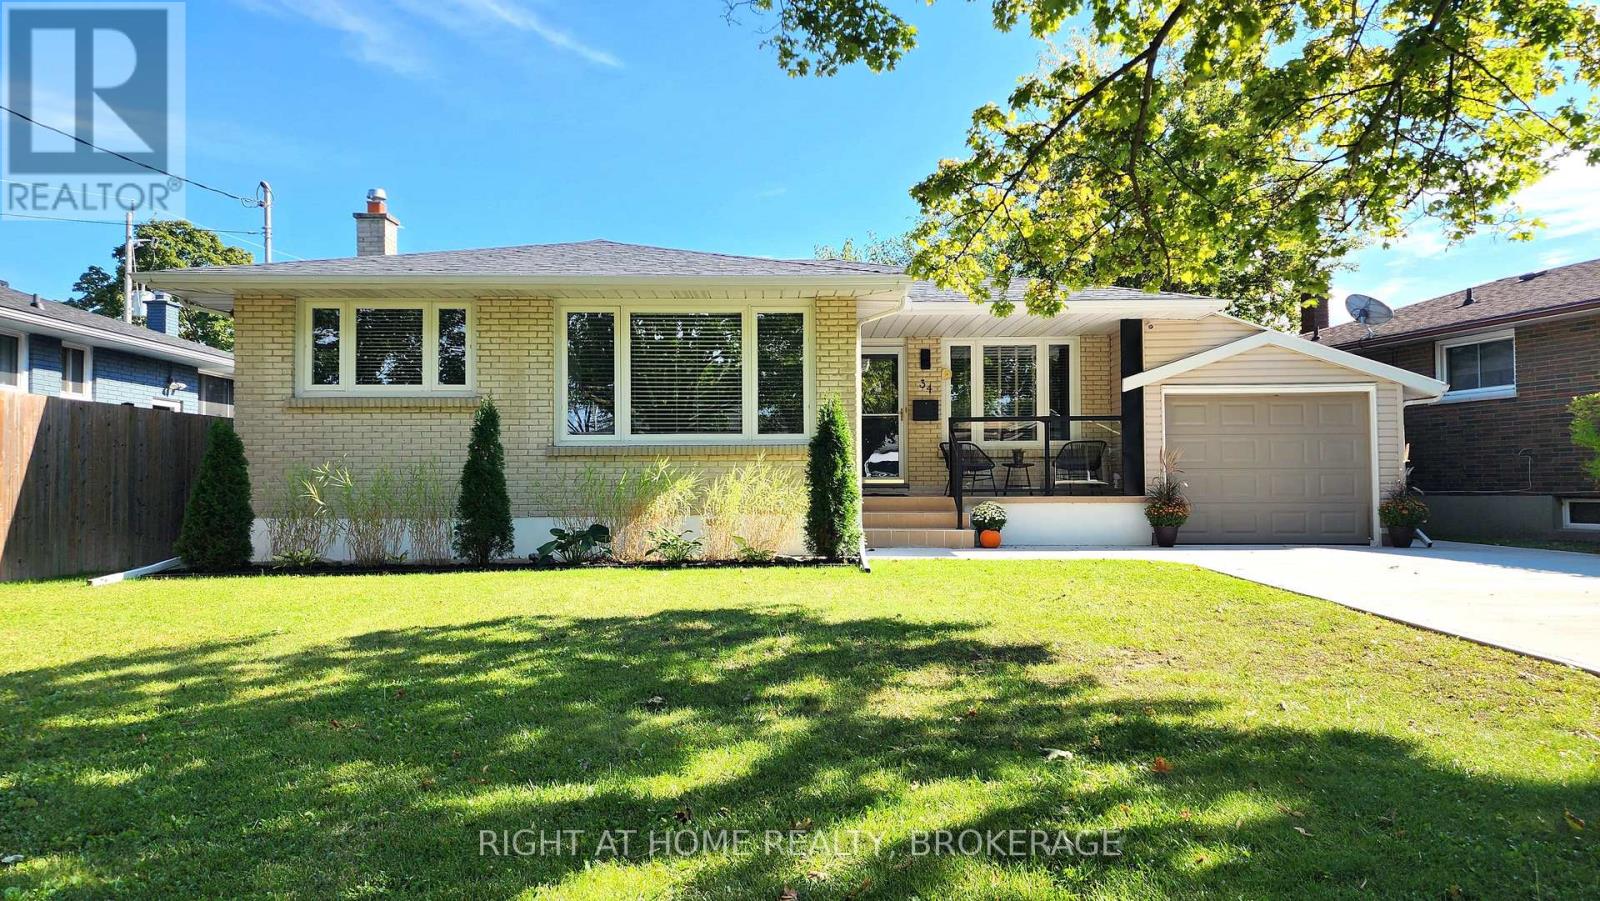
34 Densgrove Drive
St. Catharines (Vine/linwell), Ontario
Welcome to this spacious 3+3 bedroom, 3 full bathroom detached bungalow situated on a quiet street in the desirable North End of St. Catharines. This move-in-ready home offers an impressive amount of living space and a versatile layout ideal for families and multigenerational living.The bright main floor features three comfortable bedrooms, a beautifully finished full bathroom, luxury laminate flooring and plenty of natural light. The spacious living room features a large picture window, pot lighting and smart switches. The kitchen offers white cabinetry, generous counter and storage space, a gas stove, Bosch dishwasher, stainless steel appliances and a large sink, with an adjoining dining area.The fully finished lower level offers excellent in-law or multigenerational potential with a separate entrance, second kitchen, family room, three additional bedrooms and two beautifully renovated full bathrooms. Good-sized windows, pot lights, luxury vinyl flooring and plenty of storage create a bright and comfortable space. Enjoy a fully fenced backyard with green space, patio and gazebo. An attached garage with large rear doors provides convenient backyard access, while the spacious driveway offers parking for up to six vehicles.Additional features include a concrete driveway completed in Spring 2025, owned water heater (2025), owned furnace and roof (2020).Enjoy the convenience of this established North End neighbourhood, with schools, parks and everyday essentials close by. Grantham Plaza is just minutes away, offering convenient access to shopping, groceries, restaurants, banking and other amenities, while nearby highway access makes getting around the Niagara Region easy. Come see everything this home has to offer and make it yours-an opportunity like this is not to be missed! (id:50705)
Right At Home Realty
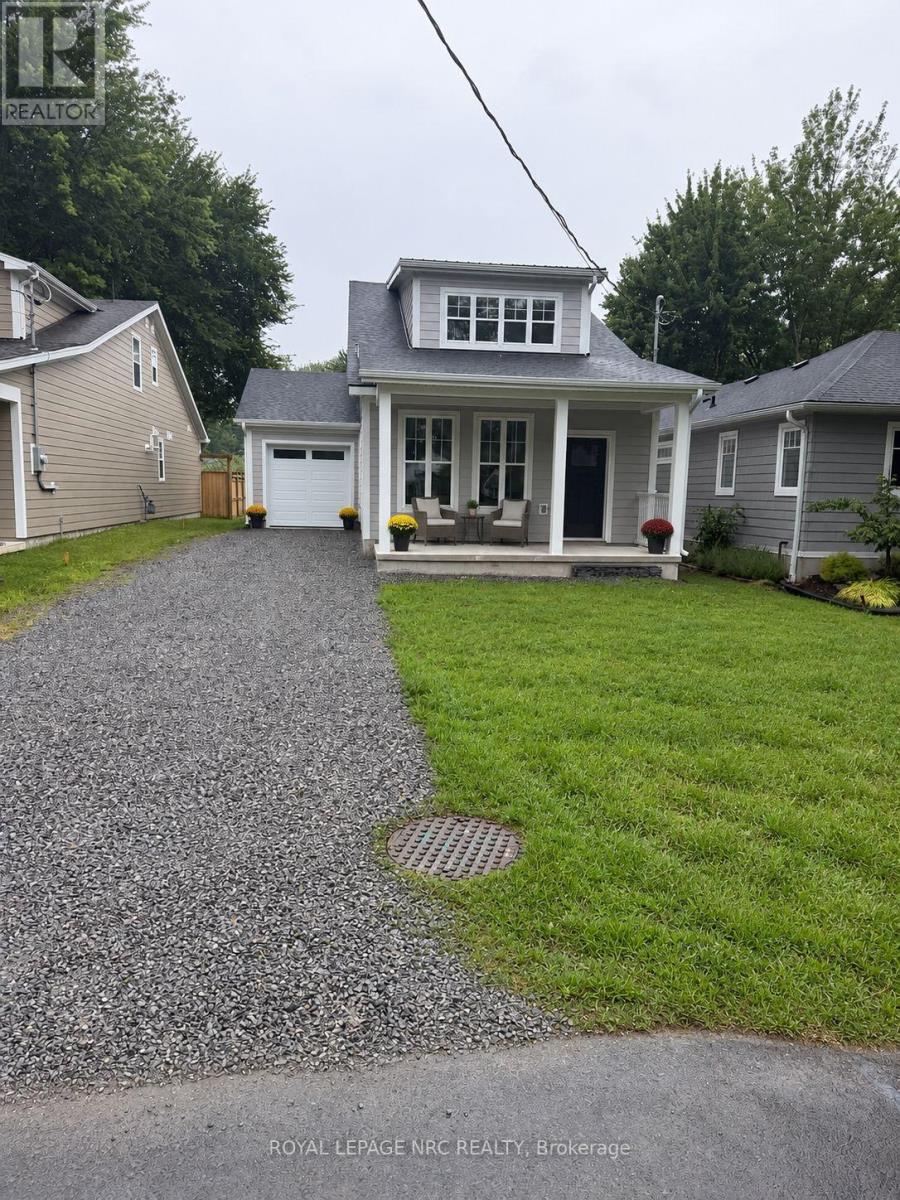
339 Lakewood Avenue
Fort Erie (Crystal Beach), Ontario
Enjoy the Crystal Beach Lake-lifestyle in this thoughtfully finished, brand-new 3-bedroom, 2.5-bath home, ideally situated in a welcoming lakeside community just a short stroll from Bay Beach/Crystal Beach and the warm waters of Lake Erie. Long celebrated as a beloved summer destination, Crystal Beach continues to offer the nostalgic charm and relaxed atmosphere that have drawn generations to its shoreline. Spend sunny days on the white sandy beach, stroll along the water, or walk to locally owned cafés, restaurants, patios, boutiques, gift shops and seasonal community events. Just minutes away, historic downtown Ridgeway offers additional shopping and dining, its popular Saturday farmers' market and access to the Friendship Trail for walking, cycling and outdoor recreation. Inside, bright open-concept living features 9-foot ceilings and a desirable main-floor primary suite with a stylish ensuite. The well-appointed kitchen offers quartz countertops, a generous centre island, upgraded backsplash and soft-close cabinetry, while an oak staircase leads to two additional bedrooms upstairs. Quality construction and finishes include James Hardie siding, Polar windows, substantial baseboards and a tankless hot water heater. Built on a slab and roughed-in for in-floor radiant heating, the home also includes provisions for an EV charger and backyard hot tub, along with built-in ceiling speakers .A standout feature is the unique drive-through garage with a rear overhead door providing convenient backyard access. A welcoming covered front porch and easy access to the QEW, Peace Bridge and Buffalo complete this exceptional offering. Brand-new construction, quality finishes and an unforgettable lakeside setting-this is more than a home; it's the Crystal Beach lifestyle. TAXES NOT YET ASSESSED (id:50705)
Royal LePage NRC Realty
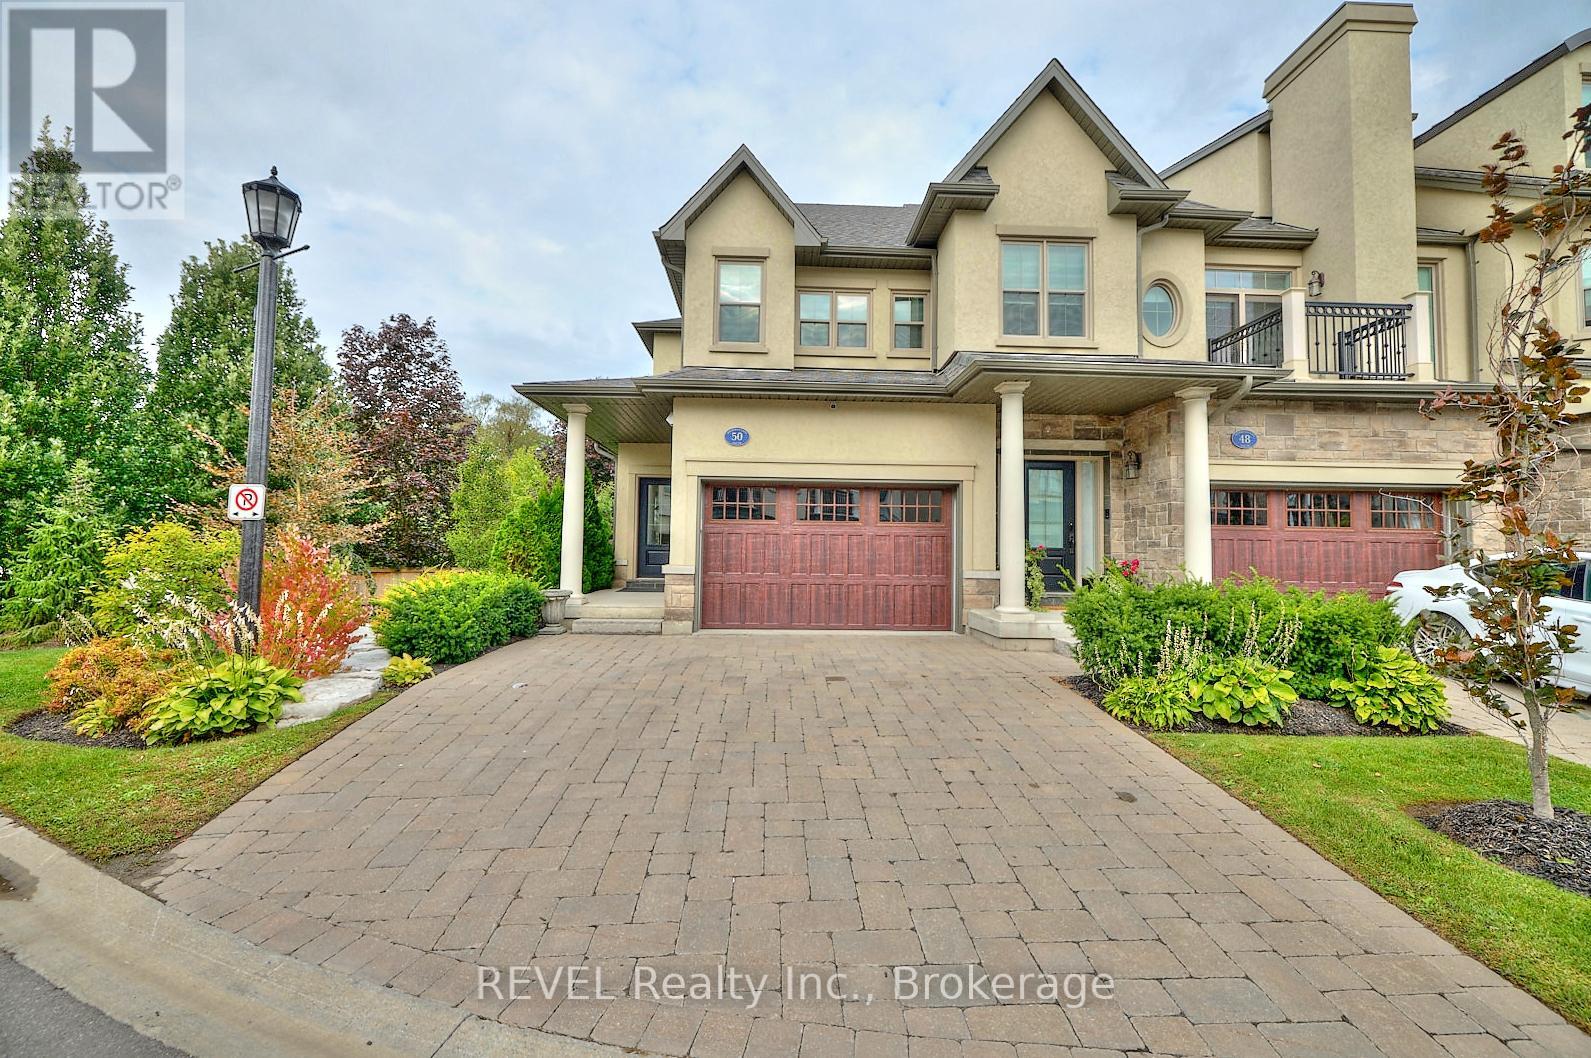
50 Aberdeen Lane S
Niagara-On-The-Lake (Town), Ontario
This gorgeous 2 bedroom, 3 bath luxury end-unit townhouse showcases exquisite high-end finishes throughout, along with two private balconies and a fully finished walk out basement leading to a beautifully manicured patio with exclusive access to the tranquil Two Mile Creek Conservation Area. The home also features an attached 1.5 car garage with additional parking for two vehicles.The stunning kitchen is equipped with abundant upgraded cabinetry and fixtures, quartz countertops, stainless steel appliances, and a wine fridge. The open concept living area is enhanced by custom curtains and blinds, including motorized Hunter Douglas blinds, and offers seamless access to a balcony through large sliding doors overlooking the picturesque ravine. The living room is both spacious and bright, anchored by a sophisticated electric fireplace with a stacked stone feature wall.The primary bedroom retreat includes its own private balcony, two closets with built-in cabinetry by Closets by Design, and a luxurious 5+ piece ensuite featuring double sinks, quartz countertops, upgraded faucets, a standalone soaker tub, and a glass shower.The fully finished basement adds exceptional living space with laminate flooring, a 3 piece bathroom, a dedicated exercise room, a Murphy bed, and a second fireplace with built in bookcases and cabinetry, along with a walk out to the patio.Additional features include pot lights, built in sound, a light and security system, three exterior cameras, and a dedicated personal hub with a Google WiFi mesh network. A private in home elevator provides convenient access to all levels.Located in a highly coveted community in Old Town Niagara-on-the-Lake, this home is within walking distance to the library, community centre, scenic trails, world-class wineries, fine dining, boutique shopping, and the Shaw Festival Theatre. (id:50705)
Royal LePage NRC Realty
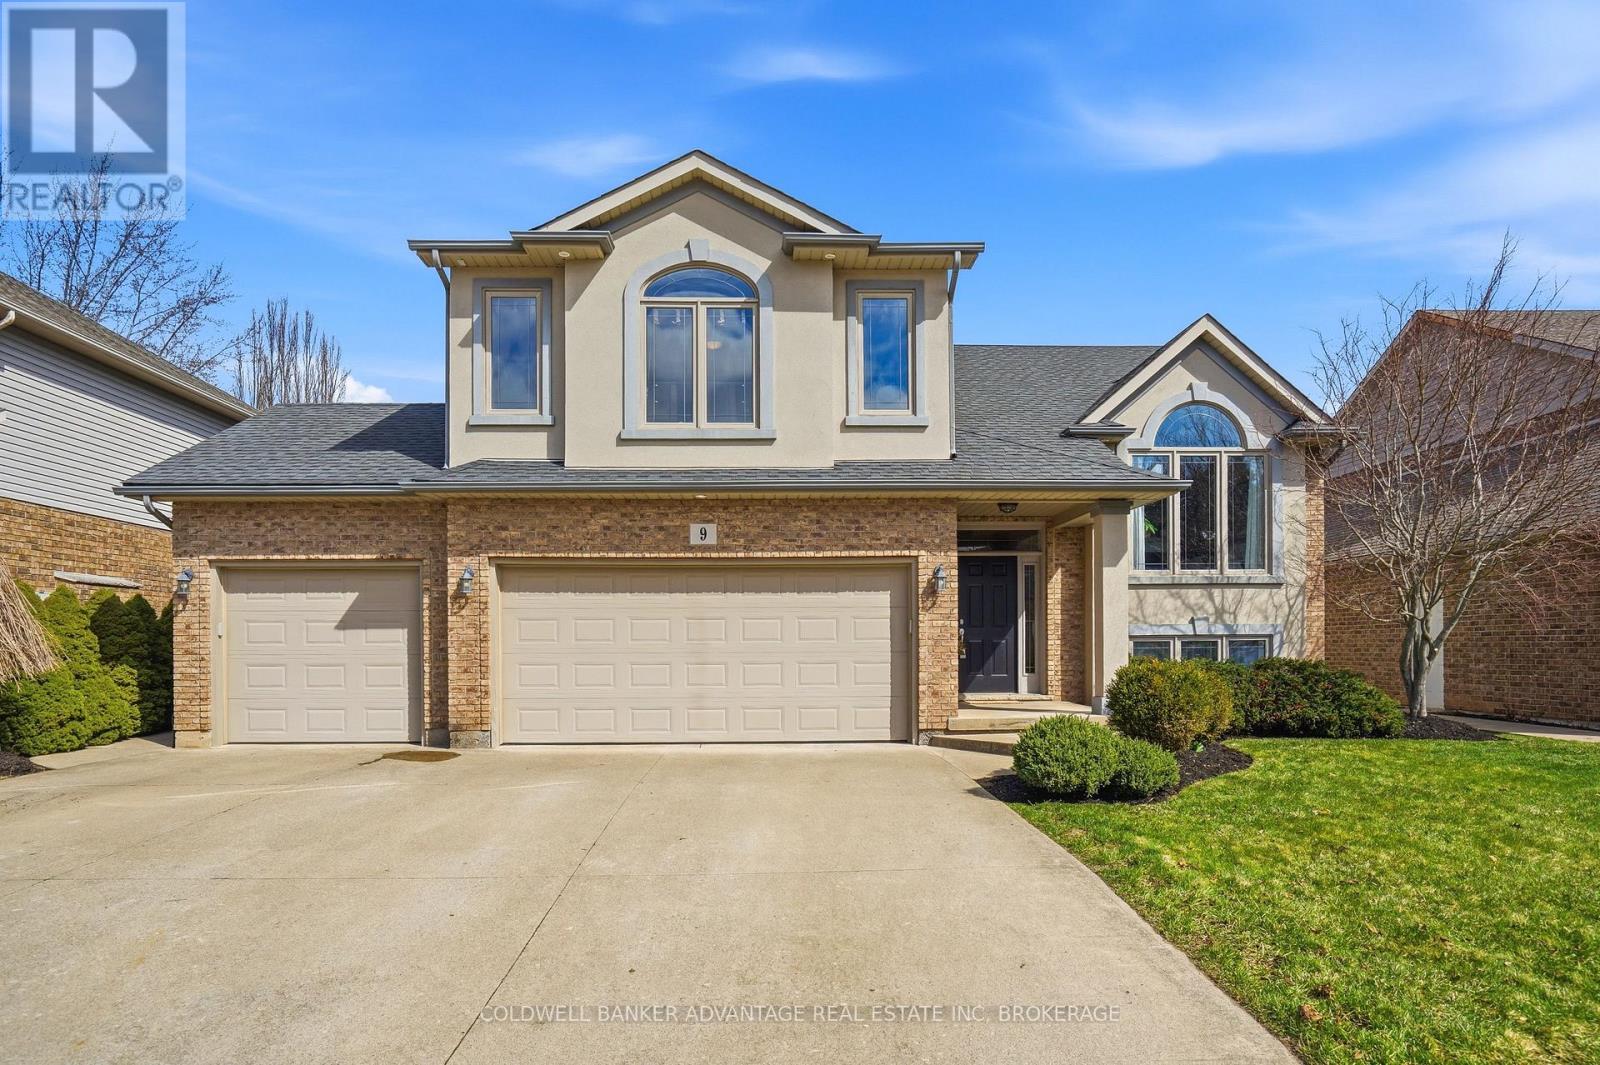
9 Bacon Lane
Pelham (Fonthill), Ontario
Fabulous family home in sought after Fonthill neighbourhood. This upscale raised Bungalow home offers a unique & functional layout featuring a private & secluded primary retreat just a few steps above the main level, complete with walk in closet & ensuite bath. The main floor boasts a bright, open concept layout w/ seamless flow between the Living room, Dining area & kitchen highlighted by 3-sided Fireplace, soaring cathedral ceilings w/ a striking wood accent beam.The kitchen is ideal for entertaining, featuring a large island, granite counter tops, new black SS appliances and easy access to the rear deck. Two additional bedrooms, 4pc main bath & convenient laundry room complete the main level. The fully finished lower level features 9' ceilings and offers a 4th bedroom, 3pc bath and spacious Rec room w/ gas FP & patio door walk out to rear yard + private separate entrance from garage providing convenience & potential for future in-law suite. Speaking of the garage! Car enthusiasts & hobbyists will love the almost impossible to find triple car garage, complete with drive thru door, providing convenient access to the rear yard - perfect for storage & entertaining. The true star of the show is the outstanding backyard oasis! An entertainer's dream with In-ground pool w/ new liner surrounded by premium dura rock rubber surface, hot tub and amazing custom built pool side bar w/ granite counters, all surrounded by mature trees providing an exceptional level of privacy. Hardwood floors thru out, hard surface counters thru out, updates inc 50yr roof (2017), furnace, C/A and owned HWT + fresh paint thru out the main level. A truly special property, combining style, space & outdoor living in a prime family friendly location. (id:50705)
Coldwell Banker Advantage Real Estate Inc
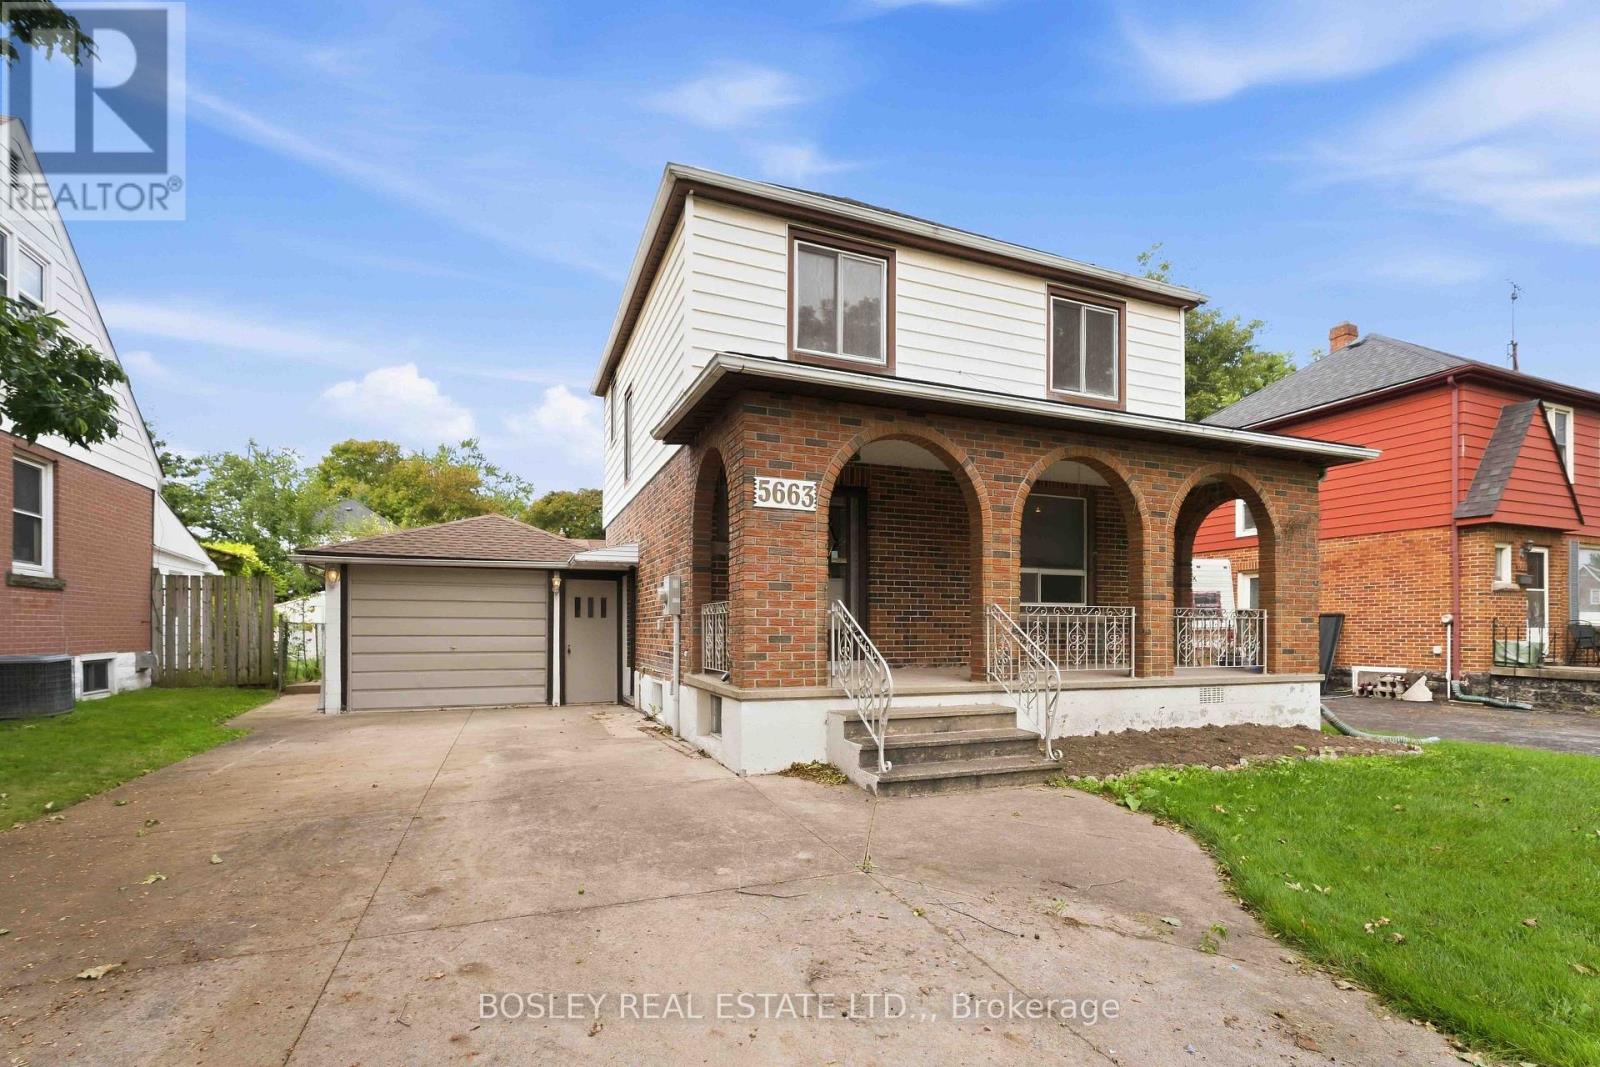
5663 Morse Avenue
Niagara Falls (Hospital), Ontario
Welcome to 5663 Morse Avenue, a well-located 2-storey home with a comfortable layout and convenient access to some of Niagara Falls' most popular attractions. The main floor features a welcoming living and dining area with hardwood floors and sliding patio doors leading to the sunroom. With some updating, the sunroom has real potential as a spot to relax, entertain or enjoy the outdoors without the elements. Upstairs, you'll find three bedrooms, all with hardwood flooring, and a 3-piece bathroom. The basement has its own separate entrance and includes a kitchen and bathroom, creating potential for a guest suite, in-law setup or income-generating space. Outside, enjoy a morning coffee under the covered front porch, or kick back on the patio in the backyard. The double-wide concrete driveway fits up to 5 cars, plus there's an attached single-car garage. With easy access to the Niagara Falls Bridge, Casino and Scenic River Parkway, this home offers both convenience and opportunity. (id:50705)
Bosley Real Estate Ltd.

158 Summers Drive
Thorold (Confederation Heights), Ontario
WELCOME TO 158 SUMMERS DR. A family friendly neighborhood in South Confederation Heights. Minutes from schools, parks, shopping & transit, A convenient lifestyle awaits .Previously updated hardwood floors throughout. Spacious living rom' dining area with built in TV stand. Upgraded kitchen with white cabinets, quarts countertops, glass backsplash. all complimented with stainless appliances (6 yrs) new. Fridge with ice maker, gas range ,built in dishwasher, OTR microwave, coffee bar area or pass through to dining area. main floor patio doors to trex material deck/porch. Approx 300 sq. ft. stamp Crete patio. Maintenance free along side with shed for storage. Completely updated fence using 6 x 6 corner posts for added strength. New driveway in 2020 as well as stamp Crete walk way up front of home. Upper level boasts 3 large bedrooms, updated main bath (2020) Master has large double closets along with ensuite privileges'. Lower level complete with family room 4th bedroom or office and an additional 4 pce bath with tub & shower. separate laundry room with washer & dryer included. lots o storage space. attached 1 car garage ,inside entry. convenient 2 pce powder room .great family home or investment rental fully licensed by Thorold bylaw until July 2028 (id:50705)
RE/MAX Garden City Realty Inc
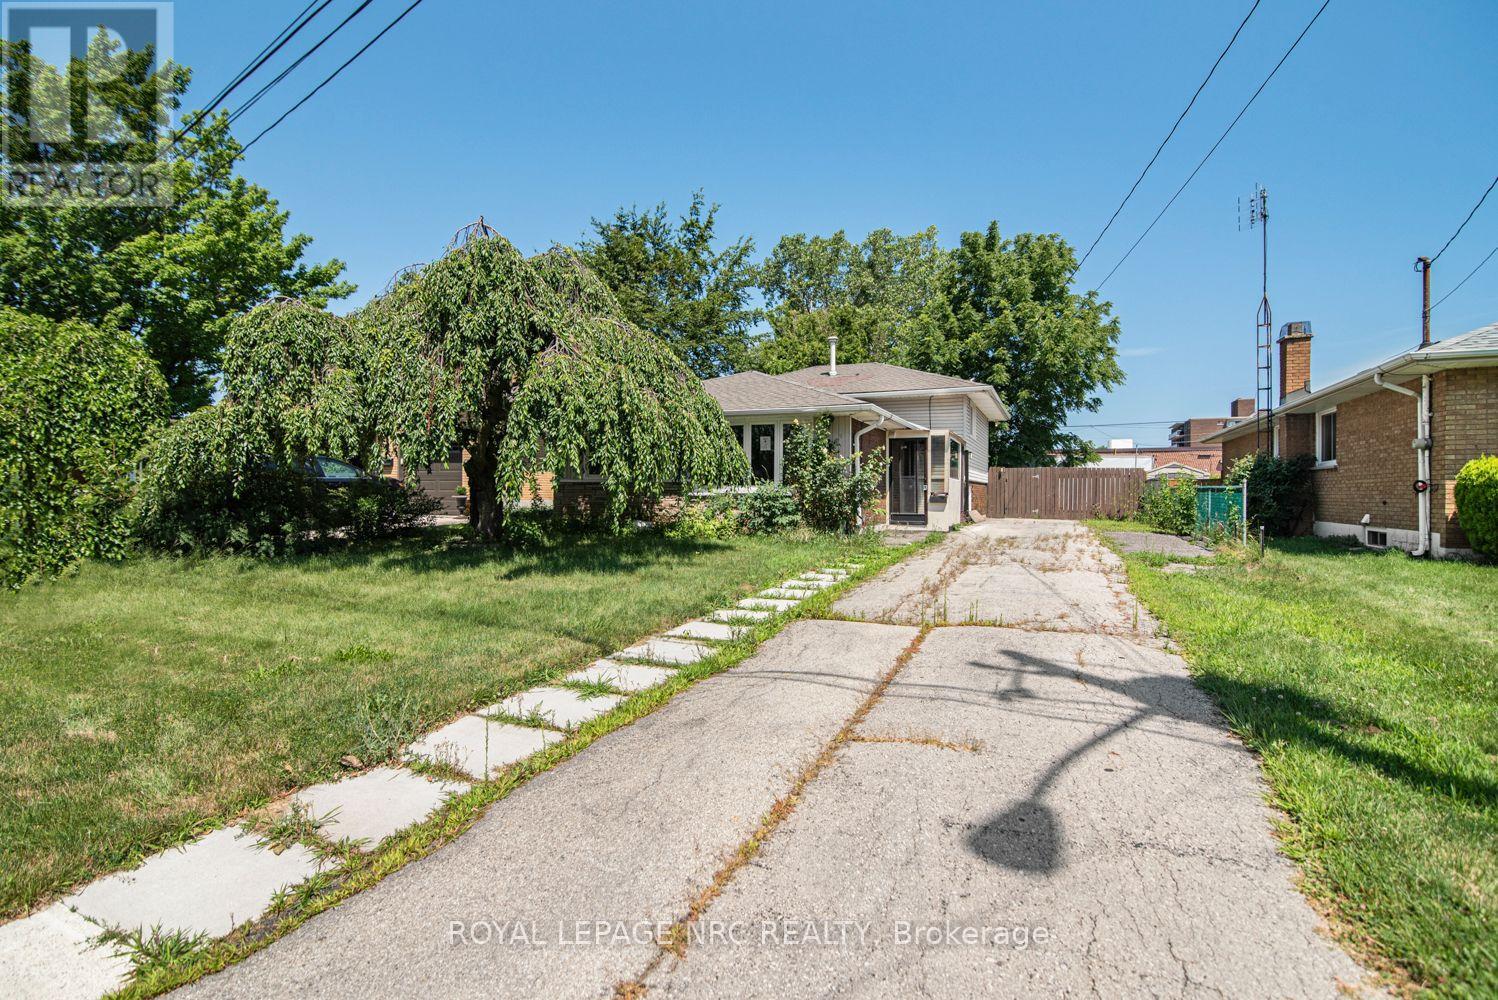
100 Mountain Avenue N
Hamilton (Stoney Creek), Ontario
Located in a desirable Stoney Creek neighbourhood, this 3-level backsplit offers a practical layout with 3 bedrooms and 2 bathrooms. The home features bright, comfortable living spaces, including a partially finished lower-level that provides additional space for everyday living. The basement also offers a separate rear entrance, adding flexibility for future use. Conveniently located close to schools, parks, shopping, public transit, and with easy highway access, this home is a great option for first-time buyers, young families, or those looking to downsize. Please Note: Any pictures with furniture in them have been virtually staged. (id:50705)
Royal LePage NRC Realty

6 - 6044 Swayze Drive
Niagara Falls (Church's Lane), Ontario
The perfect location for this North end, Niagara Falls 2 storey Condo. Close to shopping, Highways and U.S. border. On the main level you will appreciate the large living room with gas fireplace , the excellent kitchen / dining room layout and a beautiful 2pc bath . A hidden feature is the cozy patio to relax on which also can be used as your private entrance. The second level has 2 nicely sized bedrooms (one has huge walk in closet)and a spacious full 4 piece bathroom. Basement is unspoiled with laundry and lots of possibilities! Parking spot #6 included and close to entrance. Quick possession is available. This quiet unit is located on the back of the building so private! (id:50705)
Realty Executives Plus Ltd

44 The Promenade Promenade
Niagara-On-The-Lake (Town), Ontario
Main floor Primary Suite! Close to parks, walking trails and vineyards! Wonderful, spacious home with contemporary interior and over 3300 square feet of finished living space (2465 above grade), located on a quiet street in the town of Niagara-on-the-Lake. Off the foyer, there is a bright den, currently used as a home office, looking out to the front of the home. Across from it, is the formal dining room which opens into attractive living room, featuring a custom, contemporary gas fireplace with built-in shelving, and views to the back yard and covered patio. The kitchen is well equipped with granite countertops and leads to a breakfast area with views to the back yard. There is a main floor laundry and mud room with access to the oversized double garage and side door as well as access to the basement. There is a main floor primary bedroom with en-suite bathroom, featuring a large, custom granite and glass, walk-in shower. Upstairs are two bedrooms, one of which is currently used as an office, and each has a private bathroom. The basement level consists of a large recreation room, bedroom, spacious bathroom, a workshop and several storage rooms. Set on a nice sized, 60' X 120' lot, the back yard is fenced with a good deal of privacy. The front yard has established planting and plenty of parking. Updates in the past 10 years include new furnace and a/c, windows and roof shingles. (id:50705)
Bosley Real Estate Ltd.
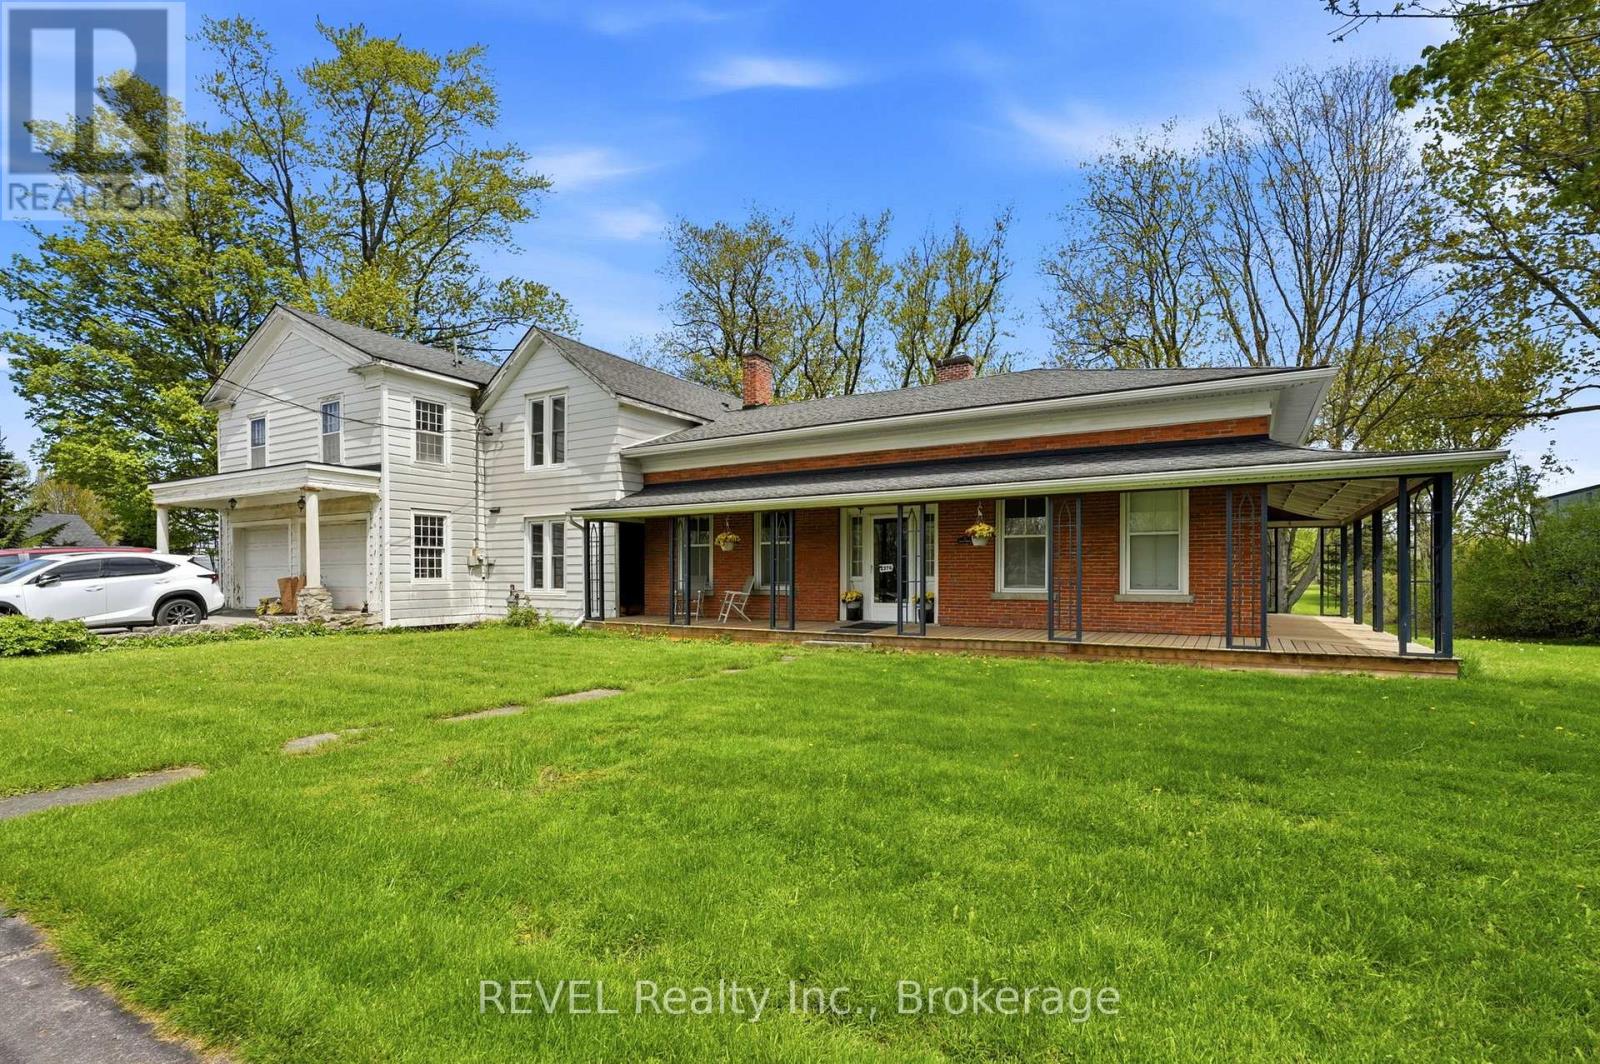
2376 Centre Street
Thorold (Allanburg/thorold South), Ontario
Enjoy the canal views or saunter along the Canal trail onto the park like acreage of this one of a kind listing nestled geographically in the centre of the Niagara region. With easy access to Niagara Falls and Fonthill, this regency cottage two storey character home with upgraded wrap around porch offers an idyllic setting with modern farmhouse capabilities. Featuring three spacious bedrooms, two car garage/workshop, over 1.4 acres of treed backyard space and full city services, this historic gem hosts a formal dining room with original hardwood floors, farmhouse kitchen, office, library, family room centred by fireplace hearth and a sunroom/Muskoka room, to fully maximize the privacy and peace of this 189ft. wide lot, which may invite the options of garden suites or a severance and build. The potential of this property is contagious. (id:50705)
Revel Realty Inc.
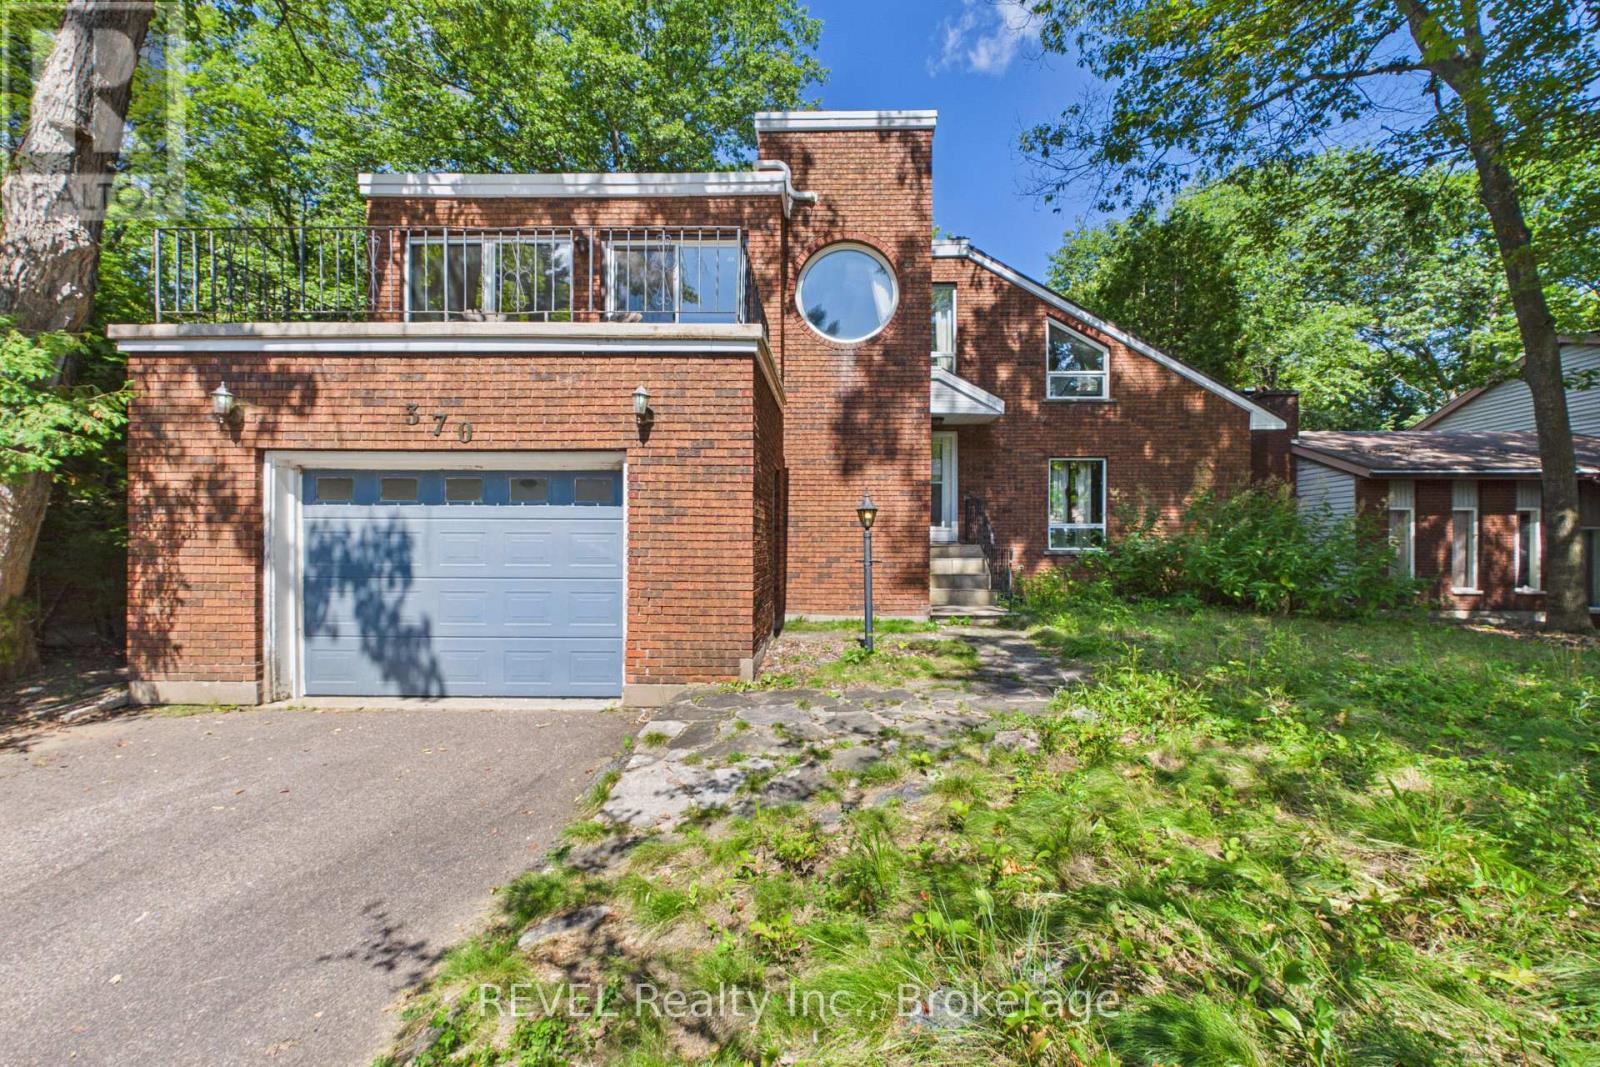
370 Segwun Boulevard
Gravenhurst (Muskoka (S)), Ontario
Tucked away at the quiet end of a highly desirable cul-de-sac, this architectural gem sits on a breathtaking, deeply private lot. For the ultimate wellness experience, escape to your own private indoor dry sauna, an incredible luxury to unwind after a long day. When adventure calls, you are just a flat, short walk away from the lake, making morning strolls, evening sunsets, and water recreation an effortless part of your daily routine. This is more than just a house, it's a design statement, a private spa retreat, and a sustainable sanctuary all rolled into one. (id:50705)
Revel Realty Inc.
Revel Realty Inc

67 Rockmount Crescent
Gravenhurst (Muskoka (S)), Ontario
Enjoy Muskoka when you want it, with the flexibility to rent it when you're away. Welcome to 67 Rockmount Crescent, a fully furnished four-season residence within Muskoka Bay Resort offering an established short-term rental history alongside an exceptional personal-use opportunity.The property has operated as a short-term rental for many years, with documented historical gross rental revenue exceeding $100,000 annually in select years. Historical rental information is available to qualified buyers upon request.Offering approximately 2,092 sq. ft., this spacious residence features 3 bedrooms, 3 bathrooms, multiple living areas, a finished walkout, attached garage, private hot tub and an exceptional corner-lot setting.Owners can enjoy everything Muskoka Bay Resort has to offer, including championship Doug Carrick golf, resort dining, an infinity pool, fitness facilities and four-season recreation, while maintaining the flexibility of personal use and potential rental income when the property is not being enjoyed personally.Whether you're searching for a Muskoka vacation property, four-season retreat, investment property or a combination of personal use and rental potential, 67 Rockmount offers a unique ownership opportunity within one of Muskoka's premier resort communities. (id:50705)
Revel Realty Inc.
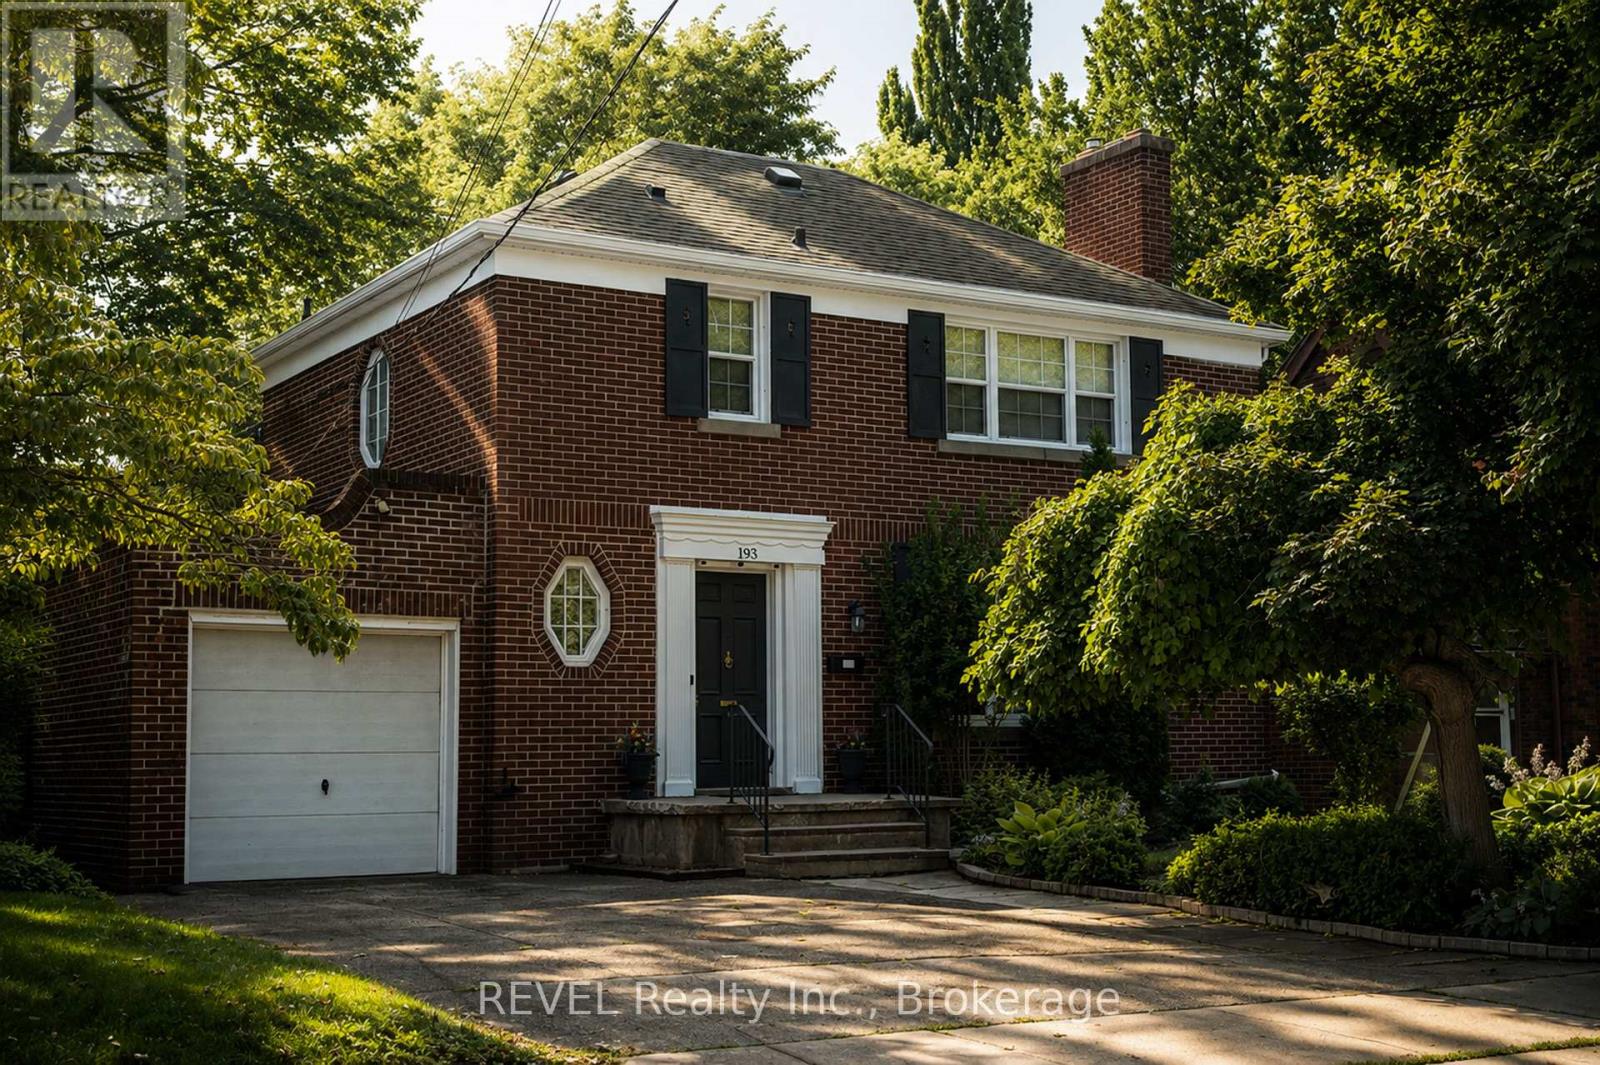
193 Ontario Street
St. Catharines (Downtown), Ontario
Welcome to this beautifully updated Georgian-style home, where timeless architecture meets modern convenience in one of St. Catharines' most established neighbourhoods. Offering approximately 1,640 sq. ft. of finished living space, this elegant 2-storey residence features 3 bedrooms, 2 full bathrooms, and 2 fully equipped kitchens, making it ideal for multi-generational living, an in-law suite, extended family, guests, or buyers looking for added flexibility and potential mortgage assistance.Thoughtfully updated throughout, the home features two renovated kitchens with brand new cabinetry and appliances, new carpet on the upper level, ceramic tile flooring in the lower level, and a unique rooftop terrace, perfect for morning coffee or relaxing evenings. Mature trees and private gardens create a peaceful outdoor setting rarely found this close to the city's amenities.Rich in local history, this property sits on land once belonging to the prestigious Woodruff Estate, home to the magnificent DeVeaux Hall, one of St. Catharines' grandest Victorian mansions. Located beside the estate's original gatehouse, the home offers a rare opportunity to own a property connected to one of the city's most significant historic landmarks.Conveniently located just minutes from Downtown St. Catharines, Montebello Park, DeVeaux Woods, Brock University, the Niagara Health Hospital, Highway 406, shopping, restaurants, cafés, schools, parks, golf, wineries, and everyday amenities, this location offers outstanding lifestyle and convenience.Whether you're searching for a character home, family home, executive residence, multi-generational property, or an investment opportunity with income potential, 193 Ontario Street delivers timeless charm, modern updates, flexible living space, and an exceptional location in the heart of St. Catharines. (id:50705)
Revel Realty Inc.
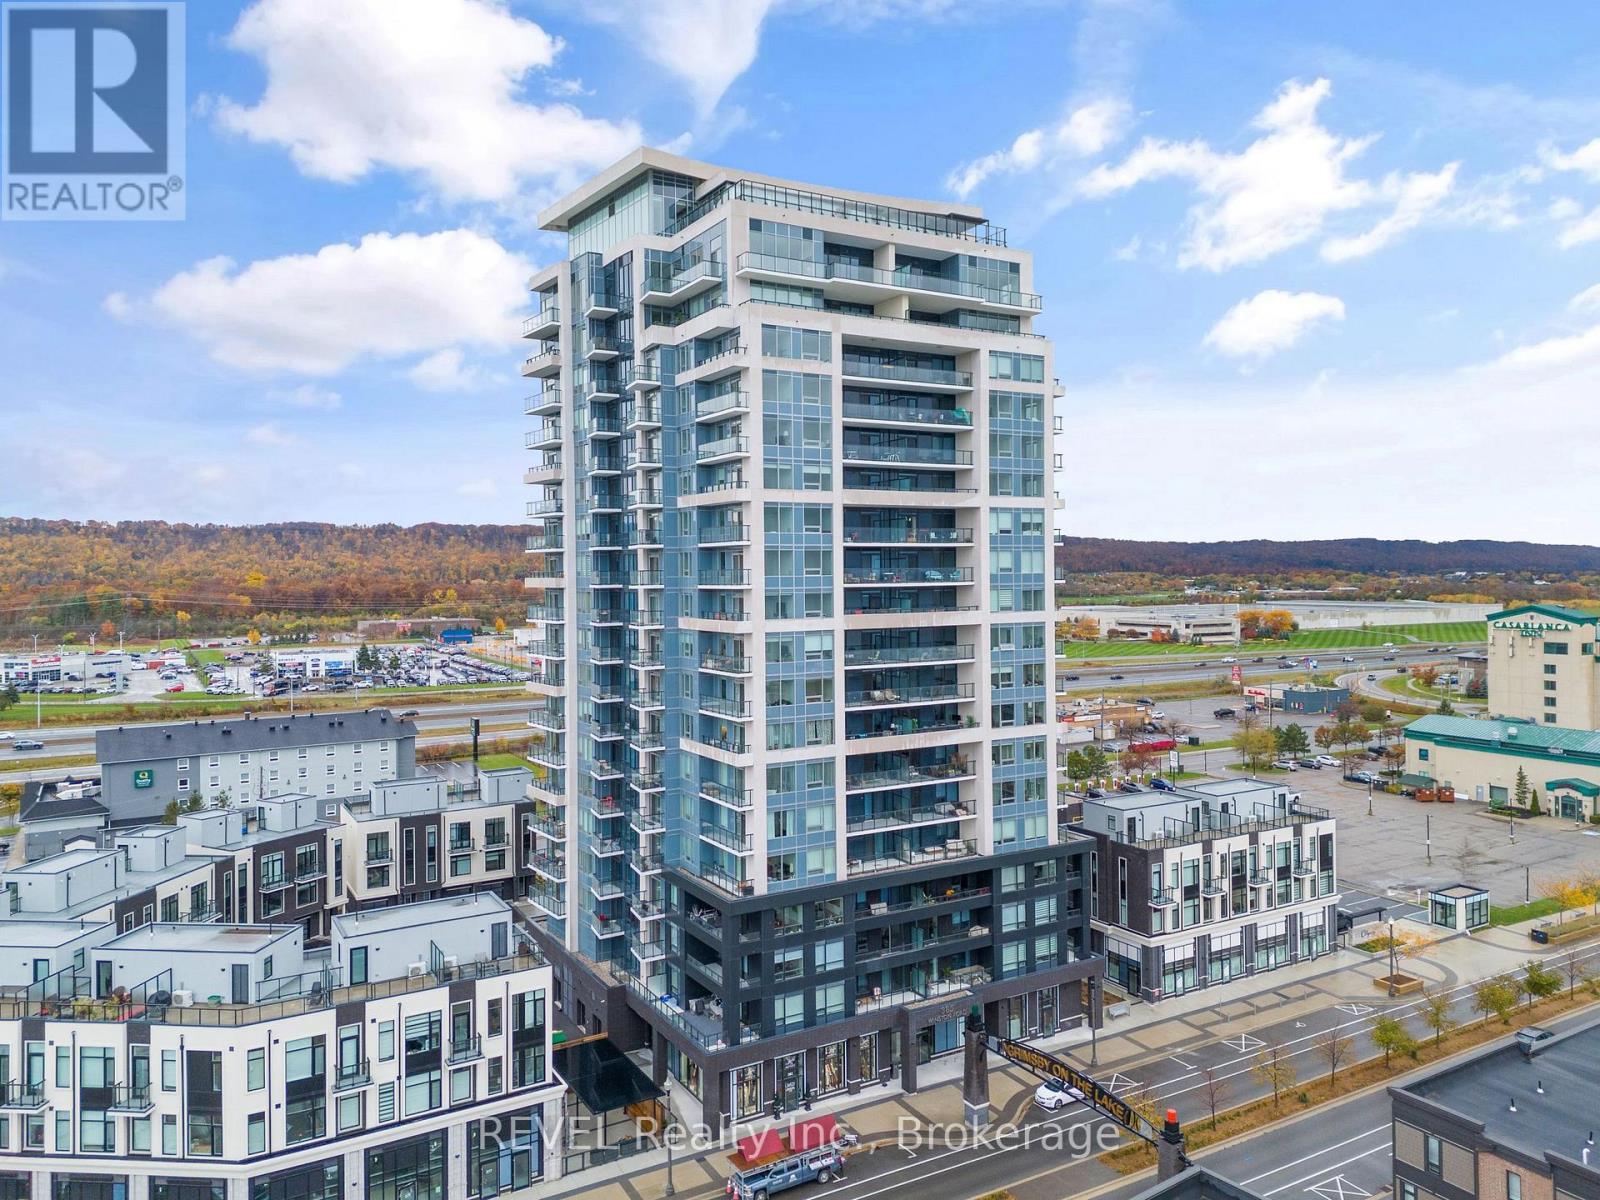
1907 - 385 Winston Road
Grimsby (Grimsby Beach), Ontario
Welcome to elevated living at Grimsby on the Lake. Perched on the 19th floor, this stunning 2-bedroom penthouse delivers incredible panoramic views of Lake Ontario and the Niagara Escarpment.Soaring ceilings, expansive windows, and an open-concept design create a bright, modern space, while the stylish kitchen features quartz countertops, stainless steel appliances, and a large island made for entertaining. Step onto your private balcony and enjoy breathtaking views from sunrise to sunset.Complete with in-suite laundry, underground parking, a storage locker, and access to incredible amenities including a fitness centre, yoga studio, and rooftop terrace with outdoor kitchen. Just steps from waterfront trails, cafés, restaurants, and shops, this is lakeside living at its best.Penthouse views. Waterfront lifestyle. Welcome home. (id:50705)
Revel Realty Inc.
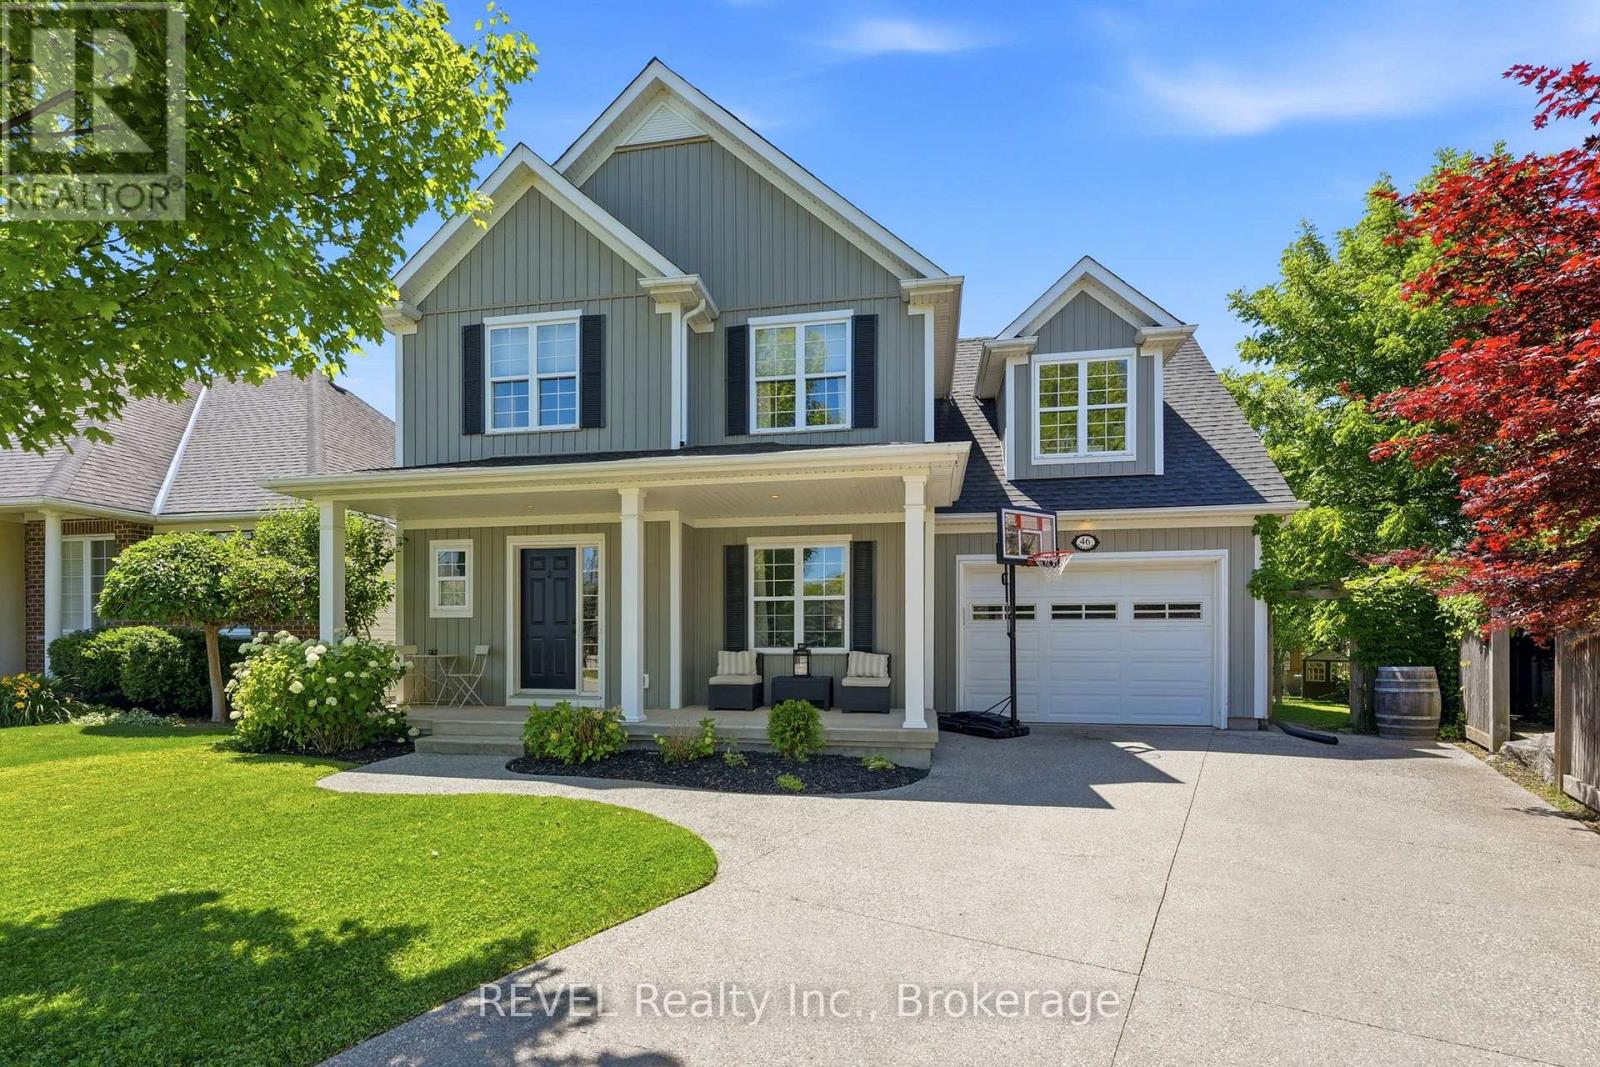
46 Pinot Trail
Niagara-On-The-Lake (Virgil), Ontario
Welcome to 46 Pinot Trail, where modern family living meets the unmatched lifestyle of Niagara-on-the-Lake. Situated on a quiet, family-friendly street in the heart of Virgil, this beautifully finished 4-bedroom home offers the perfect combination of comfort, style, and functionality.Step inside to a bright, open-concept main floor where the spacious kitchen seamlessly overlooks the living area, creating the perfect space for entertaining, family dinners, and everyday life. A separate dining room provides room for special occasions, while the walkout to the expansive back deck makes summer BBQs and outdoor gatherings effortless. A convenient main floor powder room completes the space.Upstairs, the generous primary suite serves as a private retreat with its own ensuite bathroom, while three additional bedrooms offer plenty of flexibility for growing families, guests, or a dedicated home office.The fully finished basement is built for entertaining, featuring a stylish wet bar, immersive surround sound, and a full 3-piece bathroom-ideal for movie nights, watching the big game, or hosting family and friends.Perfectly located just steps from Crossroads Public School, neighbourhood parks, and everyday amenities, and only minutes from Niagara-on-the-Lake's renowned wineries, championship golf courses, scenic trails, and the boutiques and restaurants of historic Old Town, 46 Pinot Trail offers more than just a home-it offers a lifestyle your family will love for years to come. (id:50705)
Revel Realty Inc.
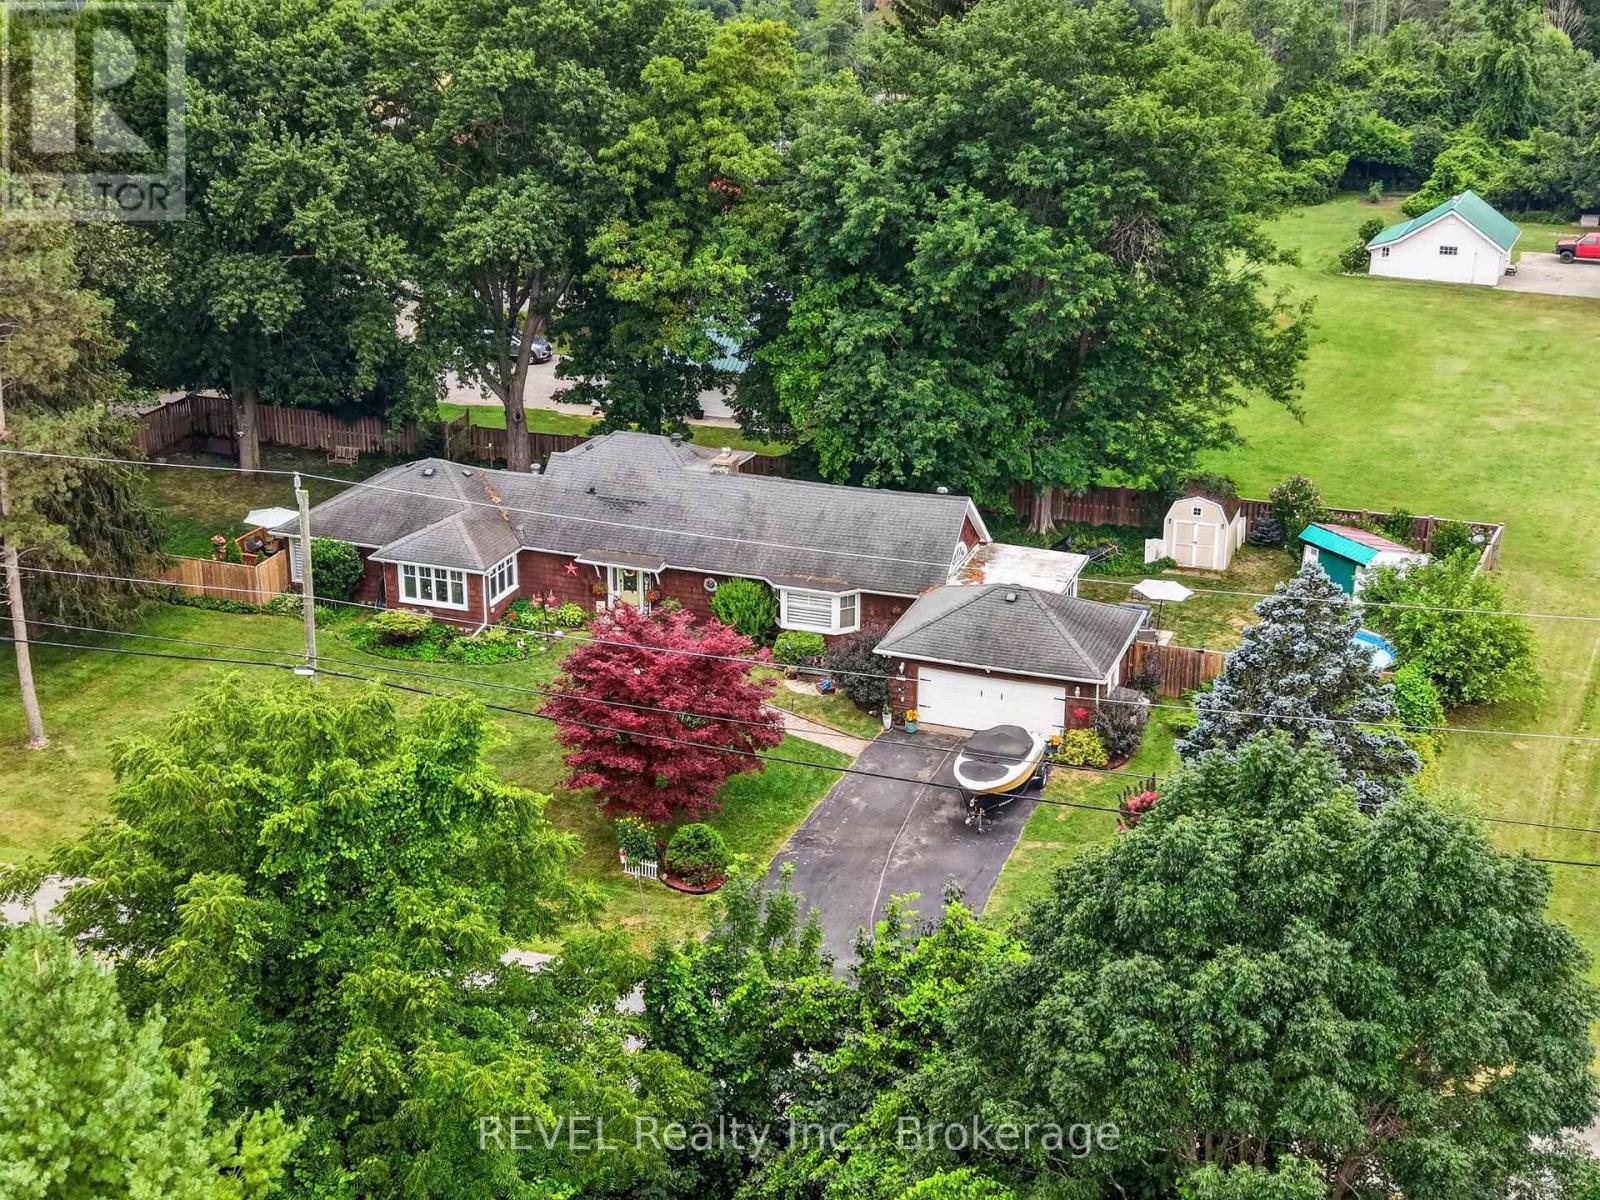
2631 Thompson Road
Fort Erie (Bowen), Ontario
Character, space, and an unbeatable location come together in this beautifully maintained bungalow along the scenic Niagara River Parkway. Offering 2,087 sq. ft. of thoughtfully designed living space, this distinctive home features soaring vaulted ceilings, exposed beams, and sun-filled living areas that create a warm and inviting atmosphere. The spacious kitchen is the heart of the home, showcasing abundant maple cabinetry, granite and quartz countertops, and plenty of room to gather with family and friends. A bright sunroom seamlessly extends the living space outdoors, overlooking the fully fenced backyard complete with mature landscaping, a patio, fire pit, and plenty of space for entertaining, children, or pets. Freshly painted throughout, the home also features updated windows (2022), a Culligan water filtration system, and a 240-amp trailer hookup for added convenience and versatility. With 2 bedrooms plus a versatile den, 2 bathrooms, and a location just minutes from shopping, restaurants, schools, and only 10 minutes to the Peace Bridge, this home offers the perfect balance of comfort, functionality, and everyday convenience in one of Fort Erie's most picturesque settings. (id:50705)
Revel Realty Inc.
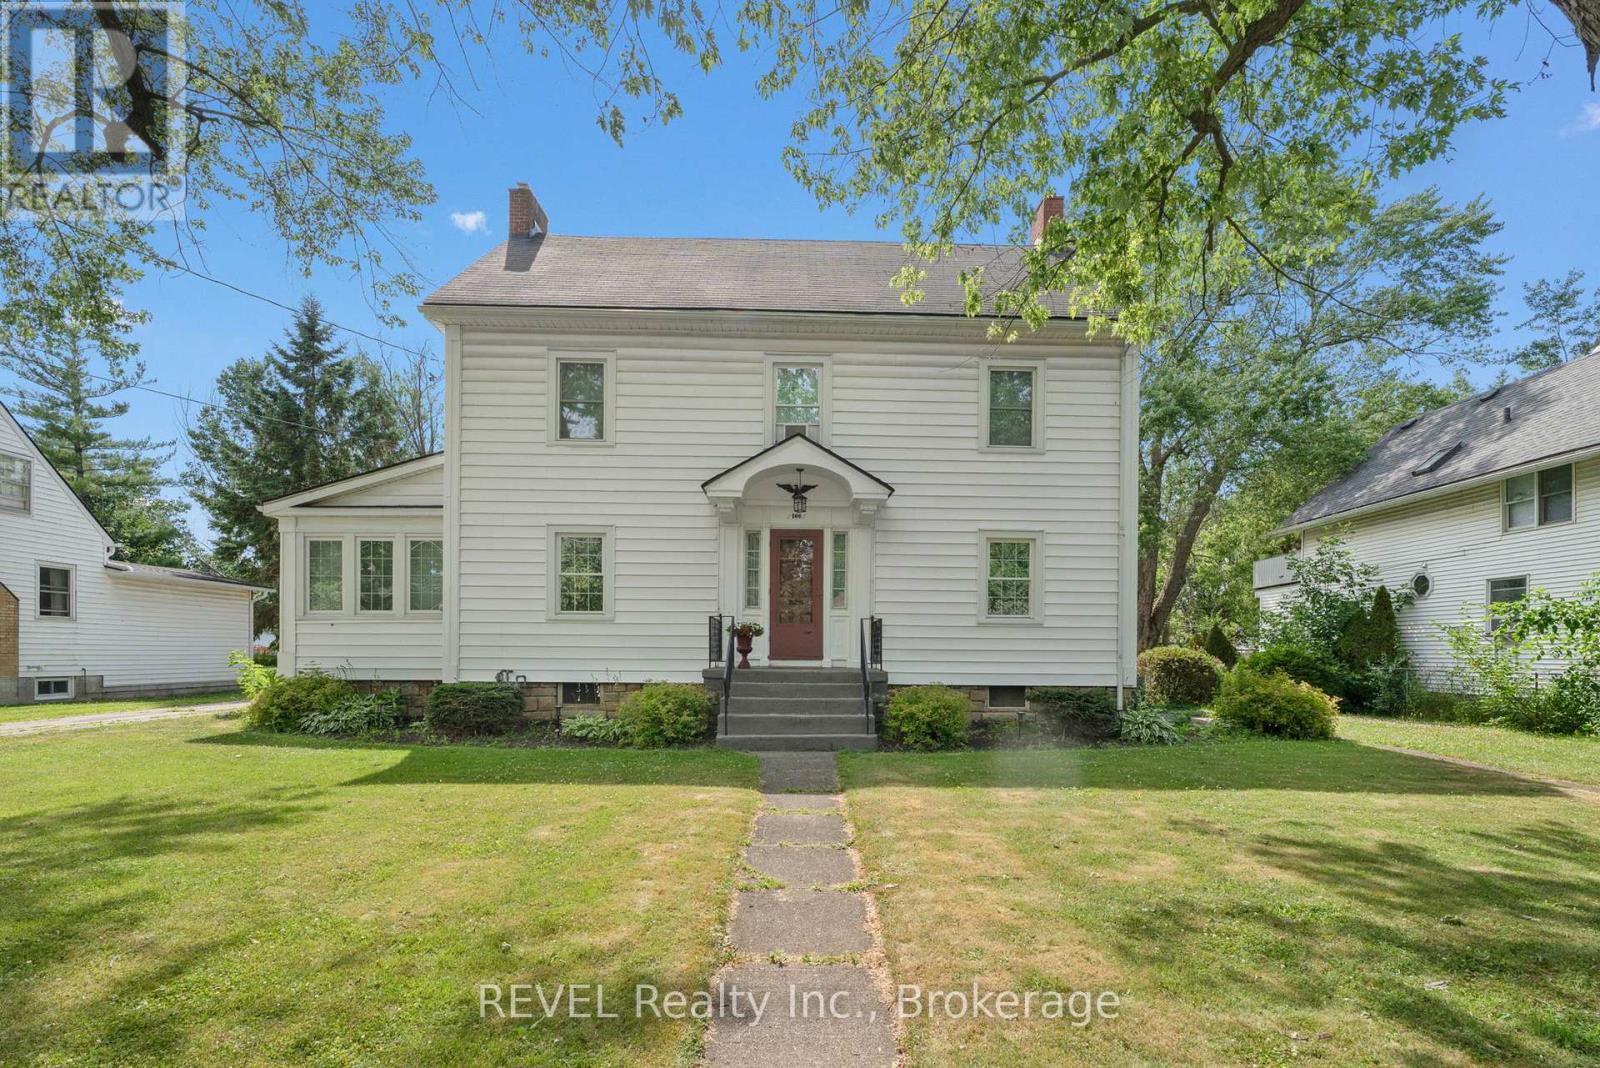
166 North Street N
Fort Erie (Central), Ontario
Welcome to 166 North Street N-a beautifully restored century home where timeless craftsmanship meets modern comfort. Featuring 4 bedrooms, 2 updated bathrooms, refinished original maple floors, a chef-inspired kitchen, a bright sunroom, and a finished third-floor loft, every space has been thoughtfully designed while preserving its historic charm.Set on a large private lot just minutes from the Niagara River, scenic trails, the QEW, and Buffalo, this is more than a house-it's a lifestyle. If you've been searching for a home with character, space, and a story worth continuing, this is the one. (id:50705)
Revel Realty Inc.
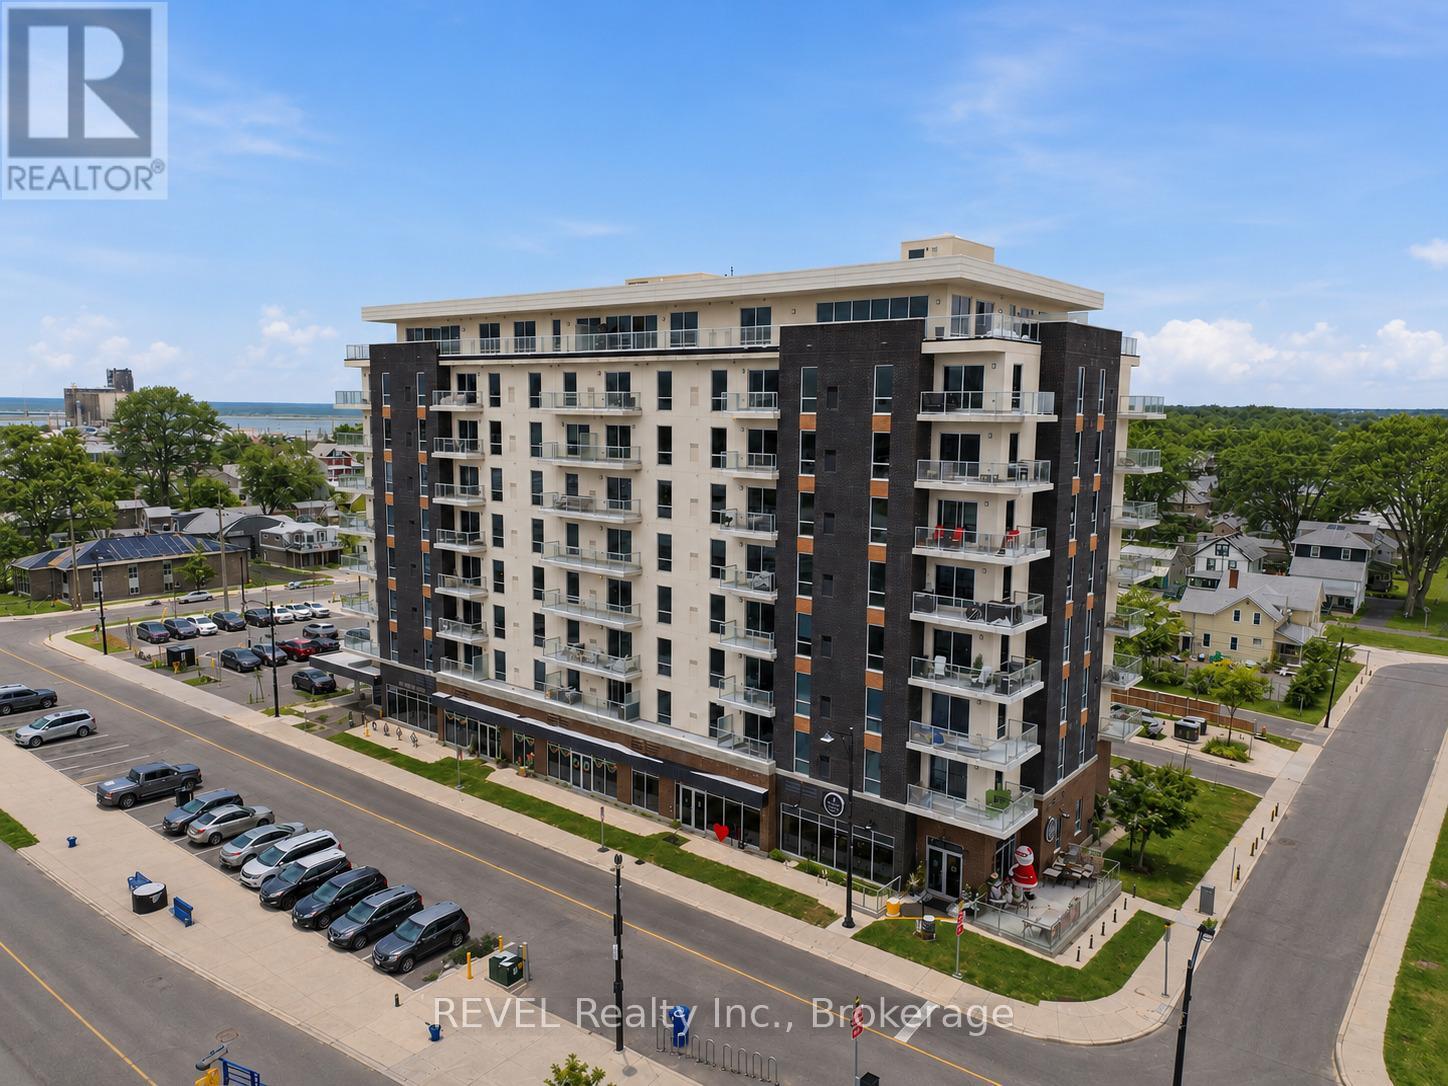
605 - 118 West Street
Port Colborne (Sugarloaf), Ontario
Welcome to Unit 605, where modern comfort meets breathtaking waterfront and city views. This beautifully upgraded 2-bedroom, 2-bathroom condo features an open-concept layout with wide-plank flooring, oversized windows, and contemporary finishes throughout. The stylish kitchen offers quartz countertops, stainless steel appliances, sleek cabinetry, and a large island with seating. The bright living area is anchored by a cozy fireplace and opens to a private balcony overlooking Port Colborne.The spacious primary suite includes a beautifully finished ensuite, while both bathrooms feature heated floors and quartz vanities. Complete with in-suite laundry, access to the fitness room, and the rare convenience of two owned parking spaces, including one equipped with an EV charger, this home offers exceptional value and functionality. Ideally located just steps from downtown shops, restaurants, and the waterfront, this is carefree condo living at its finest. (id:50705)
Revel Realty Inc.
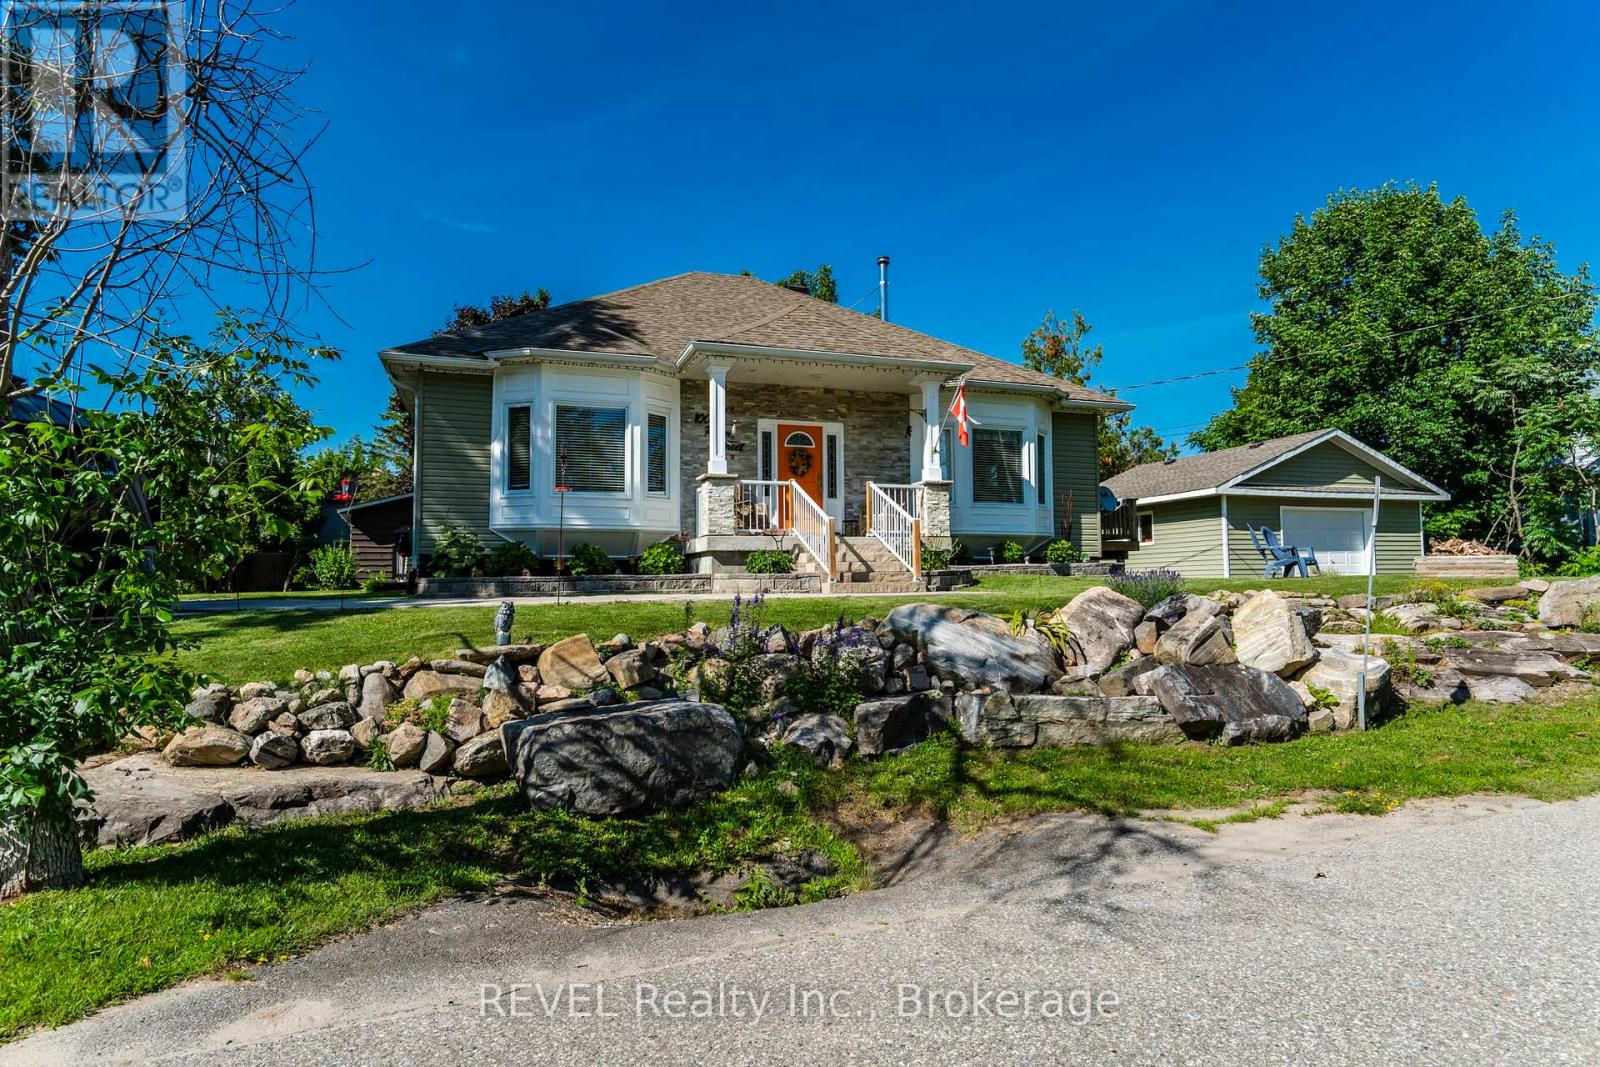
1006 River Street
Muskoka Lakes (Medora), Ontario
Nestled on a corner lot at 1006 River Street, thi stunning home offers an unbeatable Bala lifesyle just steps from the vibrant downtwn core nd the tranquil shores of Moon River. From the monent you arrive, you'll appreciate how effortlessly you can stroll to cozy cafes, charming boutiques and art galleries, yet be back in time to watch the sun dance across the water. With lush riverfront pathways practically at your front door, weekends here feel like a permanent getaway. Inside, soaring 9-foot celings and an open-concept layout create a lofty, airy atmosphere that's bathed in natural light pouring through expansive bay windows. Whether you're hipping up dinner in the bright, spacious kitchen orunwinding in the inviting living room by the classic wood-burning fireplace, every corner of this home feels both warm and elegant. Boasting three generous bedrooms and two full bathroom, 1006 River Street blends modern comfort with small-town charm. Don't miss your opportunity to own a home in one pf Bala's most sought-after pockets, take a look and discover all the reasons this prime location shines. (id:50705)
Revel Realty Inc.
Revel Realty Inc
635 William Street
Midland, Ontario
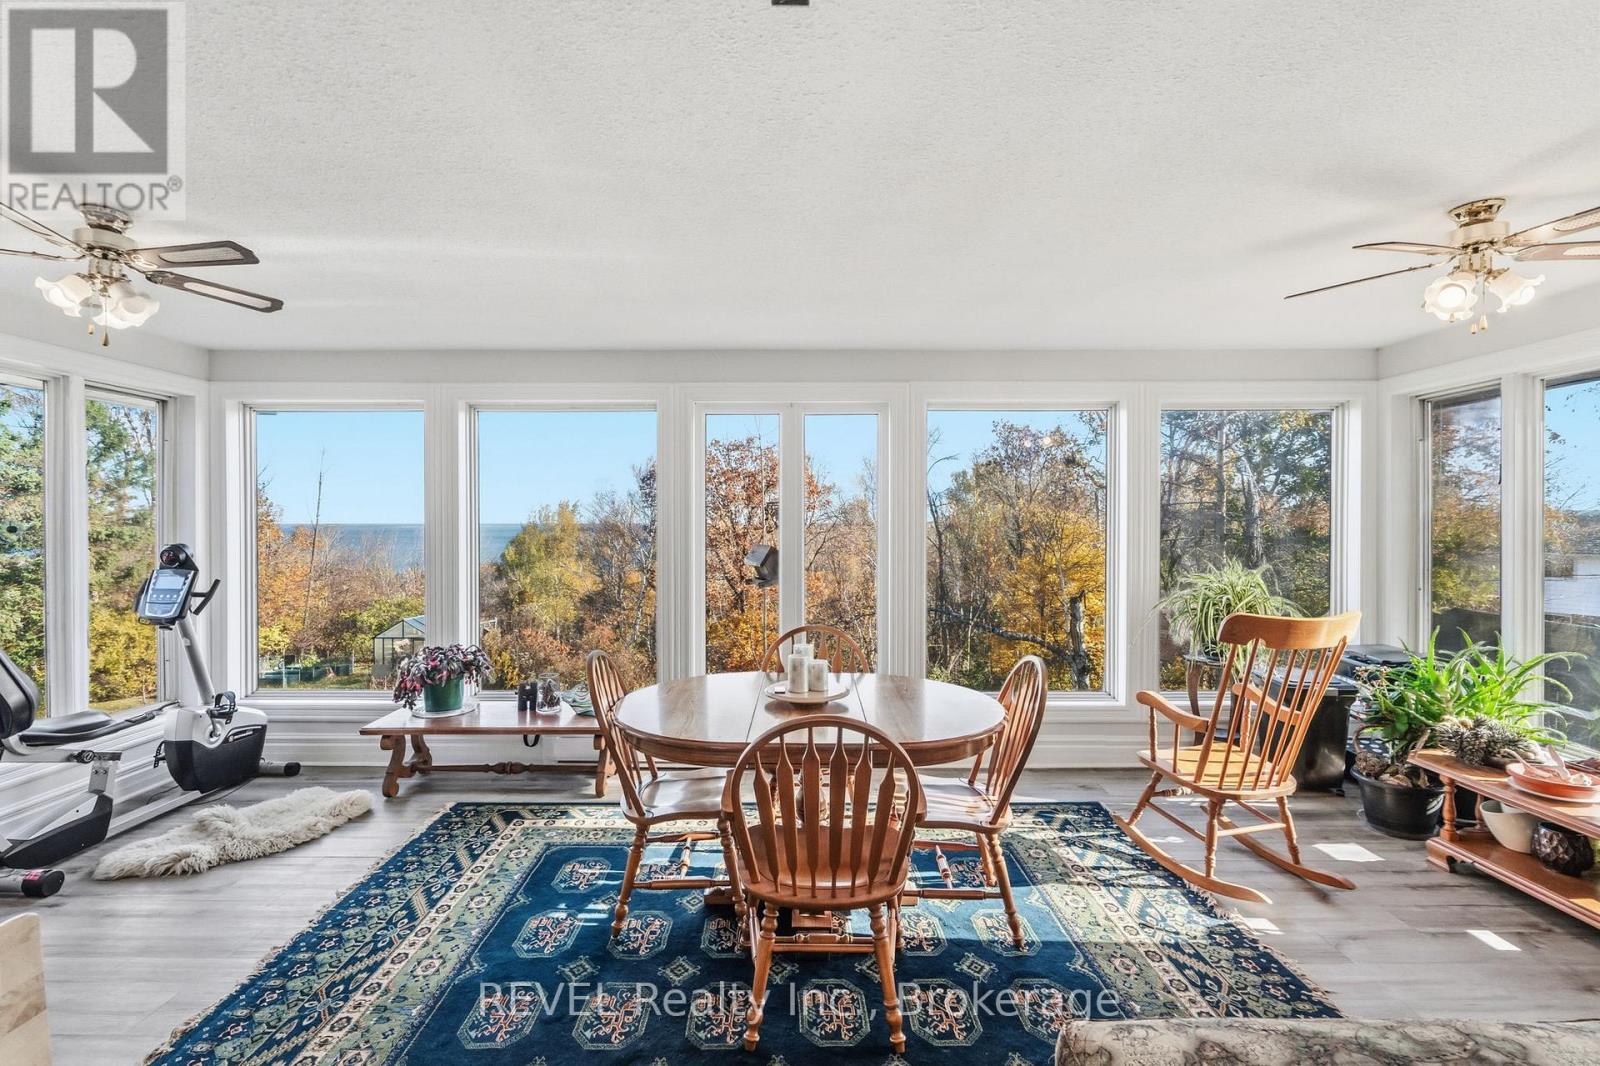
Welcome to a home where comfortable main-level living meets opportunity to create something more. The main floor of this incredible home features an updated kitchen, three good sized bedrooms and two full bathrooms, including a convenient ensuite. A large sunroom offers beautiful views of the bay and overlooks gorgeous annual and wild flower gardens creating a peaceful space to enjoy throughout the seasons.With all essential living areas on one level, this home is ideal for anyone looking to avoid stairs while still enjoying generous space, natural beauty and flexibility.The lower level presets an exciting opportunity to expand the home's functionality to suit your lifestyle. Imagine creating a private secondary suite, home salon, yoga or wellness studio, creative workspace, family retreat or dedicated hobby and business area. The possibilities are yours to explore. Conceptual images have been created to illustrate just a few potential uses for the lower level. These digitally enhanced images are intended for inspiration only and do not represent the current condition of the space. This home presents not only the opportunity to buy what is here today, but what comes next. Take another look and imagine the possibilities. (id:50705)
Revel Realty Inc.
Revel Realty Inc
179 Luckport Crescent
Midland, Ontario
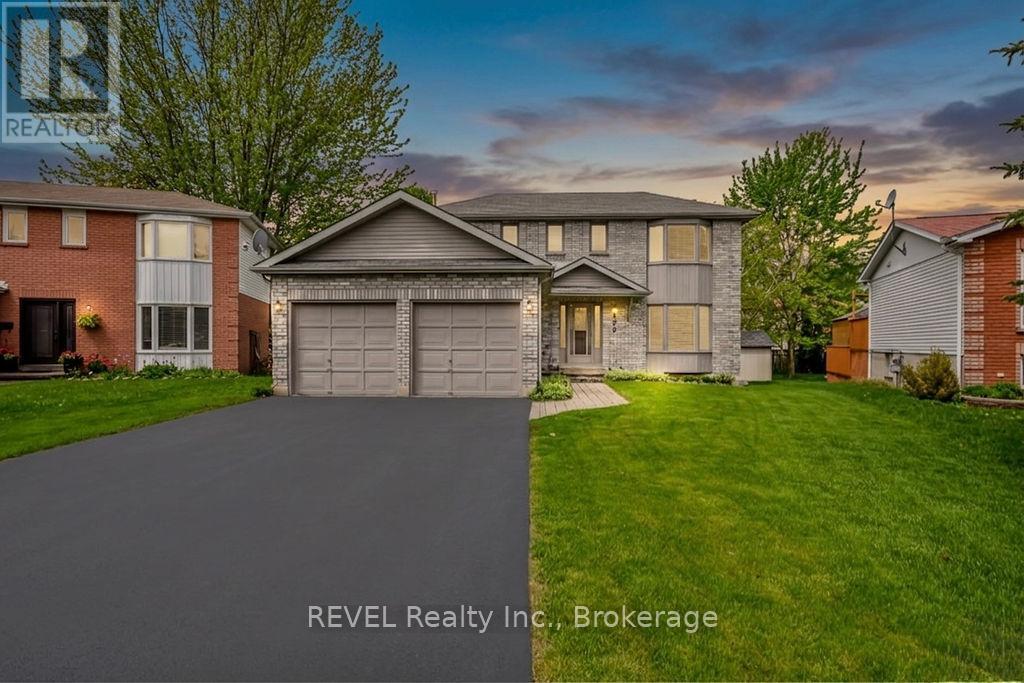
Welcome to a home that checks all the boxes for comfortable family living in one of the areas most desierable neighbourhoods. This beautifully maintained 3 bedroom, 3 bathroom two storey home offersthe perfect blend of space, function, and charm. Inside you'll tasteful updates including an updated kitchen, refreshed flooring, and modern paint tones that create a bright and welcoming atmosphere throughout. The spacious layout is ideal for grwing families, entertaining, or simply enjoying everyday life. Step outside to your own backyard retreat featuring a good sized deck, gazebo, manicured lawn, beautifully maintained gardens and a gas line for the perfect BBQ during summer evenings and weekend gatherings. A double garage with inside entry adds everyday convenience and extra storage. Well cared for, move-in ready and located in an excellent neighbourhood. Close to amenities, schools, and parks. Opportunities like this are worth a look (id:50705)
Revel Realty Inc.
Revel Realty Inc
21 Thorncrest Road
Port Colborne (Main Street), Ontario
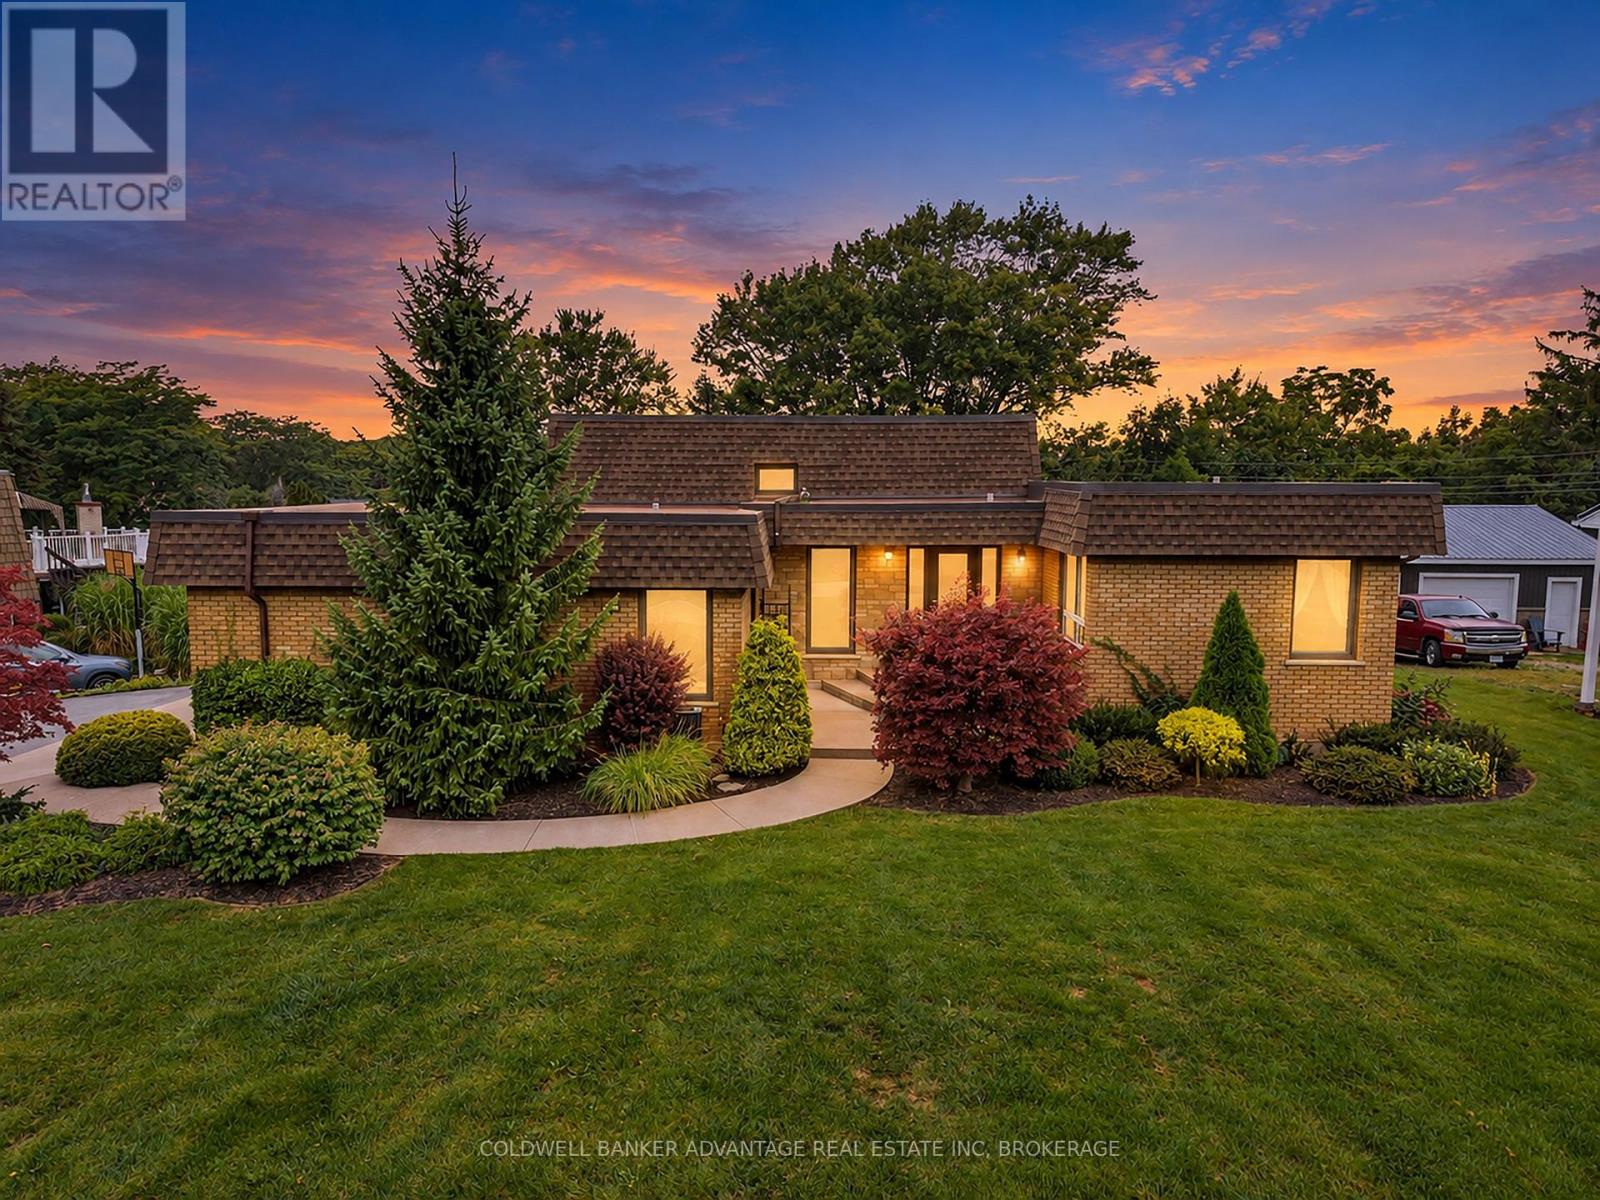
Immaculately kept and impeccably maintained by it's original owner, this striking mid century modern design is truly one of a kind! Located in highly sought after Hawthorne Heights, set on a premium oversized pie shaped lot with grade level walkout backing onto neighbourhood park. Exceptional curb appeal, accented with mature and extensively landscaped grounds and a stylish new entry door create an impressive first impression. A spacious and inviting foyer has access to the attached double garage and opens to a large, private living room. Oak stairs lead to the upper level with new engineered hardwood floors, 3 generously sized bedrooms and an updated 4pc main bath. The spacious primary suite offers his & her closets and a 4pc ensuite bath. The lower level is designed for family living and entertaining, featuring an abundance of natural light that flows thru out the spacious oak kitchen with granite counters SS fridge & stove + Bosch DW, formal dining area & family room with engineered hardwood floors and grade level patio doors that lead to the rear concrete patio and wooded grounds. Completing the lower level is a new 2pc bath with quartz counters and an updated laundry room . A secluded basement level recreation room provides a quiet retreat. Additional updates include vinyl replacement windows, state of the art "Duro last" premium membrane roofing system and ductless AC split unit. A rare combination of architectural character, pride of ownership, premium lot and park side privacy all in an outstanding location with quick and convenient highway access , nearby amenities and close proximity to the lake. (id:50705)
Coldwell Banker Advantage Real Estate Inc
31 Bergenstein Crescent
Pelham (Fonthill), Ontario
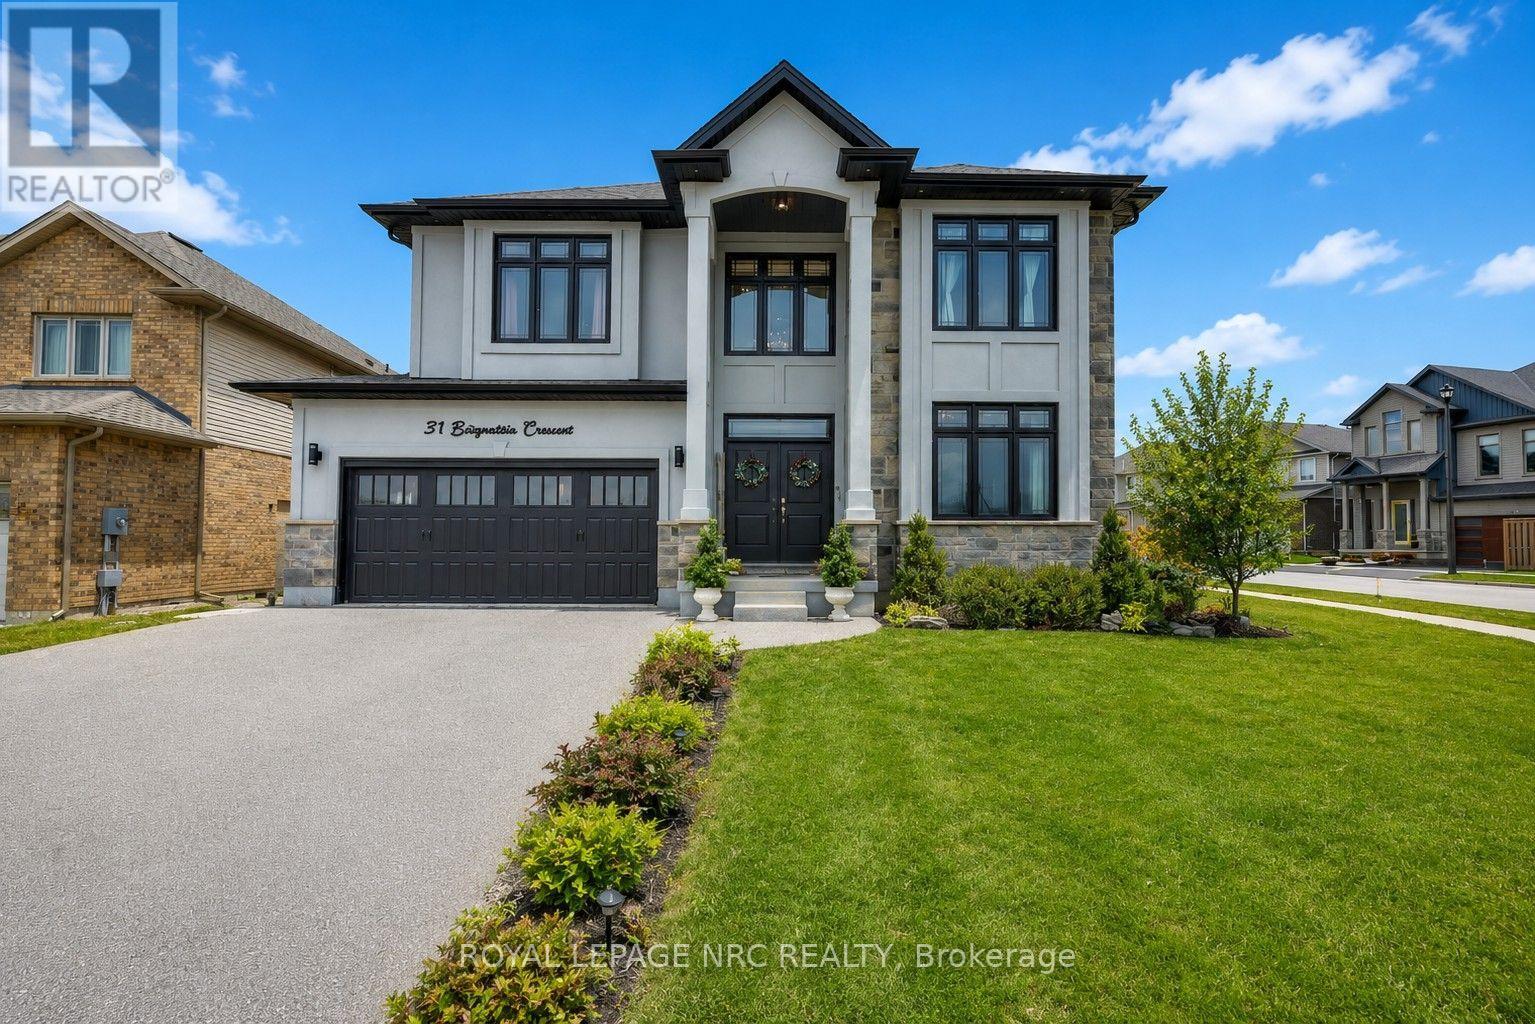
Welcome to 31 Bergenstein Crescent, an exceptional showpiece in the heart of Fonthill, masterfully built by reputable Marken Homes, known throughout Niagara for quality custom home excellence. Showcasing sleek modern design and impressive architectural detail, this stunning residence offers 4 bedrooms, 2 full baths, 2 half baths, and over 3,200 sq. ft. above grade, creating the perfect balance of sophistication, comfort, and family functionality. Arrive in style, the striking two-storey, pillared entry sets the tone for what awaits. The grand foyer welcomes you with soaring 20-ft ceilings, gleaming white tile flooring, and warm white oak floors creating a bright, airy, and unforgettable first impression. A front den and spacious formal dining room provide beautiful spaces for everyday living and entertaining in style. The dramatic Great Room impresses with 22-ft ceilings, expansive cascading windows, and a spectacular floor-to-ceiling linear fireplace that anchors the space beautifully. Seamlessly connected is the breathtaking designer kitchen by Phoenix Kitchens Ltd., where exceptional craftsmanship shines. Designed for everyday living and entertaining, it features a large quartz centre island, custom cabinetry, and a striking stove niche/coffee centre framing the gas cooking area. A concealed servery/butler's pantry with second stove, sink, and added storage keeps preparation neatly tucked away. The second level continues to impress with an open loft/balcony accented by brushed stainless wood railings overlooking the Great Room below. The serene primary suite offers a luxurious 5-piece ensuite with soaker tub and glass walk-in shower. Three additional bedrooms, a stylish 4-piece bath, and convenient upper-level laundry complete this outstanding home. Overlooking a beautiful neighbourhood park, this remarkable home offers modern luxury, grand proportions, impressive craftsmanship, and a sought-after Fonthill location - this is where your next chapter begins! (id:50705)
Royal LePage NRC Realty
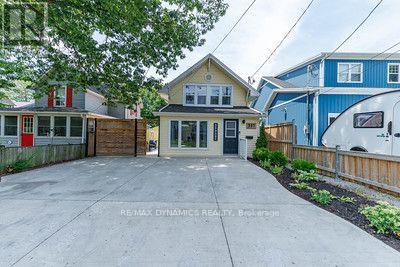
357 Ridgeway Road
Fort Erie (Crystal Beach), Ontario
Discover this rare opportunity to own two fully detached homes on one property in the heart of Crystal Beach - perfect for homeowner, investors or multi-generational families. The main residence offers comfortable year-round living with bright, inviting spaces while the use it as a private guest house, an in-law suite or a long-term rental - the choice is yours. Just minutes from the beautiful sandy shores of Crystal Beach, this unique property offers the ideal blend of lifestyle and investment potential. Ample parking and private outdoor spaces. Close to Bay Beach, restaurants, shops, marinas, golf and the Friendship Trail. A short drive to Niagara Falls, wineries and the U.S. border. Enjoy the Crystal Beach lifestyle while your investment works for you. Opportunities like this are rare - don't miss your chance to own one of Crystal Beach's most unique and profitable properties. (id:50705)
RE/MAX Dynamics Realty