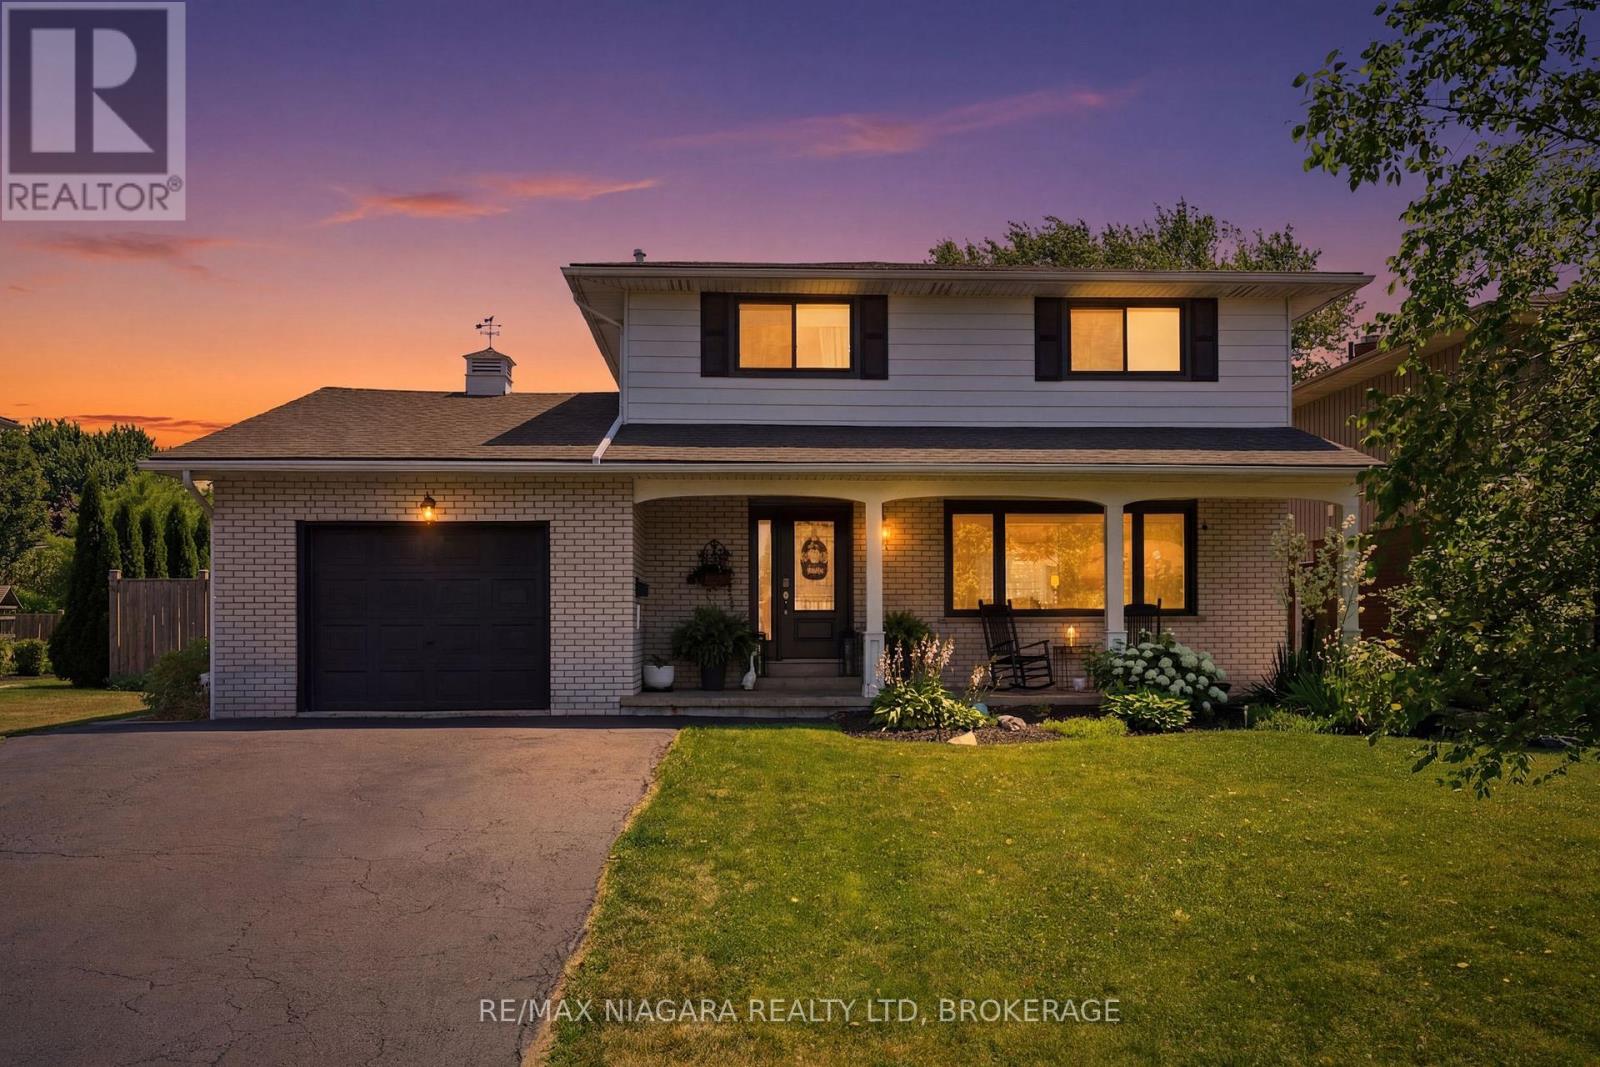
29 Rose Avenue
Port Colborne (Sugarloaf), Ontario
Some homes simply check the boxes, but 29 Rose creates the lifestyle you've been waiting for. Located in one of Port Colborne's most sought-after neighborhoods, this beautifully maintained 3+1 bedroom, 2-storey home has been thoughtfully cared for by the same owners for the past decade and is completely move-in ready. Offering the perfect balance of city convenience and a little extra room to breathe, this is the kind of home where memories are made. From the moment you step inside, you'll appreciate the bright, welcoming spaces made for everyday living. With a family room filled with natural light, a formal dining room ready to host holiday dinners, two full bathrooms, and your very own private sauna, its the perfect place to relax at the end of the day. Then step outside and get ready to fall in love. The backyard is nothing short of your own private resort. Beautifully landscaped and fully fenced, it's centered around a kidney-shaped inground pool that invites endless summer fun. Picture summer heat waves by the water, backyard barbecues with friends, evening swims under the stars, and weekends that feel like a vacation without ever leaving home. With a 3-year-new liner and a 1-year-new pump, it's ready for years of enjoyment. The updates continue with windows, and exterior doors replaced approximately five years ago, and the roof redone in 2016, giving you confidence that the major work has already been done. Beautifully maintained and offering the kind of backyard that buyers dream about, 29 Rose Avenue isn't just a place to live, it's where your next chapter begins. Come experience it for yourself. Once you do, you won't want to leave. (id:50705)
RE/MAX Niagara Realty Ltd

20 Crimson Drive
Niagara-On-The-Lake (St. Davids), Ontario
Welcome to this lovely, light-filled end-unit townhome in the sought-after St. Davids area of Niagara-on-the-Lake, in the heart of wine country. Built by Grey Forest Homes, this charming residence offers desirable main-floor living with a spacious primary bedroom featuring a private ensuite with huge walk-in closet, a versatile home office that can easily be converted into a convenient main-floor laundry, and a second bedroom/sitting room to accommodate your guests. The open-concept main floor layout is enhanced by a cozy gas fireplace. The living room has a private balcony and the large finished basement recreation room also has a walkout to a private patio, to provide additional space for relaxing or entertaining. Ideally located close to renowned golf courses, award-winning wineries, and the Shaw Festival, this home offers both comfortable elegance and an enviable lifestyle. Enjoy worry-free living with maintenance that includes all exterior grass cutting, garden care, and snow removal. Let's Get You Home! (id:50705)
Revel Realty Inc.
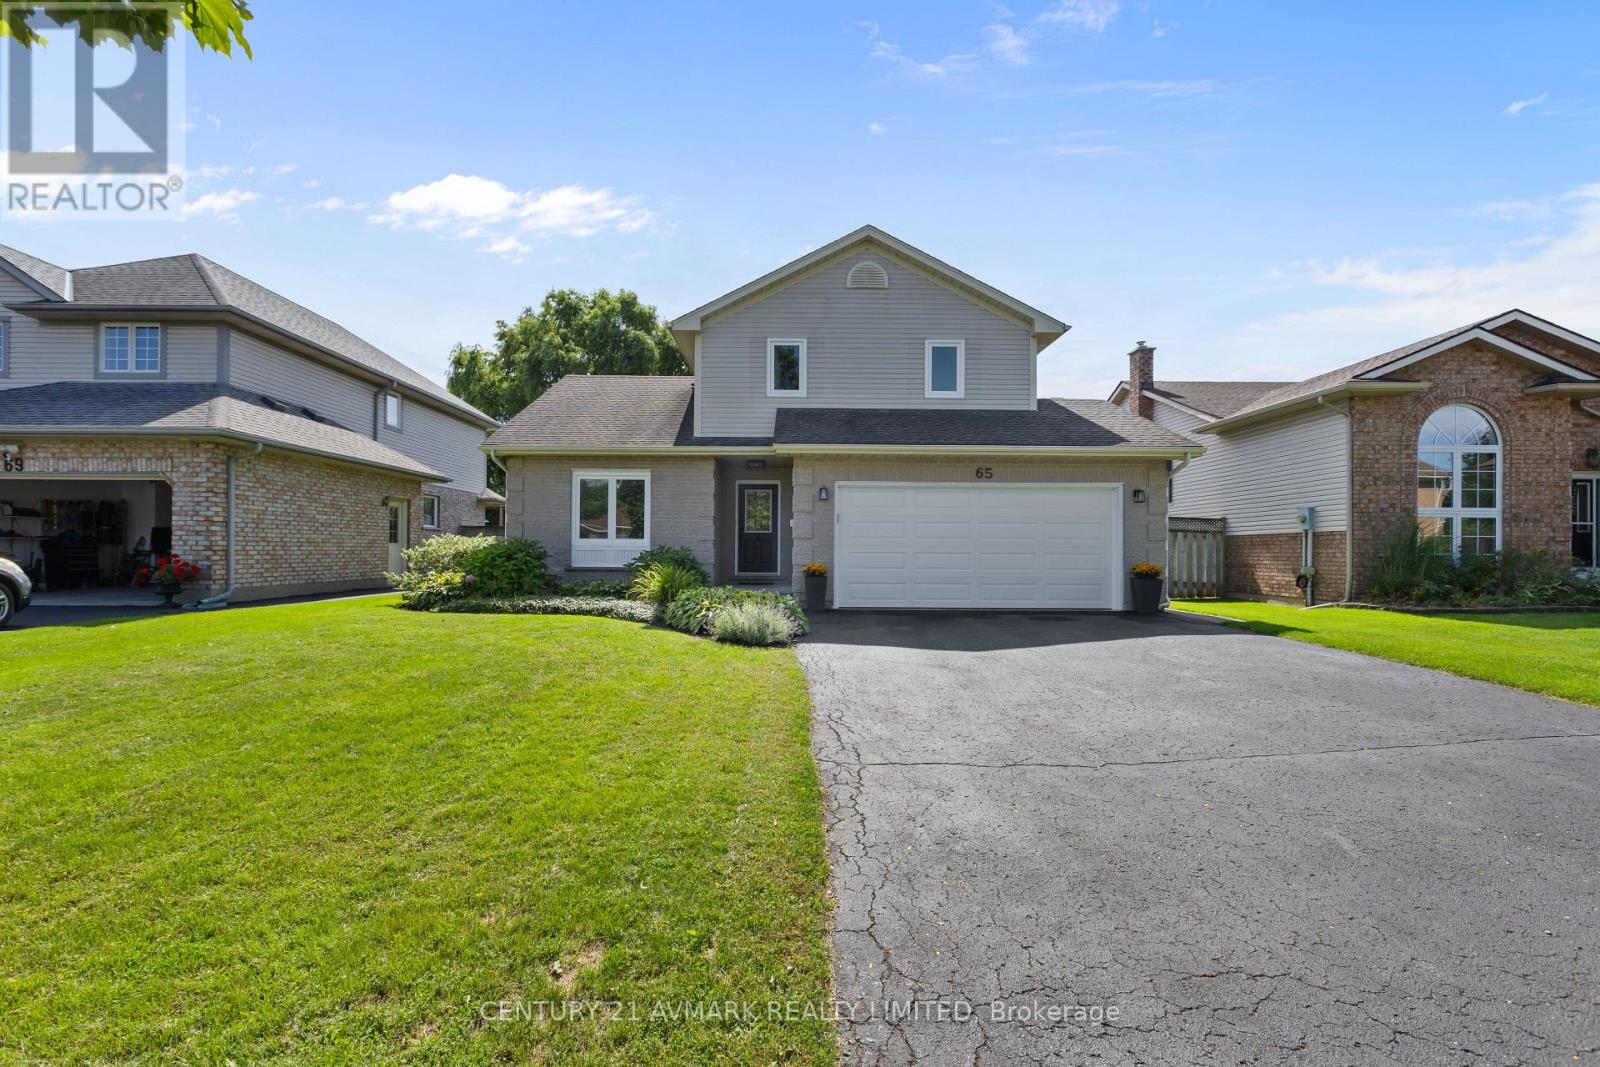
65 Wellandvale Drive
Welland (N. Welland), Ontario
Welcome to 65 Wellandvale Drive, a beautifully renovated 1,900 sq ft, two storey home located in a sought after, family friendly neighbourhood close to highway access and all major amenities. Extensively updated throughout, this move in ready home offers three spacious bedrooms, four bathrooms and a partially finished basement providing additional living space. The inviting main floor features a welcoming front entrance, a bright and functional layout, a modern kitchen and island with granite countertops, and a comfortable family room centred around a gas fireplace. Upstairs, the generous primary bedroom includes its own 4-piece ensuite. Additional updates include new windows in 2024 and a new garage door in 2026. With its spacious layout, thoughtful renovations and convenient location, this is a wonderful opportunity for families looking for a home they can simply move into and enjoy. (id:50705)
Century 21 Avmark Realty Limited
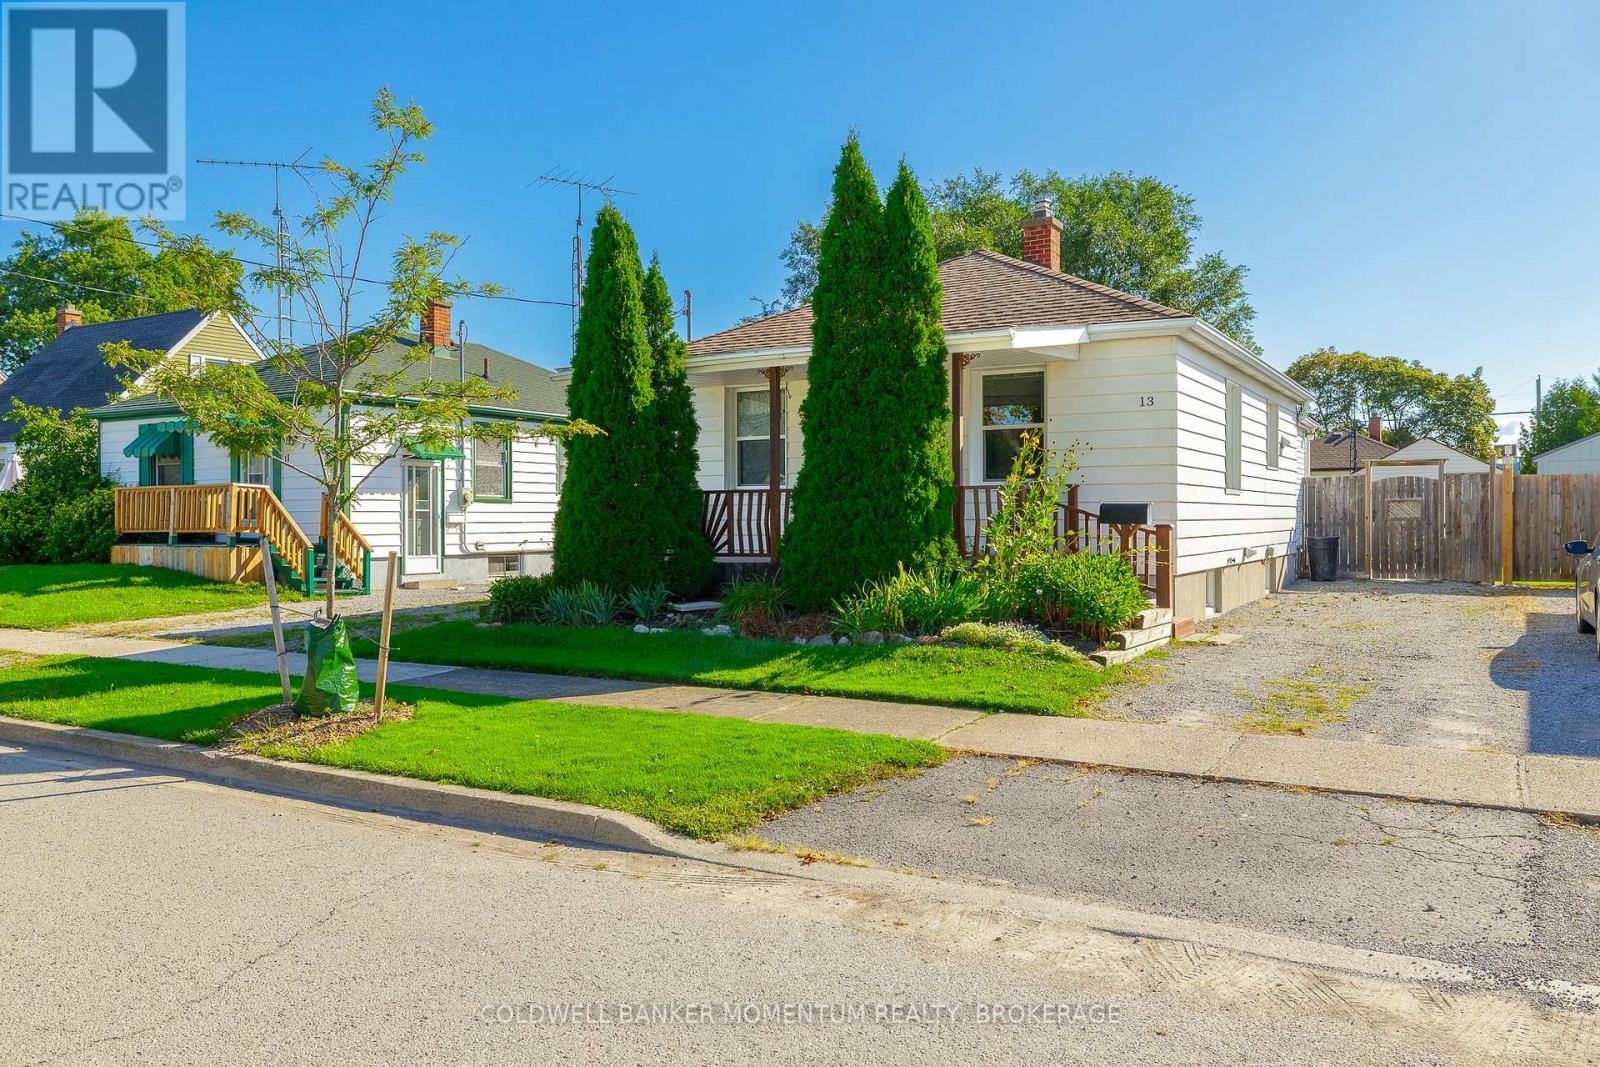
13 Princess Street
St. Catharines (E. Chester), Ontario
GREAT STARTER !!well maintained bungalow in the Downtown area with a bright family room at back. All updated windows and doors .Some hardwood flooring and all carpeting throughout. The Large family room has been spray foam insulated with 2 new heat ducts. New rear entry door. A panorama of windows in the family room allows you to view the large wood deck and stone patio in the rear of the home. A fully fenced private yard for quiet evenings. Ceiling fans in bedrooms and 5 appliances included . This home has a finished basement with a large rec room. Lots of storage area in furnace room. Move in condition dont miss out!!! (id:50705)
Coldwell Banker Momentum Realty
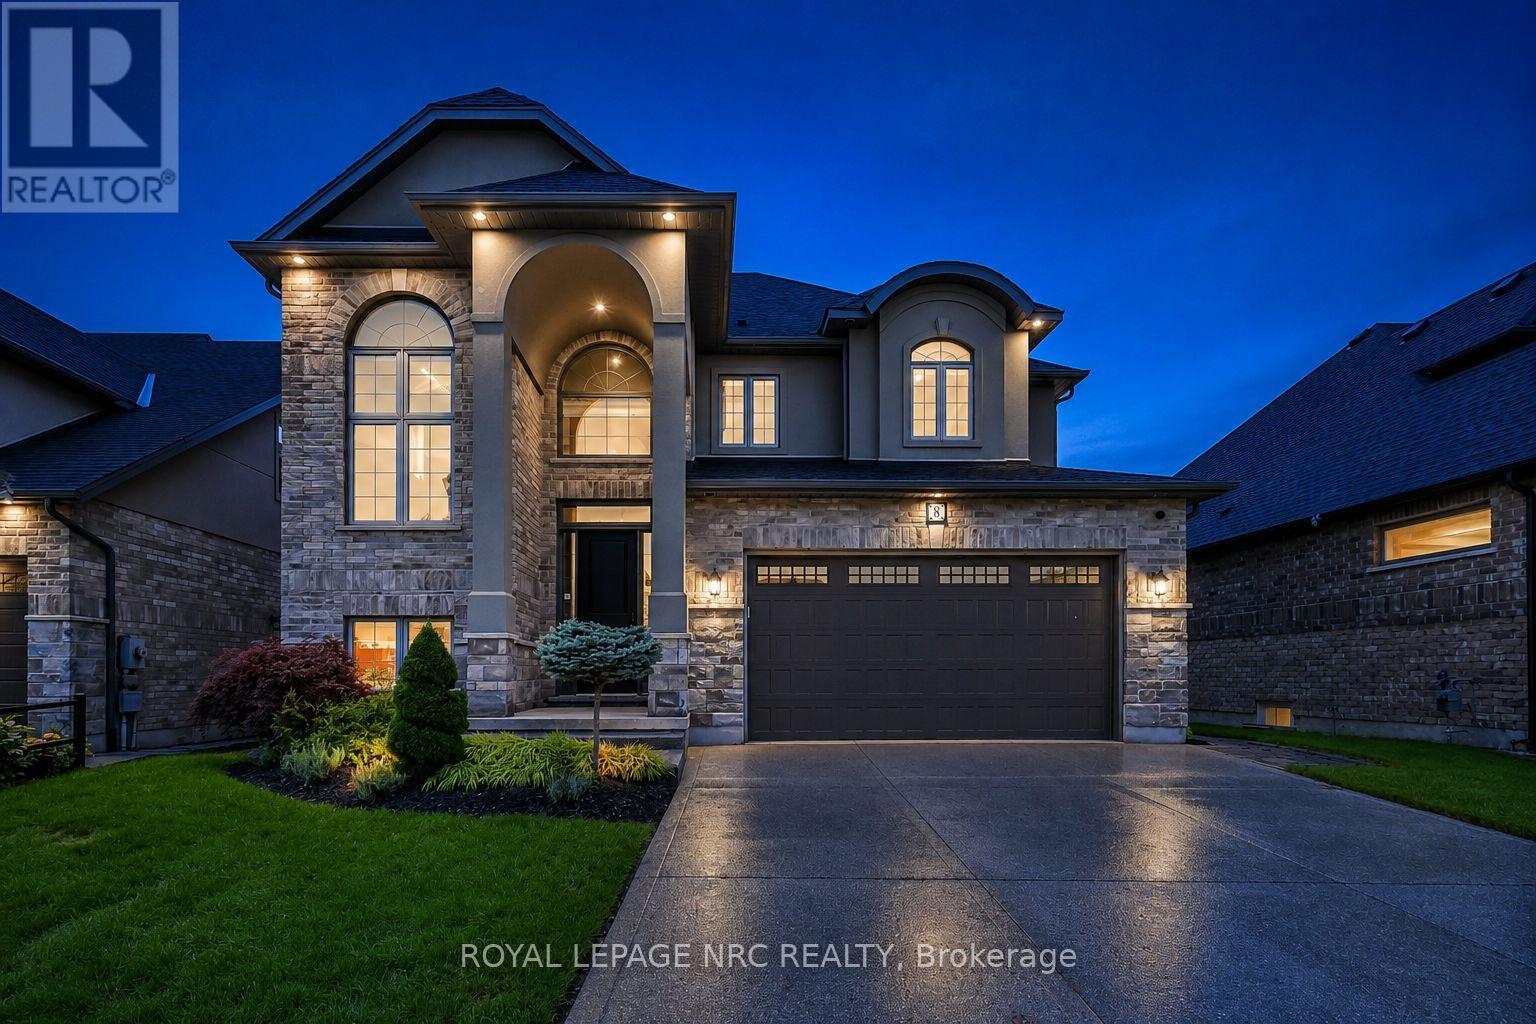
8 Tuscany Court
St. Catharines (Grapeview), Ontario
Welcome to this exceptional West-End family residence offering over 3,600 sq.ft. of finished living space. A striking blend of brick, stone & stucco, exposed aggregate double driveway & mature landscaping create an impressive first impression. This 3+1 Bedroom, 3.5 Bath, 2-Storey home features a finished Basement with full Kitchen, 3pc Bath, HIGH ceilings, 4th Bedroom, Rec Room & WALK-UP to the spectacular backyard pool oasis-ideal for extended family, older children or added living flexibility. Inside, the dramatic VAULTED Foyer sets the tone for the beautifully appointed main floor, featuring engineered hardwood, luxury tile, pot lights & an inviting open-concept design. The Kitchen showcases stone counters, generous cabinetry, island & walk-in Pantry, flowing seamlessly to the Dinette & Formal Dining areas. The Great Room is anchored by a stunning fireplace, while a convenient Powder Room & Laundry Room are tucked away. A beautiful solid oak staircase leads to the second floor bedroom level with a Primary Suite featuring a private BALCONY, two walk-in closets and a SPA-inspired ensuite retreat, plus two additional Bedrooms & a spacious 5pc bath.The backyard is truly an entertainer's dream! Enjoy your own private POOL OASIS featuring a waterfall, deck jets, lighting & surrounding mature landscaping for privacy. A COVERED PATIO provides shade for summer dining & lounging, while a gas BBQ line makes outdoor entertaining effortless. A convenient outdoor shower, sprinkler system & low-maintenance landscaping complete this exceptional outdoor space.The heated double garage, with its gas heater, offers year-round flexibility for a workshop or ultimate man cave. Located in a prestigious West-End neighbourhood just minutes to the QEW & 406, hospital, major shopping, schools & Ridley College. Enjoy a short bike ride to Port Dalhousie, Lakeside Park & Marina, nearby trails. A rare combination of luxury, versatility, exceptional indoor-outdoor living & an enviable location! (id:50705)
Royal LePage NRC Realty

121 Garon Avenue
Welland (Lincoln/crowland), Ontario
Welcome to 121 Garon Avenue! This spacious bungalow offers a functional layout with plenty of room for the whole family. The main floor features three bedrooms, a full bathroom with a relaxing soaker tub and double sinks, a bright living room, and a generous kitchen. A large sunroom leads to the backyard patio, where you'll find an above-ground pool, a spacious seating area, and a large storage shed-perfect for outdoor entertaining. The finished lower level offers a generously sized recreation room with a gas fireplace, a laundry area, a three-piece bathroom, and an office that could be converted into a fourth bedroom. A standout feature is the large commercial-style kitchen, renovated in 2018 and complete with a stove, refrigerator, prep sink, and industrial sink. The roof was replaced in 2019. Conveniently located close to schools, parks, and with easy access to Highway 406. (id:50705)
RE/MAX Niagara Realty Ltd
77 St. Augustine Drive
St. Catharines (Secord Woods), Ontario
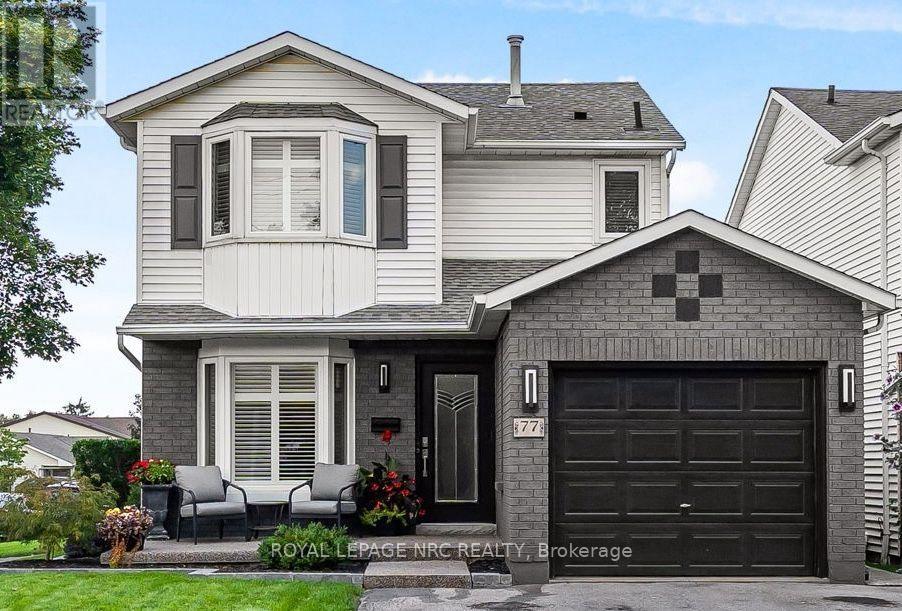
Pride of ownership is evident throughout this incredible 3-bedroom detached home with garage. You are welcomed by the fully renovated, naturally well-lit, open-concept kitchen and dining room with modern cabinetry, stunning countertops, stainless appliances, and an apron sink. The spacious rear living room has a modern glass fireplace and a walkout to an amazing rear yard featuring an oversized deck, a gazebo with wood-burning fireplace, separate BBQ gazebo, a fully fenced rear yard, and two storage sheds. The upper level features 3 bedrooms, including a spacious master with walk-in closet and a stunning main 4-piece bathroom with custom flooring, custom vanity, and tile. The basement recreation room is amazing for movie night with an additional gas fireplace. This is the dream home you have been waiting for at the price you can afford, a true must-see. (id:50705)
Royal LePage NRC Realty

51 Brock Street
Niagara-On-The-Lake (Town), Ontario
Welcome to The Village, one of Niagara-on-the-Lake's most coveted residential neighbourhoods. Set on a premium lot, this charming bungalow offers 2,555 square feet of beautifully finished living space designed for comfort, accessibility and easy entertaining. At the front of the home, two elegant main-floor bedrooms-the primary suite and a welcoming guest room-each enjoy private ensuite baths. Nine-foot ceilings and hardwood floors lead to the open-concept living and dining rooms, where doors open onto a covered patio and flower-filled courtyard-perfect for lazy evenings and barbecues with friends. Overlooking these rooms, the spacious kitchen features granite countertops, stainless steel appliances and a generous breakfast bar-a happy place to chat while ensuring the chef is never left out of a conversation. Downstairs, the finished lower level offers a sprawling family room, ideal for movie nights. Steps down the hallway, a spacious third bedroom with its own elegant bath is large enough for a family, yet cozy enough to ensure every guest comfort and privacy. On the other side of the lower level, an unfinished cold cellar waits to be transformed into the wine cellar of its new owners' dreams. This is wine country, after all...The home's laundry is conveniently located upstairs between the kitchen and a double garage, where a rare open elevator/lift carries groceries, suitcases - and their handlers - up and down from their cars. Outside, a snow-melt pad keeps snow and ice at bay, while yet another parking space sits in front of the courtyard gate. Life in The Village is easy and comfortable, with a restaurant, a Shoppers Drug Mart, bank, lawyer, dentist, healthcare team and new Foodland literally around the corner. There's a winery across the street, a hotel soon to open and all the charm of Old Town main street just five minutes away. Come discover this beautiful property-and see how special life in The Village can be. ** This is a linked property.** (id:50705)
Sotheby's International Realty
25 - 275 Pelham Road
St. Catharines (Rykert/vansickle), Ontario
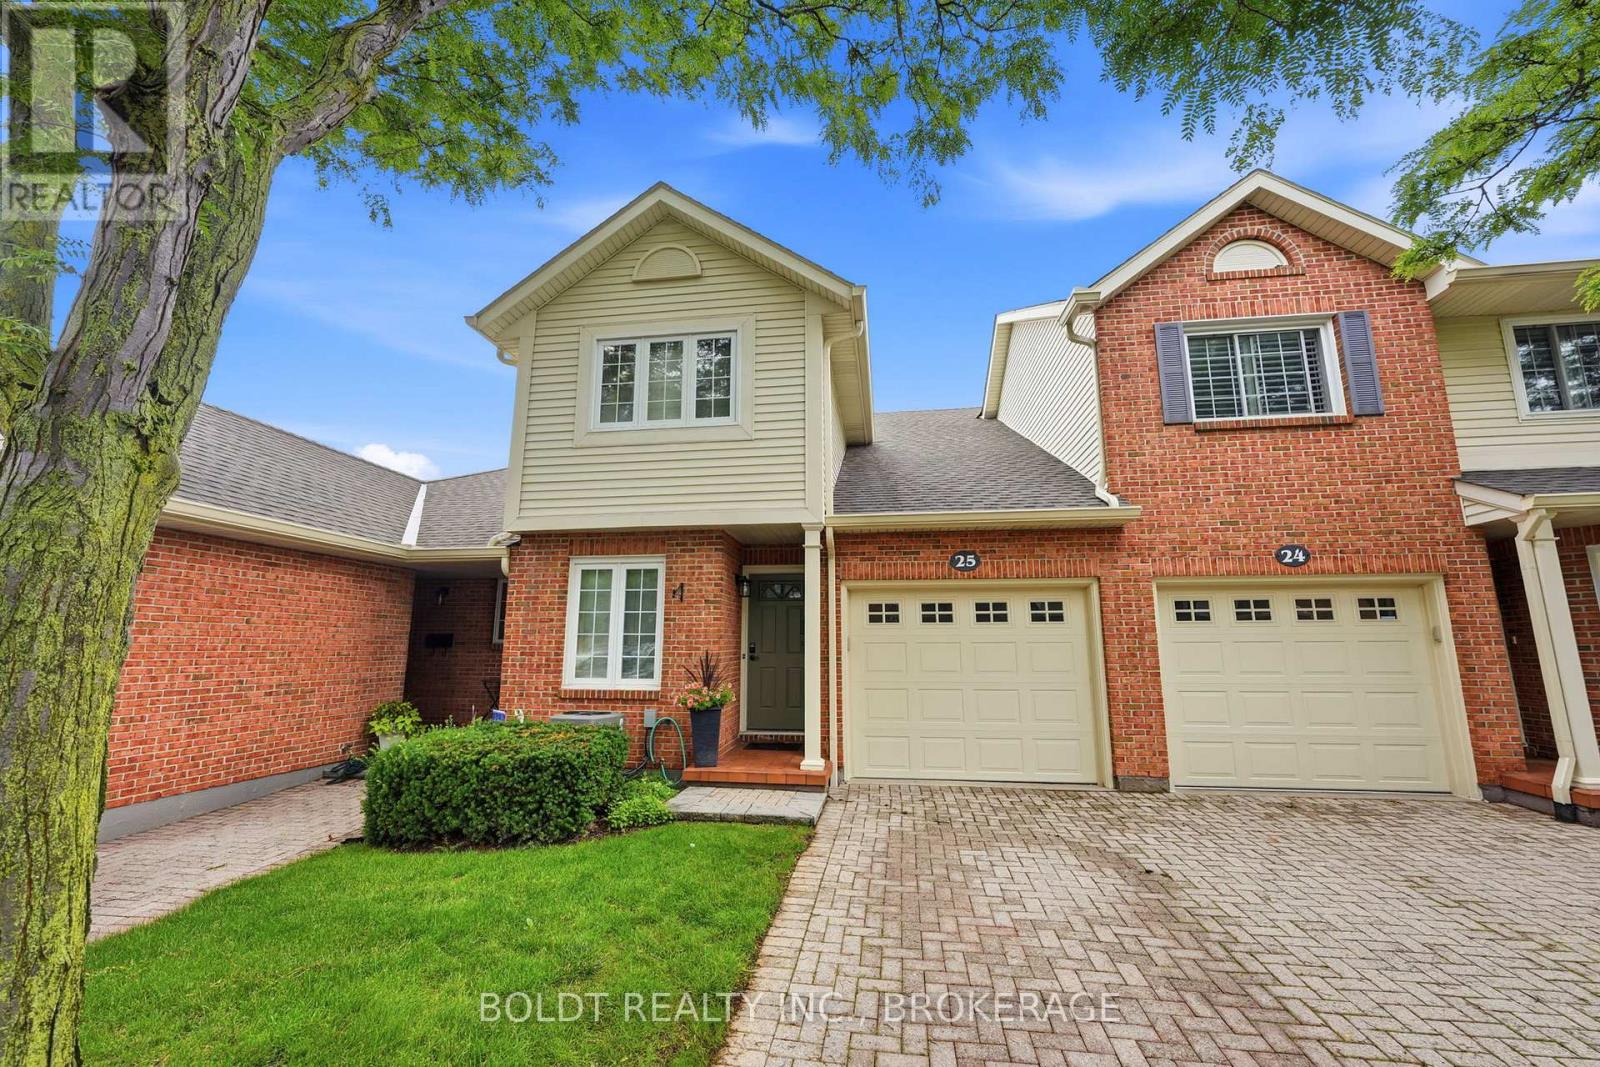
Welcome to Unit 25 at 275 Pelham Road, a well-maintained condo townhome nestled in a desirable and established community in the heart of St. Catharines. Built in 1986 and surrounded by mature trees and landscaped green spaces, this inviting home offers a perfect blend of comfort, convenience, and low-maintenance living.Featuring 3 spacious bedrooms and 3 bathrooms, this townhome provides ample space for families, professionals, students, or investors alike. The functional layout offers bright living areas, generous-sized bedrooms, and plenty of potential to make it your own.Enjoy the convenience of an attached garage and a private single driveway, providing parking for multiple vehicles. The mature surroundings create a peaceful setting while still being close to all essential amenities.Ideally located just minutes from the Pen Centre Shopping Centre, Brock University, schools, parks, restaurants, and public transit, this home offers exceptional accessibility in a sought-after west-end location. Gas line outside for BBQ. Whether you're looking for your first home, downsizing, or adding to your investment portfolio, Unit 25 at 275 Pelham Road presents an outstanding opportunity to own in a welcoming and well-established community. Furncace (2022) AC 2022 Bathroom upstairs renovated (2022) Common elements include, Water, Common elements, Parking, Snow removal, Grass cutting. (Dry Basement) Professionally cleaned after they moved out (id:50705)
Boldt Realty Inc.
Ph6 - 3 Towering Heights Boulevard
St. Catharines (Glendale/glenridge), Ontario
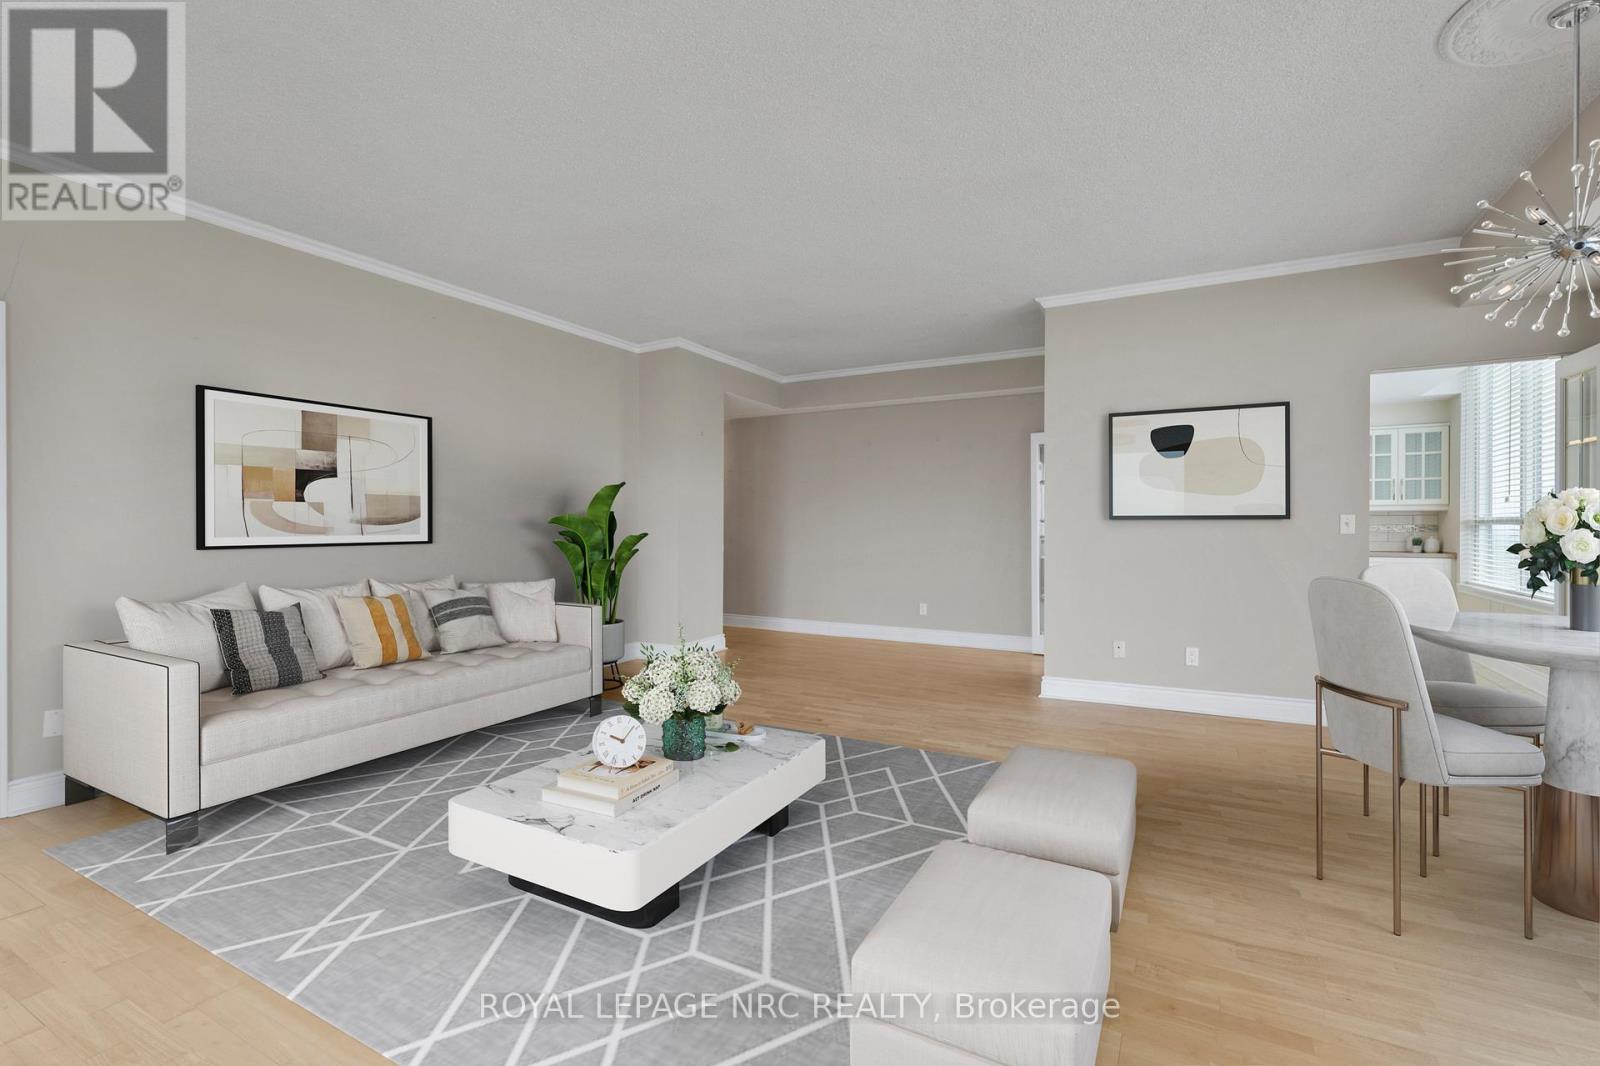
This highly sought-after suite presents almost 1900 sqft of meticulously refined living space, perfectly framed by the breathtaking scenery of the Niagara Escarpment. The suite offers a thoughtful layout with 2 bedrooms and 2 bathrooms, creating a perfect blend of convenience and comfort. Enter through a welcoming foyer that transitions into an open, bright, and expansive main area. Oversized windows are strategically placed to flood the space with natural light, creating a bright, airy atmosphere. The timeless sophistication of elegant crown molding flows seamlessly into every room. Culinary dreams come alive in the updated eat-in kitchen, a chef's delight featuring quartz countertops, custom soft-close cabinetry, a striking decorative backsplash, and sleek stainless steel appliances. This stylish and functional kitchen is ready for any occasion. The serene primary bedroom is generously sized and includes a walk-in closet and a luxurious 4-piece ensuite bath, complete with a separate stand-alone tub and walk-in shower. A second bedroom and full guest bath offer essential flexibility. Furthermore, a versatile bonus den can serve as your perfect home office, cozy reading nook, comfortable sitting room, or private library. Enjoy the outdoors from your private open-air balcony, the perfect spot for morning coffee or evening sunsets, with the iconic escarpment view always in sight. The unit ensures daily ease with in-suite laundry and ample storage. Life at 3 Towering Heights is an amenity-rich experience. Residents enjoy a heated saltwater pool, spa, sauna, garden terrace, party room, BBQ area, exercise room, underground parking, and a convenient car wash. With a perfect location close to transit, shopping, and local amenities, this penthouse delivers the best of easy condo living-all without sacrificing space, style, or your peace of mind. Experience elevated living at its finest; this rare opportunity awaits! (id:50705)
Royal LePage NRC Realty
53593 Willford Road
Wainfleet (Marshville/winger), Ontario
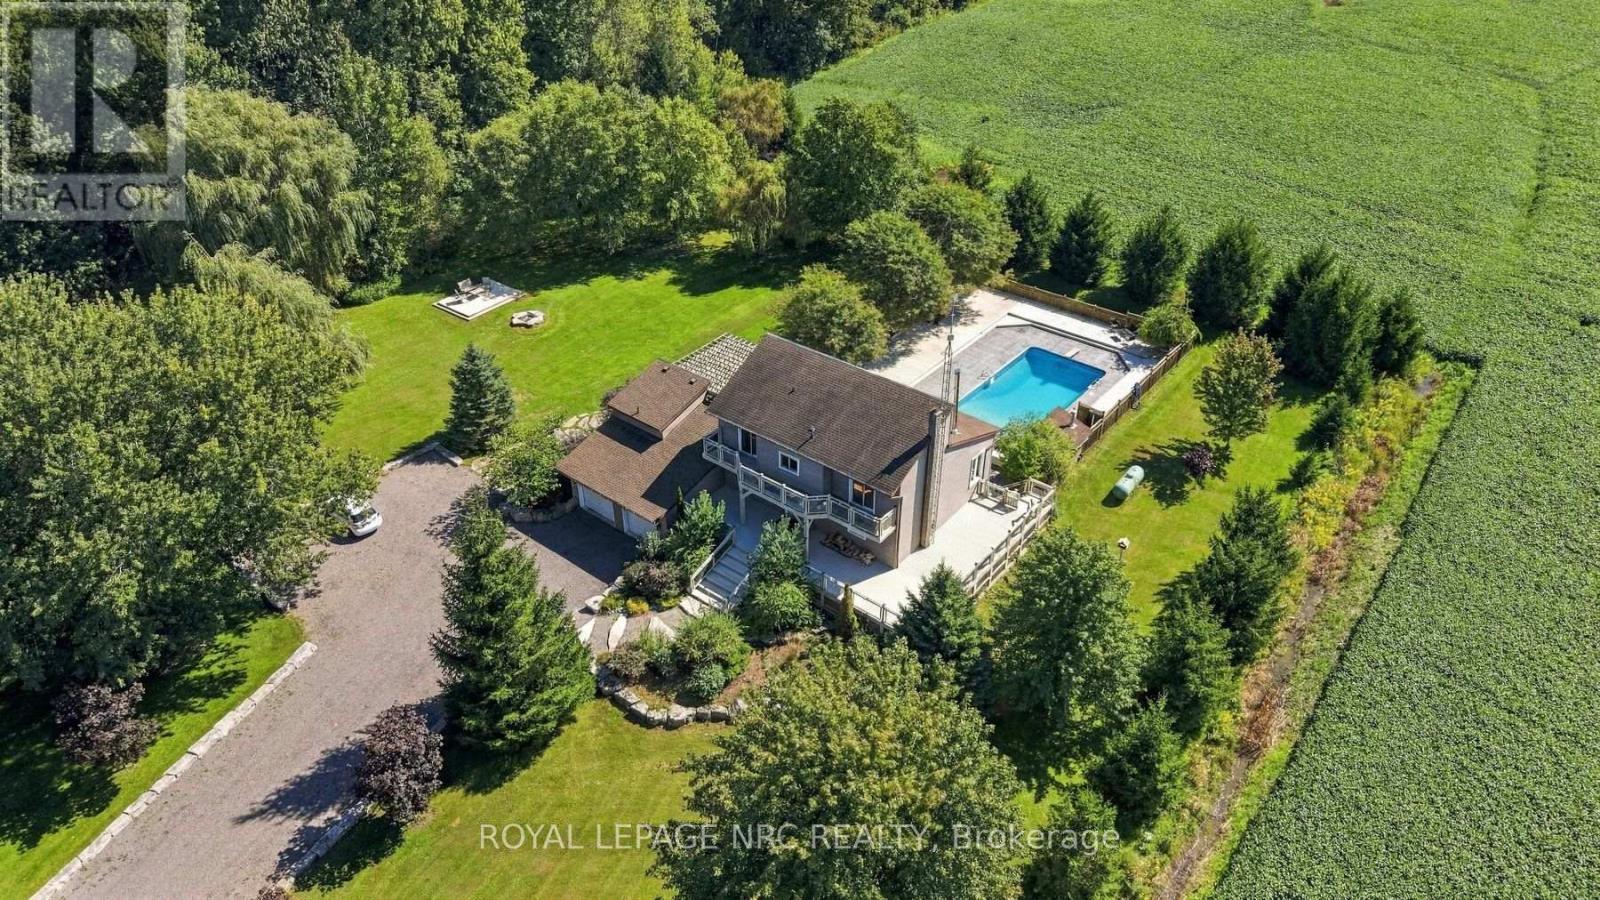
Escape to your own private country retreat at 53593 Willford Road, Wainfleet. Nestled on 2.28 acres of beautifully treed land, this stunning chalet style bungaloft offers an exceptional blend of privacy, nature, and resort-inspired outdoor living. Surrounded by mature trees, abundant wildlife, and two picturesque ponds, this peaceful property feels worlds away from the everyday.The backyard is an entertainer's dream. A sparkling saltwater inground pool, expansive multi level decking, and newer pergola create the perfect setting for summer gatherings with family and friends. When the sun goes down, gather around the fire pit under the stars, unwind in the outdoor 8 person sauna, or relax in the hot tub while taking in the peaceful surroundings. A vegetable garden, recent landscaping, and beautiful stone pathway further enhance the property's natural charm and outdoor appeal. Inside, the open concept living area features soaring 15 foot vaulted ceilings, a cozy wood stove and rustic accents including a striking barn board feature wall. The chef inspired kitchen offers granite countertops, a generous granite island that lights up, ample cabinetry, and a spacious pantry. A stylish wet bar with stone countertops and wine fridge makes entertaining effortless. Offering 3+1 bedrooms and 2.5 bathrooms, the home includes a convenient main floor bedroom and a fully finished lower level with spacious recreation room, additional bedroom, and 2 piece bathroom. The lower level provides flexible space for a home theatre, gym, games room, or additional living area. Move in ready and exceptionally private, this is a rare opportunity to enjoy peaceful country living with the comfort, character, and outdoor amenities of your own private retreat. Some images are virtually staged. (id:50705)
Royal LePage NRC Realty
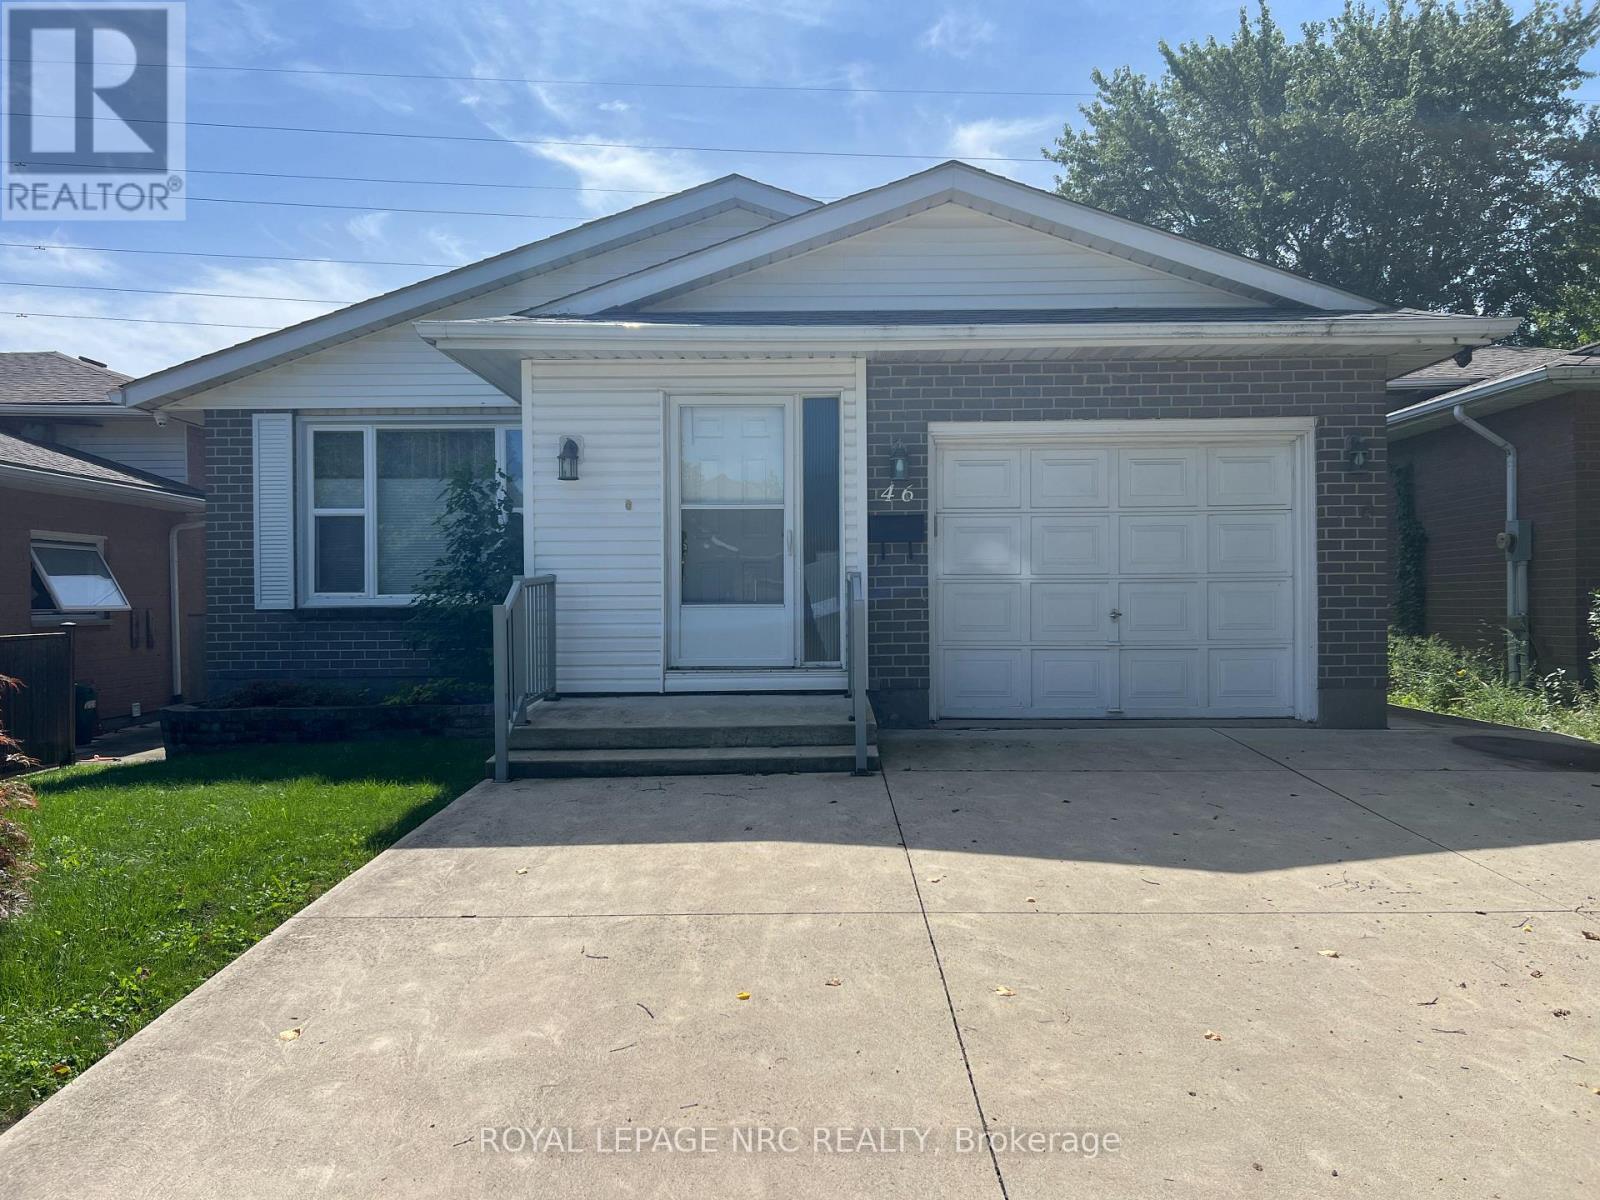
46 Andrea Drive
St. Catharines (Rykert/vansickle), Ontario
LOOK NO FURTHER CLASSIC BUNGALOW WITH STYLE!SPACIOUS LIVING IN QUIET FAMILY NEIGHBOURHOOD.WELL MAINTAINED THIS 3 BEDROOM (1 BEDROOM USED AS LAUNDRY ROOM EASY TO MOVE TO BASEMENT)HAS LARGE LIVING ROOM AND DINING ROOM PLUS THE KITCHEN HAS DINETTE AND BREAKFAST BAR.PATIO DOORS FROM DINETTE TO DECK AND LOVELY FENCED YARD THAT BACKS ONTO GREEN AREA.THE LOWER LEVEL IS COMPLETLY FINISHED WITH 26FT RECREATION ROOM WITH BAR,2 BEDROOMS,4PCE BATHROOM GREAT IN-LAW POTENTIAL.ATTACHED GARAGE AND DOUBLE CONCRETE DRIVEWAY COMPLETES THE OUTSTANDING VALUE TO BE FOUND IN THIS FAMILY HOME.EXCELLENT LOATION WITH VERY EASY ACCESS TO ALL MAIN SERVICES AND HWY. (id:50705)
Royal LePage NRC Realty
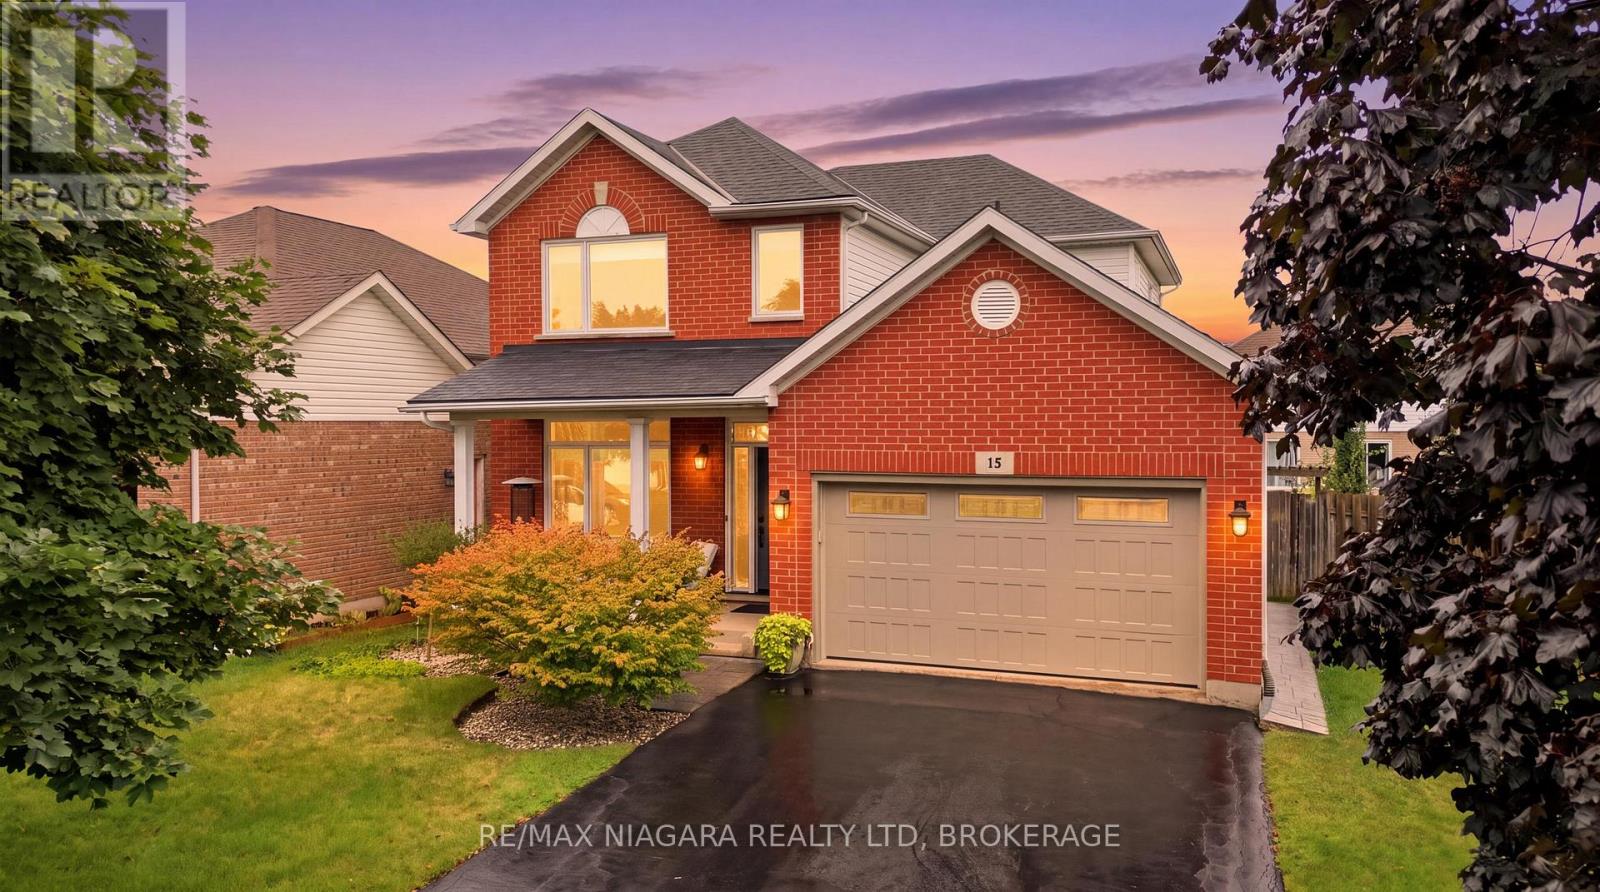
15 Cozocar Crescent
St. Catharines (Rykert/vansickle), Ontario
Welcome to 15 Cozocar Crescent, an immaculate and beautifully maintained 2-storey home tucked away in the sought-after Vansickle neighbourhood of St. Catharines. With 3 bedrooms, an attached double garage and your very own backyard oasis with an inground pool, this is the kind of home that makes family living easy.Step inside and you're greeted by a bright, airy living room with light hardwood floors and a beautiful staircase that immediately adds character. From here, the home flows naturally into the dining room, perfect for family dinners, holidays and those nights when everyone somehow ends up around the table.The updated kitchen is fresh, bright and inviting, opening into the cozy family room where a gas fireplace and views of the backyard make this a space you'll actually want to spend time in. Main-floor laundry with direct access to the double garage adds even more everyday convenience.Upstairs you'll find 3 generously sized bedrooms, including a spacious primary, along with a large 5-piece bathroom. Downstairs, the partially finished basement already features a stylish 3-piece bathroom with a glass shower, while the remaining space is a blank canvas ready for whatever your family needs next.And then there's the backyard! Fully fenced with an inground pool, lounge area and plenty of room to entertain, it's easy to picture summer afternoons by the pool, BBQs with friends and evenings spent outside.Close to Club Roma, Brock University, great schools, shopping, the QEW and everyday amenities, this is a fantastic home in an area people love to call home. Well cared for, move-in ready and waiting for its next family! (id:50705)
RE/MAX Niagara Realty Ltd
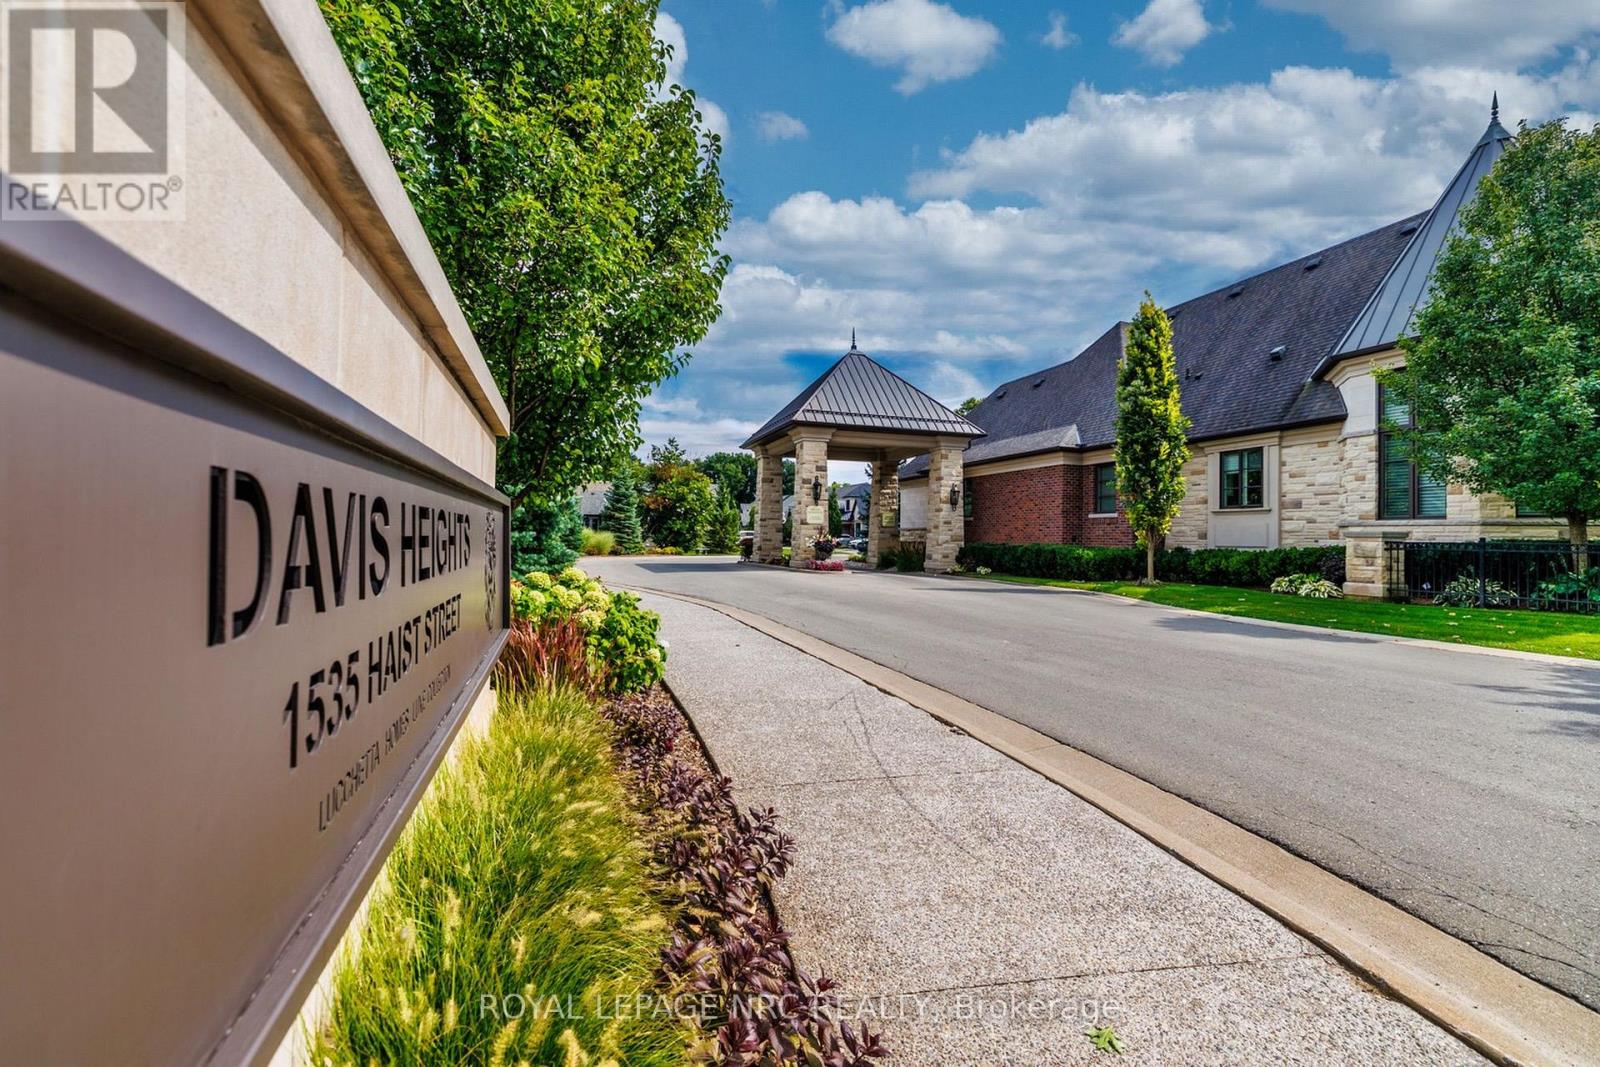
4 - 1535 Haist Street
Pelham (Fonthill), Ontario
PREPARE TO BE PAMPERED! Welcome to Davis Heights-one of Niagara's finest addresses, nestled within a pristine Carolinian forest in Fonthill. This exclusive enclave showcases premium Lucchetta-built townhomes in an extraordinary natural setting. Originally showcased as one of the builder's model homes, this spectacular bungaloft delivers impressive space, exceptional craftsmanship and luxury at every turn. Soaring ceilings, wide-plank flooring, striking lighting and curated finishes create an unforgettable first impression. The chef-inspired kitchen commands attention with a waterfall-edge quartz island and generous dining space, overlooking an inviting family room with gas fireplace, custom built-ins and automated window coverings. Step into the upgraded screened terrace-perfect for morning coffee and memorable summer evenings. The main-floor principal suite is the retreat you've been waiting for, complete with a walk-in closet and spa-inspired ensuite featuring heated floors, custom tile, premium fixtures, custom cabinetry, statement lighting and its own linear fireplace. A formal dining room and convenient laundry complete the main floor. Above, the loft overlooks the living area and features a spacious bedroom, upgraded full bath and open lounge-ideal as a home office or quiet escape.The impressive lower level continues with soaring ceilings, oversized windows and a fabulous entertainment area anchored by a gas fireplace with dramatic herringbone tile. A stylish wet bar, additional bedroom and full bathroom create the perfect setting for celebrations and overnight guests. A smart-home system, 200-amp service, built-in ceiling speakers and an oversized double garage complete this property. Enjoy custom-home quality with the freedom of low-maintenance condo living-all in a sought-after area renowned for outstanding wineries and exceptional golf, just minutes from Lookout Point Golf. Turn-key & ready to impress. BIG ON SPACE. BOLD ON LUXURY. BRILLIANTLY DESIGNED. (id:50705)
Royal LePage NRC Realty
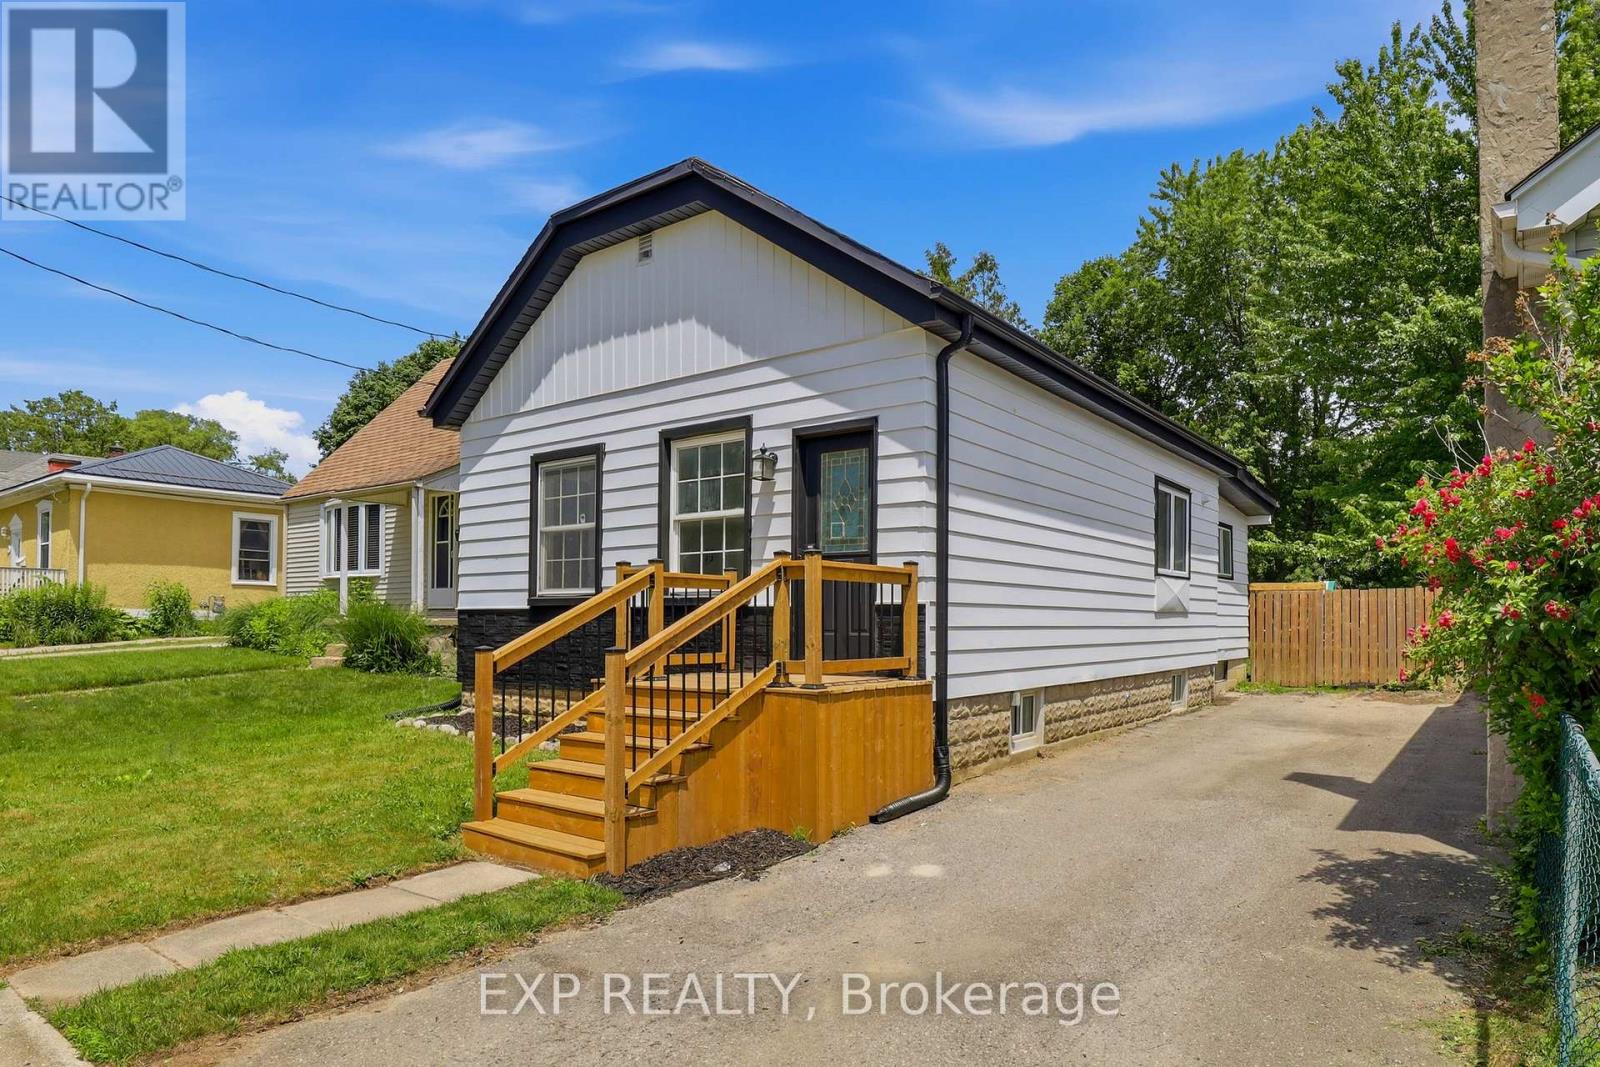
134 Sterling Street
London East (East C), Ontario
Welcome to 134 Sterling Street, a beautifully renovated bungalow that perfectly blends modern finishes with comfortable everyday living. Featuring 3 spacious bedrooms and 2 fully updated bathrooms, this move-in ready home has been thoughtfully refreshed from top to bottom. Recent upgrades include stylish vinyl flooring, elegant granite countertops, a modern electric fireplace, brand new front and back porches, fresh exterior paint, and professionally designed landscaping that creates outstanding curb appeal.Whether you're looking to downsize without compromising on quality or you're a first-time home buyer searching for the perfect place to enter the market, 134 Sterling Street offers exceptional value and turnkey convenience. With its extensive updates and inviting layout, this home is ready for its next owner to simply move in and enjoy. Reach out today to book your private viewing! (id:50705)
Exp Realty
Thrive Realty Group Inc.
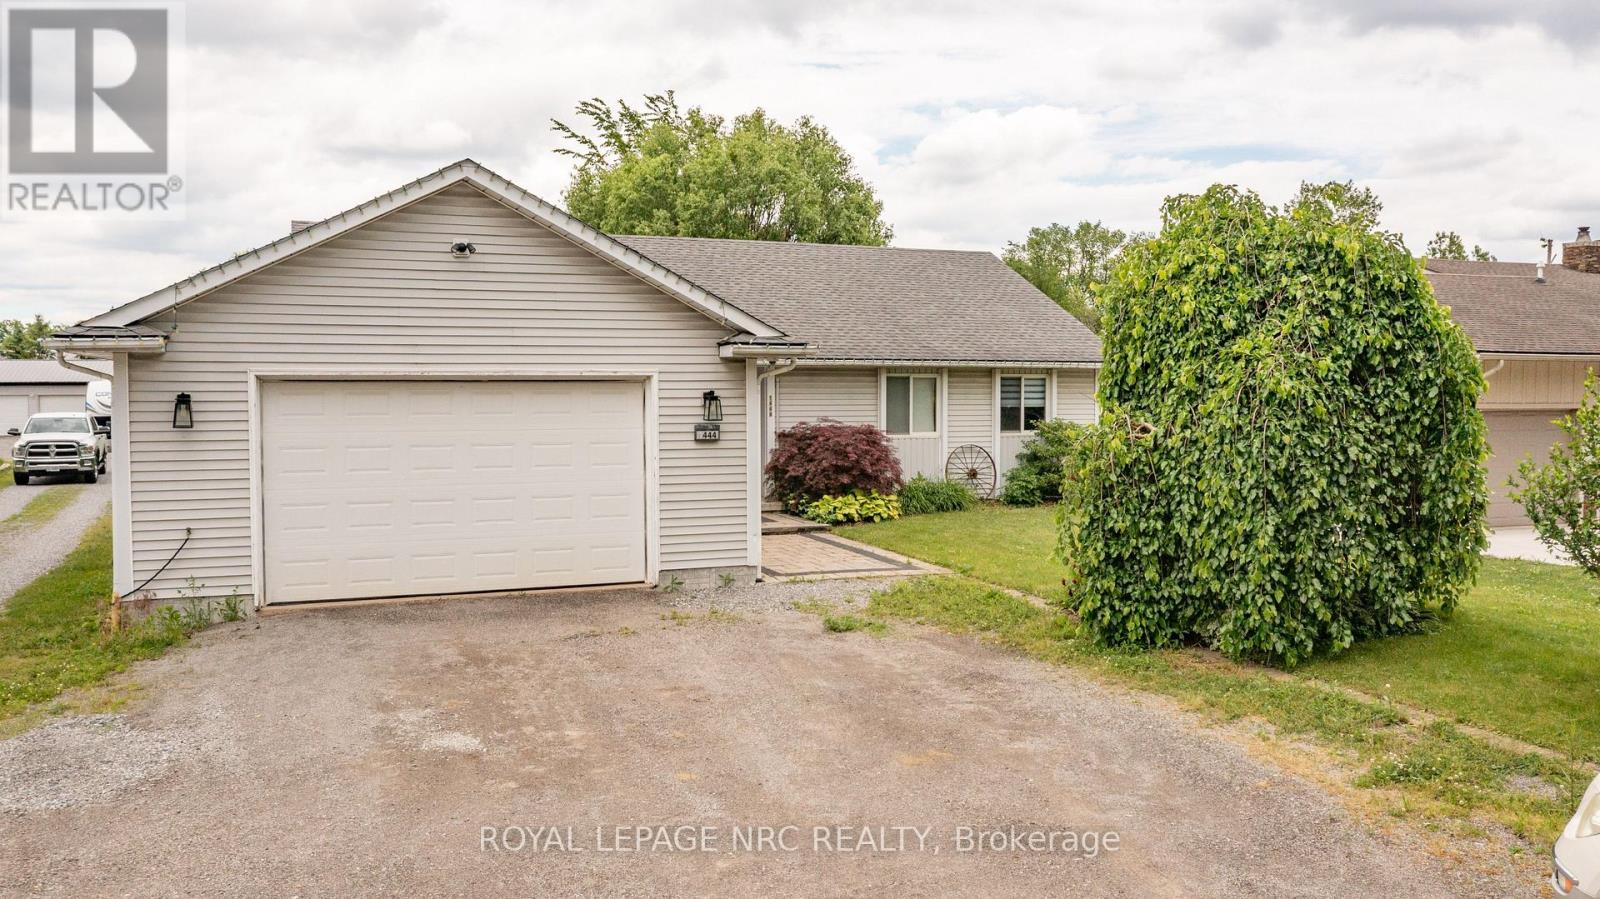
1444 Allanport Road
Thorold (Port Robinson), Ontario
Welcome to the country! This affordable bungalow on nearly 1/2 acre offers everything your family will need! Close to hwy 20 and hwy 406 providing easy access to the city. Perfect for the commuter! The main level is spacious and provides open concept living. Featured is a large eat-in kitchen, 3 bedrooms and a generous size family room overlooking the backyard. The large mudroom and main floor laundry offer access to the garage. The lower level features a huge recroom great for entertaining , a music room and 2nd bathroom. Loads of storage space complete basement space. (id:50705)
Royal LePage NRC Realty
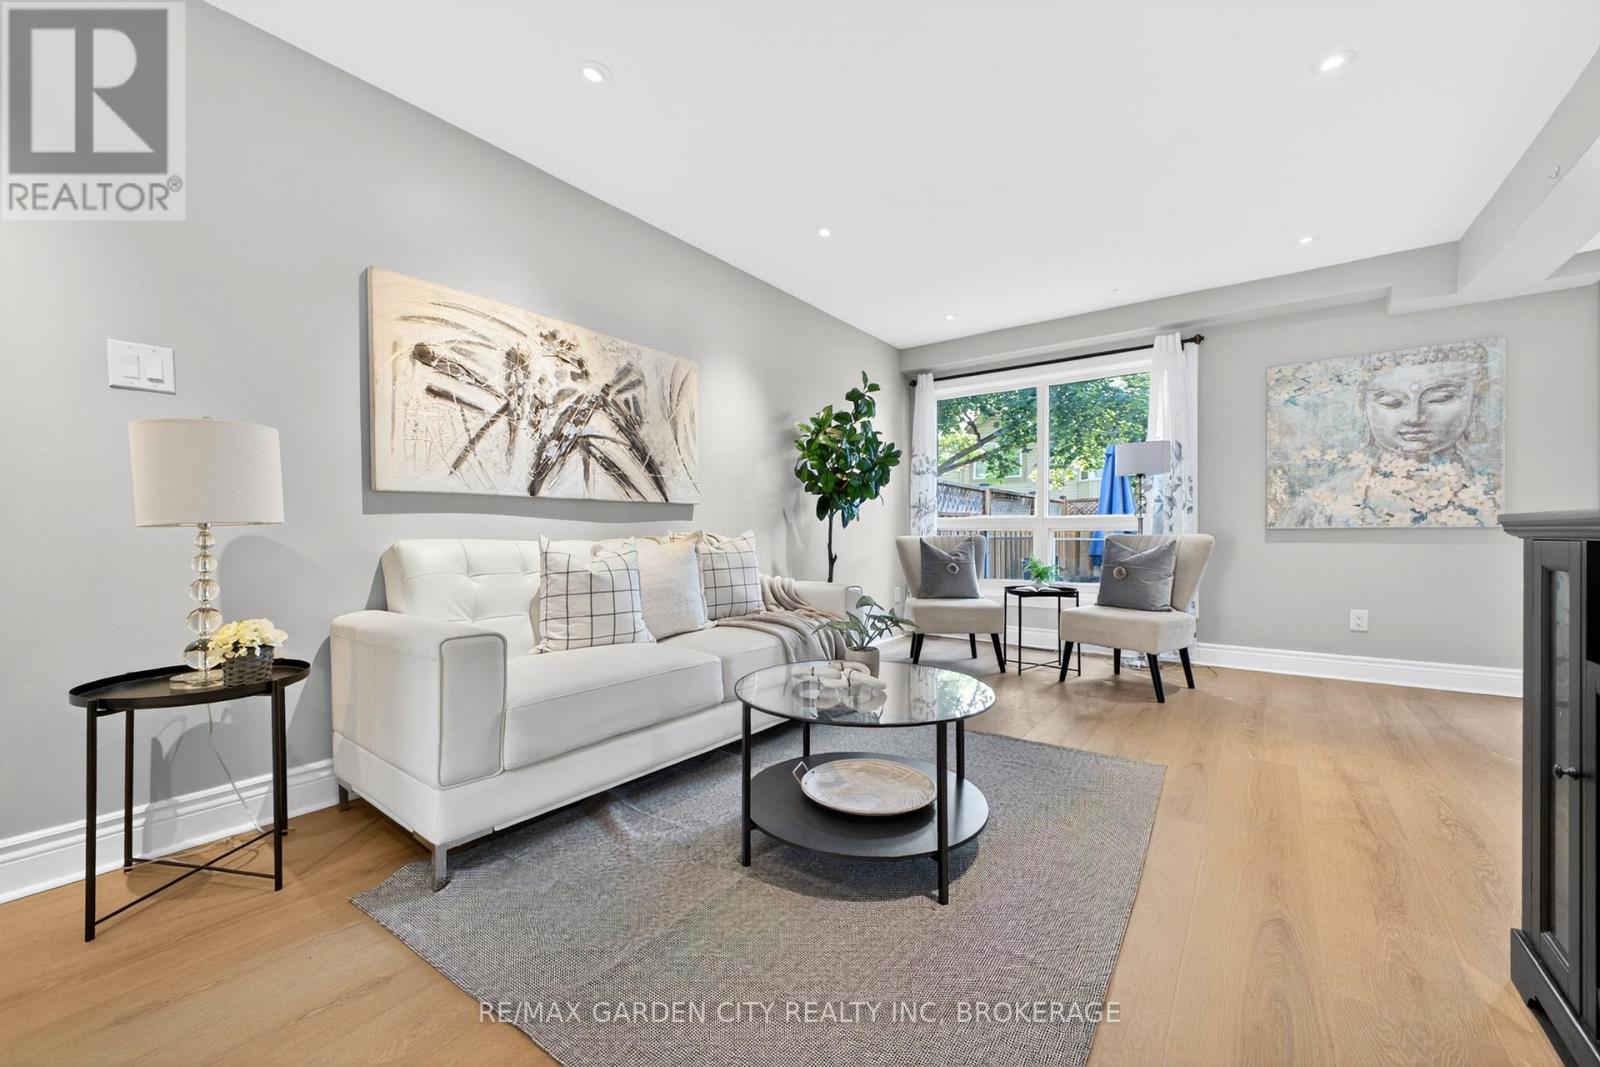
8 - 3008 Palmer Drive
Burlington (Palmer), Ontario
Welcome to Barrington Square - a quiet, family-friendly townhouse community offering green space, an outdoor pool, parkette, and a convenient location close to everyday amenities. This bright and spacious 2-storey end unit townhouse offers a practical layout with plenty of natural light throughout. The main floor features a functional kitchen, dedicated dining area, and a comfortable living room designed for family living, entertaining, or relaxing at the end of the day. New vinyl flooring adds a fresh, modern feel and makes the home easy to maintain. Upstairs, you'll find three well-sized bedrooms and a 4-piece bathroom, making this a great fit for first-time buyers, young families, downsizers, or investors. The finished basement provides valuable additional living space and can easily be used as a family room, home office, playroom, gym, or guest area. Located in a desirable community with excellent shared amenities and close access to shopping, schools, parks, transit, and major routes, this home offers comfort, convenience, and long-term potential. Whether you're looking to move in, invest, or add your own personal touch, this townhouse is a smart opportunity in a sought-after neighborhood. (id:50705)
RE/MAX Garden City Realty Inc
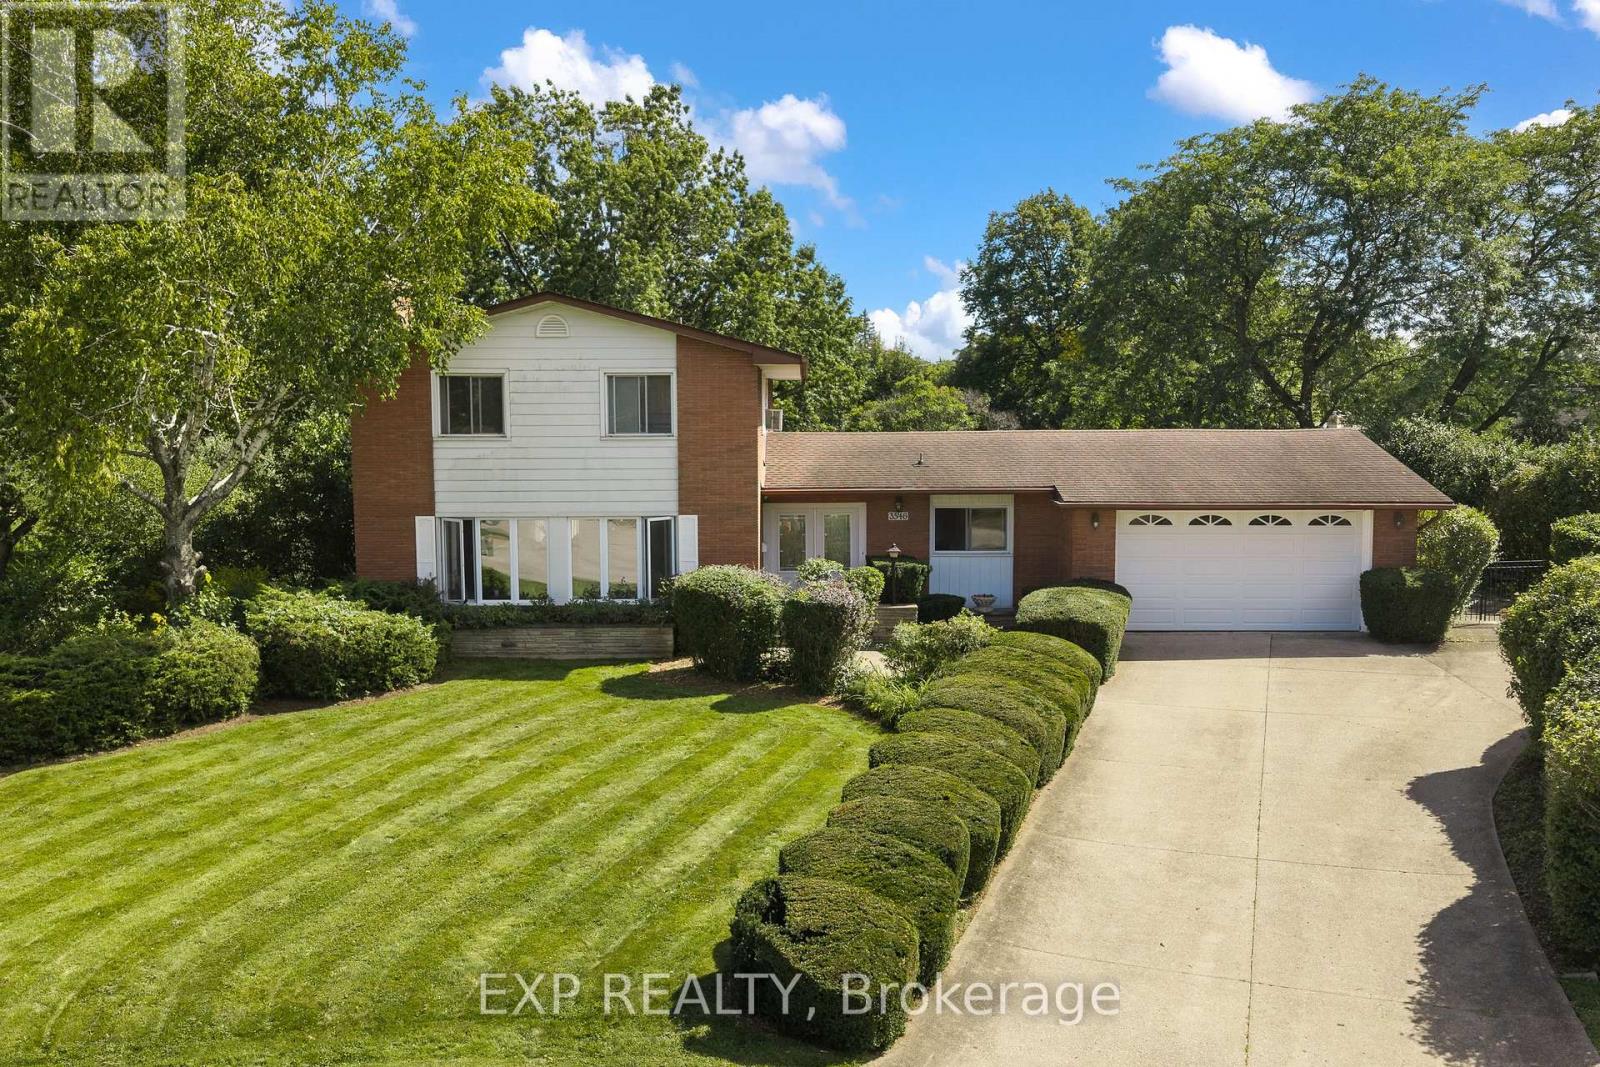
3546 Eton Crescent
Niagara Falls (Casey), Ontario
Welcome to 3546 Eton Crescent, a spacious family home tucked away on a quiet cul-de-sac in Niagara Falls' desirable Rolling Acres neighbourhood. Offering more than 2,300 sq. ft. of living space, four bedrooms, two full and two half bathrooms, and an incredible pie-shaped lot measuring approximately 0.44 acres, this is a property with space, character and possibilities that are becoming increasingly hard to find in the city. Inside, generous principal rooms and beautiful original details provide a fantastic foundation for someone ready to make this home their own. The main level features multiple living spaces, including a sunken family room, a character-filled den with wet bar, and plenty of room for both everyday family life and entertaining. Upstairs, four well-sized bedrooms with original hardwood flooring offer space for the whole family, while the partially finished basement provides additional storage and future potential. Step outside and the property really sets itself apart. The exceptionally deep, pie-shaped lot stretches approximately 215 feet at its deepest point, creating a backyard with remarkable space and privacy. An existing in-ground pool, covered patio and expansive yard offer endless possibilities to create an incredible outdoor retreat.Complete with an attached garage and situated in an established neighbourhood close to excellent schools, parks, shopping, amenities and highway access, this is a rare opportunity to bring your vision to a substantial home on an extraordinary city lot. Homes can be updated, but you can't create another pie-shaped lot in a neighbourhood like this. (id:50705)
Exp Realty
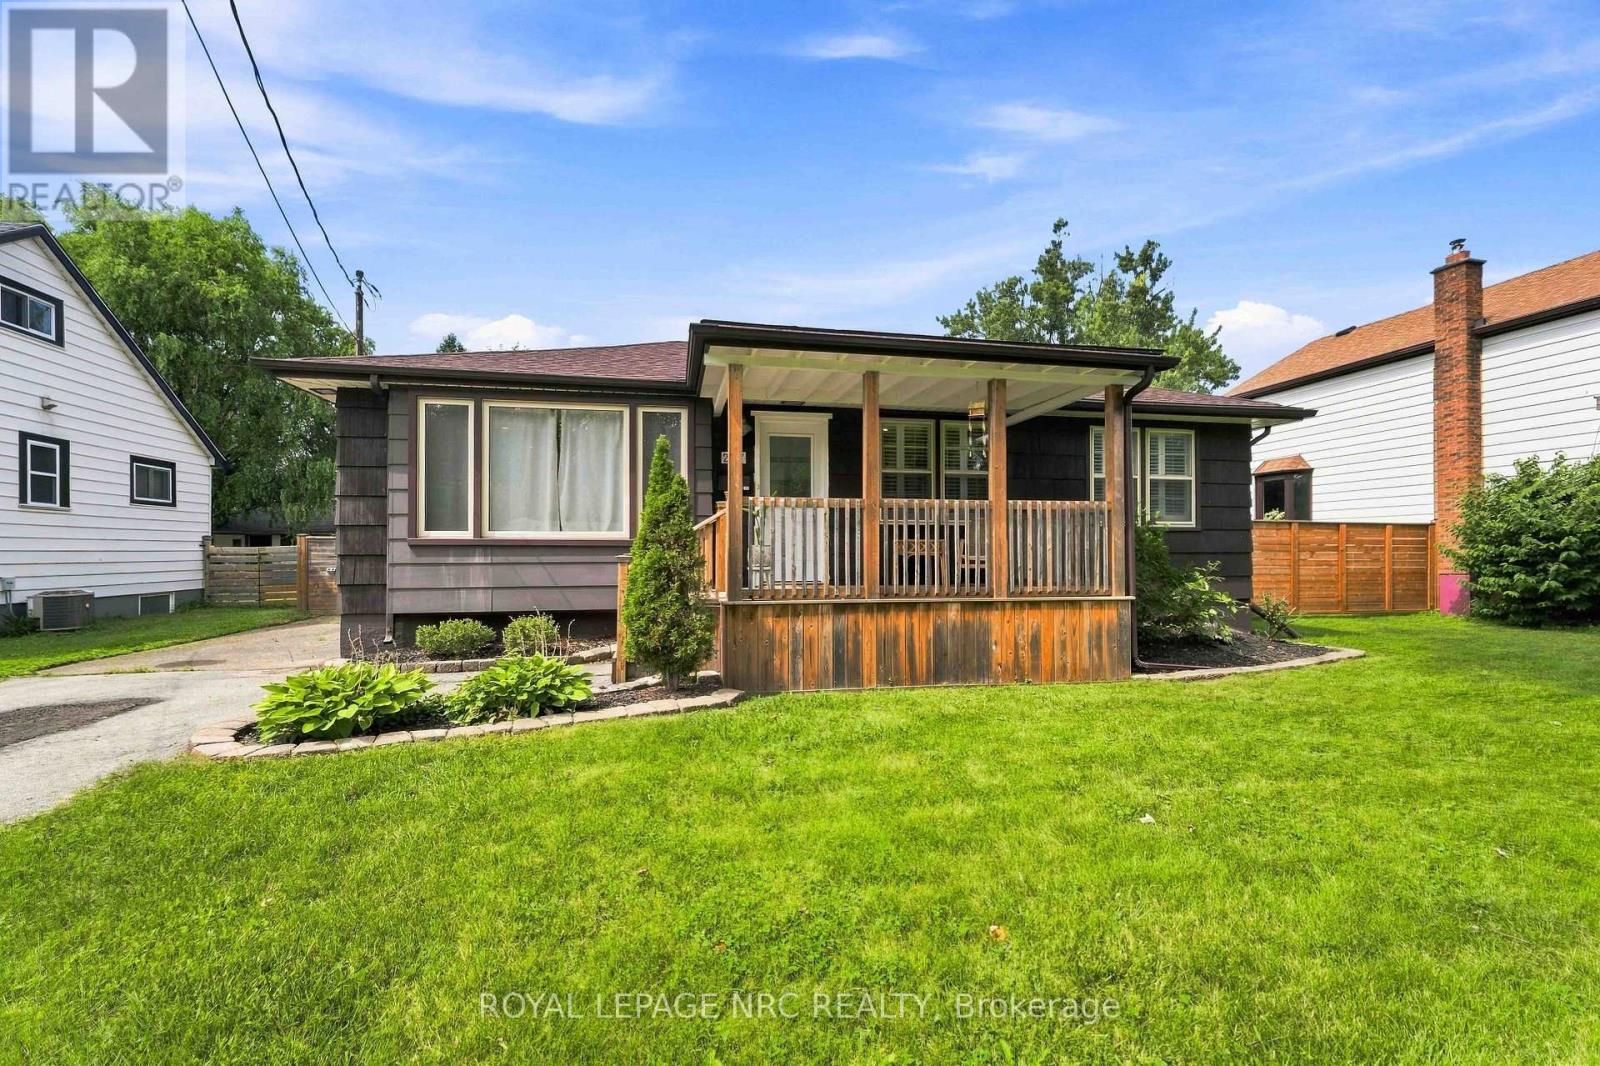
287 First Avenue
Welland (N. Welland), Ontario
Situated in an area close to parks, great schools and major amenities, this 3 bedroom bungalow has lots to offer for a growing family or someone looking to downsize. The main floor is open, bright and cheery and features nicely updated finishes. There is a separate dining space , and the kitchen has upgraded countertops, island, backsplash. and newer fridge and stove. From the kitchen head out to the fabulous Family Room again with California Shutters, gas fireplace, and a side door that exits to the covered patio and fenced-in portion of the large yard. In the yard will find a great finished he/she shed that could have a wood or pellet stove added for wintertime use. Great space for an outdoor office, retreat room or entertaining space. The partially finished basement is very large and has a finished rec room, 3 pce bath and 2nd kitchen. Furnace and AC were replaced in 2016, roof is estimated at 15 yrs old. yrs old and many other cosmetic updates have been done in the past few years. Don't miss out on this beautiful home. (id:50705)
Royal LePage NRC Realty

378 Pelham Road
St. Catharines (Rykert/vansickle), Ontario
This spacious two-storey home is located in a very desirable and convenient location across from Rotary Park. Featuring 3 bedrooms and 2.5 bathrooms, this home offers spacious and functional living areas. The main level features a bright and open foyer, a living room which is open to a super convenient Butler's Pantry leading to the eat-in kitchen. The kitchen is open to a family room with a gas fireplace and patio door access to the fully fenced back yard. The main floor is completed with a 2 pce washroom, laundry room and garage access. The Second floor features a large primary suite complete with a 4 pce ensuite and a handy loft space that can function as an office set-up or reading nook. There are two additional bedrooms that share a 5 pce bathroom with a Jack and Jill set up. The unfinished basement offers lots of extra potential living space and has walk-up access to the garage. Several updates include a newer roof (2023) and AC unit (2018). (id:50705)
Royal LePage NRC Realty
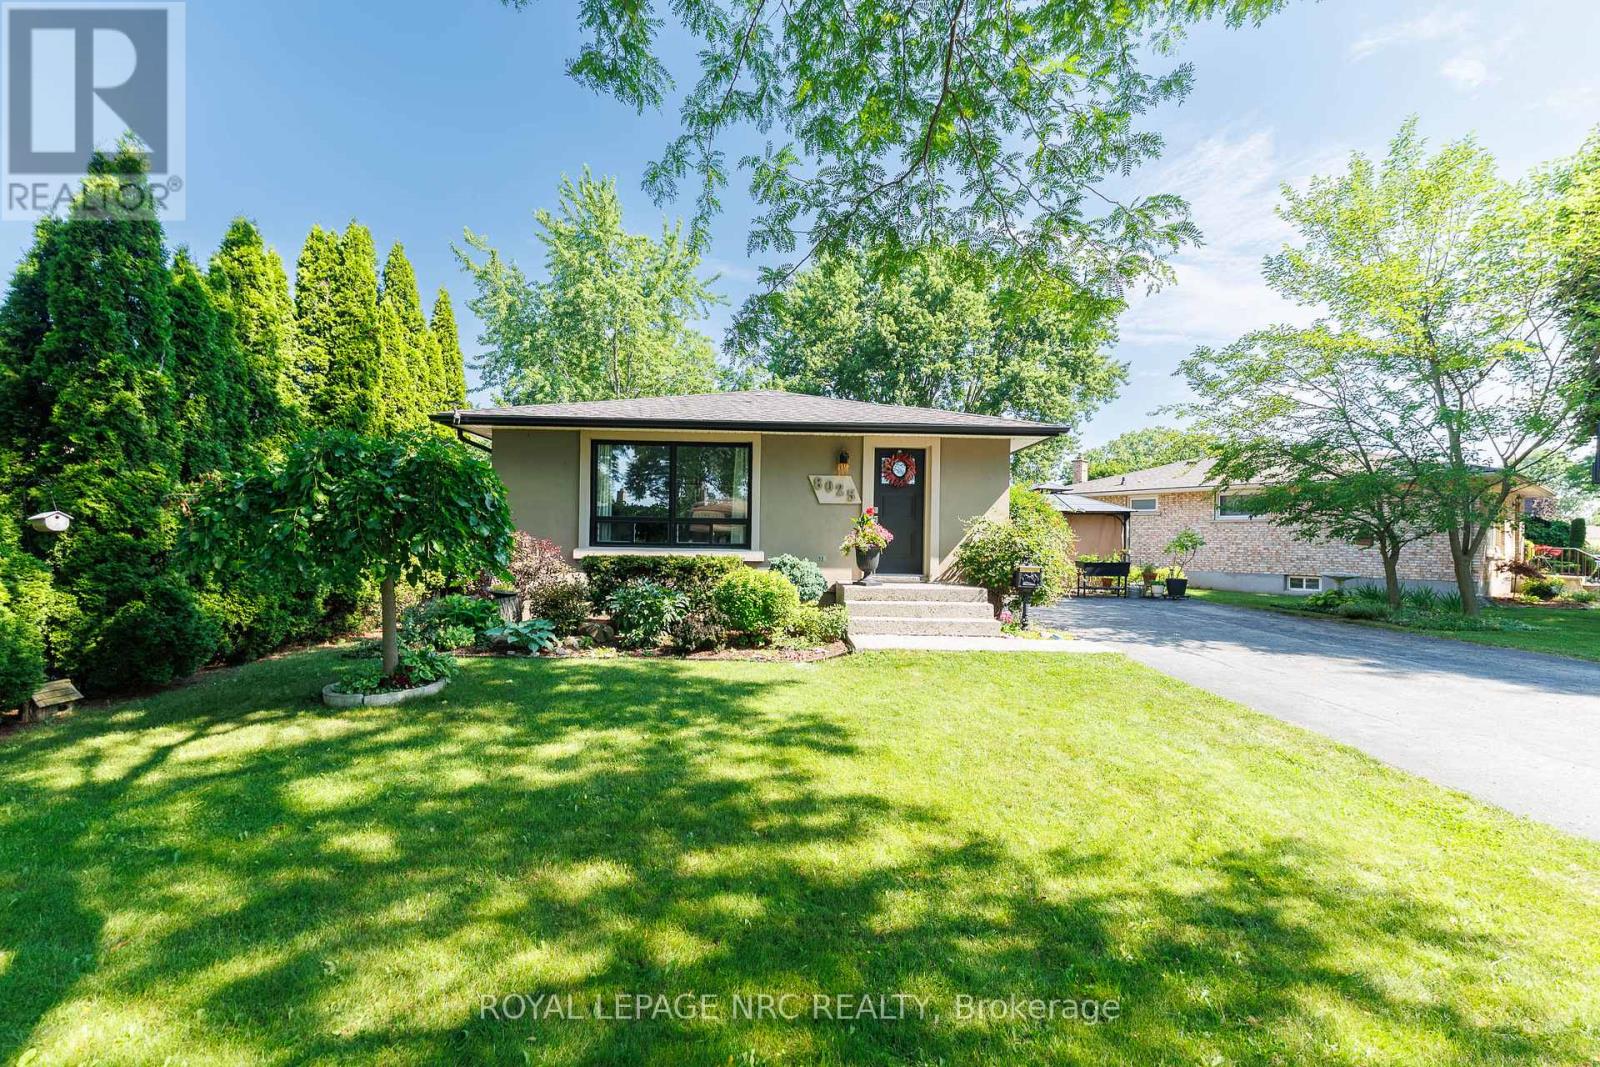
8025 Michael Street
Niagara Falls (Ascot), Ontario
Once in a lifetime opportunity to own a remarkably upgraded bungalow located in one of the most beautiful tree-lined streets in the Ascot neighbourhood. This pie-shaped lot is directly connected to a creek, providing privacy with no rear neighbours and extra land for enjoyment. Soak in the sun with natural light pouring in from the living room bay windows and kitchen windows. Three spacious bedrooms and upgraded bathroom located on main floor. Fully finished basement includes a large recreational room, perfect for hosting guests and large gatherings. 8025 Michael Street is located beside major arterial roads such as Thorold Stone Road and Montrose Road, the QEW highway, highway 58, grocery stores, restaurants, churches, schools, bus stops, pharmacies, gas stations/charging stations, and much more. The beautifully landscaped surroundings create a peaceful and calming atmosphere, making it a place you'll be proud to call home! (id:50705)
Royal LePage NRC Realty

5821 Leonard Avenue
Niagara Falls (Hospital), Ontario
Detached Home with Income Potential on a Large Lot! Welcome to this well-located detached home offering an excellent combination of space, parking, and income potential. The property features two separate units on the main level, including a one-bedroom in-law suite with its own separate entrance and a tenant currently in place-an excellent opportunity for buyers seeking additional income or investors looking for added flexibility.The main residence offers a spacious living room, dining room, kitchen, and convenient two-piece powder room on the main level. The second floor features three generously sized bedrooms and a three-piece bathroom, providing comfortable living space for a family.Situated on a large lot with a generous backyard, the property also features two separate driveways, providing ample parking for residents and guests. The basement includes a separate entrance, offering additional flexibility and potential for future use.Conveniently located directly behind CIBC on Leonard Avenue off Lundys Lane with easy access to local amenities, services, shopping, and everyday conveniences.A versatile property offering generous living space, ample parking, a large lot, and income potential-ideal for homeowners, multi-generational living, or investors. (id:50705)
Engel & Volkers Niagara
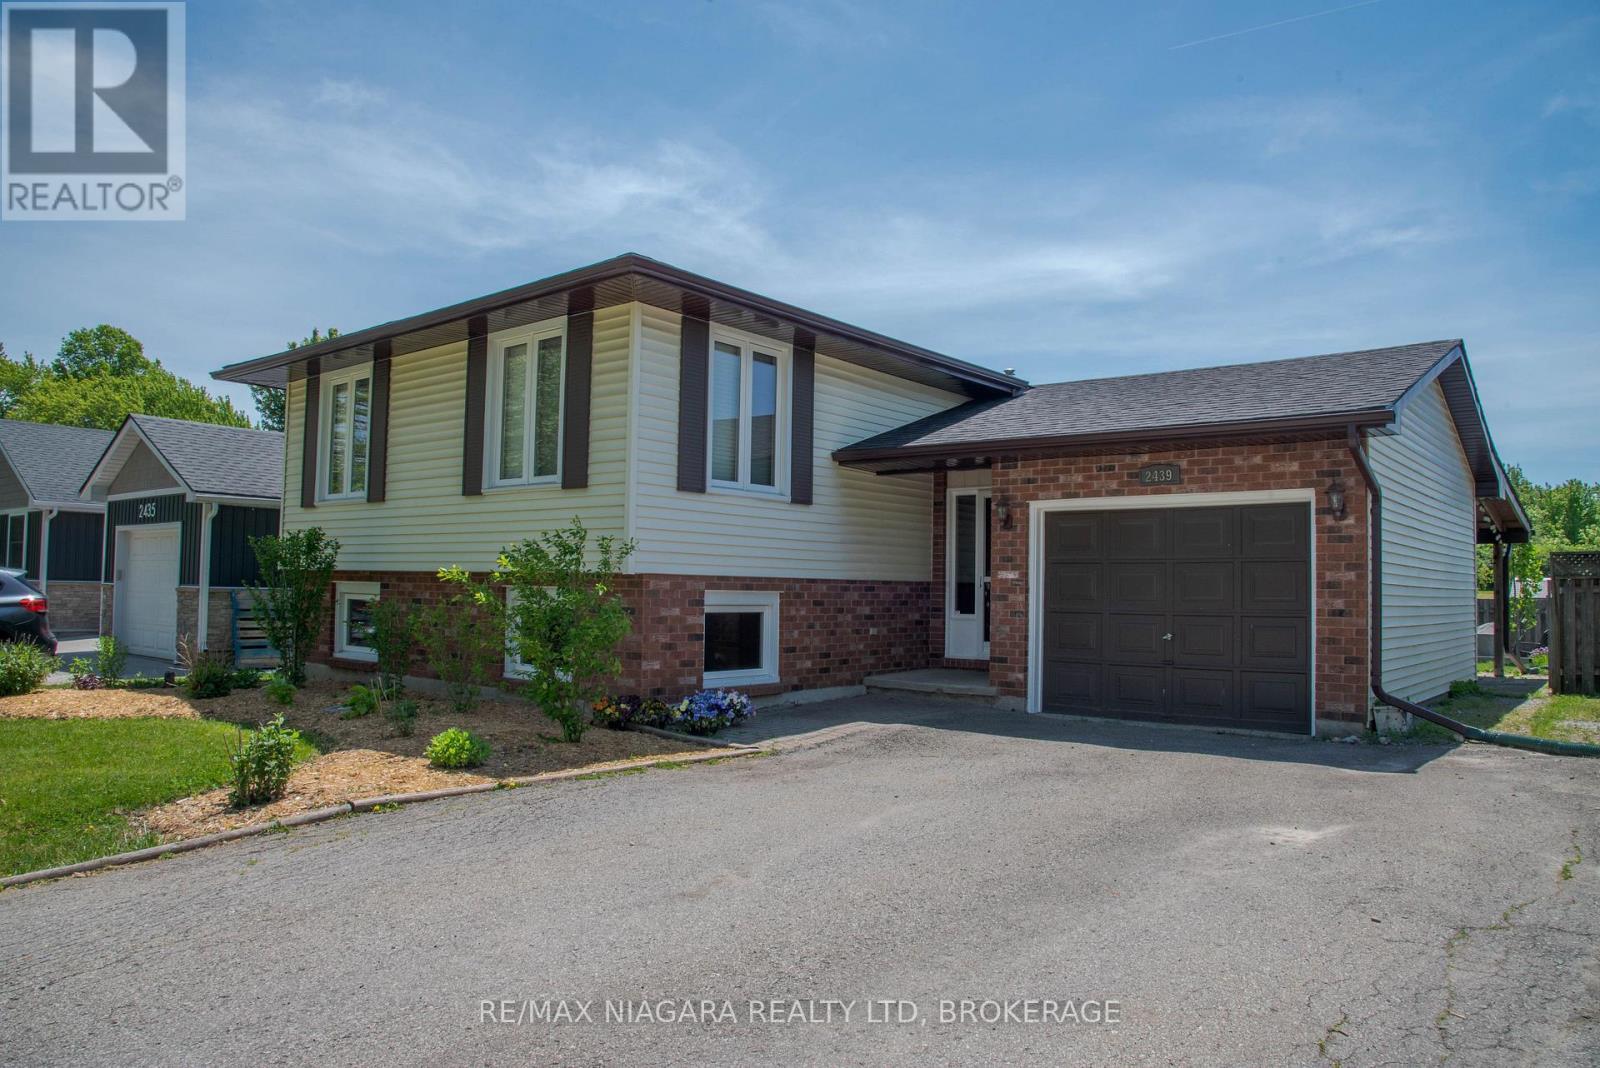
2439 Coral Avenue
Fort Erie (Stevensville), Ontario
Welcome to 2439 Coral Avenue in the charming Stevensville village. This home is perfect for people who want a bit of privacy in their backyard for social gatherings or relaxing with a fully fenced back yard that features no rear neighbours; this is also an appealing property for any savvy investors out their with a separate basement walkout for the fully finished basement with a fireplace that has in-law possibilities. This house is move in ready and is close to the great Stevensville Public School, and a 10 minute drive to the highway or to the beach, and a 15 minute drive to the bridge to the US. Fully finished on both levels this house has a ton of possibilities whether you are looking for a house for your large family, or looking to make an investment in the blossoming Stevensville real estate market, book your showing today! (id:50705)
RE/MAX Niagara Realty Ltd
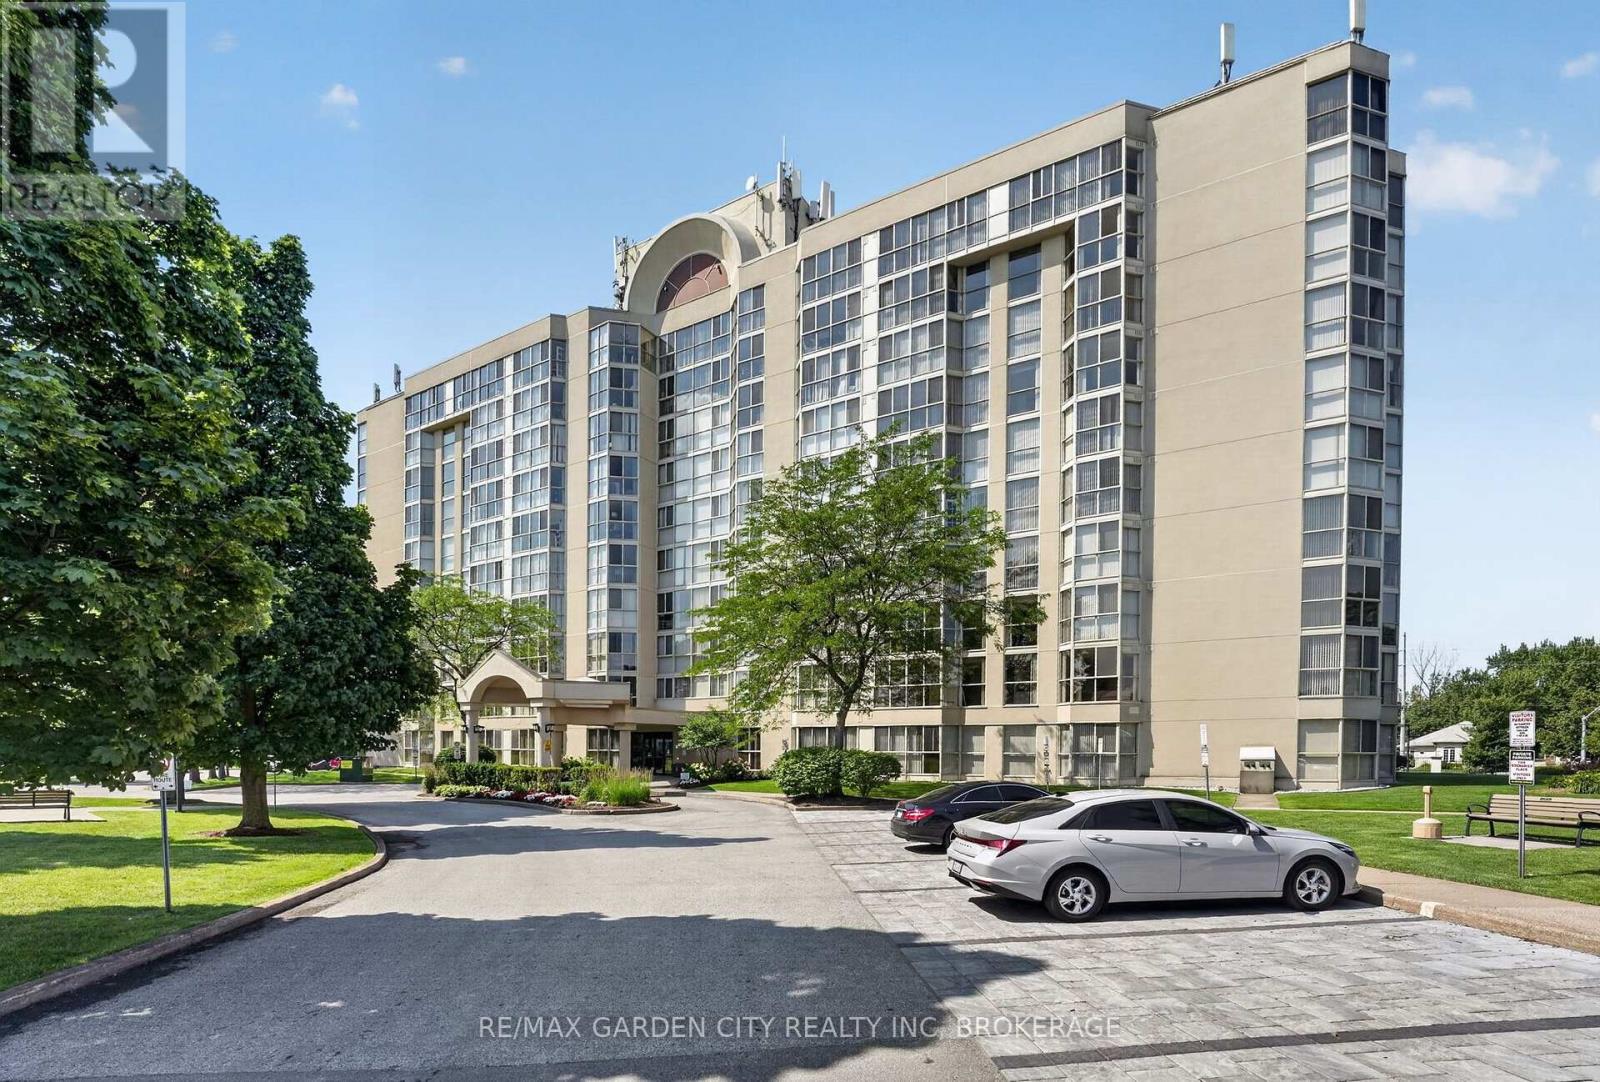
704 - 162 Martindale Road
St. Catharines (Grapeview), Ontario
Grenadier Place in sought after north west St Catharines. This 2 Bedroom, 2 Bathroom spacious unit is a place you will want to call home. Floor to ceiling windows presents you spectacular eastern sunrise views from the 7th floor. Carpet free in main living area's, updated Kitchen, in suite Laundry room and lots of in unit storage. Fresh neutral paint colors, move in ready. Affordable condo fees that includes everything, Heating, A/C, Hydro, Water, Common Elements, Building Insurance, Cable TV, High Speed Internet, and Underground Parking. Second to none building amenities, Salt Water Pool ,Hot Tub, Sauna, Workshop, Library, Party Room, BBQ Station, stunning Lobby, and Guest Suites. Close to highway access, shopping and everything else. (id:50705)
RE/MAX Garden City Realty Inc
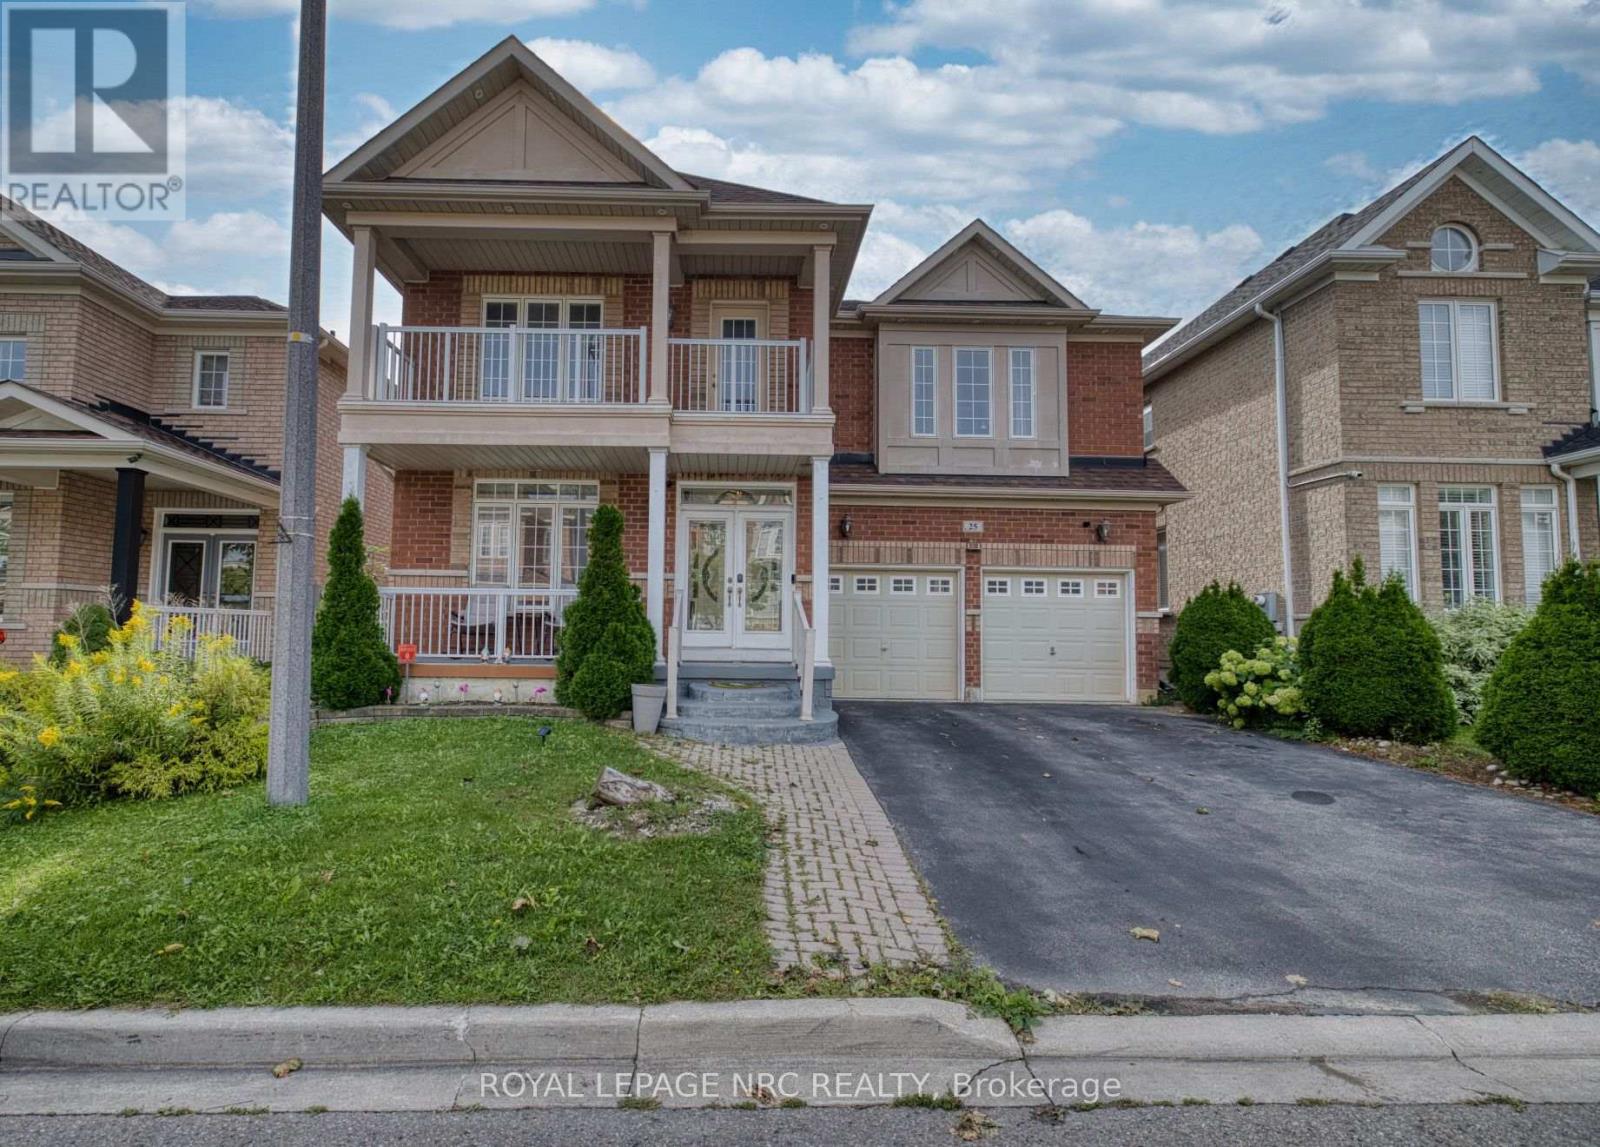
25 Maverick Crescent
Brampton (Sandringham-Wellington), Ontario
Welcome to this beautiful, spacious home in this quiet residential neighbourhood. It is one of the largest homes in the area, with the coziest feel. From the moment you walk through the front glass doors, you'll see this house is unlike any other. Upon entry, could be an office or play area, or just the place to take a break. The smallest bathroom is not far from the front door, for ease of use. The dining room is big enough to host big family get togethers. Upon entering the recently renovated kitchen with modern features, there is an open airy feel, made possible by the big bay windows in the breakfast area. Open concept makes visiting your guests, while cooking, a breeze. Continue to the spacious living room with the Outstanding Chandelier, a main focal point, also featuring floor to ceiling windows in between an inviting Gas Fireplace for those cozy evenings in. The master bedroom really is a suite size, you will feel like you are in a luxury hotel in your own home. Enough space for your king size bedroom furniture, and a sitting area, all in the same room. There are two closets in the master bedroom, one walk-in, as well as a wall-to-wall closet, leading the way to a private bathroom with large soaker tub, with separate shower, and double vanity. The other 3 bedrooms up, all have ample closets and storage space The 2 bedrooms down are also well equipped. With all that space, there is enough room for everyone. The downstairs suite makes a great separate space for the in laws. The backyard oasis, accessed by the patio doors or side yard is a homeowners dream, perfect for entertaining, the deck has a covered area for the barbeque and Tiki hut (newly shingled roof), nothing to do accept enjoy! Many recent updates. Upgraded Electrical Panel (200 Amp) New Furnace/AC & HWT December 2025 (under contract), many new light fixtures, including and new Chandelier at the top of the circular staircase. Includes, 2 fridges, 2 stoves, 1 dishwasher, washer & dryer. (id:50705)
Royal LePage NRC Realty

8 Lavallee Crescent
Orillia, Ontario
Beautiful, bright, and cheerful home located on one of the best and quietest neighborhoods in Orillia. Located right on the 160 km multi-use trail system, perfect for both summer and winter activities. Enjoy a morning walk or bike ride in the summer, and cross-country skiing or snowshoeing in the winter.Low property taxes. EV enabled. Close to the beach, waterfront, amphitheater, children's park, boat launch, boardwalk, beach, marina, and beautiful Lake Couchiching. A wonderful opportunity to make this house your home in an established, desirable neighborhood, where lakes, trails, parks, and the waterfront are right outside your door. This 2+1 bedroom home has been recently renovated and is in move in condition. Main floor bathroom has jacuzzi bath tub. Finished basement with a separate entrance off the private fenced in back yard with a large deck. It has newer vinyl windows, new front and back screened doors, a detached winterized heated garage/workshop. (id:50705)
Enas Awad
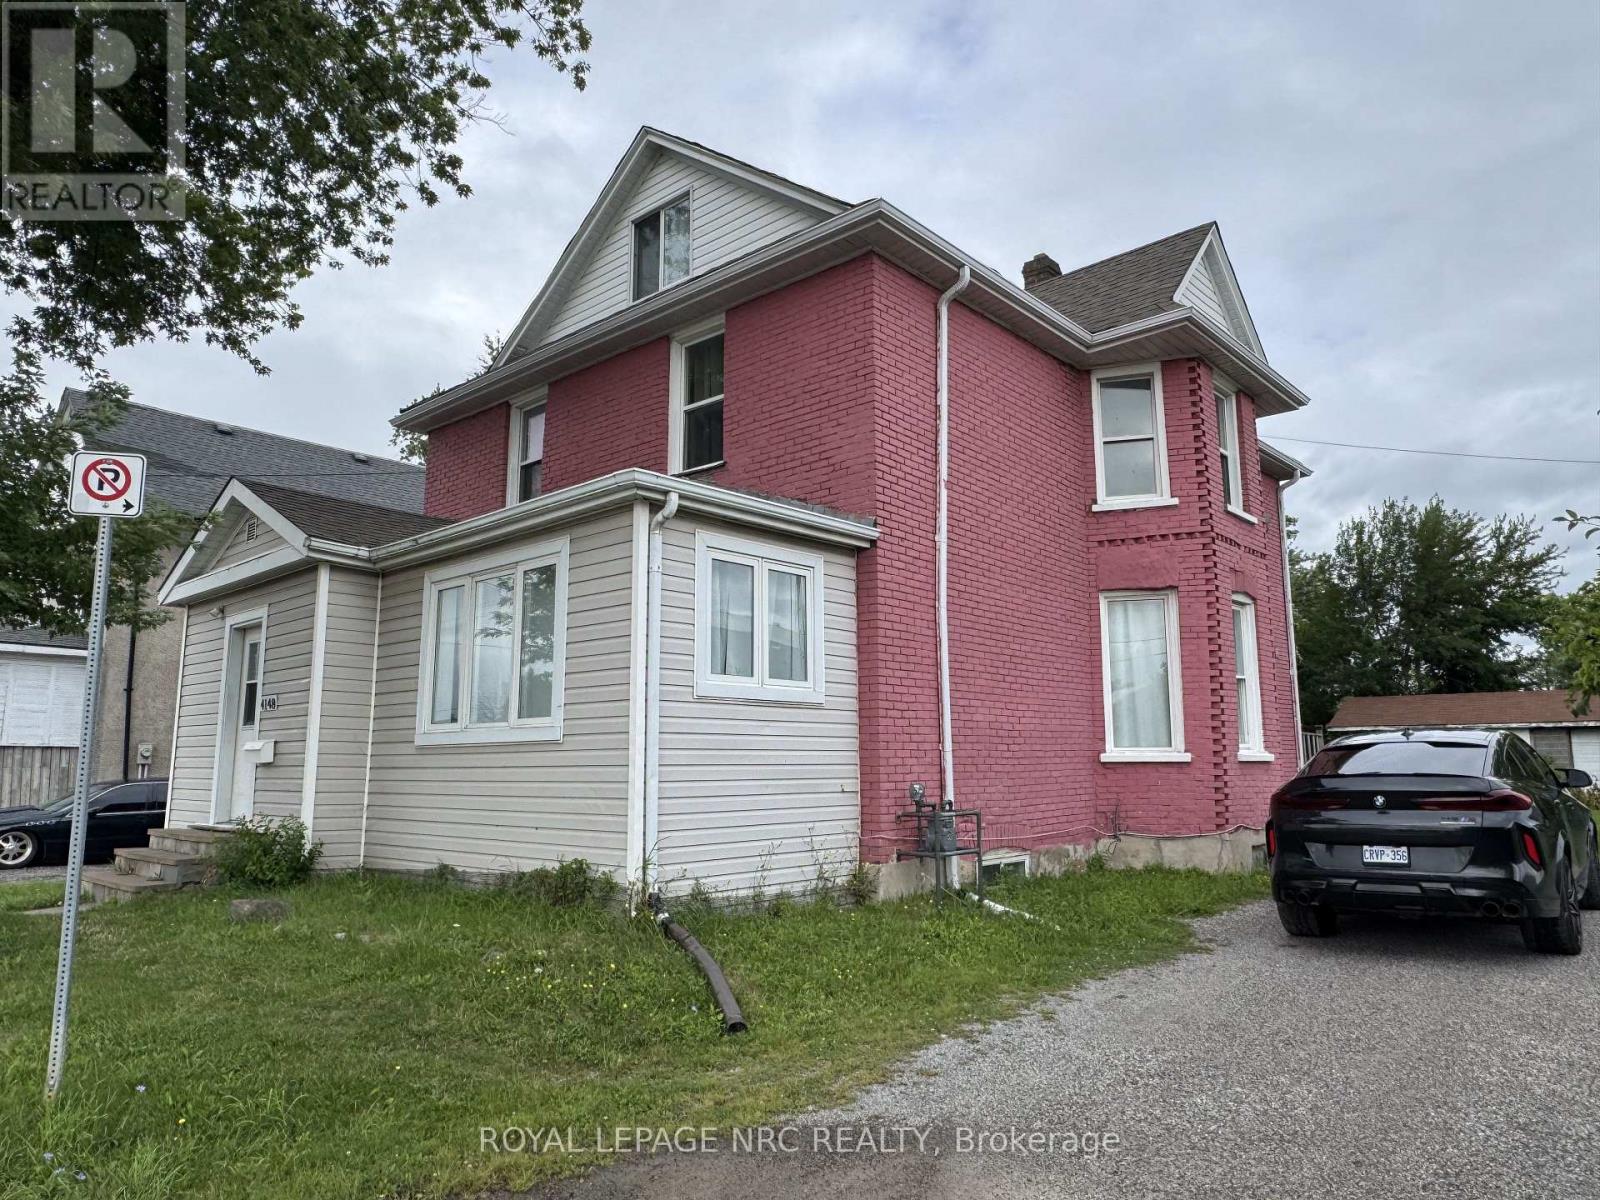
4148 Victoria Avenue
Niagara Falls (Downtown), Ontario
Exceptional multi-unit investment opportunity, currently operated as a short-term rental! Ideally located just one minute from Great Wolf Lodge and five minutes from Niagara Falls. The main-floor unit features two bedrooms, a spacious living area, a kitchen, a four-piece bathroom, and patio doors leading to the backyard. The second-floor unit offers three additional bedrooms, a living room, a kitchen, and a full bathroom. The third-floor unit is a private one-bedroom apartment complete with a kitchenette and a three-piece bathroom. Situated on a generous 50 x 150 ft lot, this property offers excellent potential for investors, short-term-rental operators, or buyers seeking flexible multi-generational living. Offer date: 3rd of September at 4 pm. (id:50705)
Royal LePage NRC Realty

7455 Majestic Trail
Niagara Falls (Brown), Ontario
Welcome to this exceptional brand new custom-built home in Niagara Falls, offering 2,370 sq. ft. of beautifully finished living space on a premium lot with no rear neighbours.Designed with quality and modern elegance, this home features 4 spacious bedrooms, 2.5 bathrooms, 9-foot main floor ceilings, a stunning floor-to-ceiling stone gas fireplace, and a carpet-free interior throughout. The fully upgraded custom kitchen is the heart of the home, complete with premium cabinetry, quartz countertops throughout, and an open-concept layout perfect for everyday living and entertaining.Enjoy the convenience of bedroom-level laundry and relax on the covered rear deck, offering added privacy with no rear neighbours.Complete with the Tarion New Home Warranty and the HST rebate already applied to the purchase price, this exceptional home offers premium finishes, thoughtful design, and a prime Niagara Falls location close to schools, parks, shopping, and major highways. Taxes have not yet been assessed. (id:50705)
Vintage Real Estate Co. Ltd
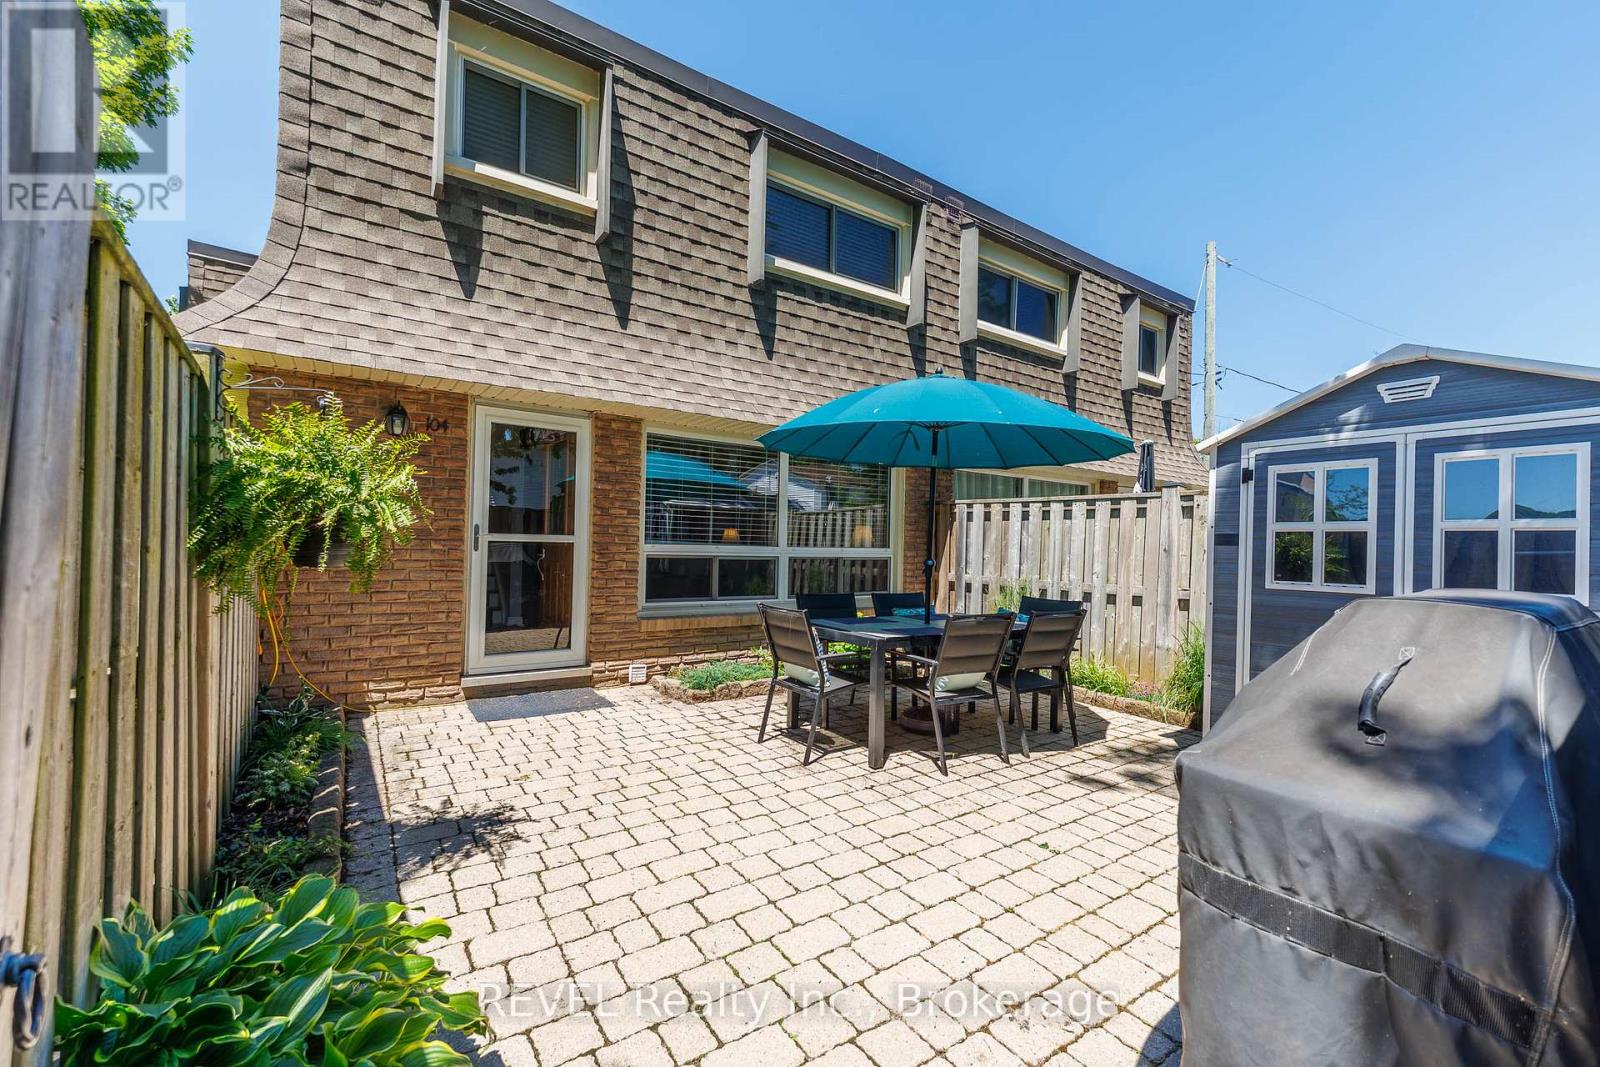
104 - 5 Woodlawn Court
Grimsby (Grimsby Beach), Ontario
Could this be Grimsby's best value? Welcome to this bright and well-maintained 3-bedroom end-unit condo townhouse, offering exceptional value for first-time buyers, downsizers, or commuters. Enjoy the privacy of an end unit with a large adjoining greenspace, perfect for relaxing or entertaining. The bright eat-in kitchen features stainless steel appliances, a farmhouse sink, refrigerator, stove, dishwasher, and built-in microwave. Step outside to your private, fully fenced patio with storage shed. Located just a 10-minute walk to Lake Ontario and close to downtown Grimsby, schools, parks, shopping, and highway access. An affordable opportunity to own in one of Grimsby's most desirable communities. Now offered at just $419,900. Don't miss out! (id:50705)
Revel Realty Inc.
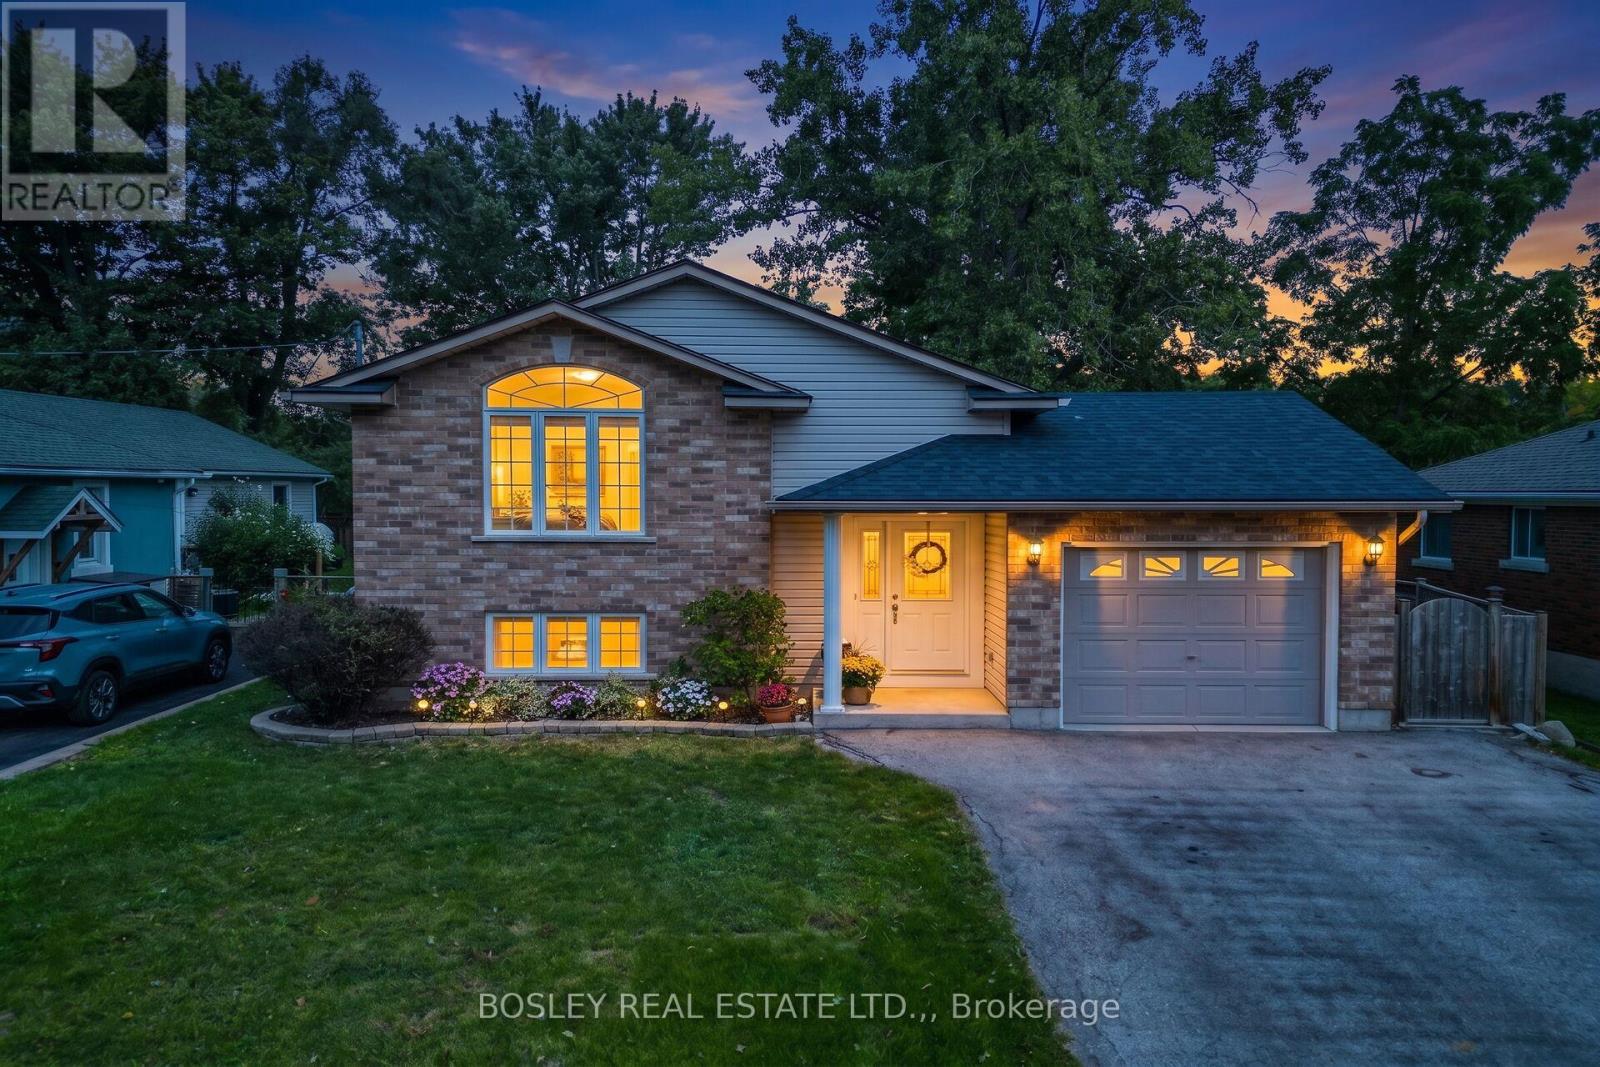
3772 Elm Street
Fort Erie (Ridgeway), Ontario
Welcome to your new home in the heart of Ridgeway! This bright and spacious 1100 square foot raised bungalow is perfectly situated in a highly desirable, family-friendly neighbourhood. Located directly across the street from Ridgeway Lions Park, designated as perpetual parkland, you can enjoy the peace and beauty of having green space right outside your door-with no worries about future development. Enjoy the best of South Coast living with shops, restaurants, everyday amenities, and the beautiful sandy beaches all within walking distance.Designed with a growing family in mind, this well-loved home features three bedrooms and a beautifully renovated four-piece bathroom on the main level. The spacious dining area and large bright kitchen include plenty of cabinetry, newer appliances and a walkout to a covered deck - offering the perfect setting for morning coffee, entertaining, or relaxing with family.The lower level provides incredible flexibility, featuring a large primary suite with a spacious walk-in closet, which leads into an additional room currently being used as a home gym. There is abundant storage, laundry facilities, and plumbing for a second bathroom, providing an excellent opportunity to further customize and add value to the home.With an abundance of windows throughout, the home is filled with natural light and boasts a warm, welcoming atmosphere. Purchased new, this 20 year old home has been lovingly cared for and enjoyed by a large, growing family.Recent updates include the newly renovated upstairs bathroom, a new roof. and porcelain tile flooring in the front entranceway. The attached single-car garage, driveway with parking for 2+ vehicles, and quiet street offer space for a multi vehicle family.An incredible opportunity to own a spacious, move-in-ready home - close to parks, schools, amenities, the beach and walking distance to the friendship trail.. Come see all that this wonderful Ridgeway home has to offer! (id:50705)
Bosley Real Estate Ltd.
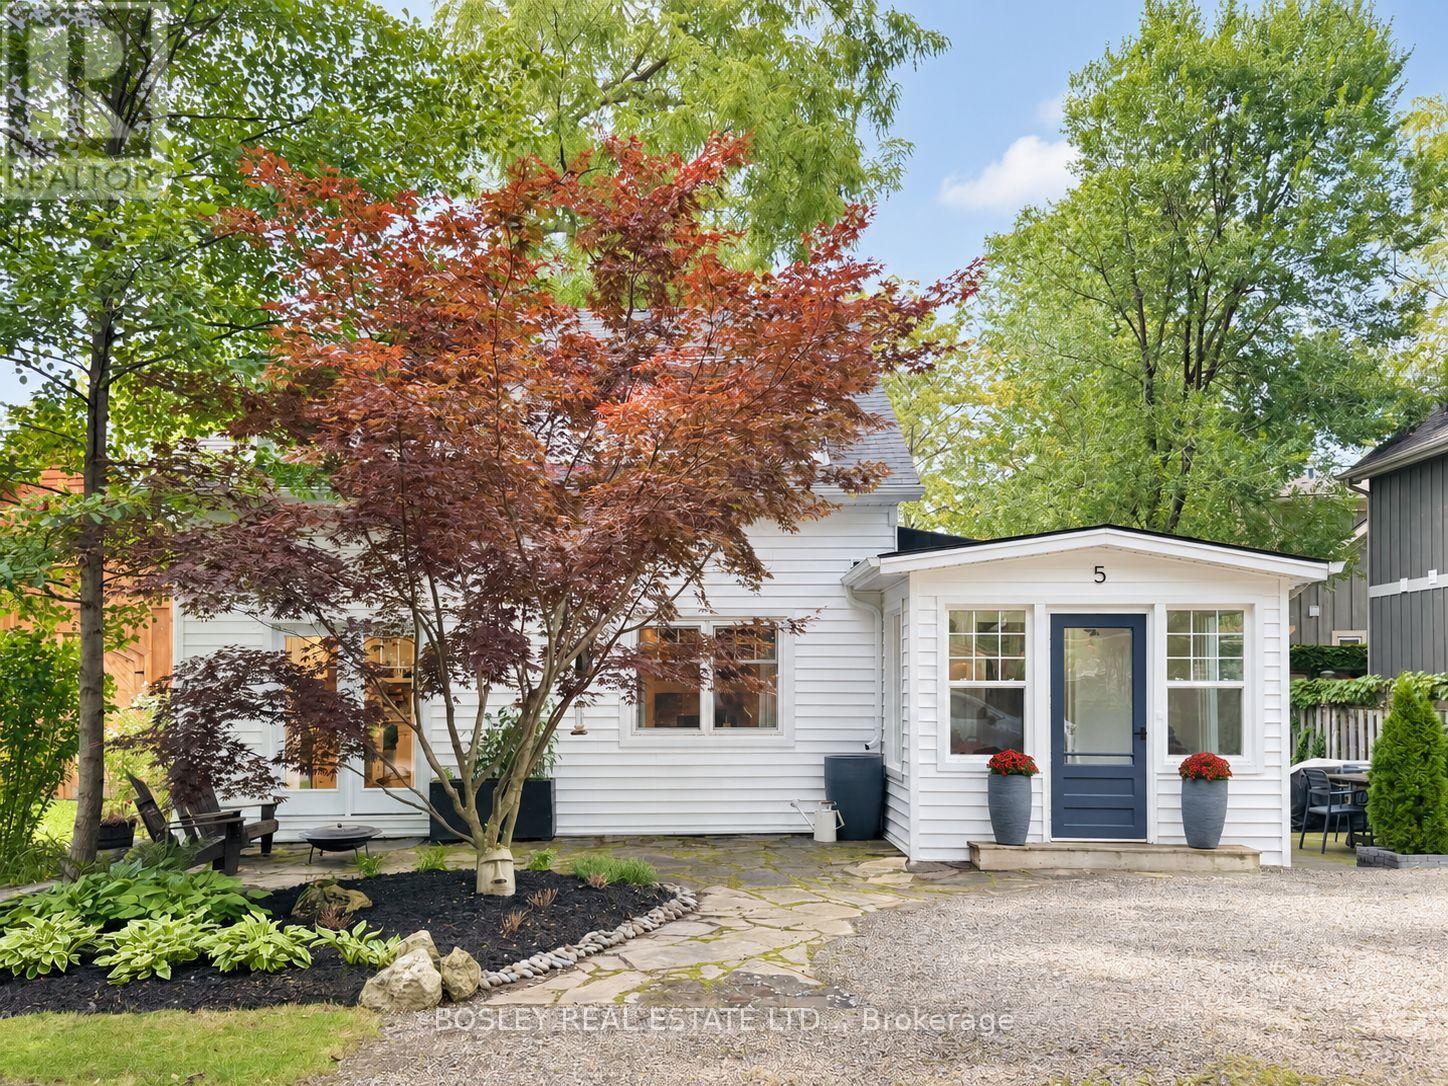
5 Luther Avenue
Niagara-On-The-Lake (Town), Ontario
Beautifully reimagined from top to bottom, 5 Luther Avenue brings together thoughtful design, timelines finishes, and effortless comfort of a truly move-in ready home. With over 1600 square feet of beautifully finished living space, this conscientious design plan delivers a fabulous layout. The interior features wide plank white oak flooring creating a seamless aesthetic throughout. On the main level, the expansive kitchen showcases marble backsplash, quartz countertops, a custom range hood, a Viking gas stove with pot filler, a coffee bar, and French doors to the front flagstone patio. A gas fireplace with marble surround and custom built-ins anchors the living room at the centre of the home. The dedicated dining room leads to the side yard ideal for entertaining; featuring an outdoor seating and dining area, a pergola, and hot tub offering retreat-style vibes. The main floor is complete with a bright office/den featuring a skylight, a spacious laundry room, and a 3-piece bathroom with a spa-like glass shower featuring river rock tile and cedar ceilings. The second floor offers three bedrooms and a spacious 4-piece bathroom with built-in storage. A glass stair railing and nickel-gap wood ceilings add distinctive architectural details upstairs. Statement lighting, curated paint tones and an idyllic location make this updated home the perfect offering. Just a short stroll from the shores of Lake Ontario and the shops, restaurants, and amenities of picturesque Queen Street in Old Town Niagara-on-the-Lake, 5 Luther will appeal to the discerning Buyer seeking elevated design, meticulous presentation, and an entertainer's paradise. (id:50705)
Bosley Real Estate Ltd.
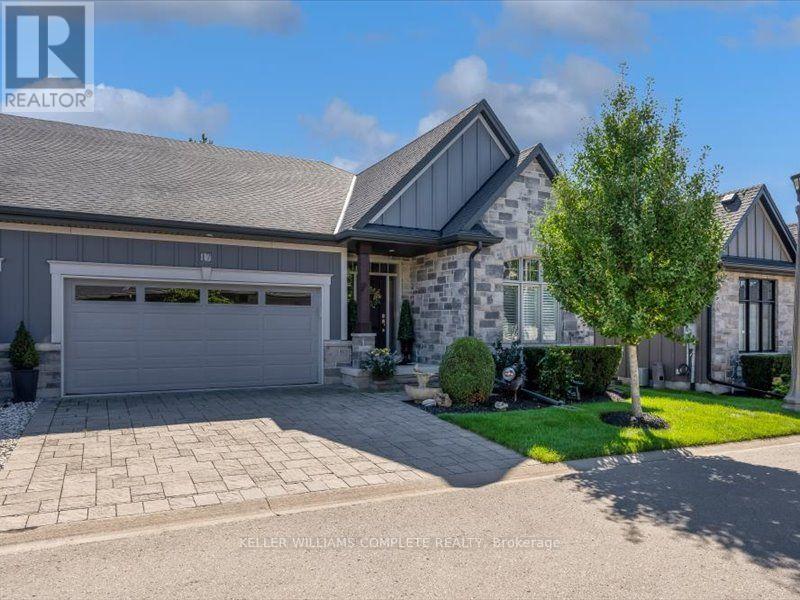
21 - 17 Ridgeview Crescent
Niagara-On-The-Lake (St. Davids), Ontario
Welcome to 17 Ridgeview Crescent, an impeccably finished bungalow-style condo townhouse tucked into one of Niagara-on-the-Lake's most desirable enclaves, minutes from world-class wineries, the Niagara Parkway, and historic Old Town. A stone-and-board-and-batten exterior anddouble-car garage set the tone, opening to a sun-filled main floor with wide-plank hardwood throughout. The open-concept kitchen anchors the home with an oversized quartz island, stainless steel appliances, and custom cabinetry, flowing into a great room warmed by a gas fireplace beneath vaulted ceilings. The dining area walks out through garden doors to a private, fenced covered patio built for entertaining. A spa-inspired primary ensuite with a glass walk-in shower and double vanity completes this turnkey, move-in-ready offering. (id:50705)
Keller Williams Complete Realty
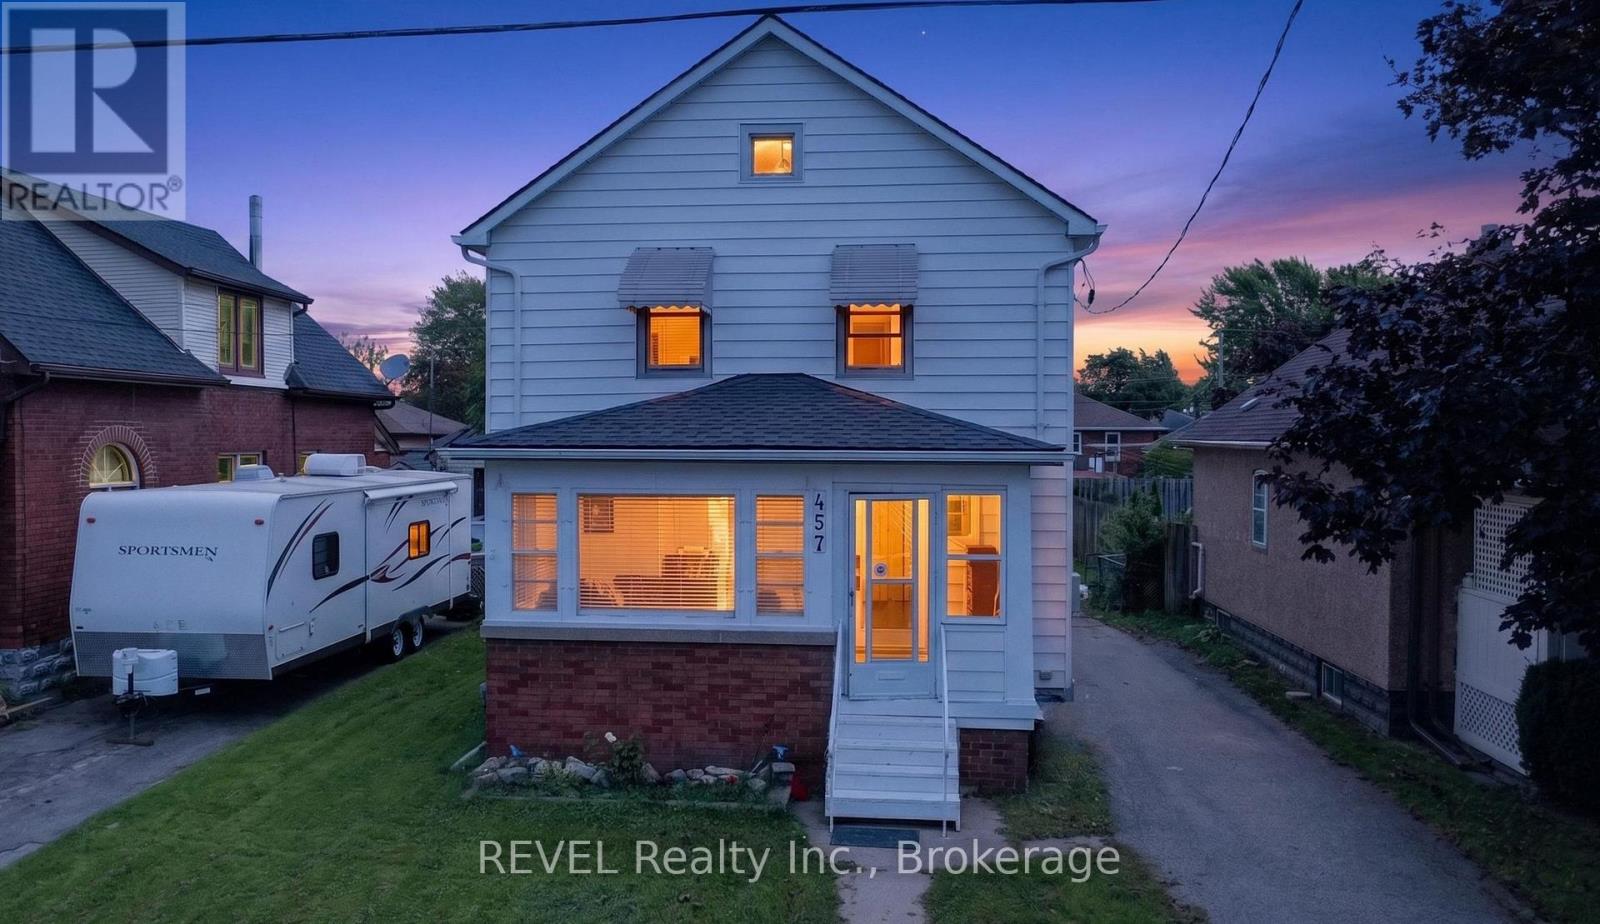
457 Davis Street
Port Colborne (Killaly East), Ontario
Looking for a cozy spot to call home? Check out this lovely 3+1 bedroom, 2 bathroom home in a mature area of Port Colborne. With its good-sized layout, there's plenty of room for the whole family-and then some! Step inside, and you're greeted with plenty hardwood flooring that flows throughout the main living areas, giving it that warm, inviting feel. The eat-in kitchen is perfect for casual breakfasts and late-night snacks, while the separate dining room sets the stage for more formal gatherings with friends and family. The living room boasts a gas fireplace, creating the perfect atmosphere for those chilly evenings. There is also a detached single car garage. Close to all amenities and the downtown core. (id:50705)
Revel Realty Inc.
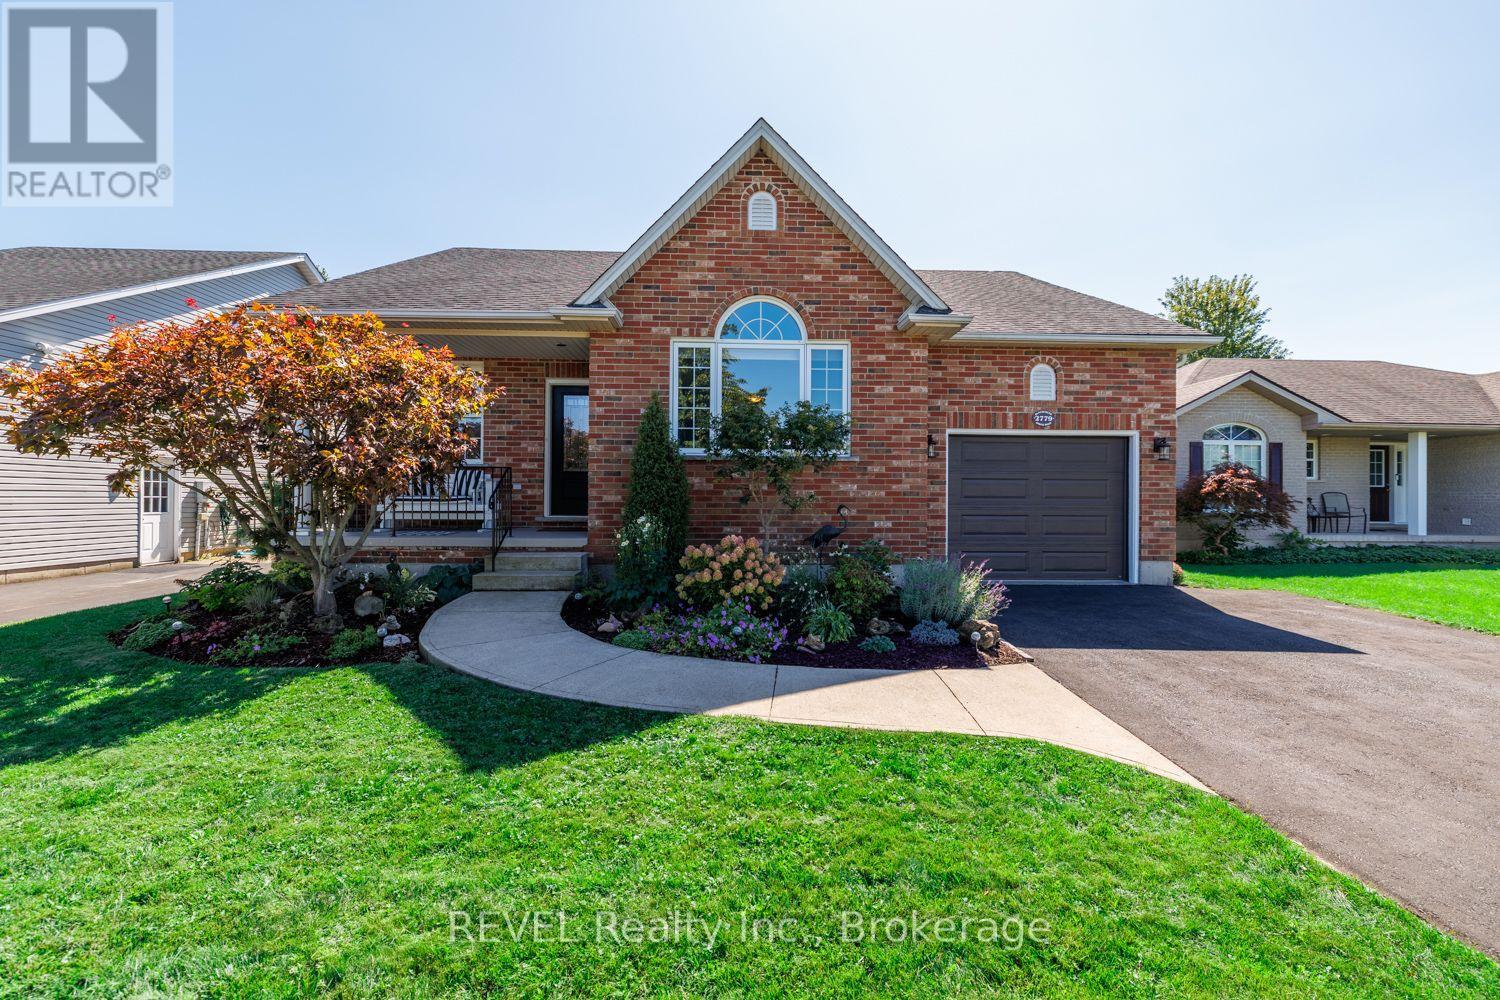
2779 Baker Road
Fort Erie (Black Creek), Ontario
Your perfect bungalow awaits at 2779 Baker Road! Beautifully finished and impeccably maintained, this home is ready and waiting to welcome its new family. Situated in the Black Creek area of Stevensville, a short drive to both the Peace Bridge and Niagara Falls, this location truly can't be beat. Enjoy the feeling of being nestled away in a tight-knit community, close to the Niagara River but just moments from the QEW - the best of both worlds for those seeking a quieter lifestyle without sacrificing convenience. The location of this property provides a peaceful retreat with beautiful surroundings. Approaching this home, take note of the mature gardens that provide pops of colour from every angle. The level of care and attention to detail that has been shown here is simply impressive. With a double-wide driveway and an attached garage, there is no shortage of parking at this property. The covered front porch offers a lovely spot to have your morning coffee and take in the neighbourhood beyond, while the screen-enclosed back porch provides somewhere private to rest and read after dinner, with views of the glorious yard as your backdrop. As you enter this home the wow-factor continues! Featuring a vaulted ceiling, the living room is bright and flows seamlessly into the eat-in kitchen beyond. With plenty of space for hosting, this layout is sure to be a dream come true for many. Off of the kitchen, is direct access to both the garage and the back porch, offering ample convenience for day-to-day life. The expansive primary bedroom is positioned at the back of the home and provides a true retreat with ensuite privilege to the 4-piece bath, a walk-in closet and another access point to the porch. Across the hall from the primary, is the home's second bedroom. Downstairs, is an oversized recreation room, 3-piece bath, an office that is currently being utilized as a third bedroom, along with plenty of finished storage space. Come experience all that Black Creek has to offer! (id:50705)
Revel Realty Inc.
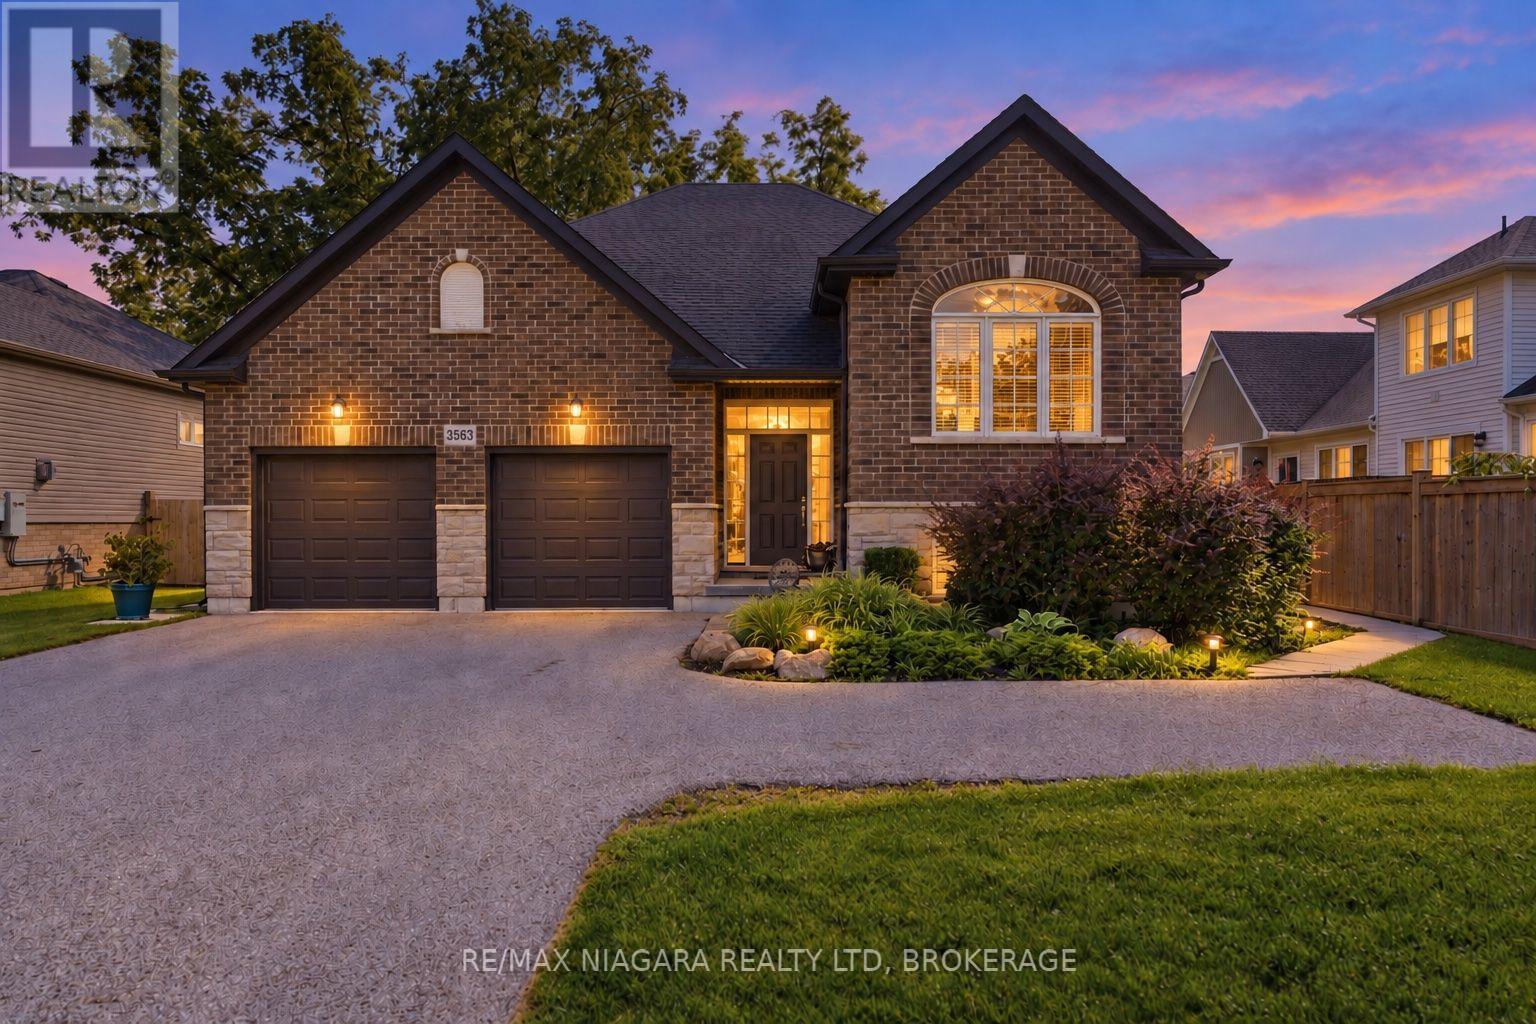
3563 Dominion Road
Fort Erie (Ridgeway), Ontario
Welcome to this impressive raised bungalow in the heart of Ridgeway, where pride of ownership is evident throughout. Beautiful curb appeal welcomes you into a bright, open-concept main level featuring vaulted ceilings, an abundance of natural light and generous kitchen, dining and living spaces designed for family gatherings and entertaining. The spacious primary bedroom features a large walk-in closet, while a well-sized second bedroom offers flexibility for family, guests or a home office. Step outside to a large, deep lot backing onto green space with no rear neighbours, offering incredible privacy and plenty of room to relax, entertain or enjoy the outdoors. The lower level adds exceptional versatility with a separate entrance and existing one-bedroom rental setup, providing the perfect opportunity for an in-law suite, multi-generational living or continued rental income.Complete with a large two-car garage, ample parking and a fantastic location close to the shops, restaurants and charm of downtown Ridgeway, and just minutes from Crystal Beach. A wonderful combination of space, privacy, income potential and location! (id:50705)
RE/MAX Niagara Realty Ltd
Real Broker Ontario Ltd.
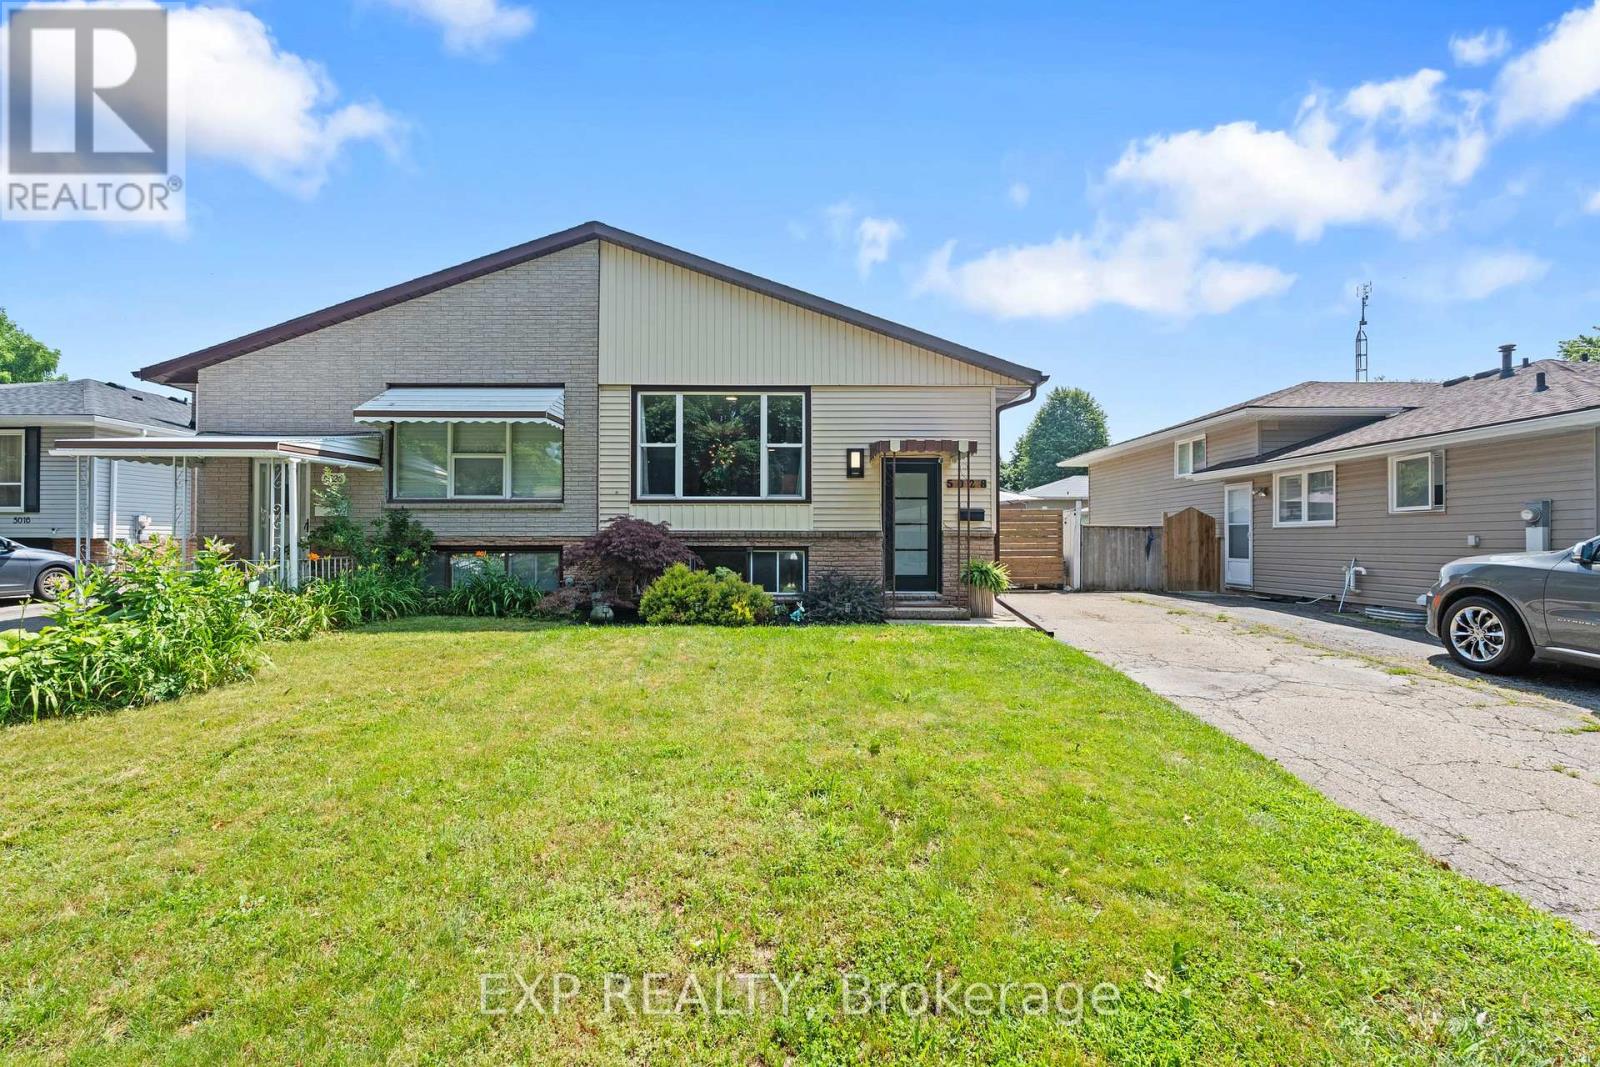
5028 Gage Court
Niagara Falls (Morrison), Ontario
Welcome to 5028 Gage Court, a fantastic opportunity for first-time buyers, investors or families looking for flexibility, comfort and room to grow in a quiet, established Niagara Falls neighbourhood. Tucked away on a peaceful court and surrounded by mature trees, this home offers a welcoming residential setting while still being close to parks, schools, shopping, transit, highway access and everyday amenities. With two separate self-contained living spaces, each complete with it's own kitchen, laundry and separate entrance, this property provides incredible versatility for a variety of living arrangements. The upper level features a bright and inviting layout with a spacious open living and dining area, updated flooring and a stylish kitchen complete with white cabinetry, stainless steel appliances, tile backsplash and island seating. With 3 bedrooms and a renovated 4-piece bathroom, this level offers a comfortable, functional and move-in ready space for everyday living. The lower level provides a comfortable and functional setup of it's own, featuring a private entrance, spacious living area, full kitchen, bedroom, bathroom, laundry and great natural light throughout. Whether used for extended family, guests, older children or potential income support, this space gives buyers valuable flexibility while maintaining privacy and separation between the two living areas. Outside, enjoy a private backyard with mature greenery, patio space and plenty of room to relax, garden, play or entertain. The outdoor space offers a peaceful setting for summer barbecues, kids, pets, quiet morning coffees or evenings spent unwinding at home. With it's quiet court location, two kitchens, two laundry areas, separate entrances and flexible layout, 5028 Gage Court is a smart and welcoming opportunity for buyers looking to get into the market with added potential. Book your showing today! (id:50705)
Exp Realty
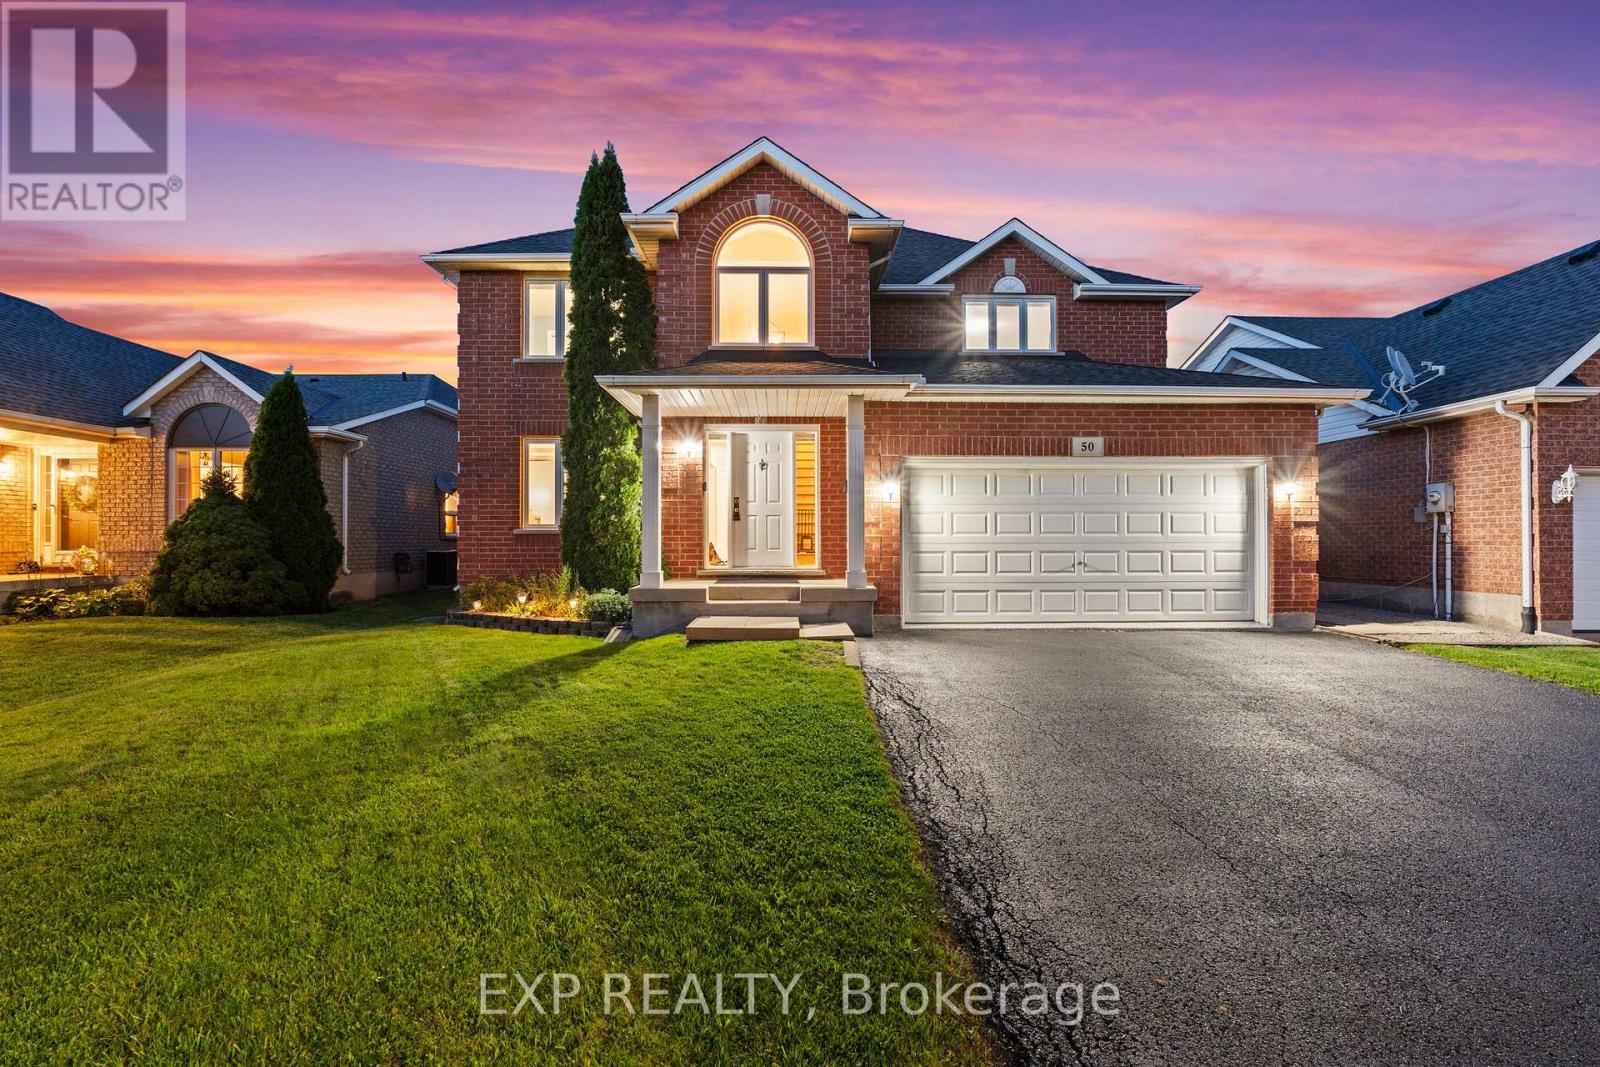
50 Crysler Crescent
Thorold (Confederation Heights), Ontario
Welcome to 50 Crysler Crescent, a welcoming two-storey home featuring over 3,500sqft of finished living space with thoughtful details and an impressive backyard retreat that come together to create a place that truly feels like home. From the moment you step inside, you're welcomed by a bright, inviting layout with spacious living areas, a formal dining room ideal for family dinners and entertaining along with a comfortable family room anchored by a gas fireplace, perfect for cozy evenings in. The eat-in kitchen is made for everyday living, while the breakfast nook overlooks the backyard and provides a perfect spot for morning coffee or casual meals. Thoughtful conveniences like main-floor laundry and direct access to the double-car garage make everyday routines feel effortless. Upstairs, you'll find four generously sized bedrooms offering room for the whole family, including a spacious primary suite complete with a walk-in closet and a beautifully finished custom ensuite featuring heated floors and a relaxing soaker tub.The finished lower level is designed for entertaining, with an expansive recreation room, stylish bar with generous counter seating, a sleek fireplace and plenty of space for game nights, movie nights or watching the big game. Step outside and discover a backyard that truly sets this home apart. The fully fenced yard is centred around a beautiful in-ground saltwater, heated pool with generous patio space, a separate lounging deck and multiple areas to relax and entertain. From quiet afternoons poolside to evenings spent hosting family and friends, the backyard feels like a private retreat and a natural extension of the home. From the spacious interior to the backyard oasis, 50 Crysler Crescent is a home made for both everyday living and entertaining. Located in a highly desirable neighbourhood, close to all amenities and quick highway access, this is the perfect family home. Book your showing today! (id:50705)
Exp Realty
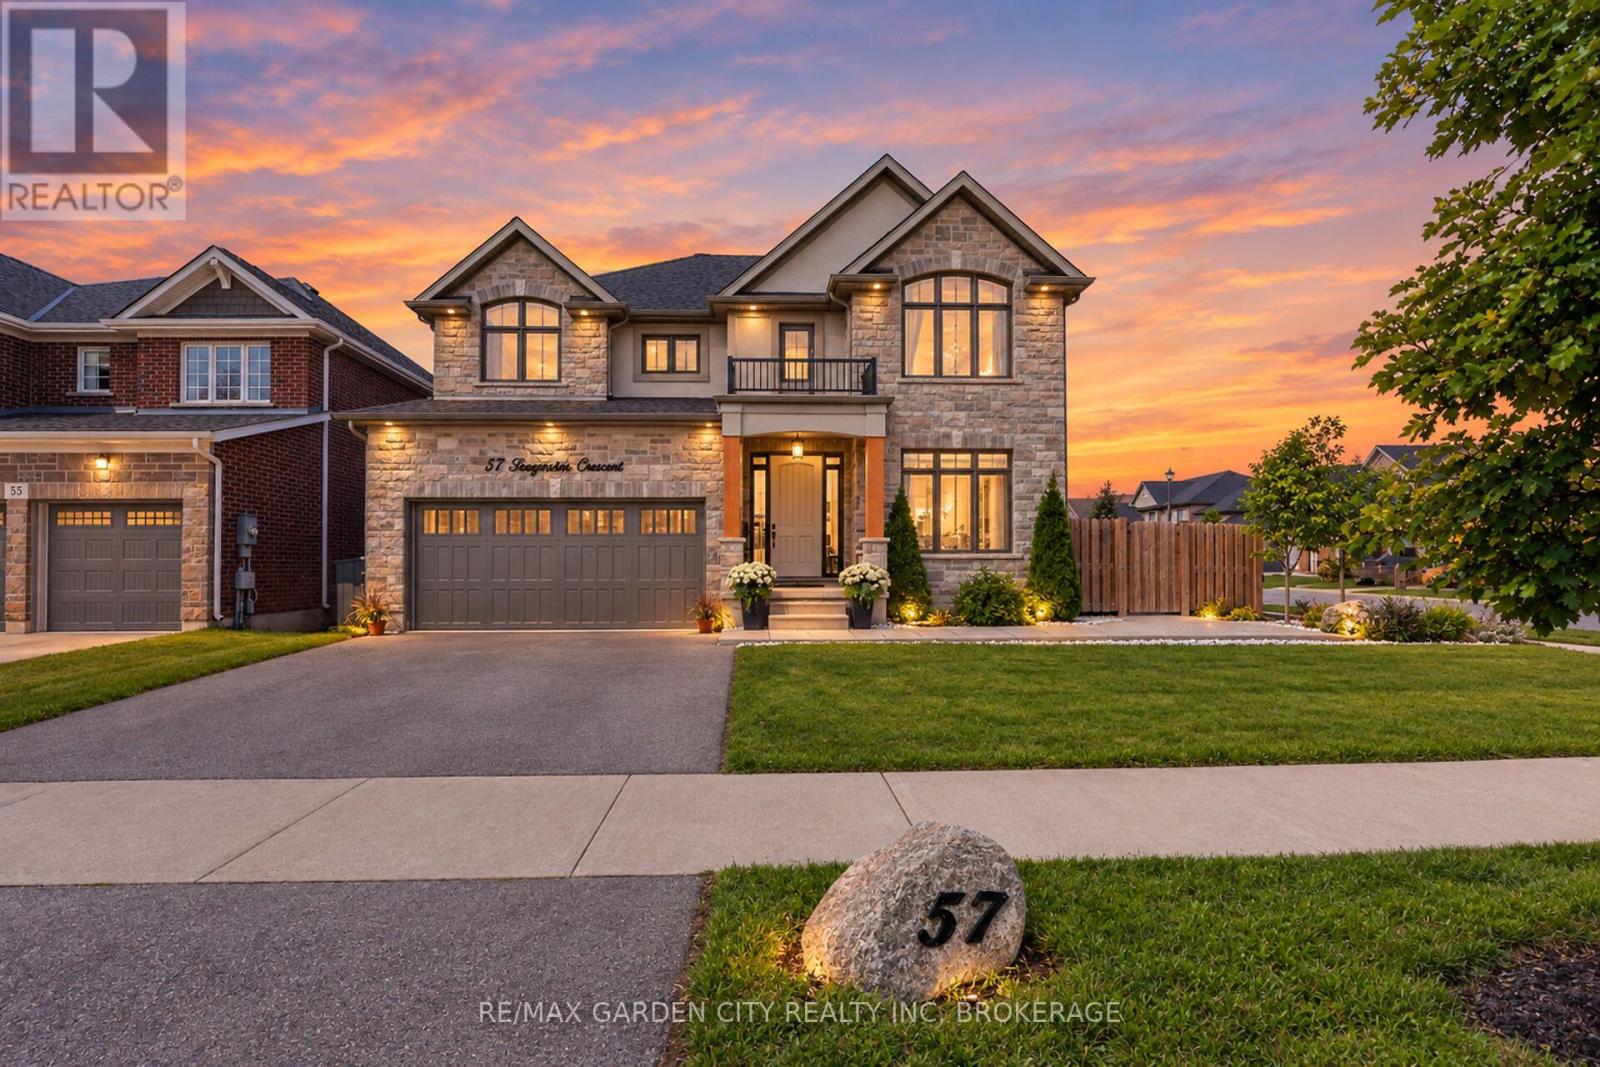
57 Bergenstein Crescent
Pelham (Fonthill), Ontario
Stunning 3,200 sq. ft. Mountainview Homes Aphrodite model in desirable Fonthill! Built just 8 years ago, this impressive 4-bedroom, 2.5-bath home offers an exceptional blend of style, space and functionality. Featuring 9' ceilings, luxury vinyl plank flooring, upgraded finishes and an inviting open-concept design.The chef-inspired kitchen is sure to impress with upgraded cabinetry, quartz countertops, KitchenAid stainless steel appliances, 6-burner gas range, oversized island, walk-in pantry and stylish coffee/wine bar with wine fridge. Bright living room with linear gas fireplace, spacious dining area and front office/den provide plenty of room for entertaining and working from home. Main floor and outdoor patio surround sound add an extra touch of luxury. Convenient mudroom with garage access and excellent storage.Upstairs features a spacious media room, convenient second-floor laundry and generously sized bedrooms. The impressive primary retreat offers two walk-in closets and a spa-like ensuite complete with freestanding tub, double vanity, private water closet and oversized 6' glass shower with dual shower heads.The unfinished basement offers future potential, featuring 8' ceilings, egress windows, separate garage entrance and rough-ins for a kitchen and bathroom.Enjoy the beautifully landscaped, fully fenced backyard with covered patio, BBQ gas hookup, hot tub rough-in and shed pad. Insulated and heated double-car garage adds year-round comfort and convenience.Prime Fonthill location within walking distance to schools, restaurants, shopping and the Meridian Community Centre. A beautifully appointed home with exceptional space and tremendous value. Don't miss this one! (id:50705)
RE/MAX Garden City Realty Inc

42 Strathcona Drive S
Pelham (Fonthill), Ontario
Welcome to 42 Strathcona Drive, a charming bungalow tucked into an established Fonthill neighbourhood on an impressive 75' x 125' lot. Warm, inviting and full of possibilities, this home offers 2+1 bedrooms, 2 bathrooms and plenty of space to make your own. The main floor features an updated kitchen with granite countertops, a spacious living area and a bright sunroom overlooking the large, private backyard. Downstairs, the finished lower level adds a third bedroom and generous recreation space, perfect for family, guests or hobbies. This home has been completed renovated within the past few years, with an updated roof, furnace, ac, flooring, freshly painted, etc - nothing to do, but move in. There is an attached garage and there are 3 outbuildings, one of which is insulated and could be used as a playhouse for children, shed, an office, additional storage, etc. Also, the backyard is well fenced, very private and pet-secure. Enjoy morning coffee on the welcoming front patio or make the oversized backyard your own. Close to schools, parks, shopping and the heart of Fonthill, this is a wonderful opportunity to settle into a great neighbourhood and call 42 Strathcona home. (id:50705)
RE/MAX Niagara Realty Ltd

255 Sullivan Avenue
Thorold (Confederation Heights), Ontario
Welcome to 255 Sullivan Avenue! Located in the desirable Confederation Heights neighbourhood of Thorold, this lovely, well-maintained 1,212 sq. ft. bungalow offers comfortable one-floor living with the added benefit of valuable finished space in the lower level. Freshly painted throughout, this inviting home is an excellent opportunity for first-time buyers, downsizers, professionals or a growing family. The bright, open-concept main floor features gleaming hardwood flooring throughout, a welcoming living room with cozy gas FP, flowing seamlessly into the dining area. A sliding door provides easy access to the private rear yard, where you'll find a concrete patio with pergola, fully fenced yard & landscaped perennial gardens with charming winding pathways. The kitchen offers plenty of cupboards & counter space, along with a centre island & breakfast bar. Main-floor laundry closet with stackable washer and dryer adds to the everyday ease of this home. Two comfortable bedrooms are located on the main level, including a spacious primary bedroom with walk-in close & a 3-piece bathroom featuring a built-in linen closet. New carpet (2026) on staircase, leads to the partially finished lower level offering a generous family room with an electric FP, large third bedroom, 3-piece bathroom, storage and unfinished space with great potential to create additional living area. Attached single garage with inside entry & automatic garage door opener, plus a private double concrete driveway. Attractive curb appeal, a welcoming front porch & mature landscaping add to the home's inviting exterior. Furnace (2017), A/C (2019), 100-amp breaker panel and Generac generator. Enjoy the convenience of an established, family-friendly neighbourhood with everyday amenities close by. Schools, parks & green spaces, shopping, restaurants and recreation are all within easy reach. Conveniently located near Brock University, the Pen Centre and major highway routes. What a wonderful place to call home! (id:50705)
Boldt Realty Inc.
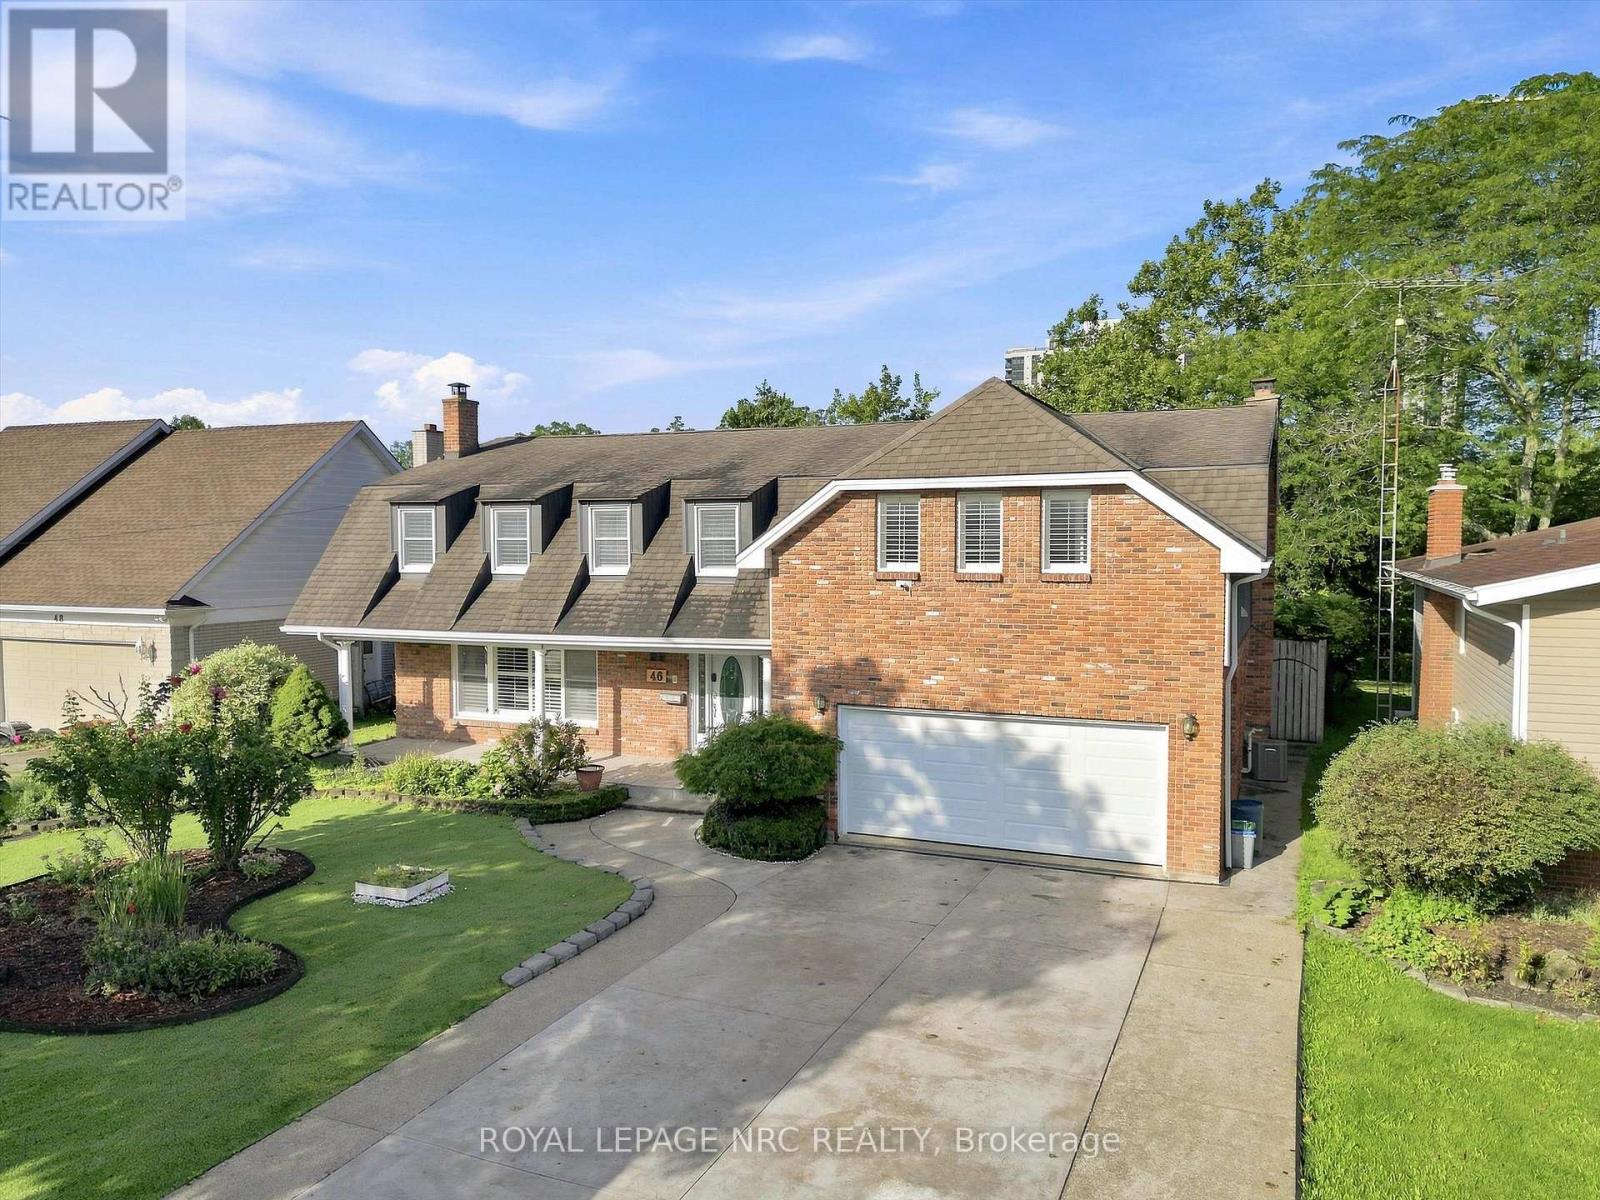
46 Adelene Crescent
St. Catharines (Glendale/glenridge), Ontario
Welcome to a truly rare South St. Catharines offering. Set on an exceptional 66 x 251 ft ravine lot with no rear neighbours, this extensively renovated executive home offers over 3,400 sq. ft. above grade, 6 bedrooms, 5 bathrooms and a private backyard retreat complete with an in-ground pool and peaceful green space beyond. Designed with both everyday family living and incredible flexibility in mind, the spacious main floor features multiple living areas including a private living room with fireplace, a bright home office overlooking the backyard, an additional family room, plus a main floor sauna with outdoor access. The updated open-concept kitchen is the heart of the home with quartz countertops, a large island, stylish cabinetry and a generous dining area with oversized patio doors leading to the backyard. Main floor laundry and a shower room add everyday convenience. The second level is exceptionally unique, offering two impressive primary suites. The larger primary bedroom retreat features vaulted ceilings, fireplace, walk-in closet, private balcony and a renovated ensuite with skylight. The second primary provides generous space and beautiful natural morning light. Three additional bedrooms include private ensuites, while another spacious bedroom is served by a large 4-piece bath-creating endless possibilities for large families, guests or multi-generational living. The finished basement adds a recreation room, storage and second laundry area. Extensive renovations from 2019-2025 include the second floor, multiple bathrooms, kitchen (2021), staircase, flooring, insulation, HVAC, new stamp concrete driveway, fencing, artificial turf, pool restoration and new garage doors. Minutes to Brock University, Ridley College, the Pen Centre, hospital, schools and major amenities. A remarkable home offering exceptional space, privacy and a setting that is nearly impossible to duplicate. (id:50705)
Royal LePage NRC Realty
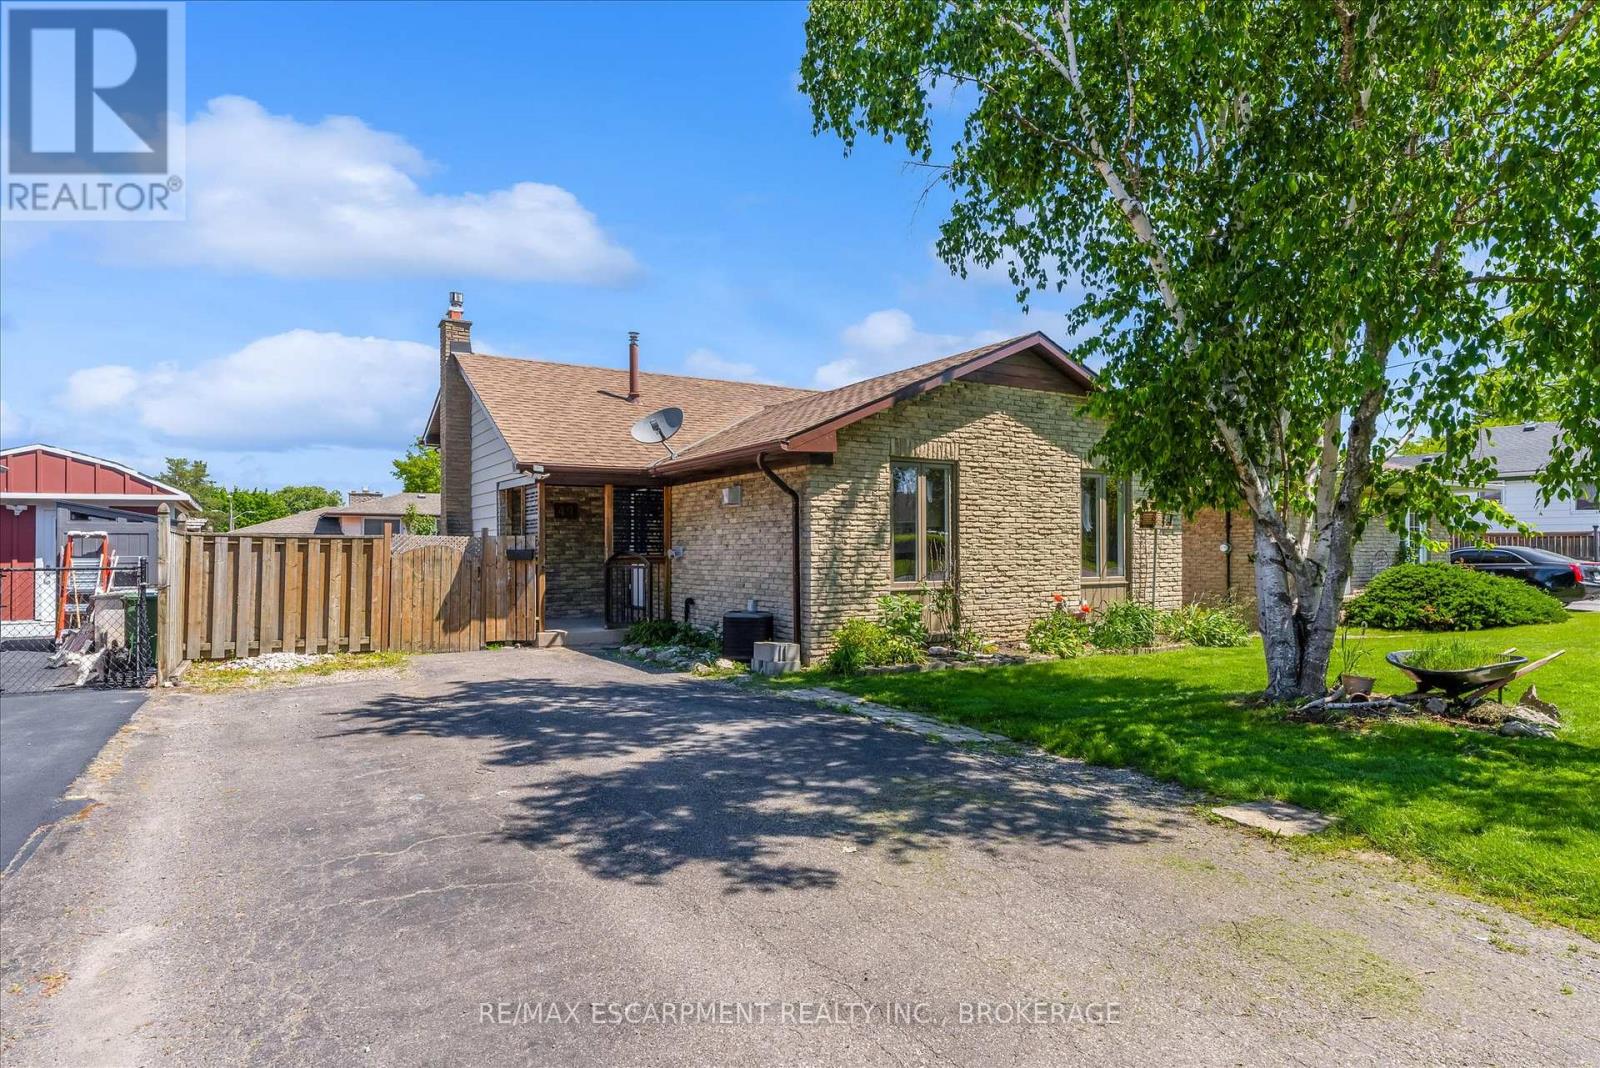
49 Grove Avenue
St. Catharines (Secord Woods), Ontario
Beautifully updated 4-level backsplit in a prime St. Catharines location, Secord Woods. Freshly renovated throughout, this move-in ready home features all new flooring, fresh paint, an updated kitchen, and beautifully renovated bathrooms. The open-concept main floor is designed for both everyday living and entertaining, offering a spacious living and dining area that flows seamlessly into the large kitchen, complete with a massive island and abundant cabinetry. With 3 bedrooms, 2 full bathrooms, and multiple finished living areas, this home offers incredible flexibility for growing families, first-time buyers, multi-generational living, or investors. The third level features a spacious rec room and laundry area, while the finished fourth level provides additional space for a media room, games room, home gym, office, or potential fourth bedroom. Fully finished from top to bottom, there is plenty of room for the entire family to spread out and enjoy. Outside, enjoy a private backyard retreat with a large patio and oversized storage shed. Located close to all major amenities and just minutes from the Pen Centre, Brock University, schools, shopping, restaurants, and convenient highway access. (id:50705)
RE/MAX Escarpment Realty Inc.
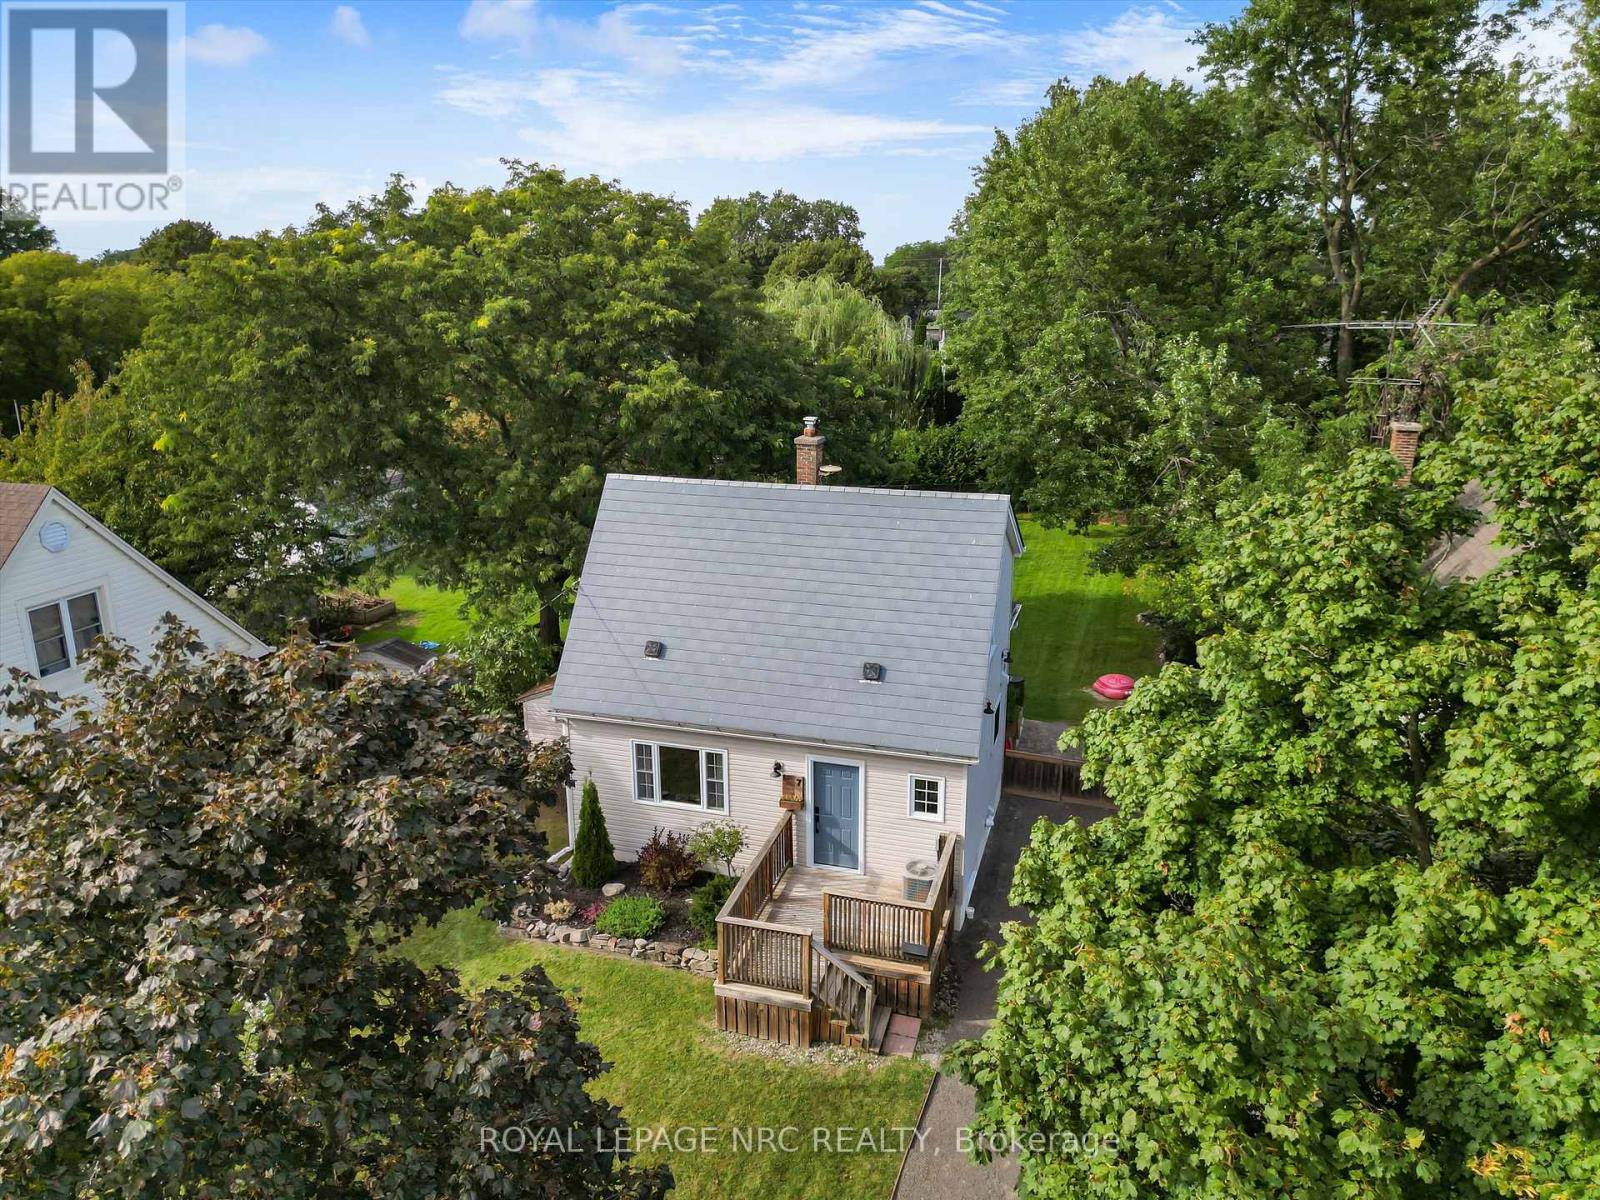
7 Vivian Avenue
St. Catharines (Carlton/bunting), Ontario
Welcome to 7 Vivian, a beautifully updated home tucked away on a quiet street in a desirable north St. Catharines neighbourhood. This charming 2 bedroom, 2 bathroom home has been extensively renovated and shows incredibly well, offering a stylish, move-in-ready option for buyers looking for something easy to maintain without sacrificing outdoor space. Inside, you'll find an updated kitchen, renovated bathrooms, newer flooring, and thoughtful finishes throughout. And, the addition of a smart lighting system throughout the house is icing on the cake. Step outside to the large covered rear deck, creating a fantastic extension of the living space for relaxing, dining and entertaining. There's even exciting potential to explore a second-storey deck above, which could make this outdoor space even more unique. But the real standout is the incredible 150-foot-deep lot. With this much backyard space, there is endless opportunity to garden, entertain, create an amazing outdoor retreat or simply enjoy a level of space that's increasingly hard to find. Add in two large sheds, with power, and a rough in bathroom beside the furnace area to complete the already finished basement. A beautifully finished home, an exceptional lot and a peaceful north-end location - 7 Vivian packs a lot into a very special property. (id:50705)
Royal LePage NRC Realty

6246 Glengate Street
Niagara Falls (Morrison), Ontario
What if your next home could do more than just give you a place to live? Welcome to a property that adapts to your lifestyle. Whether you're dreaming of running a business from home, accommodating multigenerational living, or exploring rental income potential, this unique sidesplit offers exceptional flexibility. Inside, you'll find over 1,800 sq. ft. above grade of thoughtfully designed living space. The upper level features a bright living room, three spacious bedrooms, and a 4-piece bath. The heart of the home is a beautifully updated kitchen with quartz countertops, stainless steel appliances, abundant cabinetry and pantry storage. The main level hosts a cozy family room with gas fireplace. The former garage has been professionally converted into valuable additional living space-- ideal as a home gym, studio, or games room. The lower level is where the possibilities truly shine! Previously used as a chiropractic office, it offers a separate entrance while still maintaining interior access to the main home, making it well-suited for a professional practice, home office, in-law suite, or future income-generating space. Large windows, a convenient 2-piece bath (with space to convert to a full bath), generous storage, and an adaptable layout make it easy to tailor the space to your needs. Outside, two double driveways provide parking for up to five vehicles. The yard has potential for a great entertaining area, or could be partitioned to two separate backyard spaces. Major updates include the roof, furnace and A/C, an updated kitchen and bathroom, plus a 300-amp electrical service that offers capacity for future expansion or EV charging. Located in a central Niagara Falls neighbourhood, close to schools, shopping, restaurants, transit, and everyday amenities, this is far more than a house-- it's an opportunity to create the lifestyle, business, or investment you've been searching for. (id:50705)
Exp Realty
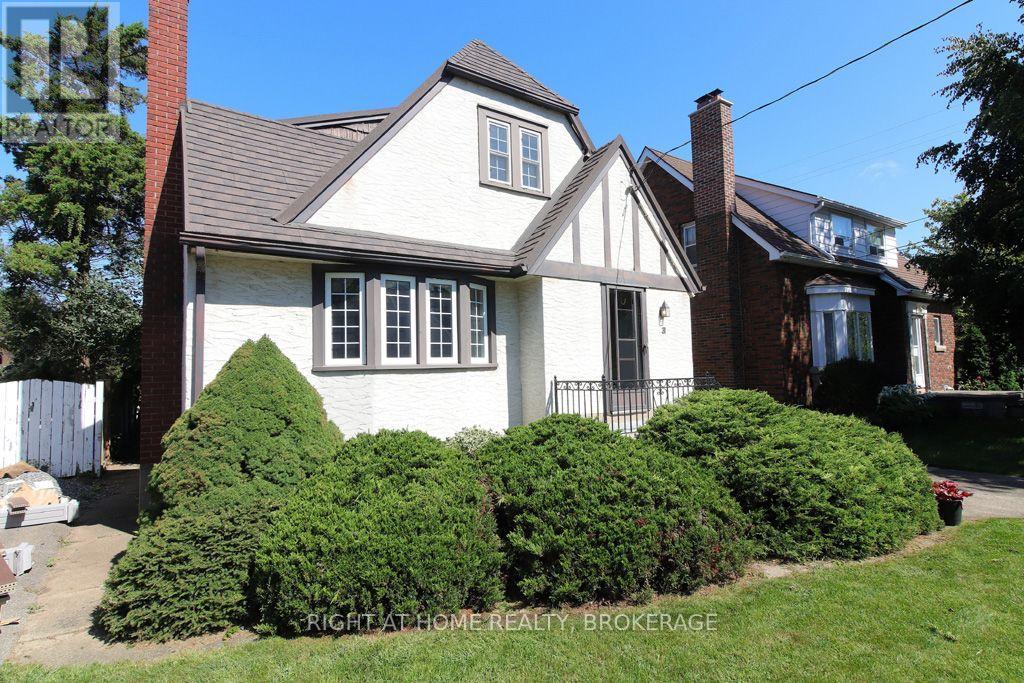
31 Stuart Avenue
St. Catharines (Downtown), Ontario
Lovely character home with great curb appeal and full of charm located in the coveted Fitzgerald area of downtown St.Catharines. Welcome to 31 Stuart Avenue a wonderful long time family owned home that features a two bedroom apartment on the main floor and a large bright one bedroom apartment up! Basement is unfinished and has been waterproofed from the inside. This would be an excellent multi generational opportunity! As you enter the ground floor you will find a comfortable living room with a bay window allowing lots of natural light and a cozy fireplace. A nice sized dining area leads to a working kitchen, there are two bedrooms on this level both with fantastic corner windows with views of the generous backyard. A four piece bath completes this level. The second level boasts a bright spacious one bedroom apartment which is accessed from a separate entrance at the rear of the home. The lot is 40X120 and features a one car garage and a concrete driveway. Upgrades over the years include most newer vinyl windows and a metal long life roof(Hindrea Roofing 2018). Located within walking distance to Harriet Tubman or St.Denis Elementary schools and for secondary St.Catharines Collegiate or St.Francis Secondary the later would qualify for bus transportation. Close to all other amenities including shopping, churches and fine dining you will love the convenience of this downtown location. Be sure to check out the local website for details on community events and more info about the FITZ at fitzgeraldneighbours.ca. Don't miss out on this opportunity to own this lovely home, call your Realtor today! (id:50705)
Right At Home Realty
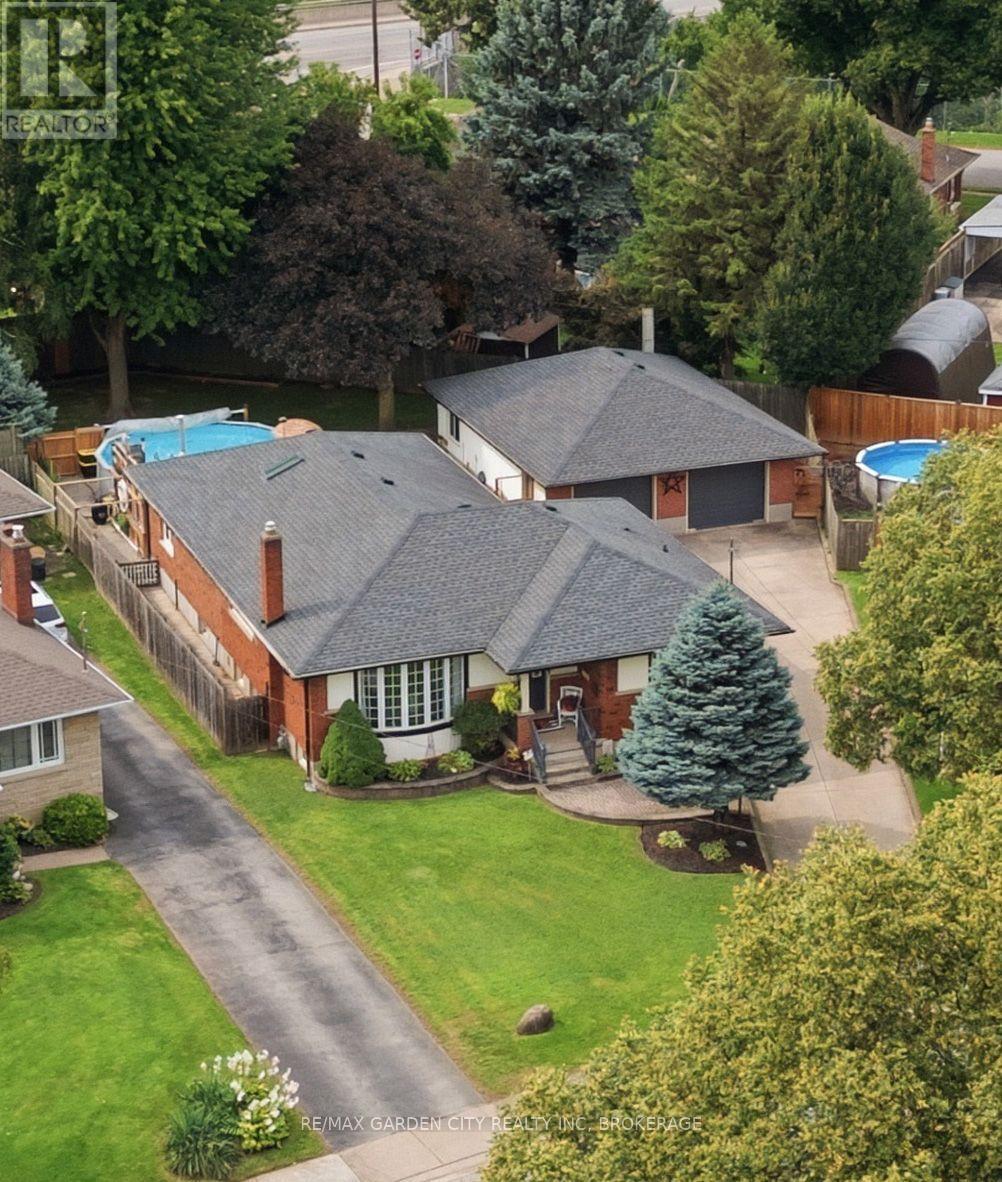
4993 Rendall Crescent
Niagara Falls (Cherrywood), Ontario
RARELY does an opportunity of this calibre come to market! Set on a quiet cul-de-sac in Niagara Falls, this exceptional brick bungalow delivers the space, versatility, and endless possibilities today's discerning Buyer demands. Whether accommodating a growing or multi-generational family, creating private in-law quarters, generating supplementary rental income, or operating a home-based business such as a daycare, this is a property that adapts to your lifestyle and future plans.The expansive main floor offers 2 bedrooms plus a den, including a desirable primary bedroom, dedicated home office, and 4-piece bathroom. Entertain and live in comfort within the inviting family room, featuring a gas fireplace and patio doors opening to the deck, pool, and fully fenced backyard-your own private outdoor retreat. The gourmet kitchen is designed to impress with stainless steel appliances, a gas cooktop, and double ovens.The lower level dramatically expands the potential, offering 3 additional bedrooms, plus a storage area that can easily be converted to yet another bedroom, large expansive family room, a 3-piece bathroom, and a dedicated hobby/craft room. In the basement laundry are, the existing kitchen area is wired and can easily be reconverted back to a second kitchen, presenting exceptional possibilities for an in-law suite or income-generating accommodation.A generous double car garage with hydro and driveway parking for up to 6 vehicles adds tremendous convenience. Ideally located near Niagara Falls' world-renowned attractions, historical sites, schools, parks, golf, public transit, and the QEW. Opportunities combining this level of space, flexibility, parking, location, and potential are increasingly difficult to find. MOVE QUICKLY-this is the kind of property Buyers wait for, and the kind that does not stay available for long! (id:50705)
RE/MAX Garden City Realty Inc
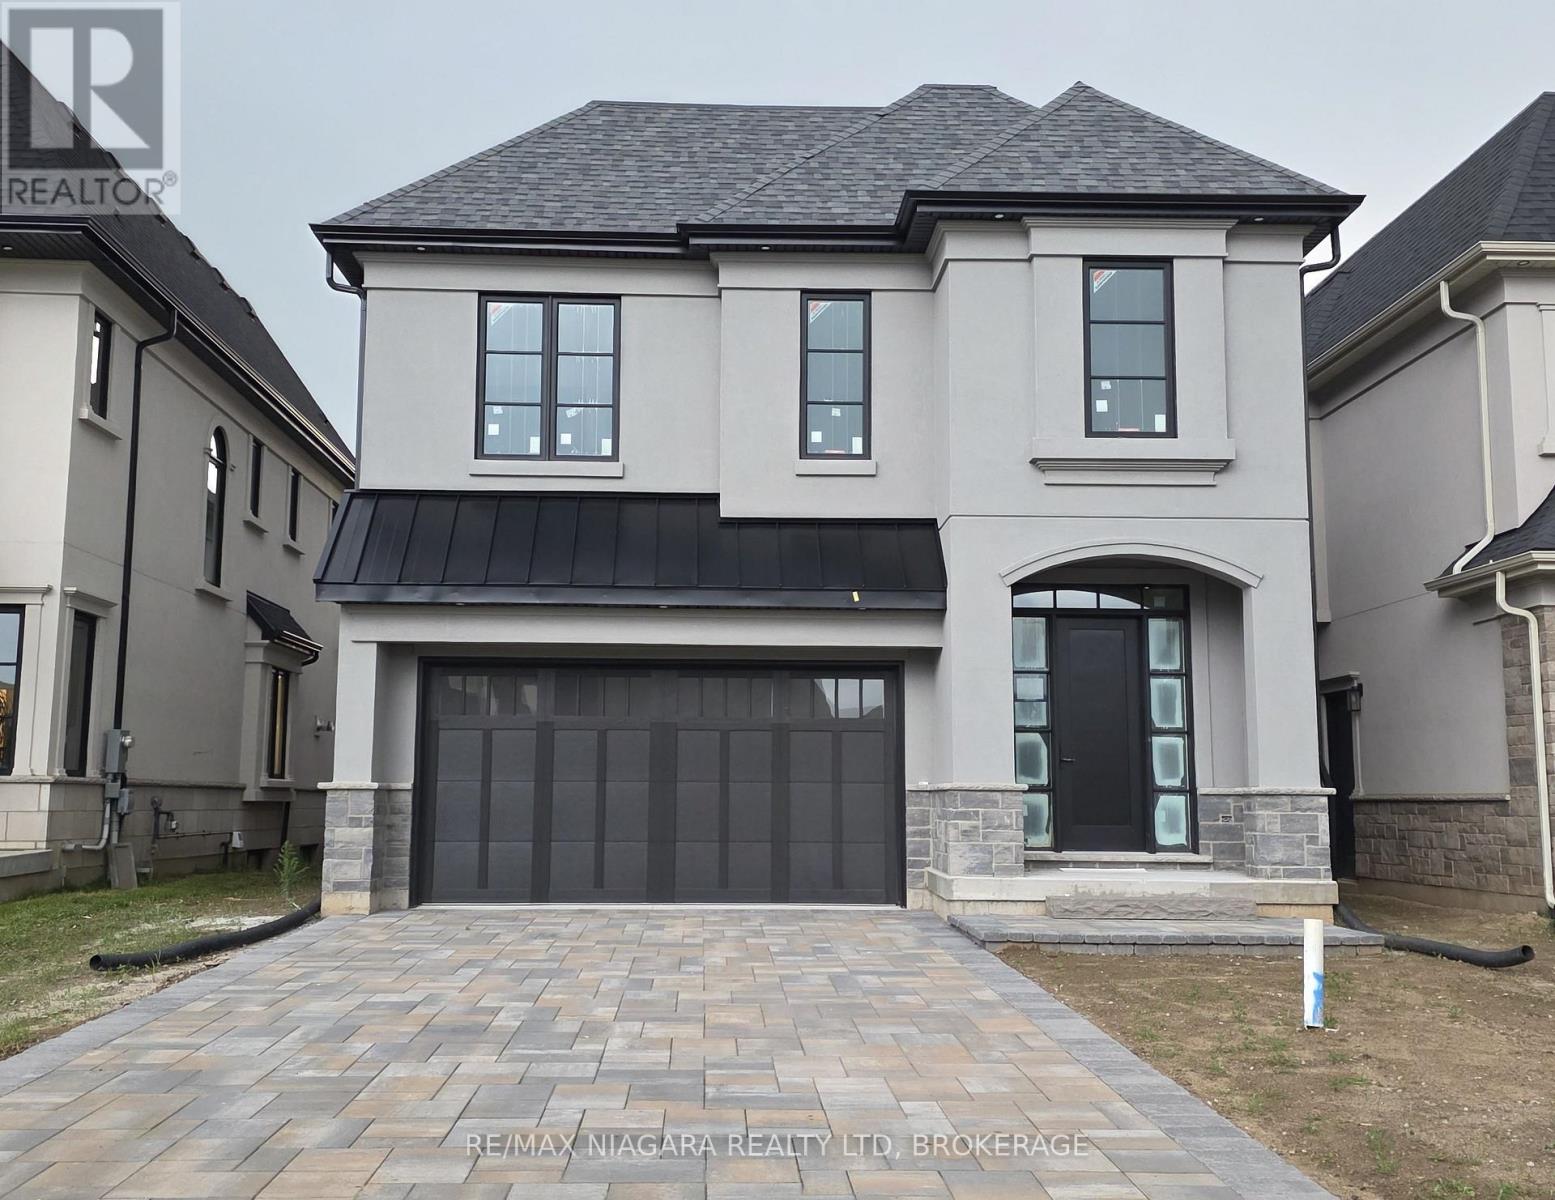
Lot 40 Lucia Drive
Niagara Falls (Stamford), Ontario
OPEN HOUSE EVERY SATURDAY/SUNDAY 12:00-4:00 PM at our beautiful TERRA BUNGALOW MODEL home located at 2310 TERRAVITA DRIVE. CURRENTLY BEING BUILT. This fantastic CASTELLO layout has 4 bedrooms, 4 bathrooms and an upper level family room. Located in a Prestigious Architecturally Controlled Development in the Heart of North End Niagara Falls. Spacious main floor featuring a large eat in kitchen w/gorgeous island, dining room, 2pc bath, living room with gas fireplace and walkout to covered concrete patio. Where luxury is a standard the features and finishes Include 10ft ceilings on main floor, 9ft ceilings on 2nd floors, 8ft Interior Doors, Custom Cabinetry, Quartz countertops, Hardwood Floors, Tiled Glass Showers, Oak Staircases, Iron Spindles, 40 LED pot lights, Front Irrigation System, Garage Door Opener and so much more. Nestled just above St. Davids, you're minutes away from world-class wineries, designer shopping, award-winning dining, top-tier golf courses to name a few. If you love the outdoors you can enjoy golfing, hiking, parks, and cycling in the abundance of green space Niagara has to offer. With many floor plans to choose from, your dream home is waiting. LIST PRICE shown is inclusive of the HST, net of applicable HST rebate(s), assuming the buyer qualifies and assigns such rebate(s) to the builder/vendor on closing. If not, the unavailable rebate(s) shall be payable by the buyer in addition to the purchase price on closing. (id:50705)
RE/MAX Niagara Realty Ltd
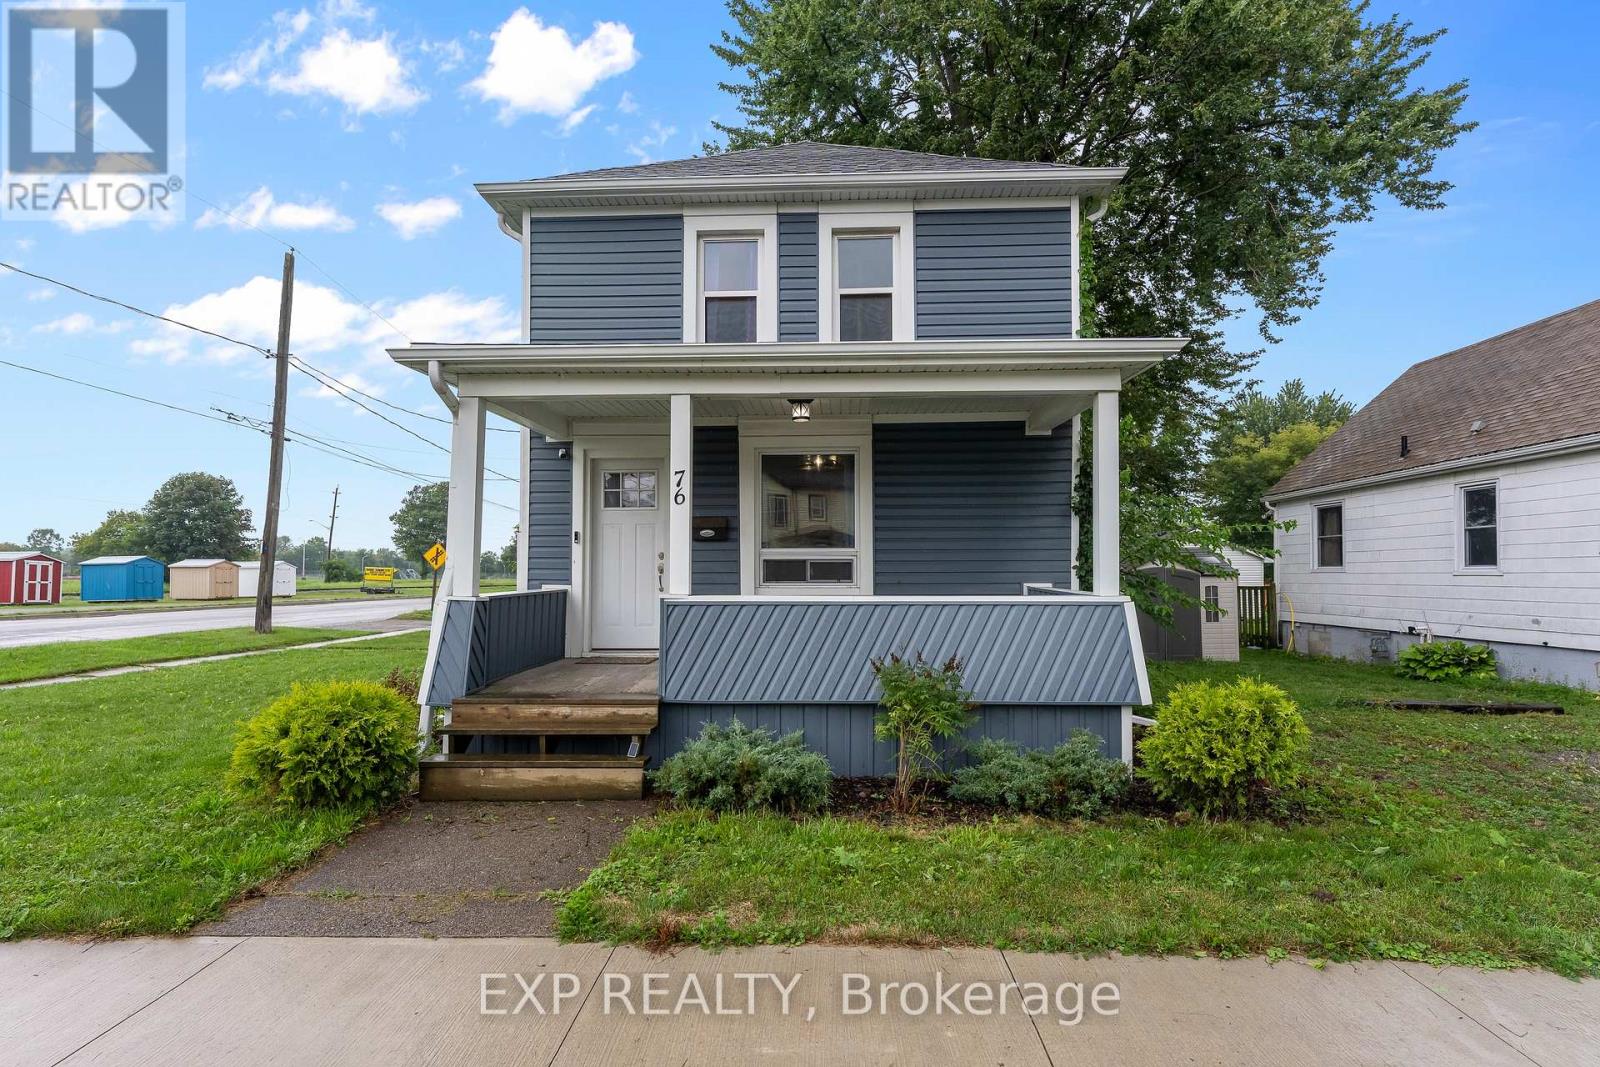
76 Bell Street
Port Colborne (Killaly East), Ontario
Welcome to a home that offers comfort, convenience, and a front-row seat to the Welland Canal! This well-cared-for, move-in-ready two-storey home features 3 bedrooms and 1.5 bathrooms, offering a great opportunity for first-time buyers, young families, or anyone looking to enjoy everything this community has to offer. Inside, you'll find an inviting layout with a large updated kitchen with quartz counters, under-cabinet lighting, stainless steel appliances with gas stove. The desired main floor laundry and main floor powder room are an added bonus with traditional formal dining room and large living room with a fireplace. Outside, the property offers the rare convenience of two driveways, providing plenty of parking and flexibility. One of the best features of this home is its connection to the canal. Grab your morning coffee or unwind at the end of the day from the front or side porch and watch the ships make their way along the Welland Canal, a view that never gets old. The location puts you close to everyday amenities while keeping you connected to the character and lifestyle of Port Colborne. Enjoy nearby local restaurants, shops and small businesses, explore the waterfront, or spend summer days at Nickel Beach and Lake Erie. Whether you're heading out for dinner, enjoying the canal, or spending a day by the water, you will enjoy so much of what makes Port Colborne special. Well cared for and move-in ready. This is a home worth seeing. (id:50705)
Exp Realty