
9 Pine Street
Niagara-On-The-Lake (Virgil), Ontario
This is one of the most unique properties featuring a rural setting right in the heart of Virgil! A sprawling, well cared for home offers the best of both worlds-a peaceful, private rural setting on 1.3 acres, overlooking Four Mile Creek and a beautiful forest, yet just a short walk to the shops, restaurants, post office, park and elementary school with municipal services. The beautifully updated kitchen (2022), featuring an oversized island with quartz countertops, gas stove with pot filler and natural brick accents that create a warm farmhouse feel. Just off the front entrance, the cozy living room features a gas fireplace, a beautiful space to relax and unwind. The home offers a main-floor bedroom and bathroom, with two additional bedrooms and bathrooms upstairs. There is an adorable screened in balcony overlooking the gorgeous property off the primary bedroom upstairs. A generous sized family room leads to an ancillary suite (wheelchair accessible), offering a wonderful option for extended family, guests or additional living space. The lower level adds even more versatility, with a comfortable sitting room featuring a wood-burning fireplace, an additional bedroom and bathroom and laundry. The expansive backyard creates a private and picturesque setting that feels like your own country retreat ideal for backyard bbq's and entertaining. A unique two-level "barn" has plenty of storage space and is conveniently equipped with hydro, while the beautiful gardens at the front of the property offer the perfect place to enjoy flowers, vegetables and the simple pleasures of outdoor living. Out front is a large screened in porch ideal for summer dinners. Whether you envision a spacious family home, multi-generational living, a place for guests or simply a private rural escape without giving up the convenience of village amenities, this exceptional Virgil property offers possibilities that are rarely found in one place! (id:50705)
Royal LePage NRC Realty

1300 Spears Road
Fort Erie (Crescent Park), Ontario
3 Bed, 2 Bath Brick Bungalow with finished basement in the family friendly area of Crescent Park. If you are a car or motorcycle enthusiast or love wood working and need a heated and cooled year round work space...this property has 2 Garages, back to back with rolling doors to access both. The newest Garage has a 6"slab, Airlines for a compressor, speaker wires, a rough in for a hoist and a 60 amp panel. The Original garage has compressor lines, over head doors and a man door, a 100 amp panel and a half bath. This bungalow has been completely renovated and has numerous energy efficient upgrades throughout to help reduce monthly costs. Newer windows throughout, a 2026 stove, Black Stainless sink and a modern kitchen tap that indicates how hot the water is. The upstairs bathroom has new tiling, vents, timer and an outlet for a bidet. In the basement is an insulation barrier under the flooring, a 200 amp panel, sump pump 2018 . A ventless heat pump for the dryer. Water Heater ( heat pump)2024. NEW ERV. Mixing valves to regulate water temperature. Individual shut offs for water supplies. Water softener, humidifier for the whole house. Whirlpool washer and Dryer 2022. Patch Panel for tv antenna and in each room. Video doorbell Power POE Exterior. Symp pump with back up, New Plumbing, New Panel, Roof 2023, Water proofing was done in 2023 prior to basement work. Brand new fence 2024. What hasn't this seller thought of? If you are ready to move into your new bungalow this is the one! (id:50705)
Coldwell Banker Momentum Realty

3931 Lower Coach Road
Fort Erie (Stevensville), Ontario
Comfort and elegance, in this sought-after Stevensville neighbourhood! Welcome to 3931 Lower Coach Road, a beautifully maintained luxury townhome offering an impressive combination of space, comfort and a private backyard retreat. The bright, open layout features 9' ceilings, a spacious kitchen with quartz countertops, stainless steel appliances and a large centre island, flowing into the dining and living areas with a cozy gas fireplace.The primary bedroom features a private 4-piece ensuite, while main-floor laundry adds everyday convenience. Additional highlights include hardwood flooring, custom shutters and blinds, Hunter ceiling fans, upgraded granite counters in all three bathrooms and sun tunnels that bring in extra natural light throughout the home.The finished lower level offers plenty of additional living space with a large family/recreation area, second gas fireplace, bedroom, 3-piece bathroom and generous storage.Outside, enjoy the covered outdoor living area, extended concrete and lower patios, beautifully landscaped gardens, concrete garden curbing and natural gas BBQ hookup. Notable upgrades include tankless hot water, furnace, central air, Generac generator, resurfaced driveway and updated garage door and roof in 2023.A beautifully appointed luxury townhome combining exceptional space, quality finishes and privacy with easy living! Only minutes from the QEW, Casino, and many other local amenities that Niagara has to offer. (id:50705)
Coldwell Banker Momentum Realty
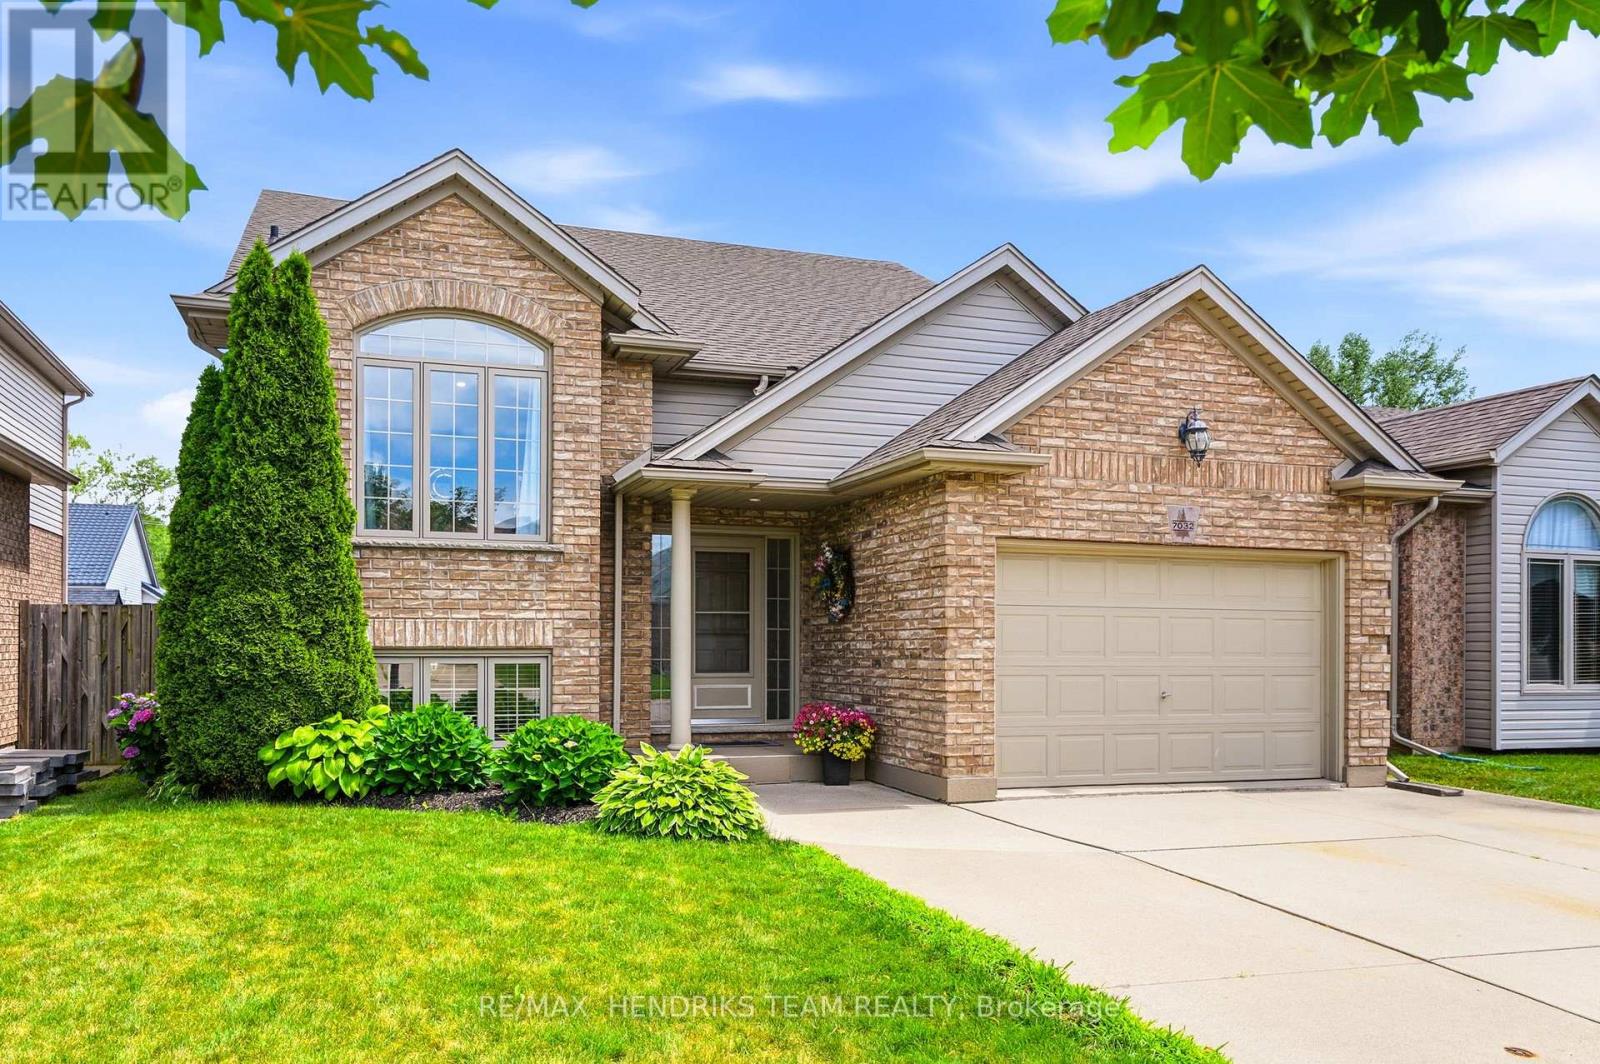
7032 Kelly Drive
Niagara Falls (Forestview), Ontario
**OPEN HOUSE Sat Sept 19th from 2pm to 4pm** Meticulously maintained and updated from top to bottom over the past few years, this pristine bi-level home is tucked away in a quiet southwest Niagara Falls neighbourhood. A vaulted ceiling rises above, stretching over both the living room and kitchen providing a wonderful feeling of airy living space. You'll also find updated flooring that flows throughout the entire home. The stunning 2023 kitchen features quartz countertops, a centre island with breakfast bar, crisp white lacquered cabinetry, extra-deep pot and utility drawers, tiled backsplash and stainless steel appliances. Past the dining area, step through the impressive 7.5-foot patio doors onto a partially covered deck with storage below, overlooking the fully fenced backyard. Enjoy a morning coffee or watch the kids playing on a Saturday afternoon. Back inside, a privacy door leads to three bedrooms including the spacious primary bedroom offers two double closets and ensuite privilege to the beautifully renovated 5-piece bathroom with double-sink vanity. As you head to the lower level you will pass by the direct access into the garage. This 1.5 car garage is also extra-deep and includes a power door opener, man door, attic storage and a walk-down staircase to the lower level. Downstairs, you'll find two generous sized bedrooms that share an updated bathroom, a big rec room, and a finished laundry and utility area (minus the ceiling) with storage and cabinetry repurposed from the original kitchen. The gentle slope to the backyard allows for huge oversized basement windows that fill the space with natural light. Additional features include central air, central vacuum and new roof shingles in 2024. All this in a fantastic location close to excellent schools, shopping, the movie theatre, dining options and quick access to the QEW. The day you move into this home is the day you won't need to do anything except unpack and enjoy! Love where you live... on Kelly Drive! (id:50705)
RE/MAX Hendriks Team Realty
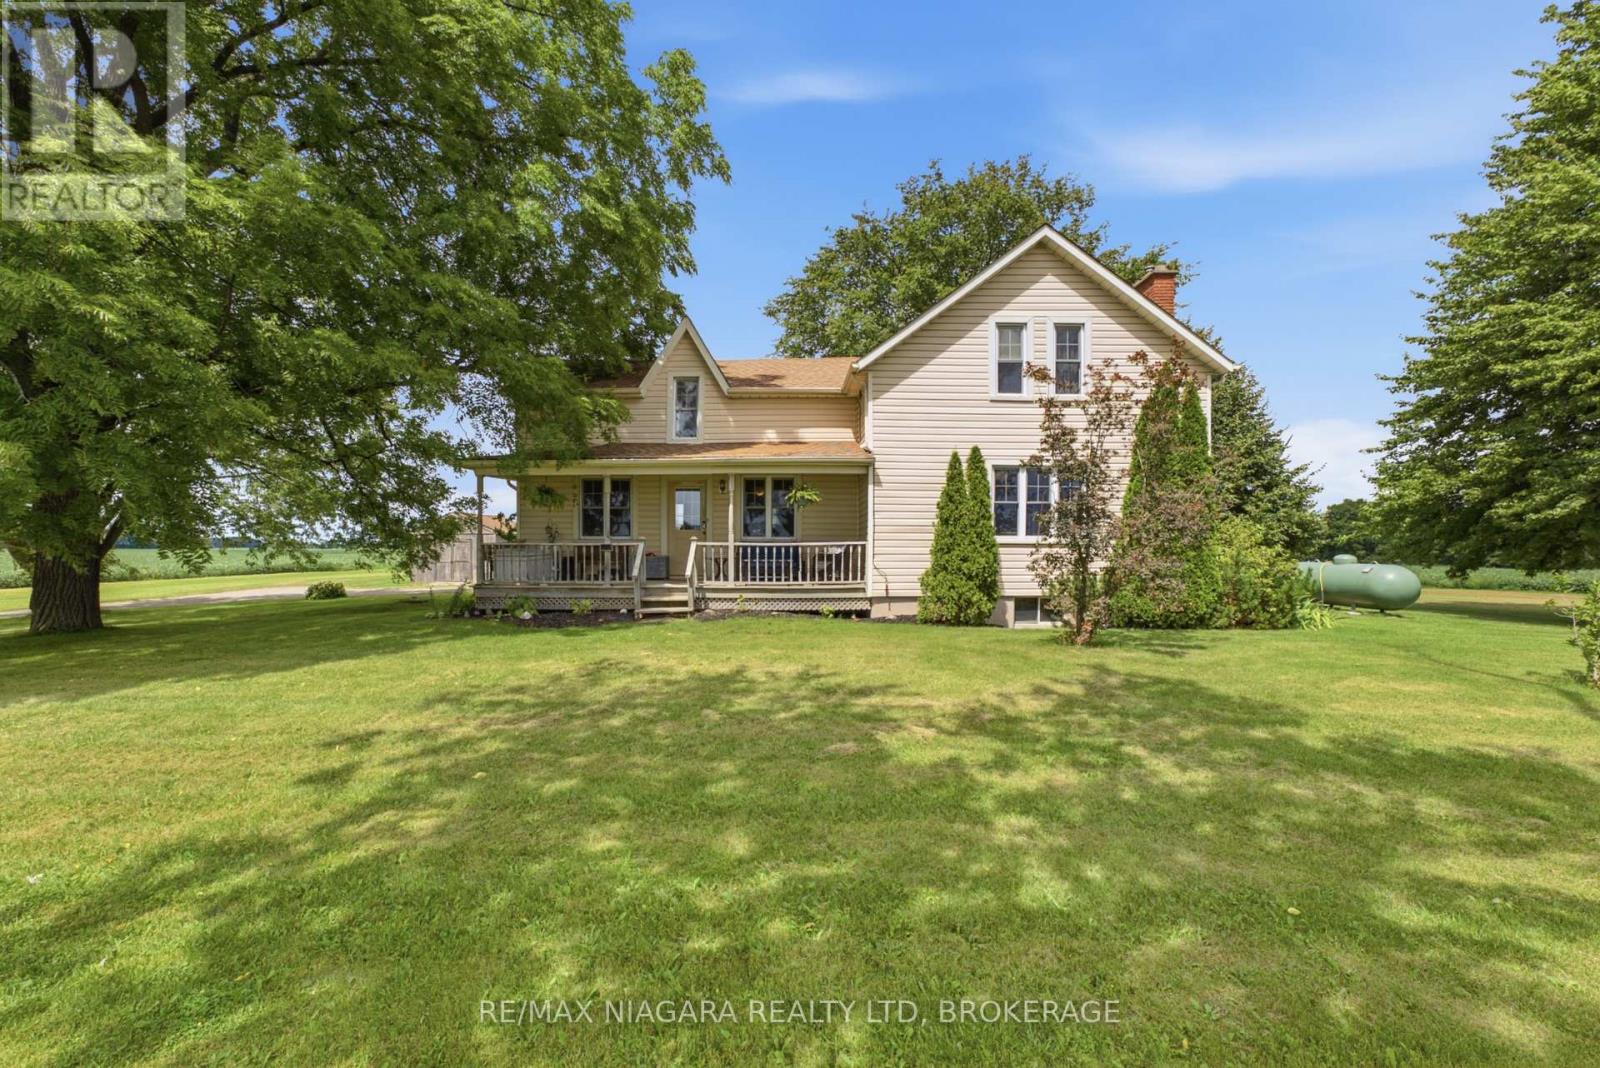
4491 Canborough Road
West Lincoln (Bismark/wellandport), Ontario
Set on a peaceful one-acre lot with no neighbouring homes in sight, 4491 Canborough Road offers a rare blend of country tranquility, character, and space. Originally built in the late 1880s, this charming 4-bedroom, 3-bathroom home beautifully reflects its heritage while offering 1,762 sq. ft. of living space for today's lifestyle. Surrounded by mature trees and open fields, the property provides a private and serene setting where you can enjoy the quiet of rural living. Inside, the home is filled with character and warmth. The living room is bright and spacious featuring a white brick fireplace that creates a cozy focal point, complemented by a classic wood mantel and inviting seating area. Large windows overlook the surrounding landscape and bring an abundance of natural light into the room. The warm wood accents throughout add character, while the spacious layout offers plenty of room for family gatherings. French doors provide an elegant connection to the adjoining spaces, creating a seamless flow throughout the main level.The large country kitchen features abundant cabinetry, generous workspace, and a central island perfect plus a spacious dining area for everyday meals and gathering with family and friends. The main floor bedroom and 2-piece bath both add flexibility for guests. The second level features three additional bedrooms. The primary suite is spacious with a cozy propane, gas fireplace and a 4-piece ensuite with a separate jetted tub. A second 4-piece bathroom and second floor laundry provides plenty of convenience. The basement is full and unfinished making it a great space for storage. With plenty of outdoor space to enjoy, this is an ideal opportunity for those looking to escape the noise and embrace a slower pace of life, while still being conveniently located in the Wellandport area. A truly special property where history, privacy, and country living come together. (id:50705)
RE/MAX Niagara Realty Ltd

6293 Bellevue Street
Niagara Falls (Morrison), Ontario
Welcome to this 3-bedroom, 1.5-bathroom home offering plenty of living space, a large fully fenced yard, and a convenient Niagara Falls location. The finished attic adds valuable additional living space and flexibility for a home office, or bedroom. The home features an insulated enclosed porch, stainless steel appliances, central air conditioning, an updated electrical panel (2020), furnace (2020), and the main roof (2023). Outside, enjoy a large yard with an above-ground pool, deck, and patio, ideal for relaxing, entertaining, and enjoying the summer months. Parking is available for multiple vehicles, while two sheds provide convenient additional storage, including a durable Hemlock Amish shed. Centrally located in Niagara Falls with quick and easy access to Highway 420 and the QEW, providing close access to surrounding areas. An excellent opportunity for someone looking for a home with generous outdoor space, additional living area, and a convenient location. (id:50705)
RE/MAX Niagara Realty Ltd

38 Mccordick Drive
St. Catharines (Lakeport), Ontario
Welcome to this charming, semi-detached home located on a quiet, family-friendly street in desirable north St. Catharines. This well-maintained 3-bedroom, 2 bathroom home offers comfortable living with numerous updates completed within the past 8 years. Features include an updated kitchen, newer flooring throughout the home, furnace and air conditioner, plus a new front door. The roof is less than one year old, offering added peace of mind for the new owner. The fully fenced backyard provides a private outdoor space perfect for children, pets, entertaining, or relaxing. No appliance rentals-another great bonus for the buyer. A wonderful opportunity for first-time buyers, families, or investors looking for a move-in ready home in a quiet and established neighbourhood, with lots of parking space. Book your showing today! (id:50705)
RE/MAX Niagara Realty Ltd
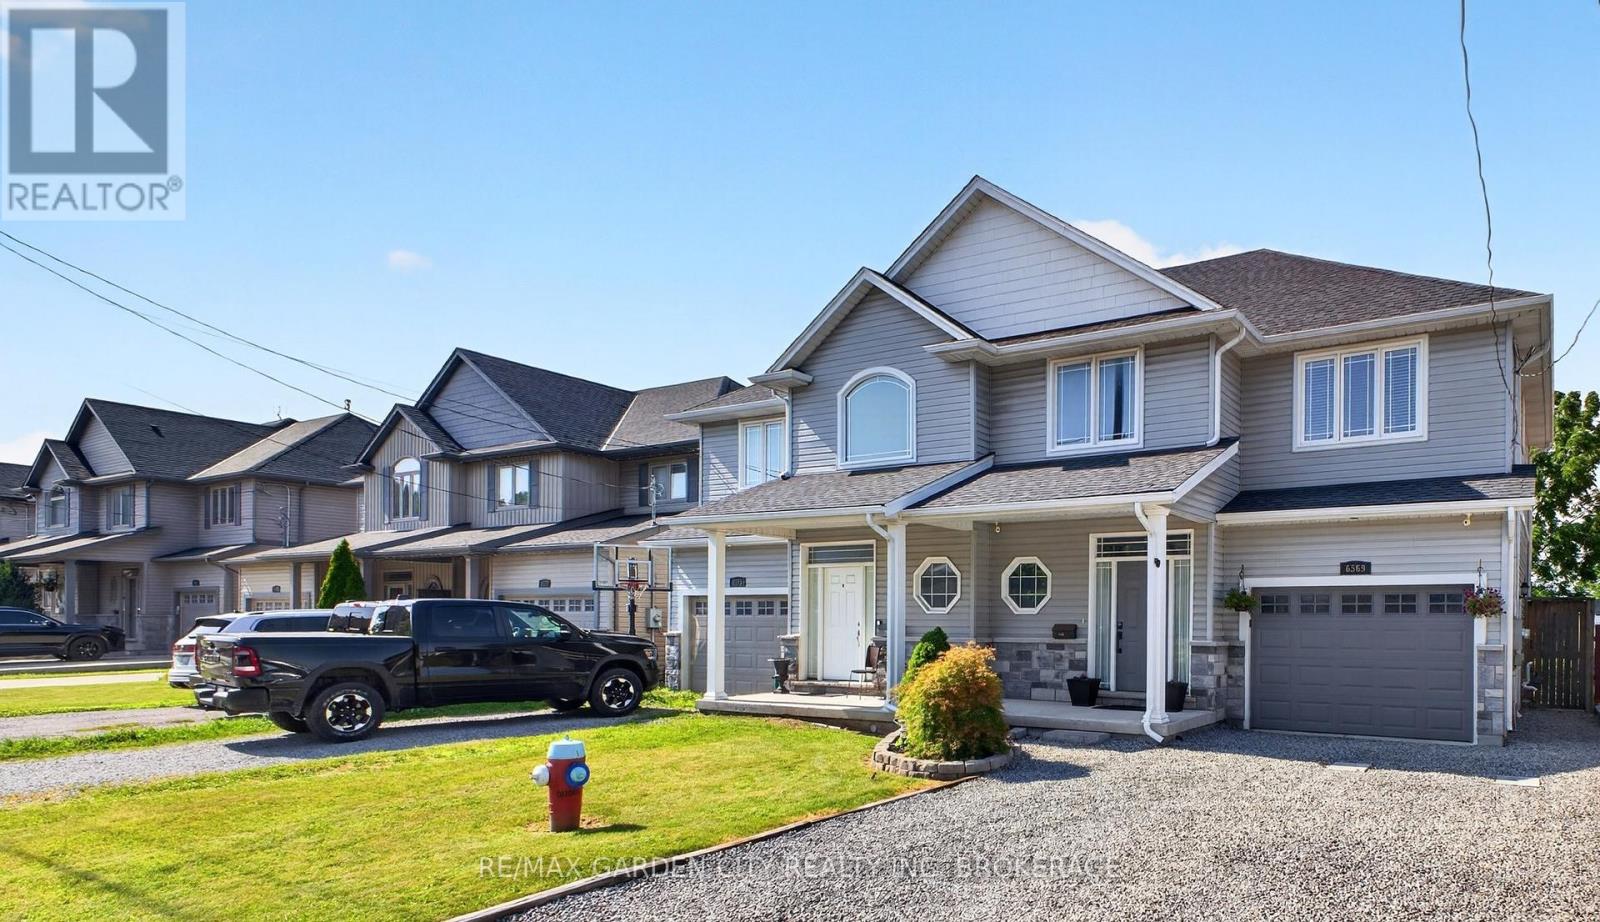
6569 Frederica Street
Niagara Falls (Hospital), Ontario
Beautiful 1,500 sq. ft. semi-detached home built in 2016, set in a quiet, well-kept neighbourhood where you can enjoy a slower pace of life without giving up modern comfort. From the moment you walk in, the cathedral ceilings and open-concept layout create a bright, airy feel that makes the home feel larger than expected. The main living space is designed for everyday living and perfect for entertaining, with hardwood flooring, plenty of natural light, and a welcoming kitchen featuring maple cabinetry, tile backsplash, under-cabinet lighting, and large-format tile flooring. Whether it is busy family mornings or hosting friends for dinner, this is a space that feels comfortable, functional, and easy to enjoy. Upstairs, you will find three bedrooms, including a spacious primary retreat complete with a walk-in closet and private ensuite-a quiet place to unwind at the end of the day. Central air conditioning and an HRV system add year-round comfort, while the rear deck and landscaped garden beds create a peaceful outdoor space to relax, barbecue, or enjoy a morning coffee. A move-in-ready home with the right mix of warmth, space, and modern finishes in a desirable location. (id:50705)
RE/MAX Garden City Realty Inc

552 Bunting Road
St. Catharines (Bunting/linwell), Ontario
Welcome to this 3-bedroom North End bungalow, featuring a unique and functional layout in a desirable St. Catharines neighborhood! The main level boasts a large, bright, and welcoming living area filled with natural light from expansive windows, a separate dining area, 3 spacious bedrooms, 1 full bathroom, and original hardwood flooring resting under the existing carpet. Key mechanical updates have already been taken care of for peace of mind, including a furnace and A/C, an updated electrical panel, and an owned hot water heater. Downstairs, the full lower level provides a versatile footprint ready for your future design ideas to significantly expand your living space. Conveniently located directly on public transit routes and just minutes from great schools, parks, shopping, and everyday amenities-this property is packed with opportunity. (Note: Some photos have been virtually staged and renovated to showcase potential.) (id:50705)
Royal LePage NRC Realty

4123 Dorchester Road
Niagara Falls (Morrison), Ontario
A once in a lifetime opportunity to own a classic styled large two storey family home that provides all of the spaces required to be the home of your dreams. The spacious rooms provide a grand feel that everyone wishes for, and the layout provides simple yet refined spaces that will receive wonderfully your personal touch. The main floor living room is incredibly well sized with a gas fireplace to warm you and bring a coziness to the space. The four bedrooms are upstairs providing the privacy preferred by many families, separating the living spaces from the more private sleeping area of the home. The large main floor has all the space for the entertaining and family gatherings that you've been longing for. A finished basement with family room includes the warmth and flicker of the fireplace. Updates: Roof 2019, Furnace/AC 2023, Garage Door Opener 2025. (id:50705)
Revel Realty Inc.

3384 Baker Crescent
Niagara Falls (Casey), Ontario
Welcome to 3384 Baker Crescent, Niagara Falls! You'll fall in love with this warm and inviting 3+1 bedroom, 2 bathroom, 4 level sidesplit house, tucked away in one of Niagara Falls' most sought-after neighborhoods. From the moment you walk in, the gleaming hardwood floors and bright, open feel make you feel right at home. The house has seen lots of great updates over the years, including vinyl windows and a beautifully redone lower level with a cozy gas fireplace, extra bedroom, and walkout to the backyard. Step outside to enjoy your private, fully fenced yard, complete with a massive concrete patio - perfect for BBQs, morning coffee, or watching the kids play. The attached single-car garage adds extra convenience, and the high, dry basement offers plenty of potential to finish just the way you want it. You're just steps from the park, playground, the best high school in the Niagara region - A.N.MYER High school, and only minutes from QEW access, making this the perfect spot for families or anyone looking for a great community to call home. Come see to see it - this home has everything you've been looking for! (id:50705)
Wisdomax Realty Ltd
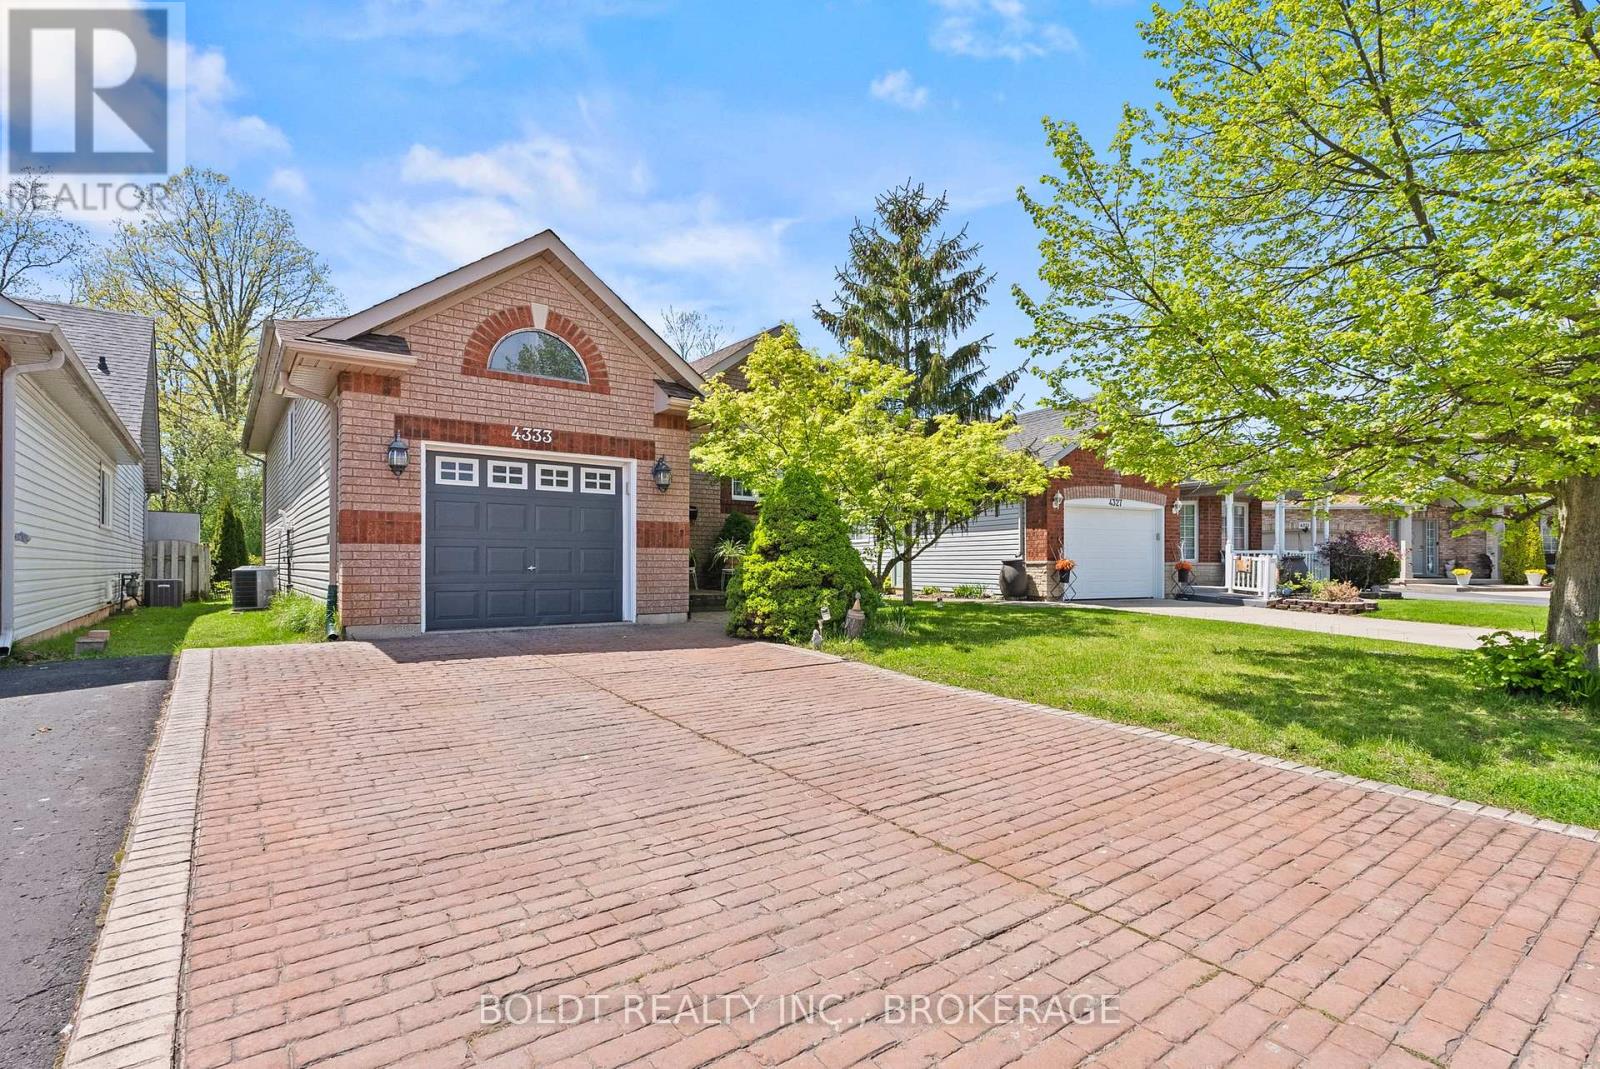
4333 Southerland Court
Niagara Falls (Lyons Creek), Ontario
Client RemarksNestled on a desirable and rarely offered court in the heart of Chippawa, less than 5 minutes from the new Niagara Falls Hospital coming soon, 4333 Southerland Court offers the perfect blend of comfort, privacy, and location. This beautifully maintained raised bungalow is situated on a beautiful lot with no rear neighbours and stunning curb appeal, just a short walk to the Chippawa Boat Launch and surrounded by the charm of one of Niagara Falls' most coveted neighbourhoods.Step inside to a spacious foyer with interior access from the attached one-car garage, leading into a bright and welcoming interior. The main floor features hardwood flooring, a large sun-filled living room with a beautiful electric fireplace, and an abundance of windows that flood the home with natural light. The beautiful kitchen overlooks the private backyard and flows seamlessly into the large dining area, complete with sliding door access to the impressive two-level deck, perfect for entertaining or relaxing outdoors.The upper level also offers a spacious primary bedroom with his and hers closets and ensuite privilege to a large spa-like bathroom.The lower level provides two additional generously sized bedrooms, including one with ensuite privilege, large windows that bring in plenty of light, a spacious rec room featuring a cozy gas fireplace, and a dedicated laundry room, offering plenty of flexible living space for families, guests, or a home office setup. A move-in ready home with nothing to do but unpack, this is a rare opportunity to own on one of Chippawa's most coveted streets. (id:50705)
Boldt Realty Inc.