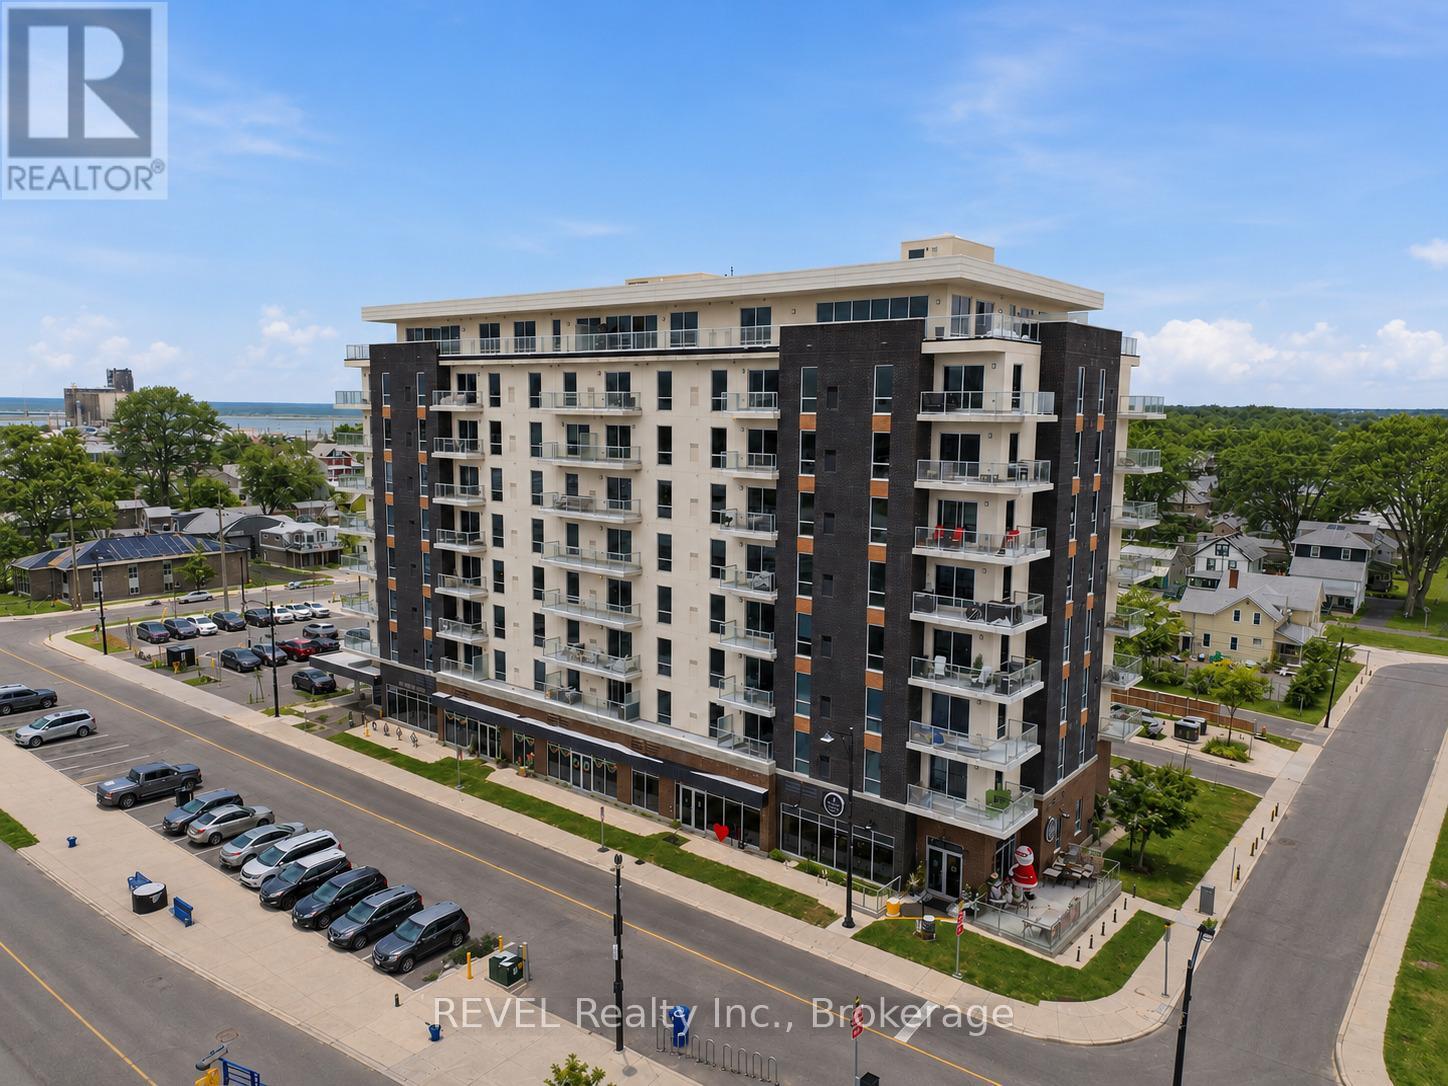
605 - 118 West Street
Port Colborne (Sugarloaf), Ontario
Welcome to Unit 605, where modern comfort meets breathtaking waterfront and city views. This beautifully upgraded 2-bedroom, 2-bathroom condo features an open-concept layout with wide-plank flooring, oversized windows, and contemporary finishes throughout. The stylish kitchen offers quartz countertops, stainless steel appliances, sleek cabinetry, and a large island with seating. The bright living area is anchored by a cozy fireplace and opens to a private balcony overlooking Port Colborne.The spacious primary suite includes a beautifully finished ensuite, while both bathrooms feature heated floors and quartz vanities. Complete with in-suite laundry, access to the fitness room, and the rare convenience of two owned parking spaces, including one equipped with an EV charger, this home offers exceptional value and functionality. Ideally located just steps from downtown shops, restaurants, and the waterfront, this is carefree condo living at its finest. (id:50705)
Revel Realty Inc.
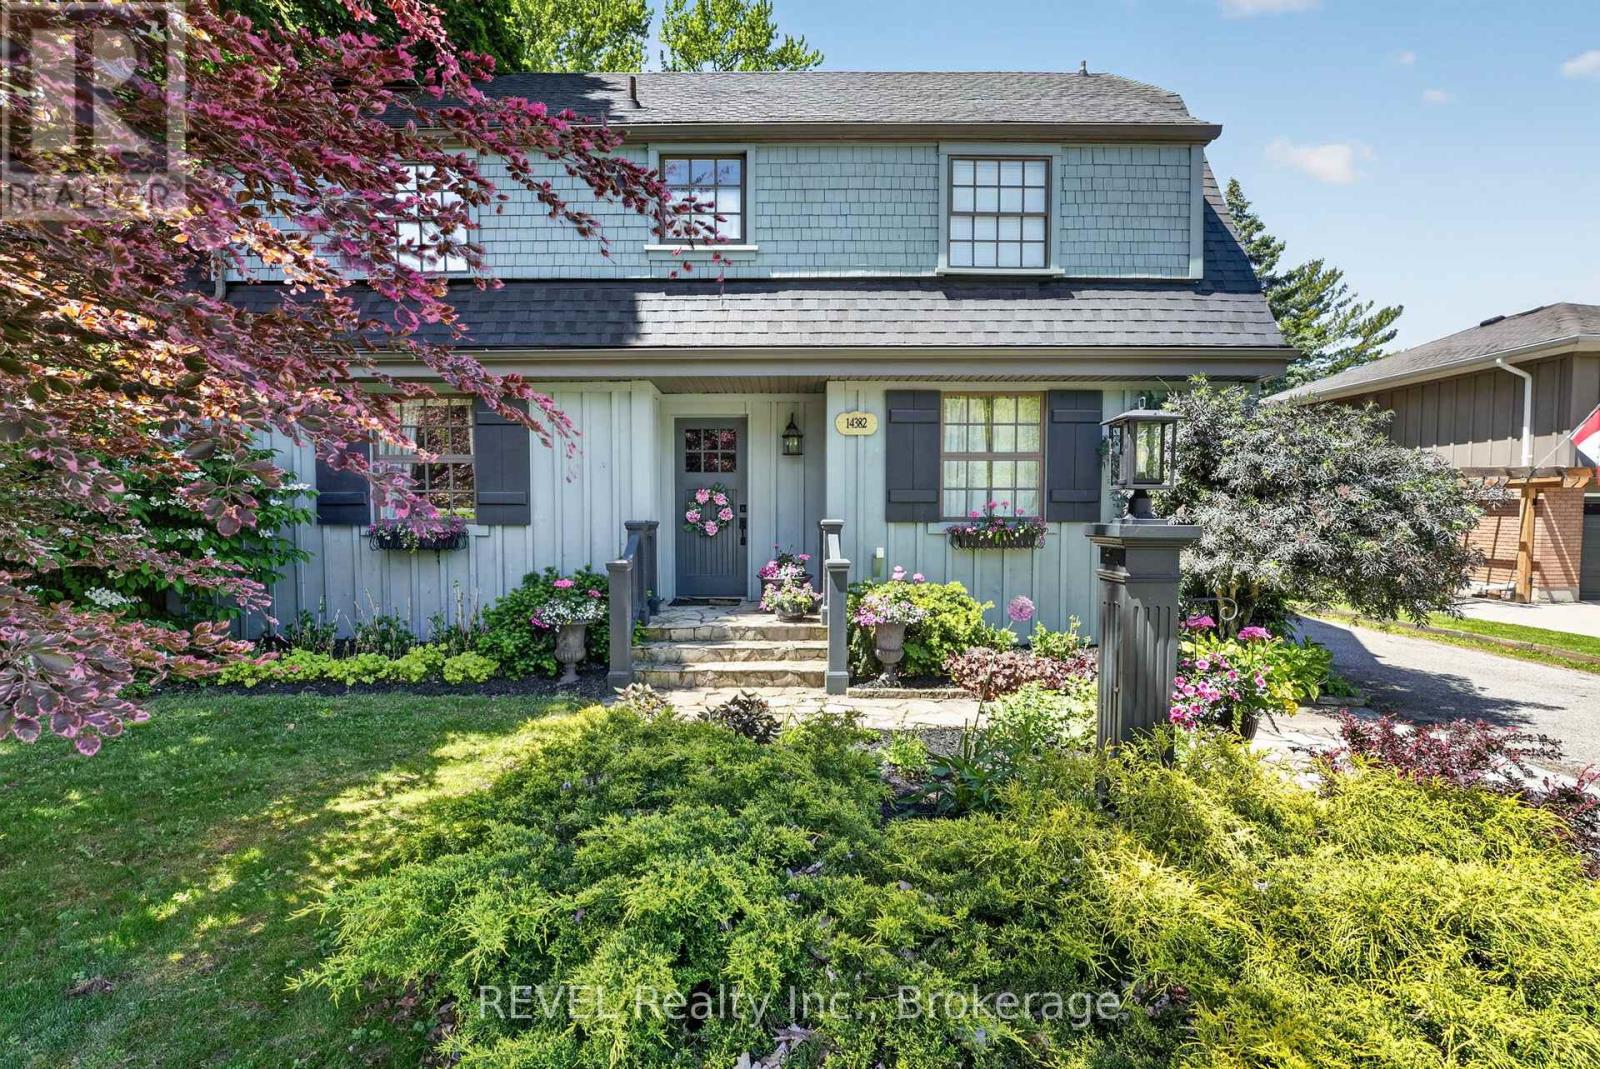
14382 Niagara River Parkway
Niagara-On-The-Lake (Queenston), Ontario
Nestled along the legendary Niagara River Parkway, this timeless country retreat offers the perfect blend of character, comfort, and scenic beauty. Surrounded by mature trees and breathtaking riverfront landscapes, this charming four-bedroom, two-bath home welcomes you with rich hardwood floors, exposed wood beams, and a warm, inviting atmosphere throughout.Designed for both everyday living and memorable entertaining, the thoughtfully updated kitchen flows seamlessly into bright dining and gathering spaces, while cozy living areas provide the perfect place to unwind beside the fire. Upstairs, four spacious bedrooms offer peaceful accommodations, creating a private sanctuary for family and guests alike.Just moments from world-class wineries, charming Old Town Niagara-on-the-Lake, walking trails, and the stunning Niagara River, this property offers a lifestyle few locations can match. Whether enjoying a morning coffee overlooking the beauty of the Parkway or hosting friends after a day exploring wine country, this is a home where every season brings something extraordinary.A rare opportunity to own a piece of Niagara's most coveted landscape, where timeless charm meets an unmatched setting. (id:50705)
Revel Realty Inc.
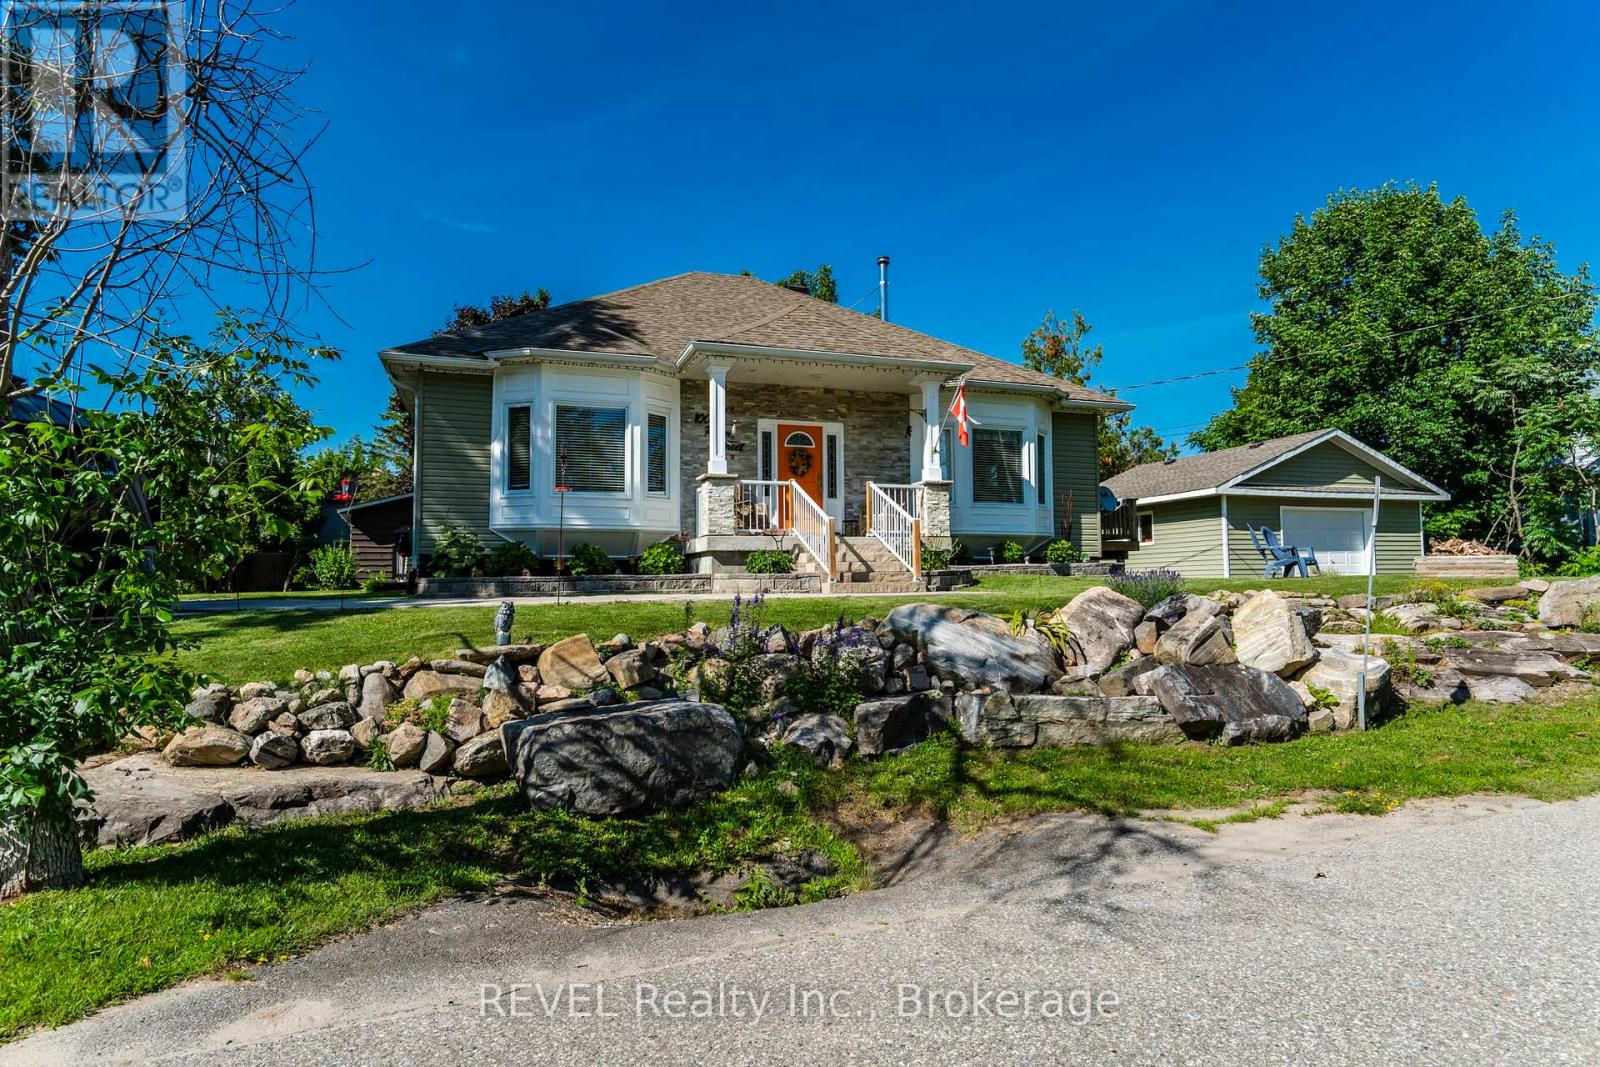
1006 River Street
Muskoka Lakes (Medora), Ontario
Nestled on a corner lot at 1006 River Street, thi stunning home offers an unbeatable Bala lifesyle just steps from the vibrant downtwn core nd the tranquil shores of Moon River. From the monent you arrive, you'll appreciate how effortlessly you can stroll to cozy cafes, charming boutiques and art galleries, yet be back in time to watch the sun dance across the water. With lush riverfront pathways practically at your front door, weekends here feel like a permanent getaway. Inside, soaring 9-foot celings and an open-concept layout create a lofty, airy atmosphere that's bathed in natural light pouring through expansive bay windows. Whether you're hipping up dinner in the bright, spacious kitchen orunwinding in the inviting living room by the classic wood-burning fireplace, every corner of this home feels both warm and elegant. Boasting three generous bedrooms and two full bathroom, 1006 River Street blends modern comfort with small-town charm. Don't miss your opportunity to own a home in one pf Bala's most sought-after pockets, take a look and discover all the reasons this prime location shines. (id:50705)
Revel Realty Inc.
Revel Realty Inc
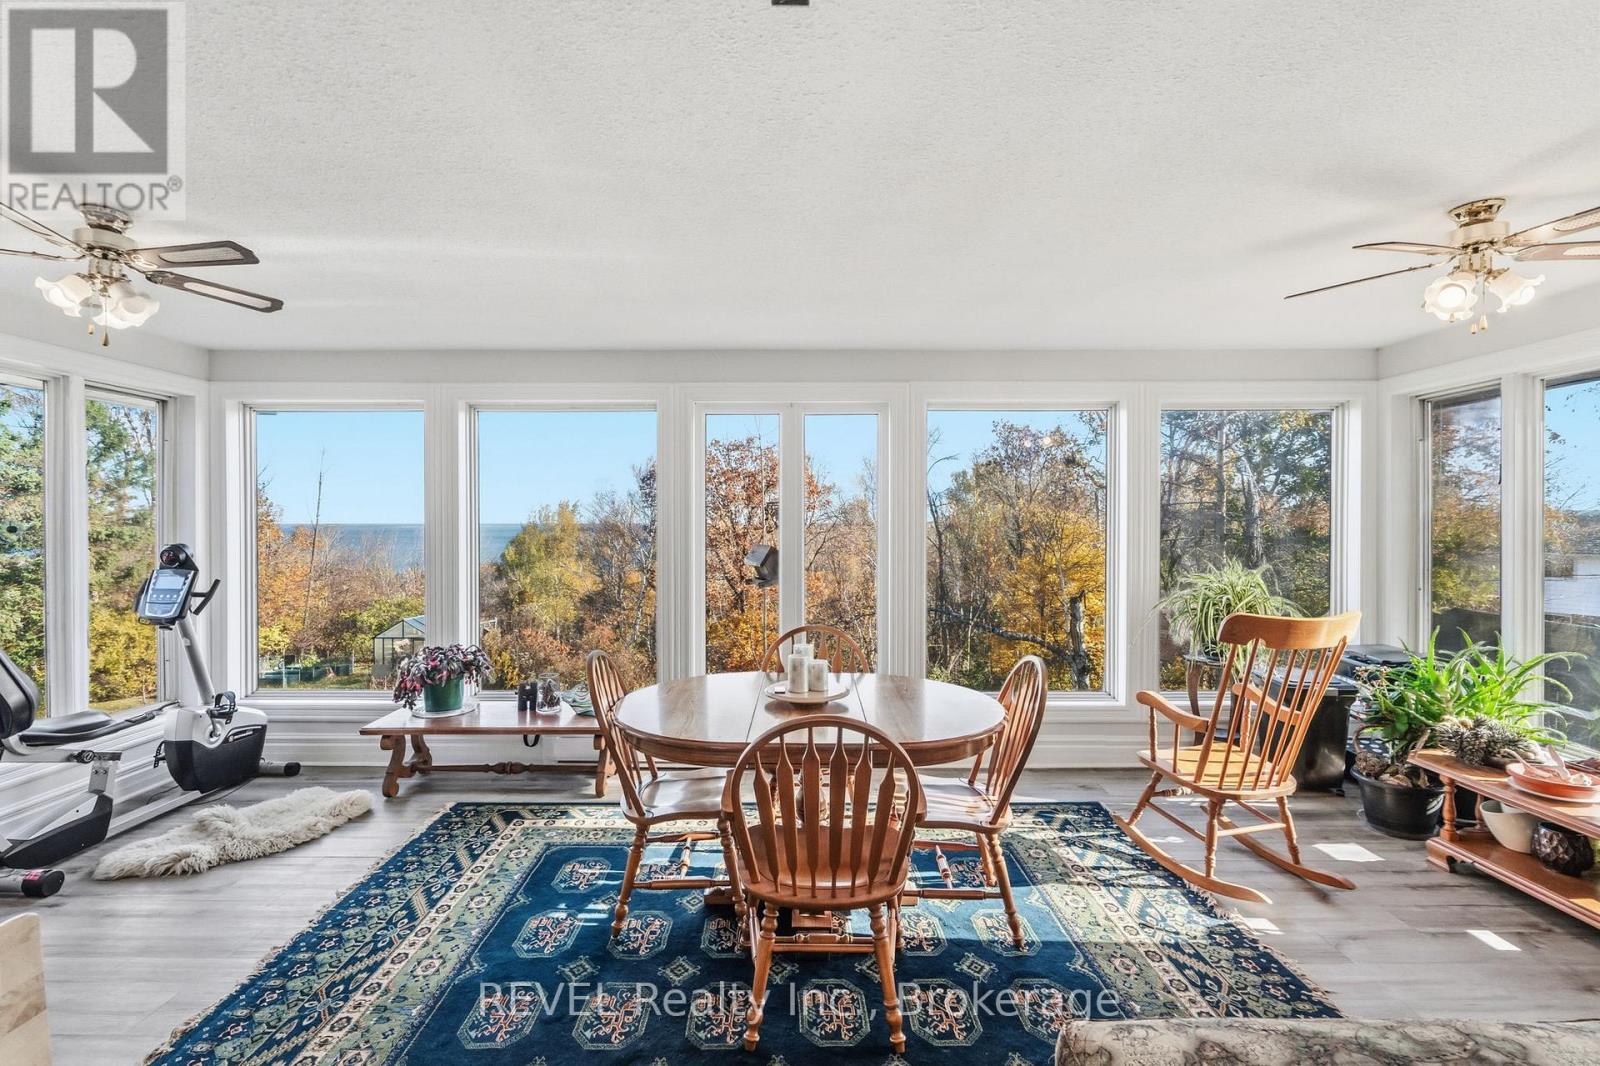
635 William Street
Midland, Ontario
Welcome to a home where comfortable main-level living meets opportunity to create something more. The main floor of this incredible home features an updated kitchen, three good sized bedrooms and two full bathrooms, including a convenient ensuite. A large sunroom offers beautiful views of the bay and overlooks gorgeous annual and wild flower gardens creating a peaceful space to enjoy throughout the seasons.With all essential living areas on one level, this home is ideal for anyone looking to avoid stairs while still enjoying generous space, natural beauty and flexibility.The lower level presets an exciting opportunity to expand the home's functionality to suit your lifestyle. Imagine creating a private secondary suite, home salon, yoga or wellness studio, creative workspace, family retreat or dedicated hobby and business area. The possibilities are yours to explore. Conceptual images have been created to illustrate just a few potential uses for the lower level. These digitally enhanced images are intended for inspiration only and do not represent the current condition of the space. This home presents not only the opportunity to buy what is here today, but what comes next. Take another look and imagine the possibilities. (id:50705)
Revel Realty Inc.
Revel Realty Inc
179 Luckport Crescent
Midland, Ontario
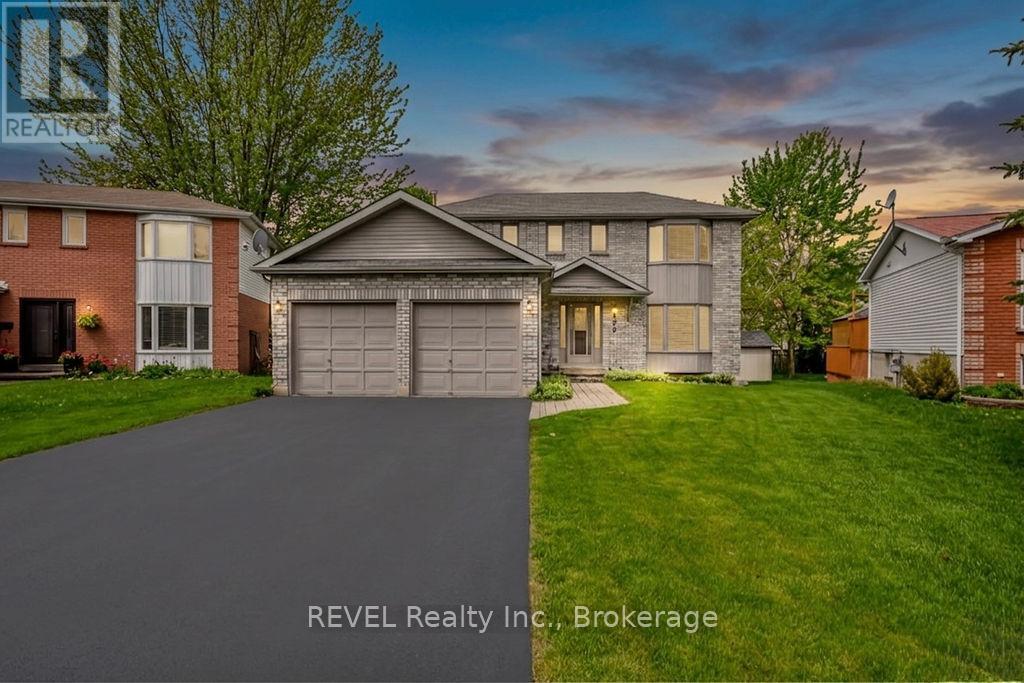
Welcome to a home that checks all the boxes for comfortable family living in one of the areas most desierable neighbourhoods. This beautifully maintained 3 bedroom, 3 bathroom two storey home offersthe perfect blend of space, function, and charm. Inside you'll tasteful updates including an updated kitchen, refreshed flooring, and modern paint tones that create a bright and welcoming atmosphere throughout. The spacious layout is ideal for grwing families, entertaining, or simply enjoying everyday life. Step outside to your own backyard retreat featuring a good sized deck, gazebo, manicured lawn, beautifully maintained gardens and a gas line for the perfect BBQ during summer evenings and weekend gatherings. A double garage with inside entry adds everyday convenience and extra storage. Well cared for, move-in ready and located in an excellent neighbourhood. Close to amenities, schools, and parks. Opportunities like this are worth a look (id:50705)
Revel Realty Inc.
Revel Realty Inc
21 Thorncrest Road
Port Colborne (Main Street), Ontario
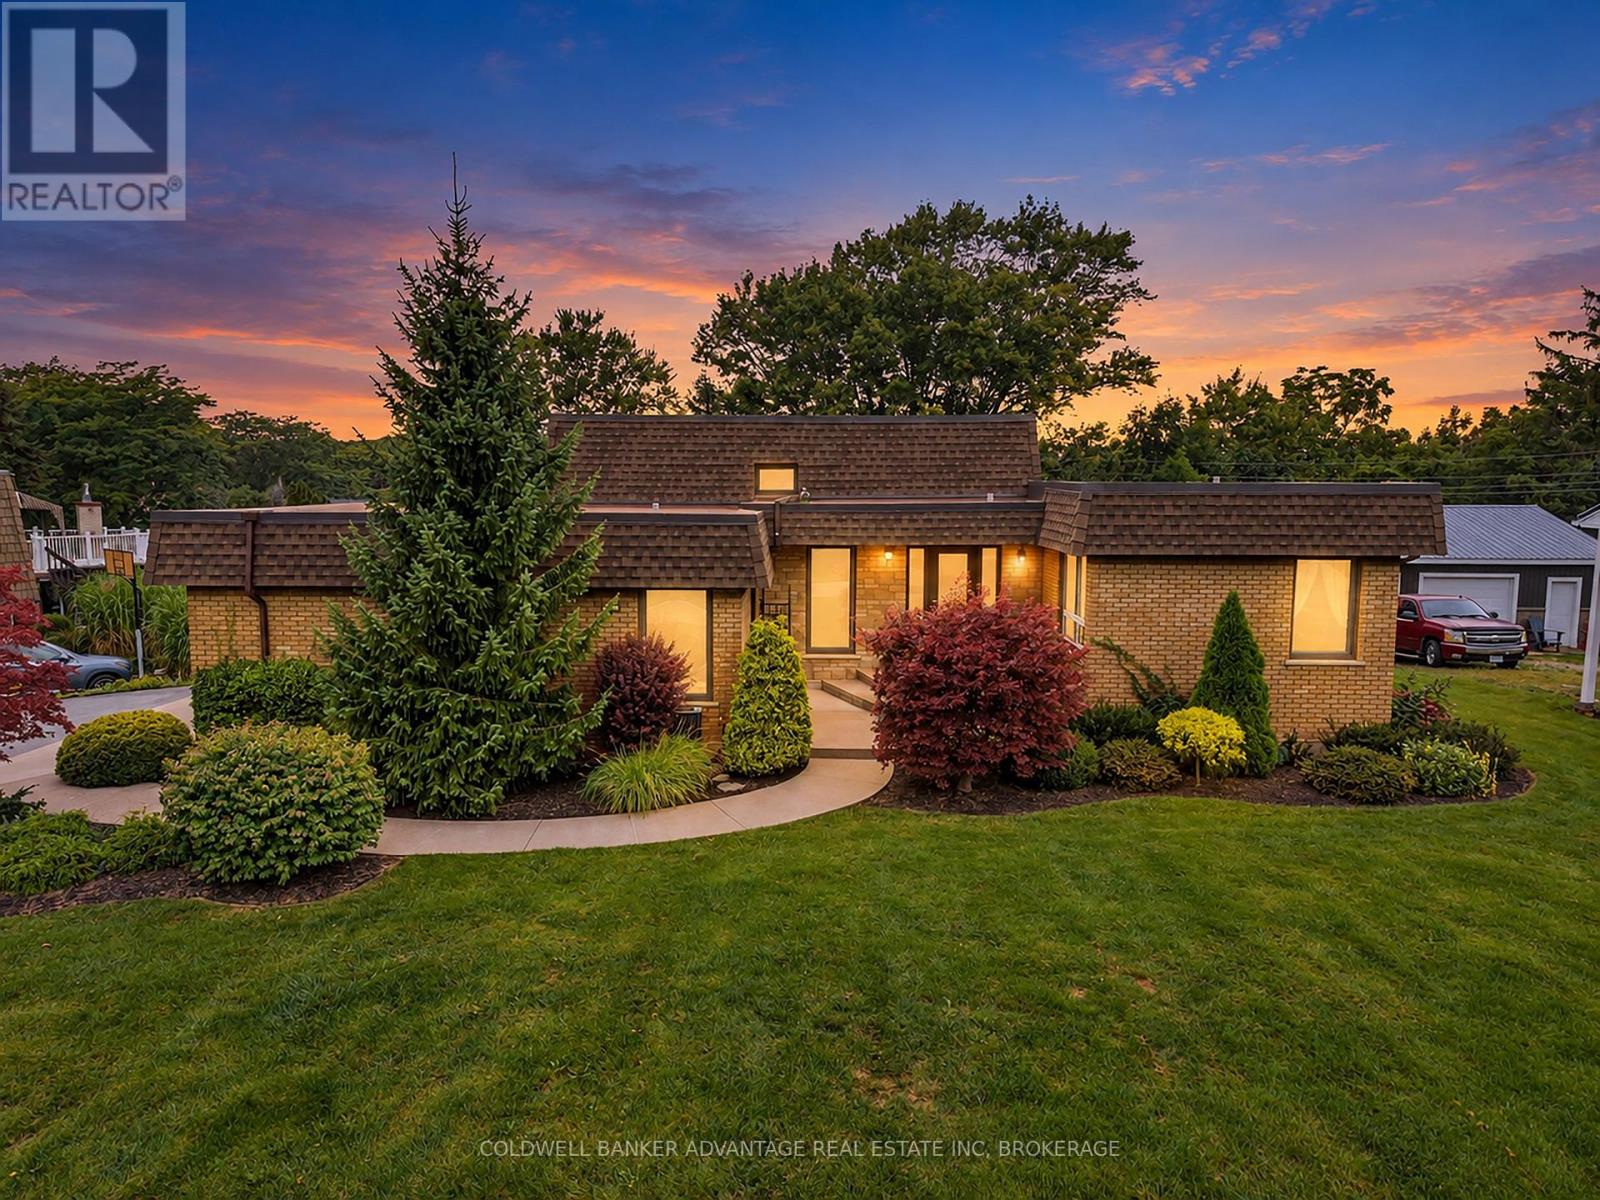
Immaculately kept and impeccably maintained by it's original owner, this striking mid century modern design is truly one of a kind! Located in highly sought after Hawthorne Heights, set on a premium oversized pie shaped lot with grade level walkout backing onto neighbourhood park. Exceptional curb appeal, accented with mature and extensively landscaped grounds and a stylish new entry door create an impressive first impression. A spacious and inviting foyer has access to the attached double garage and opens to a large, private living room. Oak stairs lead to the upper level with new engineered hardwood floors, 3 generously sized bedrooms and an updated 4pc main bath. The spacious primary suite offers his & her closets and a 4pc ensuite bath. The lower level is designed for family living and entertaining, featuring an abundance of natural light that flows thru out the spacious oak kitchen with granite counters SS fridge & stove + Bosch DW, formal dining area & family room with engineered hardwood floors and grade level patio doors that lead to the rear concrete patio and wooded grounds. Completing the lower level is a new 2pc bath with quartz counters and an updated laundry room . A secluded basement level recreation room provides a quiet retreat. Additional updates include vinyl replacement windows, state of the art "Duro last" premium membrane roofing system and ductless AC split unit. A rare combination of architectural character, pride of ownership, premium lot and park side privacy all in an outstanding location with quick and convenient highway access , nearby amenities and close proximity to the lake. (id:50705)
Coldwell Banker Advantage Real Estate Inc
31 Bergenstein Crescent
Pelham (Fonthill), Ontario
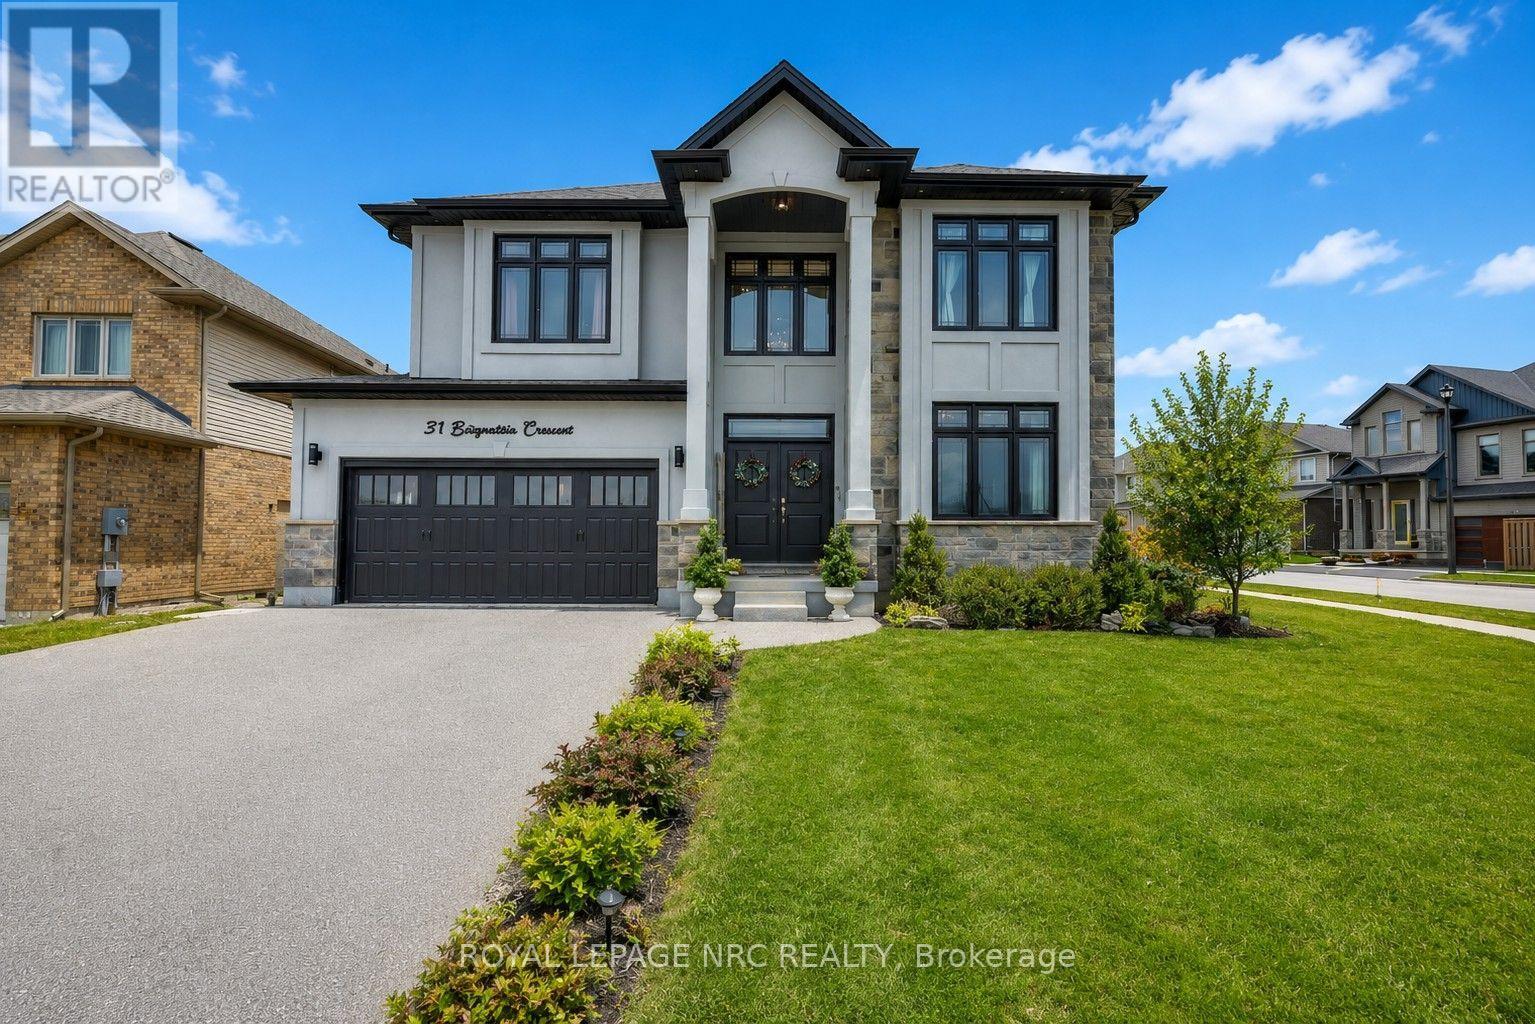
Welcome to 31 Bergenstein Crescent, an exceptional showpiece in the heart of Fonthill, masterfully built by reputable Marken Homes, known throughout Niagara for quality custom home excellence. Showcasing sleek modern design and impressive architectural detail, this stunning residence offers 4 bedrooms, 2 full baths, 2 half baths, and over 3,200 sq. ft. above grade, creating the perfect balance of sophistication, comfort, and family functionality. Arrive in style, the striking two-storey, pillared entry sets the tone for what awaits. The grand foyer welcomes you with soaring 20-ft ceilings, gleaming white tile flooring, and warm white oak floors creating a bright, airy, and unforgettable first impression. A front den and spacious formal dining room provide beautiful spaces for everyday living and entertaining in style. The dramatic Great Room impresses with 22-ft ceilings, expansive cascading windows, and a spectacular floor-to-ceiling linear fireplace that anchors the space beautifully. Seamlessly connected is the breathtaking designer kitchen by Phoenix Kitchens Ltd., where exceptional craftsmanship shines. Designed for everyday living and entertaining, it features a large quartz centre island, custom cabinetry, and a striking stove niche/coffee centre framing the gas cooking area. A concealed servery/butler's pantry with second stove, sink, and added storage keeps preparation neatly tucked away. The second level continues to impress with an open loft/balcony accented by brushed stainless wood railings overlooking the Great Room below. The serene primary suite offers a luxurious 5-piece ensuite with soaker tub and glass walk-in shower. Three additional bedrooms, a stylish 4-piece bath, and convenient upper-level laundry complete this outstanding home. Overlooking a beautiful neighbourhood park, this remarkable home offers modern luxury, grand proportions, impressive craftsmanship, and a sought-after Fonthill location - this is where your next chapter begins! (id:50705)
Royal LePage NRC Realty
357 Ridgeway Road
Fort Erie (Crystal Beach), Ontario
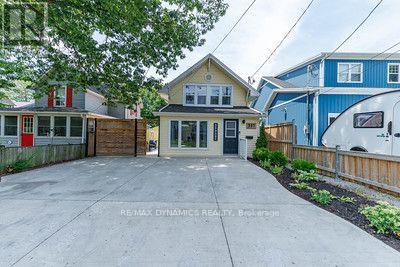
Discover this rare opportunity to own two fully detached homes on one property in the heart of Crystal Beach - perfect for homeowner, investors or multi-generational families. The main residence offers comfortable year-round living with bright, inviting spaces while the use it as a private guest house, an in-law suite or a long-term rental - the choice is yours. Just minutes from the beautiful sandy shores of Crystal Beach, this unique property offers the ideal blend of lifestyle and investment potential. Ample parking and private outdoor spaces. Close to Bay Beach, restaurants, shops, marinas, golf and the Friendship Trail. A short drive to Niagara Falls, wineries and the U.S. border. Enjoy the Crystal Beach lifestyle while your investment works for you. Opportunities like this are rare - don't miss your chance to own one of Crystal Beach's most unique and profitable properties. (id:50705)
RE/MAX Dynamics Realty
6398 Mountain Road
Niagara Falls (Stamford), Ontario
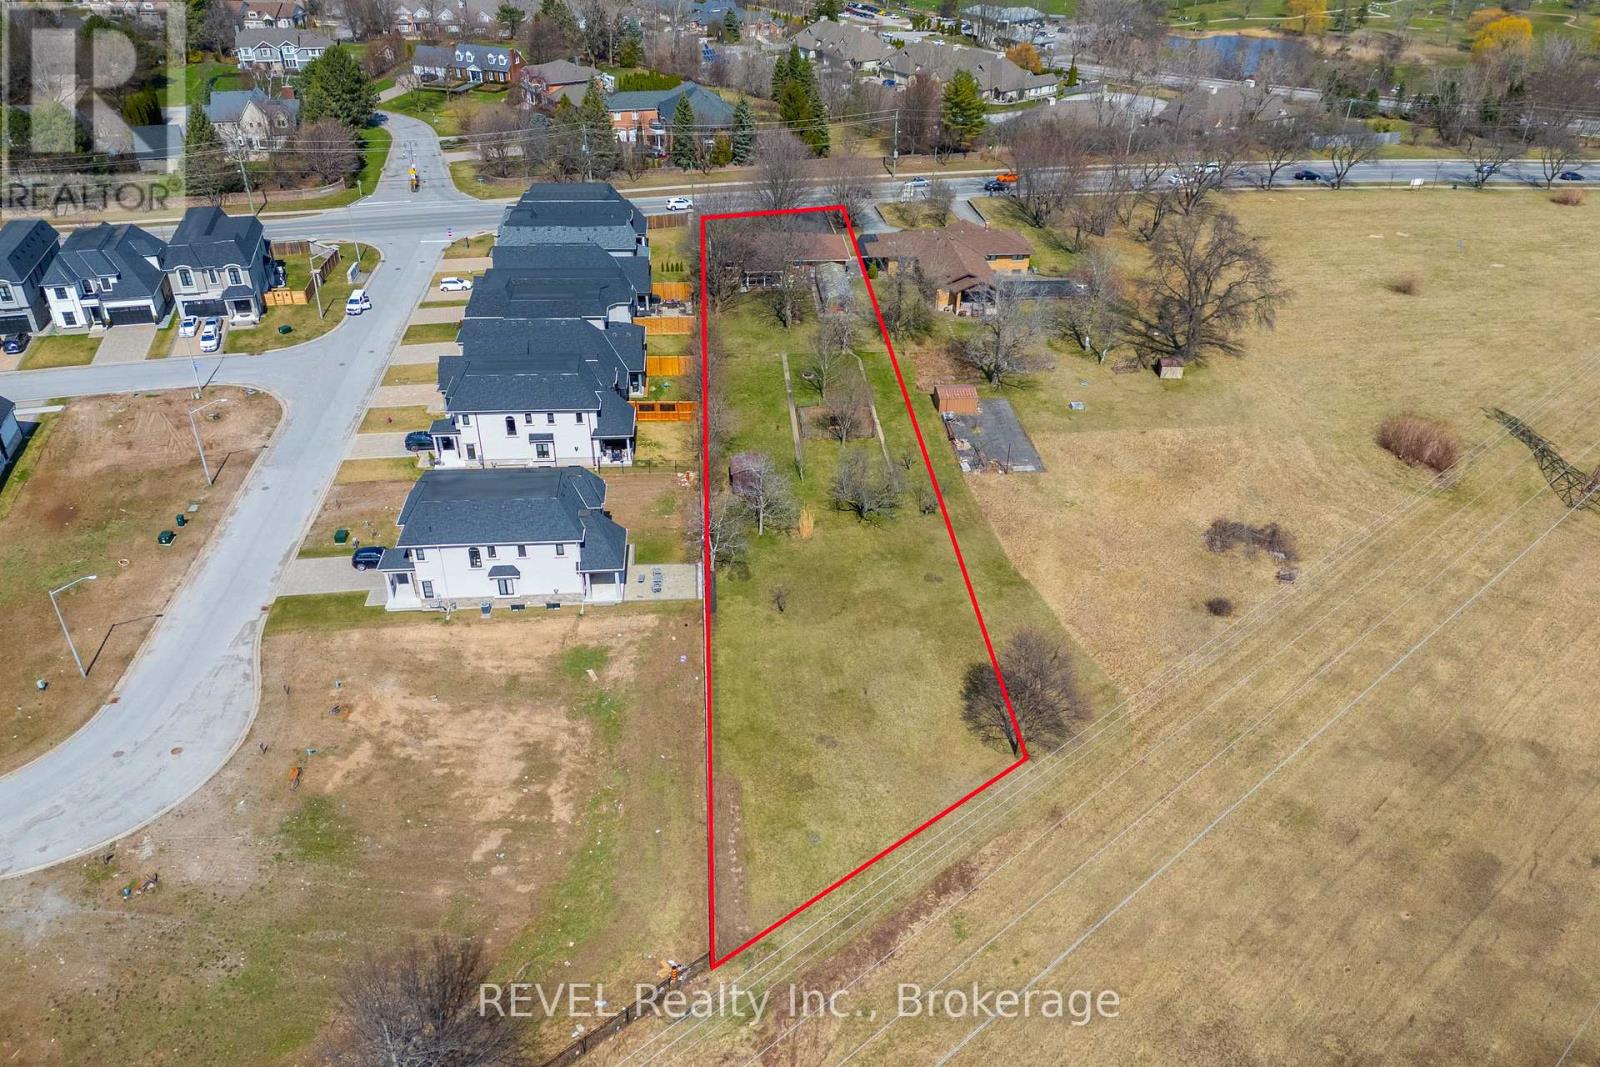
Rare opportunities like this do not come up often in the heart of Stamford. Set on an impressive 0.81-acre lot with 80 feet of frontage and an incredible 463.70 feet of depth, this meticulously maintained 3-bedroom brick bungalow offers over 1,100 sq. ft. of main floor living, along with the space, privacy, and potential that are becoming increasingly difficult to find. Whether you're a first-time buyer, looking for room to grow, or searching for a smart long-term investment, this property checks all the boxes. The warm and functional layout is move-in ready while offering plenty of opportunity to update and personalize over time. The basement features a bathroom that is nearly complete, providing the future potential for 2 full bathrooms and 3 bedrooms, adding even greater flexibility for additional living space or family needs. Step outside and discover what truly sets this property apart. The expansive lot provides endless possibilities for entertaining, gardening, recreation, or simply enjoying the peaceful surroundings. Tucked away on the property is a charming greenhouse retreat paired with a hot tub, creating the perfect place to relax and unwind. A 1.5-car garage adds everyday convenience with ample storage. Properties offering this much land, this much frontage, and this much potential in one of Stamford's most sought-after locations are few and far between. Move in and enjoy it today, renovate to match your vision, or hold it as a valuable long-term investment. Opportunities like this don't come around often. (id:50705)
Revel Realty Inc.

6295 Forest Ridge Drive
Niagara Falls (Stamford), Ontario
Welcome to a rare opportunity to own a beautifully maintained freehold bungalow townhome offered for the very first time. Backing onto tranquil greenspace with no rear neighbors, this exceptional home offers the perfect combination of privacy, comfort, and low-maintenance living. The bright, open-concept main floor is filled with natural light and features spacious living and dining areas, a well-appointed kitchen, and a generous primary bedroom overlooking the peaceful backyard setting. The fully finished walk-out lower level provides outstanding flexibility with additional living space ideal for guests, a home office, recreation room, hobby space, or multigenerational living. Whether you're looking to downsize without compromise or simply enjoy the convenience of one-floor living with room for family and entertaining, this home delivers. Perfectly positioned directly across from Eagle Valley Golf Course and just minutes from shopping, restaurants, parks, Niagara Falls, and Niagara-on-the-Lake, this is a rare chance to own a freehold bungalow in a quiet, sought-after community surrounded by nature .A truly special property that combines lifestyle, location, and lasting value. (id:50705)
Revel Realty Inc.
661 Clarence Street
Port Colborne (Sugarloaf), Ontario
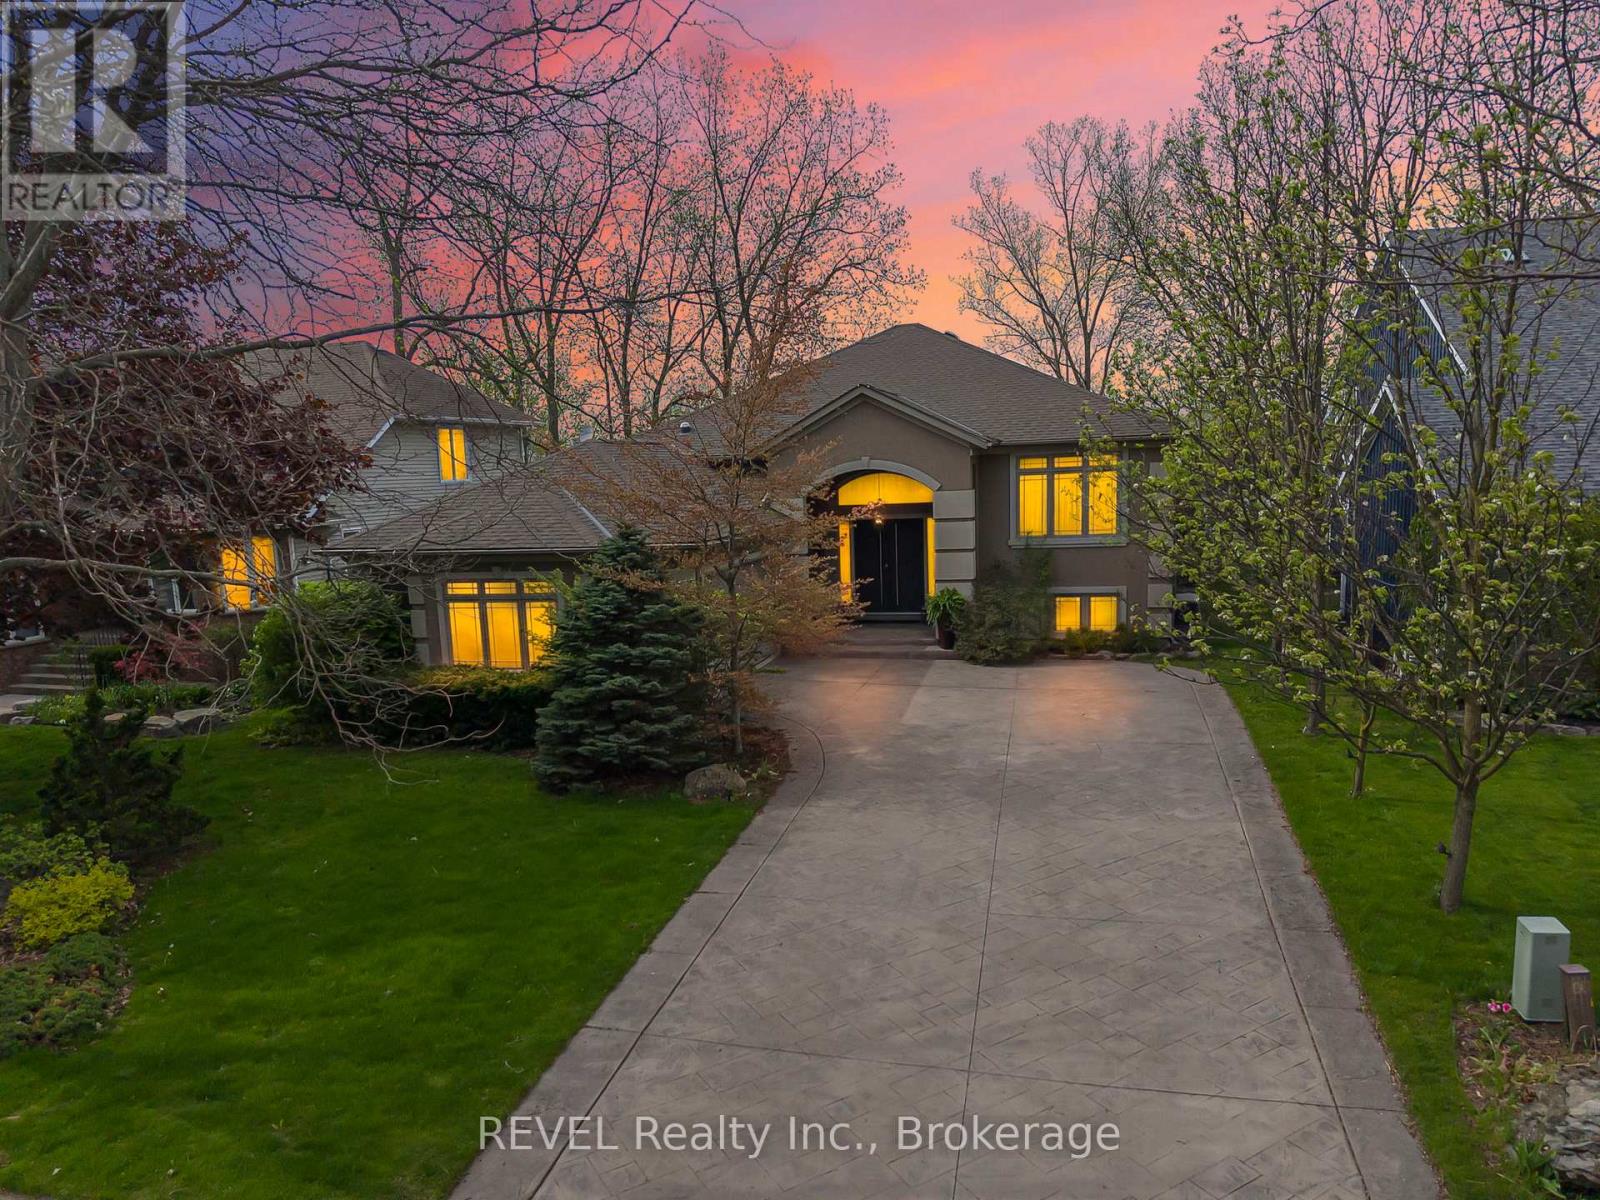
Serene quarry views paired with luxury raised bungalow design. From the moment you arrive, this home evokes a feeling of peace, presence, and escape. Tucked within one of Port Colborne's most coveted waterfront communities and overlooking the breathtaking quarry landscape, this custom luxury raised bungalow offers a lifestyle that feels worlds away from the everyday. Inside, expansive windows and 8 skylights throughout flood the home with natural light, creating warmth and connection to the surrounding beauty at every turn. The elegant open-concept living space blends refined finishes, timeless design, and effortless comfort. The nature-filled sunroom seamlessly opens to fresh air, peaceful quarry views, and glowing sunsets, creating the perfect indoor-outdoor retreat. Offering 4 bedrooms, 3 bathrooms, and nearly 3,900 sq. ft. of beautifully finished living space, this home was designed for both elevated entertaining and everyday living. Luxury features include heated flooring in both full bathrooms and the lower-level wet bar area, 3 gas fireplaces, built-in sound system, Hunter Douglas blinds, standby generator, heated gutters, central vacuum, garburator, laundry chute, sprinkler system, and composite decking for effortless outdoor enjoyment. The fully finished walk-out lower level adds even more functional living space, complete with a stylish wet bar area ideal for hosting family and friends. The primary suite also offers patio door access to a private deck, creating the perfect personal escape. And then there's Port Colborne - one of Niagara's hidden gems. A coastal community rich with charm, waterfront lifestyle, boutique shops, cafés, marinas, beaches, and local dining. Here, life moves a little slower in the best possible way. Luxury meets lake life. Privacy meets community. Nature meets elegance. This is more than a beautiful home - it's the lifestyle people dream about but rarely find. (id:50705)
Revel Realty Inc.
3302 Vine Street
Lincoln (Lincoln-Jordan/vineland), Ontario
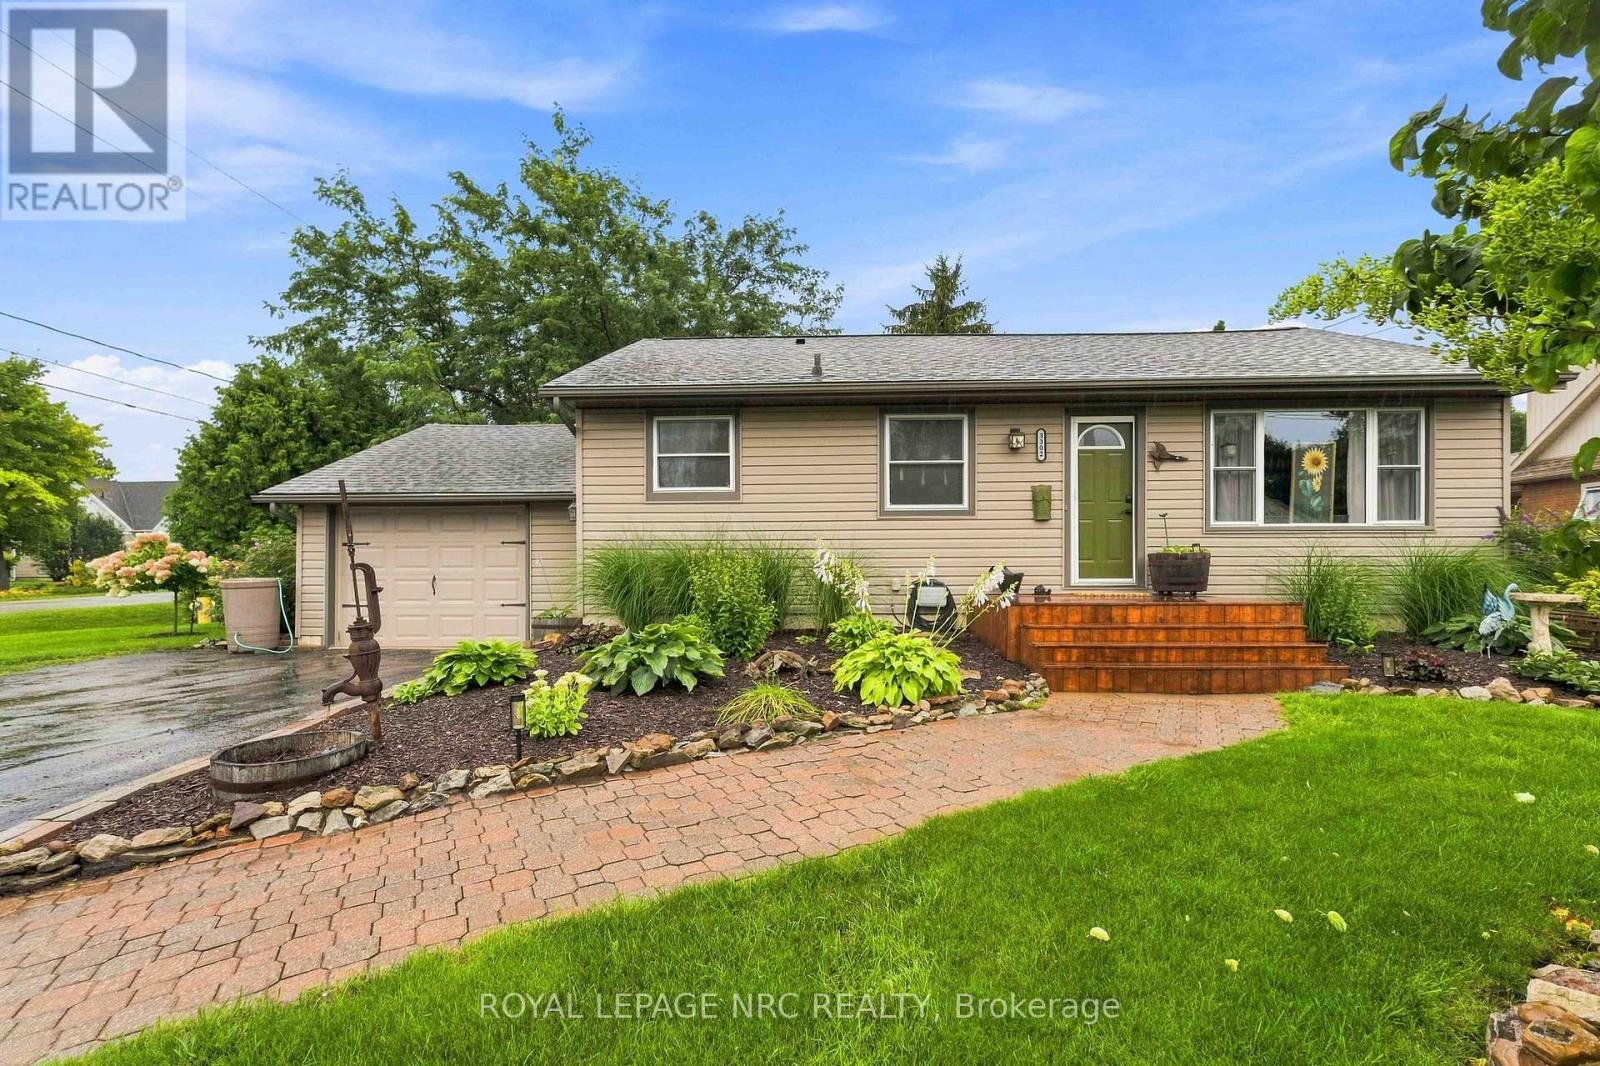
Beautifully updated 2+1 bedroom, 2 bathroom bungalow with attached garage is tucked away on lovely 74' x 100' lot in Vineland, offering approximately 2000 sq ft of gracious living space including a finished lower level. The kitchen with like-new stainless steel appliances (2025), opens to the adjoining dining room with stylish gas fireplace (2023), creating a warm central gathering space. A 2023 rear addition creates a separate living room with direct access to the fully fenced backyard and outdoor entertaining area. Step outside to the private yard where you'll find a built-in bar with TV and lights (2026), firepit for evening gatherings, vegetable garden, landscaped flower beds with practical extras including, a clothes line, two sheds and a dog kennel - all with plenty of room to enjoy the outdoors! Back inside, the carpet-free main floor includes two good-sized bedrooms and an updated bathroom with soaker tub and shower. Downstairs features a generous family room, a third bedroom, a renovated second bathroom with shower plus an adjoining, relaxing sauna. Large laundry room includes washer and dryer and extra storage. Lots of important updates here: shingles (2025), furnace (2024), owned hot water tank (2024), central air (2010), sump pump with battery back-up (2024) plus upgraded attic insulation (2018). This lovely, move-in ready home is close to walking trails, conservation areas, wineries, local fruit and vegetable stands, shopping and everyday amenities with easy access to the QEW and the many attractions the Niagara region has to offer! (id:50705)
Royal LePage NRC Realty