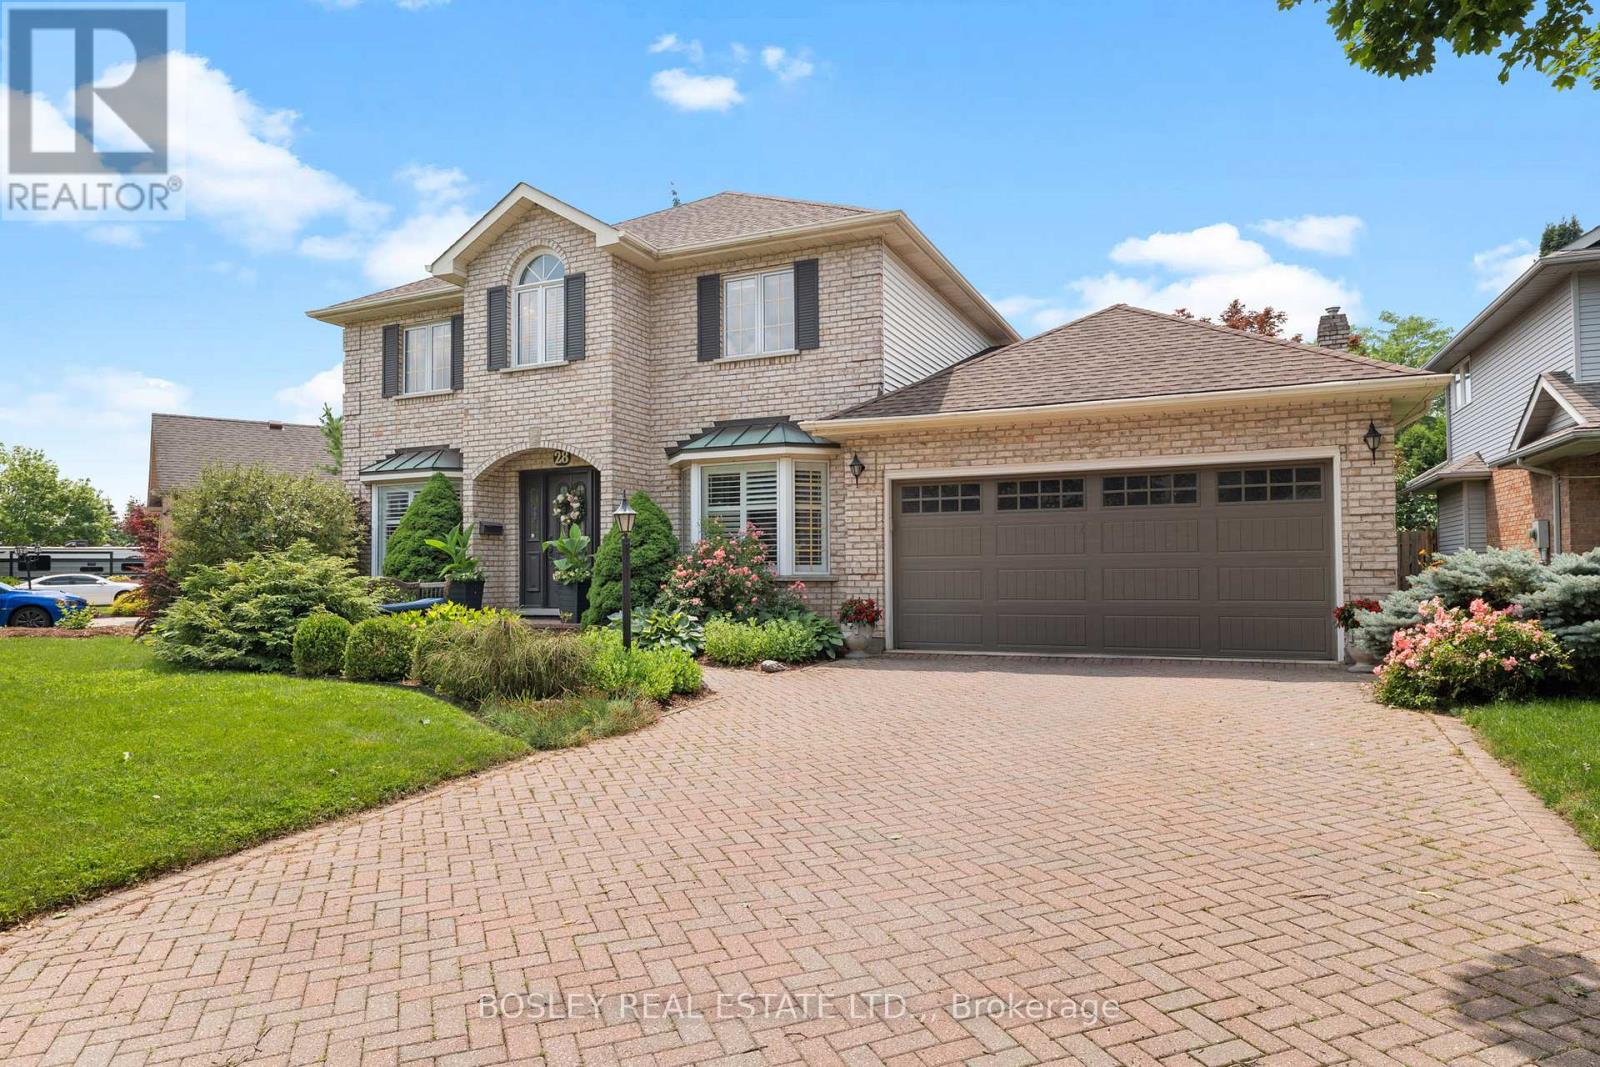
28 Arbour Glen Drive
St. Catharines (Grapeview), Ontario
There is a reason this remains one of the city's most popular areas. With its quiet, walkable streets, mature trees, well-kept homes, and easy access to virtually every amenity you could need, the appeal is undeniable. Welcome to 28 Arbour Glen Drive in St. Catharines! This lovely family home offers a spacious layout with 4 upstairs bedrooms, over 2,500 square feet of comfortable living space, plus a fully finished basement. The functional main floor features a comfortable layout and is made for family living, with a beautiful kitchen featuring stone countertops and a marble backsplash, which opens directly into a spacious family room anchored by a gas fireplace. From the breakfast area, you can step straight out onto a covered deck overlooking the yard. What a perfect spot for your Saturday morning coffee! You'll also find a separate living room, main floor laundry, a powder room, and a private office just off the front foyer. Upstairs, hardwood flooring flows through the landing as well as all four spacious bedrooms. The generous primary suite offers a private retreat, complete with its own 4-piece ensuite bathroom. The fully finished basement adds excellent functional square footage, offering a large recreation room, an additional playroom, a 3-piece bathroom, and ample storage and utility space. Complete with a double car garage and a double brick driveway, this home offers unmatched convenience. You are just minutes away from top retail options, the hospital, downtown, Port Dalhousie, and quick access to both the 406 and QEW. Visit the REALTOR website for further details regarding this listing. (id:50705)
Bosley Real Estate Ltd.
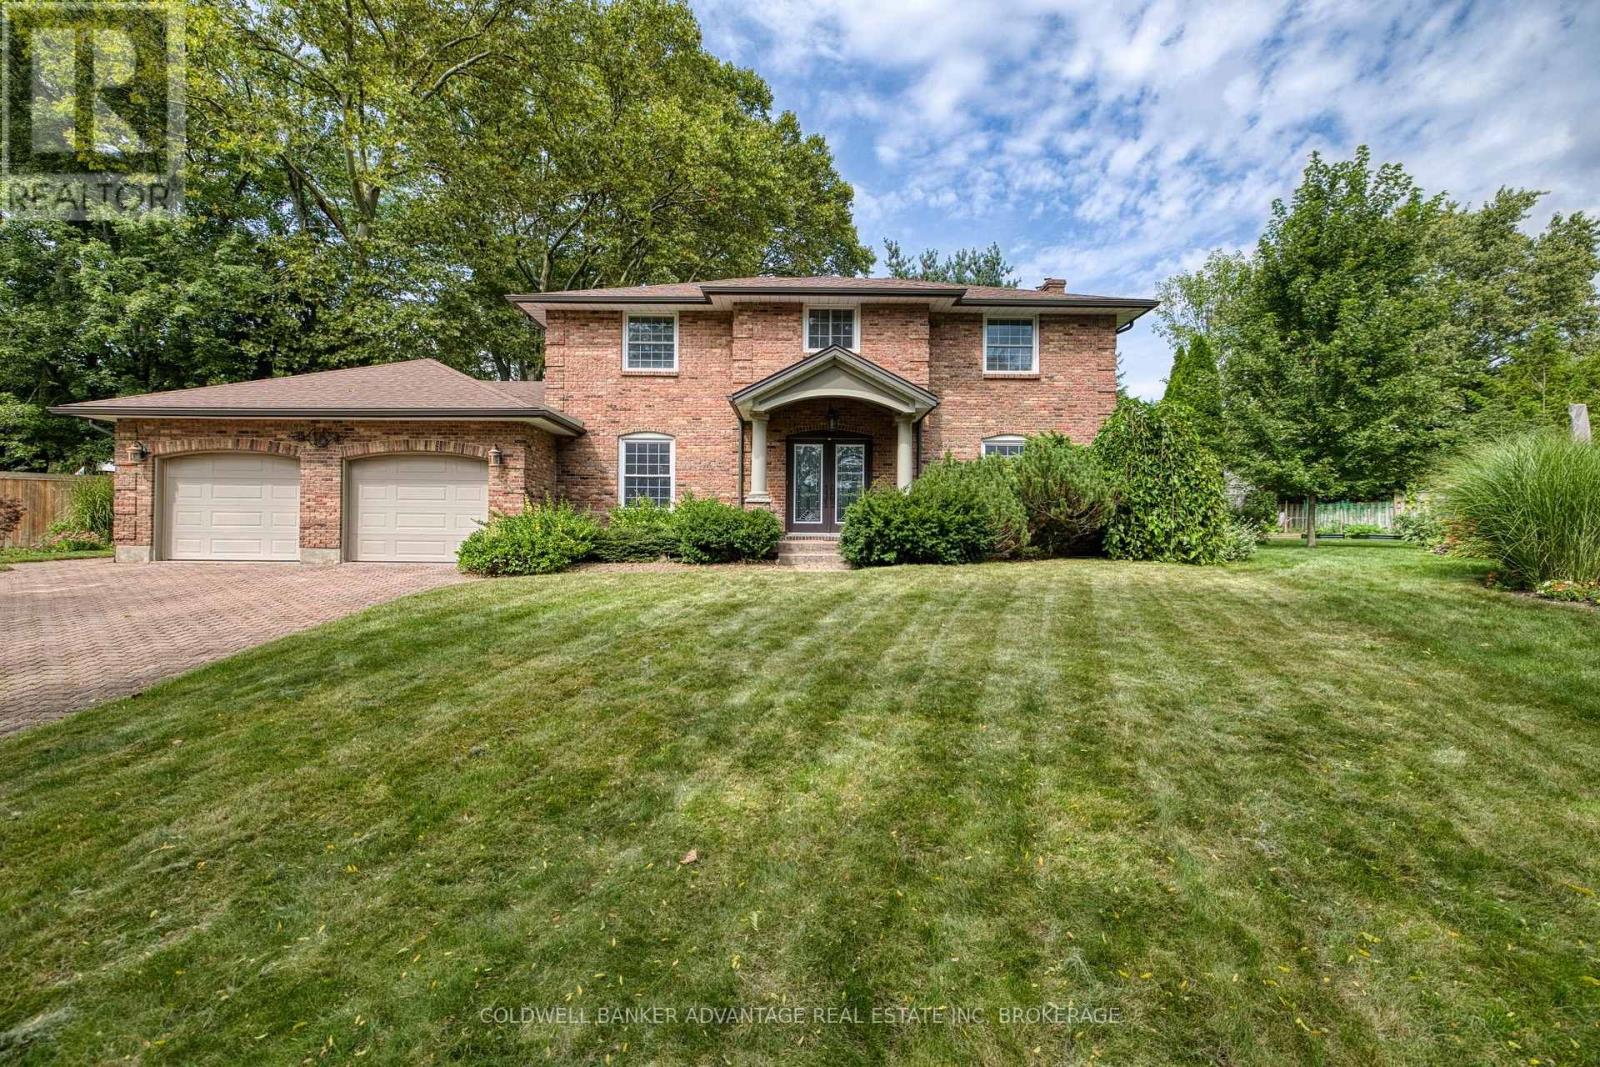
16 Willowdale Court
Pelham (Fonthill), Ontario
Rare find and opportunity to live in one of Fonthill's prime locations. It has it all: 4 bedrooms, 4 baths, a Sunroom, a walk-out basement, a finished basement, an oversized double garage, plenty of driveway parking, and a huge private treed lot! All-brick home with updated windows, an updated kitchen with an island and granite, all open to a stunning sunroom with loads of windows overlooking the private rear yard. Fully finished basement, a sauna, and a sprinkler system that just adds to the value! (id:50705)
Coldwell Banker Advantage Real Estate Inc
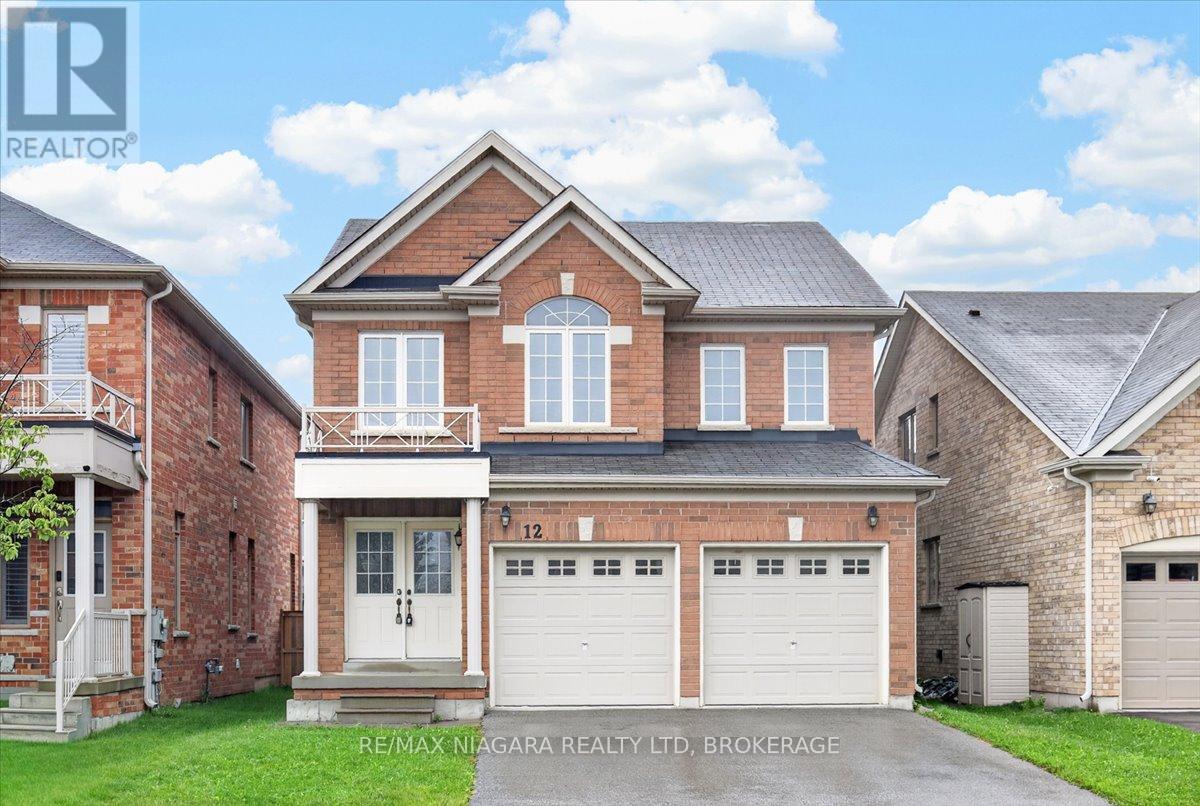
12 Fred Fisher Crescent
St. Catharines (Secord Woods), Ontario
Welcome to this spacious all brick 3 bedroom, 3 bathroom family home conveniently located close to the Welland Canal Parkway. If living in a quiet neighbourhood close to all the important amenities is your goal, this home is in a prime location. Close to the 406, QEW, Niagara on the Lake, Niagara Outlet Mall, Pen Centre and many other stores. Looking to get outdoors? Located close to several parks and the Welland Canal Walking path, getting outdoors and staying active is a breeze. With over 1900 square feet of finished living space, this 2 storey home offers a large kitchen with patio walkout to the backyard. The living room provides the perfect space for your family to gather, with several large windows and a gas fireplace. Upstairs you will find 3 generous sized bedrooms. The primary bedroom comfortably fits a king sized bed, offers an ensuite with a tub as well as a shower and a huge walk in closet. The second bedroom features a double closet and ensuite privilege to the main bath. The second floor laundry is ideal for busy families on the go. The unfinished basement offers extra living space that can come alive with your future plans. (id:50705)
RE/MAX Niagara Realty Ltd
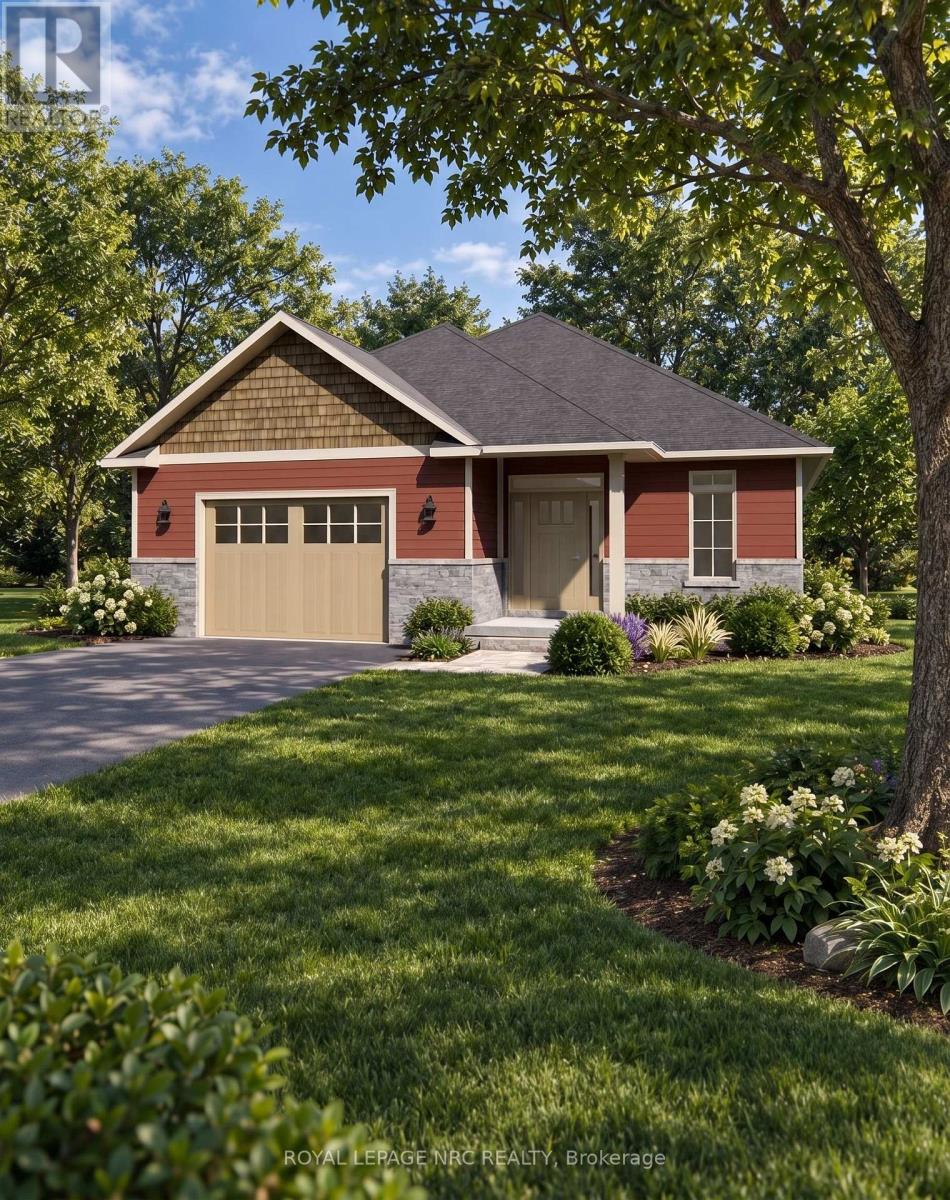
3605 Bucknall Lane
Lincoln (Beamsville), Ontario
Welcome to Gavora Creek Landing, a thoughtfully planned new community nestled in the heart of Campden, Ontario's beautiful wine country. The Cherry Forest model home is a charming detached bungalow design with timeless curb appeal, featuring a welcoming exterior with stone accents and classic Arts & Crafts-inspired architectural details. It is already under construction with an expected completion time of Spring 2027. This 2-bedroom, 2-bathroom home is designed for comfortable, low-maintenance living, with bright, open-concept layout throughout. The kitchen island opens onto the great room, ideal for everyday living and entertaining. The primary suite is tucked away as its own retreat, with a walk-in closet and ensuite bath. Thoughtful details throughout make the place easy to live in day to day. Enjoy the beauty of Niagara Benchlands with a lifestyle surrounded by vineyards, scenic trails, conservation areas, and charm of nearby communities including Beamsville, Jordan, and Vineland. Buyers are encouraged to consult their accountant or lawyer regarding HST rebate eligibility on this purchase. Disclaimer: Renderings and images have been generated and enhanced using AI for illustrative purpose only. Actual home appearance, colours, finishes, and details may vary upon construction . HST is in addition to price. (id:50705)
Royal LePage NRC Realty
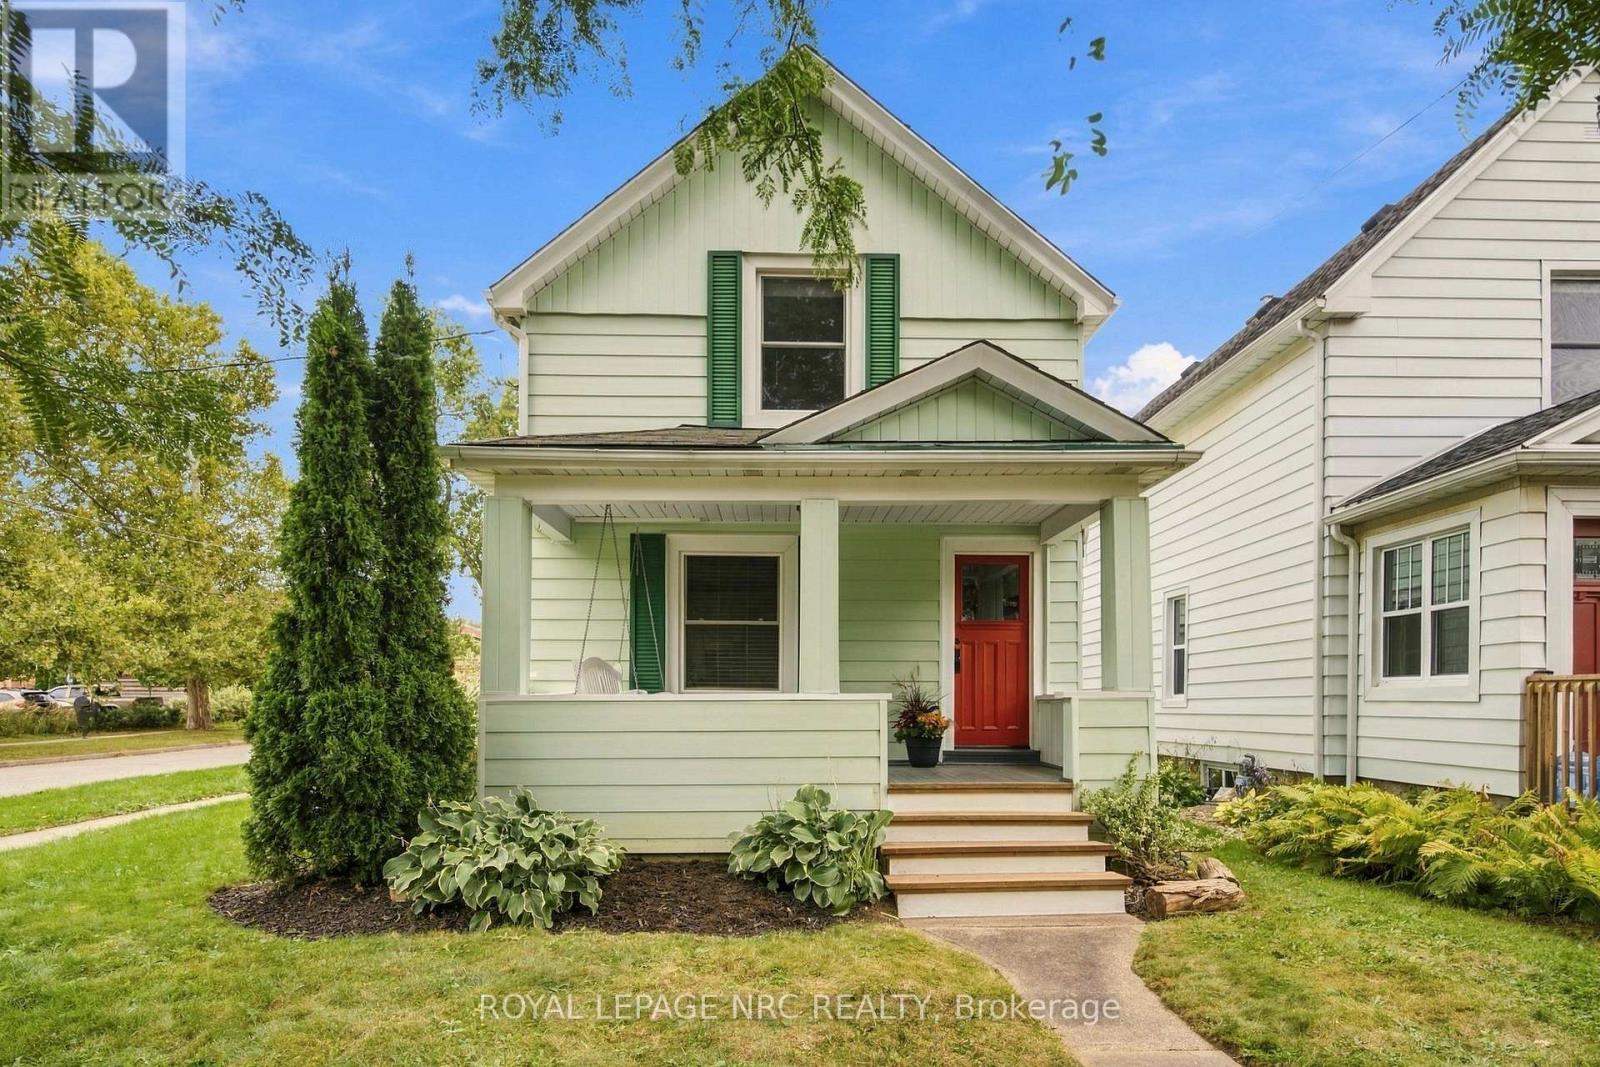
78 Henry Street
St. Catharines (Downtown), Ontario
78 Henry St. is a charming and beautifully updated 3-bedroom, TWO STOREY character home. The inviting, covered front porch is perfect for morning coffee or evening relaxation. Recent updates are sure to impress; these include the porch, kitchen, flooring, windows, and fresh paint throughout the house. The maintenance free exterior, elevated rear deck, garden/utility shed and fully fenced yard create a convenient and private outdoor retreat. AREA INFLUENCES: Ideally located in the desirable Fitzgerald neighbourhood, just steps from Harriet Tubman Public School. Walking distance to Russell Avenue Community Centre, Catherine Street Park, and nearby shopping & amenities. Book a showing today and come see this gem for yourself! (id:50705)
Royal LePage NRC Realty
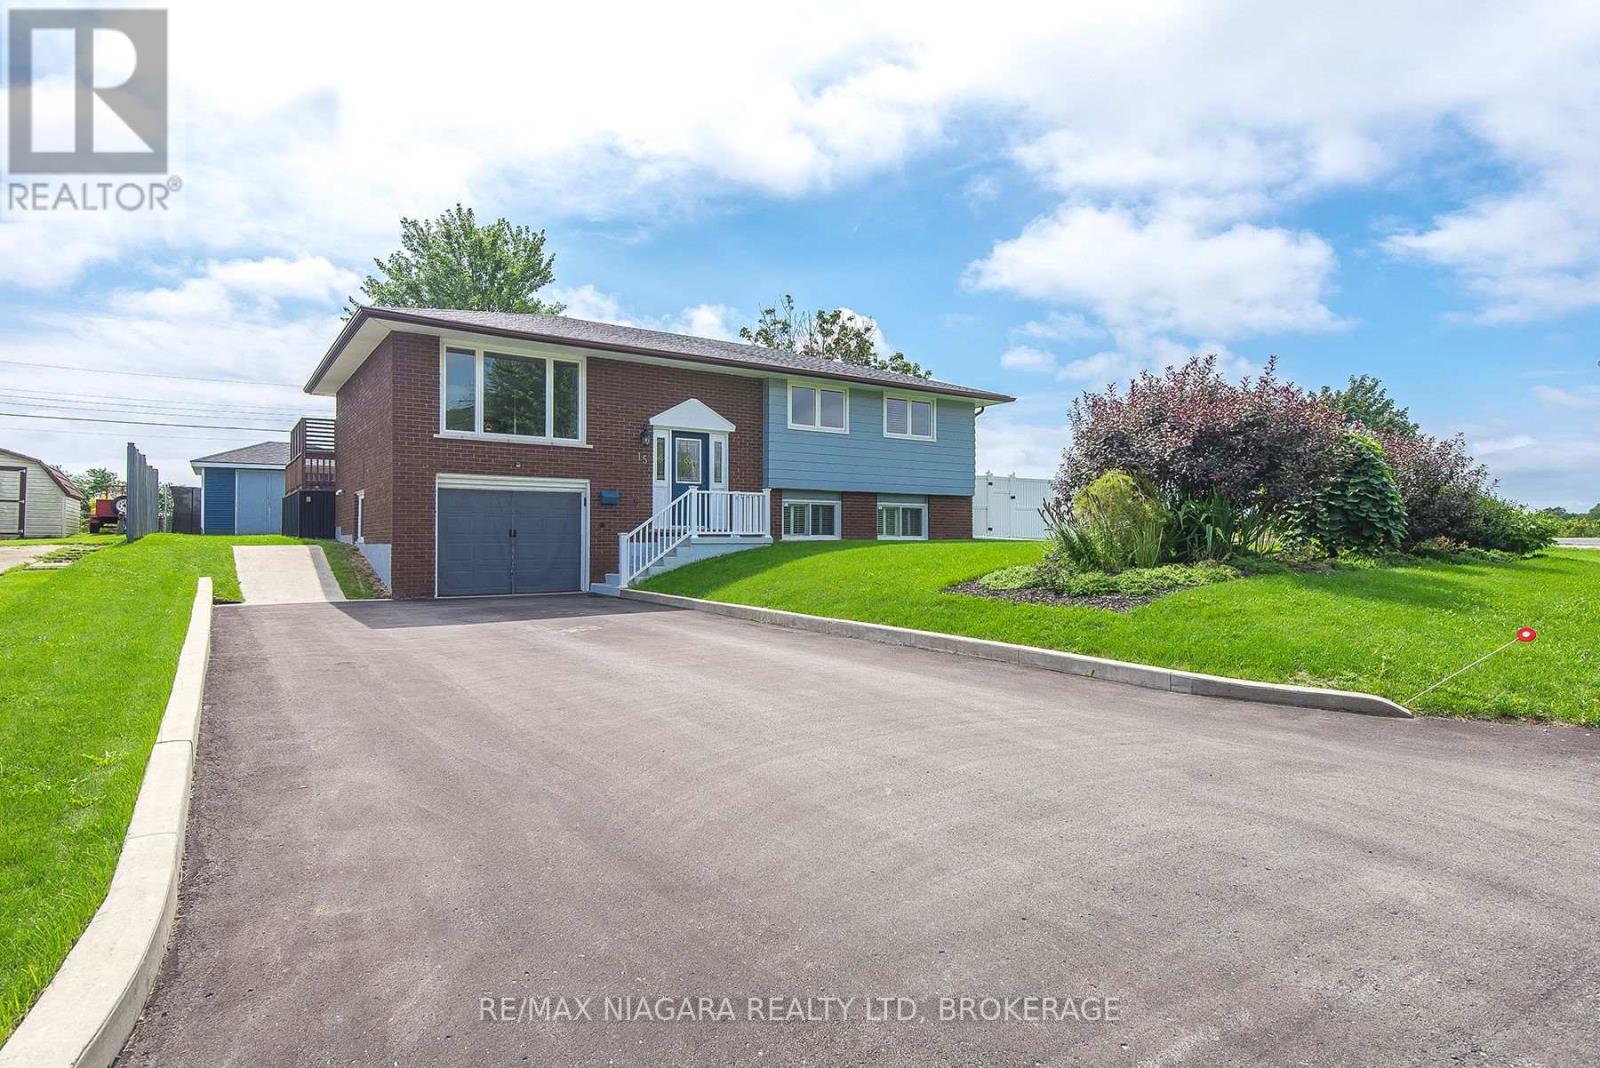
15 Windsor Terrace
Port Colborne (Main Street), Ontario
Welcome to 15 Windsor Terrace, a three-bedroom, 2 bath bi-level offering plenty of room for everyday living. Lower lever features a family room with gas fireplace, 3 pce bath, walk into garage, and games/play room. Two separate staircases provide convenient access to the lower lever. Newer gas furnace in 2025. House shingles replaces approx 5 years ago. Patio door open onto a wood deck, and access to a generout size fenced in back yard. Good size storage shed with concrete floo and hydo. Enjoy the convenience of Port Colborne living with Welland only minutes away. (id:50705)
RE/MAX Niagara Realty Ltd
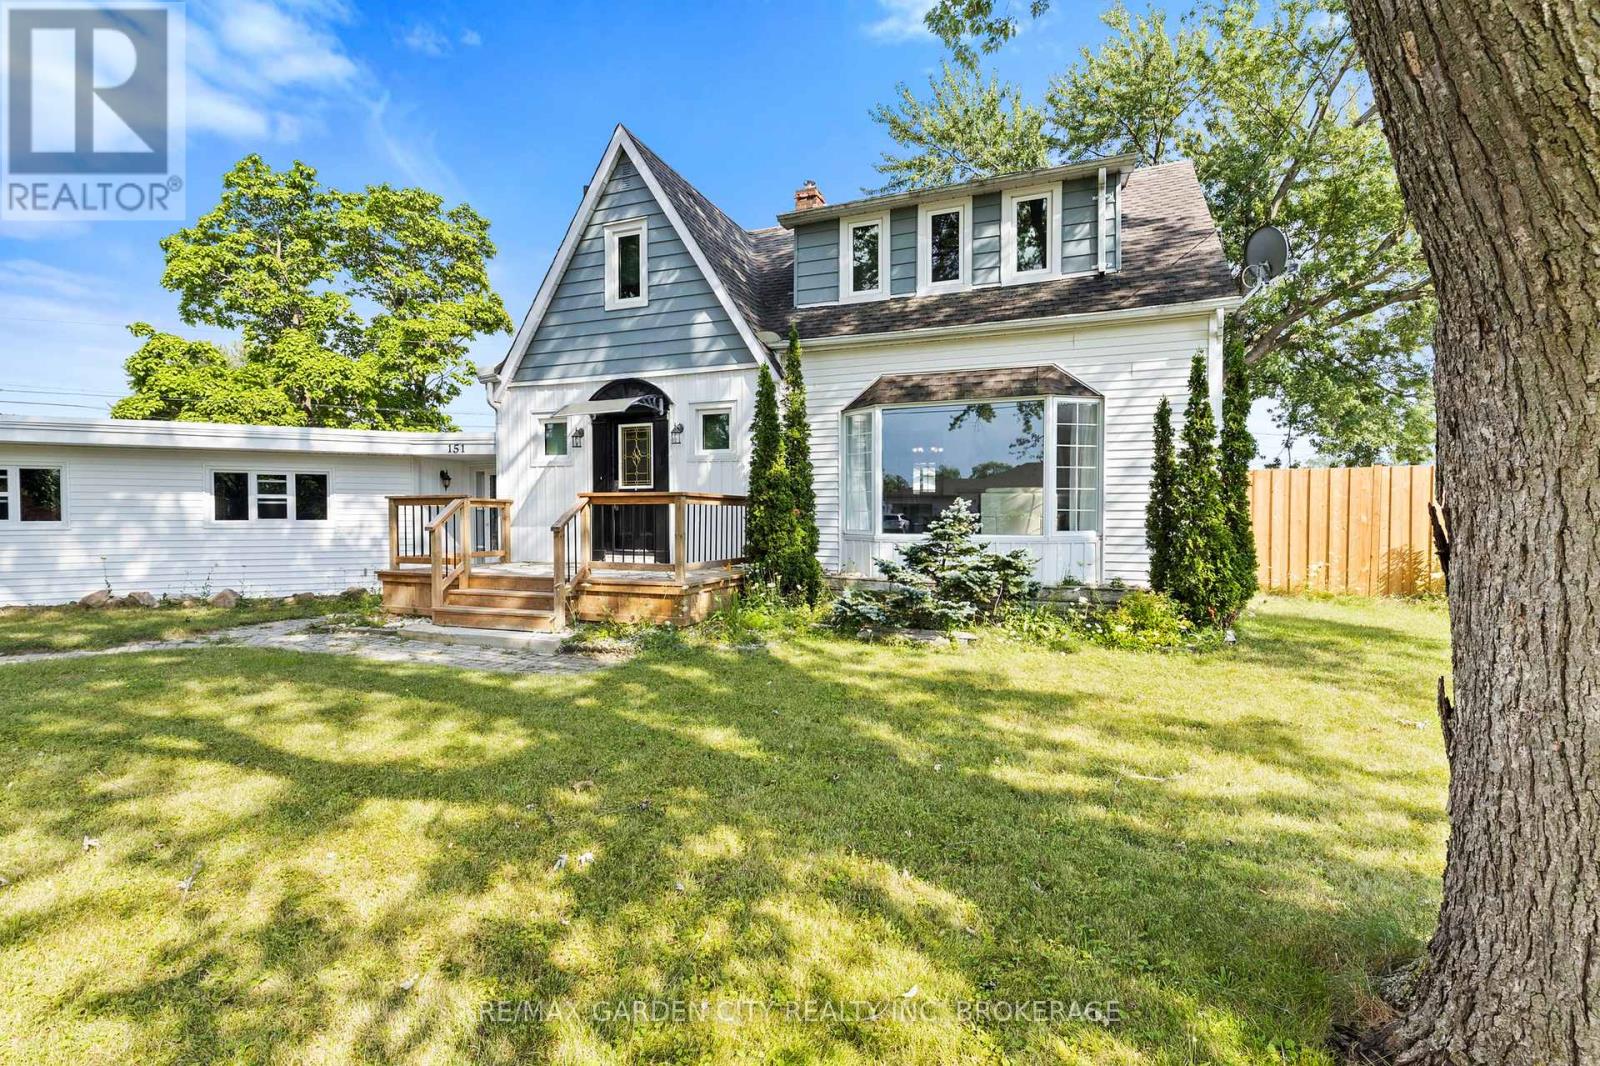
151 St George Street
Welland (Broadway), Ontario
Discover the space, flexibility and lifestyle this exceptional 3+3 bedroom, 4 bathroom home has to offer, ideally situated in a quiet, established neighbourhood surrounded by everyday conveniences. Thoughtfully laid out for family living, entertaining and multigenerational needs, this home delivers an abundance of versatile living space.The main level welcomes you with a large, well-appointed kitchen and formal dining room, where patio doors open directly to the deck and beautifully landscaped, fully fenced backyard. Designed for effortless outdoor enjoyment, the backyard features dedicated BBQ and firepit areas-an inviting setting for entertaining family and friends. A private office and convenient 2-piece bathroom complete this level.Upstairs, the spacious primary retreat features a private 3-piece ensuite, complemented by two additional well-sized bedrooms and a 4-piece family bathroom.The lower level is where the possibilities truly expand, offering three additional bedrooms, a 3-piece bathroom, roughed-in kitchen and convenient walk-up to the sunroom. With excellent in-law potential, this level provides exceptional flexibility for extended family, guests or additional living arrangements.A large sunroom connects the home to the spacious attached double garage, creating a practical transition between indoor and outdoor living while adding valuable functional space.Ideally located near parks, green space and the Welland Canal, with schools, hospital, Niagara College, Highway 406, public transit, shopping and everyday amenities close by. A rare opportunity to own a spacious, highly adaptable home where comfort, convenience and future possibilities come together. (id:50705)
RE/MAX Garden City Realty Inc
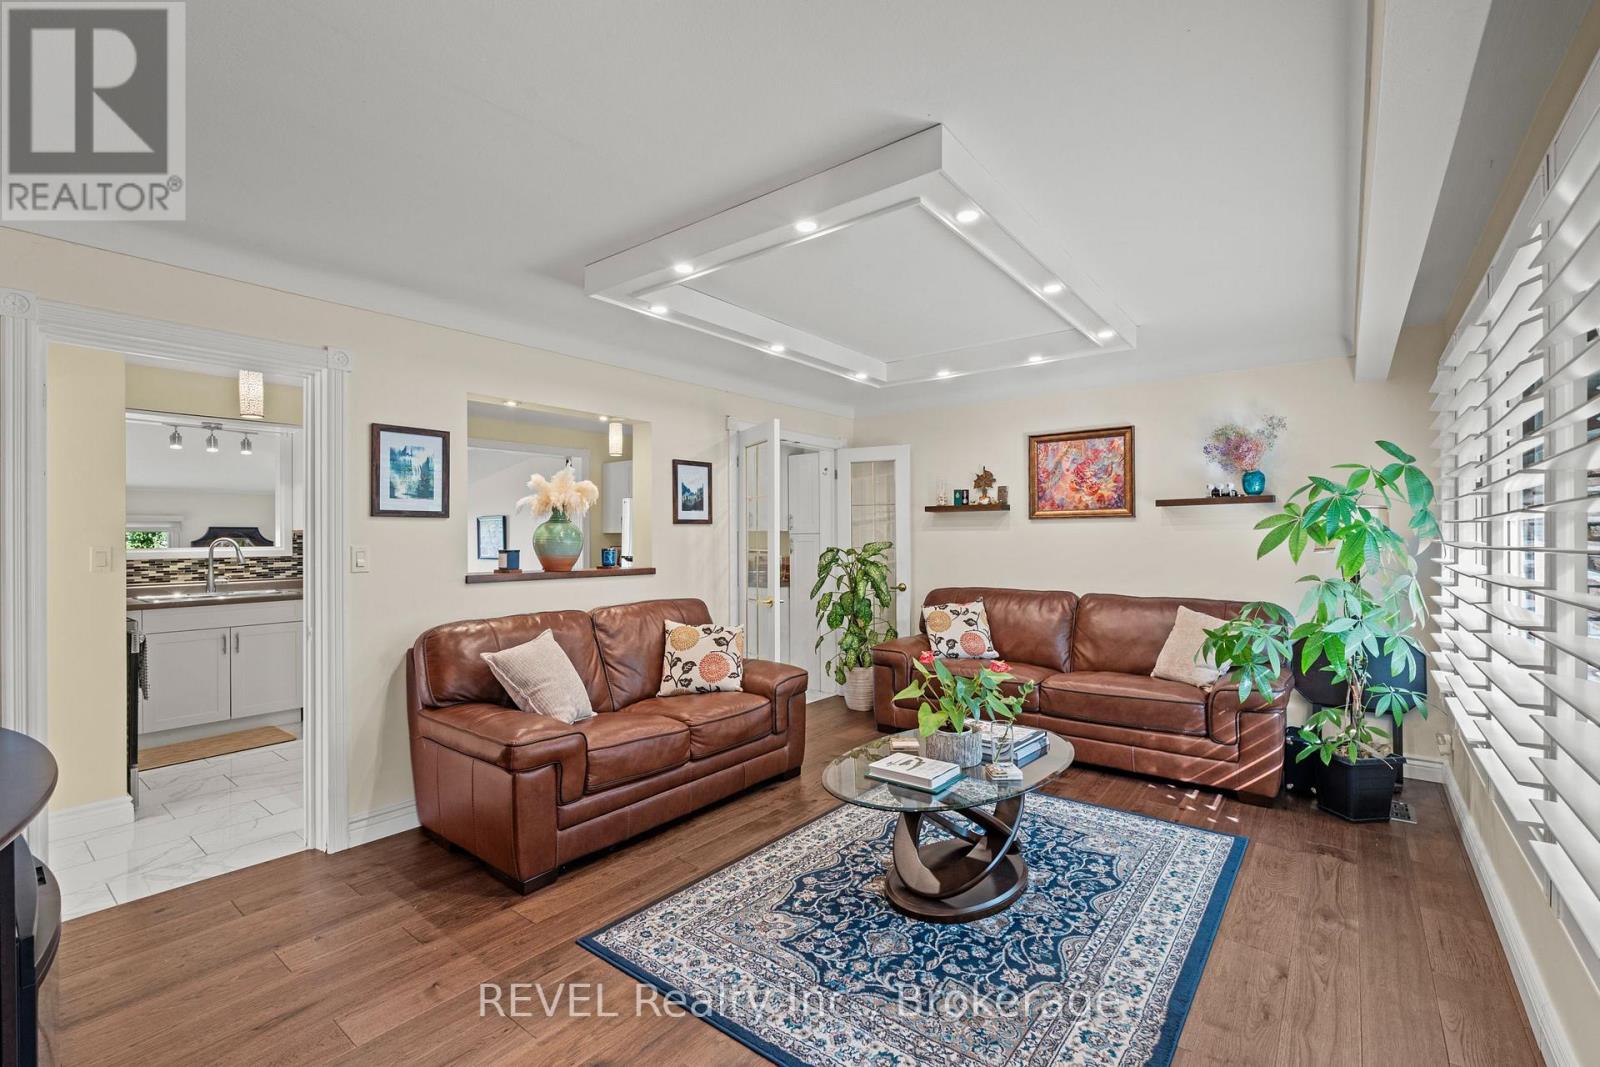
28 Black Knight Road
St. Catharines (Lakeport), Ontario
Welcome to 28 Black Knight Road, a lovingly maintained semi-detached home tucked into the desirable North End of St. Catharines. From the moment you walk in, it simply feels like home.The main level is truly the heart of the house, featuring a cozy living room, convenient powder room off the side entrance, and a central kitchen with appliances updated within the past few years. What really sets this home apart from many of the semis on the street is the sunken bonus room just off the kitchen, an inviting extra living space with gas fireplace and sliding glass doors that open directly to the peaceful backyard. Upstairs, you'll find three bedrooms, all refreshed with brand-new flooring and fresh paint in 2026, along with an updated 4-piece bathroom (2021). Downstairs offers even more usable space with brand-new flooring, a bar area perfect for entertaining, and a separate laundry and storage room. Summer nights in this backyard are something special. With plenty of privacy, a large gazebo, and easy access from the house, it's a space made for barbecues, quiet evenings, and quality time with family and friends.For added peace of mind, the home was not impacted by the flooding this summer, and has seen several important updates, including the roof (2021), most windows (2021), air conditioning (2024), and furnace (2026). Well cared for, thoughtfully updated, and filled with warmth, 28 Black Knight Road is ready for its next family to love it just as much as the last. (id:50705)
Revel Realty Inc.
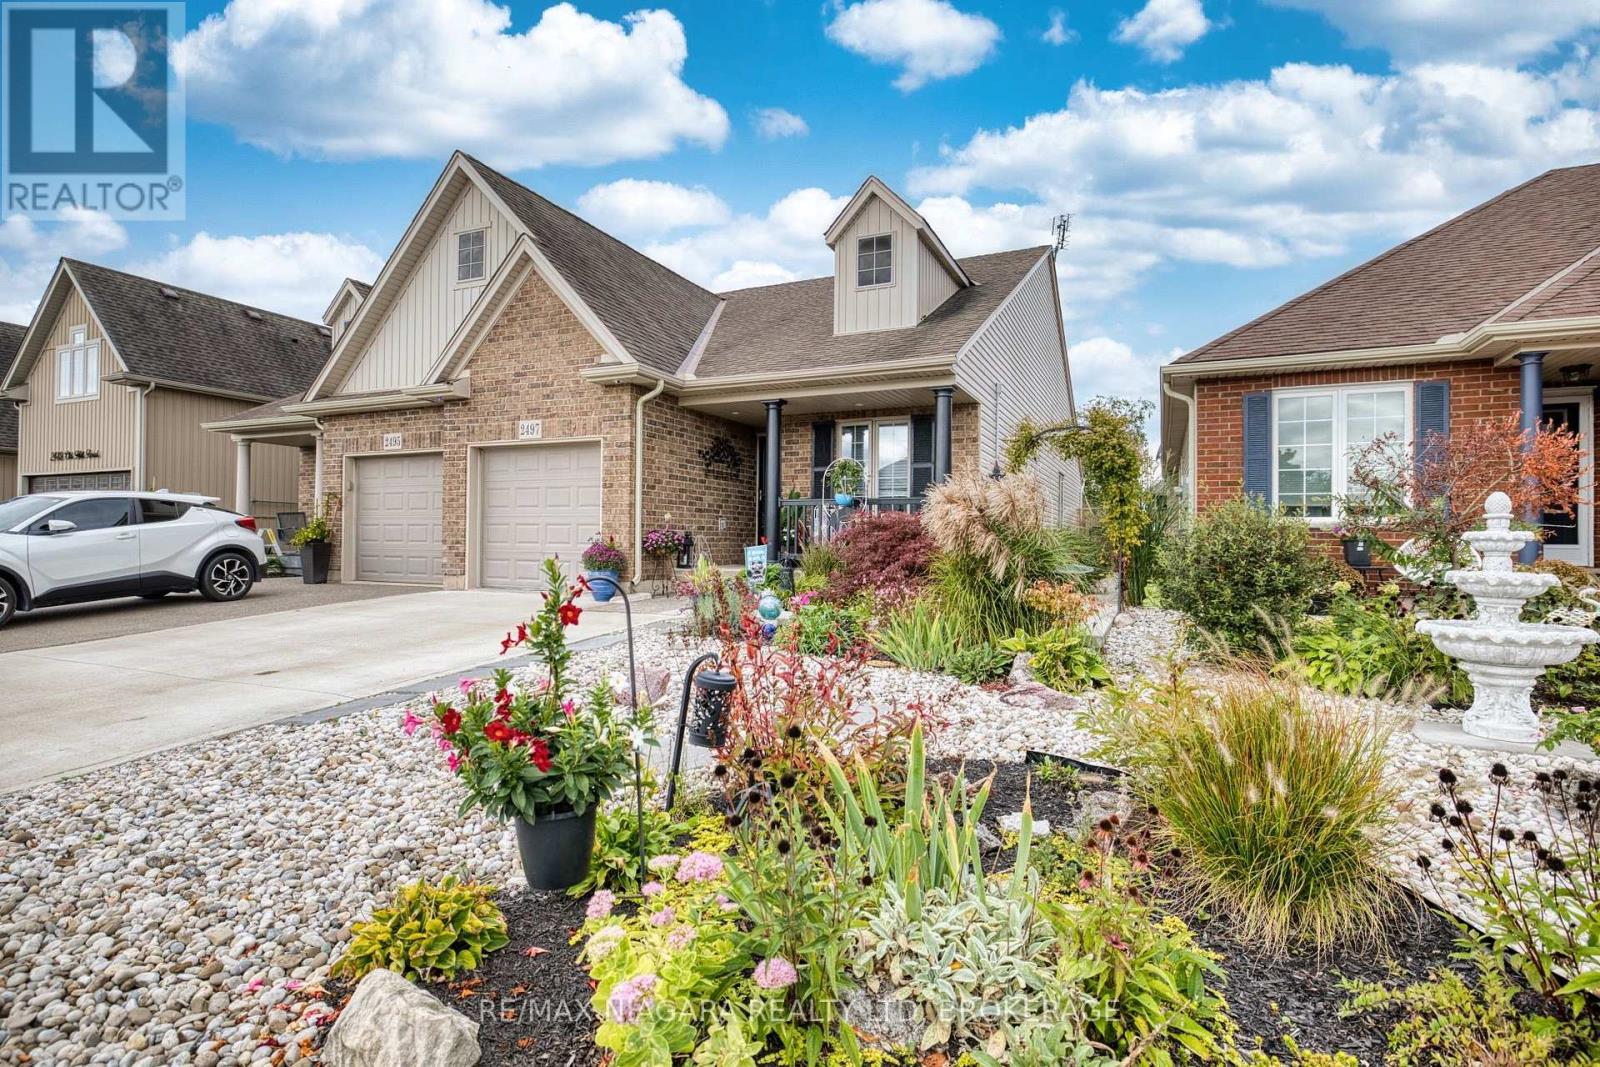
2497 Old Mill Road
Fort Erie (Stevensville), Ontario
Welcome to effortless living in beautiful Stevensville! This gorgeous, thoughtfully updated end unit semi-detached home offers the perfect blend of comfort, style and convenience, with nothing left to do but move in and enjoy. The bright and flowing main floor offers easy one level living with 2 bedrooms, a full bathroom and an abundance of natural light throughout. The cozy lower level adds valuable living space with a third bedroom, second full bathroom and a comfortable layout perfect for guests, family or a quiet retreat. Step outside to enjoy beautifully landscaped rock gardens filled with easy care perennials, offering plenty of charm without the hassle of high-maintenance upkeep. A garage provides added convenience and storage, while the friendly, welcoming neighbourhood makes this a wonderful place to call home. Whether you're downsizing, starting out or simply looking for a low-maintenance lifestyle, this move-in-ready Stevensville gem checks all the boxes! (id:50705)
RE/MAX Niagara Realty Ltd
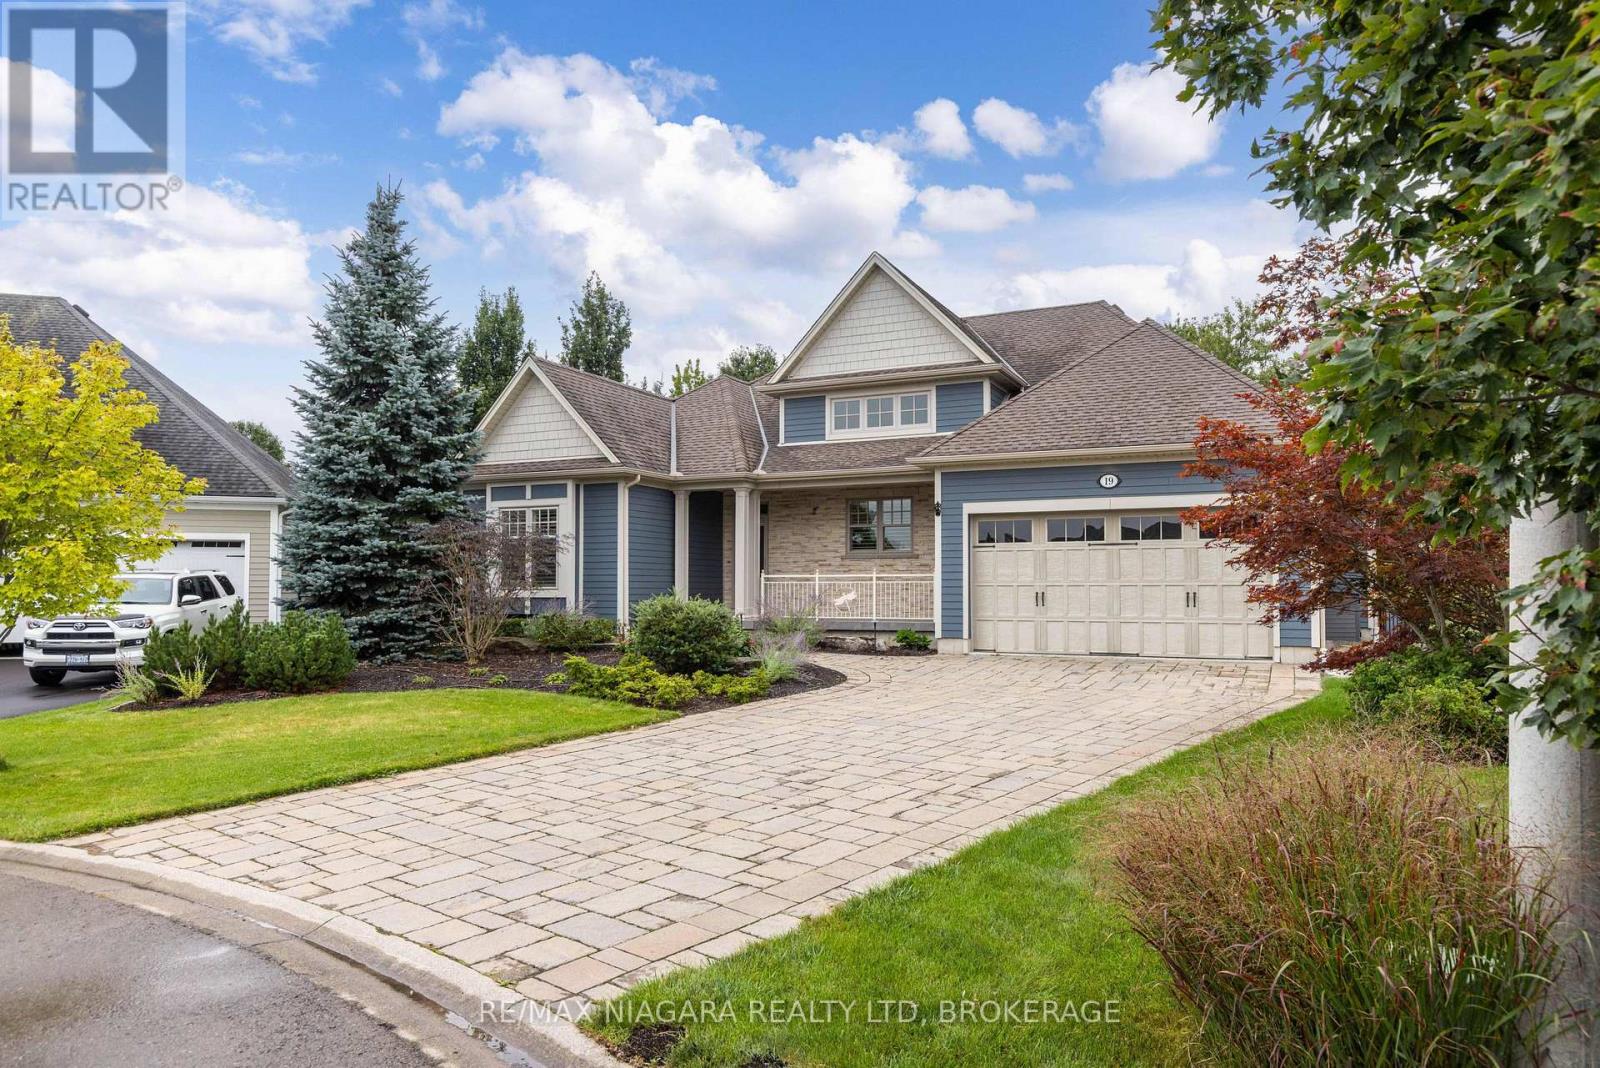
19 Driftwood Trail
Fort Erie (Ridgeway), Ontario
Welcome to your private resort in sought-after Ridgeway-by-the-Lake. This extensively customized Nantucket model with 2-car garage offers 2,125 sq. ft. and was specially modified for a wider, deeper footprint. Every inch of this 3-bed, 3-bath residence exudes elegance and incorporates premier amenities. Step inside to find an open layout tailored for sophisticated living and entertaining. The heart of the home is the impressive kitchen, where soaring ceilings enhance the sense of space alongside custom cabinetry, soapstone countertops and a premium appliance package, including Liebherr fridge, wine & freezer towers, and a magnificent 48" Thermador Professional range. A see-through Valor gas fireplace adds warmth between the dining and living areas. Retreat to the private primary suite, a sanctuary boasting a custom walk-in closet and a luxurious 5-piece ensuite with heated floors, a freestanding tub, and a rejuvenating steam shower. The finished lower level offers a guest bedroom, 3-piece bath, rec/gym space, an infrared sauna, a craft room, a workshop, and exceptional storage. Double French doors from the living room open to a spectacular 3-season Lumon glass sunroom with sliding doors, automatic screens, and infrared heat. Outside, the backyard is a private paradise that must be seen to be appreciated. Dive into the heated 12'x24' pool, unwind in the Bullfrog hot tub with motorized Covana cover, or entertain with a custom pizza oven and custom granite dining/ping pong table. The beautifully landscaped, fully fenced gardens feature irrigation, custom lighting, stand-alone garden shed, a greenhouse (with water/hydro), and a cozy gazebo with bubbling pond and firepit. Residents can also enjoy optional Algonquin Club membership with additional amenities and social activities. (id:50705)
RE/MAX Niagara Realty Ltd

5699 Montrose Road
Niagara Falls (Ascot), Ontario
Welcome to 5699 Montrose Road in Niagara Falls, offering a unique opportunity on an impressive 60' x 250' lot with R1C zoning and exceptional parking. This spacious home offers almost 2000 sq feet of total useable space and features 4 bedrooms, 2 full bathrooms, a large eat-in kitchen, primary bedroom loft, office and finished basement offering additional living space and future possibilities. The generous driveway has been thoughtfully designed to provide ample parking with the ability to turn around on the property, an added convenience for this Montrose Road location. Step through the office to the rear deck overlooking the above-ground pool and expansive fully fenced backyard. A detached 1.5-car garage provides additional parking, storage, hobby or workshop space, with a secondary deck tucked behind. Conveniently located close to Lundy's Lane, the QEW, shopping and amenities. The property's R1C zoning may provide additional permitted-use opportunities beyond traditional residential use, subject to City of Niagara Falls zoning provisions and approvals. An oversized city lot, versatile home, abundant parking and a location that keeps you connected - 5699 Montrose Road is a property worth exploring. (id:50705)
Revel Realty Inc.
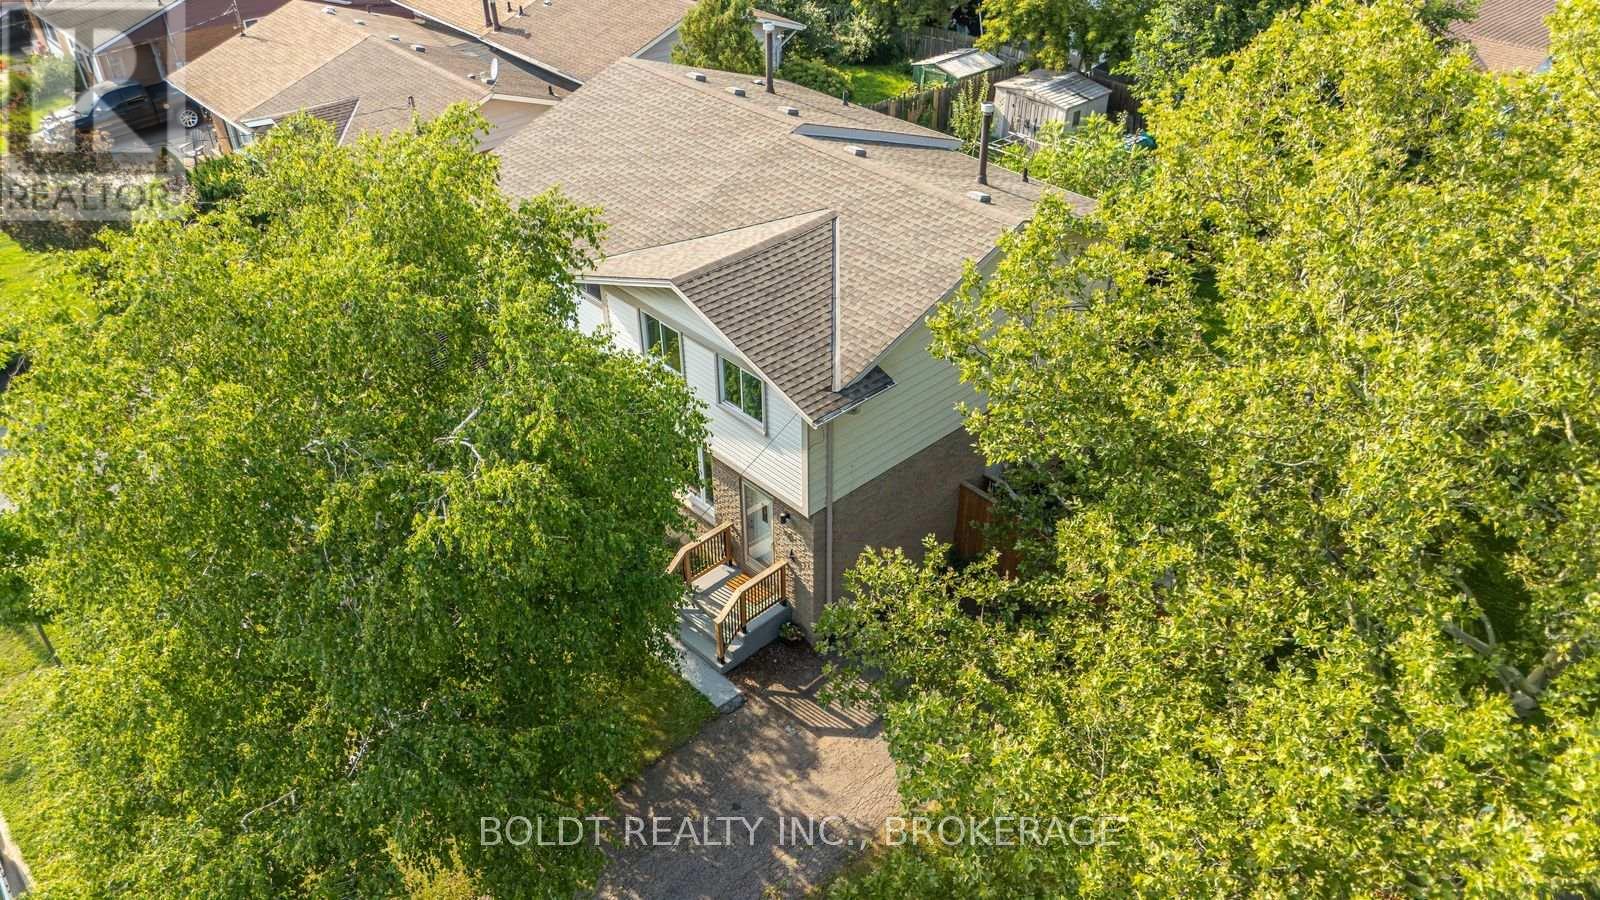
47 Brackencrest Road
St. Catharines (Secord Woods), Ontario
Beautiful, fully updated semi-detached home in Secord Woods area of St. Catharines. Close to all amenities; Niagara College , Brock University, parks and shopping. Open concept main floor with modern Kitchen and quartz countertops. Large eat-in Kitchen and walk-out to large back yard and patio. 2 pc Powder Rm on a main Lvl. 2nd floor offers; 3 good sized Bedrooms. Updated in the contemporary style 4 pc Bathrm. Finished Basement with large RecRm. Private and fully fenced yard with shed and much more! (id:50705)
Boldt Realty Inc.

681 Warner Road
Niagara-On-The-Lake (St. Davids), Ontario
Welcome to this exceptional custom raised BUNGALOW WITH ACCESSORY BUILDING in St. Davids, Niagara-on-the-Lake. Set on a rare 50 x 427 ft lot, this property offers the perfect blend of luxury finishes, flexible living, and a private natural setting with full municipal services.The 1,643 sq. ft. main floor features 3 spacious bedrooms and 2 full bathrooms, including a stunning primary retreat with a large walk-in closet, spa-inspired ensuite featuring double stone vanity, clawfoot tub, separate glass shower, and Juliette balcony. The chef's kitchen showcases ceiling-height cabinetry, stone countertops, abundant storage, oversized workspace, and a wet bar with wine fridge. Luxury wide-plank engineered hardwood flooring and premium finishes are found throughout. The lower level offers excellent potential with a framed and insulated future fourth bedroom waiting your final touches. A simple addition of a door at the top of the main floor stairs could create enhanced privacy, making the lower level ideal for future in-law or multi-generational living. A rare bonus is the accessory building featuring a full kitchen with dishwasher, powder room, upper bedroom, and full bath-perfect for extended family and guests. Exterior highlights include natural stone accents, paver stone driveway and walkway, parking for 4 vehicles plus an oversized insulated, lift-capable garage. Additional features include an owned Navien tankless water heater, central vacuum rough-in, sump pump w email notification, and fully fenced yards for both the main home and accessory building. Beyond the rear fence enjoy your own private wooded retreat. Located within the highly rated St. Davids Public School catchment and just minutes to award-winning wineries, golf, shopping, fitness and tennis clubs, Niagara Falls, St. Catharines, Brock University, Niagara College, hospitals, the QEW, and the U.S. border. Experience peaceful country living with the convenience of city amenities nearby. (id:50705)
Revel Realty Inc.

48 Cannery Drive
Niagara-On-The-Lake (St. Davids), Ontario
First time ever offered for sale! Nestled in the highly sought-after Cannery community in St. David's, this beautifully maintained raised bungalow offers the feel and functionality of a two-story home, with no living space below ground and offering over 2000 sq feet. Step inside to a bright, welcoming foyer where soaring windows fill the home with natural light, creating an inviting first impression. The open-concept main level features a spacious kitchen with abundant cabinetry overlooking the dining and living areas, making it ideal for both everyday living and entertaining. Step out from the dining area onto the charming private balcony, perfect for morning coffee or evening relaxation. The bedroom wing offers a unique bonus-a generously sized hallway ideal for a home office, reading nook, or additional sitting area. Main floor laundry adds everyday convenience, while the spacious primary suite features a walk-in closet and private ensuite. A second bedroom and an additional full bathroom complete the main level. The fully finished walkout lower level continues to impress with a versatile flex space at the foot of the stairs, perfect for a second home office, study area, or cozy sitting nook. The level also features a spacious family room, full bathroom, ample storage, interior garage access, rough-in capability for a second laundry area, and the potential to create a third bedroom, providing exceptional flexibility for guests, multi-generational living, or a growing family. Rarely does an opportunity like this become available in one of Niagara-on-the-Lake's most desirable communities. Just minutes from world-class wineries, breweries, golf courses, scenic hiking and cycling trails, boutique shopping, exceptional dining, historic Old Town, and convenient access to the U.S. border, this home offers the perfect blend of comfort, versatility, and lifestyle. (id:50705)
Revel Realty Inc.
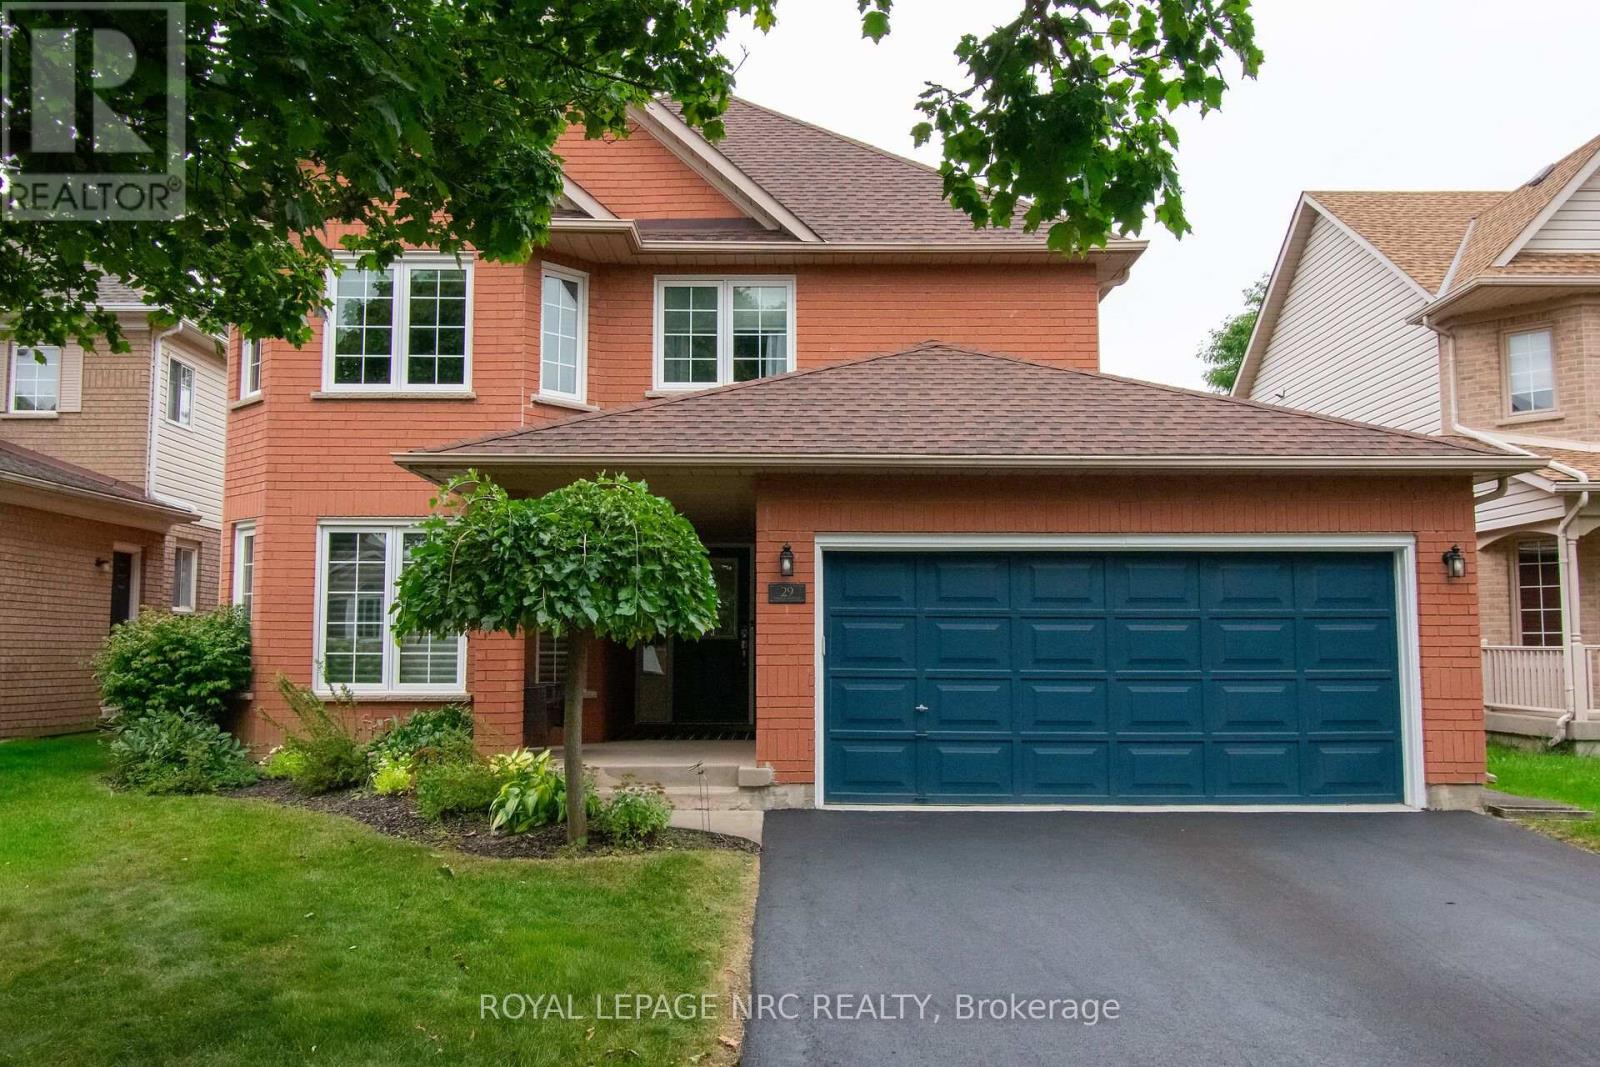
29 Farris Avenue
St. Catharines (Rykert/vansickle), Ontario
"BEAUTIFULLY UPDATED 2 STOREY BRICK HOME WITH 3+1 BEDS & 2. 5 BATHS WITH A R/I IN BASEMENT & DOUBLE CAR GARAGE WITH INSIDE ACCESS TO MAIN FLR LAUNDRY & APPROX 2700 +/- LIVING SPACE IN VANSICKLE AREA LOOKING FOR A NEW OWNER" Welcome to 29 Farris Ave, St. Catharines, As you approach you notice the exceptionally quiet street & Curb Appeal of this Brick Home, Paved double-wide driveway with parking for 4 cars (2025), beautifully landscaped yard, and a charming covered front porch-perfect for morning coffee. Enter inside to a Bright tiled foyer leading into a formal living and dining area with original hardwood floors & Modern Custom Kitchen (2022) which features sleek quartz countertops, matching center island, updated appliances (2022), and patio doors leading directly out to the deck. Off the Kitchen, you have a spacious family room featuring high ceilings, shutters, and a cozy gas fireplace. Lastly, on the main level you notice the renovated powder room (2022) and main floor laundry room (2022) with inside access to the double-car garage. Other features updated light fixtures (2022), and staircase railings (2022). Next go the Upper Level, with plush new carpet throughout (2022). Generously sized master suite complete with a large walk-in closet and 4-piece ensuite. Two additional bedrooms share a second full 4-piece bath. Both upper bathrooms updated with new tubs and vanities (2022). Fully Finished Basement: Expansive rec room and games area, plus a 4th bedroom, private office, workshop, cold room, and a rough-in for an additional bathroom (currently used as storage).Private Backyard Retreat: Fully fenced outdoor haven featuring a large deck, storage shed, garden, and a hot tub (2023) to relax year-round. Other update is Central A/C (2023).Showing true pride of ownership throughout, this move-in-ready property will not disappoint! (id:50705)
Royal LePage NRC Realty
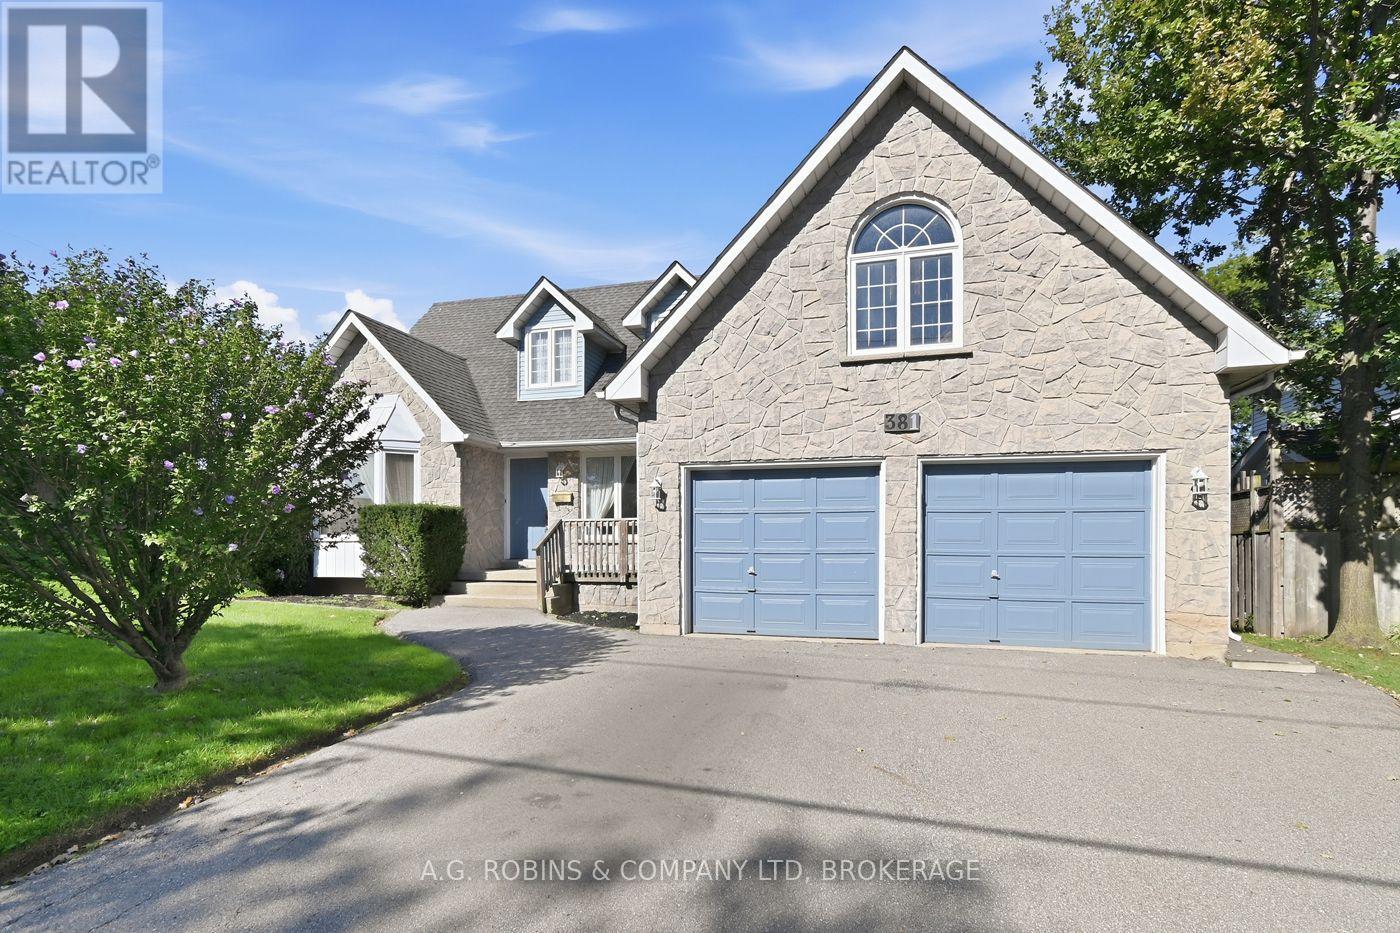
381 Kerman Avenue
Grimsby (Grimsby Beach), Ontario
Some homes are about what they are today. Others are about what they could become. Welcome to 381 Kerman Avenue, a spacious executive home in an established Grimsby neighbourhood, just a short walk from Lake Ontario, close to two elementary schools and conveniently located near highway access. Construction began in 1988, and the original owners moved in in 1989, raising their family here and carefully maintaining the home for more than 35 years. While the finishes reflect the era in which it was built, the size, layout and potential are difficult to replicate in today's market. the moment you step inside, the generous proportions are evident. A large foyer with curved staircase opens to spacious living and dining rooms, offering a traditional layout that could easily evolve with today's lifestyle, including the option for a home office or additional sitting area. The large eat-in kitchen provides plenty of room to reimagine the heart of the home and features a walkout to the backyard deck. Just beyond is the sunken family room with a wood-burning fireplace, creating a warm and inviting gathering space.Upstairs are three generously sized bedrooms, including an impressive primary suite with a walk-in closet, large ensuite and private balcony. There is also builder-designed space above the garage offering future potential for a fourth bedroom, office, studio or additional living space. The full unfinished basement, complete with a bathroom rough-in, provides even more opportunity to create exactly what your family needs.Set on a premium corner lot with nearly 80 feet of frontage, with an attached double garage and mature landscaping, this is a home with the space and foundation to become something truly special. For buyers who can see beyond cosmetic updates, 381 Kerman Avenue offers the opportunity to modernize a substantial, well-cared-for family home in a desirable Grimsby location and create a property that would be incredibly difficult to reproduce today. (id:50705)
A.g. Robins & Company Ltd
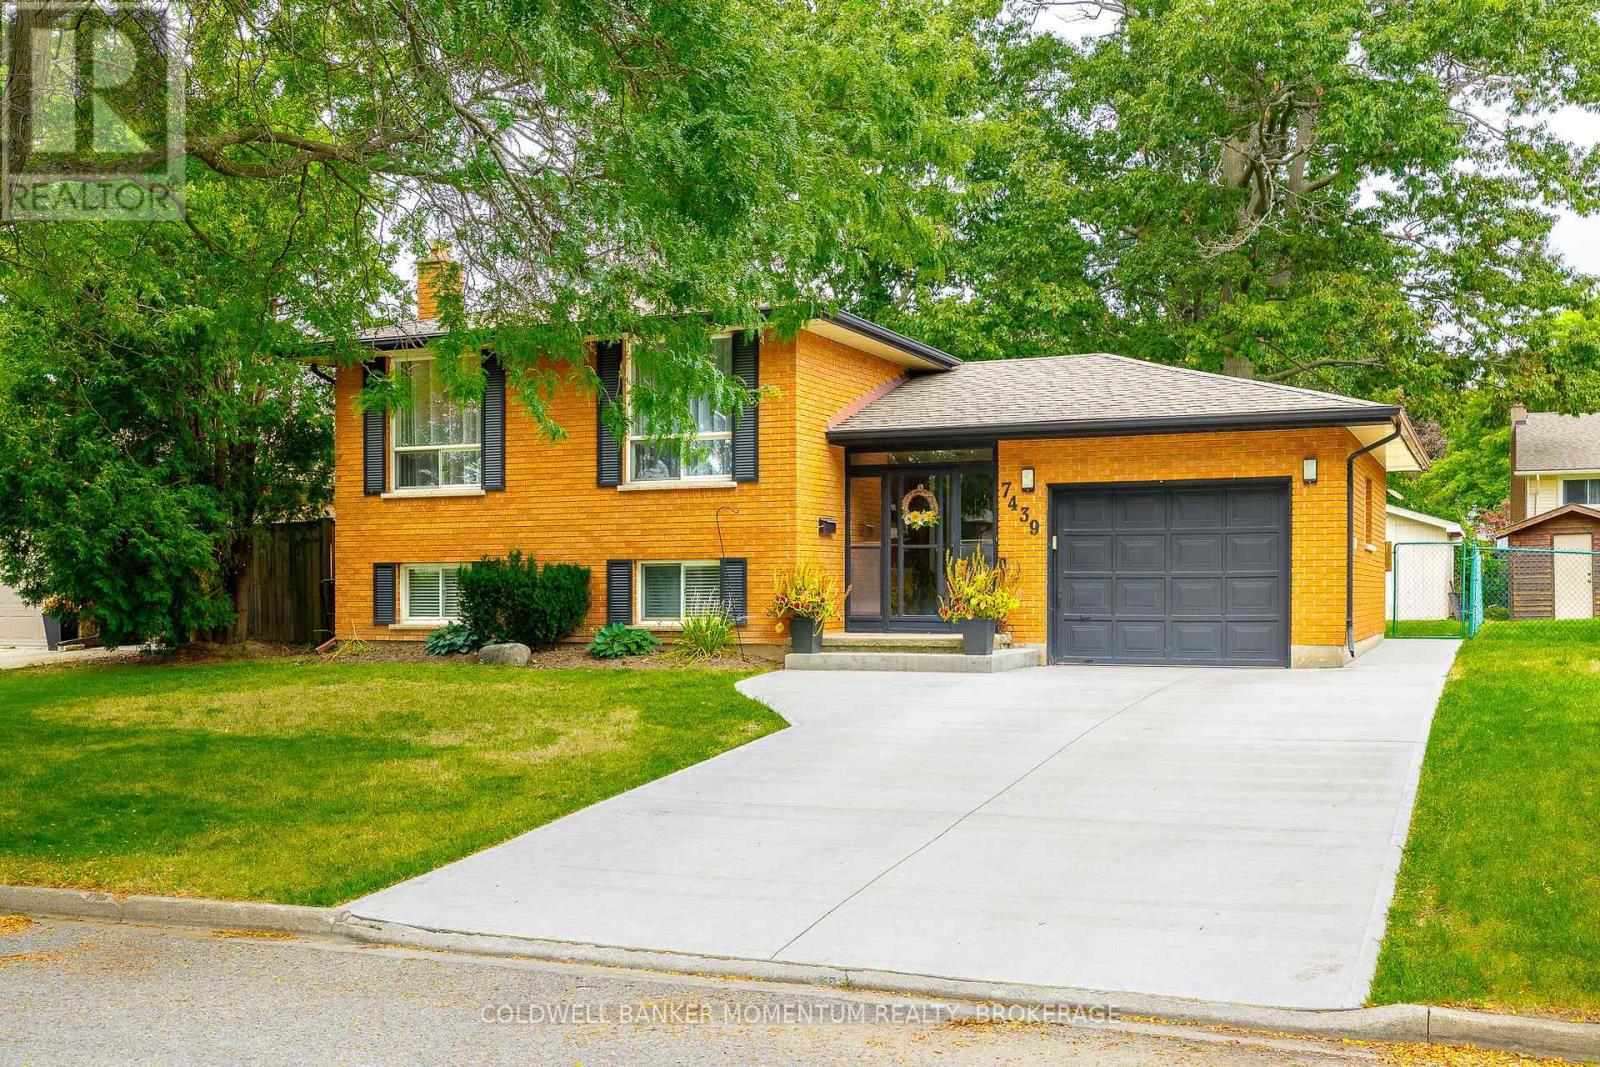
7439 Nasrullah Crescent
Niagara Falls (West Wood), Ontario
Welcome to 7439 Nasrullah Crescent, a beautiful raised brick bungalow with excellent curb appeal, ideally situated on a quiet cul-de-sac in Niagara Falls' established West Wood neighbourhood. Offering 4 bedrooms, 2 bathrooms, a separate covered basement entrance with in-law potential, a spacious fenced backyard, and a detached 15' x 15' powered workshop, this home offers an impressive combination of space, versatility, and functionality. The main level features a bright and inviting living and dining area, along with an eat-in kitchen complete with stainless-steel appliances. Three bedrooms are conveniently located on the main floor, along with a full bathroom, making the layout both practical and comfortable for everyday living. The finished lower level provides even more living space, featuring a generous family room with a brick fireplace, an additional bedroom or flex space, a second full bathroom, laundry area, and a separate covered walkout entrance. This flexible layout offers excellent potential for multigenerational living, an in-law setup, a private guest area, or additional entertaining space. Outside, the property continues to impress with a poured concrete driveway, mature landscaping, and a large fenced backyard offering plenty of room to relax, entertain, or play. The detached 15' x 15' workshop features a poured concrete floor and 120/240V power, creating an exceptional space for hobbies, tools, equipment, storage, or projects. Enjoy the charm of tree-lined streets and a peaceful residential setting, all while being conveniently close to parks, schools, shopping, everyday amenities, and highway access. (id:50705)
Coldwell Banker Momentum Realty
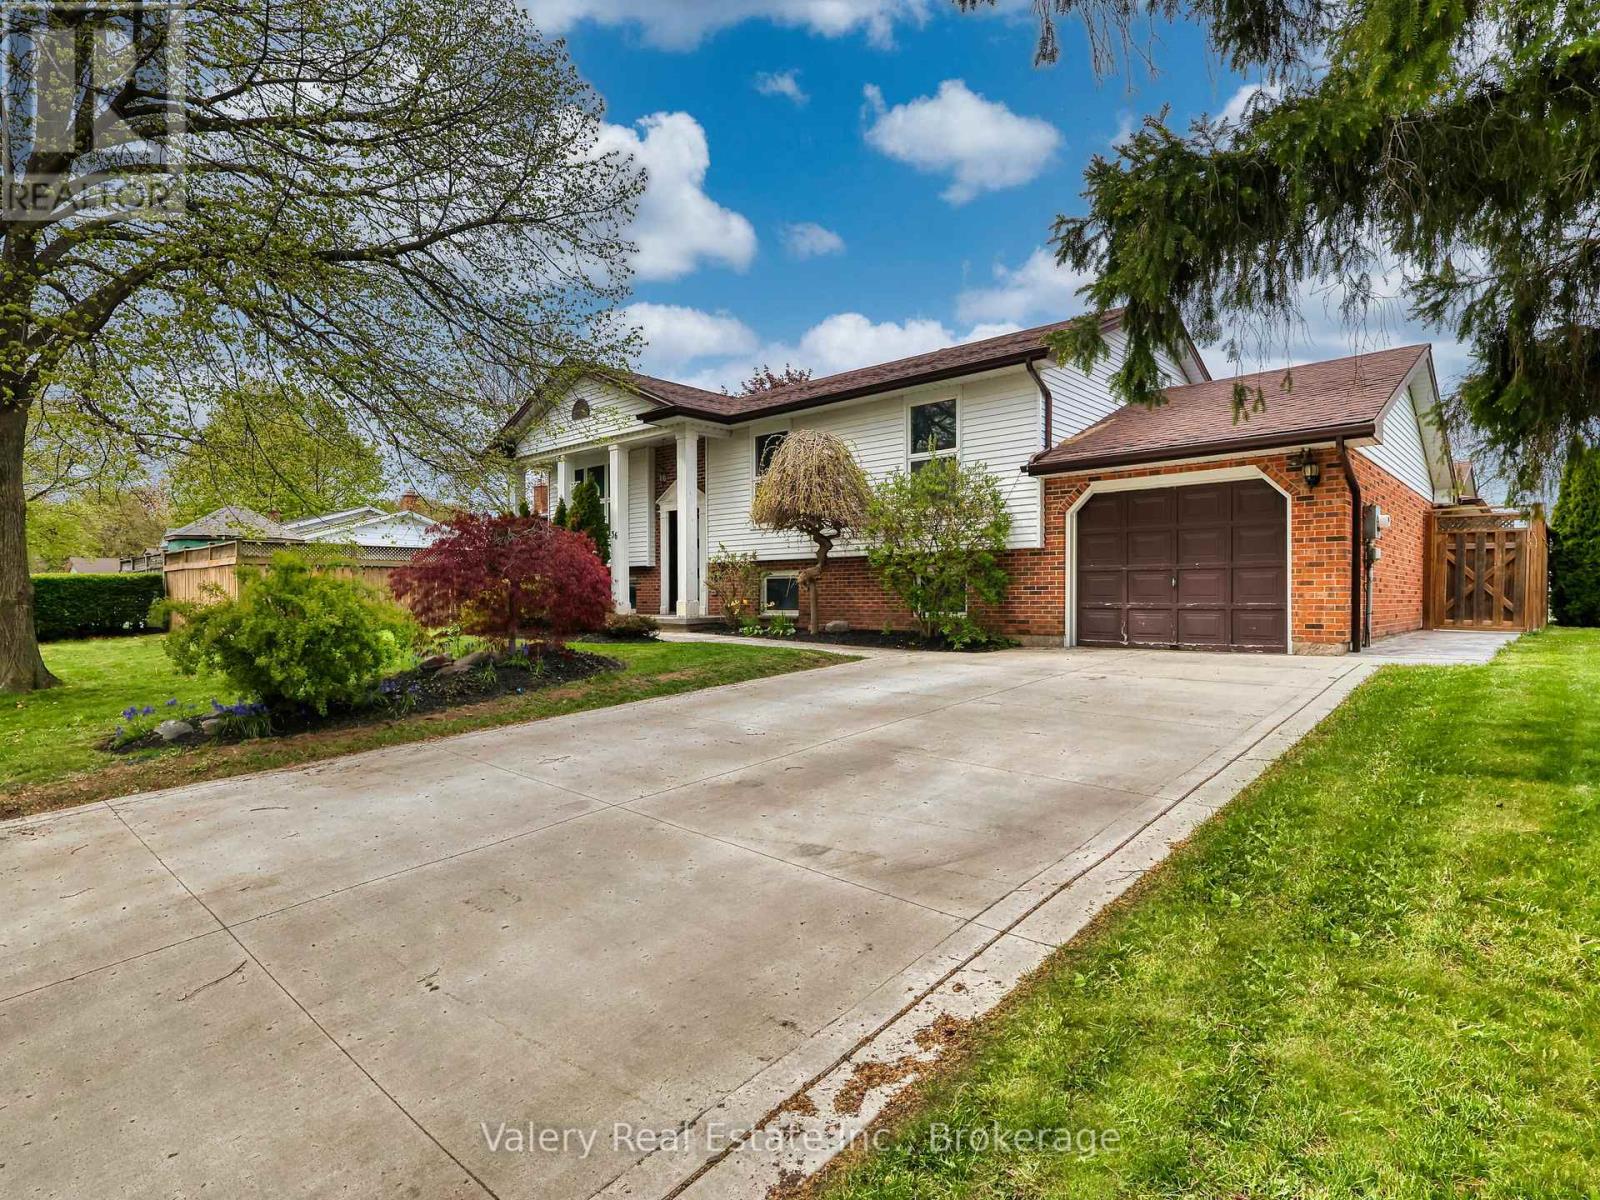
36 Rochelle Drive
St. Catharines (Bunting/linwell), Ontario
Welcome to 36 Rochelle Drive in the desirable north end of St. Catharines! This beautifully maintained raised bungalow offers 2+1 bedrooms, 2 full bathrooms, and 1 powder room, with a fully finished basement that provides the perfect blend of comfort, functionality, and entertaining space. The bright, open-concept kitchen features stainless steel appliances, ample counter space, and a walkout to a spacious deck overlooking a fully fenced backyard oasis. Enjoy outdoor living with a gazebo, hot tub, and extensive stamped concrete (2024) throughout the backyard, front porch, and driveway, creating impressive curb appeal and low-maintenance landscaping. Downstairs, the fully finished basement offers additional living space, along with a fully functioning sauna - the perfect place to relax and unwind from the comfort of your own home. Additional updates include a furnace and air conditioning system (2024) for added peace of mind. Ideally located close to schools, the Welland Canals Parkway, and just minutes from Niagara-on-the-Lake, wineries, shopping, and quick access to the QEW. A move-in ready home in one of St. Catharines' most sought-after neighbourhoods - this is one you won't want to miss! (id:50705)
Valery Real Estate Inc.
RE/MAX Realty Services Inc.
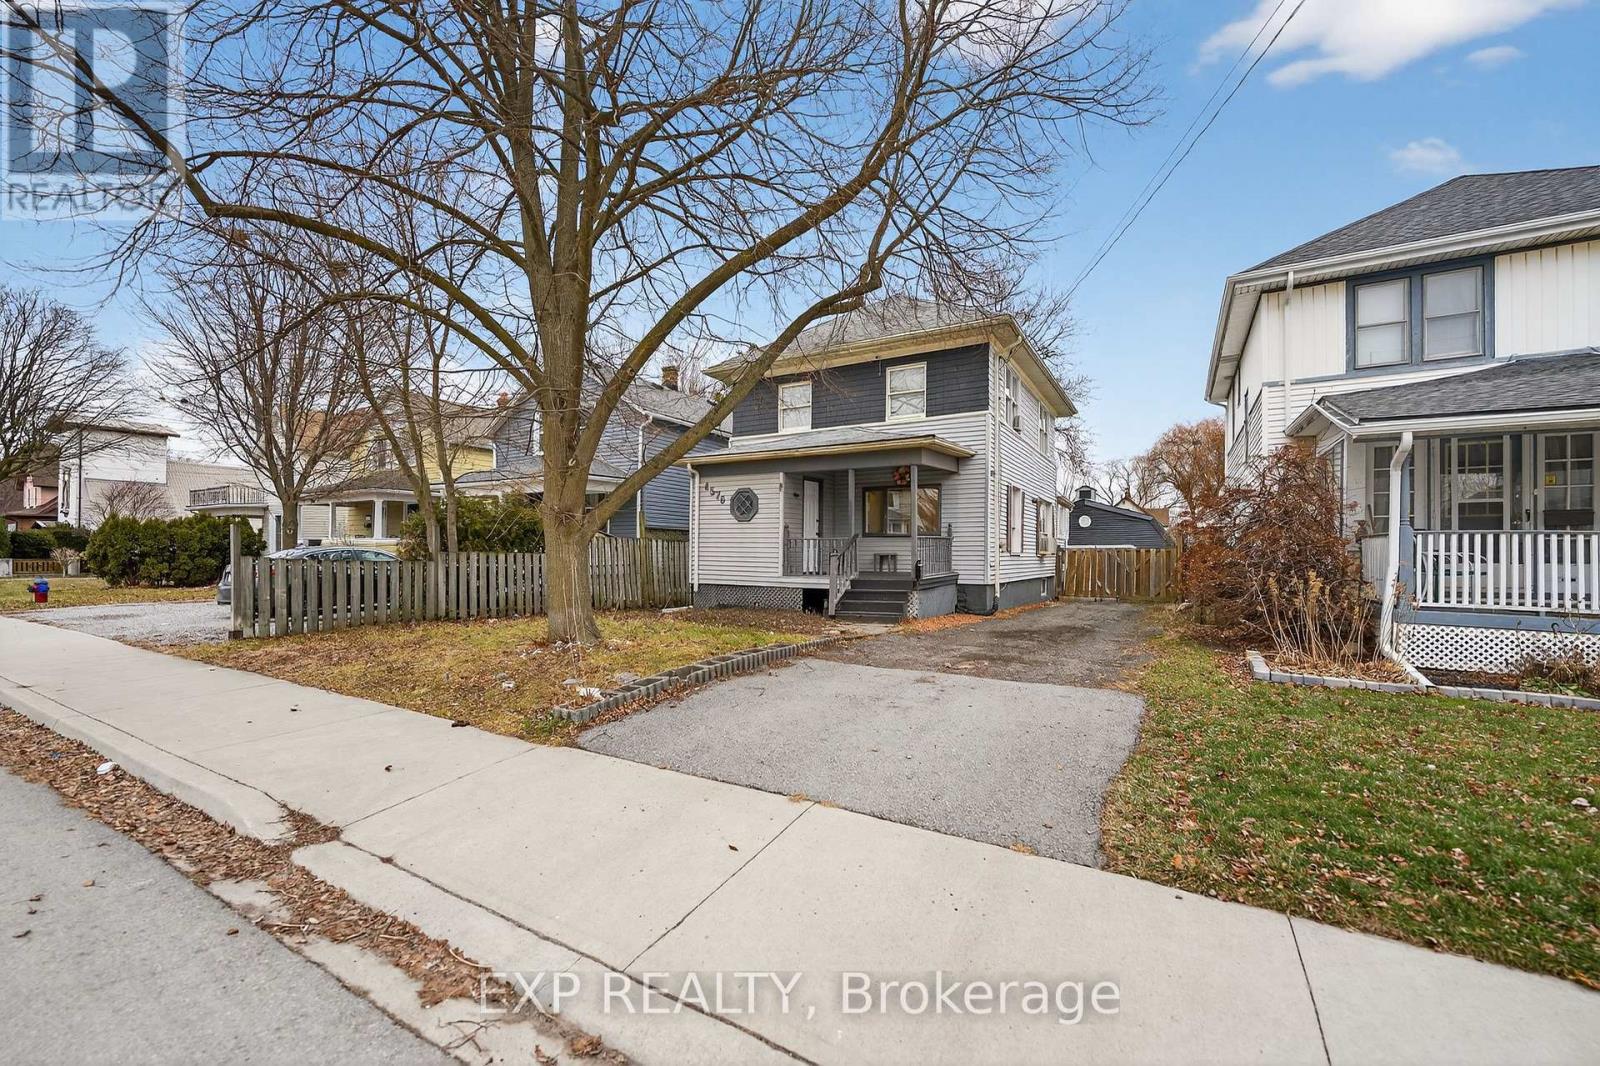
4576 Fourth Avenue
Niagara Falls (Cherrywood), Ontario
Welcome to this spacious 3 + 1 bedroom, 3 washroom home ideally located in the heart of Niagara Falls. Close to nightlife, shopping, restaurants and parks. Offering a functional main floor layout, the updated open concept floor-plan is perfect for both family time and entertaining. This home is perfect multi generational living, investors and families. The second floor offers 3 spacious bedrooms and a full washroom. The main floor has 2 living /entertaining areas and a large kitchen and full washroom. In the basement there is an area for an office or hobby room, another bedroom and full washroom. A separate entrance invites the new owner to entertain many different options. Out back a large garage /outbuilding is ideal for a hobbyist, workshop or simply additional storage. Don't miss this opportunity to own a flexible well located home in one of Niagara Falls most desirable and convenient neighbourhoods. (id:50705)
Exp Realty
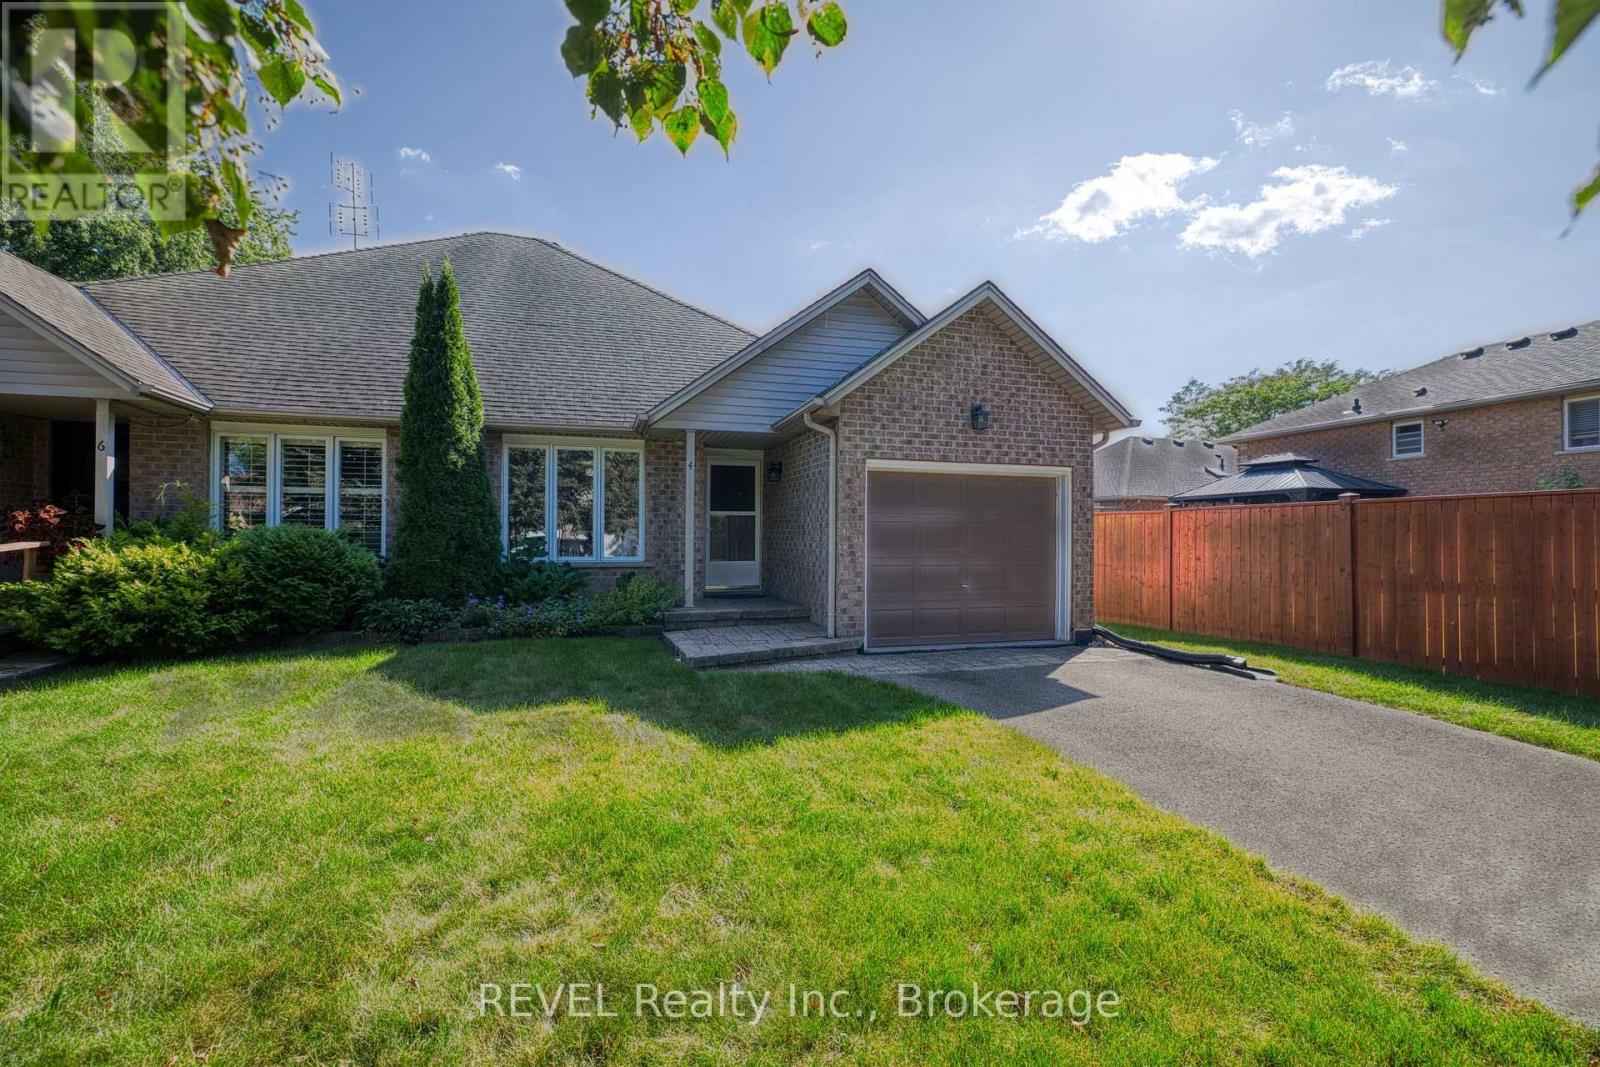
4 Saddler Street
Pelham (Fonthill), Ontario
Tucked away on a quiet street in the quaint Town of Pelham, 4 Saddler Street is the impeccably maintained bungalow that you have been envisioning! At 1,254 square feet, with an unfinished basement, this property feels spacious but is easy to manage for those with a busy schedule or those looking to downsize. As you approach the house, you will notice the ample curb appeal and the attached garage. With interior access to the home, the garage offers a layer of security for those who prefer to park indoors. At the start of the tour is a sizeable living room that is open concept to the dining room beyond. This is sure to become the heart of the home, where many cherished family gatherings will be celebrated. Positioned at the back of the home is the beautiful eat-in kitchen featuring an abundance of cupboard and counter space and a large, built-in pantry. The sliding door leads to a wood deck and allows plenty of natural light to stream into the space. The expansive primary bedroom comes equipped with a coveted walk-in closet and ensuite privilege to the spacious 4-piece bathroom. The second bedroom, which could be used as a home office or guest room, is situated in the centre of the home, just across from the bathroom. An oversized laundry room with a dedicated sink completes the main level. The full basement is loaded with potential and could continue to be used for storage or finished if desired. The fully fenced yard is very private and has been recently refreshed with new sod. Being only minutes from downtown Fonthill, you will have everything you need only moments from your doorstep. With numerous dining options, banks, shopping and countless other amenities so close, running errands will be a breeze! Swing by Peace Park on Thursdays in the summer and partake in an open-air concert or even pick up some local produce from the Farmer's Market. Recent, major updates include: furnace (2018) and shingles (2013). This is your chance to make this house your home! (id:50705)
Revel Realty Inc.
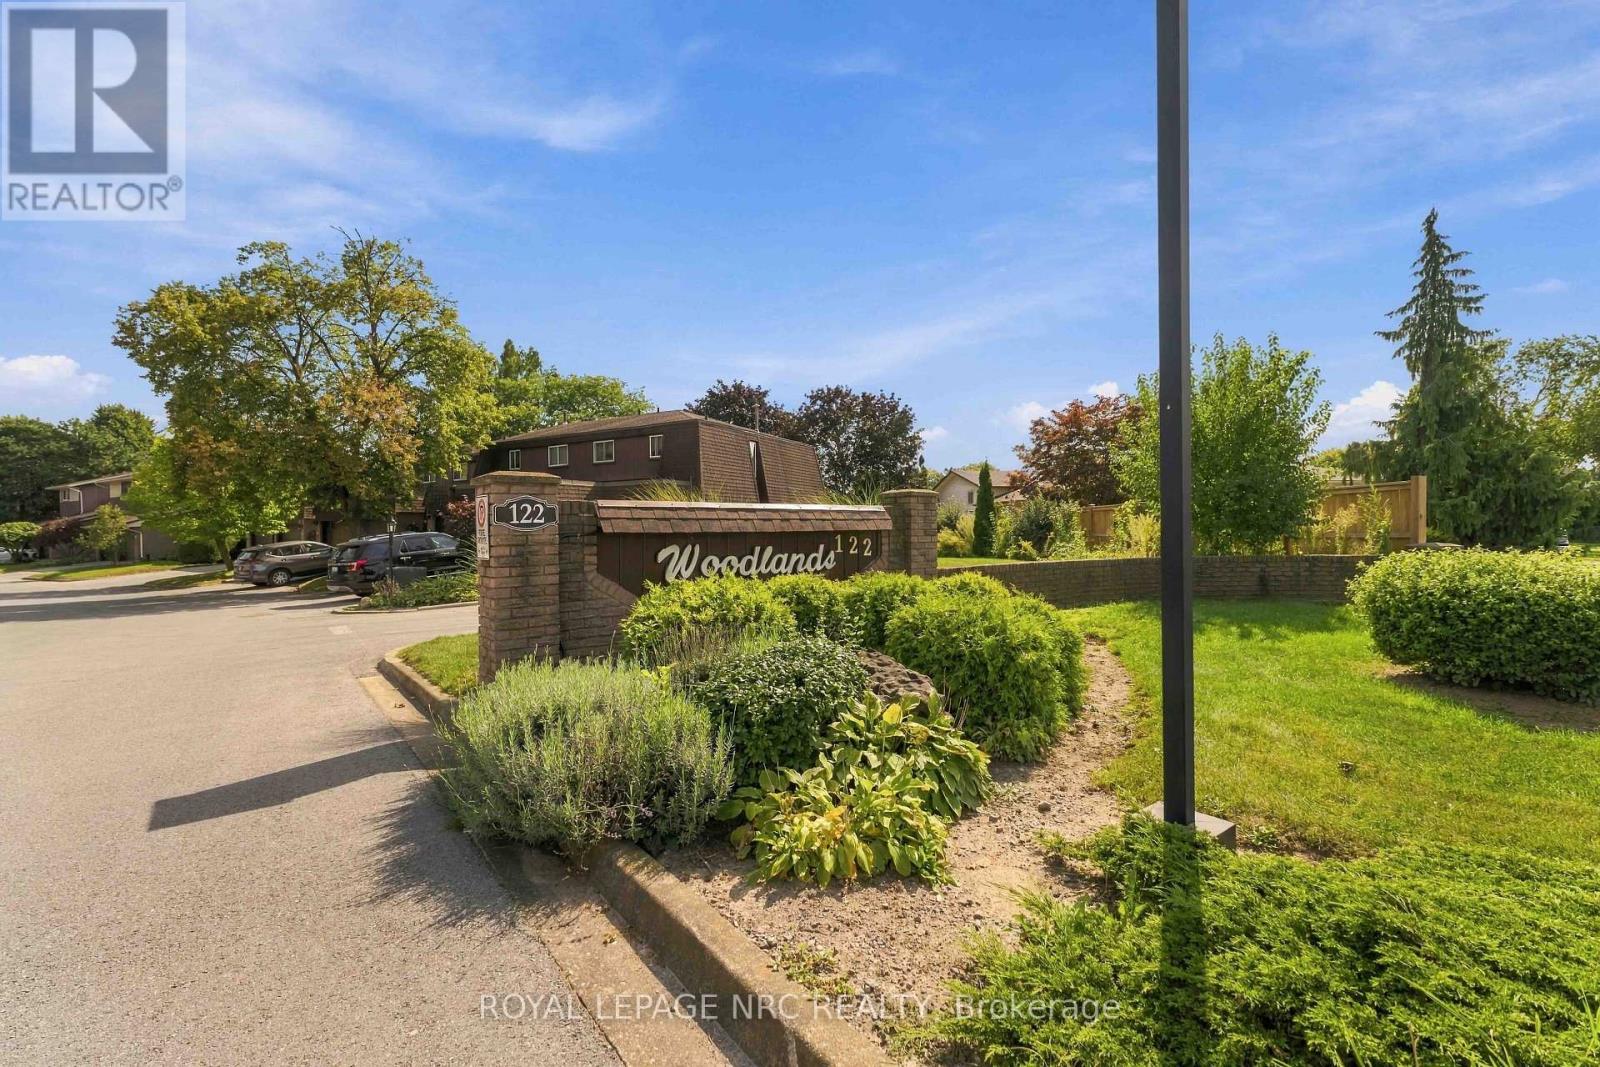
43 - 122 Lakeshore Road
St. Catharines (Lakeport), Ontario
Located in the desirable north end of St. Catharines, this three-bedroom, one-and-a-half-bath townhome located in The Woodlands condo community, includes a single car garage with covered entry to the home and a number of thoughtful updates throughout. The refreshed kitchen includes all stainless steel appliances and opens up to a formal dining area, while the living room has sliding doors leading to an outdoor patio and a fully fenced backyard with gated access and no rear neighbours. This area also includes a storage shed, a four-piece patio set plus lounge chair. Inside, updated hardwood flooring and light fixtures add a fresh look throughout the home along with custom window coverings. Upstairs, there are three bedrooms and a full four-piece bathroom with the primary and second bedrooms enhanced with made-to-measure closet doors, adding both style and function. The finished lower level provides additional living space with a family room and a separate laundry room complete with a new (2026) washer and dryer set and IKEA storage and shelving units. This neighbourhood also features an outdoor heated in-ground pool plus visitor parking throughout. Condo fees are reasonable at $480 per month and include: water, high-speed internet, a cable television package, building insurance, exterior maintenance, groundskeeping and snow removal. One of the highlights of this north end location is how easy it is to get around on foot, with shopping, restaurants and neighbourhood amenities all within an easy walk. Port Dalhousie, Niagara-on-the-Lake and major routes throughout Niagara are just a short drive away - putting so much of the Niagara lifestyle right at your doorstep! (id:50705)
Royal LePage NRC Realty
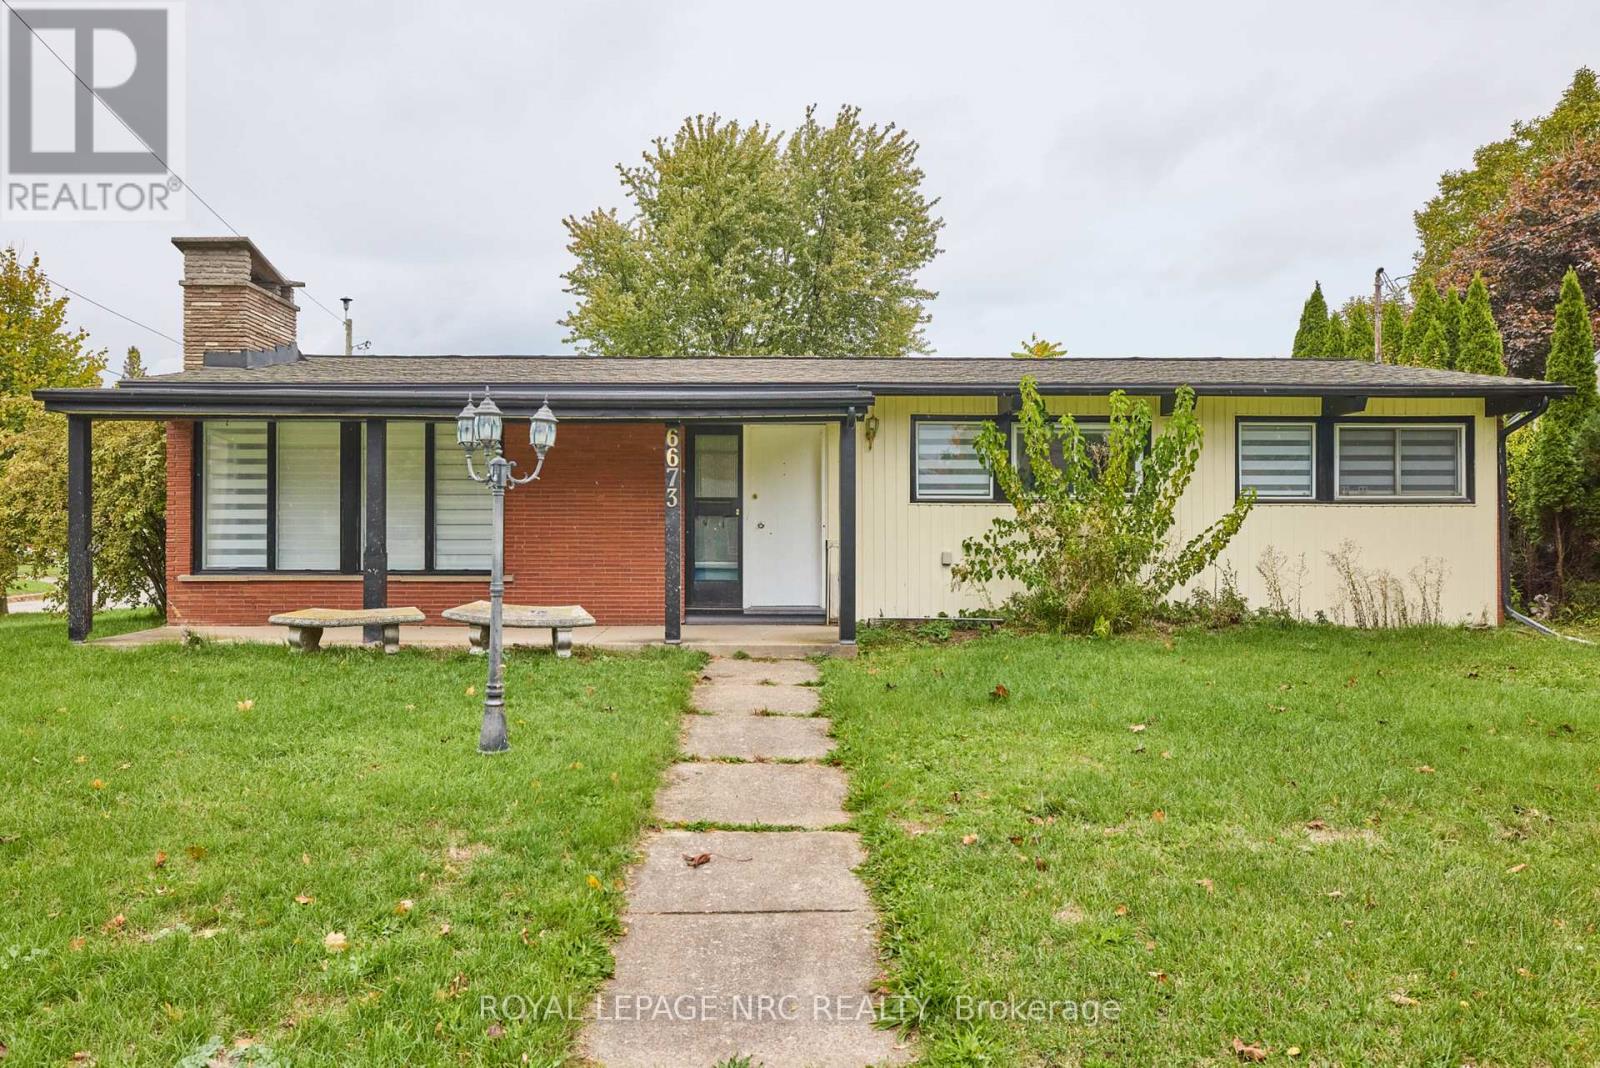
6673 Huggins Street
Niagara Falls (Stamford), Ontario
Large 3+1 bedroom bungalow with 2 car garage, located in the heart of Stamford Center. This unique and spacious layout features a kitchen skylight and vaulted ceilings. A large dining area with French doors leads to a family room and bedroom with updated laminate flooring. Patio doors off the family room lead to a private backyard deck with a fenced-in backyard. An attached living room with vaulted ceilings and plenty of windows offers natural light. A brick reclaimed ceiling height, gas fireplace, and four-piece bathroom are also included. The main four-piece bathroom, large living room, and two bedrooms are located on the main floor. This bungalow is within walking distance of shopping, restaurants, and schools. (id:50705)
Royal LePage NRC Realty
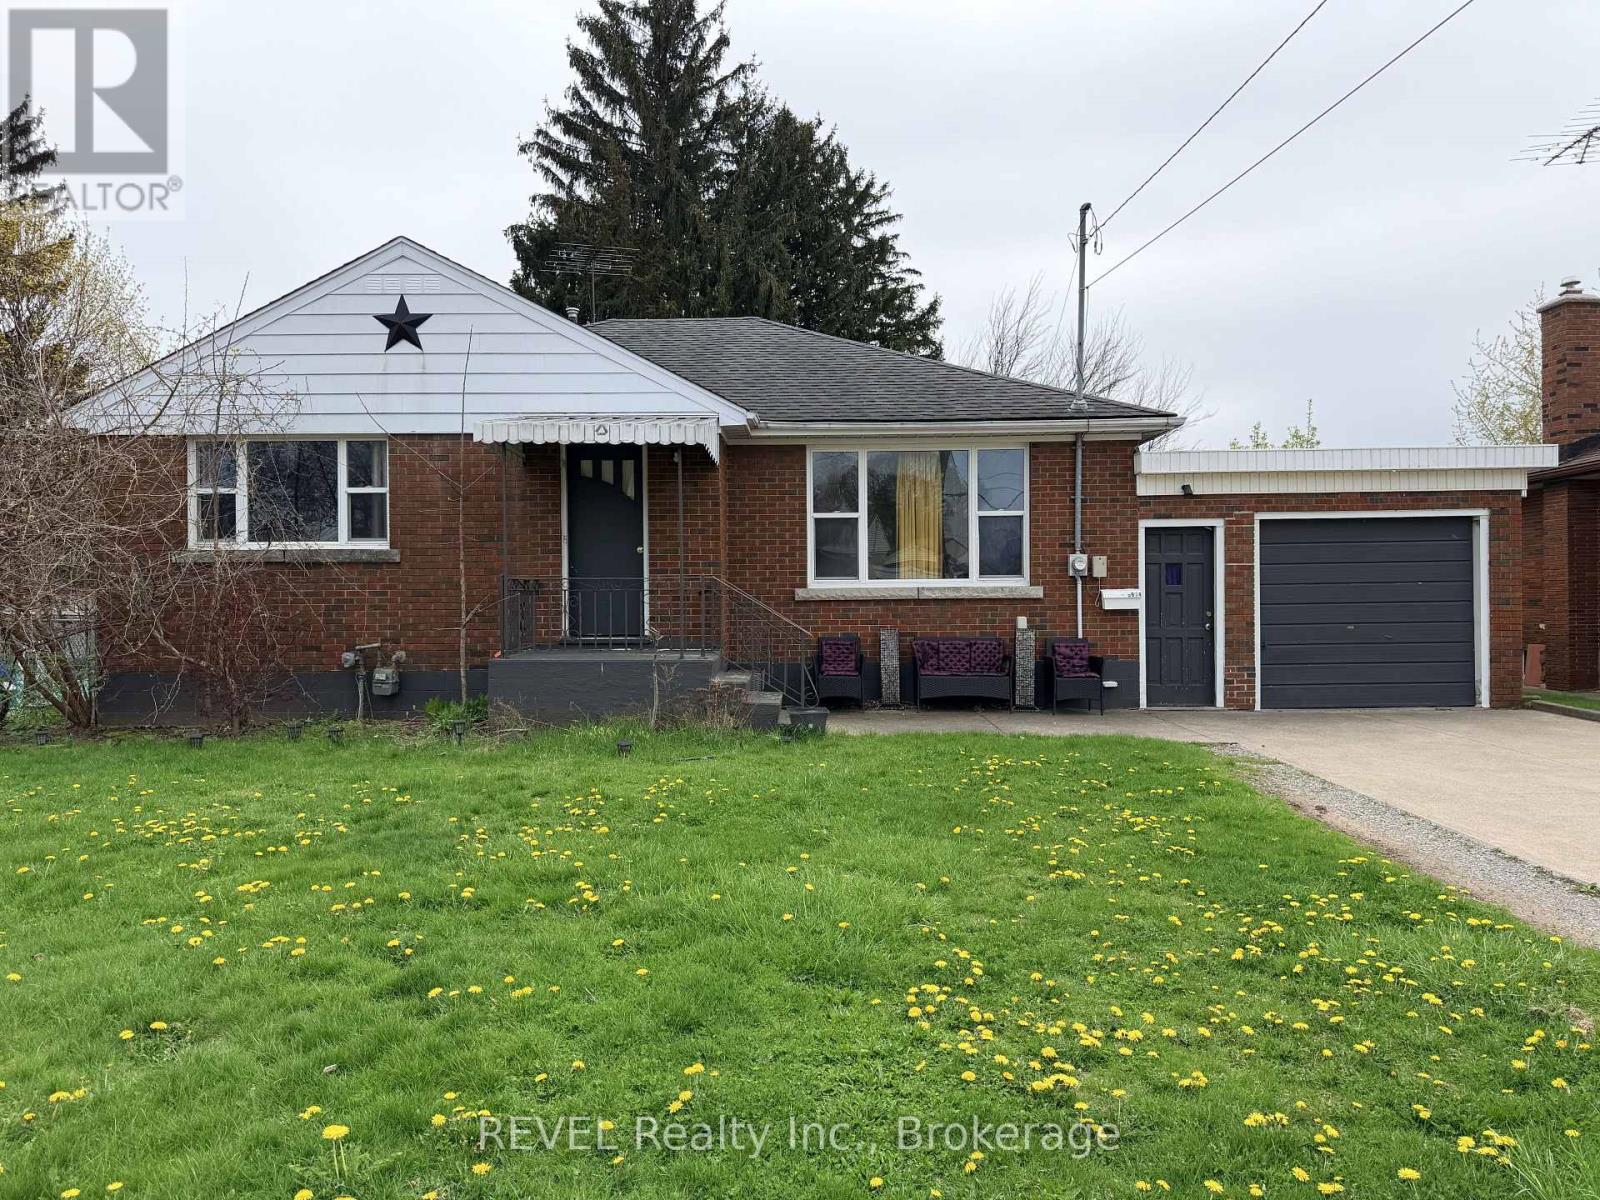
5974 Scott Street E
Niagara Falls (Cherrywood), Ontario
This detached bungalow offers incredible income potential and a fantastic opportunity to renovate and add major value. The main floor features a bright living room, kitchen, 3 bedrooms, and a full bath.The lower level boasts two self-contained suites, each with living area, kitchen, bedroom, and ensuite bath. While one unit is already occupied by excellent tenants willing to stay, the basement level requires some finishing renovations to maximize your rental income.The property also features a newer A/C, a large backyard, and parking for up to 4 cars. Fix it up, set your own rent, and watch your equity grow!Property sold "As Is". Seller and Listing Agent do not warrant the retrofit status of the basement. (id:50705)
Revel Realty Inc.

9305 Eagle Ridge Drive
Niagara Falls (Forestview), Ontario
Situated in the desirable Fernwood Estates subdivision of Niagara Falls, 9305 Eagle Ridge Drive is an impressive 4-bedroom, 4-bathroom detached 2-storey home offering a refined blend of style and everyday functionality. A striking open-to-above foyer welcomes you inside, while 9-foot smooth ceilings and pot lights on the main floor enhance the bright, sophisticated atmosphere. The main and second levels feature rich dark hardwood flooring throughout, with no broadloom anywhere in the home.The spacious kitchen is designed for both cooking and entertaining, complete with granite countertops, a stylish backsplash, breakfast bar and stainless steel appliances. Porcelain tile accents the foyer and generous laundry room, which offers convenient access to the double-car garage. Upstairs, the expansive primary bedroom features a walk-in closet and luxurious 5-piece ensuite. Three additional generously sized bedrooms are served by a third 4-piece bathroom.The finished lower level provides even more versatile living space, with vinyl flooring, a large recreation/family room, potential fifth bedroom, full 3-piece bathroom and cold room for additional storage. The lower level also offers separate walk-up access through the garage.Outside, the stone and stucco exterior is complemented by an exposed aggregate driveway with parking for four vehicles. The fully fenced backyard offers a spacious covered concrete patio, providing a comfortable outdoor setting for entertaining, relaxing and enjoying the warmer months. With its spacious layout, premium finishes and thoughtful design, this 2016-built home offers comfortable living in one of Niagara Falls' sought-after communities. (id:50705)
RE/MAX Niagara Realty Ltd