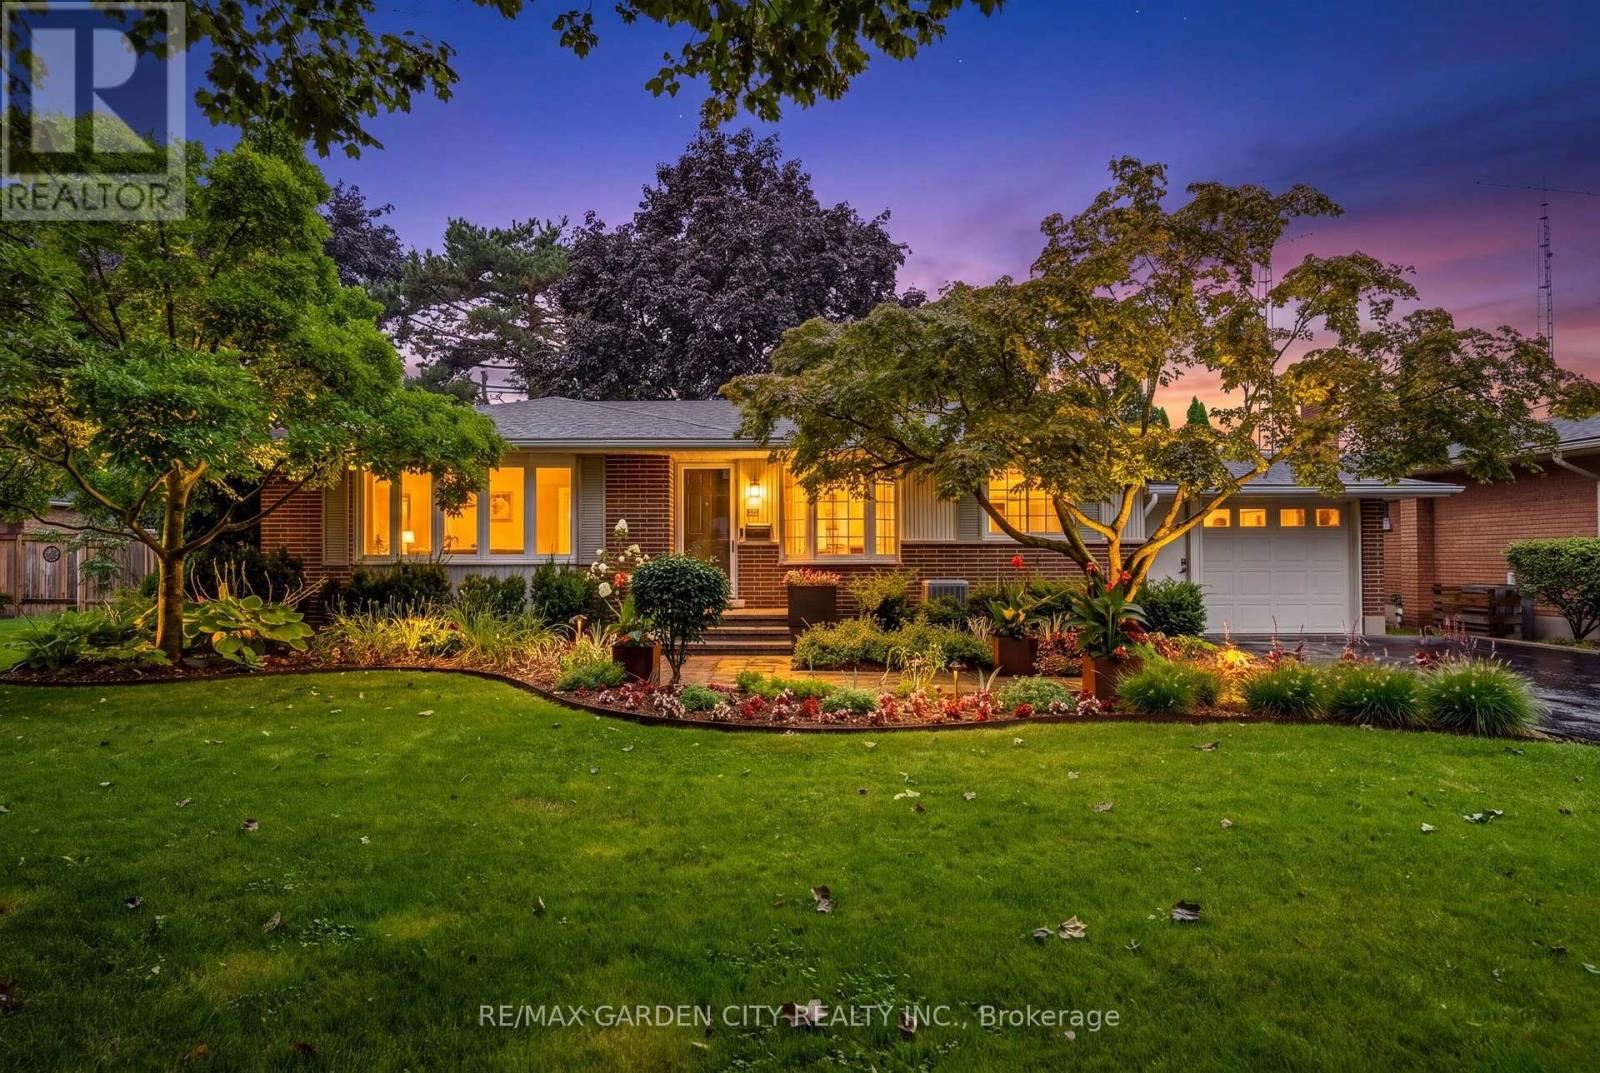
13 Preston Drive
St. Catharines (Vine/linwell), Ontario
Welcome to 13 Preston Dr in St.Catharines. This brick bungalow features 3+1 bedrooms, 2 full bathrooms, open-concept living spaces; this home is ideal for entertaining family and friends in a prime neighborhood. Only steps away from Walkers Creek Park, beautiful trails, Sunset Beach and the Welland Canal. The main floor showcases luxury vinyl plank flooring (2021) throughout and a beautifully updated kitchen complete with ample cabinetry, a functional layout, and a bright dining area ideal for everyday living. The spacious living room is filled with natural light from the large picture window, creating the perfect space for relaxing or entertaining. The main floor also includes 3 bedrooms, and a fully renovated 4 piece bathroom. The basement has been renovated (2026) for more functional living space with a comfortable rec room, dedicated office area or extra bedroom, and a convenient 3 piece bathroom (2026), laundry room, and storage space. With a side entrance you could even turn it into an in-law suite. This home has seen many updates including; Furnace & AC (2024), HW tank owned (2020), roof (2017), electrical panel (2022) windows, front and back interlocking, inground sprinkler system and more; providing peace of mind for years to come. Step outside to a fully fenced backyard with plenty of space for kids and pets to play, a large shed with electrical & natural gas utilities for your outdoor essentials, and room to create your dream garden. Ideally located just minutes from shopping, schools, parks, and easy access to the QEW, this stunning property combines modern upgrades, and an unbeatable location offering the perfect opportunity to make this Your Niagara home. (id:50705)
RE/MAX Garden City Realty Inc.
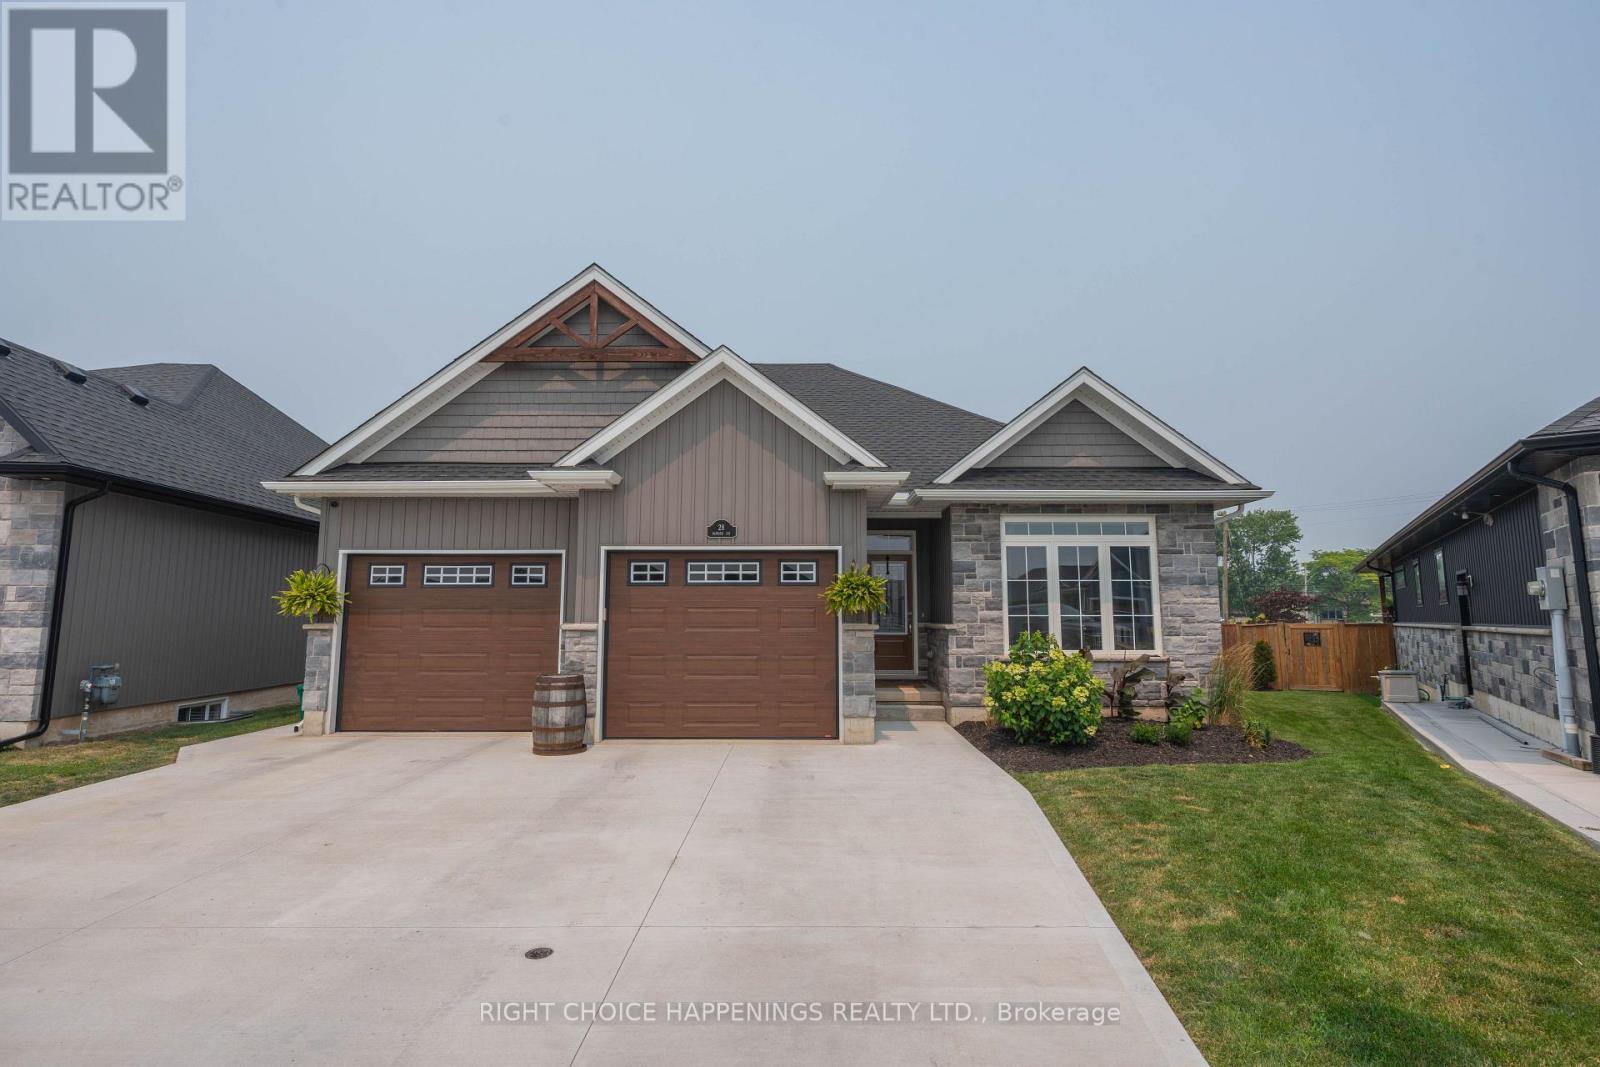
28 Harvard Court
Welland (Dain City), Ontario
Built in 2021 by a trusted local builder, this stunning bungalow sits on a premium pie-shaped lot with no detail overlooked. Offering 3 bedrooms and 3 full bathrooms, the home features a beautifully designed kitchen with quartz countertops, a large island, and quality finishes throughout. Engineered hardwood flooring flows through the main living spaces, while the spacious master suite boasts his-and-hers walk-in closets and a luxurious 5-piece ensuite. The fully finished basement provides plenty of additional living space for the whole family. Outside, enjoy a newly poured concrete patio in the wide backyard and a triple-wide concrete driveway that adds both convenience and impressive curb appeal. A truly move-in-ready home that combines quality craftsmanship with modern style. (id:50705)
Right Choice Happenings Realty Ltd.

25 Sherwood Forest Trail
Welland (N. Welland), Ontario
Welcome to 25 Sherwood Forest Trail, a classic raised bungalow situated on a quiet, mature street in one of Welland's most desirable neighborhoods. Set on an impressive lot with 85 feet of frontage and a depth of 131 feet, this single-family detached home offers exceptional curb appeal, a private driveway, and an attached garage. Inside, the bright main floor features three comfortable bedrooms, a full bathroom, and an inviting layout, while the fully finished basement doubles your functional space with a large recreation room anchored by a cozy fireplace, a second full bathroom, and an adaptable extra room ideal for a private office, workout studio, or guest suite. This property balances quiet residential living with immediate access to essential amenities, putting you just minutes from Fitch Street shopping plazas, the Niagara Centre YMCA, local parks, and major routes across the Niagara Region. (id:50705)
Royal LePage NRC Realty
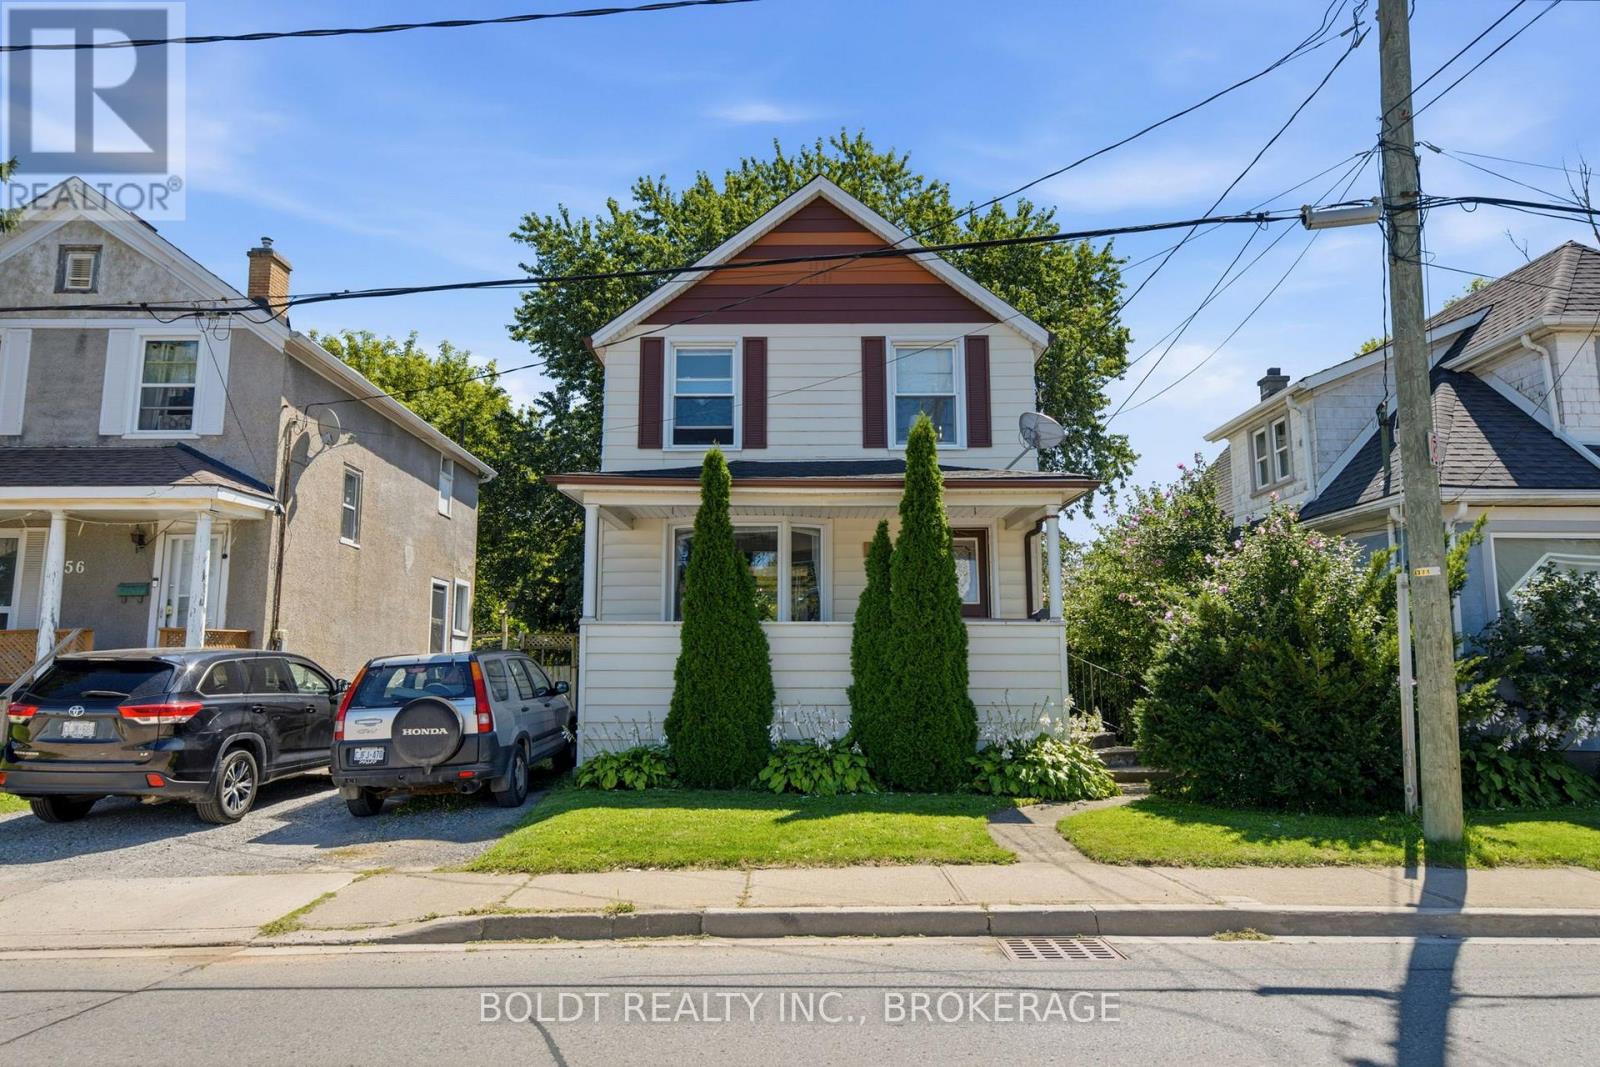
54 Eastchester Avenue
St. Catharines (E. Chester), Ontario
Welcome to 54 Eastchester Avenue in St. Catharines, a charming two-story home offering 1270 square feet of comfortable living space with timeless character. A welcoming front porch spans the facade, leading into a bright foyer with sightlines straight through to the backyard. The open living and dining area is filled with natural light from a large bay window, perfect for gatherings. The kitchen features updated cabinetry, ceramic tile, and easy access to the back deck. Plus, sliding doors from the dining room open directly onto the same outdoor space, ideal for BBQ's and summer evenings. Upstairs offers three bedrooms, including a comfortable primary, and a renovated full bath. Two of the bedrooms are set up with office space, well suited for working from home. There's a generous landing up there too, which adds to the open feel. The basement is unfinished but high and dry, offering plenty of potential for storage or future finishing. Additional features include carpet-free, vinyl windows, roof (approximately 10 years), a high-efficiency furnace (2018), C/A (2017), breaker panel, and a good-sized backyard shed. With a private yard and a convenient location close to amenities, schools, and transit, this property is a solid opportunity for first-time buyers, young families, or investors. (id:50705)
Boldt Realty Inc.

187 Emerald Street S
Hamilton (Stinson), Ontario
Welcome to 187 Emerald Street South, a charming century home tucked away on a quiet dead-end street in Hamilton's desirable Stinson neighbourhood, nestled against the escarpment. Filled with character and offering incredible potential, this home showcases beautiful original wood trim and doors, spacious principal rooms and a functional layout ready to be enjoyed, refreshed or thoughtfully restored to suit your vision. The main level features a comfortable living room with fireplace, dining area, kitchen and additional flexible living space. Upstairs, you'll find three generously sized bedrooms, including access to a walkout balcony. The finished attic is fully insulated and provides valuable additional space. The dry basement offers additional usable space, laundry and storage, along with a convenient walkout. Important updates include updated electrical and plumbing, providing a great foundation for future improvements. A rear entrance adds further functionality, while the detached garage and covered carport provide excellent parking and storage options. Outside, enjoy a private, fenced setting with multiple outdoor areas and covered space. Full of potential and boasting great bones, this is an exciting opportunity to bring your ideas to life while preserving the warmth and character of a classic century home. The location is equally impressive. Just blocks from Augusta Street's popular restaurants, cafés and lively bars, with parks, schools and scenic escarpment trails nearby. Public transit, the Hamilton GO Centre and convenient highway access make commuting easy. A wonderful opportunity to own a character-filled home with versatile living space, valuable updates and outstanding potential in a convenient Hamilton neighbourhood. (id:50705)
RE/MAX Niagara Realty Ltd

702 - 3 Towering Heights Boulevard
St. Catharines (Glendale/glenridge), Ontario
SOUGHT AFTER "SOUTHGATE" condo in the Glenridge area. Rare opportunity to enjoy this 7th floor, 1210 sq ft suite of living that has been meticulously maintained with 2 bedrooms, 2 full bathrooms and large covered balcony. Enter the foyer that invites you in with a view through the spacious kitchen with loads of storage and a dinette area with a 180 degree treetop and city views while relaxing at breakfast with a coffee. The substantial open concept light filled living and dining room can fit almost any size furniture and entertain extensive gatherings which also opens to a large private covered balcony. Large primary bedroom with ensuite bath and huge walk-in closet. The 2nd private bedroom has convenient access to another full bathroom across the hall. Forced air heating and air conditioning, good sized in-suite laundry room with washer and dryer yet still room for additional storage. One secure separate underground parking space conveniently located and large storage locker both on the P2 level. Convenient to major shopping at Pen Centre, QEW & 406 Hwy. Comfortable and carefree residence with impressive amenities including: indoor pool/spa, sauna, exercise room, billiards/games room, library and common party room with full kitchen. Outdoor patio areas with BBQ'S. Access to all levels of the building is available without taking any stairs. You will be proud to call this home! PET FREE BUILDING. (id:50705)
Boldt Realty Inc.
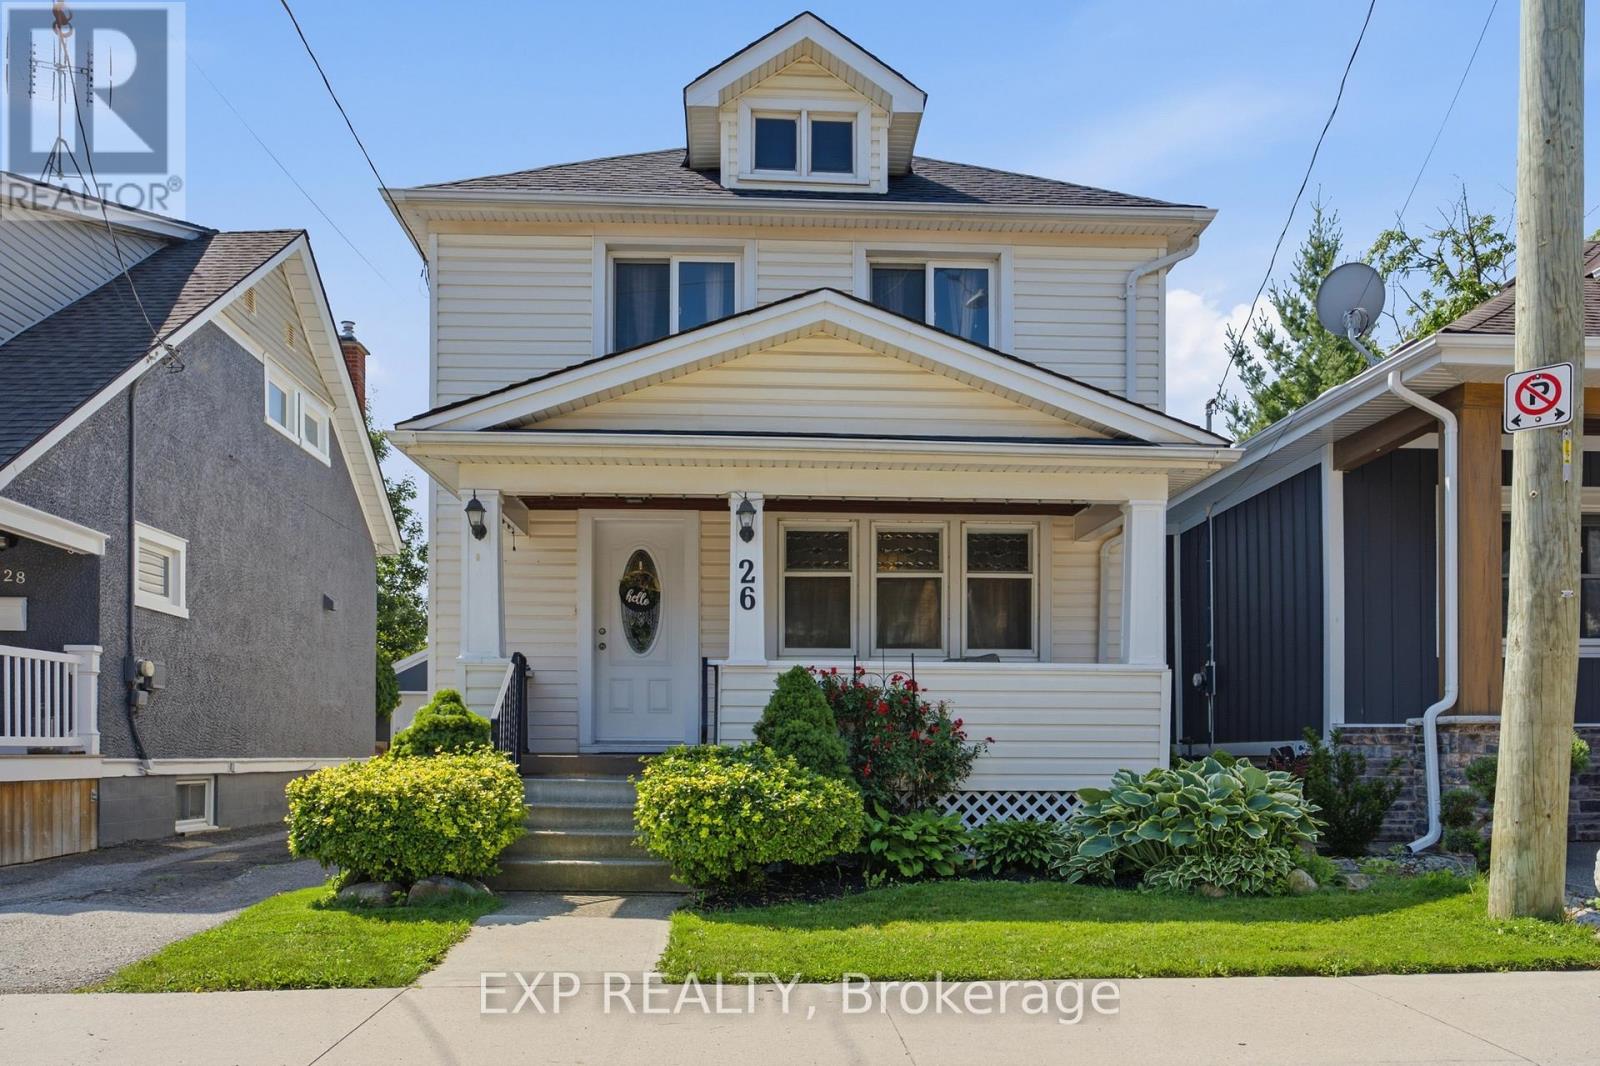
26 Lowell Avenue
St. Catharines (Downtown), Ontario
NEW PRICE!! Tucked into a quiet mid-town neighbourhood, this classic two-storey blends timeless character with the kind of updates that let you move in and simply enjoy it. Start your mornings on the covered front porch, spend summer evenings hosting friends on the brand-new rear deck, then take a short 12-minute stroll to Montebello Park for concerts, festivals, and everything that makes downtown St. Catharines such a vibrant place to live. With the QEW, Highway 406, shopping, restaurants, and everyday essentials just minutes away, this location makes getting around effortless. The 30' x 90' lot is private, fenced, and surrounded by mature trees, offering just enough outdoor space to enjoy without spending every weekend maintaining it. A large shed at the rear of the mutual driveway provides excellent storage or covered parking for one vehicle. Inside, you'll find the details that give older homes their personality. Refinished original hardwood floors, warm wood trim, generous principal rooms, and a dedicated dining area create a home that feels welcoming from the moment you step inside. The kitchen offers plenty of cabinet space and opens to a practical rear vestibule that's perfect for coats, shoes, and keeping everyday clutter out of sight. Upstairs are three comfortable bedrooms, each with its own closet, along with a renovated 4-piece bathroom. The partially finished basement adds valuable bonus space with a rec room, laundry area, two-piece bathroom, and mechanical/storage space. Recent improvements include roof shingles (2025), rear deck (2025), upstairs carpet (2023), updated 100-amp electrical service with ESA certification, a replaced main plumbing stack, plus updated wiring, switches, receptacles, and fixtures. Whether you're buying your first home, adding to your investment portfolio, or looking for a home with authentic character and practical updates in a walkable location, 26 Lowell Avenue is ready for its next chapter! (id:50705)
Exp Realty
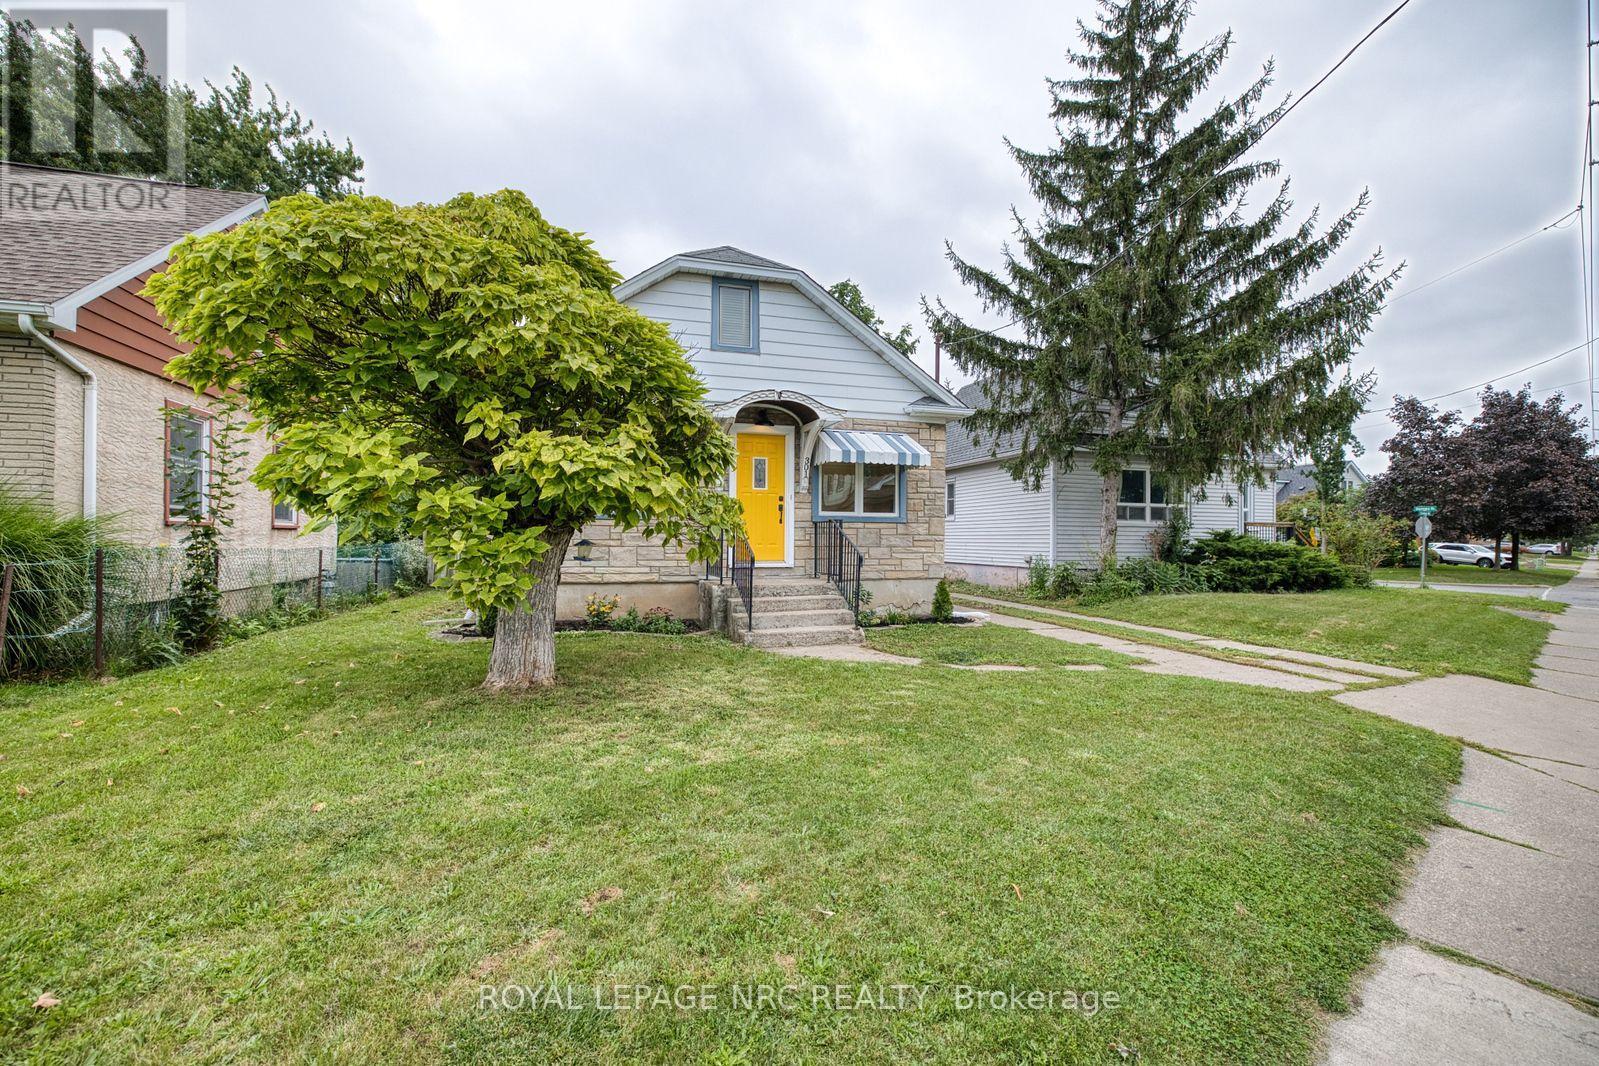
301 Carlton Street
St. Catharines (Fairview), Ontario
Excellent starter or retirement home located close to all amenities & bus service. This 2+1 bedroom bungalow with brand new windows,new flooring. Large new kitchen with all stainless steel appliances and separate dining room has much to offer. Separate entrance to fully finished basement with 1 bedroom,family room, kitchenette and brand new bathroom. Great in-law potential. Large private backyard with single detached garage. Many updates.Great layout. Don't miss this one. Convenient location, close to all amenities and QEW. (id:50705)
Royal LePage NRC Realty
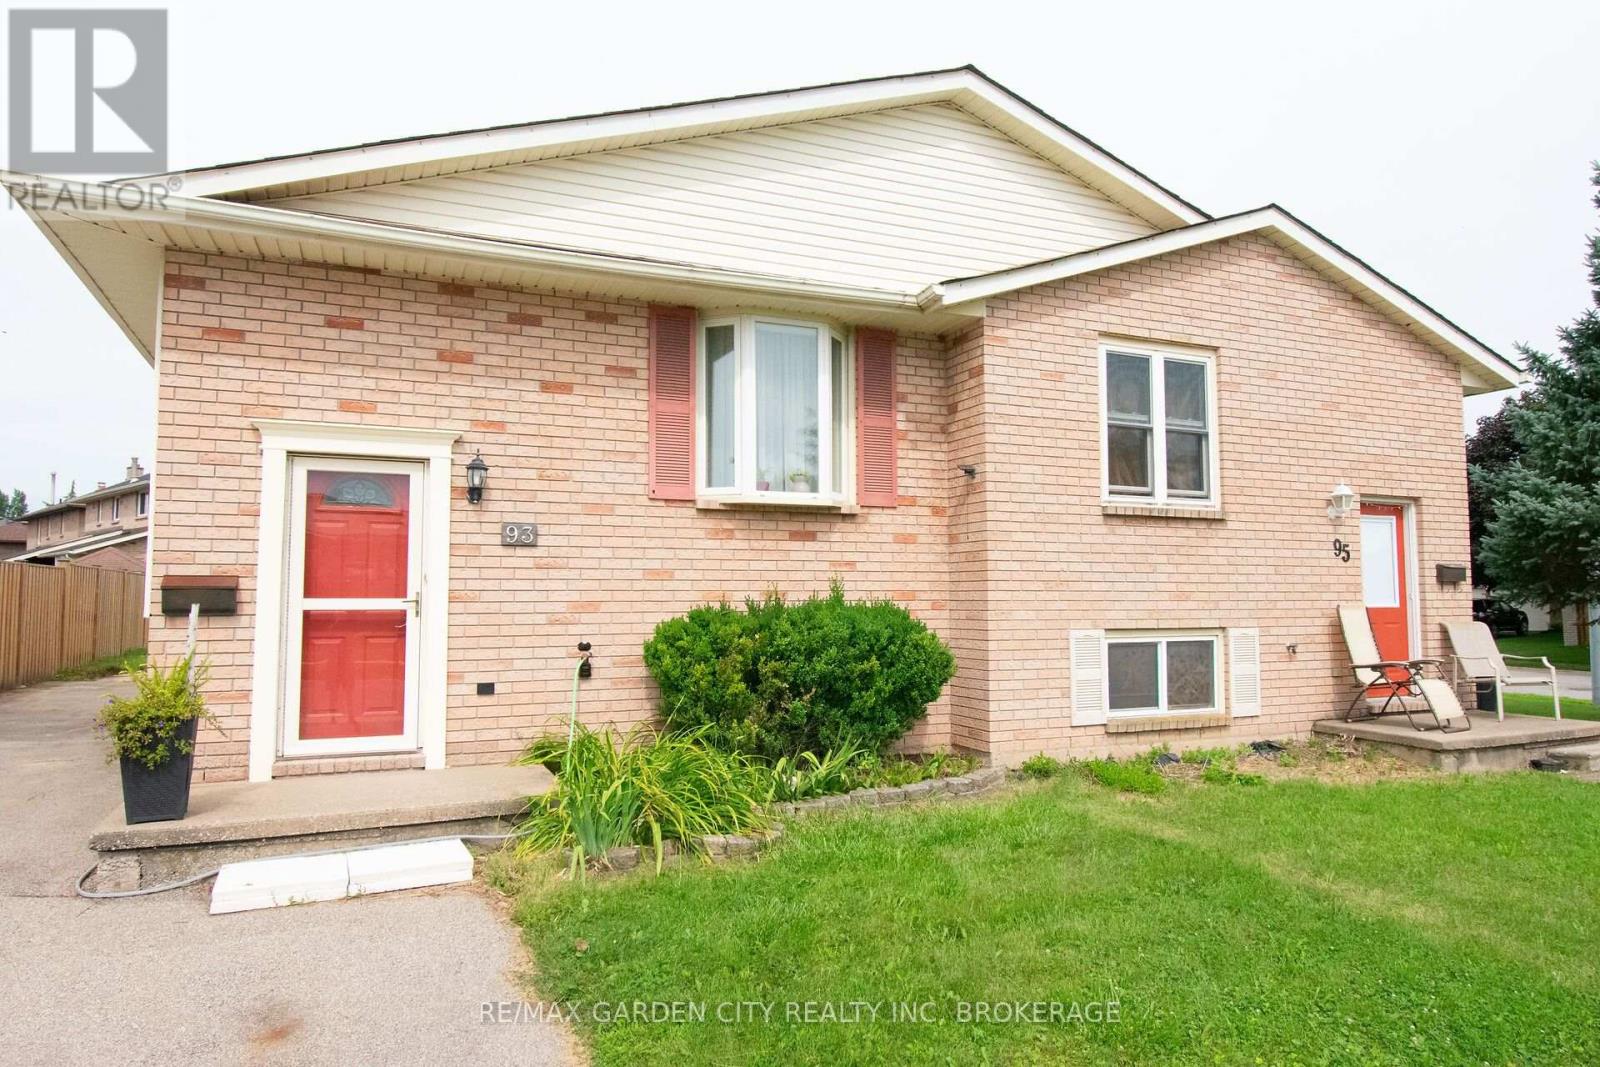
93 Northwood Drive
Welland (N. Welland), Ontario
Welcome to 93 Northwood Drive Welland. This semi-detached home is in a highly desirable north end neighbourhood!! Ideally located within walking distance to Niagara College. Conveniently close to the Seaway Mall, YMCA, Welland Canal, parks, highway access, schools, public transit, and a variety of everyday amenities. This home offers both comfort and convenience for families, professionals, and investors alike. The main level features a bright, open-concept layout with a spacious living room and dining area that flow seamlessly into the functional kitchen. The kitchen offers ample cabinetry and storage, complemented by durable and attractive cork flooring. Three comfortable bedrooms complete the main level, providing plenty of space for a growing family or those looking for convenient one-floor living. The lower level offers excellent versatility and potential. With a separate rear entrance, it could be ideal for an in-law suite, potential second living unit, or a work-from-home business with dedicated access and a roughed-in bath in utility area ready to go . The large fenced backyard with storage shed (10x15) is great for kids, pets or all your entertainment needs. Whether you're looking for additional living space, rental potential, or a private workspace, the possibilities are there to make the space work for you. Located in a family-friendly and highly sought-after area , this home is a wonderful opportunity to enjoy a convenient lifestyle with the added flexibility of a versatile lower level. Don't miss the opportunity to make this well-located home your own! Updates from original are roof, windows, A/C. (id:50705)
RE/MAX Garden City Realty Inc

164 Lake Street
St. Catharines (Downtown), Ontario
Character, Income & Convenience - A Duplex With Personality! Unique character duplex, very well taken care of, with fantastic income potential and plenty of parking, outdoor space and updates! Whether you're looking for an investment property, a mortgage helper, or a comfortable home for the extended family, this one offers flexibility that is hard to find. The upstairs unit is truly one-of-a-kind, blending a cool retro vibe with an art-deco-inspired feel. The bright, modern open-concept layout features a charming pot-belly stove, stylish kitchen and an incredible jacuzzi tub bathroom. A staircase leading to the storage loft adds even more character and visual appeal. Both units have convenient side-door access to the shared laundry and basement. The main-floor unit is equally inviting, featuring a character-filled living room with fireplace, currently being used as a second bedroom, and stained glass windows. The primary bedroom has sliding glass doors onto a large rear deck, creating a wonderful indoor/outdoor living space. Outside, you'll find a fenced yard, front and rear decks, a double garage and three-point parking at the rear - plenty of room for vehicles, tenants and entertaining. Major improvements and features include waterproofed basement, mostly newer windows, renovated units and low-maintenance outdoor spaces. And the location is hard to beat - centrally located with easy access to the highway, shopping and everyday amenities. Live in one unit and rent out the other to help with the mortgage, add this to your investment portfolio, or keep it as a fantastic extended-family setup. The possibilities are yours! Unique character. Multiple income options. Plenty of parking, great location. Just collect the rent! (id:50705)
Century 21 Heritage House Ltd
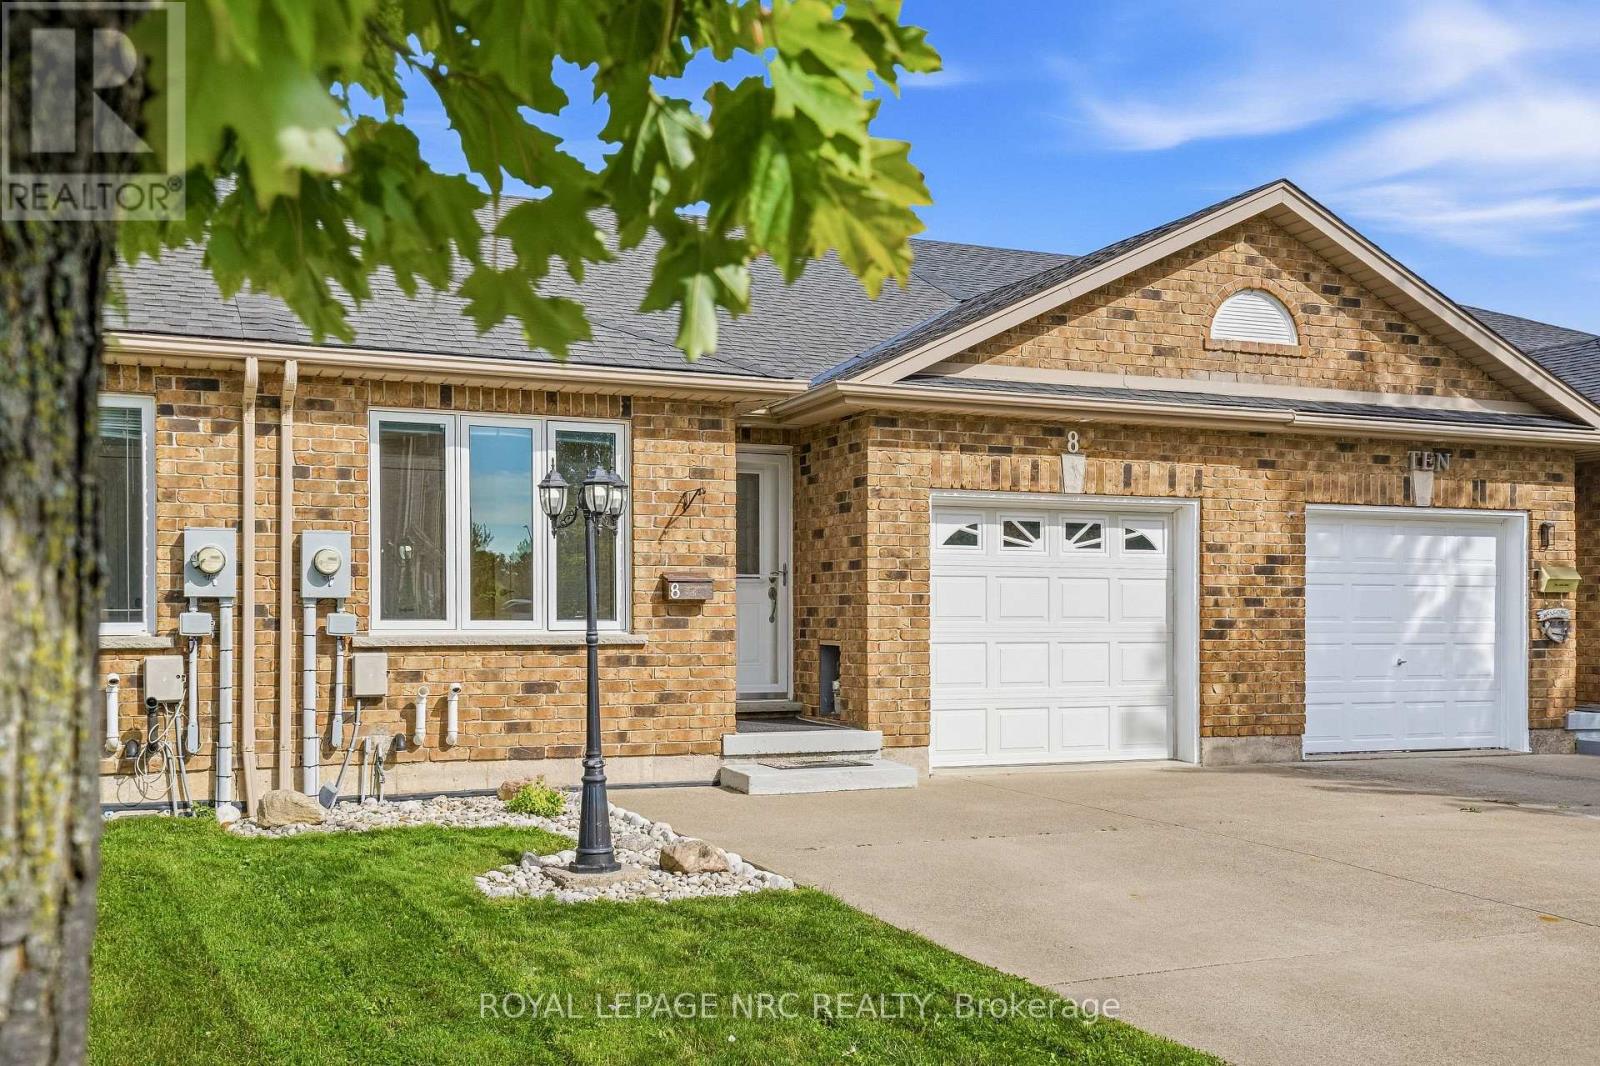
8 Bluegrass Crescent
St. Catharines (Oakdale), Ontario
CALLING ALL EXHAUSTED RENTERS, FIRST TIME BUYERS AND DOWNSIZERS - This open concept FREEHOLD BUNGALOW TOWNHOME has the big demand ingredients for your home buying plans. You'll appreciate single floor living with the spacious living room with hardwood floors, open concept kitchen/dinette with breakfast bar, well proportioned primary bedroom, easy care 4 piece bathroom, MAIN FLOOR LAUNDRY plus patio door access to your east-facing private rear yard. The basement with 3 piece bathroom rough-in is unfinished allowing you the opportunity to plan future development to suit your finishing needs and tastes. FURNACE '23, C/A & HEPA FILTER '25, OWNED ON-DEMAND WATER HEATER '25. The added bonus concrete driveway will comfortably accommodate four vehicles. Pen Centre, Glendale and Hartzel commercial districts are nearby and 406 has easy access just a few minutes away at Westchester. (id:50705)
Royal LePage NRC Realty
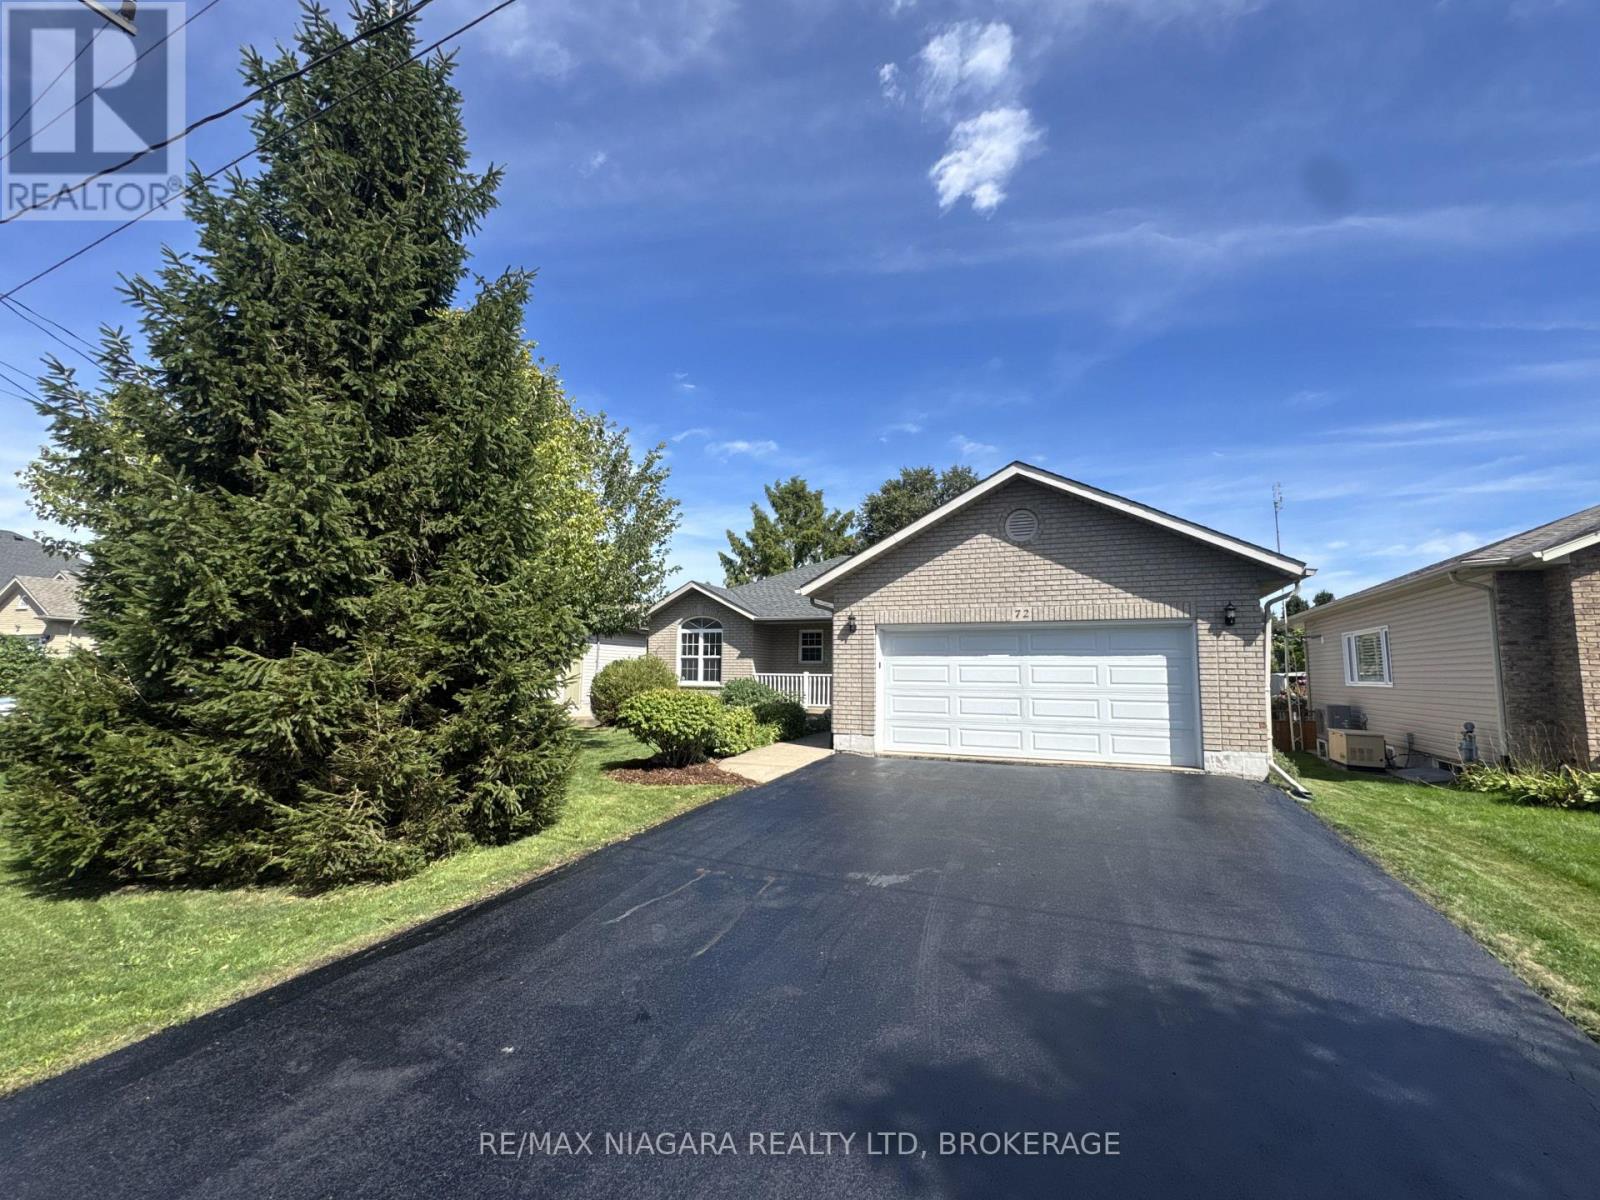
72 Ridge Road S
Fort Erie (Ridgeway), Ontario
Welcome to 72 Ridge Road S, ideally located in the heart of Ridgeway! This beautiful home sits directly across from the library, arena/community centre and park, and is just a short walk to downtown Ridgeway's shops, restaurants and amenities. Plus, the sandy shores of Crystal Beach and other local beaches are only a few minutes away. Freshly painted throughout, this well-maintained home offers a functional layout with plenty of privacy. The spacious primary bedroom is tucked away from the other bedrooms and features double closets and a private 3-piece ensuite. Two additional bedrooms are located at the opposite end of the home, making the layout ideal for families, guests or a home office. Patio doors off the dining area lead to the rear deck and fully fenced backyard, creating a great space for relaxing, entertaining or letting the kids and pets play. The full unfinished basement provides plenty of storage and excellent potential for additional living space. Additional features include a natural gas auxiliary generator and an attached two-car garage with convenient inside entry. With a fantastic location, comfortable layout and so much potential, 72 Ridge Road S is a wonderful opportunity to enjoy everything Ridgeway has to offer! (id:50705)
RE/MAX Niagara Realty Ltd

8 Lavallee Crescent
Orillia, Ontario
Beautiful, bright, and cheerful home located on one of the best and quietest neighborhoods in Orillia. Located right on the 160 km multi-use trail system, perfect for both summer and winter activities. Enjoy a morning walk or bike ride in the summer, and cross-country skiing or snowshoeing in the winter.Low property taxes. EV enabled. Close to the beach, waterfront, amphitheater, children's park, boat launch, boardwalk, beach, marina, and beautiful Lake Couchiching. A wonderful opportunity to make this house your home in an established, desirable neighborhood, where lakes, trails, parks, and the waterfront are right outside your door. This 2+1 bedroom home has been recently renovated and is in move in condition. Main floor bathroom has jacuzzi bath tub. Finished basement with a separate entrance off the private fenced in back yard with a large deck. It has newer vinyl windows, new front and back screened doors, a detached winterized heated garage/workshop. (id:50705)
Enas Awad
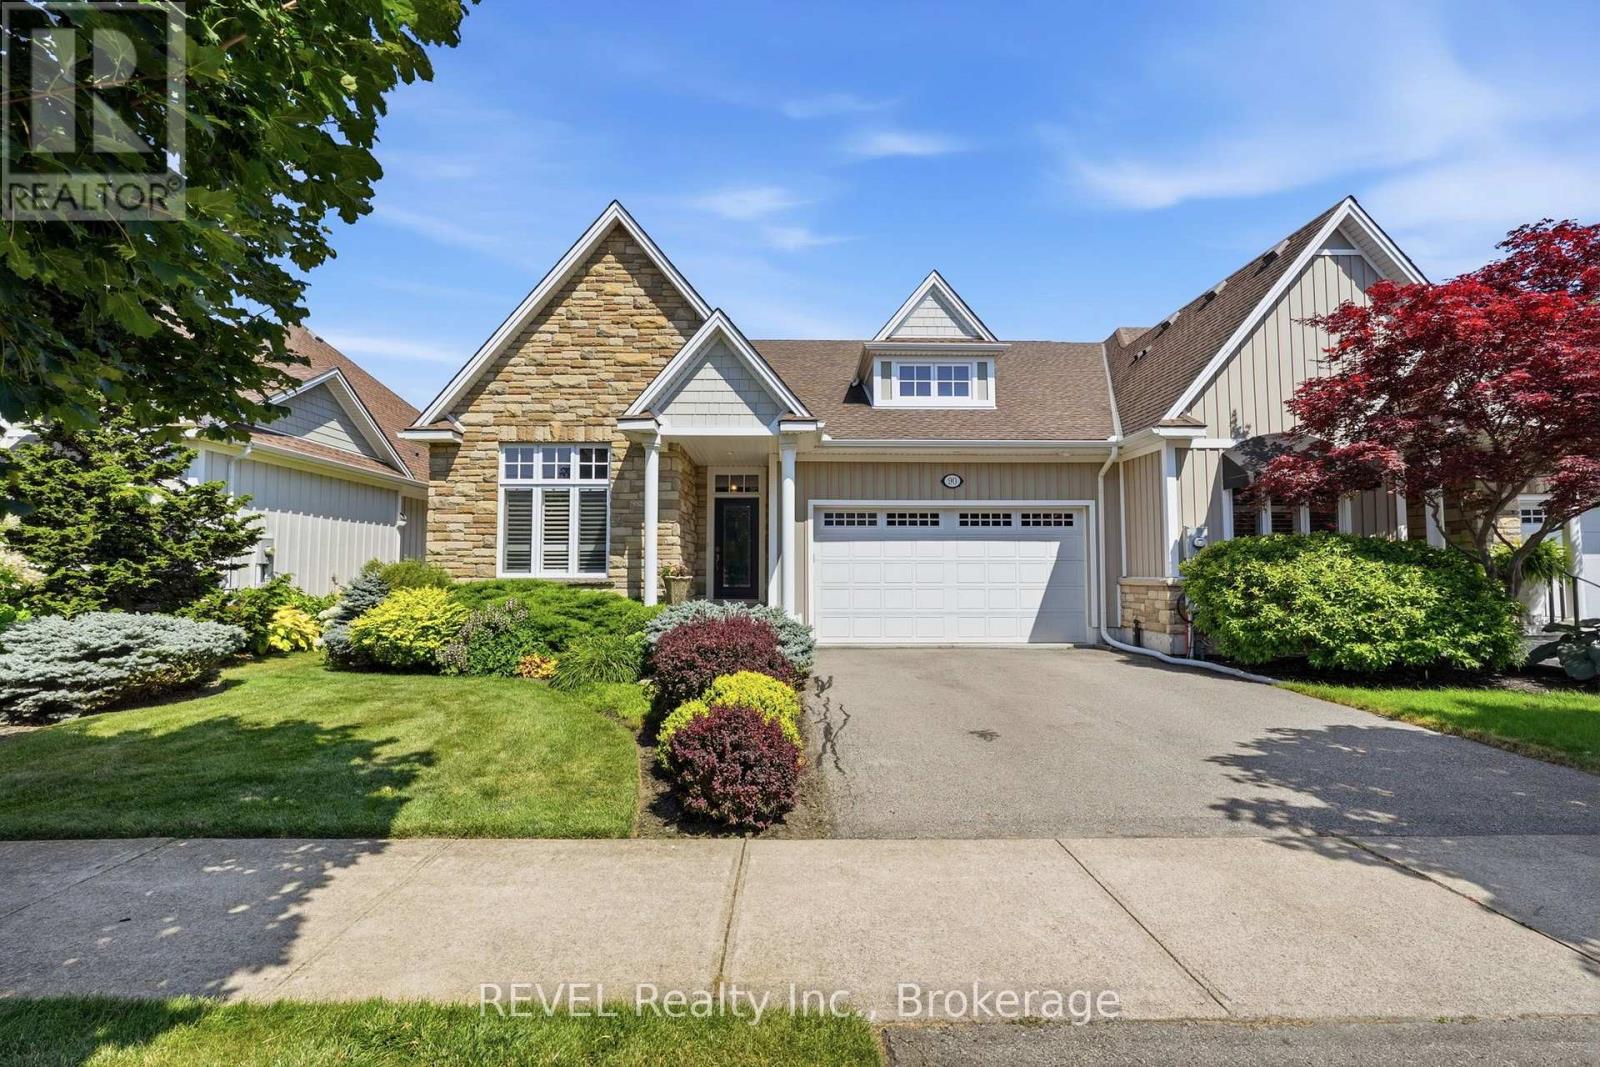
90 Sunrise Court
Fort Erie (Ridgeway), Ontario
Built by renowned Blythwood Homes in 2009, this executive end-unit bungalow townhome offers an exceptional combination of space, quality and value. With over 1,900 sq. ft. on the main level-more living space than many detached homes in the community-this is one of Ridgeway By The Lake's largest floor plans. Meticulously maintained and thoughtfully designed, it delivers the comfort and scale of a detached home with the ease of low-maintenance townhome living.The bright, open-concept living, dining and kitchen areas are designed for both everyday living and entertaining, featuring hardwood floors, soaring cathedral ceilings, large windows and a cozy gas fireplace. The chef-inspired kitchen showcases granite countertops, premium stainless steel appliances, a gas range, built-in oven, warming drawer and generous island with built-in storage.The main level offers two spacious bedrooms, including a luxurious primary retreat with walk-in closet and spa-like 5-piece ensuite featuring dual vanities, soaker tub and separate shower.The mostly finished lower level adds incredible versatility with a spacious family room, third bedroom, 4-piece bathroom, legal egress windows and abundant storage-perfect for guests, hobbies or additional living space.Enjoy outdoor living on the covered rear composite deck, complete with gas BBQ hookup, overlooking 40 feet of lush green space purchased in 2018 for added privacy and a peaceful backdrop. Additional highlights include a rare private double driveway, double garage and direct entry.Optional membership at the Algonquin Club is just $93/household and provides access to an outdoor heated pool with aqua classes, fully equipped fitness centre, library, and card & games room. A truly exceptional home offering space, privacy and resort-style amenities. (id:50705)
Revel Realty Inc.
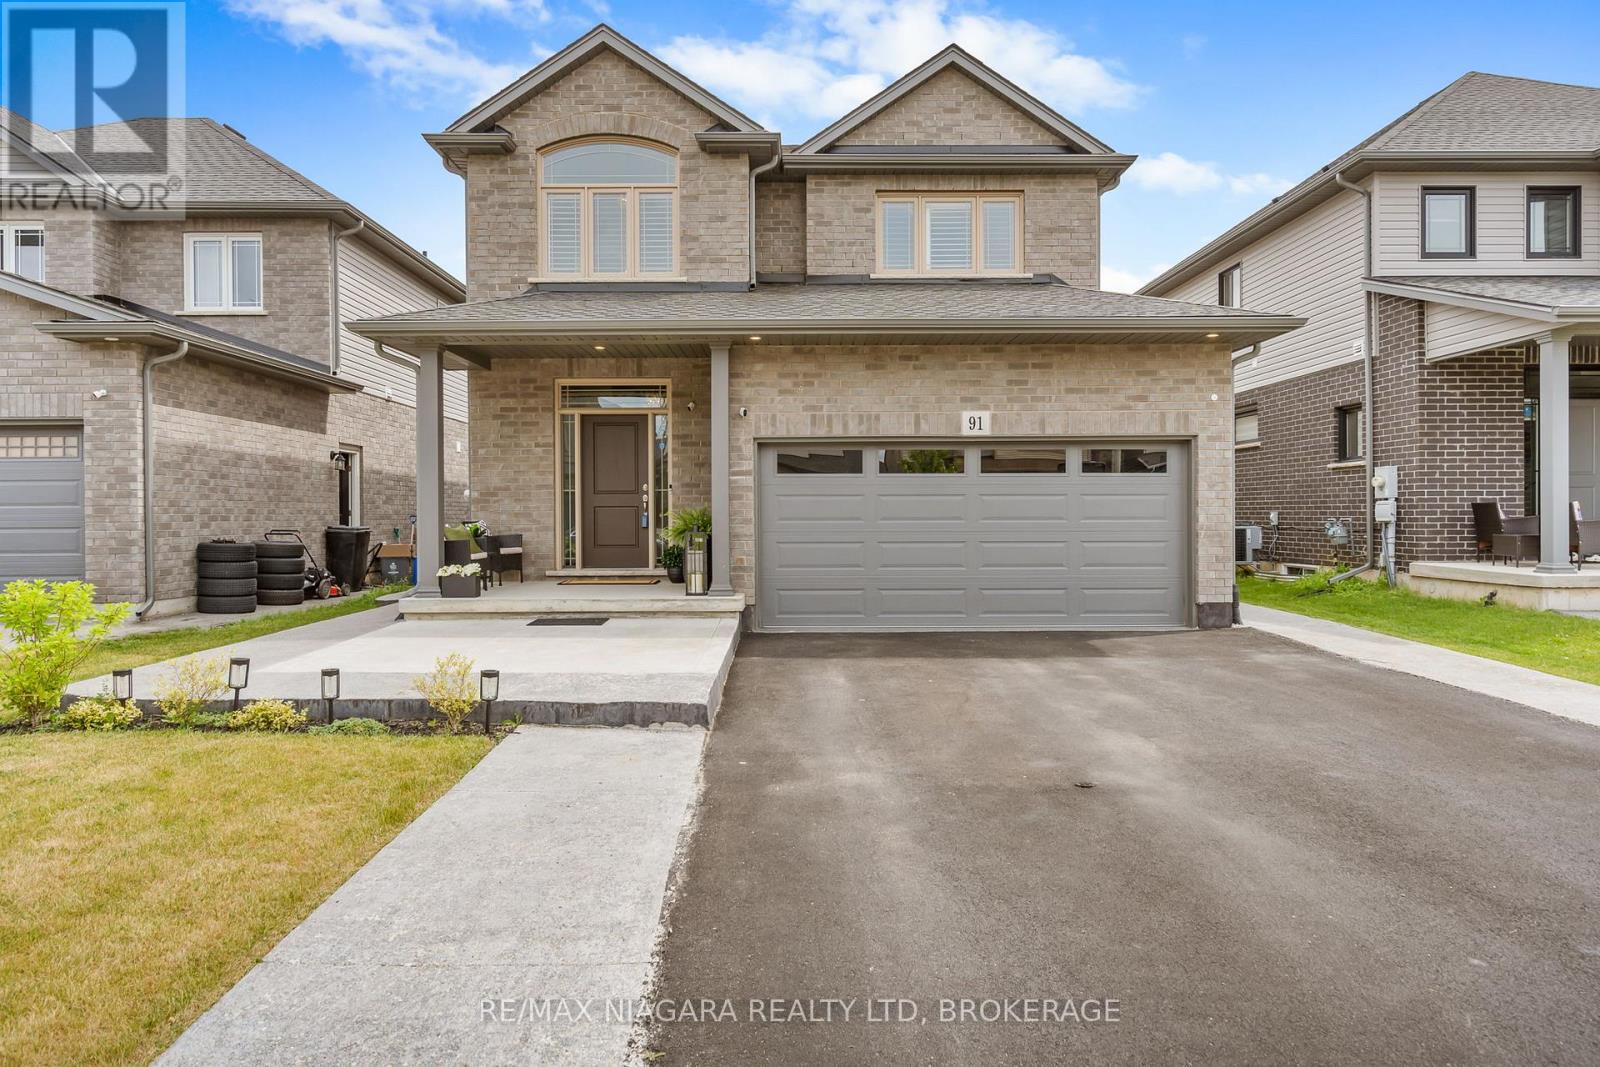
91 Quebec Avenue
Welland (Lincoln/crowland), Ontario
Welcome to 91 Quebec Avenue, Welland - a stunning 5-year-old home loaded with premium upgrades and designed for modern family living. Offering 4+1 bedrooms, 4 bathrooms, and a fully finished basement with a separate living space, this home delivers exceptional value, style, and versatility. The heart of the home is the chef-inspired kitchen featuring extended luxury cabinetry to the ceiling, quartz countertops, glass-front cabinets, under-cabinet lighting, soft-close drawers, pot lights, and high-end finishes throughout. Engineered hardwood flooring spans the main and second levels, complemented by upgraded tile selections that add elegance to every room. The spacious second floor offers four generous bedrooms, including a beautiful primary suite with a 4-piece ensuite and glass shower, plus a convenient upper-level laundry room. The professionally finished basement adds incredible value and versatility, making this home an excellent option for growing families and multi-generational households. This level includes a generous bedroom, a full 3-piece bathroom, a convenient kitchenette, a spacious recreation room perfect for relaxing or entertaining, and a cold cellar for additional storage. Whether you're looking for extra living space for in-laws, adult children, guests, or simply need room for a home office, gym, or hobby area, this beautifully finished lower level offers the flexibility to meet a wide range of lifestyle needs. Additional highlights include an upgraded electric fireplace with marble surround, California shutters throughout, designer light fixtures, rooftop deck, backyard patio deck, exposed concrete patio, professionally landscaped front yard, extended front walkway, and an insulated garage complete with epoxy flooring, baseboard heating, 60-amp service, and EV charger capability. Located in one of Welland's desirable family-friendly neighbourhoods, this move-in-ready home combines luxury, functionality, and pride of ownership throughout. ** This is a linked property.** (id:50705)
RE/MAX Niagara Realty Ltd
8008 Grossi Court
Niagara Falls (Mt. Carmel), Ontario
Raised bungalow in cul-de-sac in the Mount Carmel subdivision. Fully finished lower level with a large Recreation Room and separate walk-out to back yard. Perfect location close to shopping, parks, schools and highway access. (id:50705)
RE/MAX Niagara Realty Ltd

209 - 2 Arbourvale Common
St. Catharines (Glendale/glenridge), Ontario
Welcome to The Cardin at Coveteur, Niagara's newest address for luxury living. This stunning second-floor suite offers 1,160 sq. ft. of beautifully finished living space with 1 spacious bedroom and captivating West-facing views of the surrounding natural scenery. Designed for modern elegance, this open-concept suite features 10-ft ceilings, 8-ft doors, and an architecturally distinctive circular foyer. Personalize your home with one of four curated designer decor styles Parisian, Scandinavian Chic, New York Loft, or European Traveller each crafted for timeless sophistication. The kitchen boasts designer cabinetry with crown moulding, an eat-in island perfect for entertaining and a spacious pantry. Enjoy year-round comfort with an Echobee smart thermostat and an individual high-efficiency MagicPak system with fresh air ventilation. Elegant three-pane sliding doors open to a private balcony offering serene views. Building amenities include a landscaped outdoor terrace, party room with kitchen, library and lounge with two-sided fireplace, and a fitness and yoga studio. One underground parking space and locker included. Built strong with Insulated Concrete Forms (ICF) for superior quality and energy efficiency. Construction is underway with occupancy expected Fall 2026. (id:50705)
Revel Realty Inc.
Royal LePage NRC Realty
Exp Realty
The Agency

410 - 2 Arbourvale Common
St. Catharines (Glendale/glenridge), Ontario
Welcome to The Gaultier A2 at Coveteur, Niagara's newest address for luxury living. This stunning fourth-floor suite offers 1,457 sq. ft. of beautifully finished living space with 2 spacious bedrooms and captivating West-facing views of the surrounding natural scenery. Designed for modern elegance, this open-concept suite features 10-ft ceilings, 8-ft doors, and an architecturally distinctive circular foyer. Personalize your home with one of four curated designer decor stylesParisian, Scandinavian Chic, New York Loft, or European Traveller each crafted for timeless sophistication. The kitchen boasts designer cabinetry with crown moulding, quartz countertops, a tile backsplash, and an eat-in island perfect for entertaining. Enjoy year-round comfort with an Echobee smart thermostat and an individual high-efficiency MagicPak system with fresh air ventilation. Elegant three-pane sliding doors open to a private balcony offering serene views. Building amenities include a landscaped outdoor terrace, party room with kitchen, library and lounge with two-sided fireplace, and a fitness and yoga studio. One underground parking space and locker included. Built strong with Insulated Concrete Forms (ICF) for superior quality and energy efficiency. Construction is underway with occupancy expected Fall 2026. (id:50705)
Revel Realty Inc.
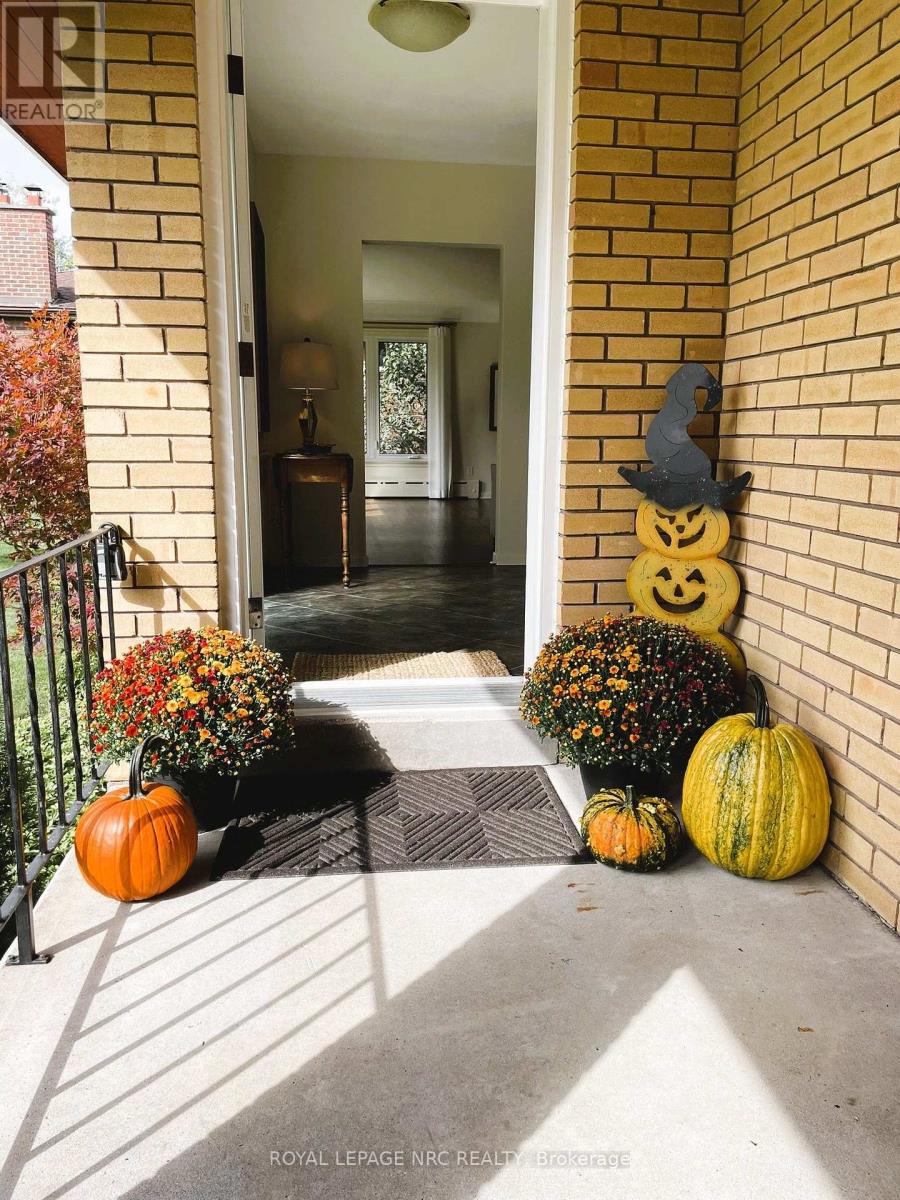
24 Tennessee Avenue
Port Colborne (Sugarloaf), Ontario
NEW PRICE! Through the gates of prestigious Tennessee Avenue, a beautifully, well maintained residence perfectly suited for executives or families awaits. This spacious four-bedroom home offers an impressive blend of classic charm and comfortable modern living. Step inside and immediately appreciate the warmth of solid oak hardwood flooring that flows throughout the principal rooms. The inviting living room is anchored by a woodburning fireplace, creating the perfect setting for cozy evenings with family or guests. Sun-drenched southern exposure windows frame tranquil water views, enhancing the serene ambience and bathing the space in natural light. The thoughtfully designed layout features a large kitchen with direct access to a generous deck and patio-ideal for al fresco dining, barbecues, and effortless entertaining. The expansive, fenced rear yard is a secure haven for children and pets, and the extra-large lot provides plenty of room for outdoor activities. Retreat to the spacious primary bedroom, complete with ensuite privileges for added convenience. Three additional bedrooms provide ample space for family, guests, or a home office. The family room above the garage is perfect for a play area or entertainment room with a large storage area. The basement offers a future recreation room with high ceilings, awaiting your personal touch. Additional highlights include a double garage with inside entry, two wall units for air conditioning, and a timeless appeal that invites you to personalize and make it your own. This exceptional property truly is a blank canvas-an outstanding opportunity to create the executive or family home of your dreams in a coveted location. Conveniently located within walking distance to a lakefront park (H.H. Knoll), Sugarloaf Marina, the Friendship Trail and historic West Steet with many great shops, restaurants and ice creamery; plus you are only a short drive from several local beaches! (id:50705)
Royal LePage NRC Realty

1 - 1616 Pelham Street
Pelham (Fonthill), Ontario
Imagine a home where your evenings and weekends are spent enjoying life instead of maintaining it. No grass to cut, no snow to shovel, no exterior upkeep to worry about, just the freedom to enjoy everything that makes Fonthill one of Niagara's most sought-after communities. Welcome to this beautifully renovated end-unit townhome, where every detail has been updated so you can simply move in and start making memories. Located in a desirable Pelham neighborhood, you're just moments from parks, walking trails, local amenities, and some of Niagara's finest golf courses. Step inside and you'll immediately appreciate the bright, carpet-free interior, finished in fresh, neutral tones that create an inviting atmosphere throughout. The sunken living room offers a gas fireplace for added comfort. The adjoining dining area flows effortlessly into the functional galley kitchen with a breakfast bar, perfect for morning coffee, casual meals, or conversation while preparing dinner. Upstairs, you'll find three bedrooms, including a primary designed for comfort with its own ensuite bathroom and walk-in closet with laundry. A second bedroom also features a walk-in closet, while the third bedroom offers a built-in desk, making it ideal for a home office, study area. An additional four-piece bathroom completes the upper level. The fully finished lower level adds even more versatile living space with a recreation room, a fourth bedroom, a laundry room and a four-piece bathroom, making it perfect for guests, extended family, hobbies, or a private retreat. As a desired end unit, this home offers added privacy and loads of natural light. Parking is equally impressive with a single-car garage and a double-wide driveway that accommodates two additional vehicles. And for guests, there are 4 spots right beside the unit. The perfect combination of comfort, convenience, and carefree living awaits. Come check it out today. (id:50705)
RE/MAX Niagara Realty Ltd
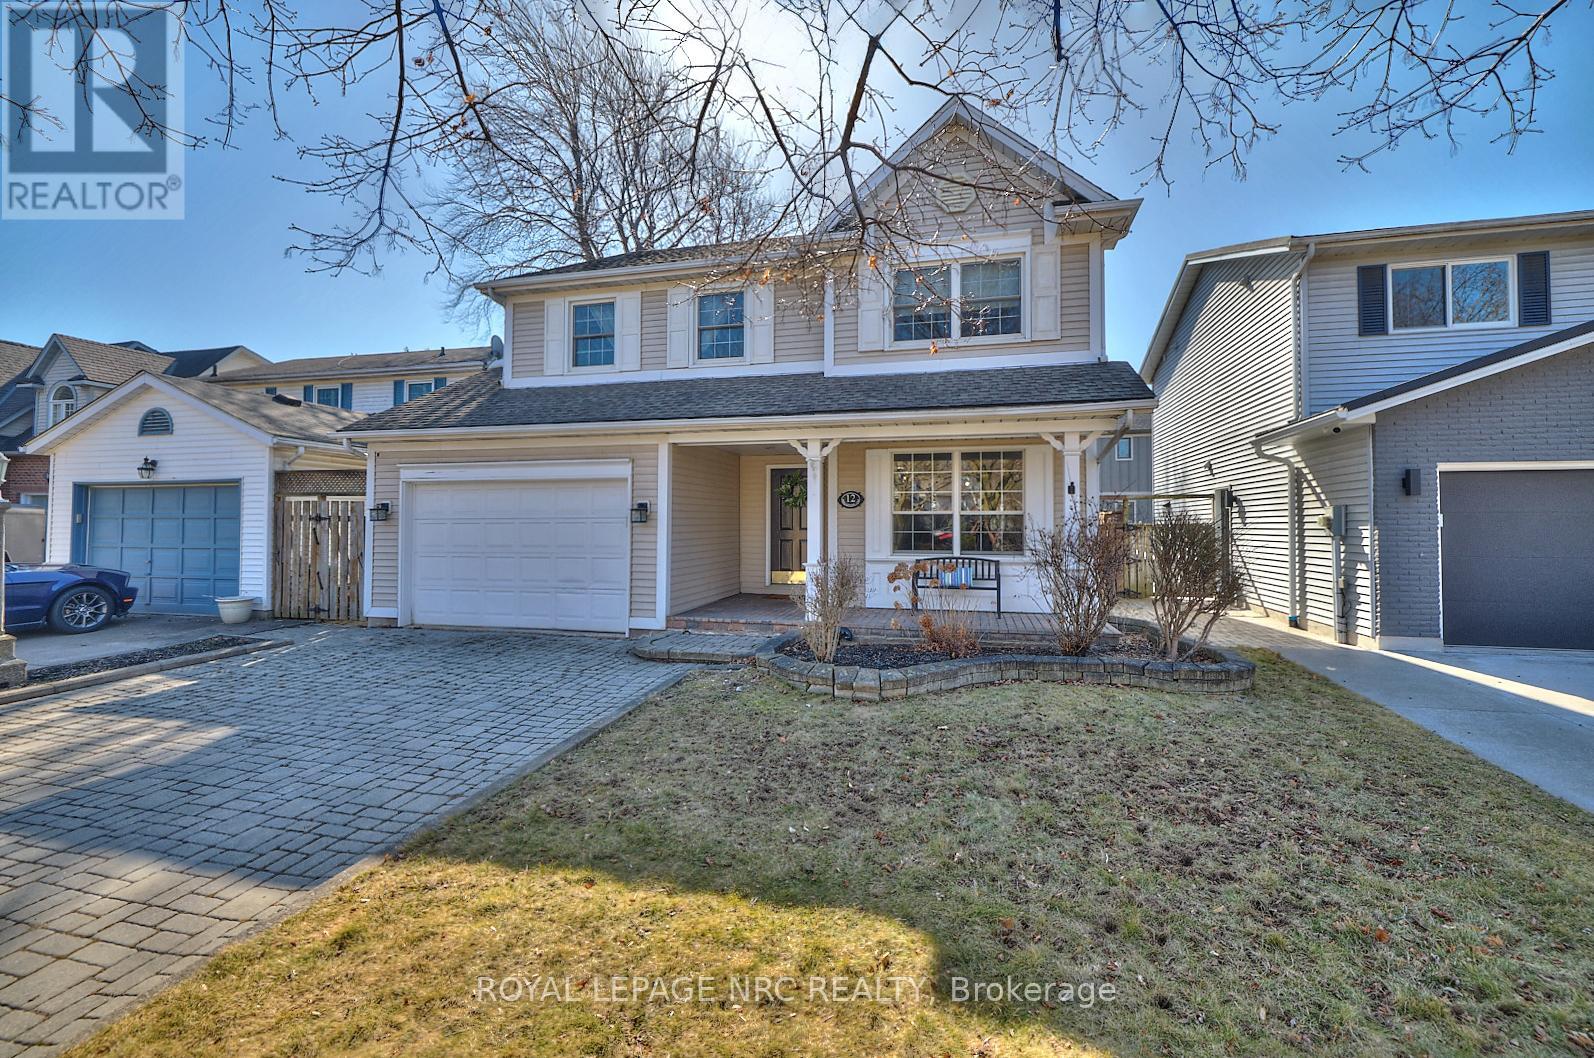
12 Brigantine Court
St. Catharines (Port Weller), Ontario
Welcome to 12 Brigantine! A charming two-story home on a peaceful circle, just moments from Lake Ontario, St. Catharines Marina, and Jones Beach. With its inviting curb appeal and double-wide interlock driveway, this home is as practical as it is beautiful. Step inside to a well-appointed formal dining room, perfect for hosting. Connected to it is a dedicated office space, ideal for work or study. The main level features a blend of hardwood and high end laminate flooring, adding both style and durability. Down the hallway, the living area impresses with soaring ceilings and three skylights, filling the space with natural light. The open-concept kitchen boasts a large island with a built-in sink and outlets, plus a convenient pot filler at the counter sink. Stainless steel appliances and ample cabinetry complete this chefs dream space. Adjacent to the kitchen, the cozy living area opens to a fully fenced backyard a safe, private retreat for children and pets. A two-piece bathroom and main-floor laundry add convenience. Upstairs, the spacious primary bedroom features cherry hardwood flooring, a double closet, and an ensuite privy. Two additional bedrooms, each with double closets, provide ample space and cherrywood flooring. A four-piece bathroom with a separate shower and jacuzzi tub completes this level. The basement offers a fantastic recreation room with a pool table and stylish lighting. A media room, workout space, cold cellar, and storage/furnace room with a workbench. A two-piece bathroom rounds out this level. The furnace was installed in February 2025. With its prime location and exceptional features, 12 Brigantine is more than a house; it's a place to call home! Minutes away from Jones Beach, the St. Catharines Marina, Parks, Walking trails and a short drive away from Old Town NOTL, wine routes and minutes to the QEW access for either Toronto and or the US border. ##Visit the REALTOR website for further information about this Listing.## (id:50705)
Royal LePage NRC Realty
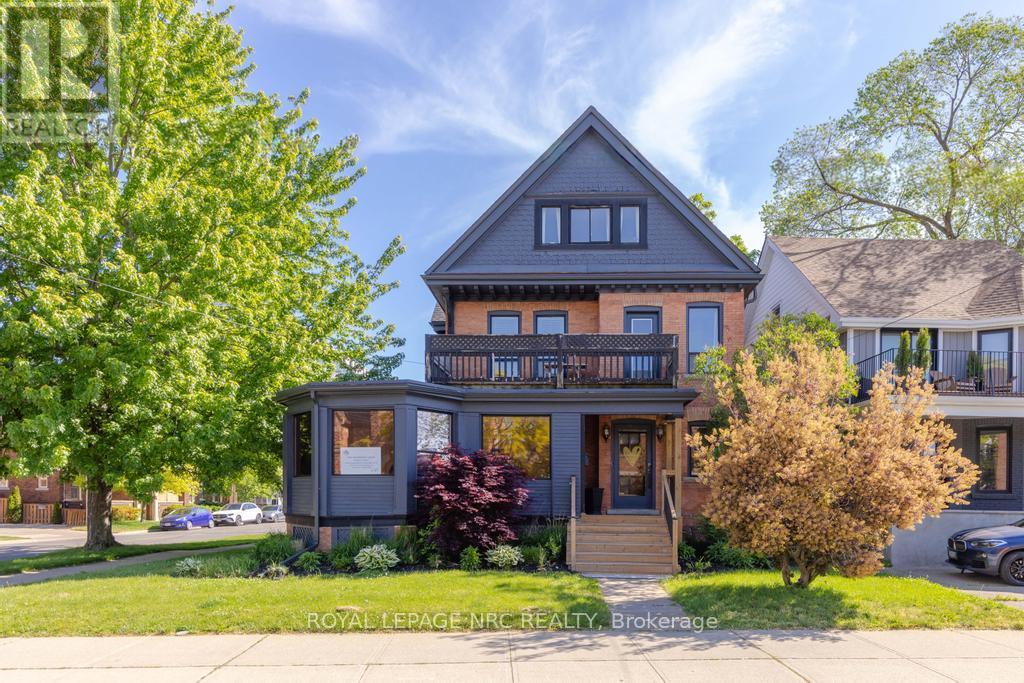
58 Ontario Street
St. Catharines (Downtown), Ontario
Positioned on a prominent downtown corner, 58 Ontario Street presents a rare opportunity for owner-occupiers, investors, or live-work users to acquire a fully vacant 3,528 sq. ft. architecturally distinctive landmark building with exceptional zoning flexibility (C5-92) in the downtown core. Zoning permits a broad range of residential and commercial uses, allowing the property to function as entirely commercial, entirely residential, or mixed-use, while benefiting from the sought-after downtown parking exemption. Currently configured with a beautifully appointed 1,450 sq. ft. commercial main floor and two self-contained residential apartments above, the property offers three income streams with potential gross annual income of approximately $75,000 based on projected market rents, with additional upside through commercial leasing or owner occupancy. Showcasing original millwork, pocket doors, stained and leaded glass, refinished hardwood flooring, and other period details rarely found in commercial properties today, the building seamlessly combines historic character with modern functionality. Additional features include updated washrooms and kitchens, five ductless splits, full basement storage, separate hydro meters, five on-site parking spaces (2 tandem). Located in the heart of Downtown St. Catharines' heritage district, steps from the Performing Arts Centre, Meridian Centre, Brock University's Marilyn I. Walker School, restaurants and cafés, the area continues to benefit from ongoing residential intensification and commercial reinvestment, supporting long-term demand for both residential and commercial space. (id:50705)
Royal LePage NRC Realty
Colliers International Niagara Ltd.
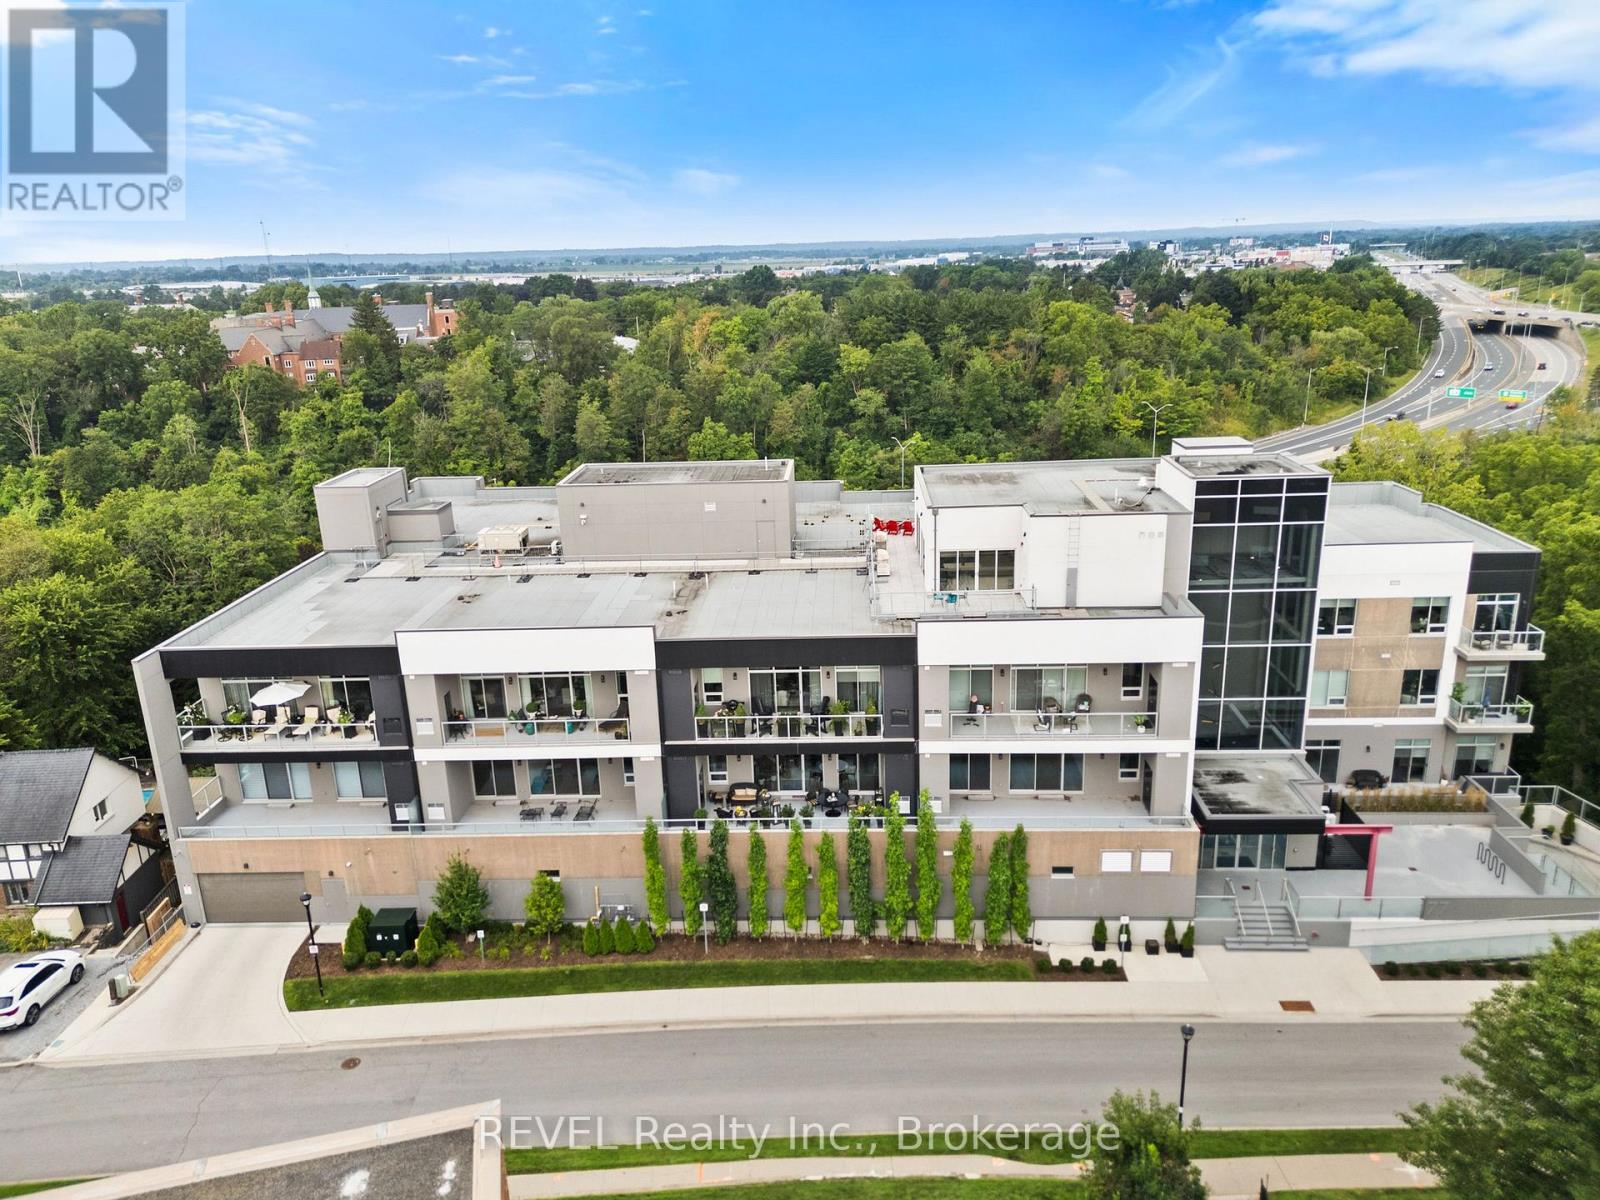
404 - 77 Yates Street
St. Catharines (Downtown), Ontario
Welcome home to sophisticated, light-filled living in this extraordinary 1,639-square-foot residence, where refined finishes, intentional design, and sweeping outdoor views meet to create an exceptional luxury lifestyle. Designed seamlessly for both grand entertaining and quiet everyday comfort, this floor plan offers the perfect balance of open gathering spaces and private retreats.At the heart of the home is a spacious, open-concept Living, Dining, and Kitchen area bathed in natural light. The chef-inspired kitchen boasts an abundance of cabinet storage and extensive counter space, paired with a premier, high-end appliance package that includes a Fisher & Paykel induction cooktop, a sleek cabinet-front integrated dishwasher, and a counter-depth French door refrigerator. Slide open the living area's balcony doors directly onto a 14 -footprivate balcony - ideal for morning coffee or evening fresh air capturing stunning westerly views and vibrant sunsets. This suite comes complete with high-value owned additions, including an owned indoor parking space and an owned private storage room featuring solid walls and a locking door. Residents also enjoy premium building amenities, including a state-of-the-art Fitness Room, an expansive Rooftop Terrace, and a sophisticated Rooftop Party Room perfect for entertaining guests. (id:50705)
Revel Realty Inc.
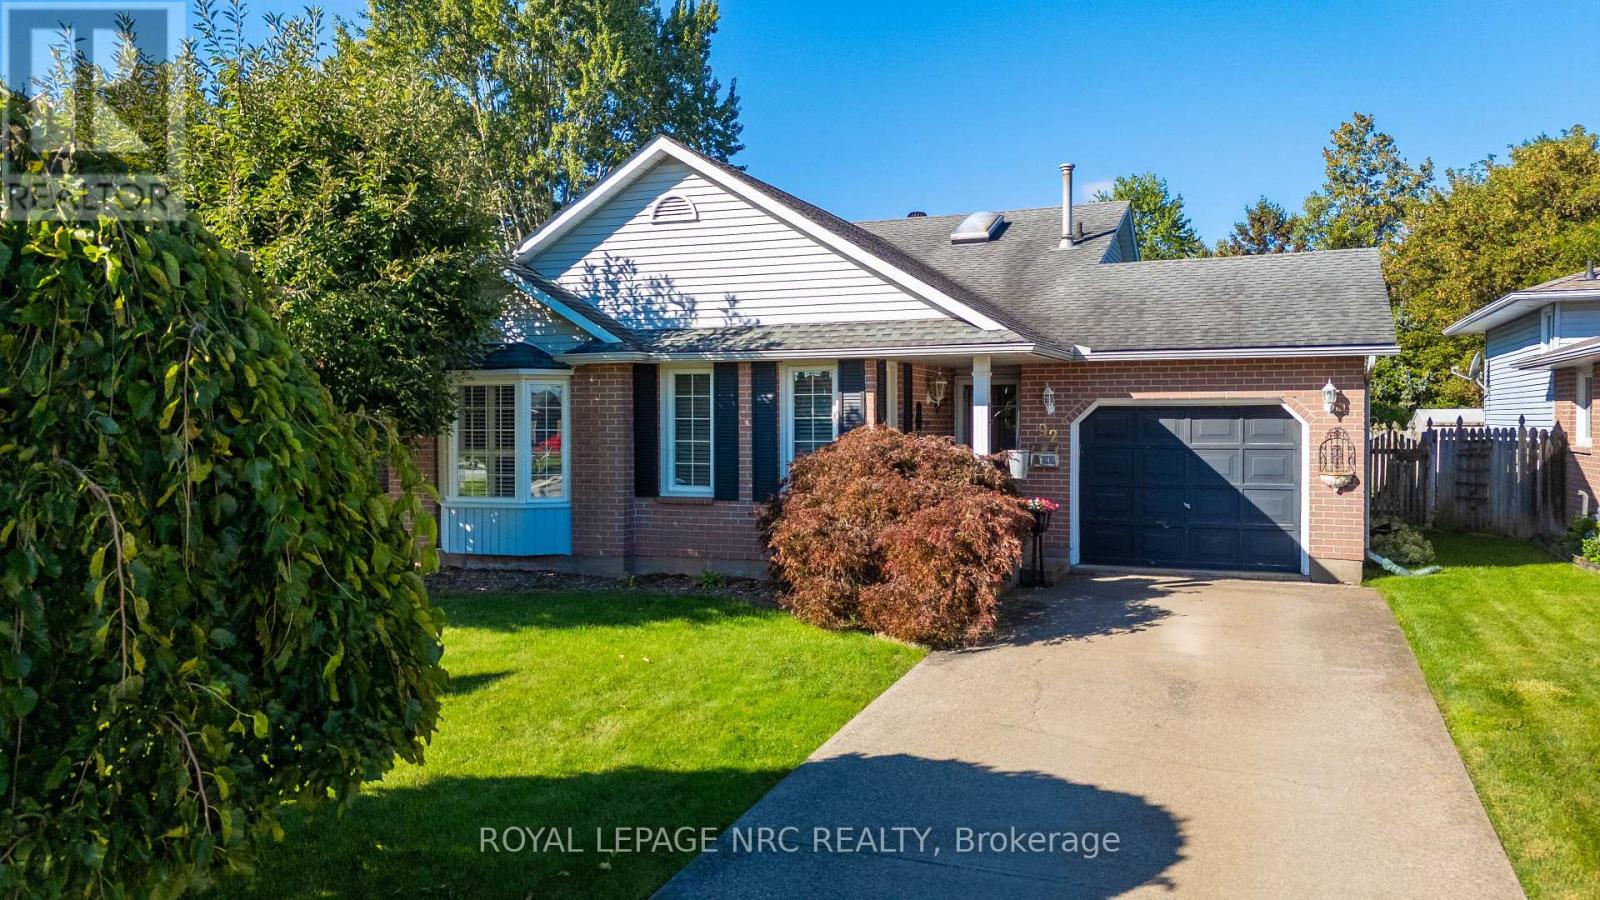
92 Larchwood Circle
Welland (N. Welland), Ontario
Welcome to 92 Larchwood Circle, a warm and inviting family home tucked away in a beautiful, mature neighbourhood. With three levels of living space, 4 bedrooms and 2 bathrooms, this spacious backsplit offers plenty of room for the whole family to spread out and feel at home. At the heart of the home is the kitchen, featuring shaker-style cabinetry, granite countertops and ceramic tile flooring, with plenty of space for cooking, gathering and everyday family life. Hardwood floors and California shutters throughout add warmth and character, while the generously sized primary bedroom with French door entry provides a comfortable place to unwind. The backyard is where this home really comes to life. Backing onto the Steve Bauer Trail, this fully fenced outdoor space features an inground pool, a spacious deck and a metal gazebo complete with a Napoleon fire pit. It's the kind of backyard made for long summer days by the pool, family barbecues, get-togethers with friends and relaxing evenings around the fire. Whether you love to entertain or simply enjoy your own outdoor space, this backyard has plenty to offer. With an attached garage, generous living space, a fantastic backyard and a mature neighbourhood setting, this is a home that offers so much for a growing family. Book your private showing today and come see what 92 Larchwood Circle is all about! (id:50705)
Royal LePage NRC Realty