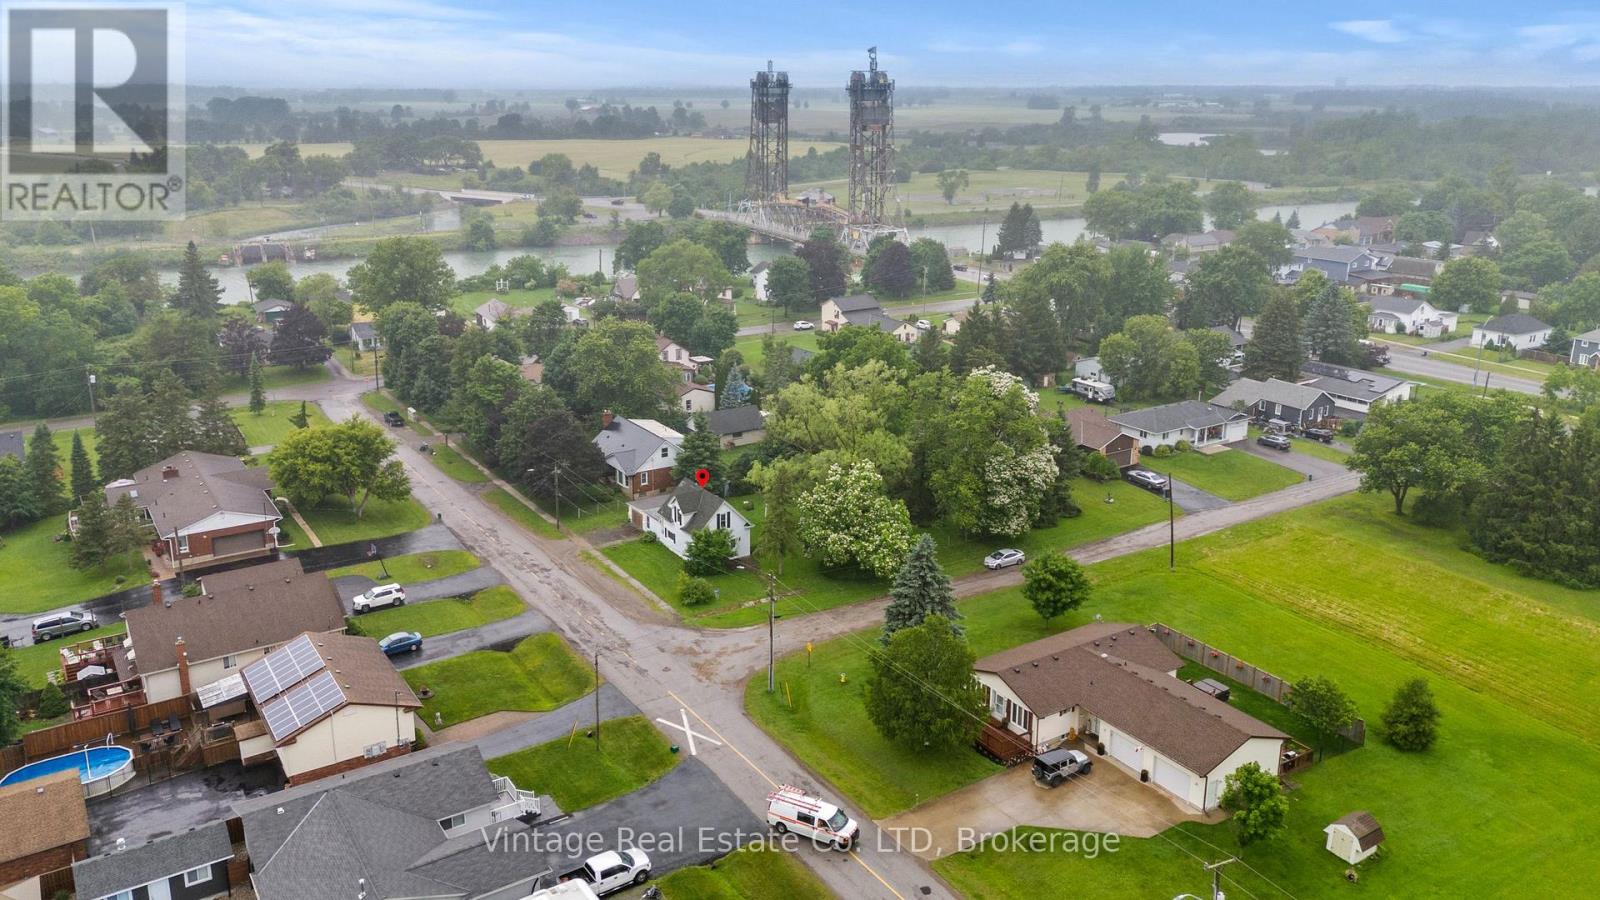
1548 Henderson Street
Thorold (Port Robinson), Ontario
Exceptional residential development opportunity on a large single-detached dwelling lot zoned R1A. A 4-lot consent was approved in June 2025 and remains in effect until June 19, 2027, subject to outstanding conditions, with approximately half of the required conditions already satisfied.The property benefits from an approved site plan featuring a 3-unit townhouse block and a semi-detached dwelling. Preliminary engineering drawings have been reviewed and approved by the City, and notably, no minor variances are required based on the approved site plan. Municipal sanitary sewer and water services are available along both street frontages, providing excellent servicing flexibility for future development.The existing single-detached dwelling is to be demolished as a condition of the consent approval. The site has received archaeological clearance and is considered environmentally clean, with no known soil contamination concerns.A rare opportunity for builders and developers to advance a well-positioned project with significant planning work already completed. Refer to the attached severance sketch and approved site plan for detailed lot dimensions, building footprints, and development layout. (id:50705)
Vintage Real Estate Co. Ltd
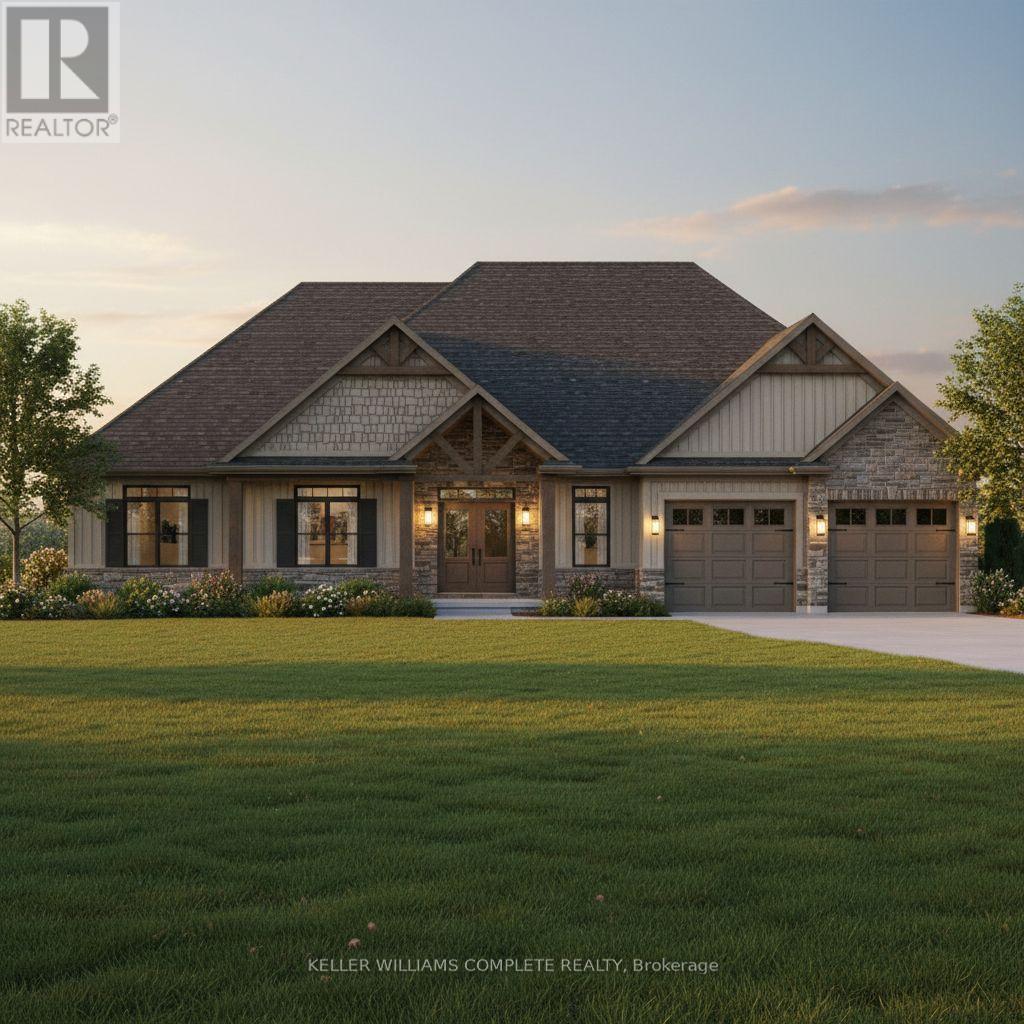
17 Held Crescent N
Haldimand, Ontario
Welcome to Fisherville Estates, an exclusive collection of new (to be built) homes on massive lots on a very desirable cul-de-sac, designed for those looking for more space, more privacy and a quieter way of life without giving up modern comfort. Choose from 8 thoughtfully designed models, including 5 spacious bungalows and 3 two-storey homes, offering a range of layouts to suit professionals, families, empty nesters and those looking to create a home for the years ahead. Each home combines contemporary finishes, functional open-concept living and the opportunity to personalize your space. Set on oversized premium estate lots in the peaceful community of Fisherville, this is country living without isolation. Enjoy room to breathe, quieter surroundings, while remaining within convenient reach of Hamilton, Caledonia, major commuter routes and everyday amenities. Whether you work from home, want more space for family and entertaining, or are simply ready to trade subdivision congestion for privacy and open surroundings, Fisherville Estates offers something increasingly difficult to find. Modern Country Living with Classic Canadian Charm. Multiple models, layouts and customization options available. High, cofferred ceilings characterize the smart, open concept rooms which open up to covered patios and sprawling backyards, ideal for building memories in. Contact us for floor plans, pricing, lot availability. Some lots with no rear neighbours are available. (visuals are computer generated for reference - final build may differ based on options selected) (id:50705)
Keller Williams Complete Realty
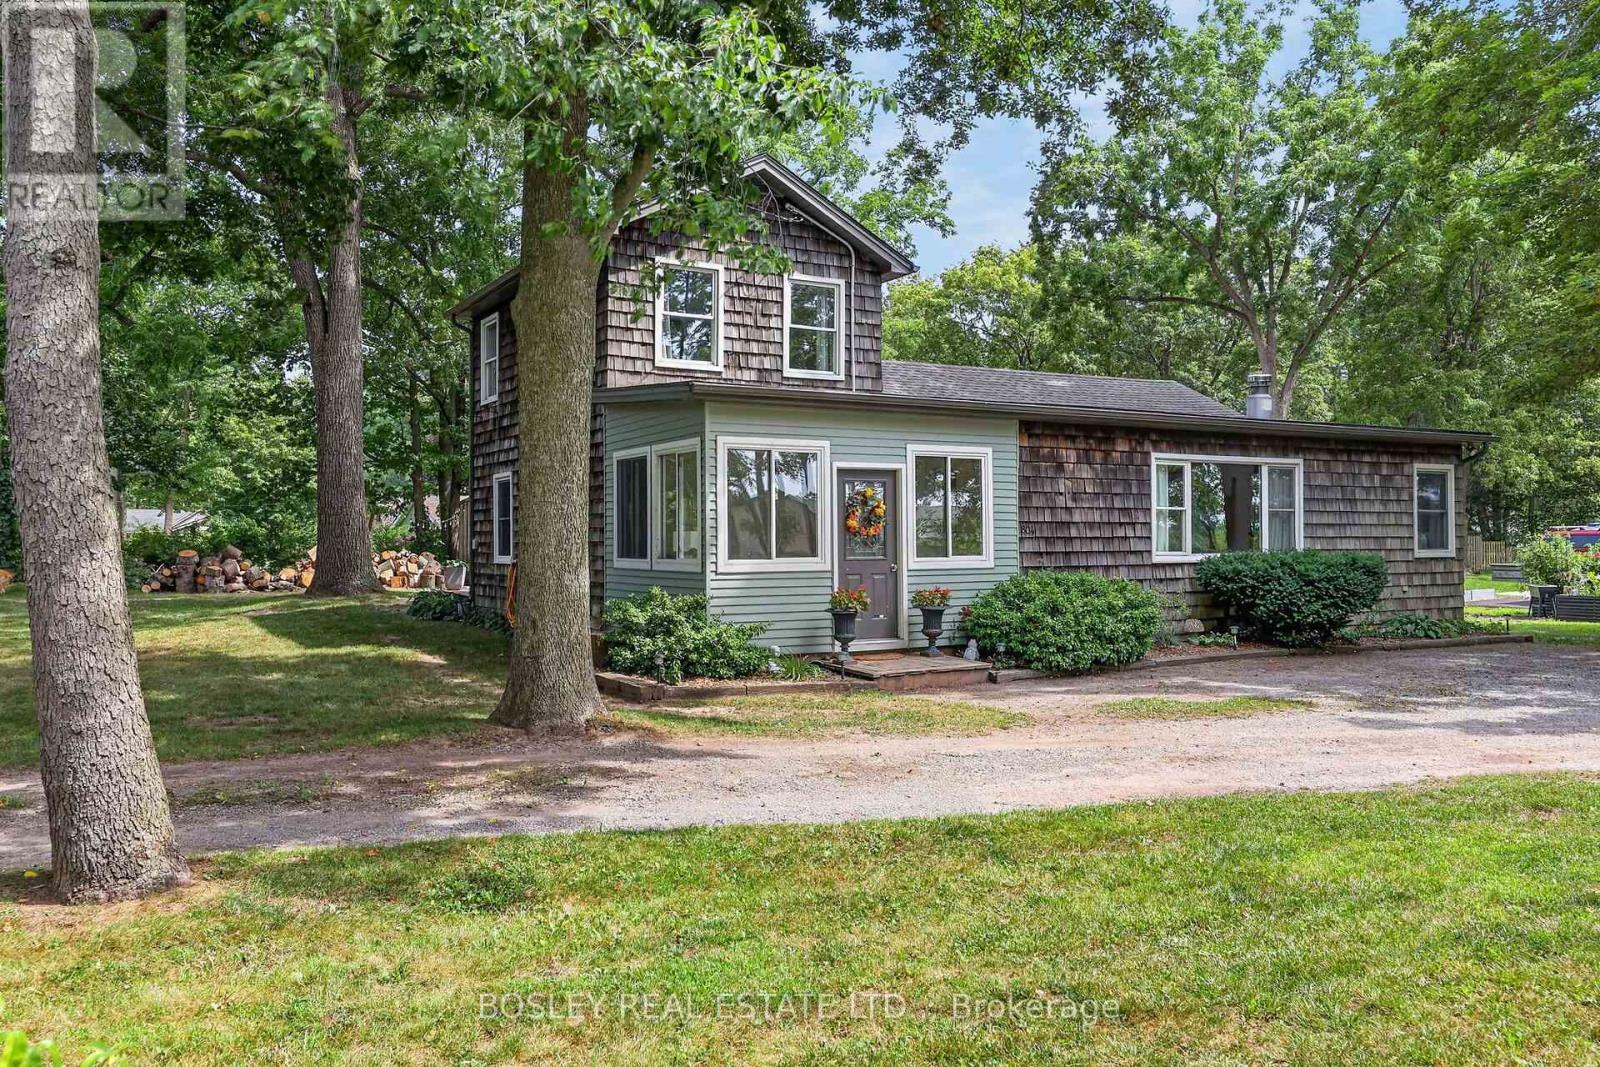
804 Bernard Avenue
Fort Erie (Ridgeway), Ontario
Located amidst the trees in Oakhill Forest in Ridgeway, this sprawling cedar shake home occupies a picturesque oversized lot, up the Street from Bernard Beach on the white sand shores of Lake Erie. A functional and stylish breezeway leads to an open concept living area featuring a woodstove, open concept kitchen and dining area. A floating staircase adjoins the second storey, offering 2 additional bedrooms and a nicely updated 2 piece bath with custom tile and new vanity. The main floor offers a principal suite and an additional bedroom and full bath, spacious laundry room and a main level back deck overlooking the expansive yard and workshop beyond. (id:50705)
Bosley Real Estate Ltd.
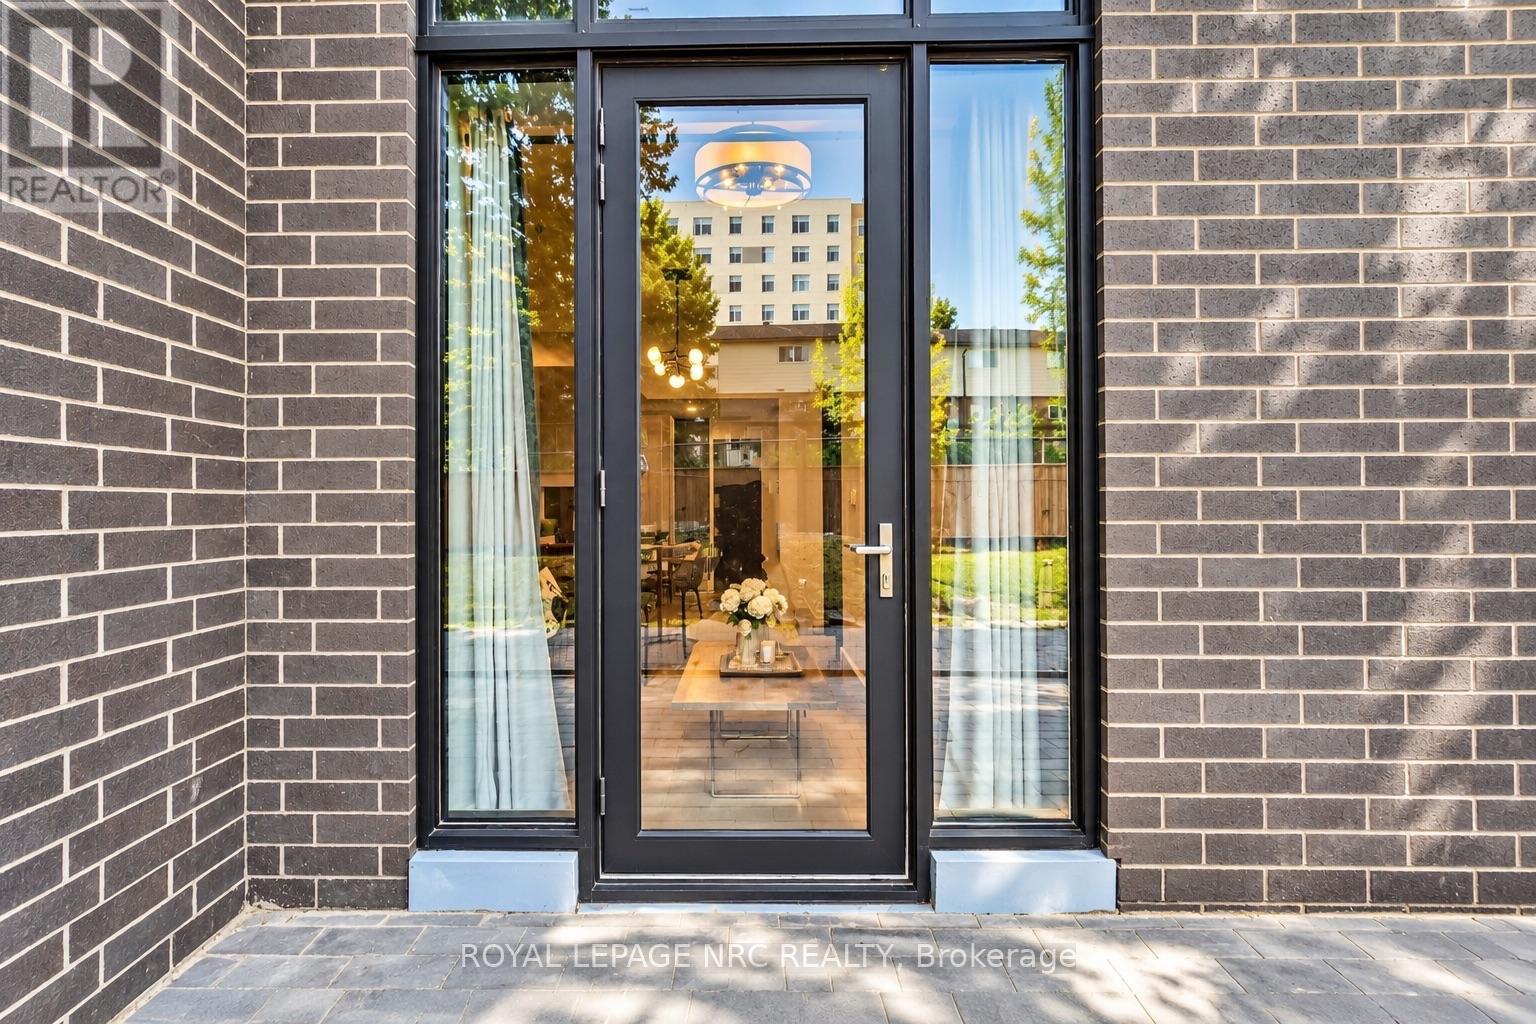
133 - 145 Columbia Street W
Waterloo, Ontario
Excellent opportunity to own a modern, fully furnished ground-floor condominium with direct exterior access and a walk-out to the terrace, offering the added convenience of entering and exiting the suite without having to use the building lobby or elevator. This thoughtfully designed 2-bedroom, 1-bathroom suite offers a functional layout with two spacious bedrooms, each featuring a large window, built-in desk and chair, bed with mattress, and generous closet space-ideal for students, professionals or investors.The open-concept kitchen is beautifully appointed with granite countertops, stylish backsplash, stainless steel appliances, built-in microwave, dishwasher, ample cabinetry and a centre island with seating for two. The bright living area comes fully furnished with a sofa, coffee table, TV and more.Residents enjoy an impressive selection of amenities, including a fully equipped fitness centre, yoga studio, business lounge, media room, multimedia theatre, games room with billiards, ping pong and arcade games, plus a rooftop terrace with panoramic city views.Conveniently located within walking distance of Wilfrid Laurier University, with the University of Waterloo nearby, and close to shopping, restaurants, public transit and major routes.Whether you're an investor looking for a turnkey, fully furnished rental property or a buyer seeking a stylish, low-maintenance home, this ground-floor suite offers a compelling combination of direct terrace access, excellent amenities, included furnishings and a prime Waterloo location. Pictures taken prior to current tenant possession. (id:50705)
Royal LePage NRC Realty
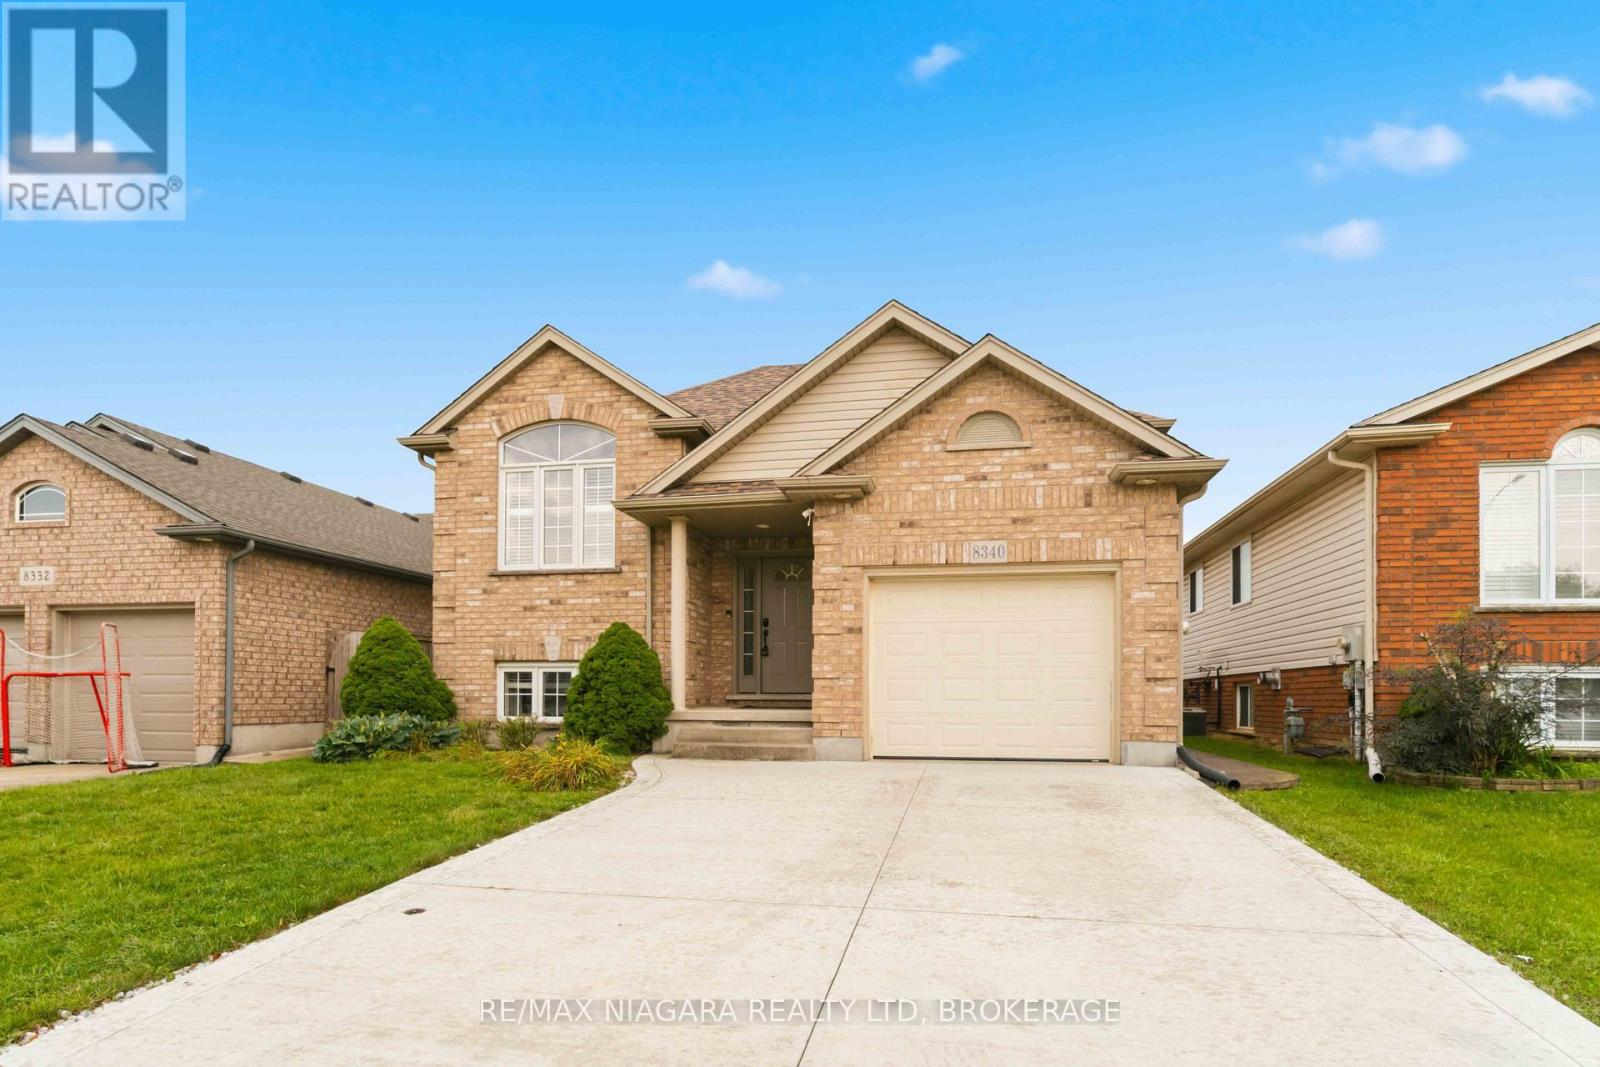
8340 Racey Avenue
Niagara Falls (Ascot), Ontario
Welcome to this well-maintained 3+1 bedroom, 2 bathroom raised bungalow in a desirable Niagara Falls neighbourhood, now featuring brand-new shingles for added peace of mind!The bright and functional main floor features beautiful hardwood flooring, a spacious living area and a bright updated kitchen with granite countertops and a garden door leading to the entertainment-sized concrete patio-perfect for summer barbecues and outdoor gatherings.The fully finished lower level offers plenty of additional living space with a large family room and cozy gas fireplace, an additional bedroom and full updated bathroom, making it ideal for a growing family, guests or a home office.Outside, enjoy the convenience of an attached garage, concrete driveway, low-maintenance concrete patio and a spacious fenced backyard with plenty of room to relax and entertain.Ideally located close to schools, parks, shopping and major amenities, this move-in-ready home offers a great combination of space, comfort and value. With new shingles just installed, this is a fantastic opportunity to own a solid family home in a sought-after Niagara Falls neighbourhood. (id:50705)
RE/MAX Niagara Realty Ltd
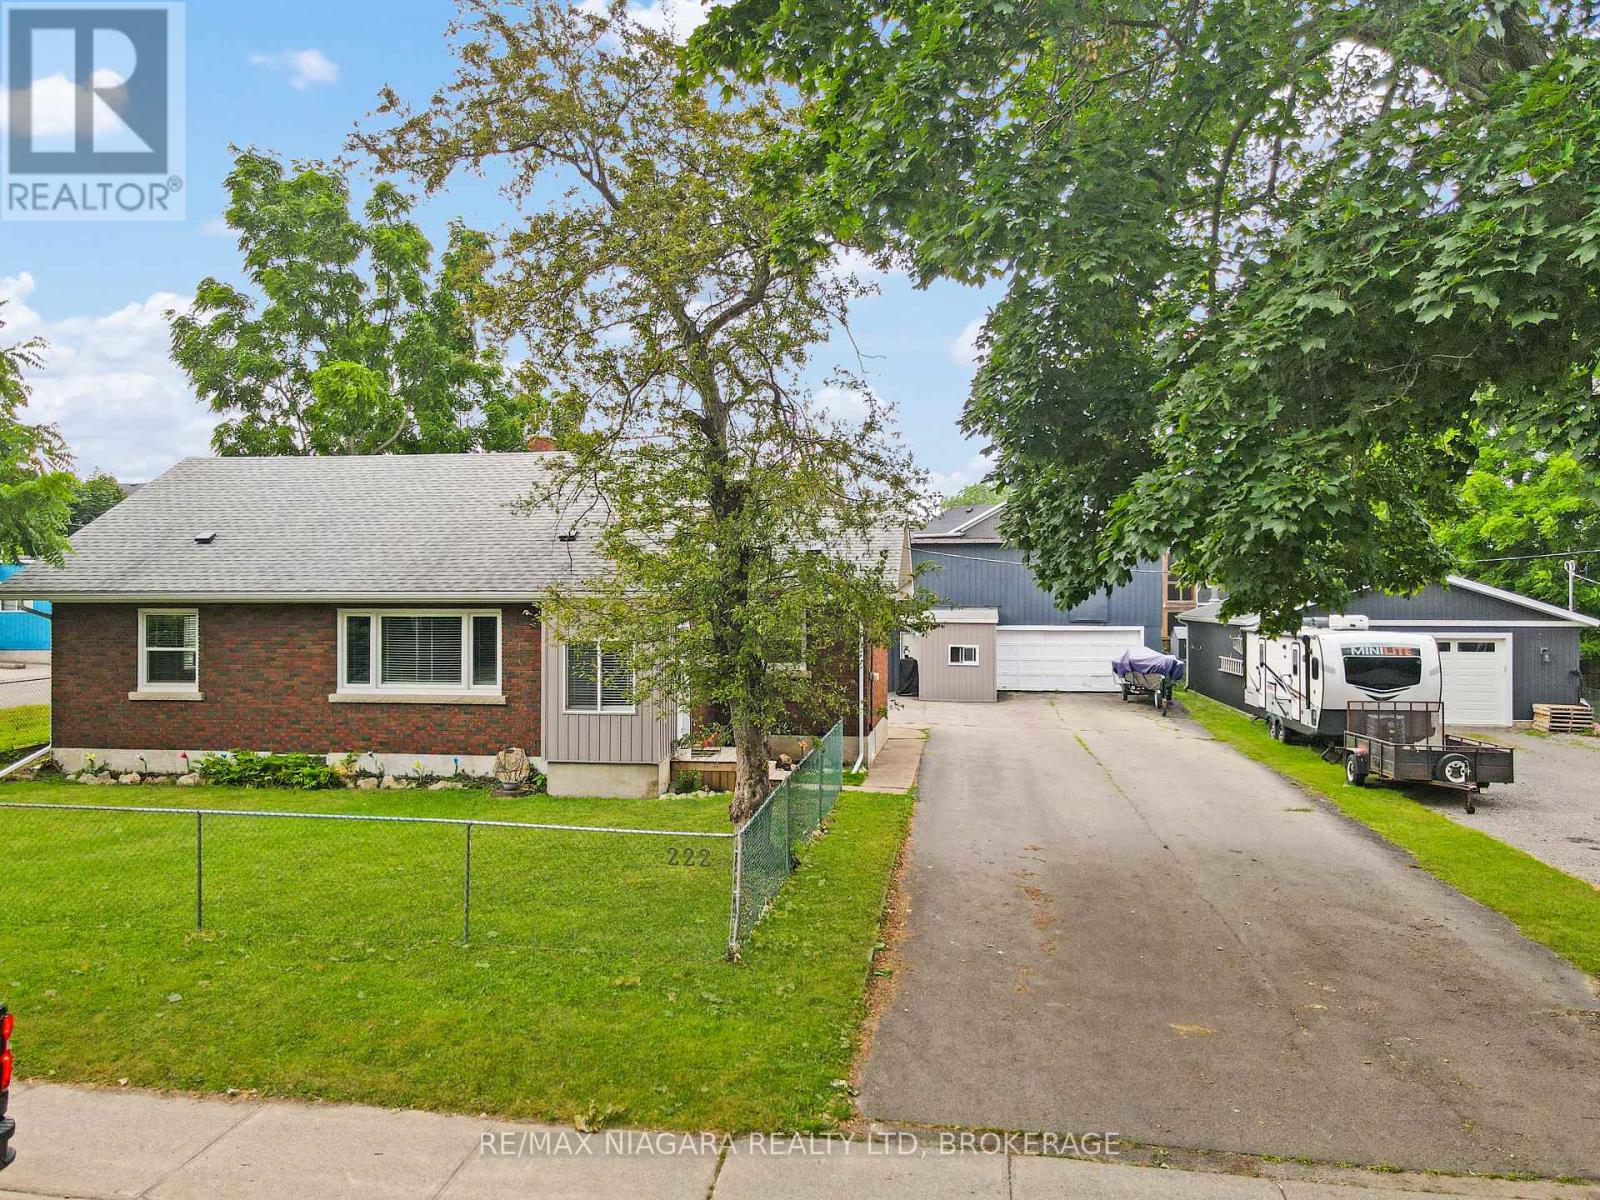
222 Ridgeway Road
Fort Erie (Crystal Beach), Ontario
Welcome to 222 Ridgeway Road in Crystal Beach! This beautifully renovated 1.5-storey home offers a bright and spacious layout with six bedrooms, two full bathrooms, and an inviting open-concept kitchen, dining, and living area-perfect for larger families or those who enjoy entertaining. The full-height, unfinished basement provides excellent potential for an in-law apartment, additional finished living space, or generous storage. A standout feature of this property is the impressive detached 62' x 22' garage and workshop, complete with upper loft space and endless possibilities for hobbyists, contractors, collectors, or additional storage. The massive driveway can accommodate more than 12 vehicles, with plenty of room for boats, trailers, RVs, and more. Located just a short walk from the shores of Lake Erie and the communities of Crystal Beach and Ridgeway, this home is close to a wonderful selection of restaurants, shops, and local amenities. With its extensive renovations, versatile layout, exceptional garage space, and desirable location, this unique property is a must-see. (id:50705)
RE/MAX Niagara Realty Ltd
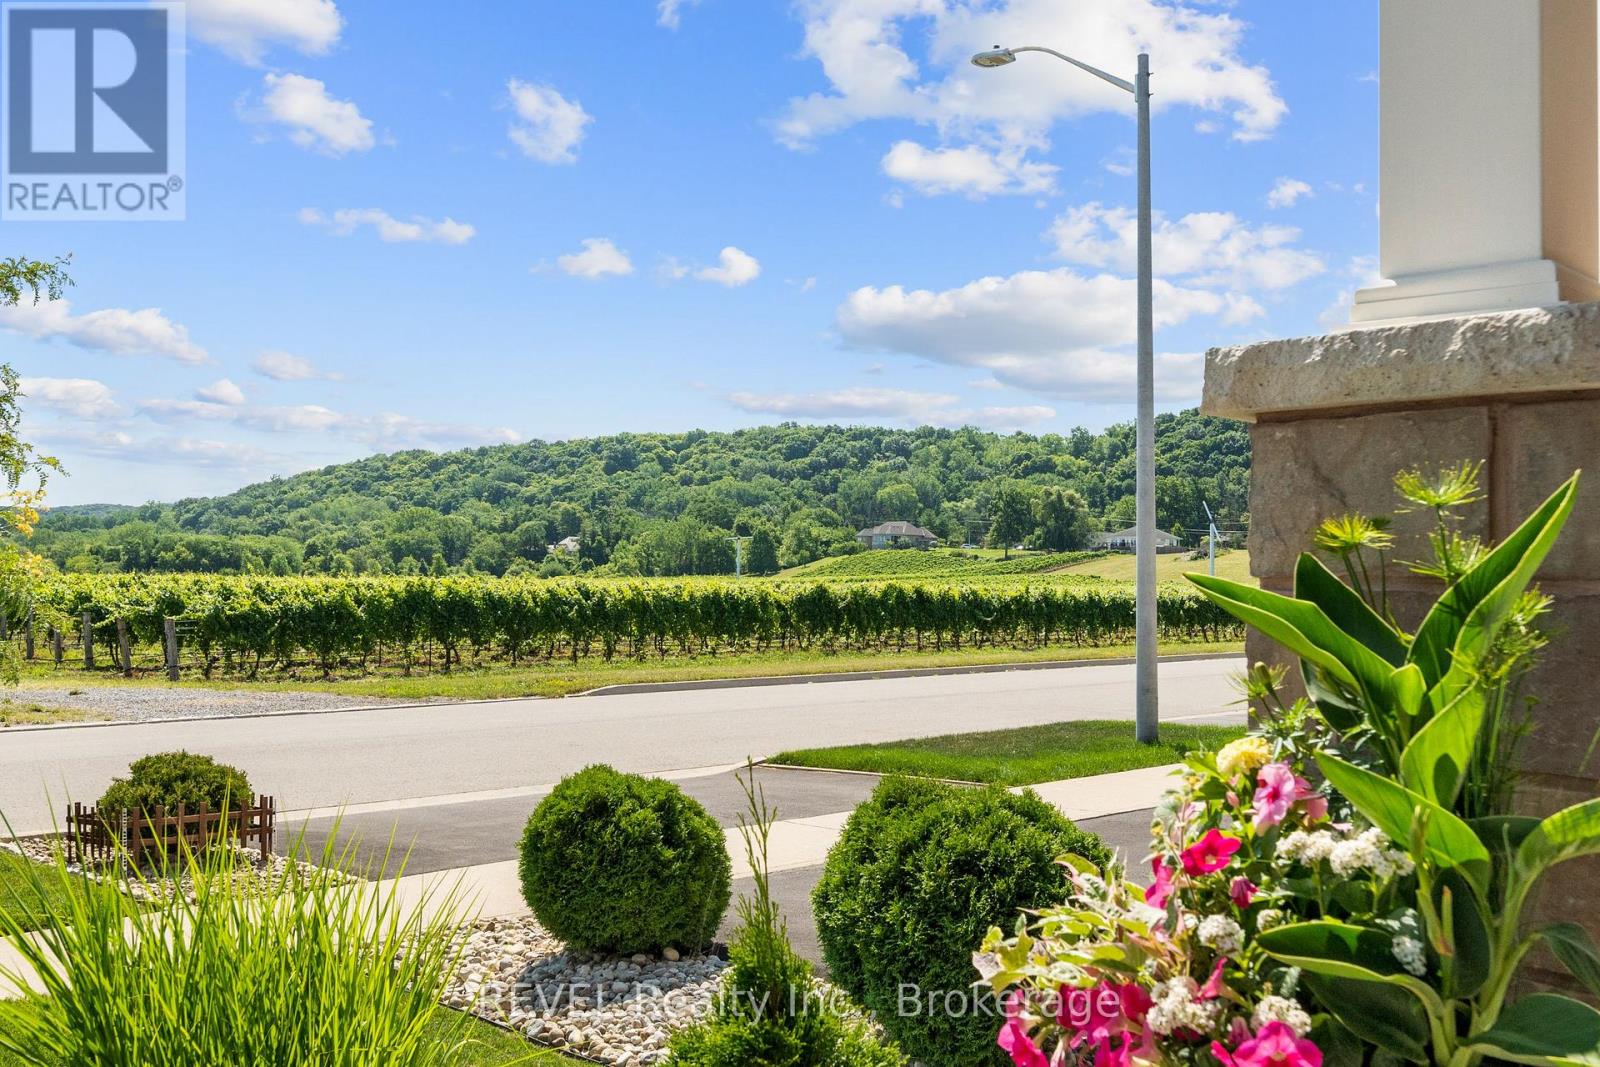
316 Concession 3 Road
Niagara-On-The-Lake (St. Davids), Ontario
Flexible closing available!! In-Law Capability!! Welcome to 316 Concession 3 Road, where comfort, style, and the Niagara-on-the-Lake lifestyle come together. Ideally situated directly across from picturesque vineyards with stunning escarpment views, this beautifully maintained all-brick raised bungalow offers exceptional curb appeal and an unbeatable location. Built in 2016, this spacious 2+1 bedroom, 3-bathroom home features approximately 2,749 sq. ft. of finished living space. The bright, open-concept design is highlighted by soaring ceilings, rich oak flooring, and quality finishes throughout. The private primary suite is a true retreat, overlooking the vineyard and featuring a walk-in closet and a 3-piece ensuite. A second bedroom and full bathroom complete the main level. The fully finished lower level offers incredible versatility with a large recreation room along with a bright third bedroom featuring full-sized windows and an additional full bathroom. With a separate garage entrance leading to the lower level, the home also presents excellent potential for an in-law suite or income-generating rental opportunity, making it an attractive option for multi-generational living or savvy investors. (id:50705)
Revel Realty Inc.
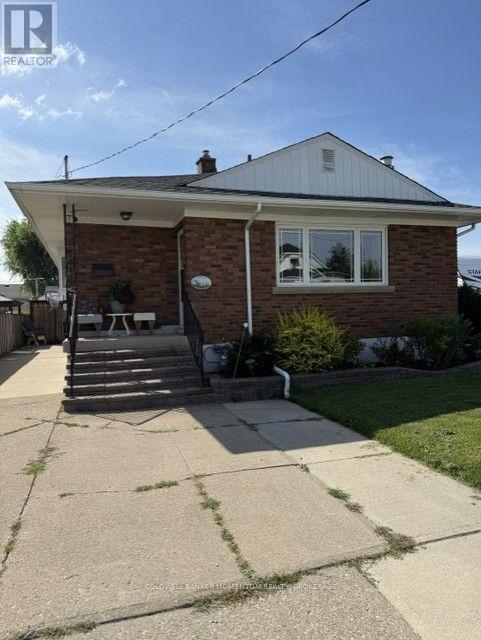
51 Martin Street N
Thorold (Thorold Downtown), Ontario
This all brick bungalow has a Custom maple kitchen and 3bedroooms. combination of hardwood and carpet with an updatede bathroom on the main floor. We have a second kitchen , extra bedroom a huge recroom and 3 piece bathroom on Lower level. Al brick gas fireplace and a large ber area great for guest entertaining. A big sun room at the back and a covered patio area. The custom 10X12 workshop with separate hydro service is a workshop delight. Large concrete drive will accomodate many vehicles. All appliances lets you move right in without any upgrades needed!!! (id:50705)
Coldwell Banker Momentum Realty
66 Page Street
Port Colborne (Bethel), Ontario
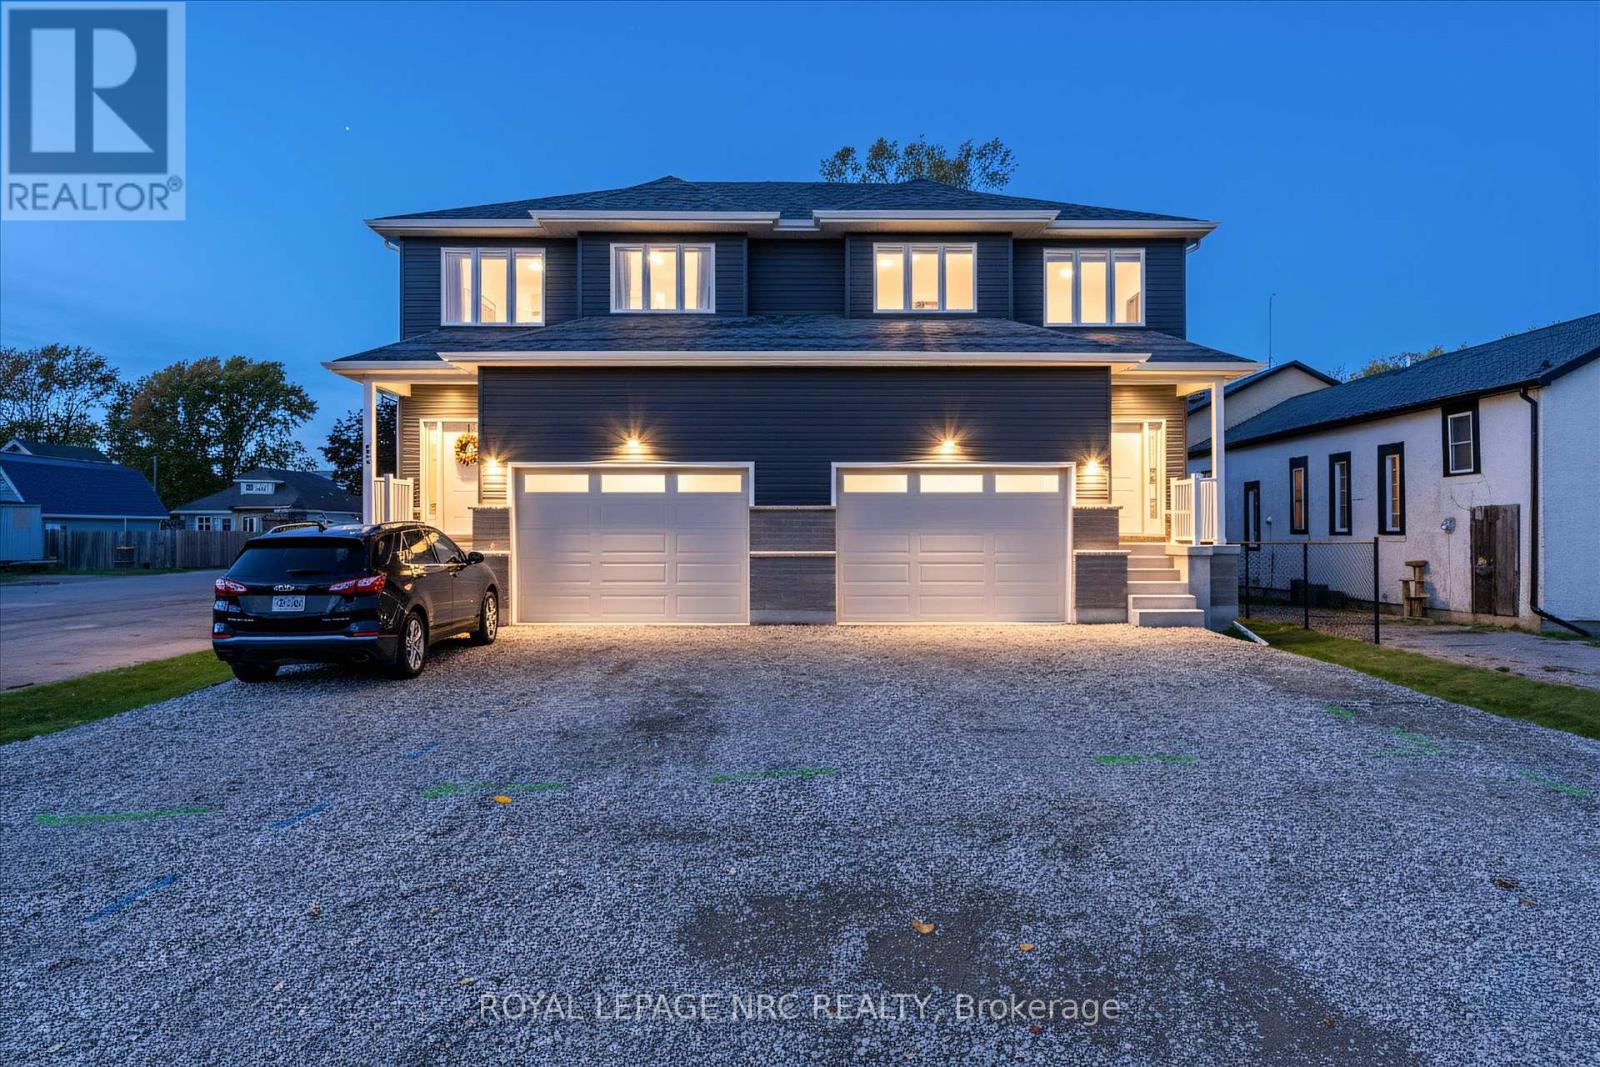
HUGE LANDSCAPE/BEDROOM ADD CREDIT ADDED FOR FIRM DEAL!!! $20,000 IN EITHER DRIVEWAY, FENCE OR CONVERT BASEMENT COLD ROOM INTO 160 SQ FT BEDROOM!!!! HUGE SAVINGS THAT THE BUILDER WILL HAVE REBATE ASSIGNED AND COLLECTED BY BUILDER POST CLOSING!!! INSTANT SAVINGS!!! PRICE IS EXCLUSIVE OF HST NOW, SO NO WAITING!!! On top of that any income from the basement unit can be used to help qualify for a mortgage effectively taking almost 300k from the monthly mortgage payments!!! With this being a brand new duplex you get all the perks!!! This fantastic investment opportunity in a delightful two-storey semi is an excellent way to enhance your income and make homeownership more attainable. This charming right-side duplex can easily function as a spacious single-family home. The brand-new, fully compliant duplex features independent gas, hydro, and water meters, along with security systems that include a Nest doorbell and pre-installed security lines for cameras-making it a smart and safe choice. With one unit upstairs and another downstairs on each side, it's ideal for qualifying for a mortgage or providing a private space for a family member in the basement. What truly makes this property shine is the 7-year Tarion Warranty and its cost-efficient ICF (Insulated Concrete Forms) foundation. The bright basement includes a separate walk-up entrance, a four-piece bathroom, and a kitchen adorned with gorgeous quartz countertops, all illuminated by large windows, creating an inviting area for entertaining. The main unit features three generous bedrooms, three bathrooms, and a lovely living space on the second floor, complete with a 1.5-car garage. The primary bedroom serves as a perfect retreat, boasting a walk-in closet and a luxurious five-piece ensuite bathroom. Elegance radiates throughout with stunning engineered hardwood flooring and impressive 9-foot ceilings. The modern kitchen stands out with soft-close cabinetry, stylish subway tile, and beautiful quartz countertops. (id:50705)
Royal LePage NRC Realty
1 - 2727 Prince William Street
Lincoln (Lincoln-Jordan/vineland), Ontario
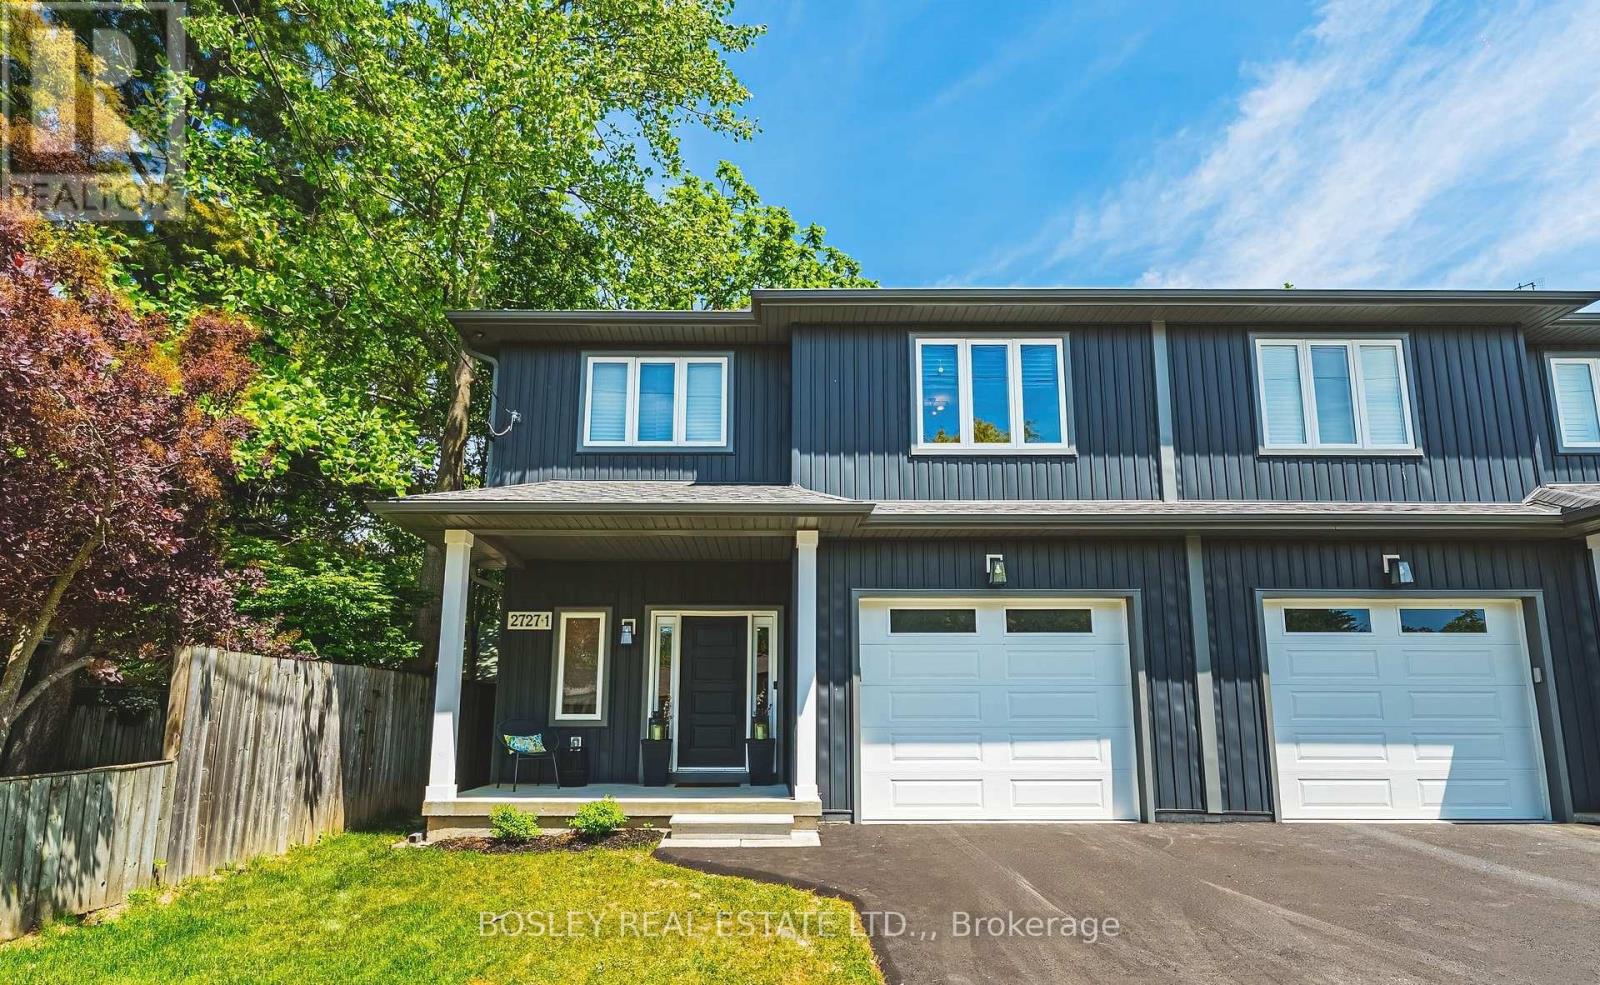
What makes this property the ultimate place to call home?! NEWLY BUILT in 2022, with 1900 sqft (above grade) finished space; this luxury home provides the lifestyle and location in charming Jordan Station. This modern home, offers main floor 9-foot ceilings , open-concept design and an abundance of customized upgrades. A 2-storey semi where everyday comfort does not lack sophistication. Engineered hardwood, premium grade porcelain tile, 6-inch poplar baseboards, 3 1/2" poplar casing trim, crown molding & upgraded lighting package are what you can expect in this home. Quartz countertops, a double-glazed graphite sink, shaker style cabinets with under cabinet lighting & a pot filler are the highlights of this kitchen. Recessed ceiling and a wood surround shaker style mantle accents the gas fireplace, truly the focal point of this living space. Yes! there is a designated space for dining, and it is conveniently accessible to your over-sized, 90-foot-deep private and newly fenced (June 2026) backyard. On the upper level, you will find the spacious primary bedroom retreat with walk in California closet that has an even more impressive, enormous, spa-like ensuite bathroom with tiled, glass shower & separate extra deep free-standing tub. The other two generously sized bedrooms, each with double closets, share the other 4 pc bathroom. The laundry room, conveniently located on this level, has full cabinetry & quartz countertop with single graphite laundry tub. The basement is unfinished and wide open, with high ceilings and endless possibilities. The garage is equipped with insulated steel door and garage door opener. New ashphalt driveway in 2026. A security system, google thermostat for high efficiency furnace and A/C, HRV unit and On-demand hot water make this home as efficient as it is stylish. Close to the QEW and amenities, not to mention the wonders of Niagara including wineries, several superb dining options, golf, beaches, parks and trails. (id:50705)
Bosley Real Estate Ltd.
9218 White Oak Avenue
Niagara Falls (Lyons Creek), Ontario
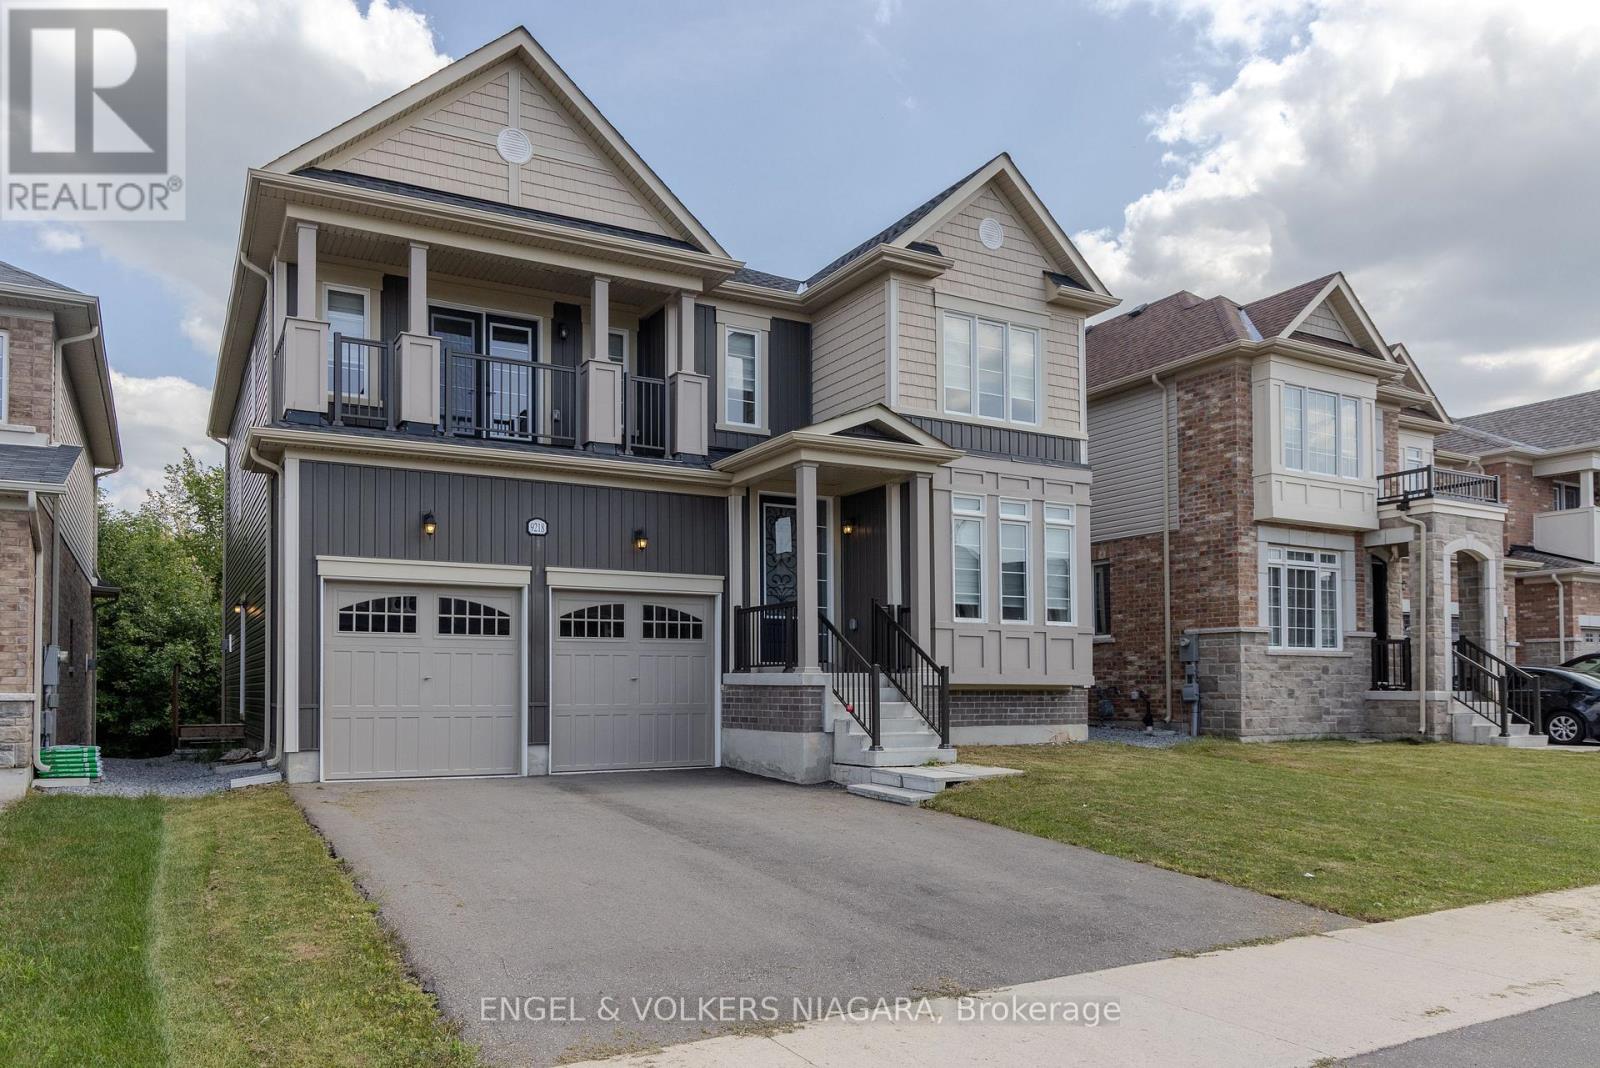
Welcome to 9218 White Oak Ave, an exceptional family home nestled in the sought-after Lyons Creek development in Niagara Falls. This beautifully designed four-bedroom, three and a half bathroom residence blends comfort and luxury, offering versatile living spaces perfect for modern family life.Step inside to discover elegant hardwood floors throughout and a stunning oak staircase with stylish metal pickets. The spacious living and family rooms, complete with a cosy gas fireplace, offer ample space for relaxation and entertaining. A dedicated office/den at the front of the home provides the ideal work-from-home environment.The kitchen boasts quartz countertops and a tiled backsplash, with both electric and gas hookups, a breakfast area, and formal dining space. Upstairs, the impressive master suite features a luxurious five-piece ensuite and a remarkable 16ft walk-in wardrobe. A junior suite includes its own four-piece ensuite and private balcony, while bedrooms three and four are served by a shared ensuite with double sinks. Convenience is key, with a laundry room thoughtfully located between the main and second floors. The basement features upgraded windows, walk-out access, and a rough-in for a future bathroom-perfect for growing families. The double car garage offers inside entry to mud room/ laundry room, and with four total parking spaces, there's room for everyone. Enjoy the privacy of a generous lot with no rear neighbours, backing onto peaceful green space, all while being close to parks, schools, shopping, and the forthcoming new hospital. This is truly a home your family can grow in and cherish. (id:50705)
Engel & Volkers Niagara
9 Cherry Birch Crescent
Thorold (Confederation Heights), Ontario
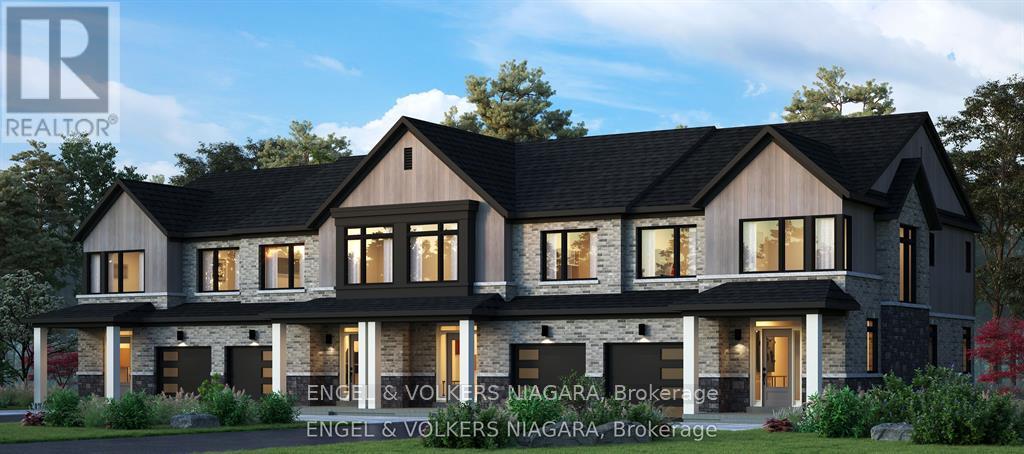
Welcome to Cherry Birch Crescent, Thorold-a superb opportunity for first time buyers and growing families. This brand new, to-be-built townhome by Lancaster Homes offers modern living in a prime location, just moments from Brock University and surrounded by beautiful parks, golf courses, and scenic trails for year-round enjoyment. Step inside this spacious three-bedroom, two and a half bathroom home to discover thoughtful design and quality finishes throughout. The main level boasts impressive 9ft ceilings and stylish vinyl plank flooring in the airy living area. The contemporary kitchen features tall cabinetry, a large island with an under-mount sink, quartz countertops, and 12x24 tile flooring that continues into the bathrooms. Upstairs, the generous primary suite comes complete with a walk-in wardrobe and a luxurious ensuite bathroom-relax in the soaker tub or unwind in the sleek glass shower. Convenience abounds with an upstairs laundry room and ample storage space throughout. With three dedicated parking spaces and a location in a vibrant, growing community, this townhome offers everything a modern family could wish for. Attached garage with service hallway to backyard. Don't miss your chance to make this exceptional property your new home! Price reflects the HST rebate. (id:50705)
Engel & Volkers Niagara