
6424 Corwin Crescent
Niagara Falls (Dorchester), Ontario
**TWO KITCHENS + FULL IN-LAW SETUP!** Solid brick bungalow on a quiet street, backing directly onto a park and offering exceptional flexibility for a growing family, extended family, or those looking for additional living space.This **3+2 bedroom home** features a spacious main floor with a large, cozy living room complete with wood-burning fireplace, generous kitchen/dining area, and updated 4-piece bathroom. The huge rear sunroom offers excellent potential and just needs your finishing touches to create even more year-round living space.The finished basement is where this home really shines, featuring a **second kitchen, large recreation room, 2 bedrooms and an updated 4-piece bathroom - a complete in-law setup with its own living and sleeping areas.** An ideal arrangement for extended family, older children, guests, or added flexibility.Outside, enjoy a large, almost fully fenced yard backing onto a park, plus **two storage sheds and two driveways** providing plenty of parking and room for an RV, boat and all your recreational toys.Located within walking distance to schools, amenities and the Falls. Updates include replacement windows, roof (2014), and furnace, A/C and water heater (2011), with the water heater to be paid out by the seller on closing.**A rare combination of space, flexibility and location - with two kitchens and genuine in-law potential!** (id:50705)
RE/MAX Niagara Realty Ltd

Lot 21 Walden Boulevard
Fort Erie (Lakeshore), Ontario
Welcome to Peace Towns, an exciting new townhouse community in the heart of Fort Erie. Starting from just $499,000, these beautifully designed 2-storey townhomes offer 1,609 sq.ft. of finished living space and exceptional value with $35,000 in included upgrades.The open-concept main floor features a spacious living and dining area, modern kitchen, and convenient 2-piece bathroom, all complemented by 9-foot ceilings. Upstairs, you'll find three generous bedrooms, two 4-piece bathrooms, and a convenient second-floor laundry room. Premium finishes throughout include quartz countertops, luxury vinyl flooring, large-format tile, 10 LED pot lights, and a complete appliance package including refrigerator, stove, dishwasher, washer, and dryer.Built for comfort and efficiency, each home features energy-efficient triple-glazed Argon-filled casement windows, an attached single-car garage, and asphalt driveway. The basement comes fully insulated with a bathroom rough-in and can be upgraded prior to closing to include a finished bedroom and 4-piece bathroom for only $40,000. All homes are backed by the Tarion Warranty Program.Ideally located with quick access to the QEW and Peace Bridge, Peace Towns is close to grocery stores, Walmart, restaurants, schools, and everyday amenities. Premium lots are available. Monthly POTL fee of $170 covers private road maintenance, snow removal, and road cleaning. Flexible deposit structure with purchaser deposits protected by Tarion. Anticipated closing March 2027. Interested in personalizing your new home? A variety of upgrade options and available colour selections can be viewed at the Presentation Centre - 315 Garrison Rd Fort Erie. Prospective purchasers are invited to tour the fully furnished model unit MON-FRI 4-8PM & SAT-SUN 12-8PM and experience the quality, craftsmanship, and lifestyle Peace Towns has to offer firsthand.Experience affordable modern living in one of Fort Erie's most convenient and growing communities. (id:50705)
Revel Realty Inc.

Lot 19 Walden Boulevard
Fort Erie (Lakeshore), Ontario
Welcome to Peace Towns, an exciting new townhouse community in the heart of Fort Erie. Starting from just $499,000, these beautifully designed 2-storey townhomes offer 1,609 sq. ft. of finished living space and exceptional value with $35,000 in included upgrades.The open-concept main floor features a spacious living and dining area, modern kitchen, and convenient 2-piece bathroom, all complemented by 9-foot ceilings. Upstairs, you'll find three generous bedrooms, two 4-piece bathrooms, and a convenient second-floor laundry room. Premium finishes throughout include quartz countertops, luxury vinyl flooring, large-format tile, 10 LED pot lights, and a complete appliance package including refrigerator, stove, dishwasher, washer, and dryer.Built for comfort and efficiency, each home features energy-efficient triple-glazed Argon-filled casement windows, an attached single-car garage, and asphalt driveway. The basement comes fully insulated with a bathroom rough-in and can be upgraded prior to closing to include a finished bedroom and 4-piece bathroom for only $40,000. All homes are backed by the Tarion Warranty Program.Ideally located with quick access to the QEW and Peace Bridge, Peace Towns is close to grocery stores, Walmart, restaurants, schools, and everyday amenities. Premium lots are available. Monthly POTL fee of $170 covers private road maintenance, snow removal, and road cleaning. Flexible deposit structure with purchaser deposits protected by Tarion. Anticipated closing March 2027. Interested in personalizing your new home? A variety of upgrade options and available colour selections can be viewed at the Presentation Centre - 315 Garrison Rd Fort Erie. Prospective purchasers are invited to tour the fully furnished model unit MON-FRI 4-8PM & SAT-SUN 12-8PM and experience the quality, craftsmanship, and lifestyle Peace Towns has to offer firsthand.Experience affordable modern living in one of Fort Erie's most convenient and growing communities. (id:50705)
Revel Realty Inc.

306 - 2799 St. Paul Avenue
Niagara Falls (Stamford), Ontario
Welcome to this beautiful 2 bedroom 2 bath condo located in one of Niagara's most sought-after low-rise communities. This penthouse suite offers an open-concept kitchen, living, and dining area filled with natural light from large windows and a private balcony at the rear. The kitchen features custom Elmwood cabinetry, a breakfast bar, stainless steel appliances (including built in microwave), tile back splash and ceramic flooring. The living space is enhanced by 9' ceilings and easy-care laminate flooring. There's also an in-suite laundry room for added convenience. Enjoy a luxurious low-maintenance lifestyle with outstanding building amenities, including: a small fitness centre, social/ gathering room, gazebo and barbecue area surrounded by mature trees. The second floor offers a welcoming lounge with a cozy electric fireplace, game table, and comfortable seating an ideal place to read, socialize, or unwind with neighbours. The building makes a strong first impression with a stunning two storey foyer, travertine limestone flooring in a French cobblestone pattern, and elegant touches like damask wall tiles near the elevator and suite door. A glass enclosed balcony overlooks the foyer, offering another great spot to relax or chat with fellow residents. Suites are thoughtfully designed for accessibility, with wide doorways and step in showers with seats and grab bars. The primary bedroom includes a walk through his and hers closet and private en suite. Located in the heart of Stamford, you're just minutes from shops, dining, parks, and highway access yet surrounded by greenery and walking trails. Condos in this location are rarely available and highly sought after. Welcome home (id:50705)
RE/MAX Niagara Realty Ltd
8031 Watson Street
Niagara Falls (Ascot), Ontario
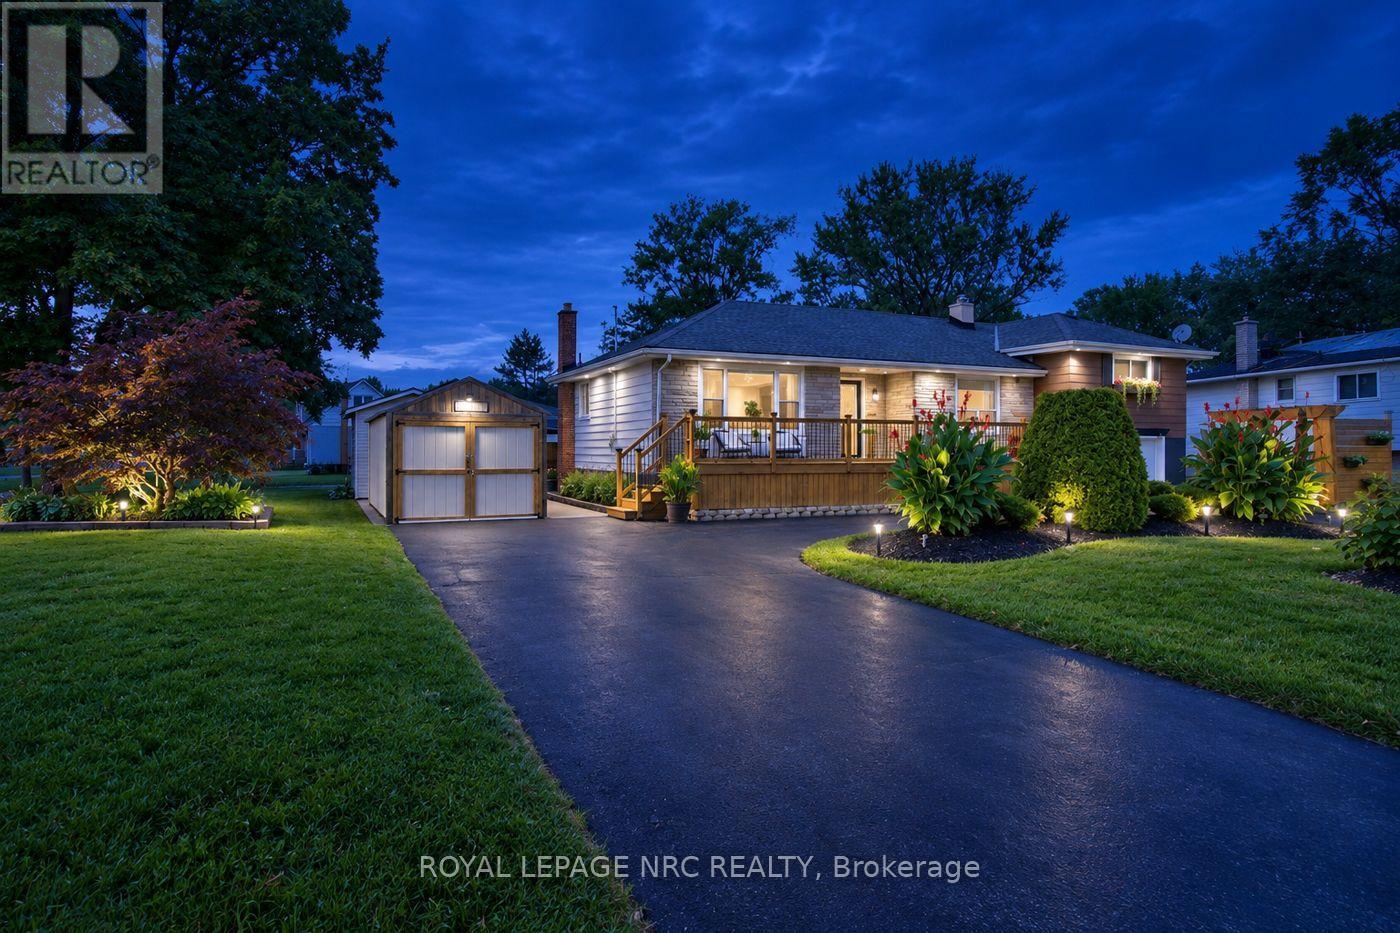
Welcome to 8031 Watson Street, a beautifully maintained side-split offering a rare combination of flexible living space, exceptional parking and storage, and a backyard made for enjoying the warmer months. With three bedrooms, multiple finished levels, and versatile bonus spaces throughout, this is a home designed to adapt to the way you live.The main level offers the convenience of a bedroom, full bathroom, and kitchen all on one floor, along with bright and comfortable living space. Upstairs, two additional bedrooms are separated by a versatile common area-currently used as a home office, but equally suited as a playroom, study, reading area, or cozy second lounge.The finished lower level adds even more usable living space, complete with an additional bathroom and a separate back room that can adapt to your needs.Outside, the property has just as much to offer. The circular driveway provides convenient access and ample parking, while the attached and detached garages, along with an additional storage shed, provide plenty of space for vehicles, tools, equipment, hobbies, and storage. Mature landscaping and a welcoming front deck add to the home's curb appeal, while the backyard offers its own place to unwind, complete with an above-ground pool for summer days at home.As the home's second owners, we've had the privilege of calling it home for the past 21 years. It has been the backdrop to more than two decades of everyday moments and memories, and now we're ready to pass it along to someone new-to make it their own and begin the next chapter here.With three bedrooms, two bathrooms, two garages, a storage shed, a finished lower level, a circular driveway, an above-ground pool, and versatile bonus spaces, 8031 Watson Street offers much more than you might expect at first glance-and a wonderful opportunity for its next owners to call it home. (id:50705)
Royal LePage NRC Realty
6033 Wildrose Crescent
Niagara Falls (Oldfield), Ontario
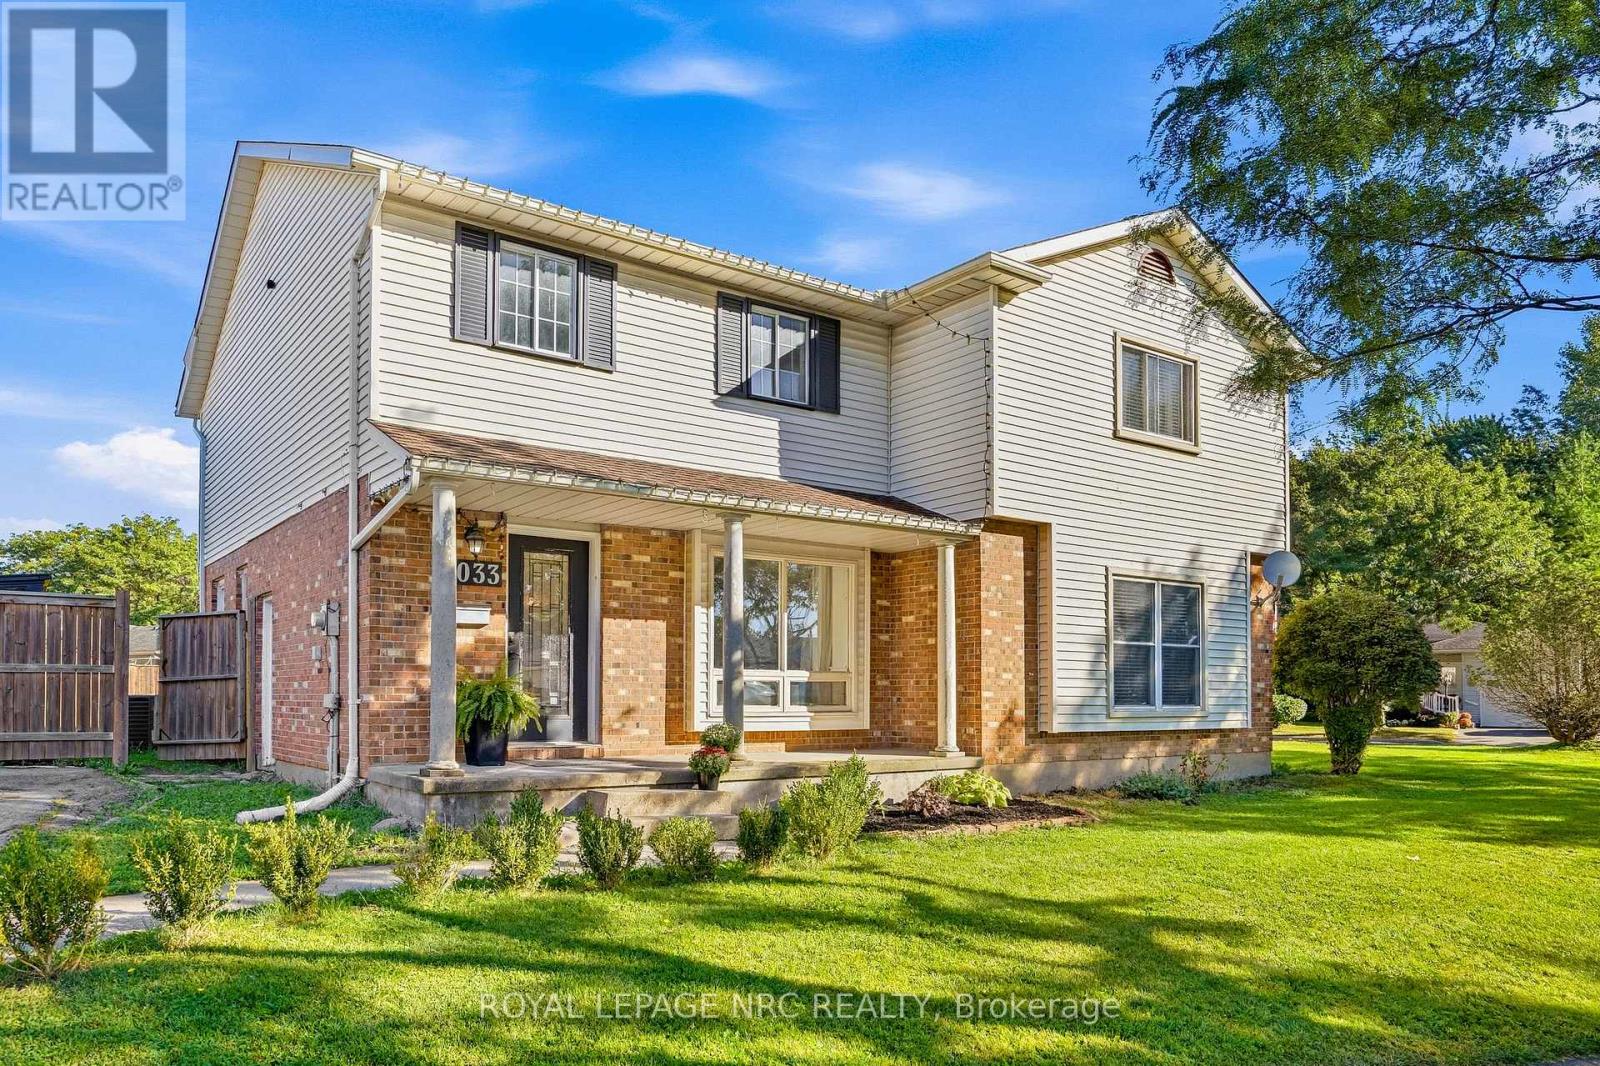
A home with space to grow and a location that keeps you close to everything that makes Niagara Falls special. Set on a generous sized lot, this 3-bedroom, 1.5-bath home offers a wonderful balance of comfort, functionality and opportunity. Ideally positioned near schools, parks, everyday amenities, restaurants, and the iconic Falls. With convenient access toward the border, it is a location that makes both daily life and weekend adventures effortless. Inside, the home offers versatile living space ready to adapt to the needs of its next owners, while the expansive lot provides room to enjoy the outdoors and make the property your own. Whether you're putting down roots, creating space for your family, or simply looking for a home in a well connected Niagara Falls location, this is a property worth making your own. (id:50705)
Royal LePage NRC Realty
6525 Oneil Street
Niagara Falls (Stamford), Ontario
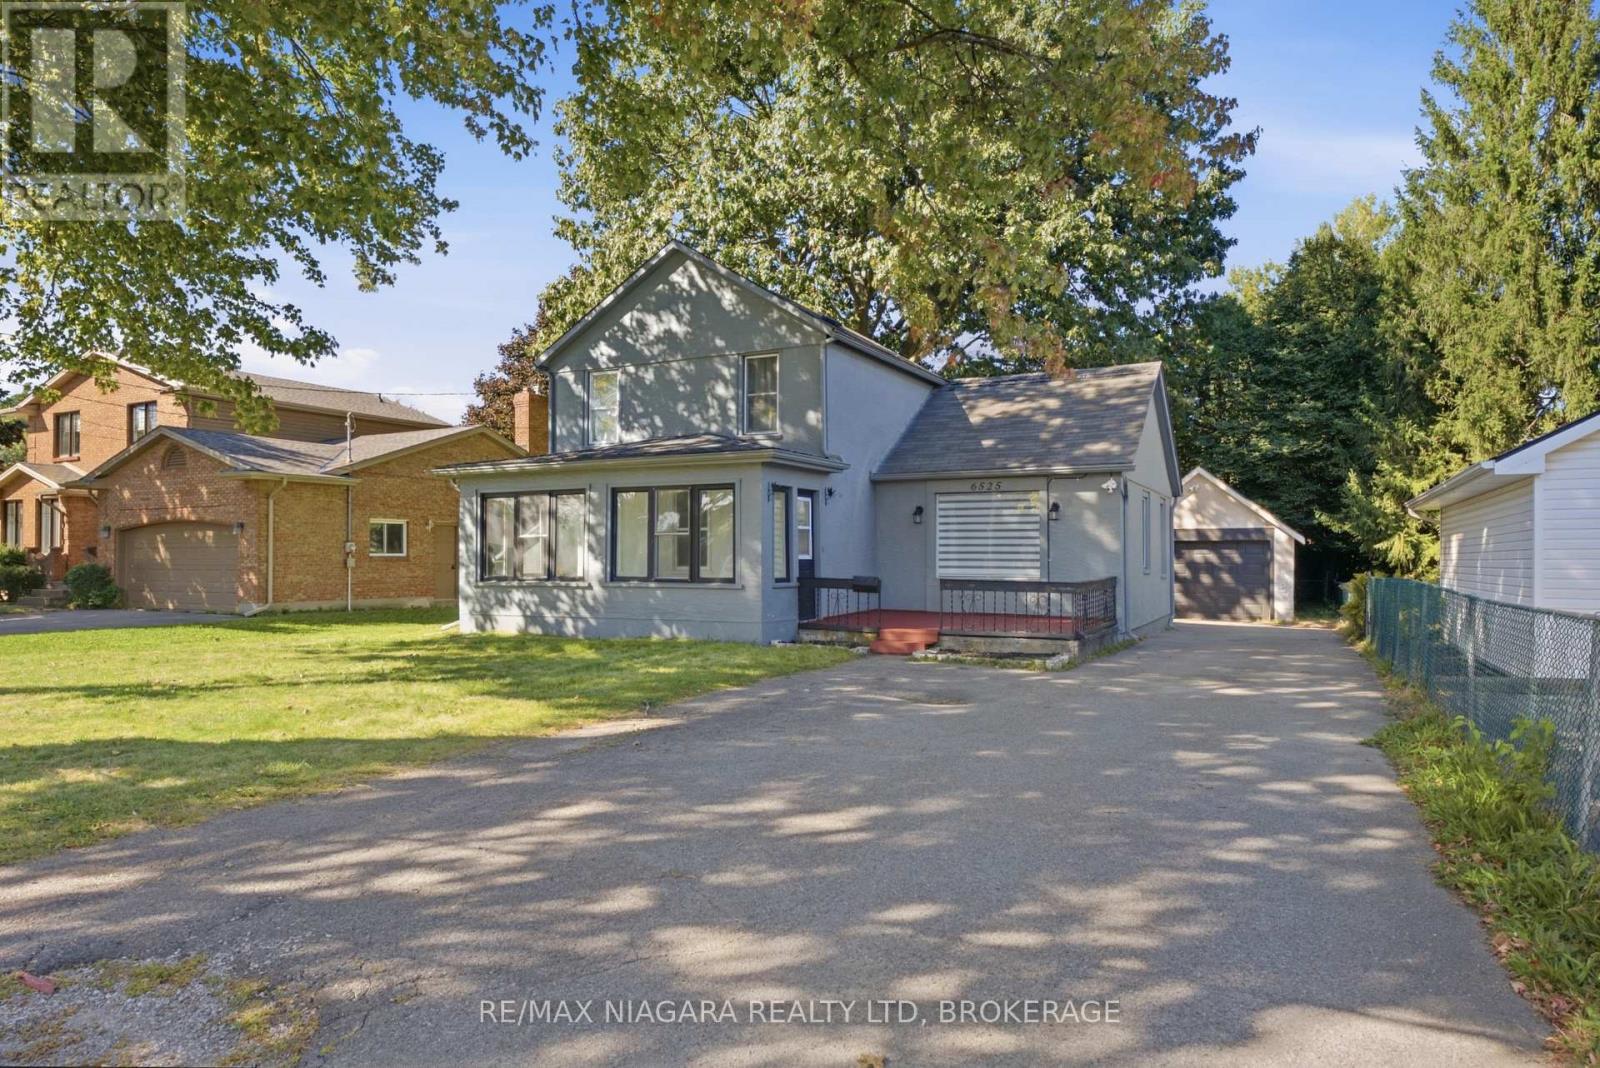
Welcome to 6525 O'Neil Street, nestled in a family-friendly Niagara Falls neighbourhood close to schools, shopping, and everyday amenities. Meticulously renovated throughout, this inviting home offers a thoughtful blend of modern updates and comfortable living space. Upon entering, a bright sunroom provides a welcoming entry into the home. The main floor features two bedrooms, a spacious living room with a large front-facing window overlooking the yard.The modern kitchen showcases crisp white cabinetry, quartz countertops, recessed ceiling lighting, and plenty of workspace for everyday cooking and entertaining. Two full bathrooms provide added convenience, including a beautifully renovated 3-piece bathroom serving the spacious primary suite.Upstairs, the impressive primary bedroom offers a private retreat with generous space and its own renovated 3-piece ensuite bathroom. Outside, enjoy a spacious front deck, mature trees, and a fully fenced outdoor dog area with plenty of grassy space for pets to enjoy. The property also offers ample driveway parking, a detached garage, and a separate storage shed.A move-in-ready home offering comfortable living, thoughtful renovations, and a convenient Niagara Falls location. (id:50705)
RE/MAX Niagara Realty Ltd

15 Fox Grape Road
Thorold (Confederation Heights), Ontario
Welcome to this impressive Rosehaven Homes residence, built in 2014 and offering 3,015 sqft. of above-grade living space with extensive upgrades throughout. The main level makes an immediate impression with a beautiful open staircase, soaring ceilings & dramatic floor-to-ceiling windows. At the front of the home, you'll find a spacious dining area and a cozy sitting room-perfect for morning coffee & relaxing! Beautiful engineered white oak hardwood flooring flows throughout the main living areas. The spacious kitchen features oversized porcelain flooring, maple cabinetry, quartz countertops and stainless steel appliances. A walk-through pantry connects the dining room to the kitchen, creating an easy flow for entertaining. The kitchen opens to a bright and inviting family room with a gas fireplace. Main floor 2pc bath & main level laundry room. Upstairs you will find an expansive primary suite that offers a 5-piece ensuite with a glass-enclosed shower, large soaker tub, marble flooring, separate vanities & two walk-in closets. Two additional bedrooms share a 4-piece bathroom, plus an additional versatile bonus space provides the option to easily convert to a fourth bedroom. Double French doors lead to the fully fenced, low-maintenance backyard featuring a large interlock patio-ideal for BBQs, outdoor dining and entertaining. The unfinished basement offers plenty of space and potential to finish to suit your needs. Additional features include an all-brick exterior, true double-car garage and driveway parking for four vehicles. Major updates include furnace (2024), roof (2024) and A/C (2023). Truly a beautiful & move-in ready home that has been incredibly well maintained! (id:50705)
RE/MAX Niagara Realty Ltd

118 Willowbrook Drive
Welland (West Welland), Ontario
Nestled in one of Welland's most sought-after neighbourhoods, this all-brick bungalow by Gabmar Homes blends timeless craftsmanship with modern comfort. Built with exceptional quality and attention to detail, this home offers a bright, open-concept layout featuring hardwood floors throughout, two spacious bedrooms, an additional office or den perfect for working from home and the potential for main floor laundry. The primary suite includes a walk-in closet and a luxurious ensuite, while the second full bathroom provides convenience for guests or family. The heart of the home is the kitchen, designed with high-end finishes and awaiting the buyer's choice of countertops-a perfect opportunity to add a personal touch before move-in. Enjoy seamless indoor-outdoor living with a covered backyard deck, ideal for entertaining or quiet evenings. The double car garage with car charging plug and all-brick exterior reflect the durability and refined design that define this Gabmar Homes build. Located in the prestigious Vanier Estates community, this home offers tranquility, elegance, and proximity to parks, schools, shopping, and all major amenities-making it the ideal choice for those seeking luxury and comfort in one of Welland's most desirable areas. As a newly constructed, never lived in home, this property may qualify for available HST rebate or exemption programs. (id:50705)
Real Broker Ontario Ltd.
711 John Street
Haldimand (Dunnville), Ontario
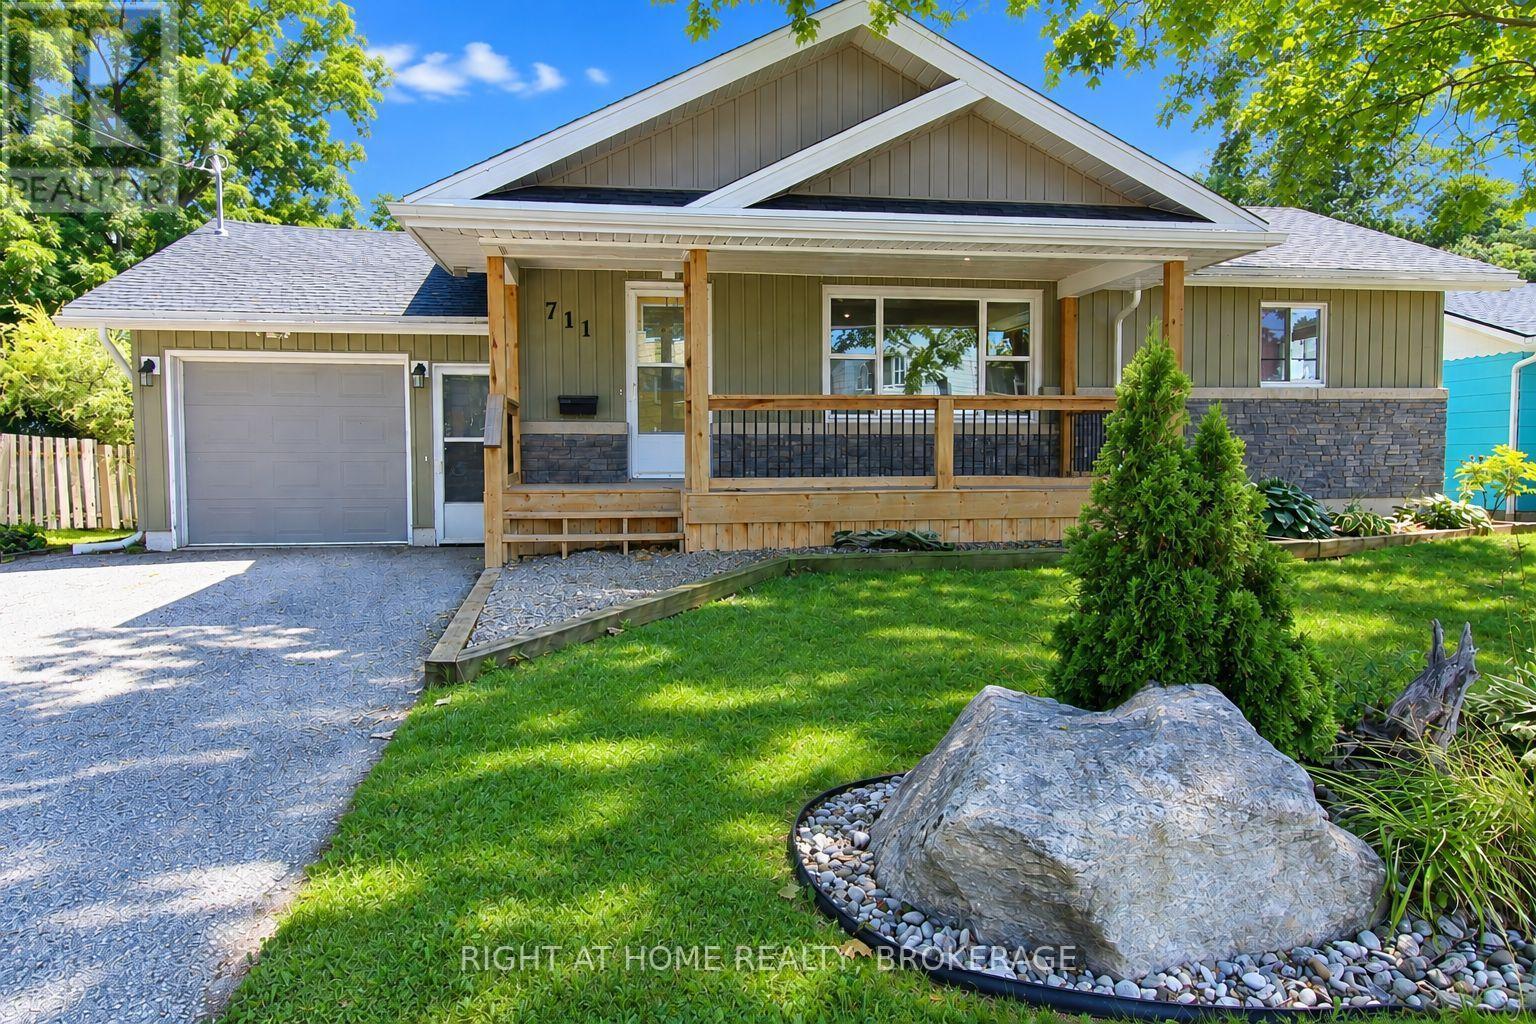
Welcome home, To this Completely Updated Bungalow with In-ground Heated Pool, and large yard!! Starting with a welcoming large front porch, to an open concept Newer Kitchen with Quartz counters and large island. 3 bathrooms (2 newly updated). There is a bonus room, currently used as a master bedroom, (could be a dining room or a rec room/office) That is right off the deck facing the pool (great spot for a hot tub). Down stairs is completely finished!! With a rec room, 2 more bedrooms, and another bathroom. The garage had an addition in 2022, adding a main floor laundry and a 2 pce bathroom, Super convenient for entertaining by the pool! The yard is great for everyone with the large decks, Natural Gas hook up for the BBQ, a Gazebo, Sun and large shade trees, space for playing and gardening, and parking for 4 cars. Pool liner 2021, Filter 2022, Heater 2023. House was re-sided in 2010 with foam core over cedar. New Roof and Skylight 2024, Furnace 2019, A/C 2018, Owned hot water tank. Walking distance to 2 schools, Close to the marina, Byng conservation, Great family home! Don't miss out to be in the center of peaceful Dunnville. (id:50705)
Right At Home Realty
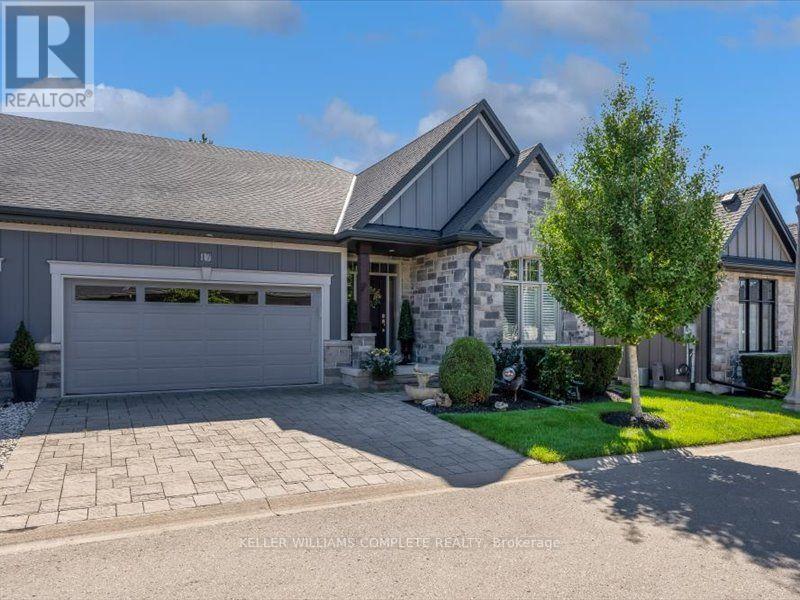
21 - 17 Ridgeview Crescent
Niagara-On-The-Lake (St. Davids), Ontario
Welcome to 17 Ridgeview Crescent, an impeccably finished bungalow-style condo townhouse tucked into one of Niagara-on-the-Lake's most desirable enclaves, minutes from world-class wineries, the Niagara Parkway, and historic Old Town. A stone-and-board-and-batten exterior anddouble-car garage set the tone, opening to a sun-filled main floor with wide-plank hardwood throughout. The open-concept kitchen anchors the home with an oversized quartz island, stainless steel appliances, and custom cabinetry, flowing into a great room warmed by a gas fireplace beneath vaulted ceilings. The dining area walks out through garden doors to a private, fenced covered patio built for entertaining. A spa-inspired primary ensuite with a glass walk-in shower and double vanity completes this turnkey, move-in-ready offering. (id:50705)
Keller Williams Complete Realty

936 Colette Road
Fort Erie (Lakeshore), Ontario
This storybook-style bungalow has all the curb appeal of a classic Niagara-on-the-Lake home, with a modern interior that feels fresh, bright, and move-in ready. Featuring 3 bedrooms (2 up, 1 down) plus a versatile lower-level office/bonus room, this home is comfortably spacious and beautifully maintained. The kitchen features quartz counters and flows into the dining room with sliding patio doors leading to a private deck - perfect for morning coffee or summer evenings. The lower level features a versatile family room, a bedroom, an office/bonus room, and a second bathroom with a separate shower. With an attached garage, modern décor, and a warm, friendly neighbourhood, this bungalow delivers charm, comfort, and convenience all in one. (id:50705)
RE/MAX Niagara Realty Ltd

225 Henrietta Street
Fort Erie (Central), Ontario
Fully Renovated 4-Bedroom Solid Brick Home! Ideally located in a quiet, central Fort Erie neighbourhood, just minutes to the Canada/US border, Niagara Parkway Trail, Fort Erie Race Track and QEW. The bright, open-concept main floor features a stunning kitchen with quartz-topped prep island/breakfast bar, herringbone backsplash, soft-close cabinetry and floor-to-ceiling storage. Spacious main-floor primary bedroom with accent wall, renovated bathroom with quartz vanity and tiled tub/shower, plus a versatile bonus room with stylish barn doors. The fully finished basement with separate entrance adds exceptional flexibility, featuring a bedroom, bright living area, second kitchen, 3-piece bathroom with walk-in tiled shower, mudroom, laundry, cold storage and utility/storage space. Great Outdoor Space & Garage! Spacious wood front deck, stamped-concrete rear patio with natural gas BBQ hookup, pressure-treated privacy fence and asphalt driveway with parking for up to 4 vehicles. Detached 1.5-car block garage with automatic opener and keypad entry. Extensively Updated & Move-In Ready! Updates include Low-E double-hung tilt-in windows, soffits, fascia, eavestroughs and gutter guards, interior/exterior doors, high-efficiency furnace and ductwork, A/C, owned hot water tank, engineered hardwood/composite flooring, updated plumbing and electrical fixtures, and oversized "quick-access" basement windows. A rare opportunity offering quality renovations, versatile living space and excellent potential for extended family or additional income. (id:50705)
Keller Williams Complete Realty
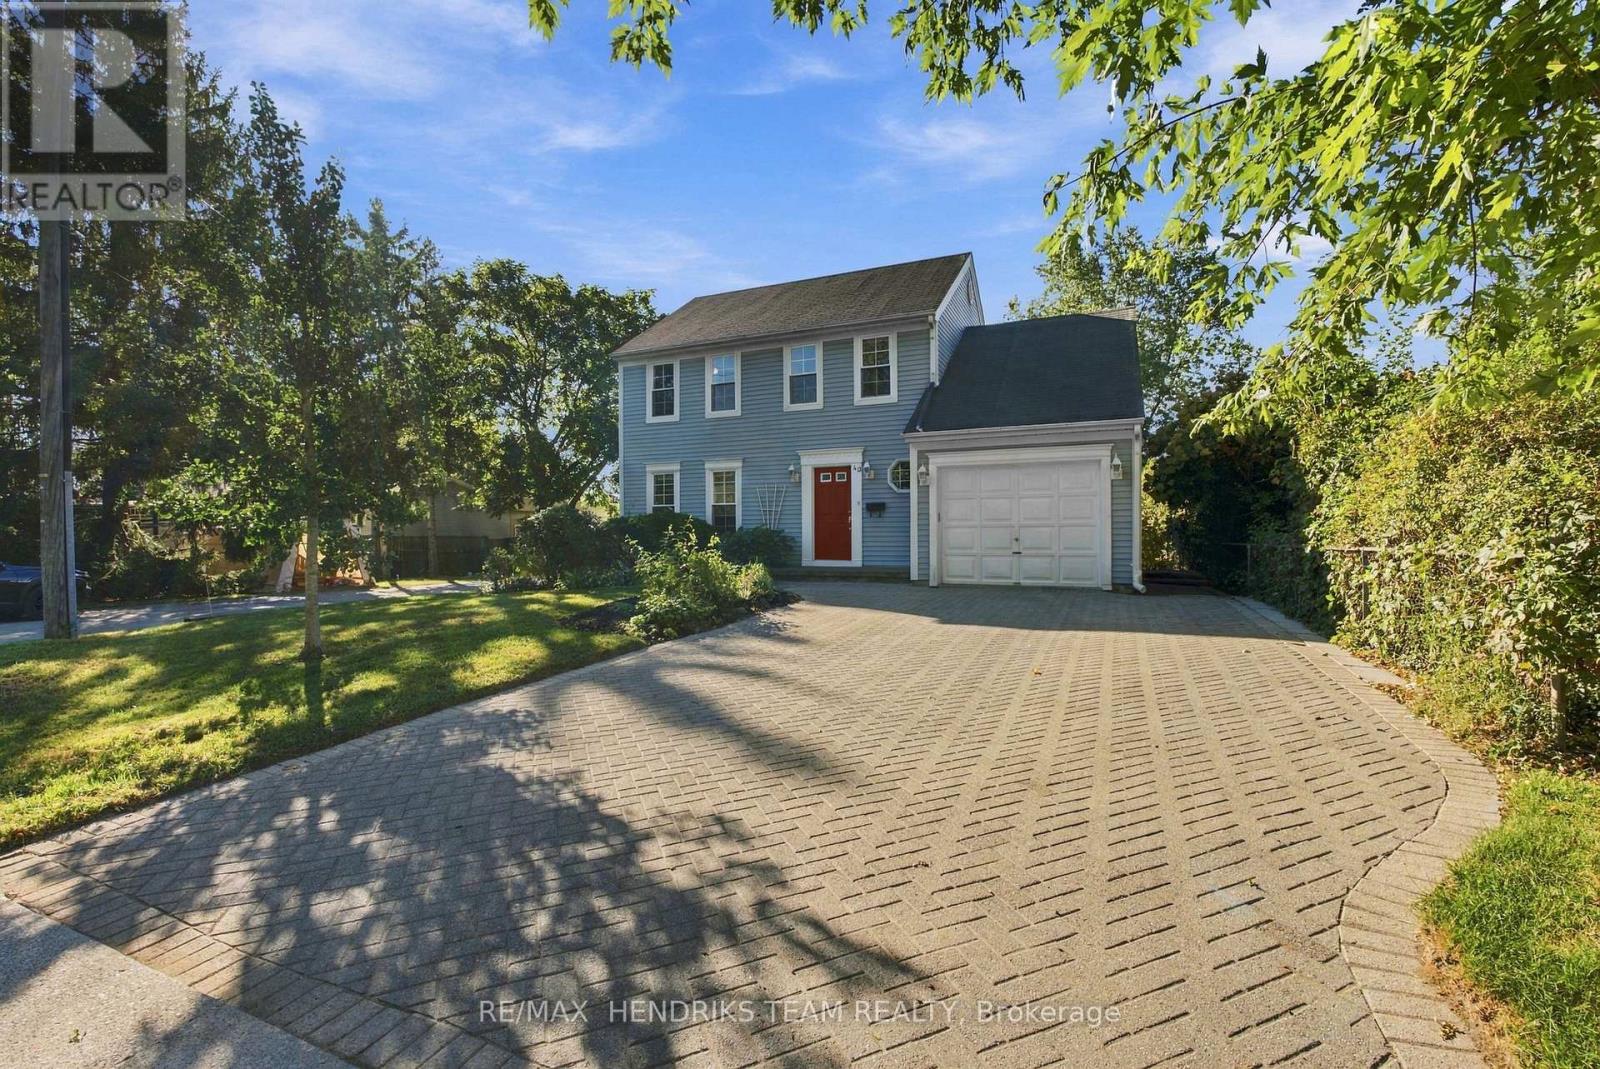
40 Emmett Street
Pelham (Fonthill), Ontario
Beautiful family home set in the desirable town of Pelham within the community of Fonthill, offering great curb appeal and plenty of space inside and out. Arriving at the home, you'll immediately notice the oversized interlock driveway, charming saltbox-style architecture and attached single-car garage. Step inside to an open foyer leading into the freshly painted main floor. The living room is finished in beautiful hardwood flooring and features large windows that bring in plenty of natural light. From here, the layout flows into the formal dining room and then into the large eat-in kitchen that is complete with an abundance of cabinetry, a built-in desk area and additional space for casual dining. Also found on the main level is a convenient laundry room with cabinetry, a two-piece bathroom and direct access to both the backyard and attached garage. Upstairs, you'll find three well-sized bedrooms including a spacious primary bedroom featuring hardwood flooring and two double closets. The upper level is completed by a four-piece bathroom with a tub/shower combination. The basement is fully finished adding even more usable living space with a large rec room featuring built-in cabinetry, an additional office/bedroom, three-piece bathroom and plenty of storage. Outside, the backyard is an incredible size with no shortage of space or privacy. Mature trees, beautiful gardens and a fire pit create a fantastic setting to enjoy with family and friends. A great opportunity to get into a family home at an attractive price point and in an excellent Fonthill location close to schools, parks, downtown amenities, restaurants and much more. (id:50705)
RE/MAX Hendriks Team Realty
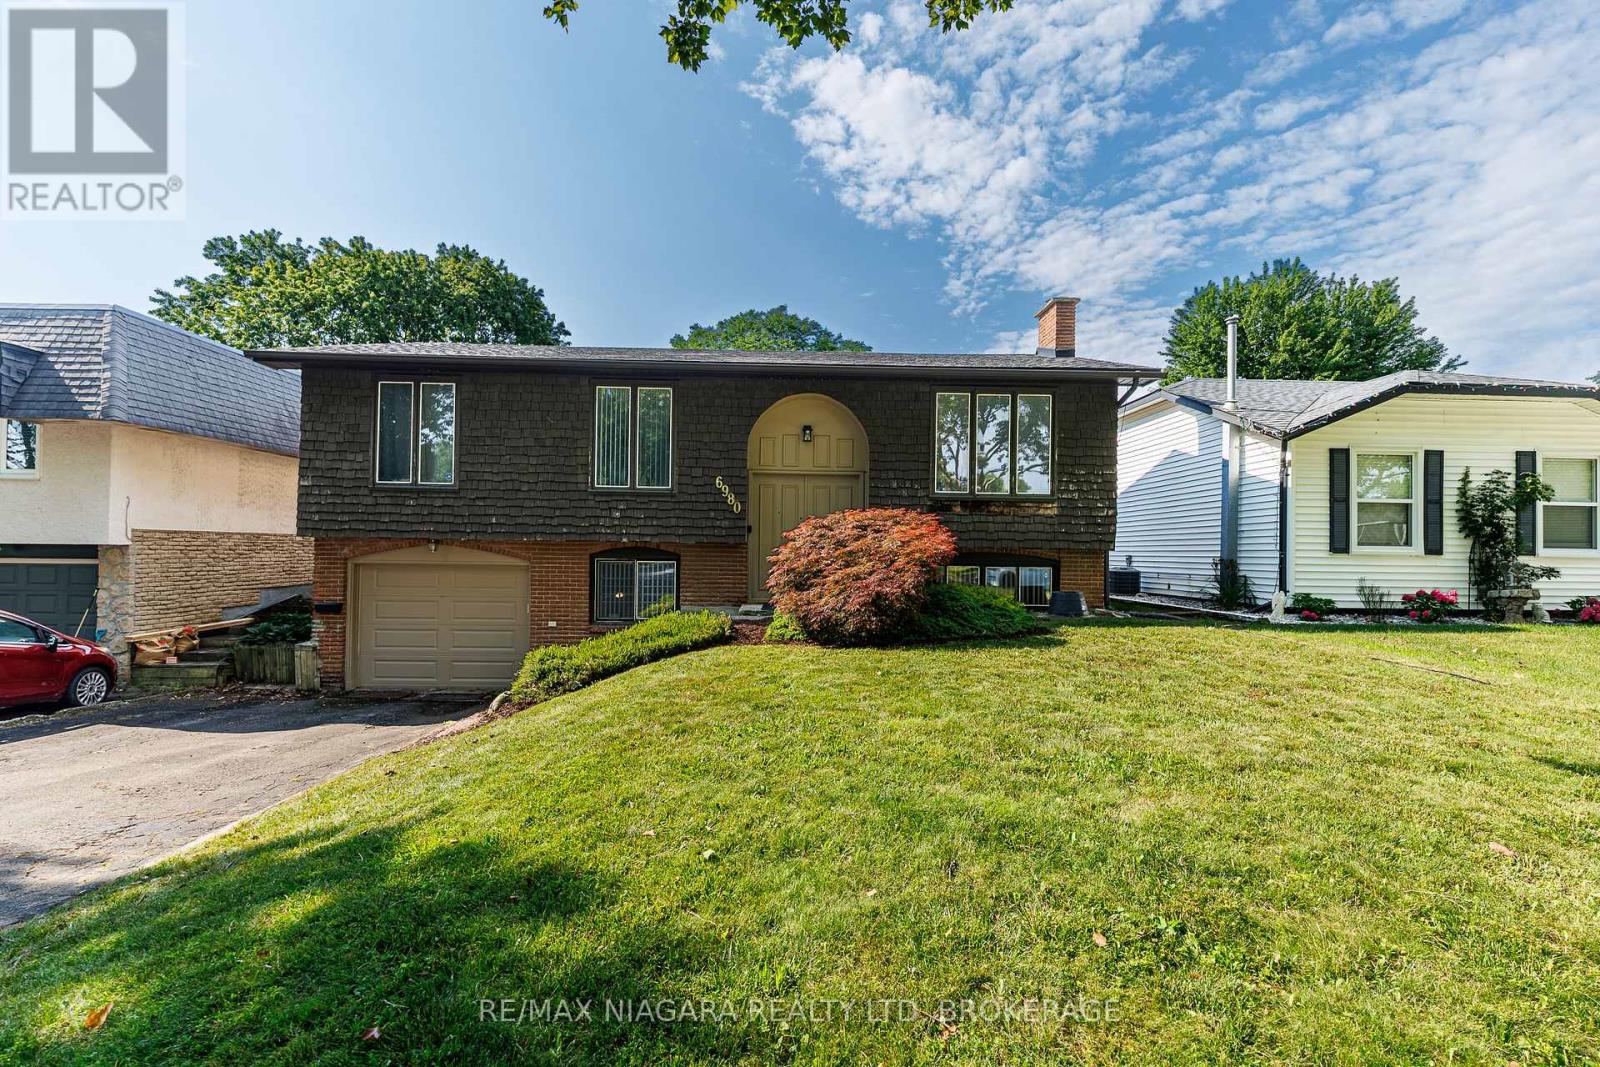
6980 Dolphin Street
Niagara Falls (Morrison), Ontario
Welcome to this spacious raised bungalow in one of Niagara Falls' most desirable north-end neighbourhoods!Offering approximately 1,700 sq. ft. of finished living space, this well-maintained home features an attached garage and sits on a generous 50' x 143' pool-sized lot, providing plenty of room for outdoor entertaining, family activities, or the pool you've always dreamed of.Ideally located in one of the best school districts in Niagara Falls, this home is also conveniently close to public transit and within walking distance of the Niagara Falls Transit Hub, making commuting a breeze.The bright and inviting main level offers 3 spacious bedrooms, a large living room, a dining room with sliding doors leading to a beautifully finished newer deck, and a generous eat-in kitchen perfect for family meals and gatherings.The fully finished lower level expands your living space with a large recreation room featuring a cozy gas fireplace, an additional bedroom, and a 3-piece bathroom. With a separate entrance through the attached garage, this level offers excellent in-law suite potential or flexible living space for extended family.Recent updates provide peace of mind and modern appeal, including professional painting throughout (2026), new kitchen and front foyer flooring (2026), professionally refinished kitchen cabinetry (2026), and upgraded electrical with ESA certification (2026). (id:50705)
RE/MAX Niagara Realty Ltd
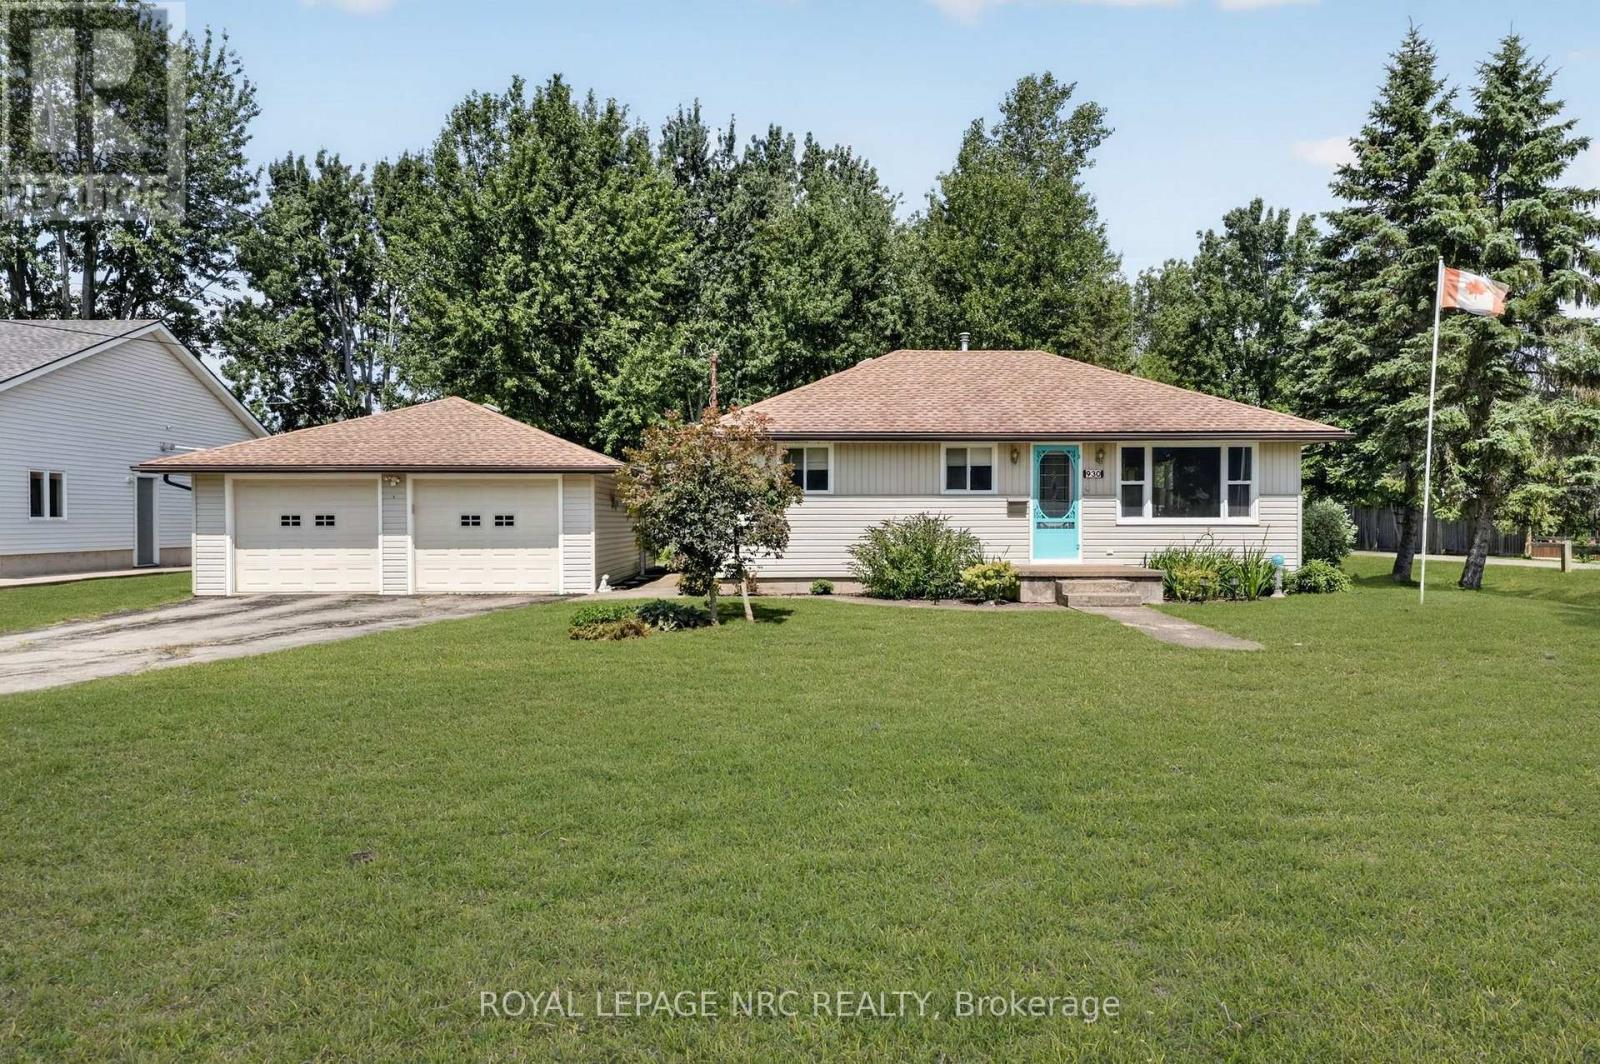
930 Edgemere Road
Fort Erie (Crescent Park), Ontario
Welcome to 930 Edgemere Road, ideally situated on a spectacular 84' x 251' lot along a beautiful and peaceful street directly across from the shores of Lake Erie, close enough to hear the waves and just a short walk away from public access. An added bonus is that this property abuts the Friendship Trail, a paved recreational trail that extends along the water and all throughout Niagara! This charming bungalow offers comfortable one-level living with a bright south facing living room, a dining area, eat in kitchen, two bedrooms and a versatile bonus room-perfect for a home office, den or additional guest space. The four-piece bathroom features convenient ensuite privilege. A beautiful sunroom off the back of the home provides an amazing area to watch nature, adds even more living space and opens directly onto the back deck, overlooking the impressive deep lot filled with beautiful mature trees. Car enthusiasts, hobbyists and those needing extra storage will appreciate the oversized 30x24 detached double garage, complete with hydro, a concrete floor and additional storage space at the rear. 2 more additional sheds provide ample storage and opportunity. With its incredible lot, lakeside setting and flexible living space, this is a wonderful opportunity to enjoy peaceful bungalow living in a truly special location. (id:50705)
Royal LePage NRC Realty
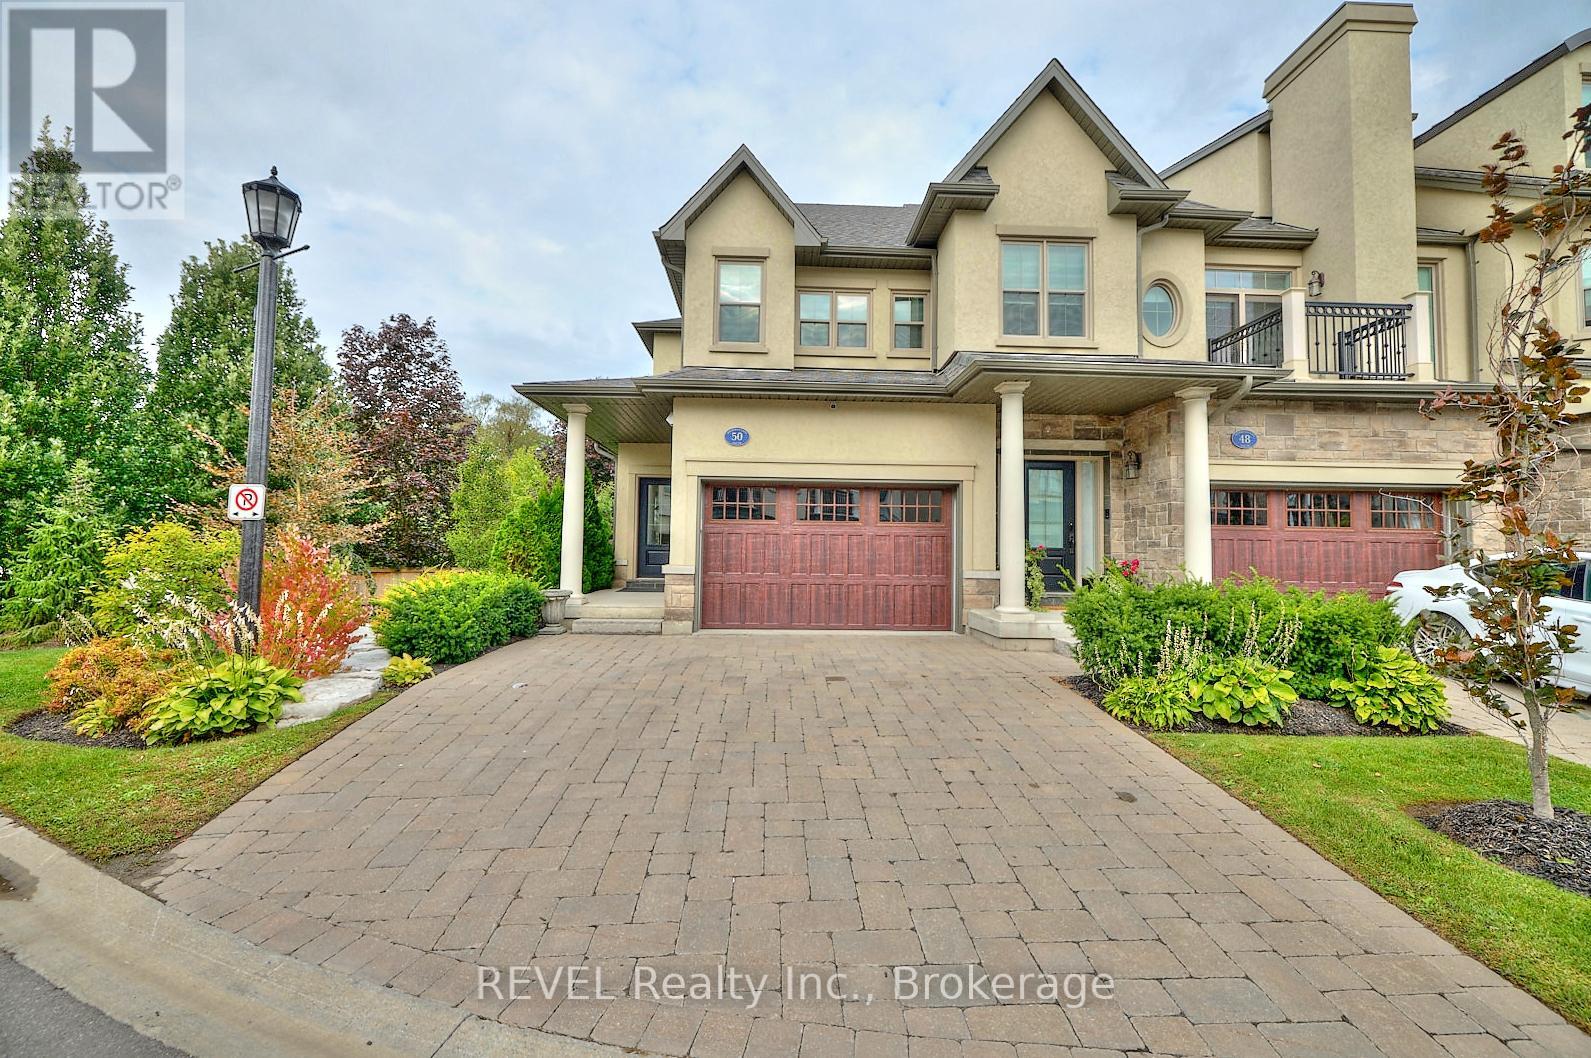
50 Aberdeen Lane S
Niagara-On-The-Lake (Town), Ontario
This gorgeous 2 bedroom, 3 bath luxury end-unit townhouse showcases exquisite high-end finishes throughout, along with two private balconies and a fully finished walk out basement leading to a beautifully manicured patio with exclusive access to the tranquil Two Mile Creek Conservation Area. The home also features an attached 1.5 car garage with additional parking for two vehicles.The stunning kitchen is equipped with abundant upgraded cabinetry and fixtures, quartz countertops, stainless steel appliances, and a wine fridge. The open concept living area is enhanced by custom curtains and blinds, including motorized Hunter Douglas blinds, and offers seamless access to a balcony through large sliding doors overlooking the picturesque ravine. The living room is both spacious and bright, anchored by a sophisticated electric fireplace with a stacked stone feature wall.The primary bedroom retreat includes its own private balcony, two closets with built-in cabinetry by Closets by Design, and a luxurious 5+ piece ensuite featuring double sinks, quartz countertops, upgraded faucets, a standalone soaker tub, and a glass shower.The fully finished basement adds exceptional living space with laminate flooring, a 3 piece bathroom, a dedicated exercise room, a Murphy bed, and a second fireplace with built in bookcases and cabinetry, along with a walk out to the patio.Additional features include pot lights, built in sound, a light and security system, three exterior cameras, and a dedicated personal hub with a Google WiFi mesh network. A private in home elevator provides convenient access to all levels.Located in a highly coveted community in Old Town Niagara-on-the-Lake, this home is within walking distance to the library, community centre, scenic trails, world-class wineries, fine dining, boutique shopping, and the Shaw Festival Theatre. (id:50705)
Royal LePage NRC Realty
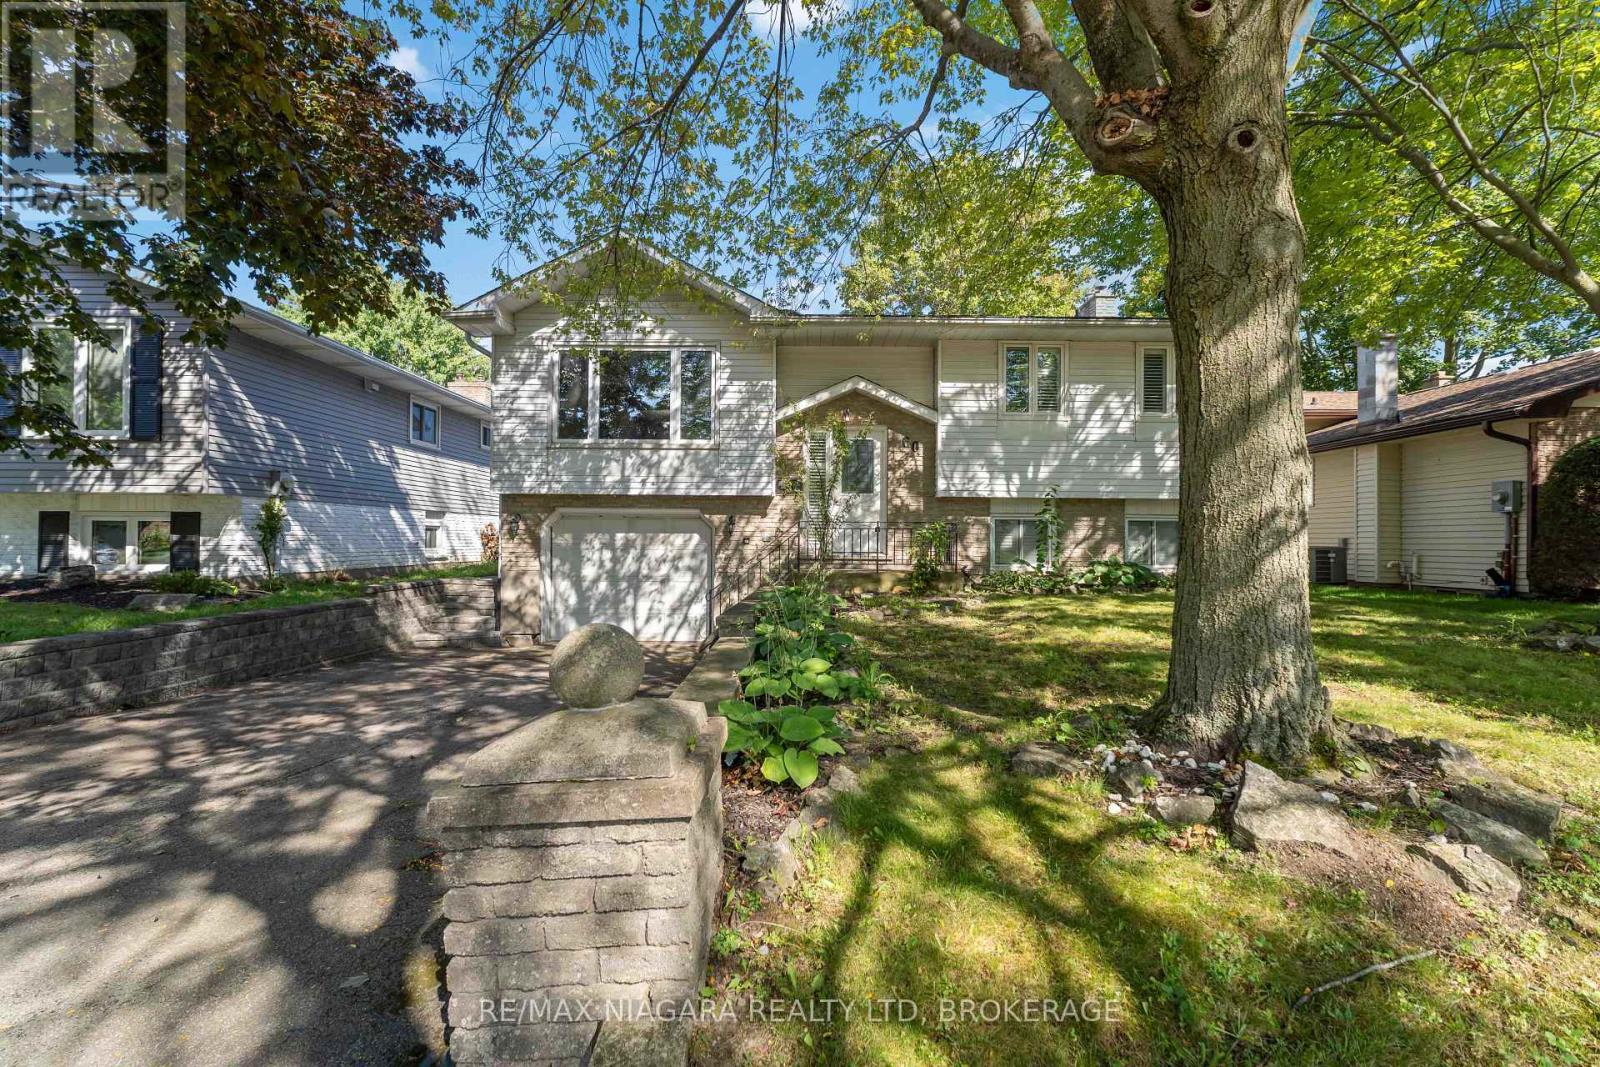
60 Brant Avenue
Welland (N. Welland), Ontario
More house. More backyard. More possibilities. Set on a quiet, tree-lined street in an established North Welland neighbourhood, 60 Brant Avenue is a 3 +1 bedroom raised bungalow offering space, versatility and plenty of potential. The main level features three bedrooms, a spacious living and dining area, an updated kitchen and a 4-piece bathroom, California shutters and plenty of windows bringing in natural light. Patio doors lead to a deck and a large, private backyard surrounded by mature trees, with plenty of room for kids, pets, gardening or entertaining. A single-car garage and storage shed add even more practical space. The finished lower level is currently tenanted and features a separate entrance, bedroom, kitchen area, living space with a gas fireplace and large windows, offering additional flexibility for the next owner. The location is another highlight, with schools, parks, shopping, recreation, the YMCA, Niagara College and Highway 406 access all within easy reach. Whether you're looking for a family home, an investment opportunity, or a property you can update and make your own over time, 60 Brant offers a great combination of location, space and potential. Property is being sold as is, where is. (id:50705)
RE/MAX Niagara Realty Ltd
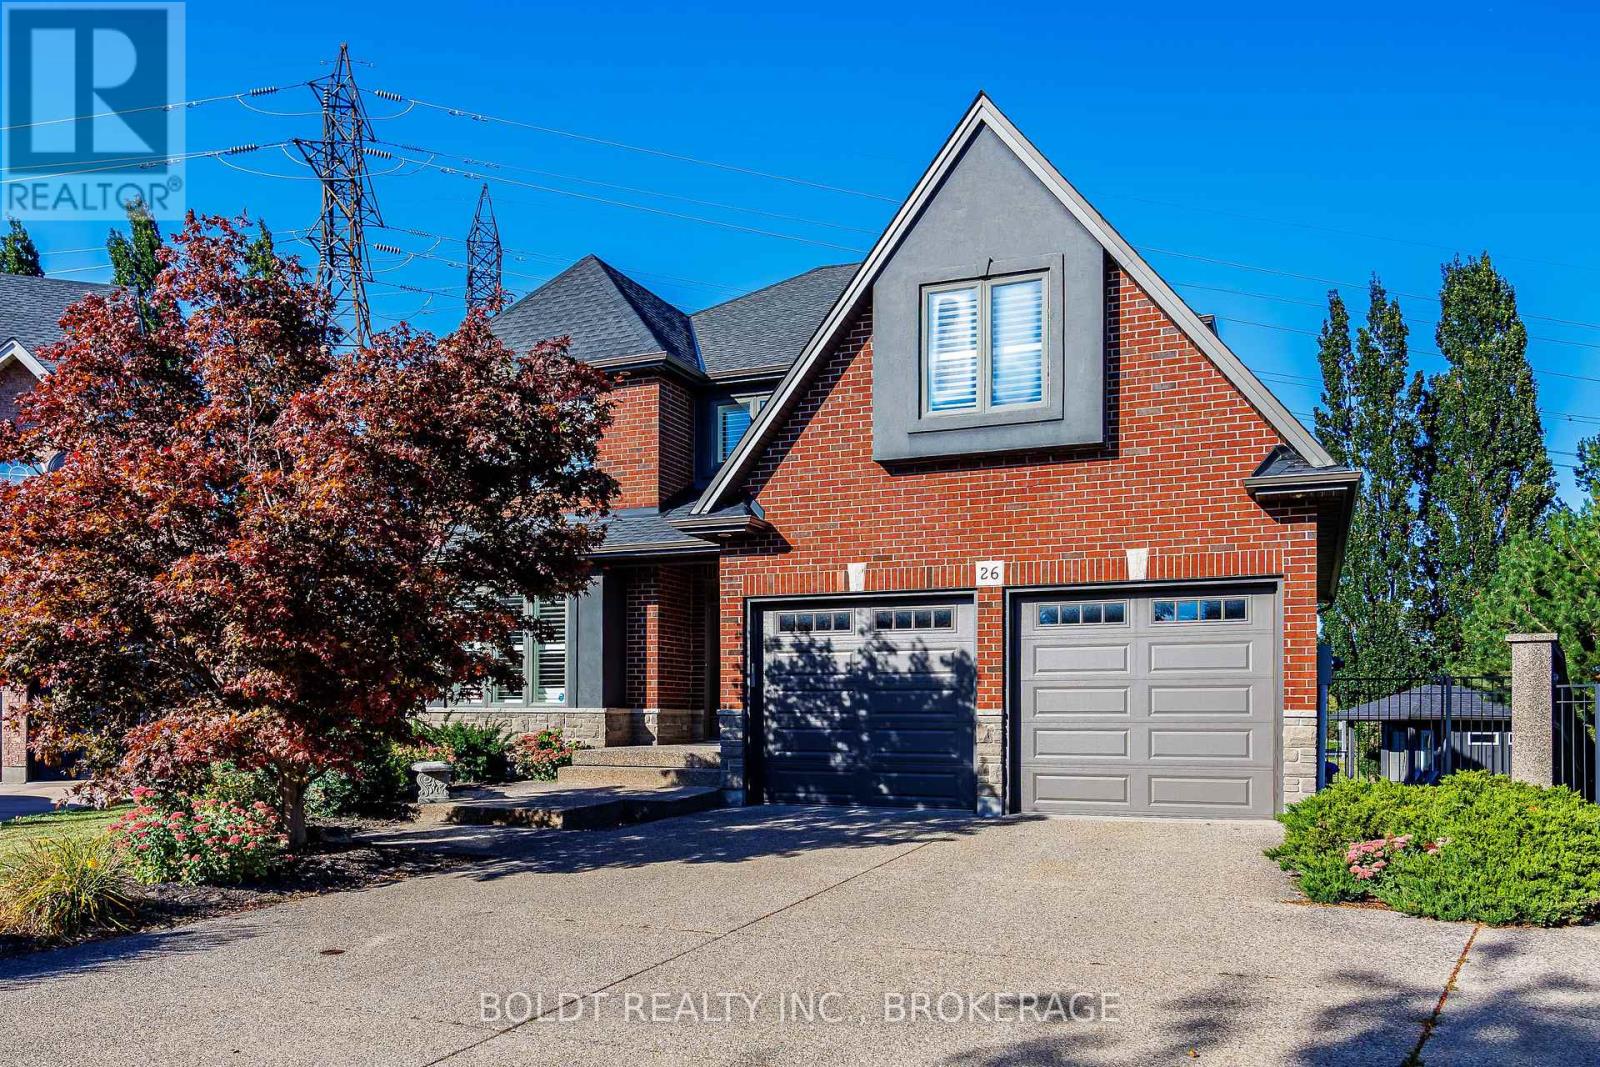
26 Matthews Court
St. Catharines (Rykert/vansickle), Ontario
Welcome to this 3,200+ sq ft Power Glen retreat, perfectly set on a quiet cul-de-sac with a private, pie-shaped lot backing directly onto protected green space. The main floor features refinished vintage pine flooring, an executive home office, formal dining, a cozy rear family room, and a custom white chef's kitchen anchored by a massive center island. The split-level layout leads up to a flexible playroom with custom built-ins, alongside four upper bedrooms-including a primary bedroom with double doors, a walk-in closet, and a 5-piece ensuite, a secondary bedroom with its own 3-piece bath, and two bedrooms joined by a Jack-and-Jill bath.A separate side entrance leads to the bright, walk-up lower level, featuring high ceilings, a generous recreation room, fifth bedroom, and 3-piece bathroom-ideal for guests, teenagers, extended family, or additional living space.Outdoors, enjoy a resort-style backyard complete with a glass-rail deck, gazebo, saltwater hot tub, solar-heated pool, and direct greenspace access, all backed by extensive capital updates (Furnace/AC/Tankless WH 2021; Roof, Deck, Hot Tub & Pool Heater 2023; Main Floor Floors Refinished 2024). (id:50705)
Boldt Realty Inc.
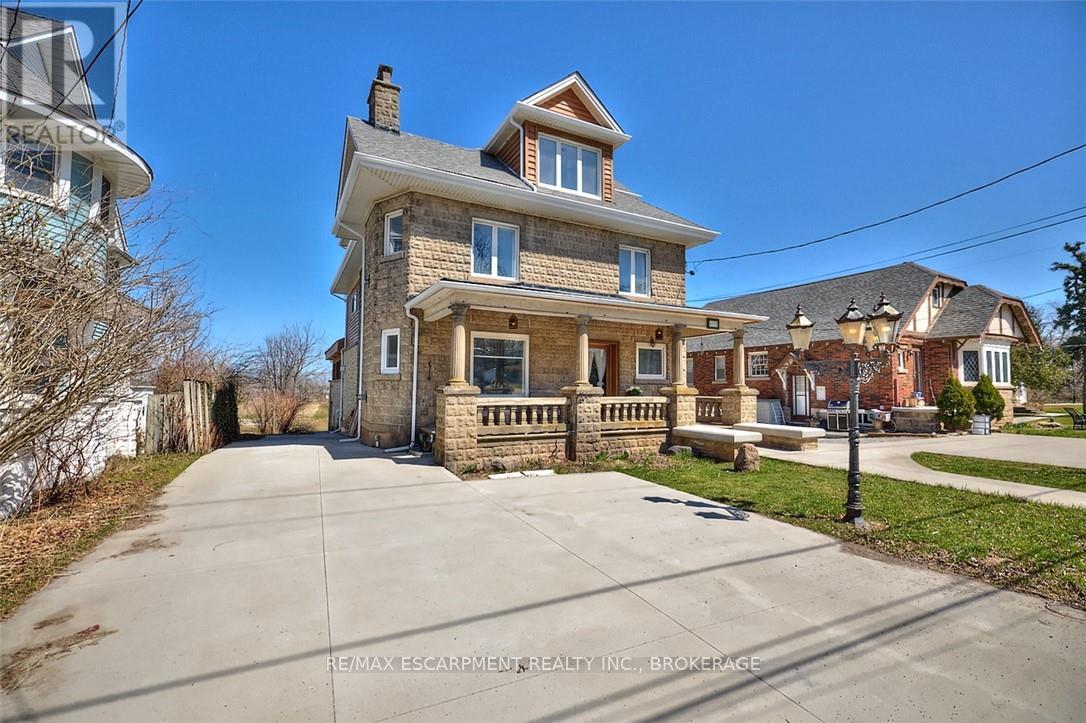
4915 King Street
Lincoln (Beamsville), Ontario
Welcome to this stunning century home in the heart of Beamsville, perfectly located within walking distance to town and just minutes from multiple renowned wineries. Originally built in 1900, this residence blends timeless architectural charm with original wood trim and detailing together with thoughtful modern updates, creating the ideal balance of history and function. Offering over 3,500 sq. ft. of finished living space, this home boasts 5 bedrooms above grade, including a unique in-law suite complete with a rough-in kitchen, spa-like bathroom, and private balcony with breathtaking views of Lake Ontario. The basement, featuring a separate entrance, bathroom, and divided rooms, is currently set up as an office but offers endless potential for additional living or income space. The outdoor area is a true entertainers dream: a large covered concrete porch with fireplace, full concrete bar, and a wood-fired pizza oven perfect for gatherings year-round. This home has seen extensive upgrades including a new roof (2023), spa-inspired bathroom (2025), new central air (2026), concrete driveway (2018), and eavestroughs (2024). In 2004, the house was completely stripped down to the studs with all new electrical, plumbing, drywall, insulation, and windows installed. The basement is fully waterproofed with newer weeping tile, making it bone dry and solid. With its combination of historic character, modern upgrades, versatile layout, and unbeatable location, this one-of-a-kind property is a rare opportunity in the Niagara region. 4915 King St., Beamsville A home that captures the past, embraces the present, and holds endless potential for the future. (id:50705)
RE/MAX Escarpment Realty Inc.
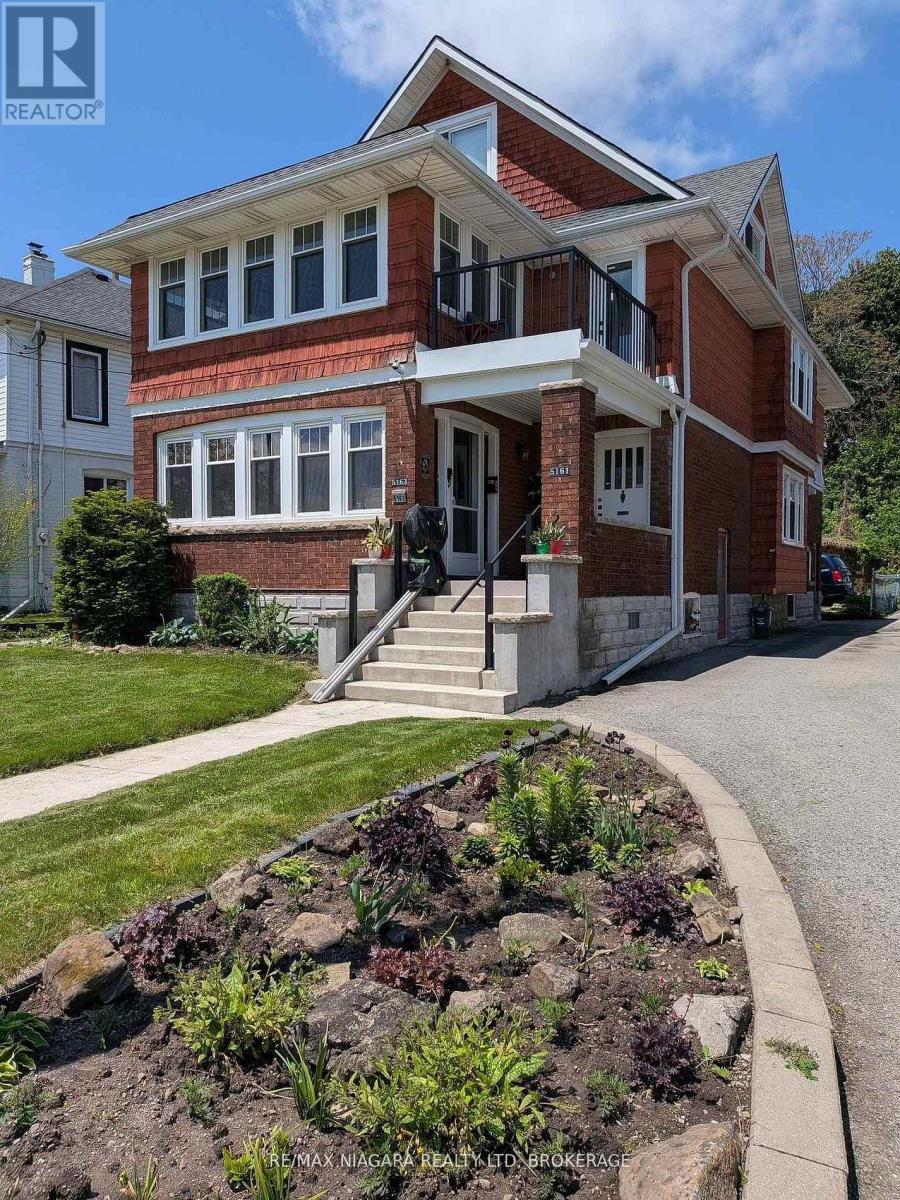
5161-5163 River Road
Niagara Falls (Downtown), Ontario
SPECTACULAR NIAGARA RIVER DUPLEX WITH INCREDIBLE INCOME POTENTIAL! Situated on prestigious River Road, one of Niagara's most highly sought-after neighborhoods overlooking the majestic Niagara River, this massive, fully upgraded property offers an exceptional opportunity for savvy investors or owner-occupiers. The property features two expansive 1,300-square-foot units, each offering 2 spacious bedrooms, a beautifully updated bathroom, a bright sunroom, a kitchen, a formal dining room, and a living room complete with elegant French doors and gleaming hardwood floors. Both main and second-floor units boast individual full basements for ample storage, separate gas and hydro meters, and two owned hot water tanks. Capital improvements abound with a complete electrical rewiring in 2023 featuring pot lights throughout and hardwired smoke detectors, along with fully replaced windows and air conditioning spanning all three floors. A detached double garage with concrete floors provides excellent parking or storage. Financially rewarding, the main floor currently generates $1,940 per month plus heat and hydro. The identical second-floor unit also commands $2,500 per month plus heat and hydro, and will be delivered vacant-perfect for an owner-occupant or an investor looking to set current market rents. Massive upside awaits in the 800-square-foot, partially finished third-floor loft Already framed and plumbed for a kitchen, bathroom, and living area, this space offers the opportunity to create a separate Additional Dwelling Unit (ADU) for rental income. Alternatively, it can be integrated into the second-floor apartment as a spectacular master suite with an ensuite bathroom, transforming the unit into a high-value three-bedroom apartment. Turnkey mechanics, premium location, and undeniable value-add potential make this River Road gem a rare find (id:50705)
RE/MAX Niagara Realty Ltd
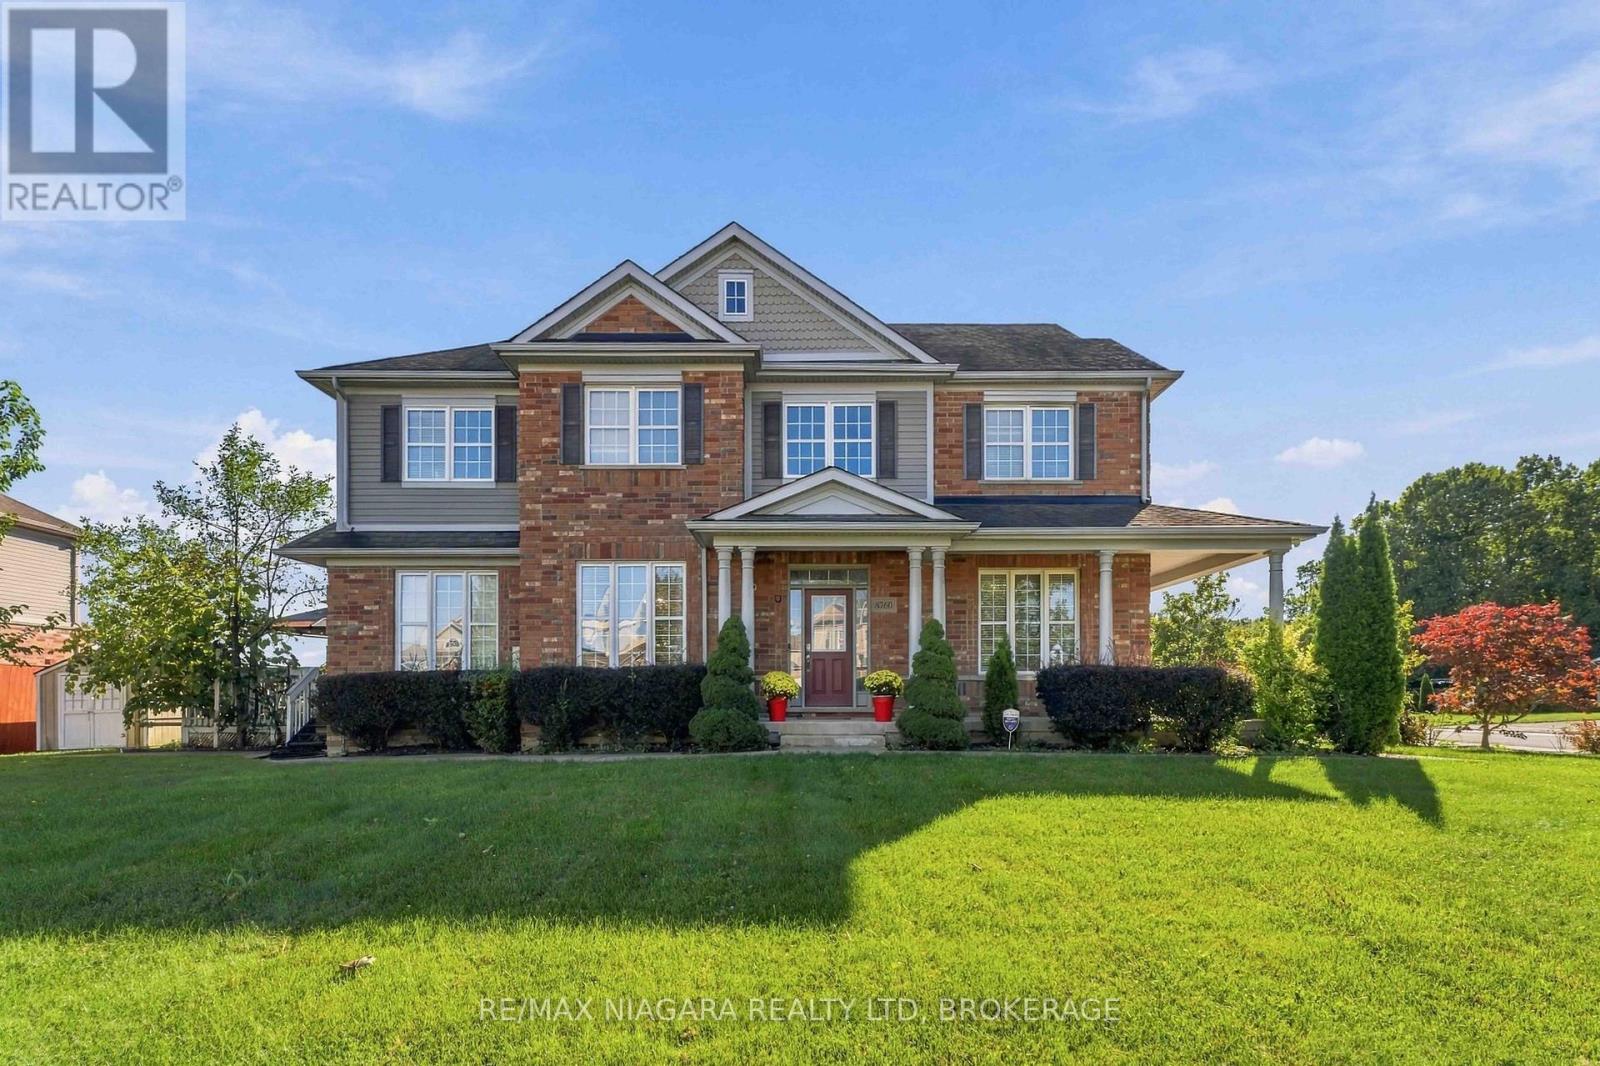
8760 Milomir Street
Niagara Falls (Forestview), Ontario
Welcome to 8760 Milimor St in Garner Estates! This spacious 2,900 sq. ft. family home is situated on a desirable corner lot in a sought-after neighbourhood, offering plenty of space for the growing family. Featuring 4 bedrooms upstairs plus an additional bedroom in the fully finished basement and 4 bathrooms, this home has room for everyone.The main level offers a bright, functional layout with a well-appointed kitchen featuring granite countertops, ample cabinetry and plenty of workspace. With patio doors to large deck. The spacious primary bedroom includes a 5-piece ensuite and walk-in closet.The finished basement provides valuable additional living space with a bedroom and bathroom - ideal for guests, teenagers, a home office or extended family. Outside, enjoy the large rear deck and spacious corner lot, perfect for entertaining and relaxing, along with a backyard shed for additional storage.Located within walking distance to schools, high school, shopping and neighbourhood parks, with Costco and Walmart just a short drive away. A great opportunity to own a spacious home in the established Garner Estates community (id:50705)
RE/MAX Niagara Realty Ltd
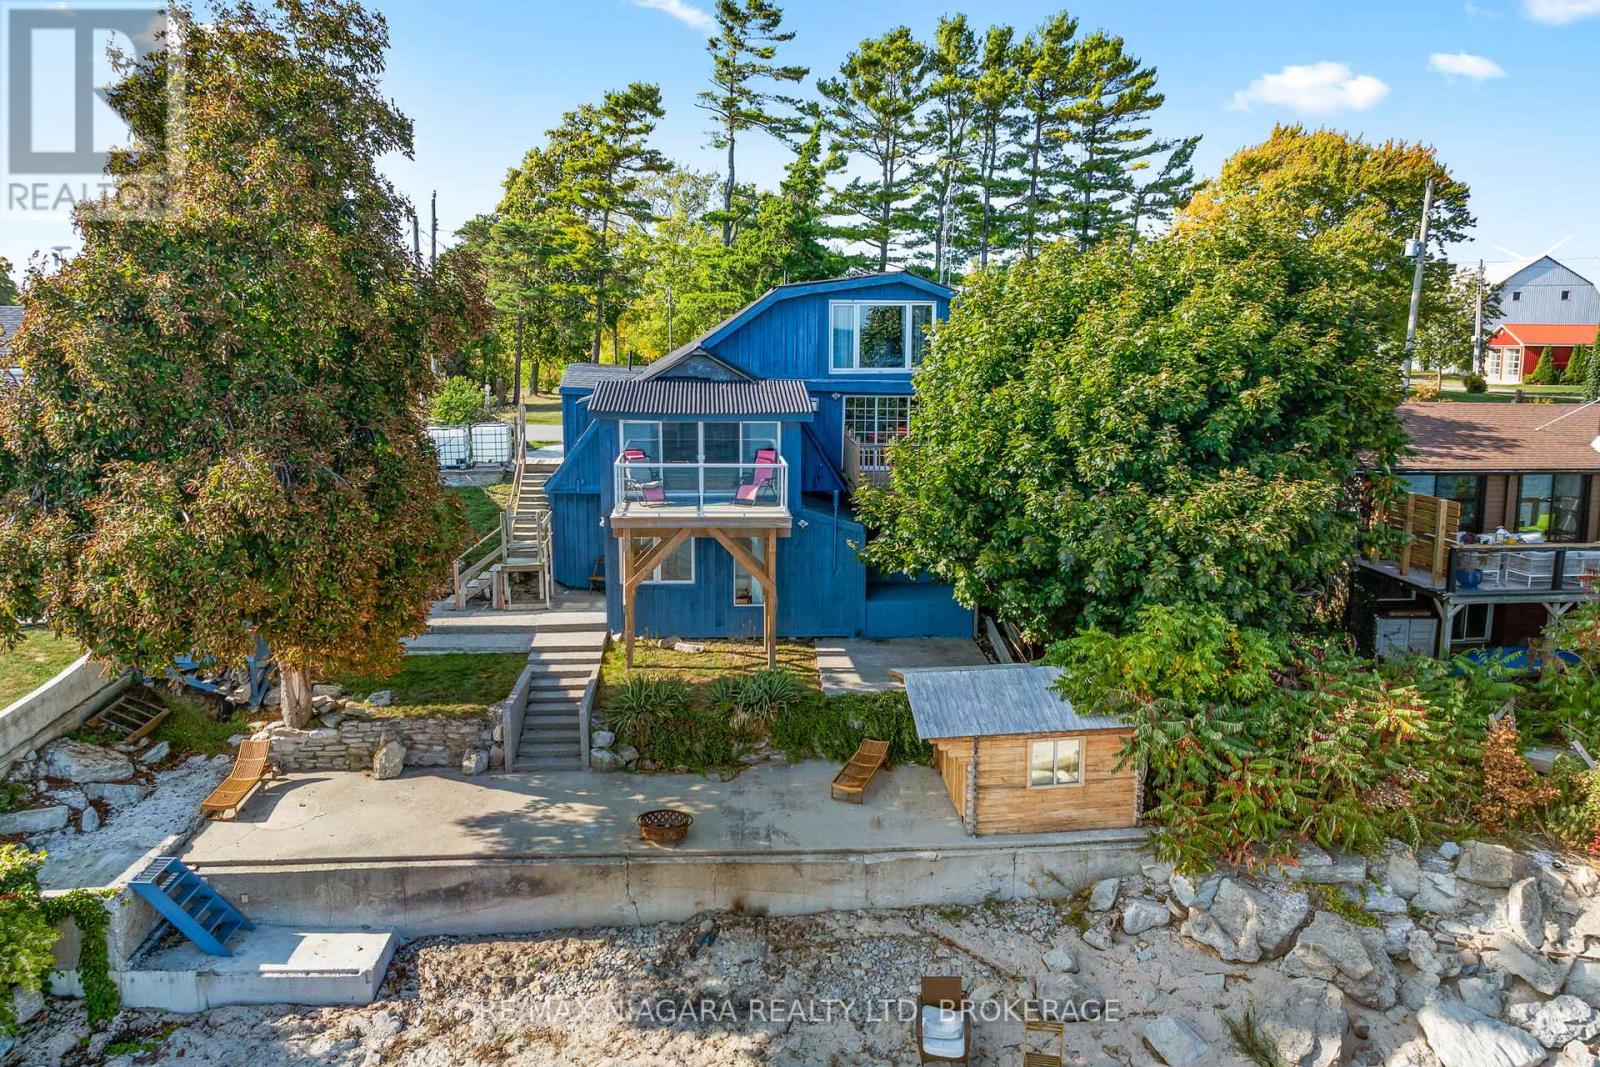
105 Lighthouse Drive
Haldimand (Dunnville), Ontario
Immediate possession is available on this spacious waterfront home on the shores of beautiful Lake Erie in desirable Sandy Bay. You have views from multiple vantage points...morning coffee off the den and evening dinner off the dining room...every morning from the primary bedroom before you even get out of bed! Overnight guests...they will love the private lower level with their own bed/sitting room and 2 piece bath. There are 2 bunkies that could be converted to extra sleeping areas. This home is fully winterized for lake living all year round. Enjoy all the amenities of Dunnville just minutes away and a short drive to Hamilton and beautiful Port Dover. (id:50705)
RE/MAX Niagara Realty Ltd

50480 Phillips Road
Wainfleet (Marshville/winger), Ontario
Welcome to this exceptional bungalow set on a private, 4.6-acre partly treed lot with no front or rear neighbours. Designed for both comfortable family living and entertaining, this spacious home features vaulted ceilings and an open-concept main living area that seamlessly connects the living room and kitchen. The main floor offers a spacious primary bedroom with a 5-piece ensuite and patio doors leading directly to the rear deck, creating a wonderful connection to the outdoor living space. Main-floor laundry, additional bedroom, office/den and a 3-piece bathroom provide convenient one-level living. The fully finished basement adds even more living and entertaining space, featuring two additional bedrooms, a family room and games room with plenty of room for gatherings, recreation, or relaxation. Step outside to play pickle ball on your own court or enjoy the expansive rear deck complete with two gazebos overlooking the pool, creating the perfect setting for summer fun and relaxation. The attached 3-car garage includes a specially reinforced floor area designed to accommodate a vehicle hoist, making it ideal for automotive enthusiasts, hobbyists, or those needing additional workshop space. With its generous acreage, mature trees, exceptional privacy, extensive outdoor amenities, and versatile living spaces, this property offers a rare combination of country living, recreation, and convenience. High speed fibre internet available! (id:50705)
Royal LePage NRC Realty

40 Murray Street E
Norfolk (Vittoria), Ontario
Welcome to 40 Murray Street, Vittoria, a beautifully maintained ranch-style home offering the perfect blend of comfort, functionality, and privacy. Nestled on a spacious lot with no rear neighbours, this property provides a peaceful country feel while still being conveniently located near Simcoe, Port Dover, and the shores of Lake Erie. Inside, you'll find a large updated kitchen designed for both everyday living and entertaining, featuring ample cabinetry, generous counter space, and plenty of room for family gatherings. Comfortable living spaces throughout the home are complemented by the convenience of central vacuum and the peace of mind provided by a whole-home backup generator, ensuring you're prepared year-round. A new drilled well August 2026 with Submersible Pump. Step outside and discover your own private retreat. The backyard offers exceptional privacy and is the perfect place to relax and unwind, featuring a hot tub ideal for enjoying quiet evenings under the stars. Outdoor enthusiasts, hobbyists, or those needing extra workspace will appreciate the insulated 12' x 24' workshop, perfect for projects, storage, or a home-based business. The attached garage is enhanced with a screened door, allowing you to enjoy fresh air while keeping insects out during the warmer months. Whether you're entertaining guests, gardening, soaking in the hot tub, or simply enjoying the tranquility of village living, this property offers a lifestyle that's hard to find. Perfect for first-time buyers, downsizers, or anyone seeking a home with added versatility and comfort, 40 Murray Street delivers exceptional value in one of Norfolk County's most charming communities. Don't miss your opportunity to make this wonderful Vittoria property your next home. (id:50705)
Coldwell Banker Momentum Realty
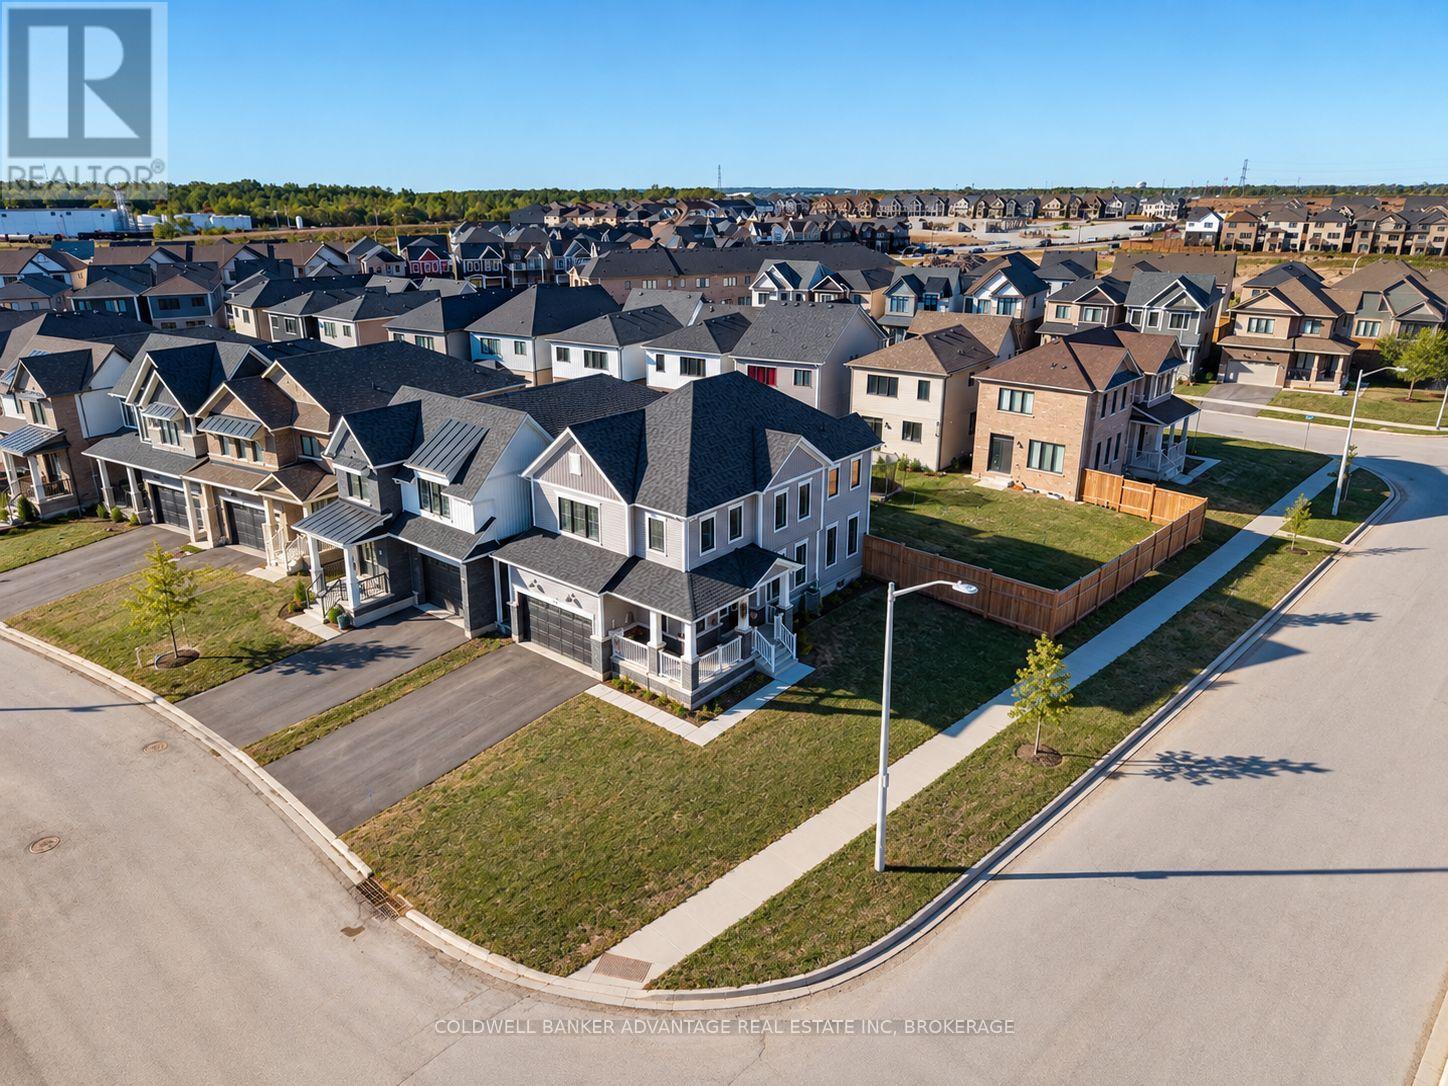
8 Downriver Drive
Welland (Dain City), Ontario
Welcome to 8 Downriver Drive, Welland! This bright and spacious 2-storey home sits on a desirable corner lot just steps from the Welland Canal. Offering 4+1 bedrooms and 3 bathrooms, the home features a functional layout with plenty of natural light and comfortable living space throughout. All four bedrooms are conveniently located on the second floor along with the laundry room, making everyday living that much easier. The spacious primary bedroom features a walk-in closet and private ensuite. Enjoy the convenience of being close to shopping, schools, parks, restaurants and everyday amenities, while the nearby canal and recreational trails provide a peaceful setting for walking, cycling and enjoying the outdoors. The property is currently tenanted by fantastic tenants who truly love the home and have treated it with great care. A bright, well-kept home with a spacious layout, great location and plenty to offer! (id:50705)
Coldwell Banker Advantage Real Estate Inc
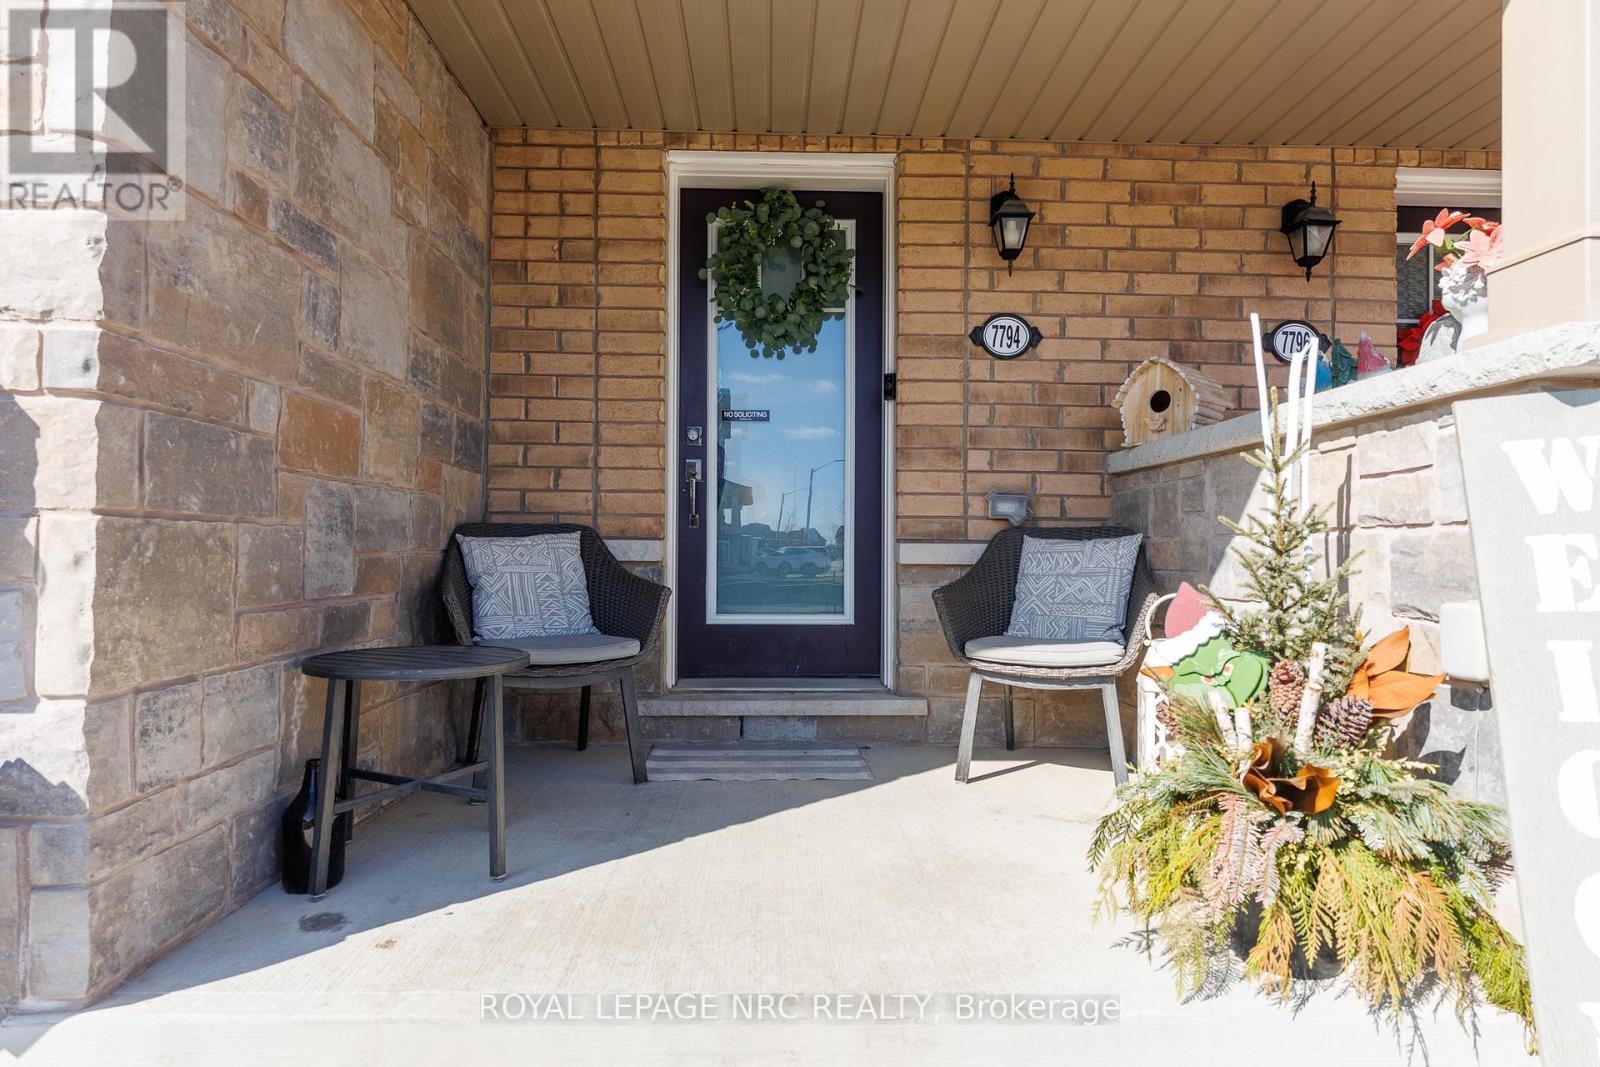
7794 White Pine Crescent
Niagara Falls (Brown), Ontario
Well-maintained and move-in ready freehold townhouse! This spacious 2-storey Townhome features 3+1 bedrooms and 3.5 bathrooms, ideally located close to all amenities including shopping plazas, Costco, schools, community centres, and easy highway access. The modern main floor layout features a bright open concept design with a large kitchen island, convenient powder room, and patio doors leading to the rear yard. The second floor offers 3 generously sized bedrooms, including a large primary bedroom with a full ensuite bathroom and walk-in closet. The finished basement includes an additional bedroom with ensuite bathroom, offering private and flexible space for guests, a home office, or extended family. Perfect for families or investors, this spacious townhouse offers comfort, convenience, and great value in a desirable location. (id:50705)
Royal LePage NRC Realty

26 Austin Drive
Welland (West Welland), Ontario
Maintenance-Free Luxury: Exclusive Policella-Built End Unit BungalowDiscover the perfect blend of luxury and low-maintenance living in this stunning end-unit bungalow townhome, meticulously quality-built by the renowned Policella Homes. This residence offers the rare combination of an intimate community feel with the privacy and light only an end unit can provide.The 1,200 SF main floor welcomes you with an airy, open-concept design where quality finishes take center stage. The heart of the home features a cozy fireplace, creating a warm ambiance that flows seamlessly from the living area to the kitchen. This level hosts two spacious bedrooms and two bathrooms, including a primary retreat complete with a private 3-piece ensuite and a walk in closet. For ultimate convenience, the main floor laundry is tucked away perfectly for true one-floor living.The living space nearly doubles in the professionally finished basement, boasting an additional 900 SF of refined comfort. Here you'll find an expansive great room anchored by a second fireplace-perfect for movie nights or a home gym-along with a third generous bedroom and a third full bathroom. Complete with an attached garage and the signature structural integrity of a Policella build, this home represents a legacy of quality in every square foot. (id:50705)
Real Broker Ontario Ltd.
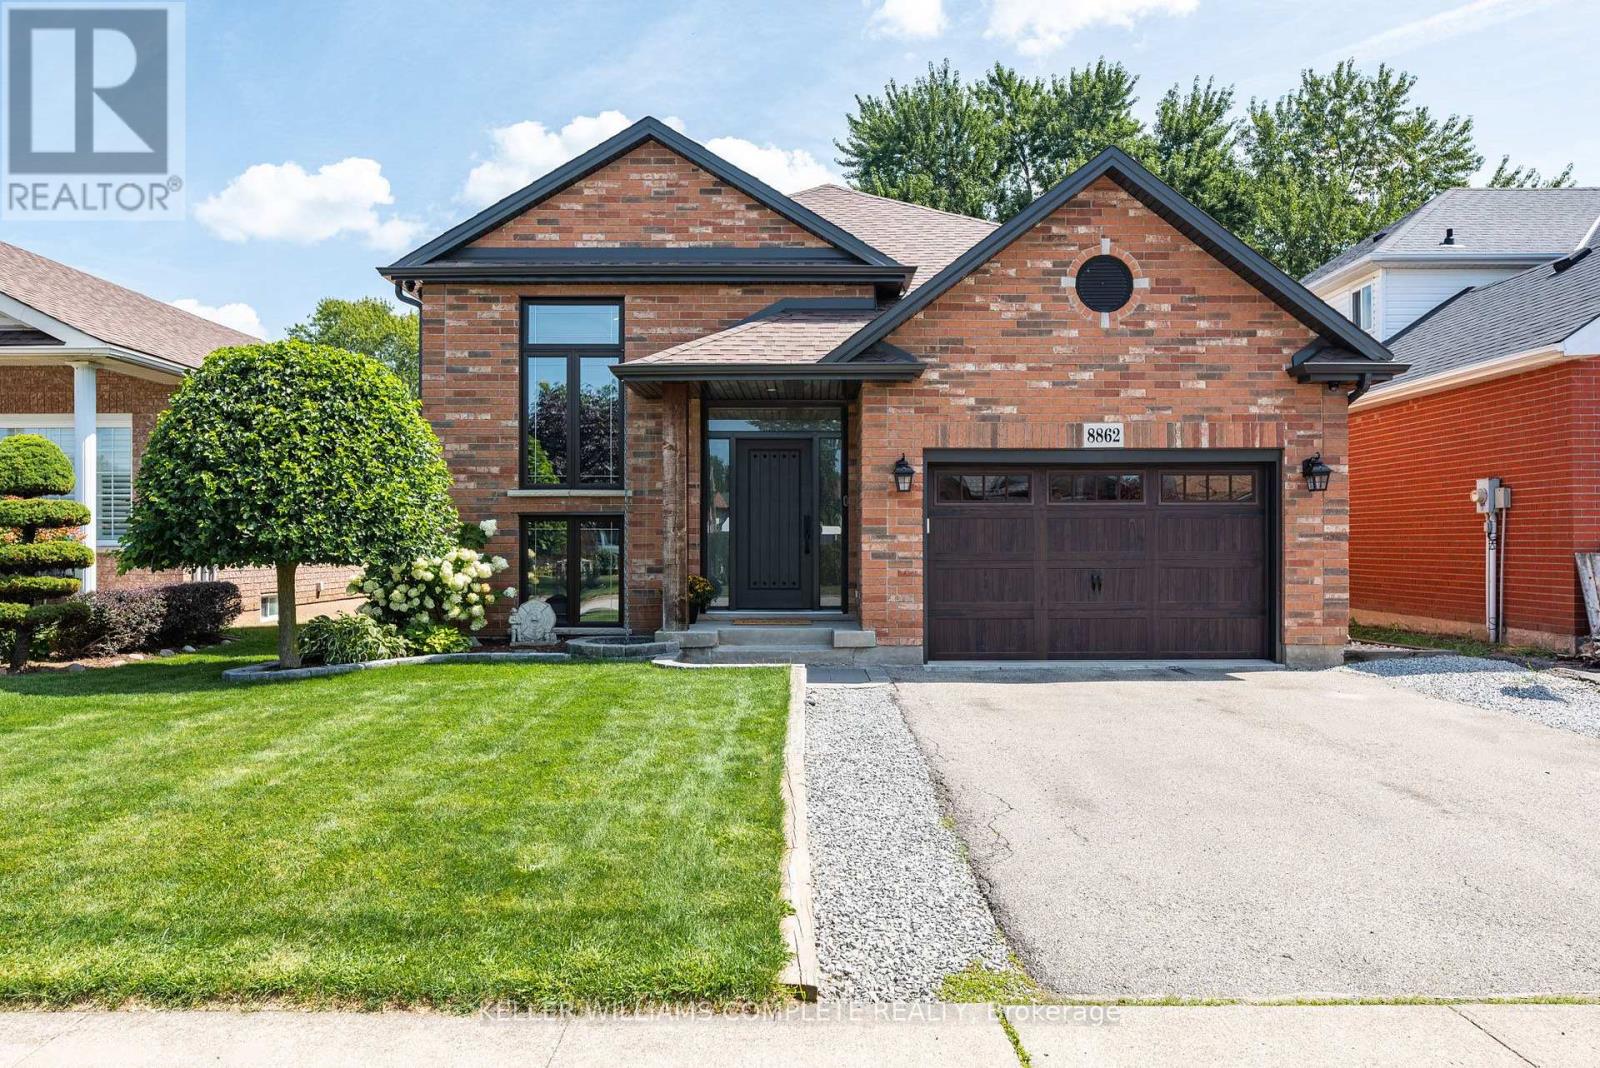
8862 Nassau Avenue N
Niagara Falls (Lyons Creek), Ontario
All the expensive stuff has just been done! The lifestyle you've have been talking about is waiting for you in Chippawa. A raised, FULLY renovated 3/2 bungalow on a quiet, established street where neighbours genuinely care about their community. This east facing, solid brick home offers over 2,200 sq. ft. of finished living space, an open-concept layout, two huge entertainment areas, vaulted ceilings, live edge slab breakfast bar, an actual bar, pool table, all of it drenched in natural sunlight upstairs and down. Plenty of room for family and friends to create memories in. Not to mention a genuinely usable attached garage with proper, built in storage, so your car has a home too. The updates are NOT JUST THE PRETTY STUFF either: Within the last 6 years: roof, windows, eaves, soffits, furnace, (owned) water heater and air conditioner! Stress free living! Multiple parks nearby for the kiddos. With only a two minute walk to the "crick," summer means grabbing a waterside coffee or ice cream and sitting on the docks, soaking up the sun, dropping the boat in for an evening cruise, or tossing in a kayak, paddleboard or even a floaty and letting the afternoon drift by. Bring a fishing rod or take a walk or ride along the Niagara River path which, if you have the time, can get you to either of the Great Lakes. A short traffic free drive to everything Niagara is famous for; including 43 golf courses and over 100 wineries. Bikes, boats, paddleboards, golf, wine and neighbours who still say hello and offer you a hand if you need one. Chippawa is Niagara's best kept secret! Classic, Canadian, small town charm in a worry free home. Come home, unpack, and finally start living! (id:50705)
Keller Williams Complete Realty
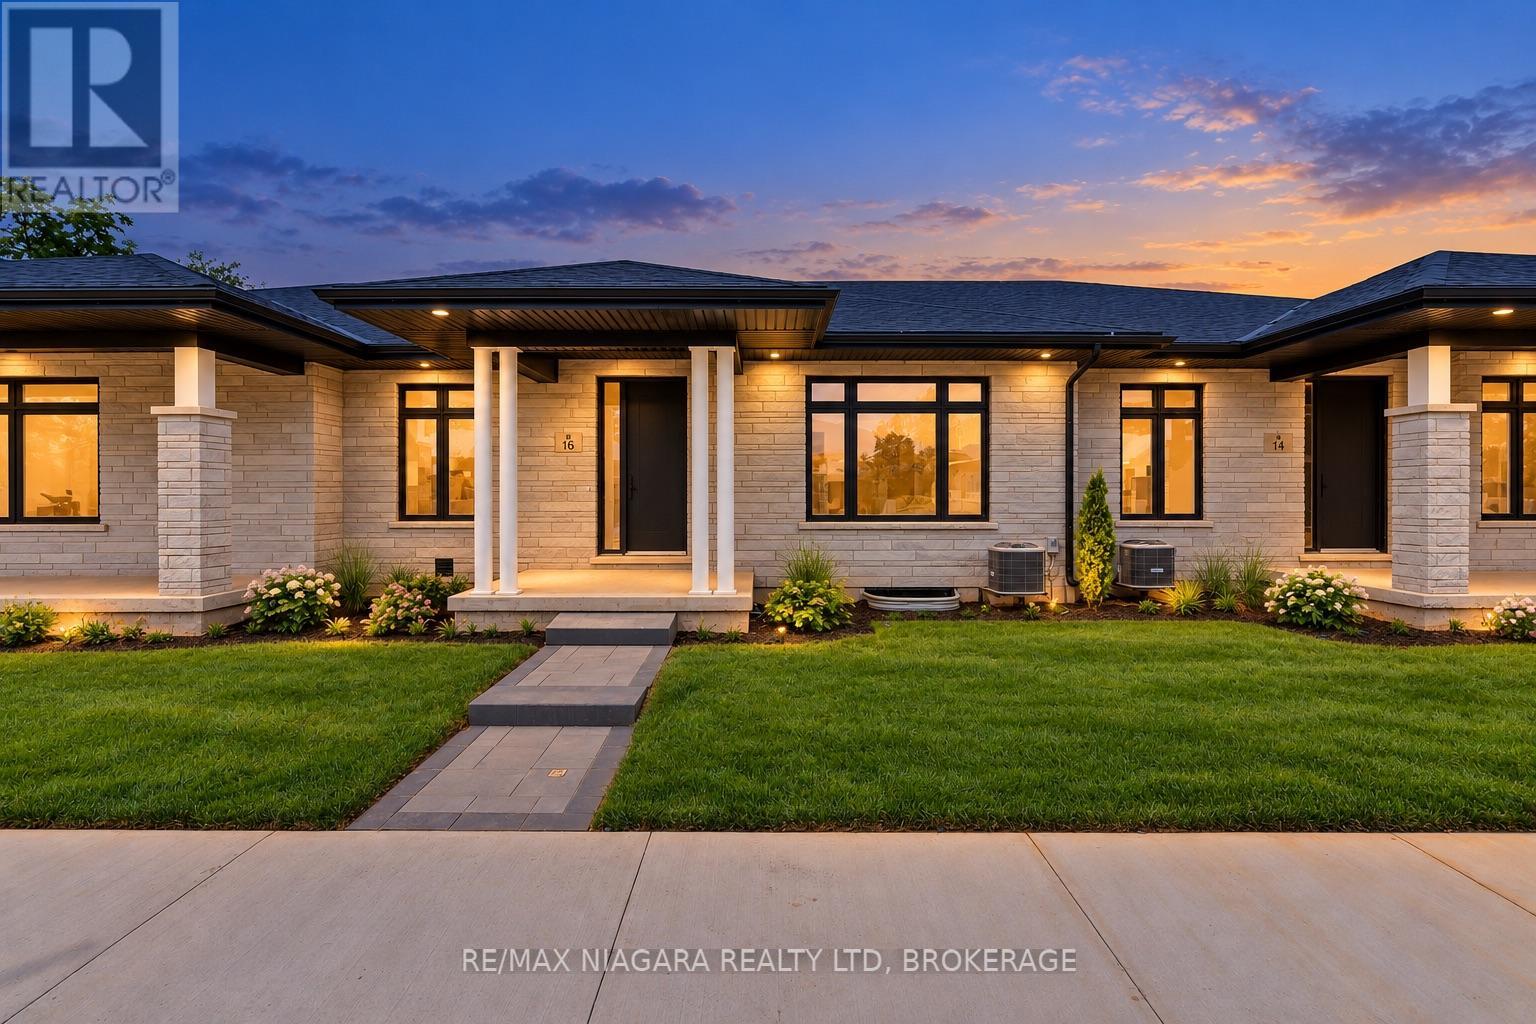
16 Accursi Crescent
Pelham (Fonthill), Ontario
Ready to leave the maintenance behind without giving up quality, space or a double-car garage? Brand-new bungalow living in the heart of Fonthill. Built by Centennial Homes and available for immediate possession, this exceptional freehold townhome offers the comfort of single-level living without the renovations, maintenance or compromises of an older home. The bright open-concept layout features soaring ceilings, hardwood flooring and a beautifully finished kitchen with quartz waterfall countertops, ceiling-height cabinetry, premium Fisher & Paykel appliances and a generous walk-in pantry. Two bedrooms and two full bathrooms include a spacious primary suite with a walk-in closet and spa-inspired ensuite. Additional highlights include main-floor laundry, a double-car garage, finished driveway, in-ground sprinkler system and a full unfinished basement offering excellent future potential. Located in Emerald Trails, one of Fonthill's newest communities, close to parks, pickleball, golf, shopping, restaurants and everyday amenities, with convenient access throughout Niagara. Everything is finished, everything is new and the home is ready when you are. Book your private showing and experience how easy your next move can be. (id:50705)
RE/MAX Niagara Realty Ltd
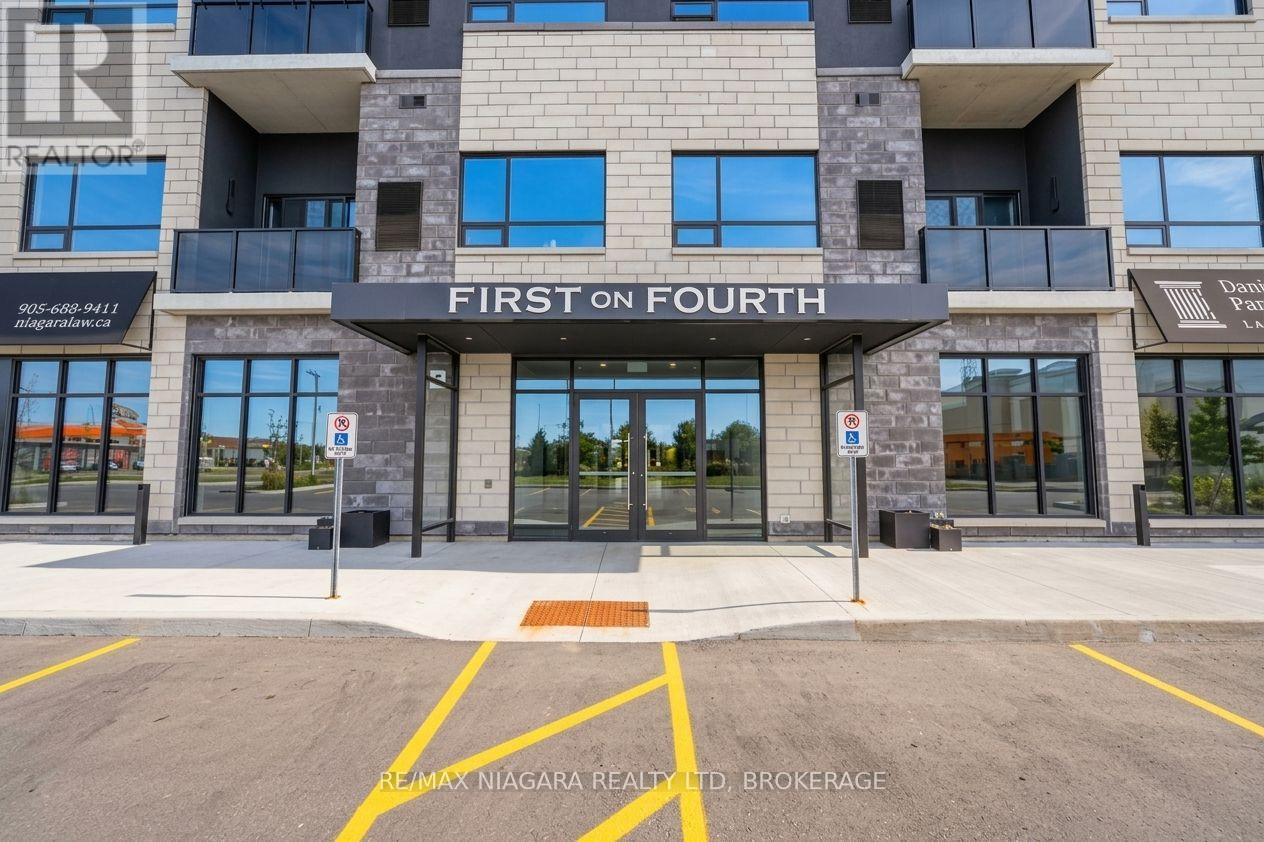
509b - 300b Fourth Avenue
St. Catharines (Ridley), Ontario
An exceptional opportunity to own an executive level residence in one of the region's most distinguished condominium communities. Immaculately maintained and occupied by its original owner (never leased), this top floor corner suite offers a rare combination of privacy, scale, and refinement. Spanning 1,257 square feet, the oversized layout is bathed in natural light and designed for effortless, elevated living. A gracious, elongated entry hall sets a sophisticated tone upon entry, offering both a large storage closet and a separate coat closet. The open concept kitchen and living area is anchored by stainless steel appliances and an upgraded waterfall edge (quartz) breakfast bar, creating a striking focal point. A private, south-facing balcony frames serene views toward the escarpment, offering quiet, peaceful surroundings and facing away from Fourth Avenue. Two generous-sized bedrooms, including a luxurious primary retreat with a walk in closet (1.5 x 1.7 m) and a spa inspired ensuite bath. Additional conveniences include an in suite laundry room with stacked front loading machines and an owned hot water heater. Included: two parking spaces, one exclusive underground space and one exterior space, along with abundant visitor parking for your guests. Residents enjoy premium amenities, including a well appointed fitness centre on level 2 and an impressive rooftop terrace complete with BBQ facilities and a stylish party room. The location is exceptional: just 600 metres from Niagara Health's Marotta Family Hospital, home to the renowned Walker Family Cancer Centre. With quick access to both the 406 and QEW, and surrounded by upscale retail, dining, grocery, and banking options, this address offers convenience without compromise. (id:50705)
RE/MAX Niagara Realty Ltd
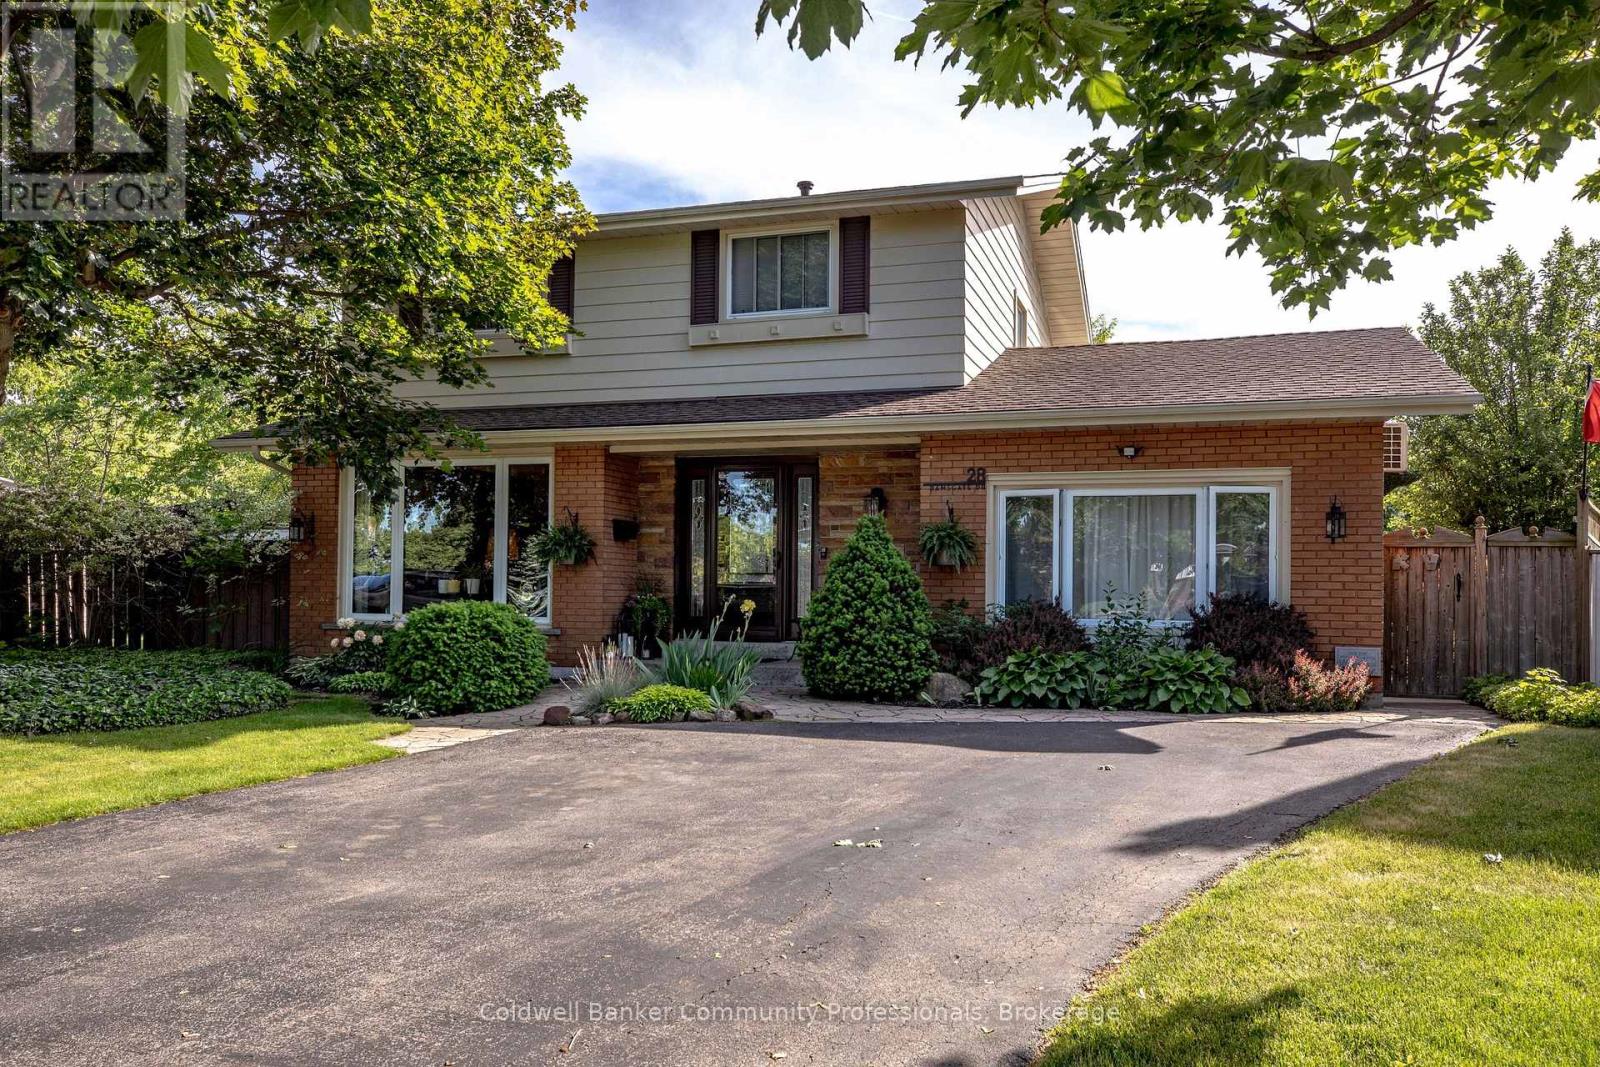
28 Ramsgate Drive
Hamilton (Stoney Creek), Ontario
Welcome to 28 Ramsgate, a beautifully maintained family home located in one of Stoney Creek's oldest and most sought-after neighbourhoods. Set on an impressive pie-shaped lot of nearly 6,000 sq. ft., this home offers a rare combination of privacy, space, comfort, and style. From the moment you arrive, the attractive curb appeal stands out with its landscaped front garden and double driveway that comfortably accommodates up to four vehicles. Originally converted from the garage, the home provides additional living space that enhances its family-friendly layout. Inside, you'll find bright and welcoming principal rooms, including a spacious living room, dining area, and kitchen designed for everyday living and entertaining. The thoughtfully renovated family room is a standout feature, offering direct access to the backyard along with year-round comfort thanks to its dedicated split unit for heat and AC and cozy gas fireplace. The upper level features four generously sized bedrooms with beautifully maintained flooring throughout. The finished basement extends the living space even further, (with its own fireplace) providing a stylish retreat perfect for relaxing, entertaining, a quiet office, or enjoying family time. Step outside to a private backyard oasis where summer memories are waiting to be made. Surrounded by mature trees and ample outdoor space, the impressive 22' x 39' in-ground pool, with an approximate depth of 12 feet, becomes the centrepiece of a backyard designed for entertaining, relaxation, and enjoying time with family, friends and staples of the neighbourhood that you'll get along with. Lovingly cared for and move-in ready, 28 Ramsgate is the perfect family home. Don't believe me, see for yourself! (id:50705)
Coldwell Banker Community Professionals
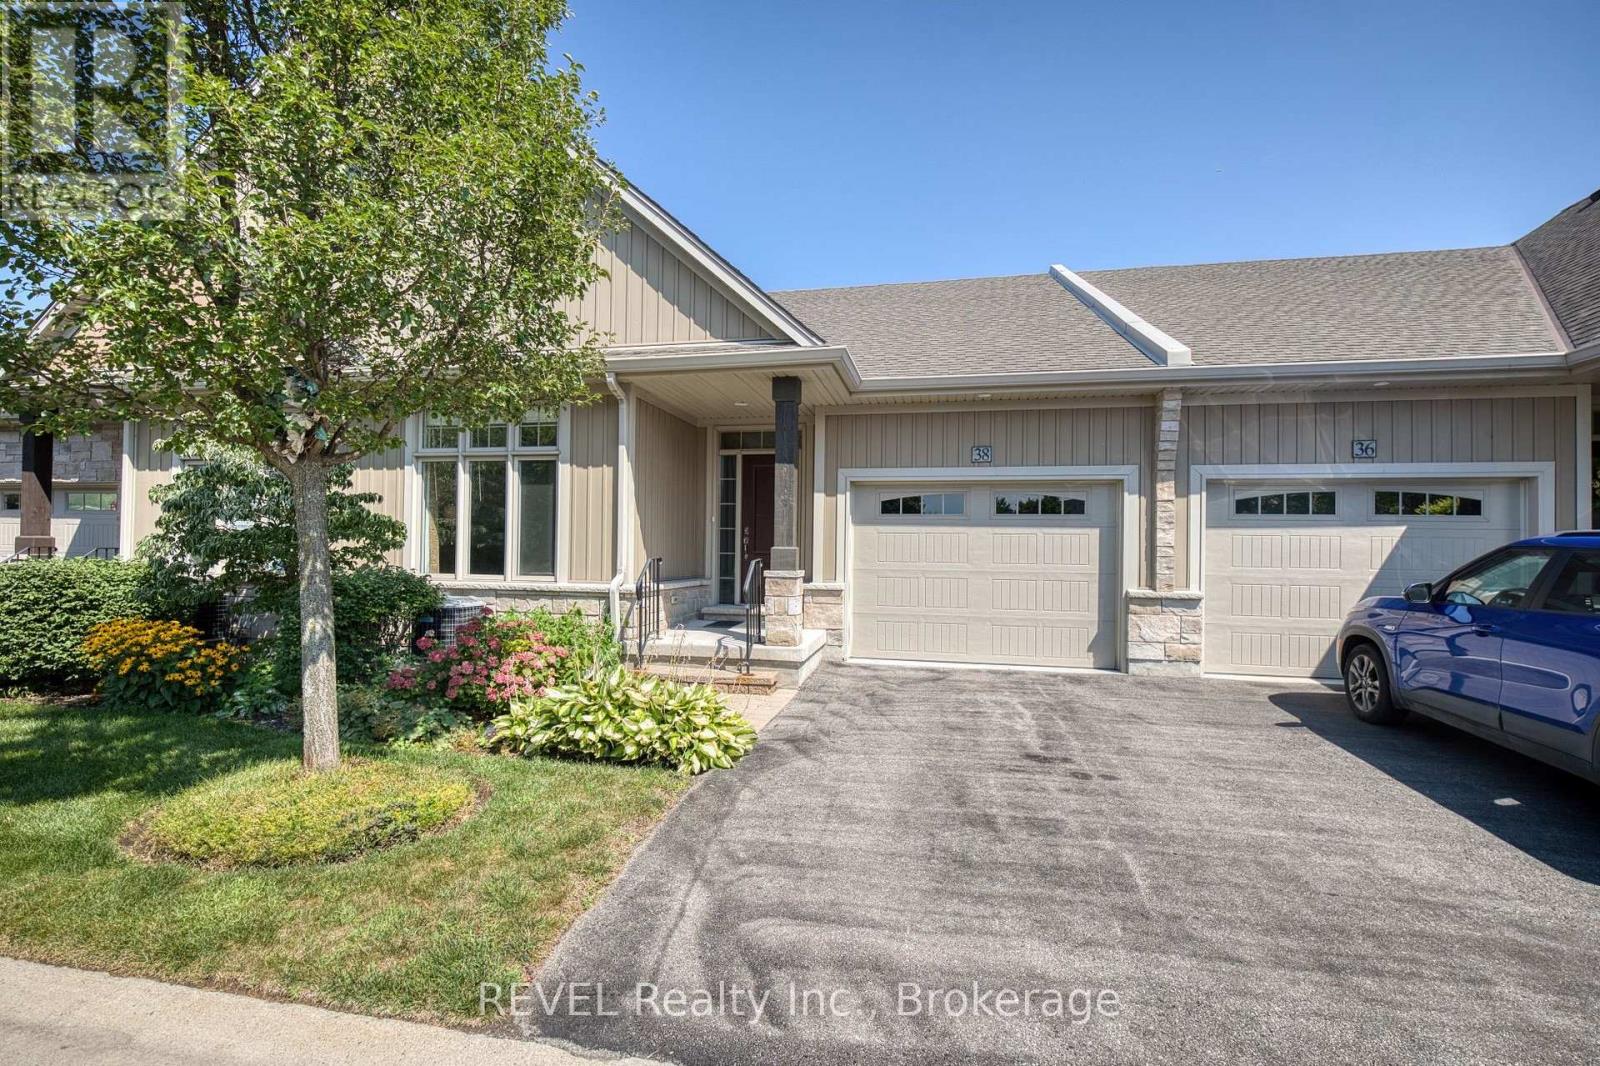
38 Sandalwood Common
St. Catharines (Port Weller), Ontario
Conveniently located in the quaint Port Weller area of St. Catharines, this beautifully finished bungalow is sure be the home you have been envisioning! Close to walking trails, Lake Ontario and the Welland Canal, there is no shortage of places to get out and explore here. With 1,833 square feet of finished living space, this impeccably maintained townhouse comes complete with two bedrooms, three full washrooms, an attached garage and a finished basement. As you enter the spacious foyer, prepare to be impressed! At the front of the home, is a delightful bedroom with vaulted ceiling, 4-piece bathroom, dedicated laundry room and direct access to the attached garage. The configuration of this space is ideal for a home office or guest quarters. Open concept to the dining and living room beyond, the stunning kitchen features quartz countertops, an abundance of storage space, as well as a lovely island. With ample space for a large dining room table, you can host and treasure family meals here for years to come. Beyond the dining area is a comfortable, welcoming living room complete with a vaulted ceiling and a gas fireplace. A door with access to the backyard makes enjoying your outdoor space a breeze. The deck provides a wonderful spot to enjoy your morning coffee or unwind at the end of the day. The spacious master bedroom is located at the back of the home and comes complete with a walk-in closet and 3-piece ensuite. To top off this already incredible package, the basement includes an oversized recreation room, the home's third full bath, along with a large unfinished area that is ideal for storage or future plans. Whether you want a space for your home gym, a second living area for when the game is on or you have grandchildren that love to spend time with you - this level will certainly be put to good use! With low condo fees that include water, landscaping and snow removal, 38 Sandalwood Common offers a wonderful opportunity for those that want to simplify. (id:50705)
Revel Realty Inc.
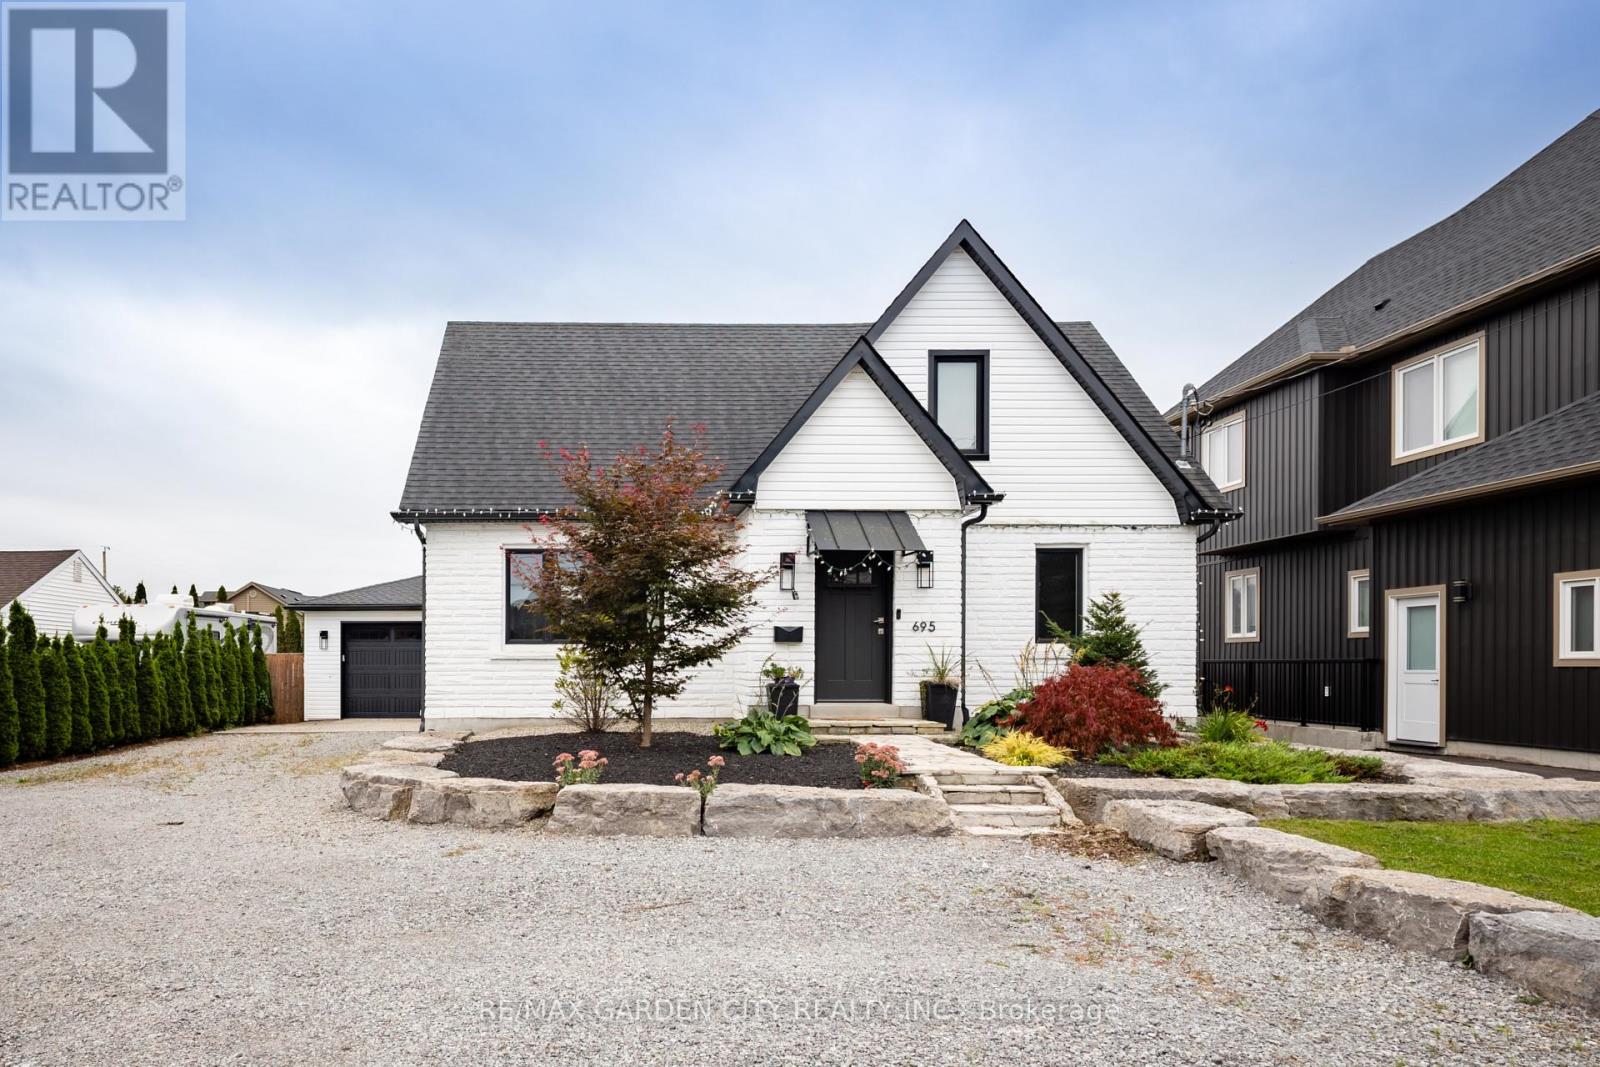
695 Quaker Road
Pelham (Fonthill), Ontario
Completely renovated in 2021 with high-end finishes throughout, this beautifully updated 3-bedroom, 1.5-bathroom home offers exceptional style and functionality. The thoughtfully designed interior features a custom kitchen with quality finishes and modern appeal. Additional highlights include a 200-amp electrical panel in the home and a 100-amp panel in the detached garage, providing excellent flexibility for a workshop, storage, or future projects. Additionally the furnace was installed in the summer of 2026 and the garage features a 30amp RV Plug. A move-in-ready home offering quality, character and convenience in Pelham. Make this Your Niagara Home. (id:50705)
RE/MAX Garden City Realty Inc.

3522 East Main Street
Fort Erie (Stevensville), Ontario
Waterfront living meets small-town charm at 3522 East Main Street, an updated 3-bedroom, 2-bathroom bungalow backing onto Black Creek in the heart of Stevensville. Offering 1,273 sq. ft. of main-floor living, this inviting home sits on an impressive 230' deep lot, creating plenty of room to enjoy the outdoors. A large front porch, newer landscaping and double concrete driveway with parking for four create a welcoming first impression, while the 1.5-car garage offers additional storage and workshop space. Inside, the bright main floor features an open living and dining area anchored by a striking floor-to-ceiling gas fireplace. The kitchen offers a raised breakfast bar, built-in pantry, double sink and stainless steel appliances, while double glass doors open to the wood deck for easy indoor-outdoor living. Two bedrooms are located on the main floor, including a spacious primary overlooking the backyard with a walk-in closet. The bright second bedroom features a built-in bookcase and generous closet. An additional walk-in closet--ideal for storage or a compact home office--and a 4-piece bathroom complete this level. The finished lower level adds flexibility with a third bedroom, rec room, laundry area with cabinetry and double sink, storage and a 2-piece bathroom. A separate exterior entrance adds convenience and offers excellent potential for extended family, guests or additional living space. Relax on the deck, gather around the fire pit or head down to the creek to launch a canoe or kayak. The natural, soft-bottom shoreline and wooded setting provide a peaceful backdrop right in your own backyard. Located across from Stevensville Public School and close to local shops, dining, parks and golf, with Ridgeway, Crystal Beach, the QEW, Niagara Falls and Peace Bridge within easy reach, this is a unique opportunity to enjoy bungalow living with Black Creek in your own backyard. (id:50705)
RE/MAX Niagara Realty Ltd
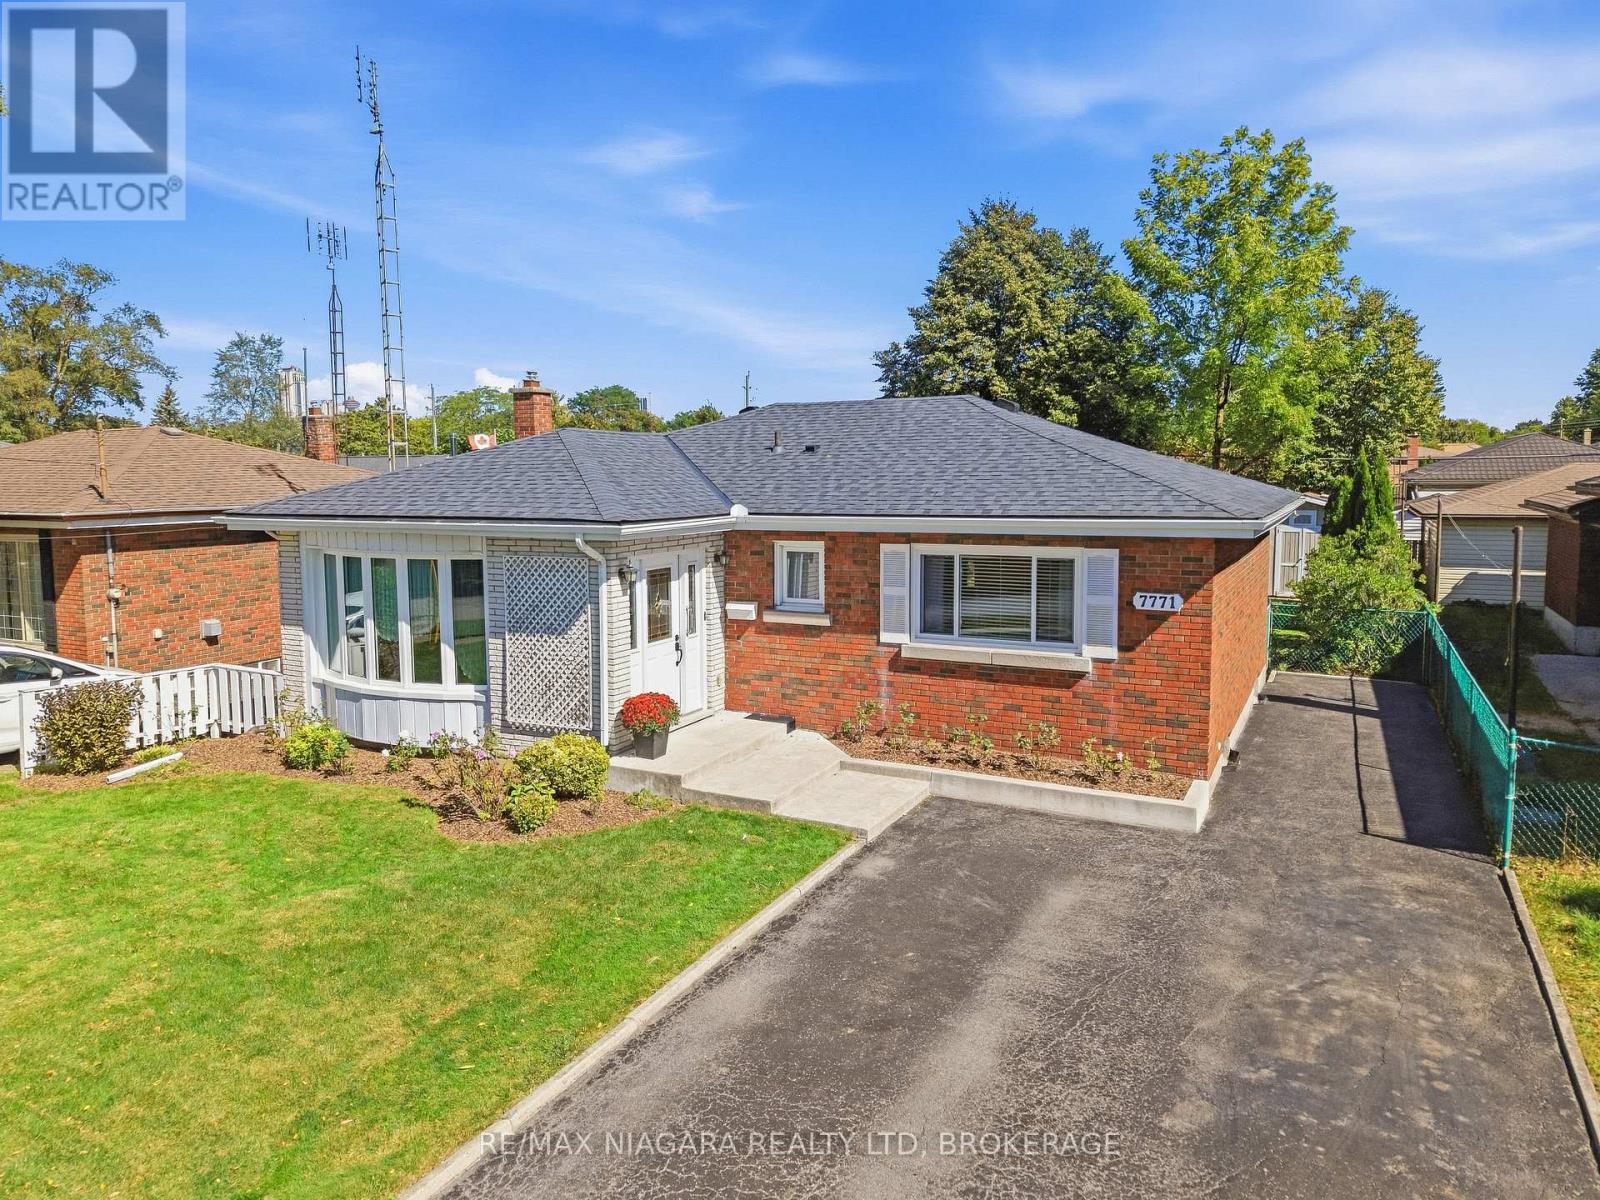
7771 Wilson Crescent
Niagara Falls (Oldfield), Ontario
Welcome to 7771 Wilson Crescent - a solid, meticulously maintained all-brick bungalow nestled on a quiet, mature crescent. Offering comfortable main-floor living, a beautifully updated lower level, excellent in-law/multi-generational potential, and numerous important mechanical and exterior upgrades, this home is an excellent opportunity for a variety of buyers. Walk up the newer concrete steps (2021) into a bright foyer with French doors opening into the sun-drenched living room, featuring a charming bow window for your beautiful plants replaced in 2024. The functional eat-in kitchen offers generous solid oak cabinetry. Three spacious bedrooms complete the main floor. Renovated in 2019, the lower level offers excellent in-law or extended-family potential with a separate back entrance, comfortable family room with electric fireplace, potential bedroom or office, updated bathroom with modern shower, workshop/hobby area, laundry, spacious cold cellar/cantina and ample storage. Outside, enjoy the deep, private backyard with manicured grounds, concrete patio and storage shed. Conveniently located close to parks, schools, shopping, amenities and highway access. A wonderful opportunity for first-time buyers, downsizers, families or investors. Major updates include roof shingles (2018) and High Efficiency Furnace (2018) (id:50705)
RE/MAX Niagara Realty Ltd
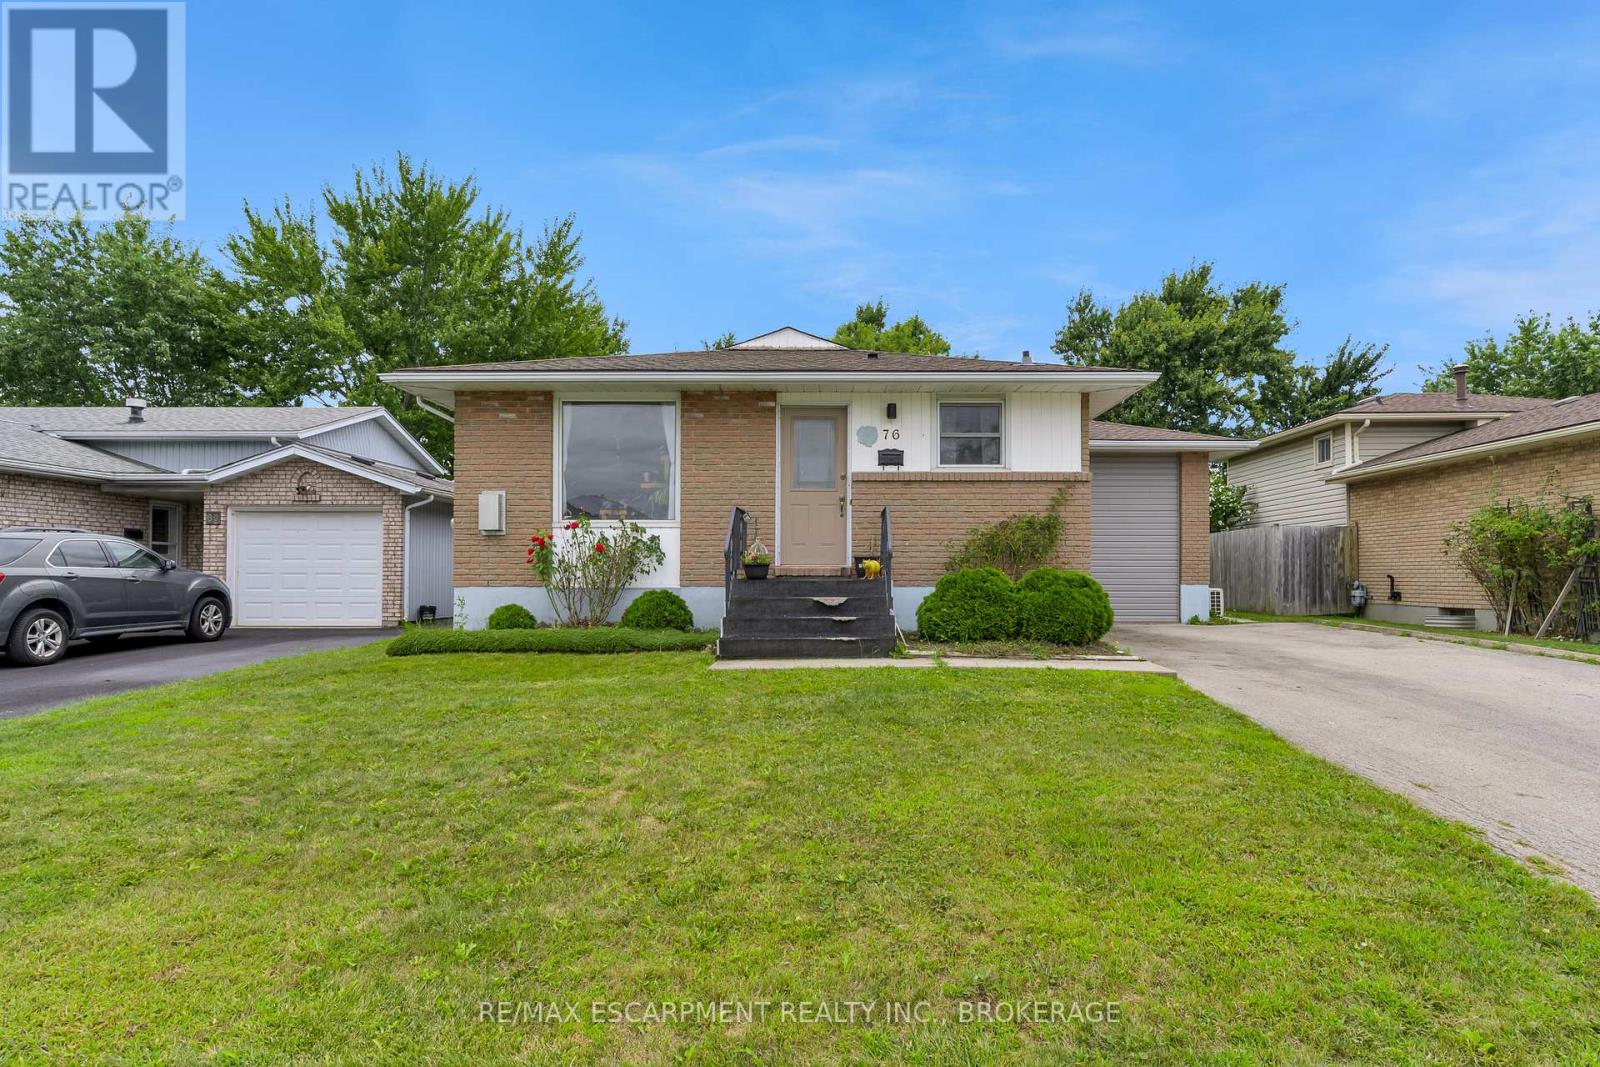
76 Marc Boulevard
Welland (Lincoln/crowland), Ontario
This exceptional turn-key investment is generating income the moment you close. Featuring a meticulously updated legal duplex plus an additional accessory unit - all fully renovated with permits since 2021 - this property is the definition of hands-off ownership. Modern electrical, plumbing, and HVAC systems mean low maintenance and long-term peace of mind. All three units are occupied by A+ tenants, with utilities paid by tenants, maximizing your net return from day one. Situated on a spacious lot with ample parking for each unit, the property is both practical and highly desirable to renters. Professional property management is already in place and available to be retained, ensuring a seamless transition with no gaps in cash flow. Rare, renovated, and revenue-ready - don't miss this one! (id:50705)
RE/MAX Escarpment Realty Inc.
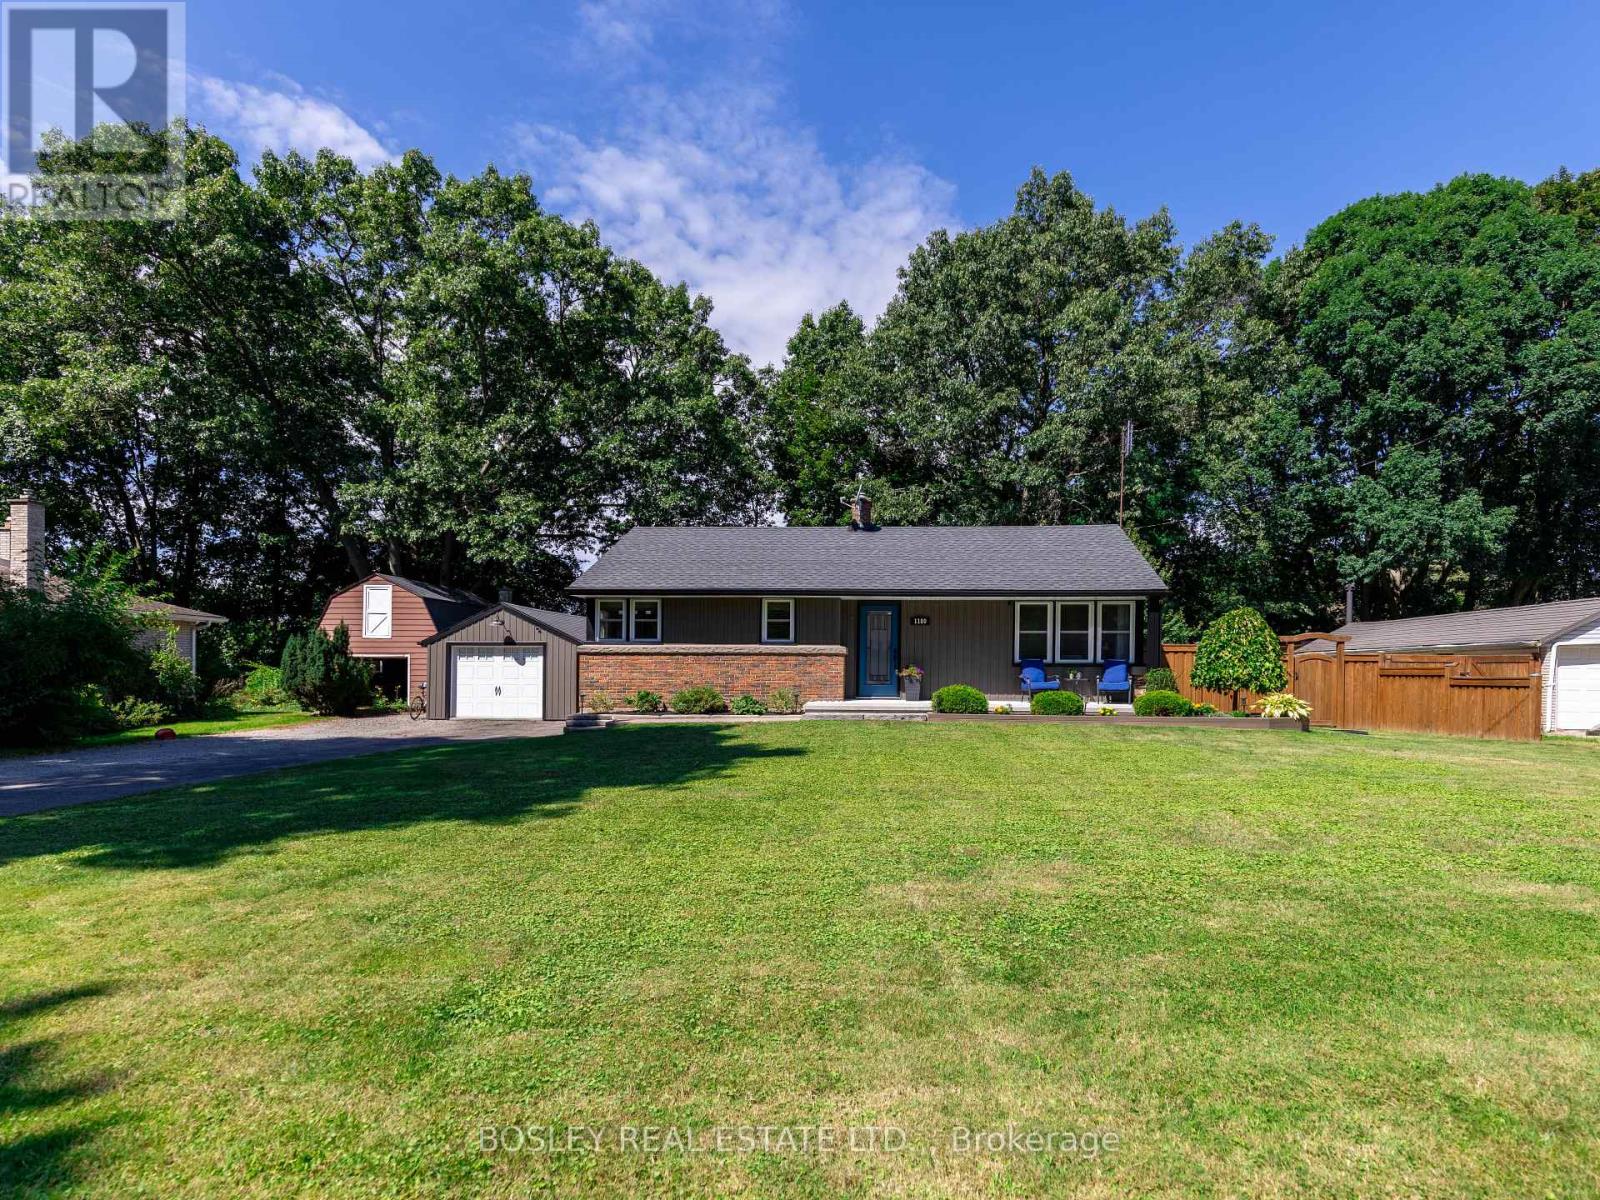
1180 Sunset Drive
Pelham (Fenwick), Ontario
Quiet Street. Big Value. Fenwick Living. Tucked away on a quiet street with just 20 homes, this well-maintained 3+1 bedroom, 2-bath detached bungalow offers the kind of neighbourhood feel that's hard to find, and even harder to leave (just ask the sellers). Minutes to Fenwick's farm stands, local wineries, and small-town coffee shops, yet close to everything you need day to day. Inside, hardwood floors run through the main level, anchored by a large eat-in kitchen with updated cabinets and countertops, a practical, welcoming space. The layout is straightforward and functional, with a bright and open living room, three comfortable bedrooms and a full bath on the upper level. The fully finished basement adds serious square footage: a 4th bedroom, a 3-piece bath, updated laundry, and a family room. Ideal for teenagers, guests, or a dedicated work-from-home setup. Out back, the yard is fully fenced and genuinely private, with a patio ready for summer. The extra-long detached 1.5-car garage handles storage and parking with room to spare, and the double driveway keeps things easy for a busy household. Many updates throughout. Roof 2020, Garage redone(Concrete Pad, floors, cabinets) 2020, Siding 2020, Furnace and HW Tank 2024, Septic installed 2021, cleaned out Aug 2026. Municipal water services the home. (id:50705)
Bosley Real Estate Ltd.
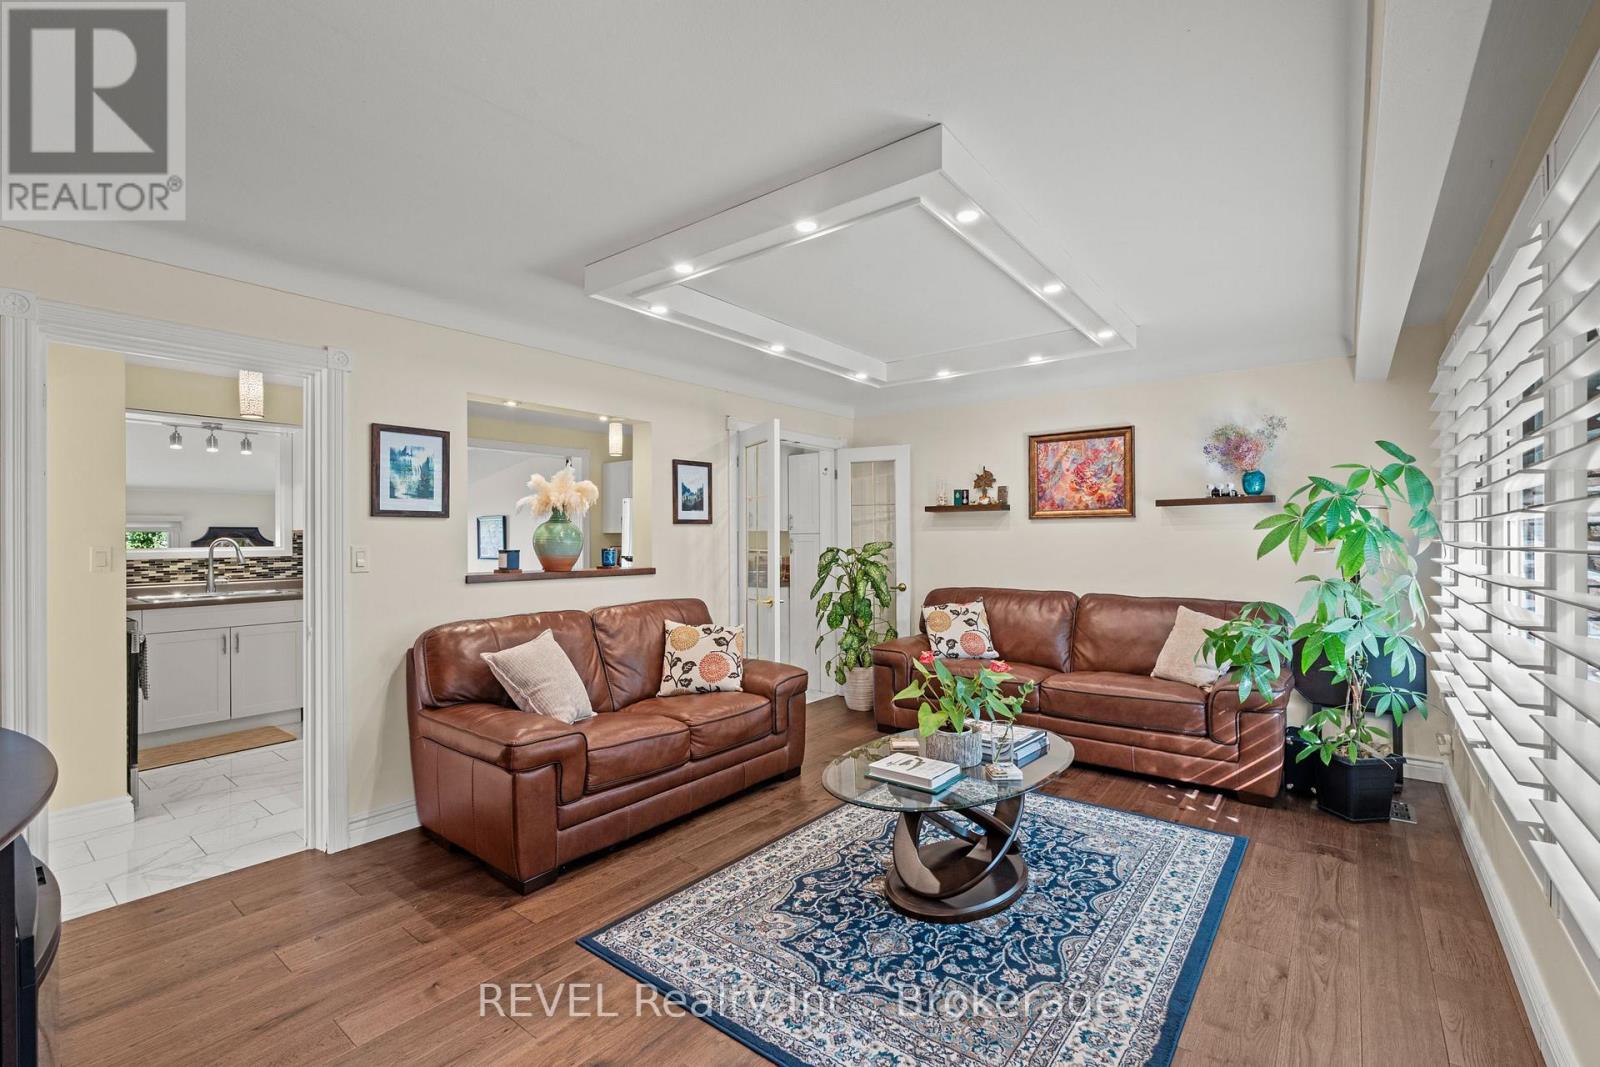
28 Black Knight Road
St. Catharines (Lakeport), Ontario
Welcome to 28 Black Knight Road, a lovingly maintained semi-detached home tucked into the desirable North End of St. Catharines. From the moment you walk in, it simply feels like home.The main level is truly the heart of the house, featuring a cozy living room, convenient powder room off the side entrance, and a central kitchen with appliances updated within the past few years. What really sets this home apart from many of the semis on the street is the sunken bonus room just off the kitchen, an inviting extra living space with gas fireplace and sliding glass doors that open directly to the peaceful backyard. Upstairs, you'll find three bedrooms, all refreshed with brand-new flooring and fresh paint in 2026, along with an updated 4-piece bathroom (2021). Downstairs offers even more usable space with brand-new flooring, a bar area perfect for entertaining, and a separate laundry and storage room. Summer nights in this backyard are something special. With plenty of privacy, a large gazebo, and easy access from the house, it's a space made for barbecues, quiet evenings, and quality time with family and friends.For added peace of mind, the home was not impacted by the flooding this summer, and has seen several important updates, including the roof (2021), most windows (2021), air conditioning (2024), and furnace (2026). Well cared for, thoughtfully updated, and filled with warmth, 28 Black Knight Road is ready for its next family to love it just as much as the last. (id:50705)
Revel Realty Inc.
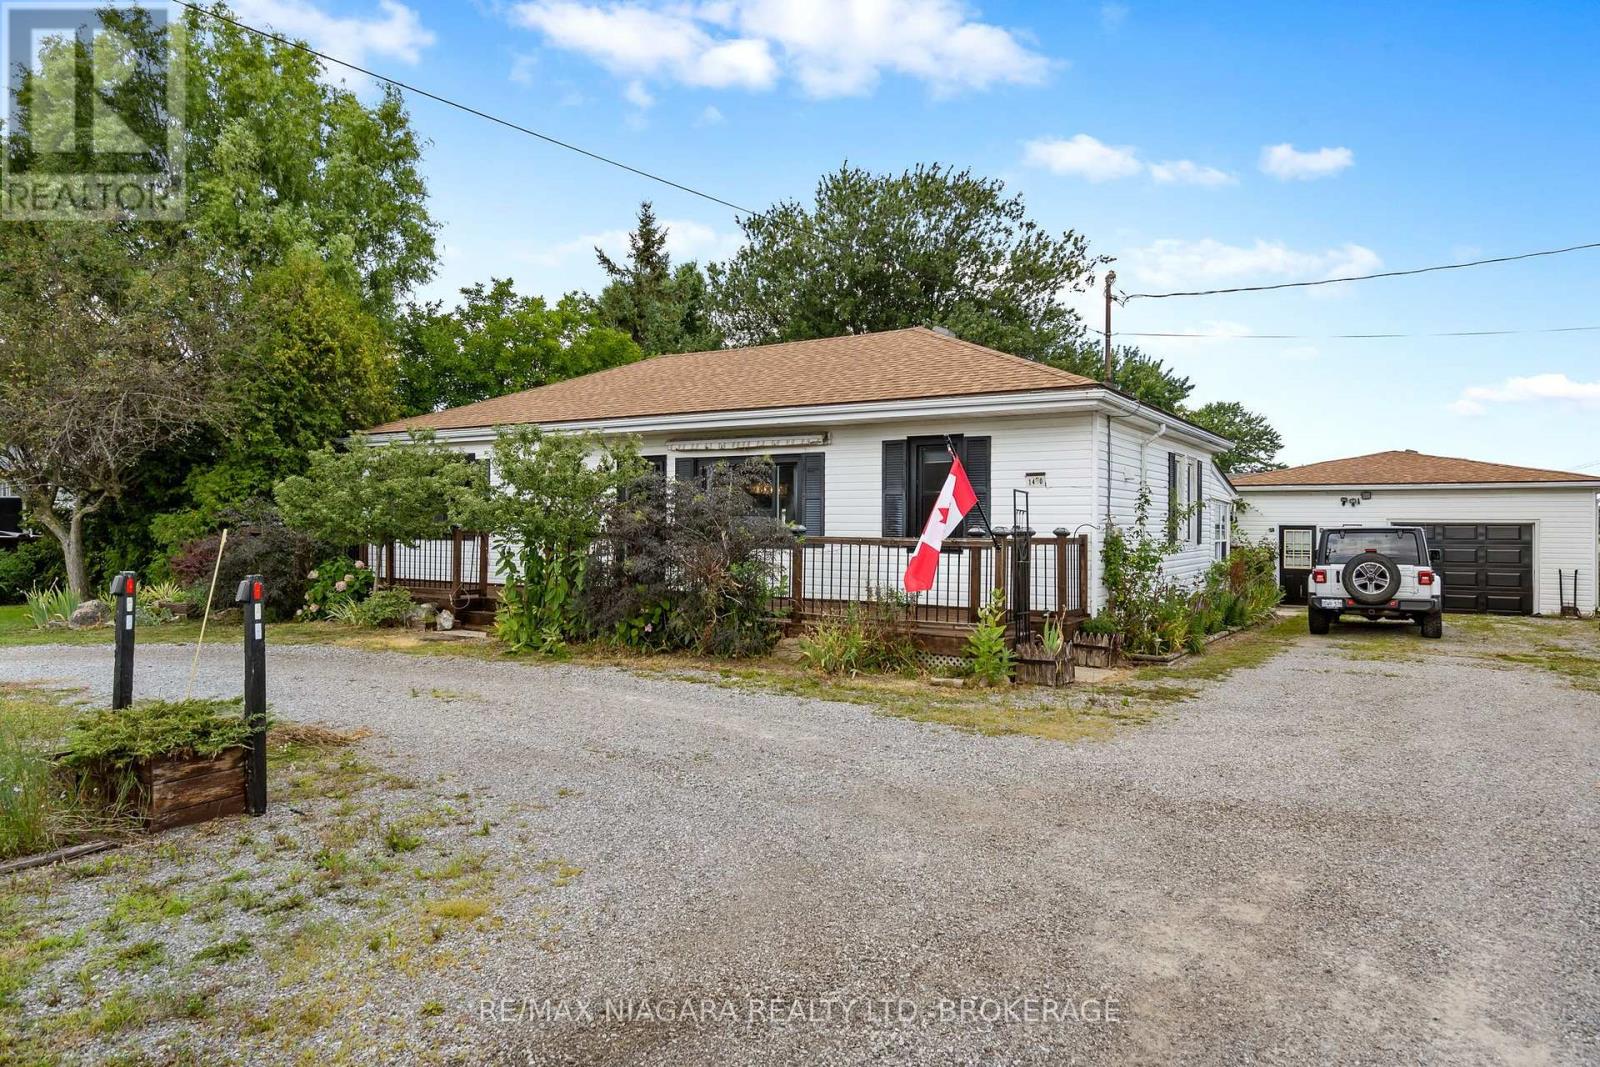
1470 Killaly Street E
Port Colborne (Sherkston), Ontario
Ideal as your 1st home...ideal as your retirement home. Spacious 2 bedroom bungalow in a convenient location on the fringe of desirable Port Colborne. You will love relaxing in front of your cozy fireplace on cold winter nights or family meals in your formal dining room after you cooked your feast in your spacious kitchen with tons of updated cabinets, granite counters and an incredible copper sink! Work from home...the sunroom at the rear of the house is ideal then enjoy a cocktail in your insulated Tiki bar. Love to restore vehicles or need a place to store your boat...you will love this amazing detached garage (735 sq.ft) with an extra driveway and access from Weaver Road! Full basement, natural gas BBQ connection, fenced yard with gazebo complete this great property just a short drive to downtown Port Colborne with its quaint shops and unique eateries, gorgeous Nickel Beach and multiple golf courses! Furnace and A/C (2020), Drilled Well(2020), gas dryer in main floor laundry, hard wood floor (2025), stone counters(2026) new weeping tile with exterior sump pit in the rear yard for year round enjoyment. (id:50705)
RE/MAX Niagara Realty Ltd

54038 Willford Road
Wainfleet (Marshville/winger), Ontario
Trade busy streets for open skies and discover what life can feel like when you have room to breathe. Set on approximately 6 acres in the peaceful countryside of Wainfleet, this inviting bungalow offers the kind of property where kids can explore, weekends are spent outdoors, and every season brings something new to enjoy. Enjoy the quiet of country living without giving up convenience, with everyday amenities, highway access, and communities throughout Niagara all within a comfortable drive. Inside, the welcoming living room is filled with character, featuring a floor-to-ceiling brick fireplace, modern barn doors, patio access, a separate entrance, convenient coat storage, and entry to the oversized attached garage. Just beyond, the spacious kitchen offers abundant cabinetry, pantry storage, and a large island with seating, making it a natural gathering place. The adjoining dining area is equally versatile, easily adapting as a family room, sitting area, or whatever best suits your lifestyle. Three generous bedrooms and a 4-piece bathroom complete the main floor. Move to the lower level, which offers a utility room with a workshop and laundry, a spacious storage area, and an additional bonus room that can evolve alongside your family's needs. Step outside and the possibilities continue. Spend summer days by the above-ground pool, watch the kids play, enjoy evenings around the pond, or make the most of the outbuilding for hobbies, storage, or weekend projects. An outdoor bathroom adds extra convenience when entertaining or spending long days outside. Whether you're hosting family gatherings, tending a garden, walking the forrest or simply enjoying the peaceful surroundings from the deck, this property offers the space to create the lifestyle you've been dreaming about. Home doesn't have to feel rushed, and here at 54038 Willford Road, life moves at just the right pace. NOTE: Property has a private gas well. (id:50705)
Royal LePage NRC Realty
10 - 6263 Valley Way
Niagara Falls (Morrison), Ontario
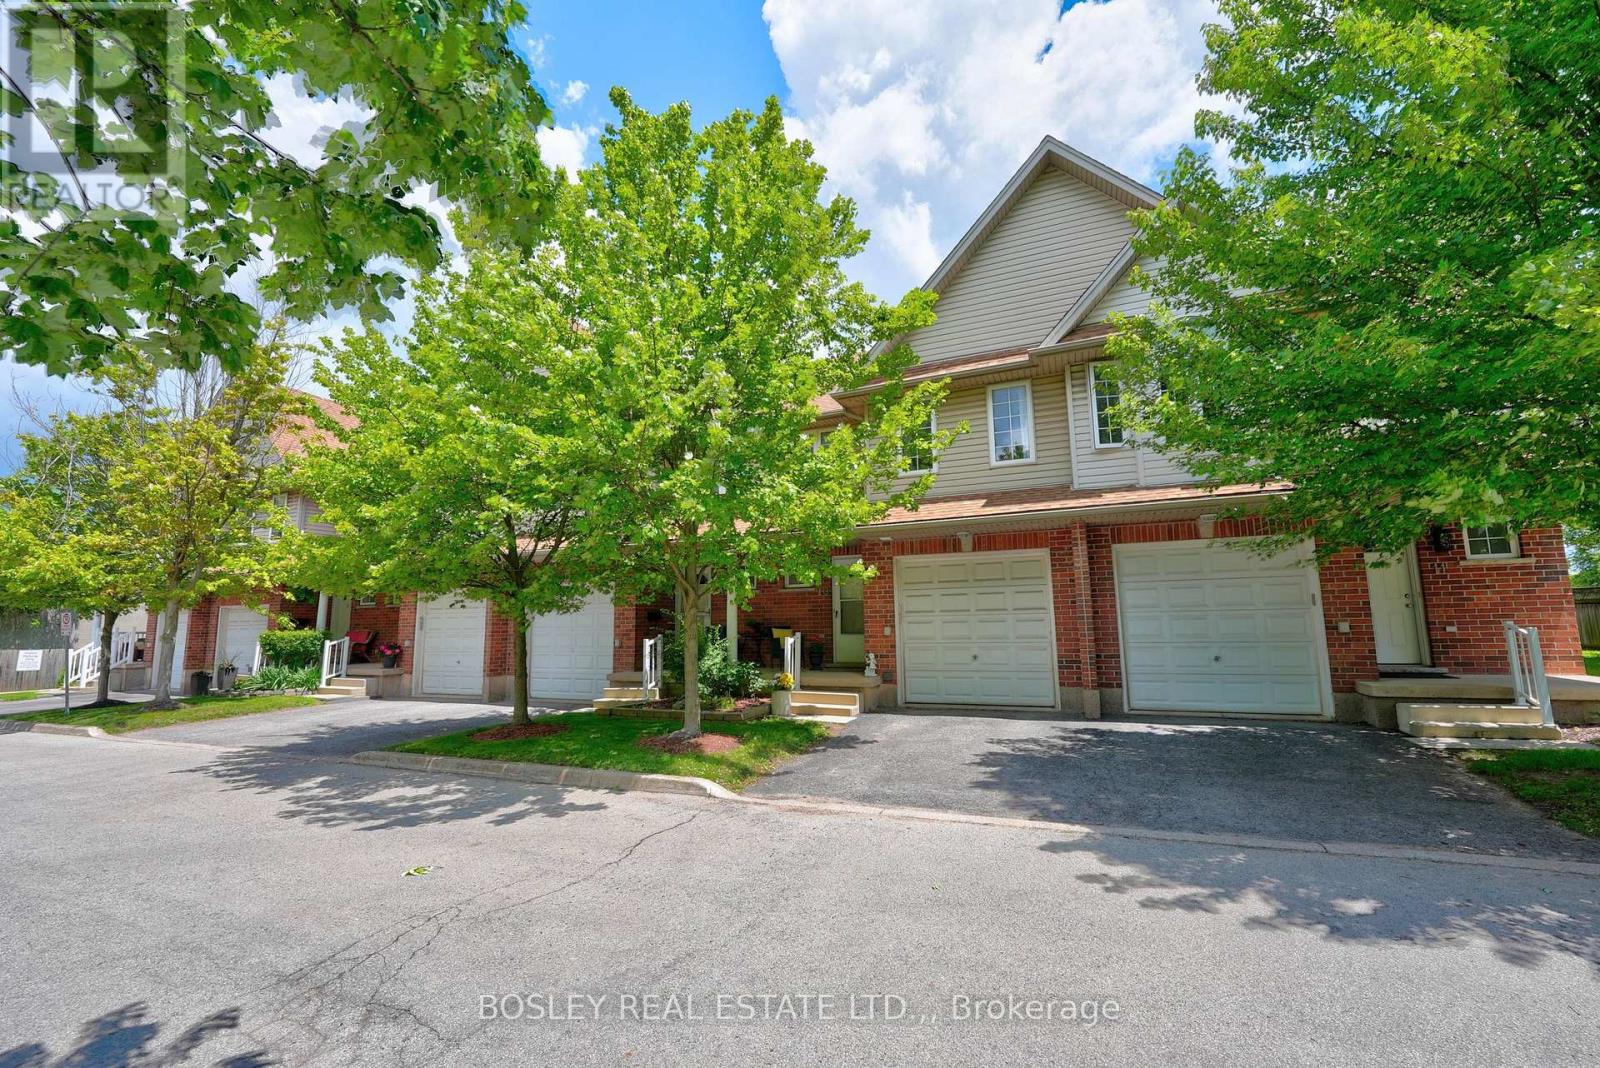
We are honoured to present 6263 Valley Way, Unit #10 to the market. This beautifully maintained townhouse is tucked away in an exclusive enclave of just 11 townhomes. Offering the perfect combination of privacy, convenience, and low-maintenance living, this is an incredible opportunity to own in one of Niagara Falls' most accessible locations. Imagine living just minutes from world-class wineries, golf courses, waterfront trails, restaurants, entertainment, and the iconic Falls themselves. Whether you're enjoying a day exploring Niagara's attractions or hosting friends for a backyard BBQ, this home places you at the centre of it all while still providing a peaceful place to unwind. Inside, the bright and inviting main floor features an open-concept layout designed for modern living. The kitchen, dining, and living areas flow seamlessly together, creating an ideal space for entertaining or relaxing at the end of the day. Sliding patio doors lead to a private rear deck where you can enjoy your morning coffee, soak up the sunshine, or spend warm summer evenings outdoors. Upstairs, you'll find three spacious bedrooms, including a generous primary retreat complete with two closets and a private 3-piece ensuite. A second full bathroom offers added convenience for family and guests. The finished lower level provides valuable bonus space that can easily serve as a rec room, home office, gym, or playroom to suit your lifestyle. An added bonus? Laundry hookups are already available on the second floor, eliminating the need to carry loads up and down the stairs. With low monthly maintenance fees, professional management, an attached garage, and a move-in-ready interior, this home is perfectly suited for first-time buyers, growing families, downsizers, or investors looking to capitalize on Niagara's continued growth. Opportunities like this don't come around often - discover why life is better when everything Niagara has to offer is right at your doorstep. (id:50705)
Bosley Real Estate Ltd.
202 - 8900 Angie Drive
Niagara Falls (Forestview), Ontario
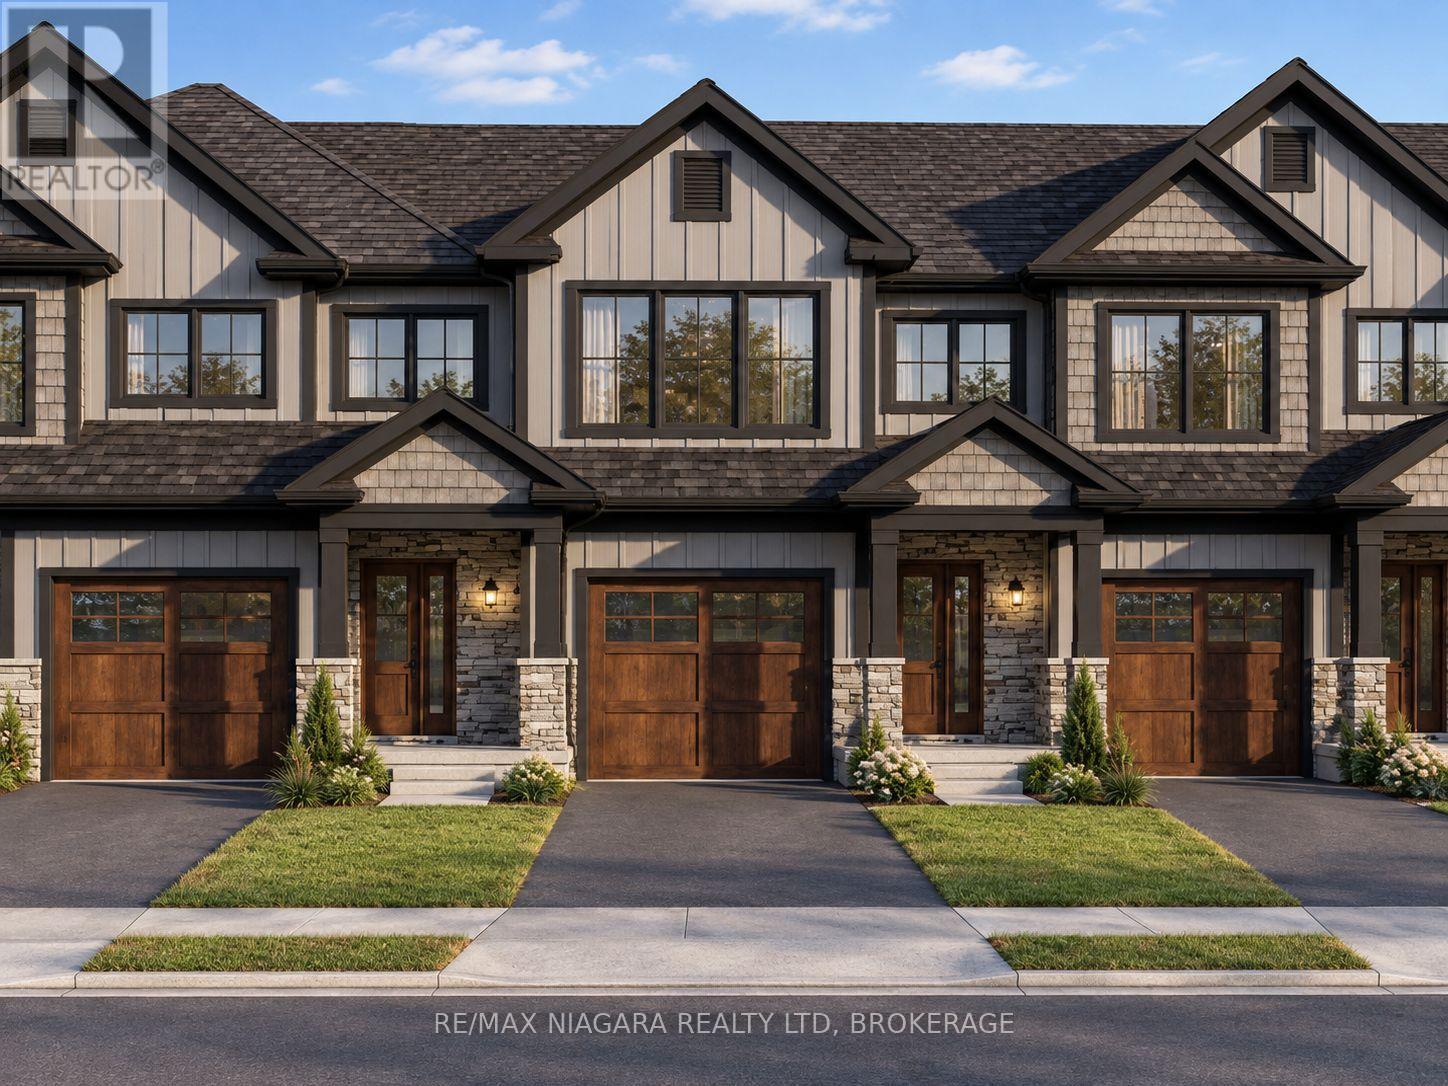
Attention first-time buyers, investors and retirees - take advantage of the HST rebate, own a brand-new home at an affordable price point with Spring 2027 closing dates available! An exciting opportunity to own a brand-new home at an affordable price point, with Spring 2027 closing dates available. These thoughtfully designed homes feature 3 bedrooms and 2.5 bathrooms, luxury vinyl flooring, quartz countertops throughout, designer cabinetry, oak staircases, a glass shower in the primary ensuite, and a tiled tub/shower in the main bathroom. End units offer the added benefit of a separate entrance to the basement, providing excellent potential for a future ADU, in-law suite or additional finished living space. Additional features include finished driveways and the peace of mind of purchasing a Tarion-warranted new home. Whether you're a first-time buyer, investor or looking to downsize, these homes offer an excellent combination of value, quality and future potential. Everyday convenience is close to home, with nearby public and Catholic schools, grocery stores and shopping, plus easy access to the future South Niagara Hospital. Just 10 minutes from both Niagara-on-the-Lake and the vibrant city centre of Niagara Falls, the location offers exceptional connectivity. With the QEW and Highway 420 under 10 minutes from your doorstep, you'll enjoy convenient access to the whole region and beyond. Come see our model home and experience the quality, finishes and layout for yourself! Photos from a previous build, lay-out and finishes will be comparable. (id:50705)
RE/MAX Niagara Realty Ltd
201 - 8900 Angie Drive
Niagara Falls (Forestview), Ontario
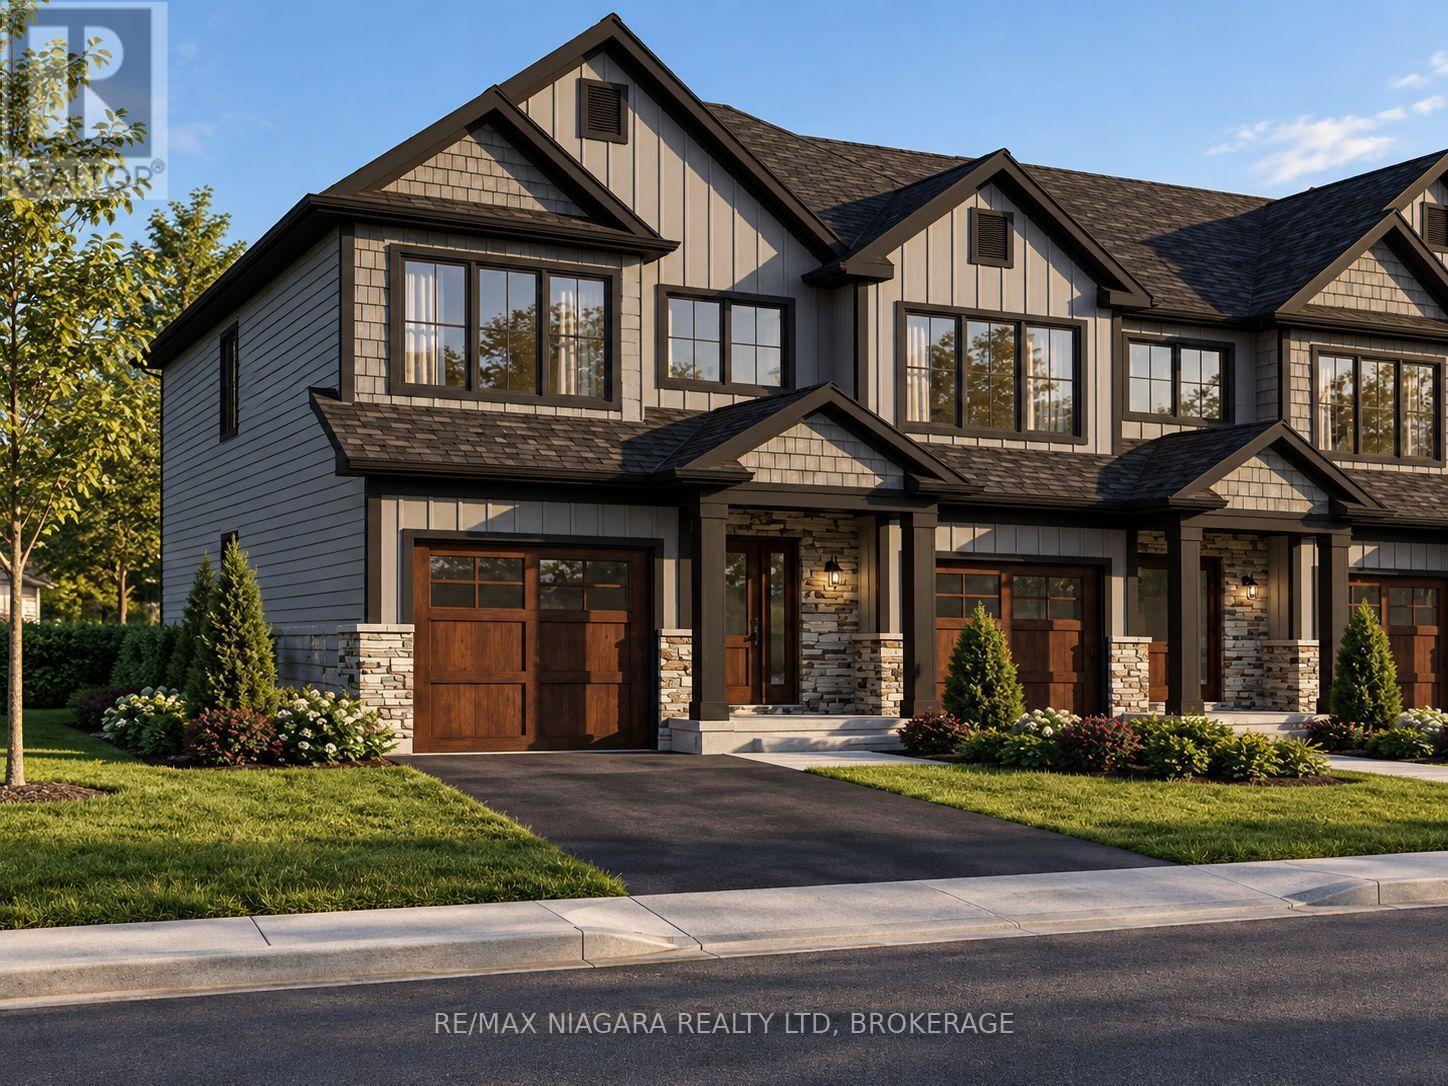
Attention first-time buyers, investors and retirees - take advantage of the HST rebate, own a brand-new home at an affordable price point with Spring 2027 closing dates available! An exciting opportunity to own a brand-new home at an affordable price point, with Spring 2027 closing dates available. These thoughtfully designed homes feature 3 bedrooms and 2.5 bathrooms, luxury vinyl flooring, quartz countertops throughout, designer cabinetry, oak staircases, a glass shower in the primary ensuite, and a tiled tub/shower in the main bathroom. End units offer the added benefit of a separate entrance to the basement, providing excellent potential for a future ADU, in-law suite or additional finished living space. Additional features include finished driveways and the peace of mind of purchasing a Tarion-warranted new home. Whether you're a first-time buyer, investor or looking to downsize, these homes offer an excellent combination of value, quality and future potential. Everyday convenience is close to home, with nearby public and Catholic schools, grocery stores and shopping, plus easy access to the future South Niagara Hospital. Just 10 minutes from both Niagara-on-the-Lake and the vibrant city centre of Niagara Falls, the location offers exceptional connectivity. With the QEW and Highway 420 under 10 minutes from your doorstep, you'll enjoy convenient access to the whole region and beyond. Come see our model home and experience the quality, finishes and layout for yourself! Photos from a previous build, lay-out and finishes will be comparable. (id:50705)
RE/MAX Niagara Realty Ltd
29 Erie Street
Welland (Dain City), Ontario
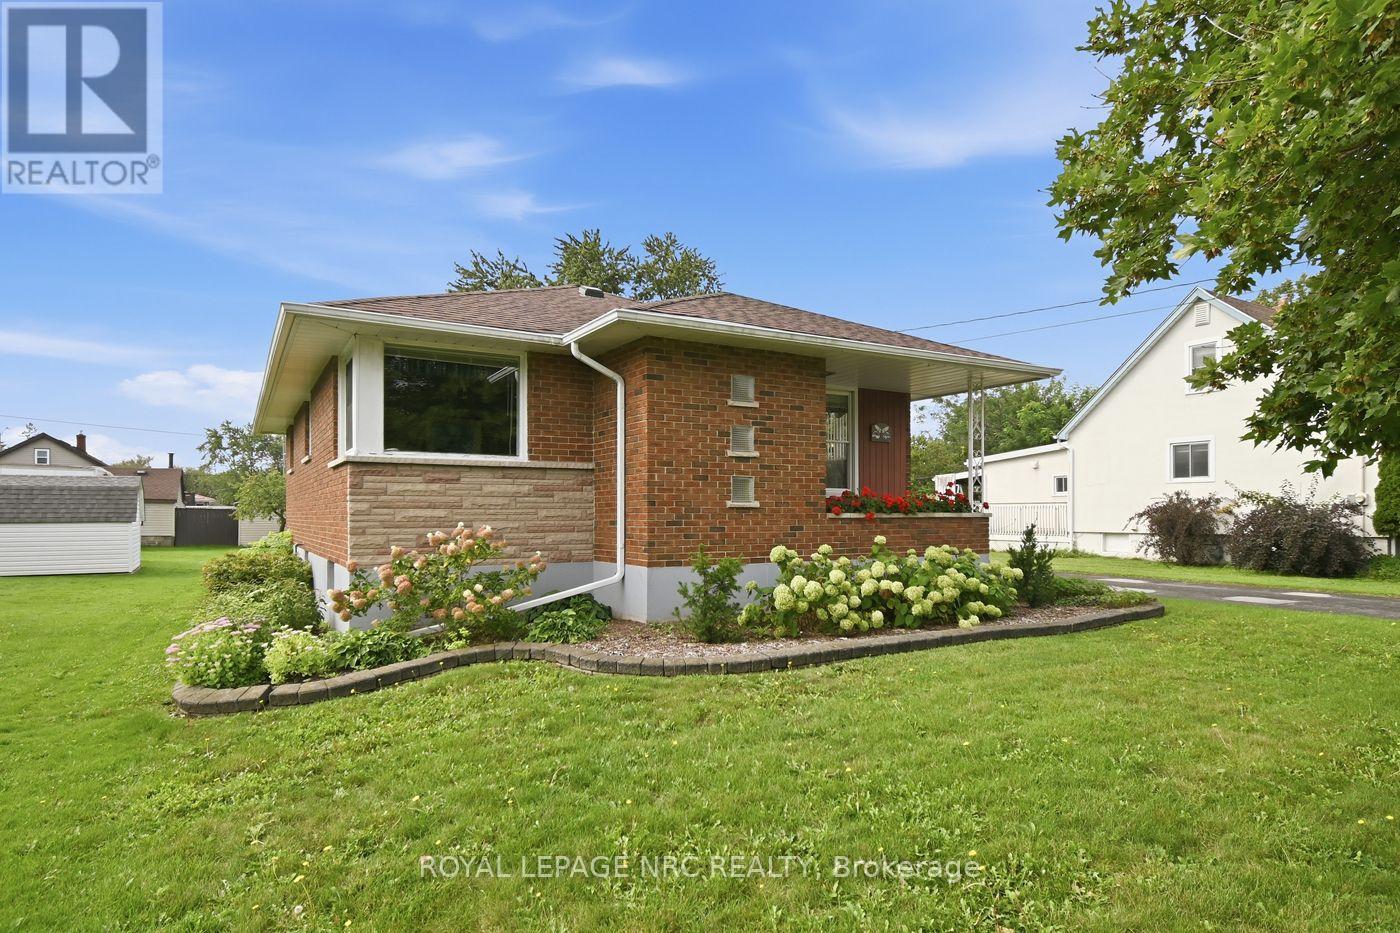
A true gem of a home! Built by the original and only owner with great care and love. This all-brick bungalow offers first-time home buyers or downsizers a wonderful opportunity. Bring your very own decorating ideas to life here. Your canvas is solid with plaster walls and ceilings throughout the main level which also offers a functional layout. In the 1990s the kitchen underwent an extensive update. Also major mechanicals have also been updated offering peace of mind. Downstairs, the sprawling lower level features a spacious recreation room complete with a cozy wood stove and a built-in bar area-ideal for entertaining or family movie nights.Set on a generous lot in a quiet, established neighborhood, you'll love the lifestyle Dain City offers. Just steps away, the newly designed Rob Fulbrook Park ("The Cove") along the Welland Recreation Waterway features junior and senior play structures, a splash pad, and paved canal-side walking and jogging paths. On the weekends when you don't feel like cooking, place your order at the convenient Food Truck at the corner of Kingsway & Erie. And when you run out of milk, there is a Convenience store also on that same corner. For families, the City has plans to build a new school right here in Dain City. Enjoy peaceful living, while still being conveniently located just 5 minutes from Welland's top amenities and shopping. (id:50705)
Royal LePage NRC Realty
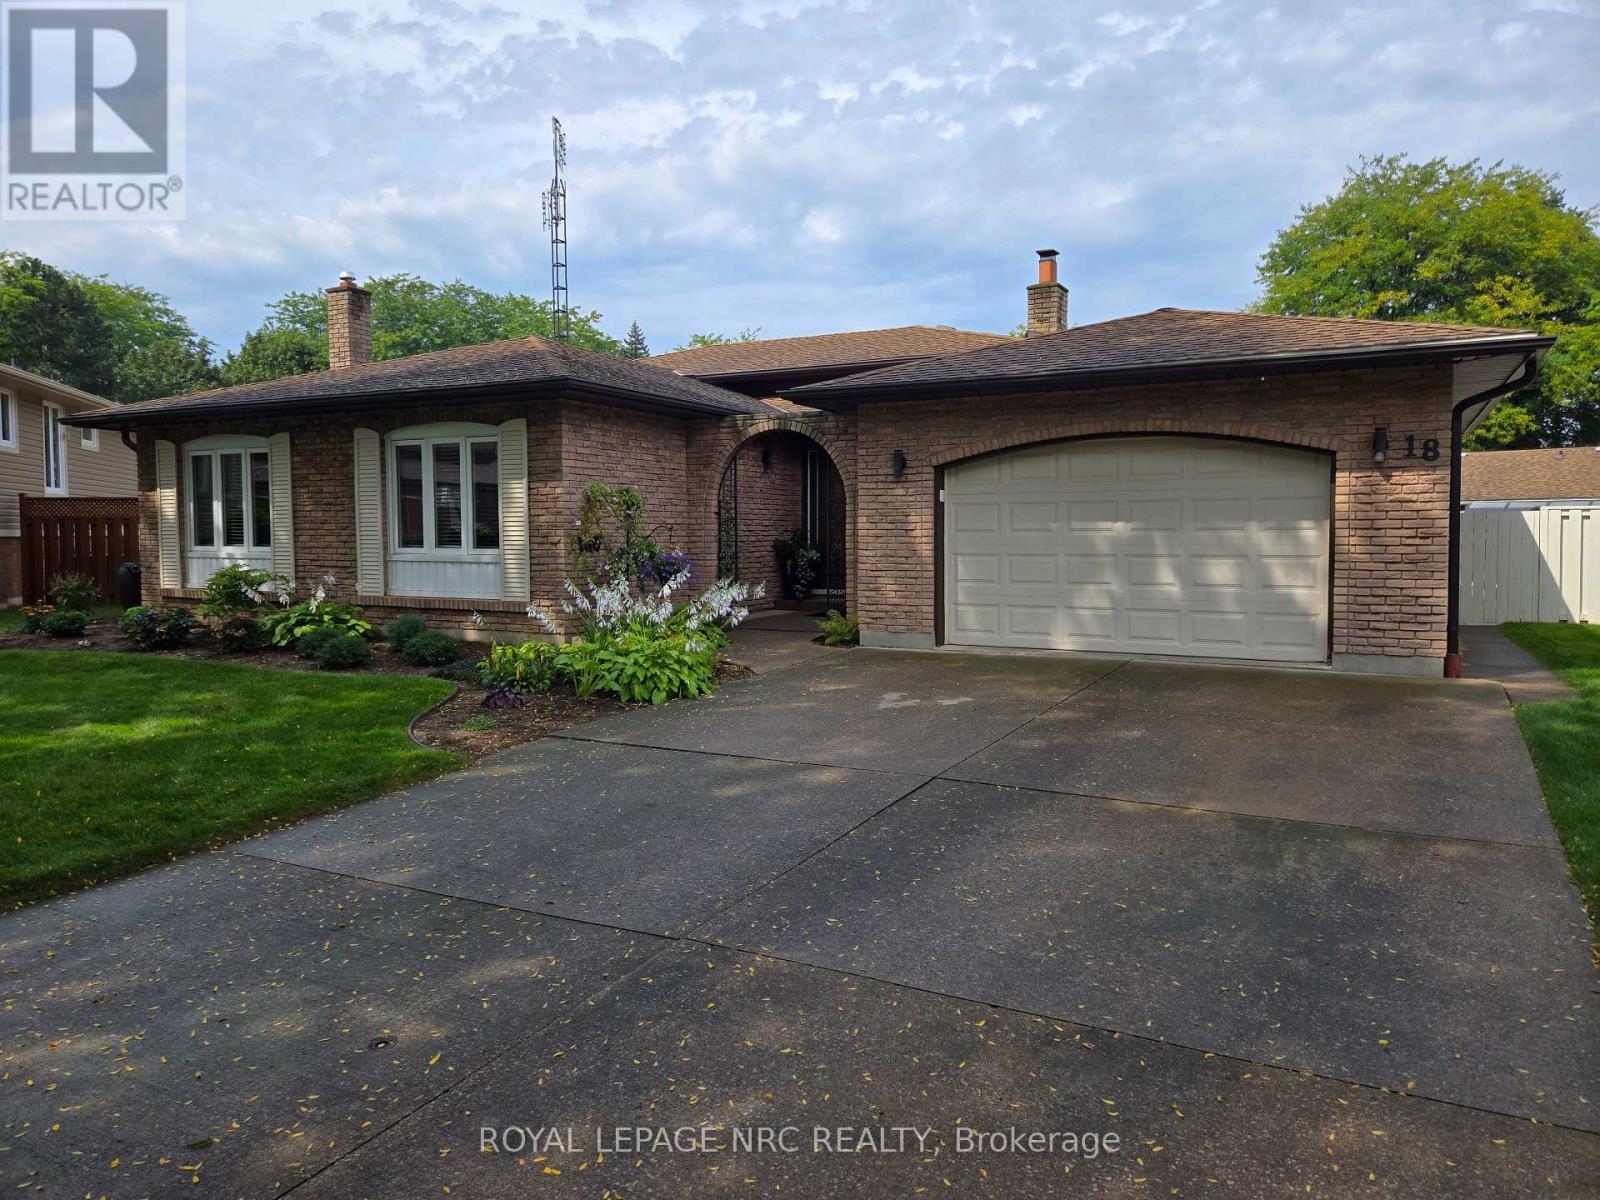
18 Deanna Crescent
St. Catharines (Martindale Pond), Ontario
Welcome to this beautiful backsplit tucked away on a quiet cul-de-sac, featuring a huge pie-shaped backyard-perfect for entertaining, relaxing, and enjoying the best of summer right at home. The spacious yard offers plenty of room for a pool, kids, gatherings, and outdoor activities, while the large deck provides the ideal spot for summer BBQs and entertaining. Numerous important updates were completed in 2015, including the soffit, fascia, eavestroughs, furnace, central air conditioning, fencing, kitchen, and bathrooms.Enjoy the convenience of being within walking distance of Jaycee Park and just minutes from the beautiful community of Port Dalhousie. With easy access to the QEW and all amenities, this home offers a fantastic combination of a peaceful neighbourhood setting and everyday convenience. (id:50705)
Royal LePage NRC Realty

110 St. David's Road
St. Catharines (Burleigh Hill), Ontario
Welcome to this versatile 4-level sidesplit in the desirable Burleigh Hill community of St. Catharines, ideally located just minutes from the Pen Centre, everyday amenities, public transit and Brock University, with a direct bus route to campus. Step inside to a bright, sun-filled living room with brand-new vinyl flooring, flowing into the open kitchen and dining area. Upstairs, three bedrooms and a 4-piece bath are thoughtfully separated from the main living space, creating a comfortable and private bedroom level. The bright raised lower level features full-size above-grade windows, a spacious family/recreation room with an electric fireplace, a 3-piece bath, and a separate walk-up entrance leading directly to the private, fully fenced backyard surrounded by mature trees. This flexible layout offers excellent potential for multigenerational living, an in-law setup or future income possibilities. The additional finished lower level provides a dedicated laundry area and plenty of storage space. An attached single-car garage and wide double driveway with parking for 4 vehicles complete this well-designed home, offering space, privacy and flexibility in an exceptionally convenient location. Come see the possibilities for yourself-book your private showing today! (id:50705)
Bay Street Group Inc.
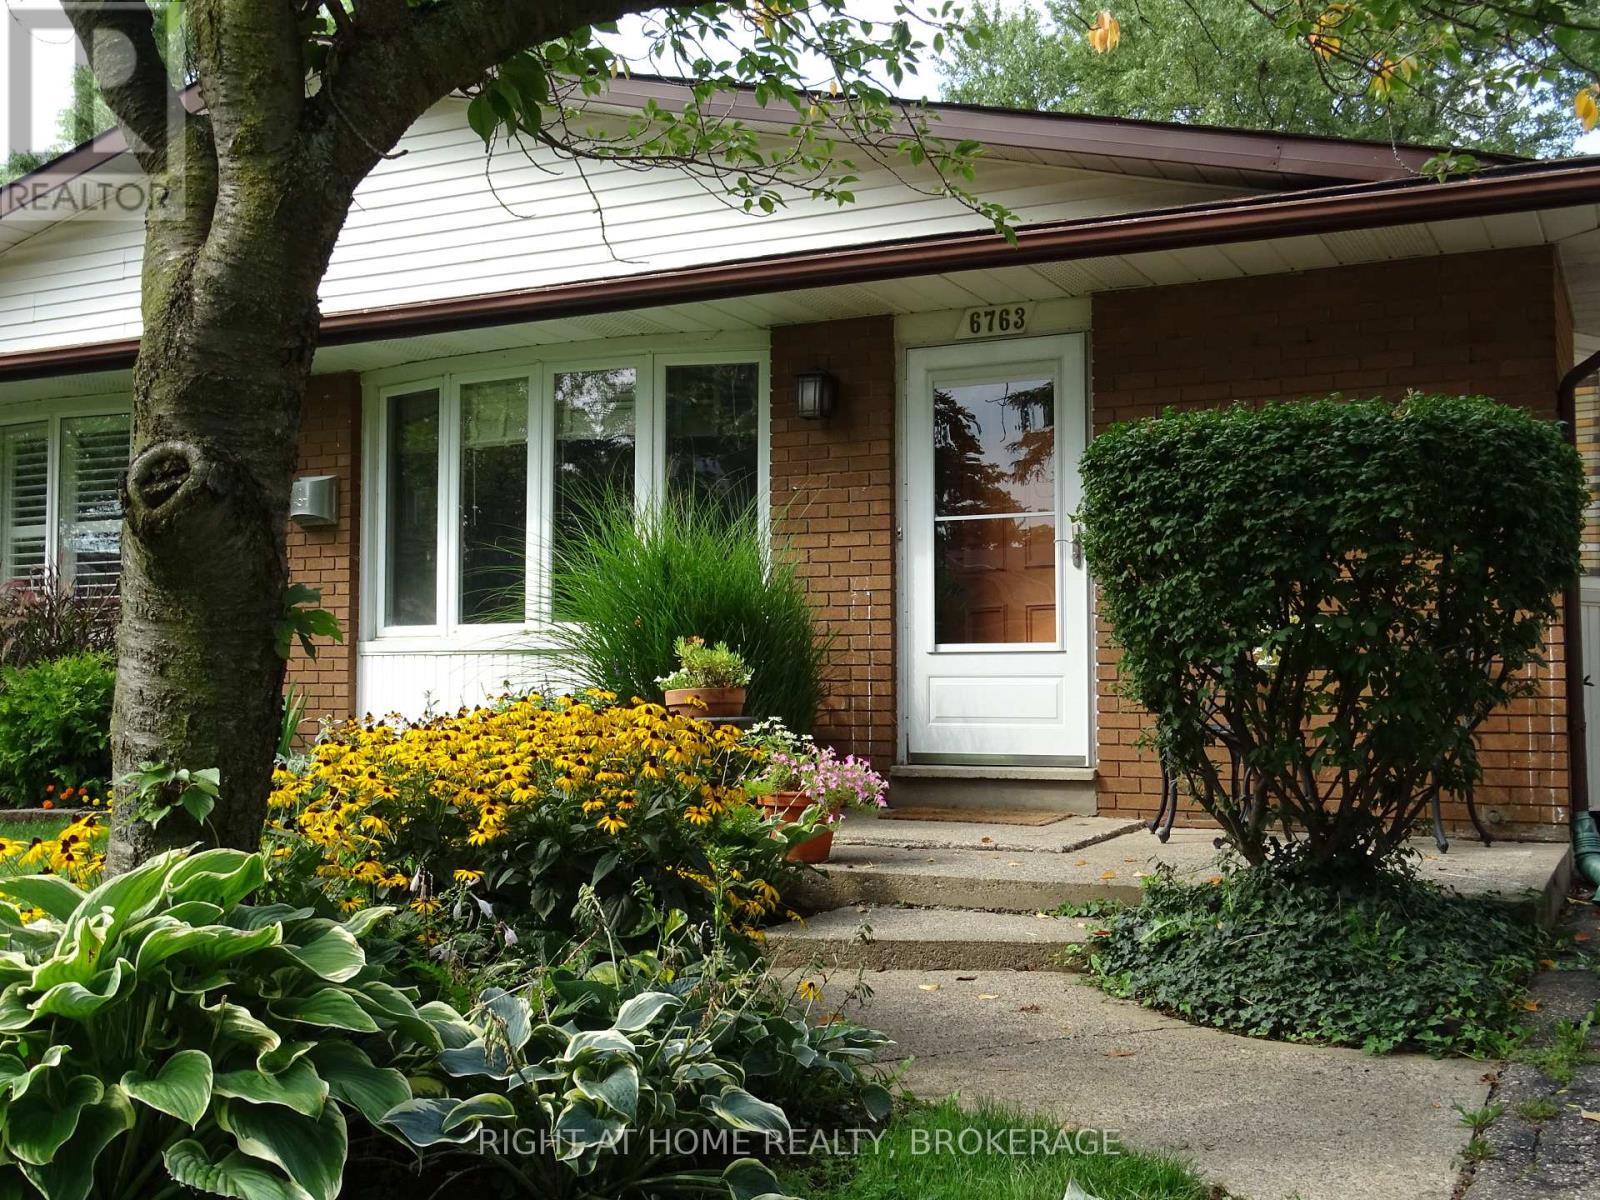
6763 Wilinger Street
Niagara Falls (Stamford), Ontario
Welcome to 6763 Wilinger Street, a move-in-ready 2+1 bedroom, 2-bathroom semi-detached backsplit nestled in sought-after Stamford Centre in North Niagara Falls. The inviting foyer features a custom closet with built-in bench seating. The bright and comfortable living room offers updated laminate flooring and a cozy gas fireplace set on a ceramic hearth, creating a warm and welcoming space that flows seamlessly into the rest of the home. The well-designed kitchen features newer stainless steel appliances, including a dishwasher, while the bright dining area is highlighted by a charming bay window. A convenient pantry provides additional storage. Upstairs, you'll find two generously sized bedrooms and a 4-piece bathroom. The lower level offers excellent additional living space with a third bedroom, 3-piece bathroom, and laundry area. Step outside to enjoy the private backyard and generous outdoor space - perfect for relaxing, entertaining, or unwinding after a long day. Numerous updates have been completed within the past six years, including roof shingles (2021), gas fireplace (2020), split-unit A/C with heat (2020), 200-amp electrical panel (2020), stainless steel kitchen appliances, updated flooring throughout, and washer and dryer (2025).Ideally located close to Firemen's Park, shopping, restaurants, schools, and all the amenities you need. Don't miss your opportunity to own this charming, move-in-ready home in one of North Niagara Falls' desirable neighbourhoods! This home is very economical to operate with low hydro and gas bills. Call your Realtor and book your appointment today! (id:50705)
Right At Home Realty