
15 Fox Grape Road
Thorold (Confederation Heights), Ontario
Welcome to this impressive Rosehaven Homes residence, built in 2014 and offering 3,015 sqft. of above-grade living space with extensive upgrades throughout. The main level makes an immediate impression with a beautiful open staircase, soaring ceilings & dramatic floor-to-ceiling windows. At the front of the home, you'll find a spacious dining area and a cozy sitting room-perfect for morning coffee & relaxing! Beautiful engineered white oak hardwood flooring flows throughout the main living areas. The spacious kitchen features oversized porcelain flooring, maple cabinetry, quartz countertops and stainless steel appliances. A walk-through pantry connects the dining room to the kitchen, creating an easy flow for entertaining. The kitchen opens to a bright and inviting family room with a gas fireplace. Main floor 2pc bath & main level laundry room. Upstairs you will find an expansive primary suite that offers a 5-piece ensuite with a glass-enclosed shower, large soaker tub, marble flooring, separate vanities & two walk-in closets. Two additional bedrooms share a 4-piece bathroom, plus an additional versatile bonus space provides the option to easily convert to a fourth bedroom. Double French doors lead to the fully fenced, low-maintenance backyard featuring a large interlock patio-ideal for BBQs, outdoor dining and entertaining. The unfinished basement offers plenty of space and potential to finish to suit your needs. Additional features include an all-brick exterior, true double-car garage and driveway parking for four vehicles. Major updates include furnace (2024), roof (2024) and A/C (2023). Truly a beautiful & move-in ready home that has been incredibly well maintained! (id:50705)
RE/MAX Niagara Realty Ltd
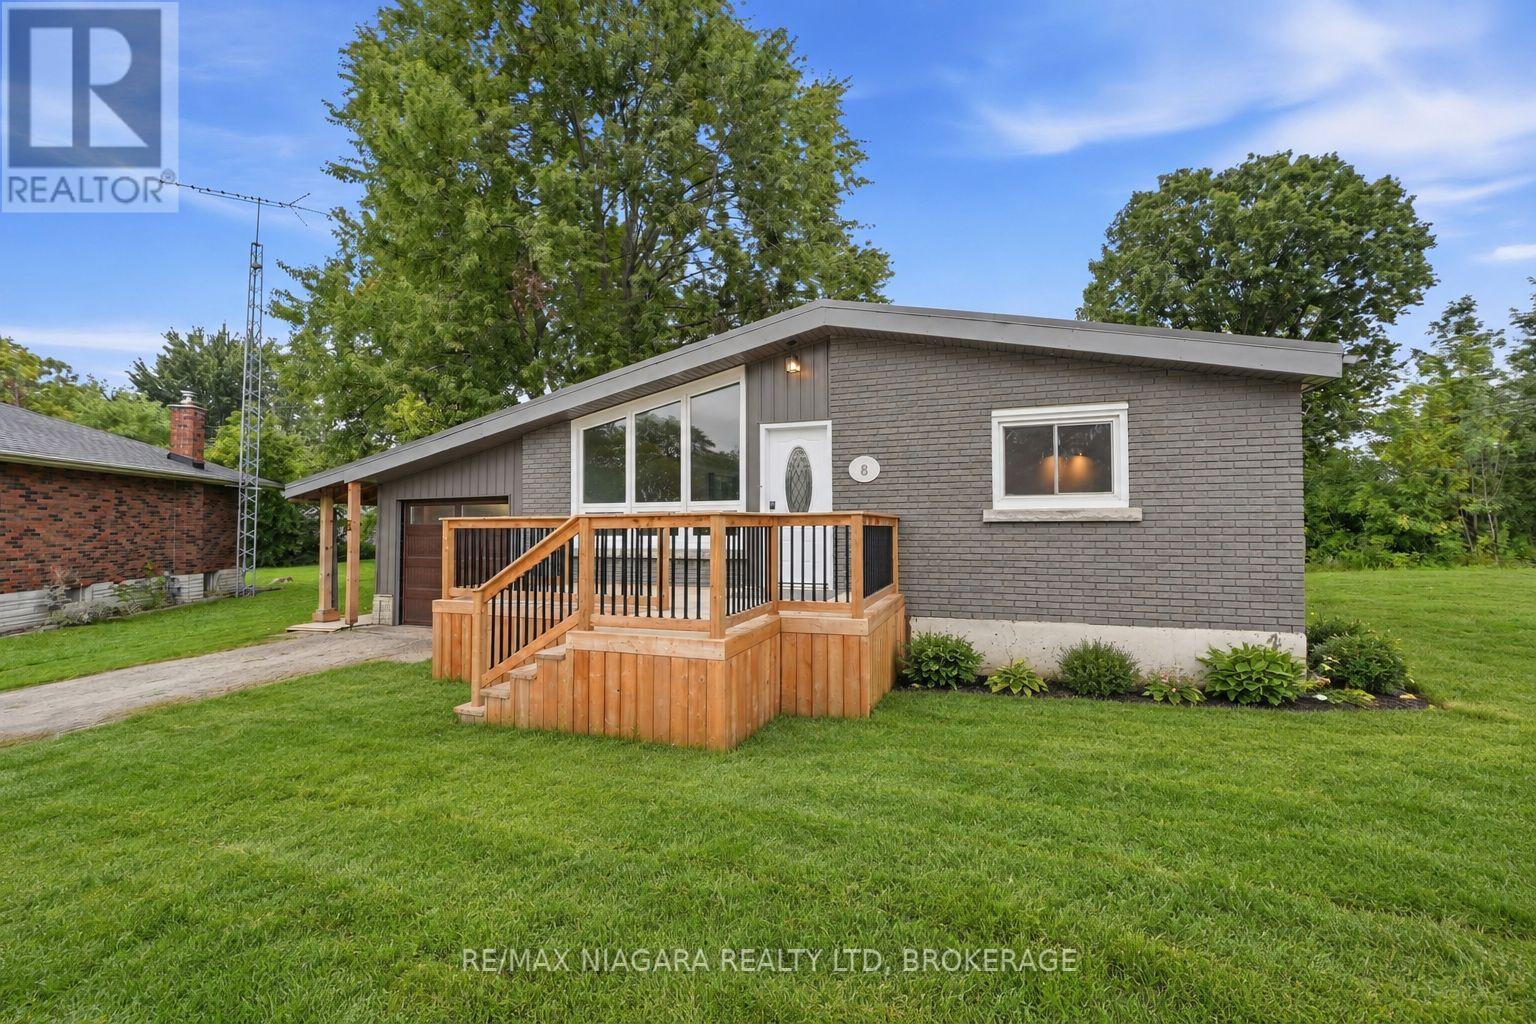
8 North Crescent Drive N
Welland (Dain City), Ontario
A little more space, a little more privacy, and a backyard you'll love coming home to. Tucked away in Dain City, this 4-bedroom, 1.5-bath home sits on over 1/4 acre of land and backs onto protected green space. Enjoy this beautiful outdoor setup with a spacious, enclosed wraparound deck (2024), outdoor fan, a cozy fire pit, and two sheds, including one stocked with extra firewood for your enjoyment. Freshly painted throughout, the home features laminate flooring and original hardwood in the main-floor bedrooms. The partially finished basement offers a fourth bedroom and a den, a large recreation space, and a secondary 2-piece bathroom added in 2024, with shower rough-ins and prepared subfloor ready for completion. Recent updates include a high-efficiency furnace, most windows and doors (2024), and exterior Spray-Net coating (2023). The garage features a dedicated workshop setup, perfect for hobbies or projects. Just minutes from the Welland Canal, enjoy waterfront walks, passing boats, public transit, and Dain City's continued growth. Whether you're buying your first home, downsizing, or looking for a property with room to evolve, this one is worth a closer look! (id:50705)
RE/MAX Niagara Realty Ltd
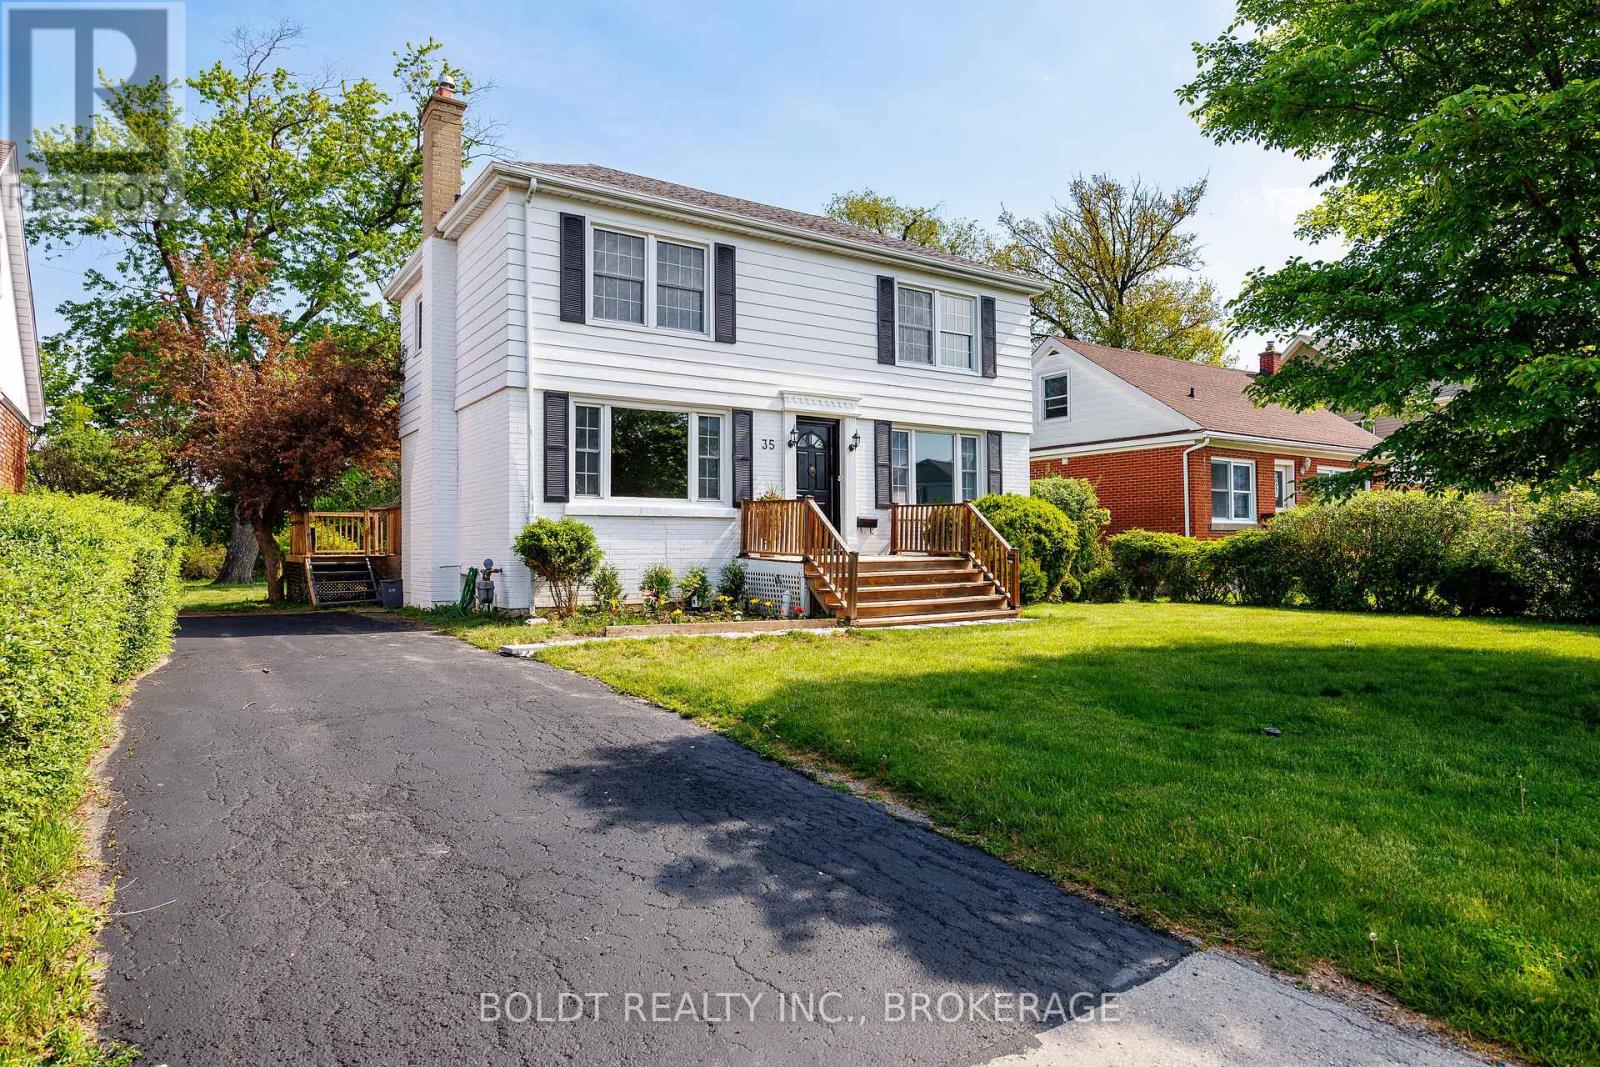
35 Rivercrest Drive
St. Catharines (Glendale/glenridge), Ontario
Welcome to your dream home in the sought-after Glenridge neighborhood! This exceptional property boasts a generous lot with the bonus of no rear neighbors, offering you the privacy and tranquility you've been searching for. Step inside this lovely family home, where an open-concept kitchen and dining area await. The kitchen features a large island with stunning quartz countertops and stainless steel appliances, including a brand new dishwasher, making it the perfect space for cooking and entertaining. Enjoy seamless access to a spacious deck, ideal for gatherings or simply soaking up the sun. With large windows in every room, this home is bathed in natural light, creating a bright and inviting atmosphere throughout. You'll find plenty of space with 3+1 bedrooms and 3 bathrooms, all with stylish finishes and no carpet to maintain. This prime location puts you just moments away from premier attractions, including the St. Catharines Golf & Country Club, Burgoyne Woods, the St. Catharines Performing Arts Centre, Meridian Centre, Ridley College, and the Pen Centre. Plus, you'll be within reach of some of the best schools in St. Catharines. (id:50705)
Boldt Realty Inc.
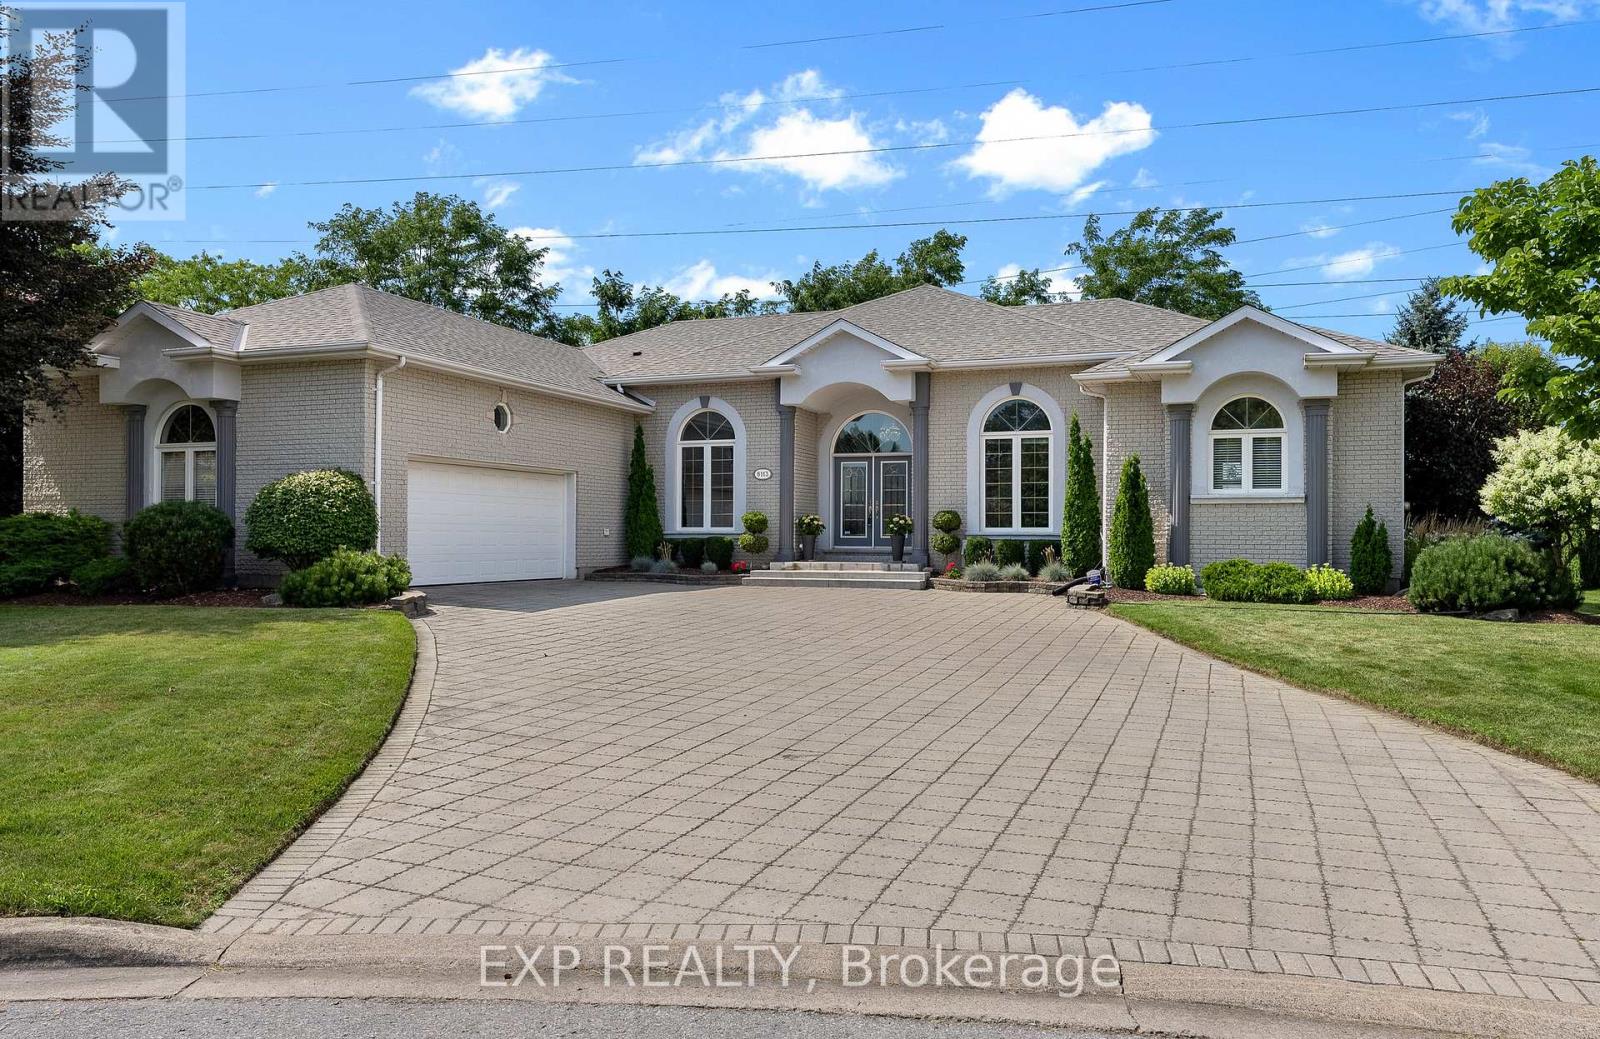
8113 Fatima Court
Niagara Falls (Mt. Carmel), Ontario
Mount Carmel, Niagara Falls. Executive four-bedroom bungalow in one of the city's most prestigious neighbourhoods, offering approximately 2,750 square feet on one level, a spectacular open layout, a finished lower level with a second kitchen and in-law potential, and a huge 79 x 185 foot lot with no rear neighbours.Tucked on a quiet court off Kalar Road in the heart of Mount Carmel, the home opens through a custom executive front door into a grand foyer with 12-foot ceilings and rich wood floors. The layout is the standout here: carpet free, open and bright, and it works just as well for a quiet Tuesday as it does for a houseful of people. The chef's kitchen is flooded with natural light from oversized windows, with granite countertops, sleek cabinetry, stainless steel appliances, dual wall ovens, and a large centre island with built-in wine storage. A garden door opens to the covered patio, and the adjoining sunroom and breakfast area make an easy spot for morning coffee. The formal living room centres on a natural gas fireplace with a custom surround and walks out to the rear patio.All four bedrooms are on the main floor, including a primary suite with a five-piece ensuite finished in upgraded granite, plus ample storage. Four bathrooms in total.The finished lower level adds real value: a second kitchen, an oversized recreation room, and space for extended family, guests, or teenagers. Strong in-law potential here.The backyard is the other selling feature. A huge, private, mature lot with a deck, serene views and no homes behind it. The interlock driveway parks six, with an attached double garage for eight spaces in total. Updates include rear windows and central vacuum in 2024, attic insulation in 2023, a water filtration system, and front yard irrigation.Mount Carmel homes of this size and quality rarely come to market in Niagara Falls. (id:50705)
Exp Realty

23b Bloomfield Avenue
St. Catharines (Secord Woods), Ontario
Welcome to 23B Bloomfield Avenue, St. Catharines, a beautifully maintained semi-detached home offering modern style, functional living, and exceptional value. Perfect for first-time buyers, young families, professionals, or those looking to downsize without compromise, this move-in-ready home is tucked away on a quiet street while remaining close to schools, parks, shopping, public transit, and everyday amenities. The neighbourhood offers convenient access to Bunting Road, making commuting throughout the city simple and efficient. Step inside to discover a bright, open-concept main floor featuring hardwood flooring, neutral décor, and an inviting living and dining area designed for both everyday living and entertaining. The modern kitchen is the heart of the home, showcasing crisp white cabinetry, stainless steel appliances, backsplash, quartz countertops, and a large centre island with breakfast bar seating. Sliding patio doors lead directly to the fully fenced backyard, creating a seamless indoor-outdoor living experience. Upstairs, you'll find three spacious bedrooms, including a generous primary retreat complete with a well-appointed ensuite featuring a double vanity. Two additional bedrooms provide plenty of space for children, guests, or a home office, while a second full bathroom and convenient upper-level laundry add everyday practicality. The full, unfinished basement offers excellent ceiling height and endless potential to create additional living space a recreation room, home gym, office, or extra bedroom while still leaving ample storage. Outside, enjoy a deep, fully fenced backyard with plenty of room for children, pets, gardening, or future outdoor entertaining. An attached garage and private driveway provide ample parking. If you're searching for a stylish, low-maintenance home with room to grow, 23B Bloomfield Avenue delivers the perfect combination of comfort, quality, and convenience in one of St. Catharines' established residential neighbourhoods. (id:50705)
RE/MAX Niagara Realty Ltd
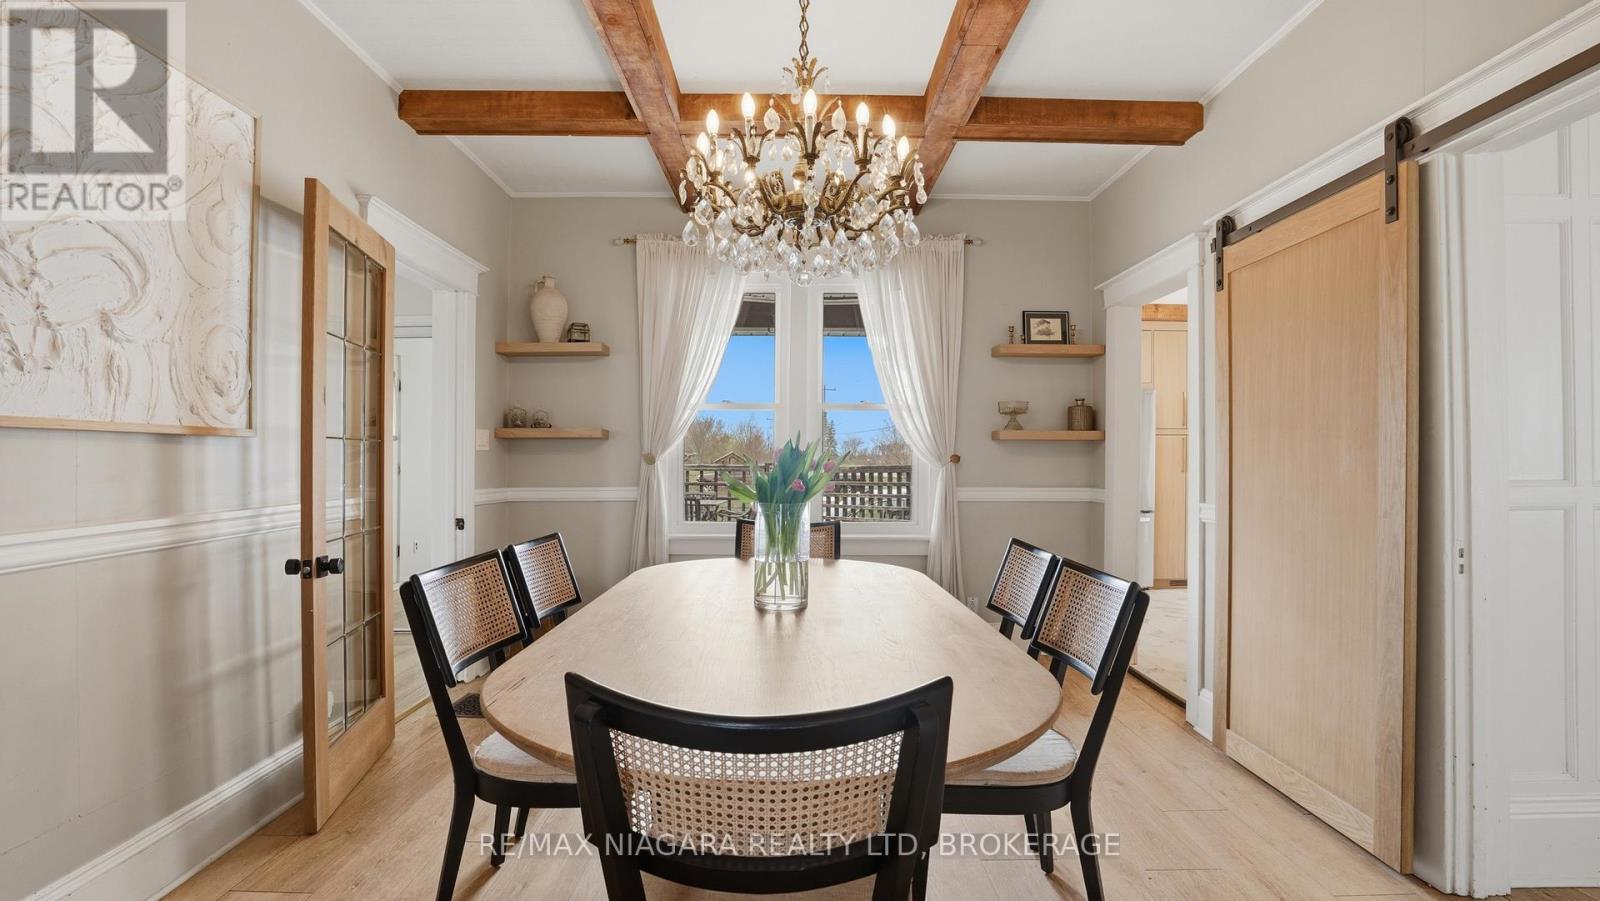
106 Colborne Street
Welland (Broadway), Ontario
Welcome to 106 Colborne Street, where privacy, character, and lifestyle come together on a picturesque half-acre property. Enjoy peaceful water views, stunning sunsets, and direct access to the nearby canal trail-perfect for biking, walking, and outdoor enjoyment. This charming 3-bedroom, 2-bathroom home blends timeless character with elegant updates and thoughtful interior design. The main floor offers a balanced layout for both formal and relaxed living, featuring a central dining room with a show-stopping chandelier, a cozy den ideal for quiet moments, and an inviting living room highlighted by stained glass windows and a custom white oak mantle. A well-designed mudroom with custom built-ins adds everyday functionality, while the main floor bathroom with a standalone soaker tub brings a touch of luxury. The covered front porch with a fireplace provides the perfect place to unwind. The kitchen is open, bright, and impeccably designed, showcasing solid white oak cabinetry, new appliances, and a functional island that blends craftsmanship with modern convenience, while quality finishes and custom millwork create a cohesive, elevated feel throughout. Upstairs, the spacious primary suite offers a peaceful retreat complete with a custom walk-in closet and gas fireplace. Outdoors, enjoy mature trees including spruce, willow, magnolia, and fruit varieties, along with beautiful gardens, wraparound deck, pergola, fire pit, outbuilding with riding lawn mower and a shed for storage or hobby living. An invisible fence surrounds the property, offering added peace of mind for pets. Located just minutes from Welland and Port Colborne, with easy access to marinas, beaches, golf, and Niagara wineries. The full-height unfinished basement offers excellent storage, making this a rare opportunity to enjoy refined living, natural beauty, and timeless charm. This home is truly special. Please see attached updates list. (id:50705)
RE/MAX Niagara Realty Ltd
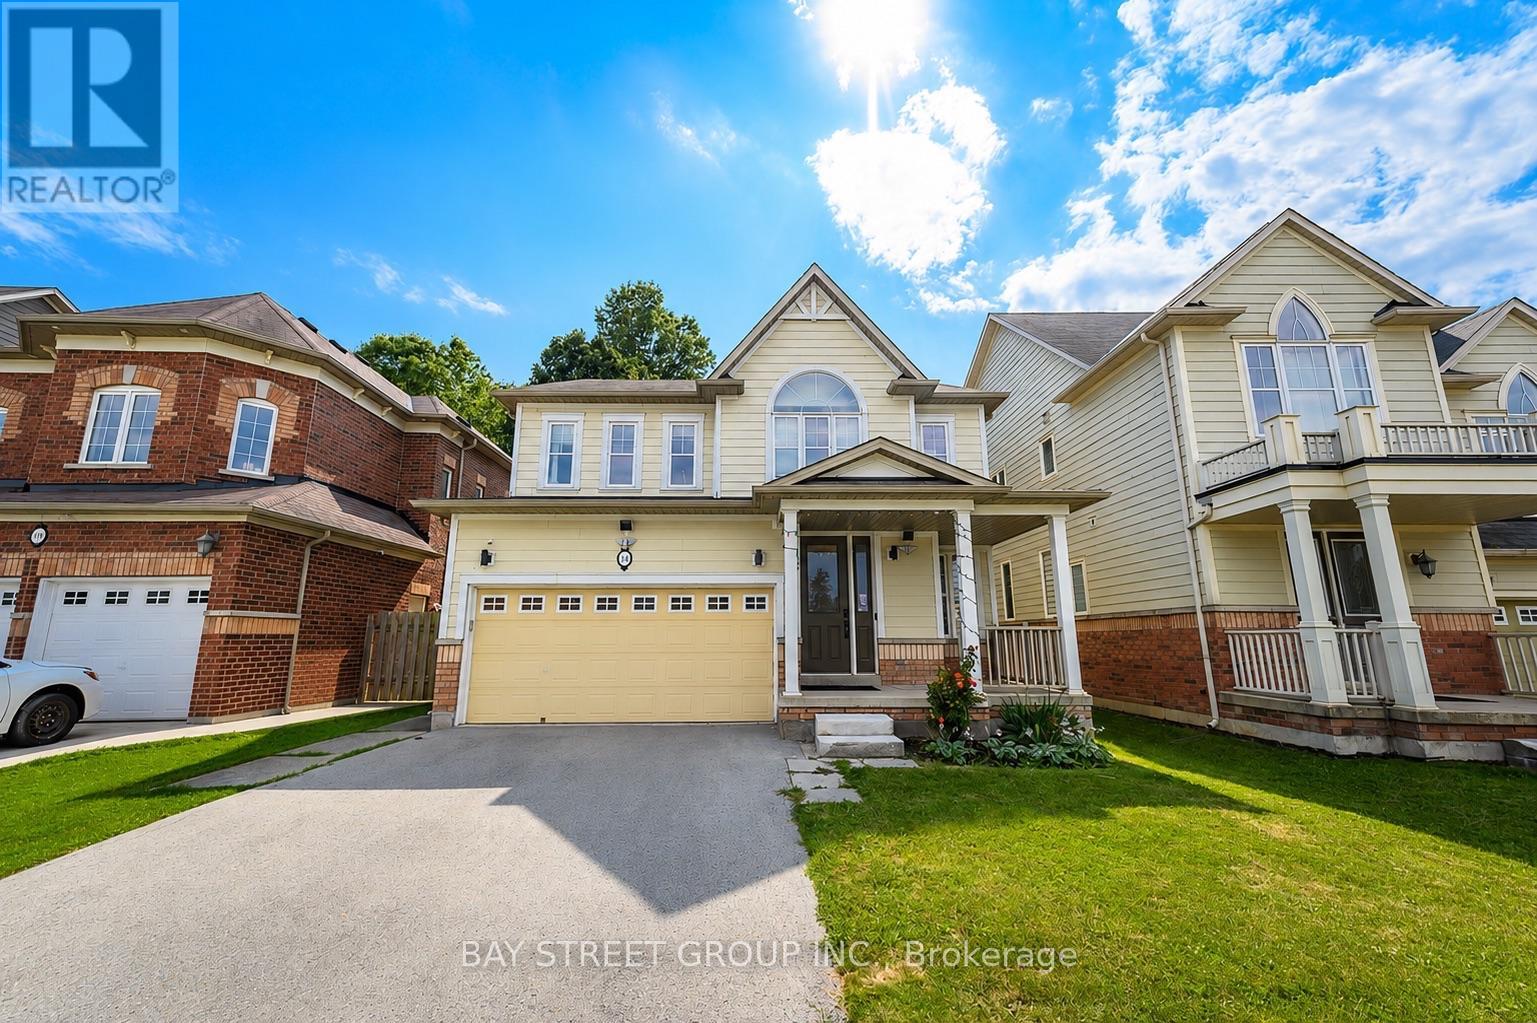
116 Winterberry Boulevard
Thorold (Confederation Heights), Ontario
Built in 2011, this stunning custom-built two-storey First floor 9FT home backs onto protected woodland, offering exceptional privacy with neighbours on only two sides. Featuring a maintenance-free exterior, this beautifully maintained home welcomes you with gleaming hardwood floors, modern pot lighting, large windows, and an impressive double-sided fireplace shared by the dining and living areas. The bright, open-concept layout is perfect for both everyday living and entertaining. The spacious eat-in kitchen with NEW fridge, gas Stove and features a large island with double sinks and a dishwasher, complemented by modern stainless-steel appliances. From the kitchen, step through double glass sliding doors to your private backyard oasis, complete with a spacious patio for relaxing or entertaining. The main floor also offers a convenient 2-piece powder room, laundry area, and direct entry to the double garage. Upstairs, a beautiful curved timber staircase leads to four generously sized bedrooms and a 4-piece bathroom. The spacious primary suite features his-and-hers walk-in closets and a luxurious 5-piece ensuite with double vanity, corner tub, and separate glass shower. The fully finished, carpet-free basement offers even more versatile living space, featuring a large recreation room ideal for a pool table or movie/game nights, a private office, a 4-piece bathroom, utility room, and cold cellar. With its thoughtful layout, abundant natural light, private setting, and protected woodland backdrop, this exceptional home offers the perfect combination of comfort, functionality, and privacy. (id:50705)
Bay Street Group Inc.
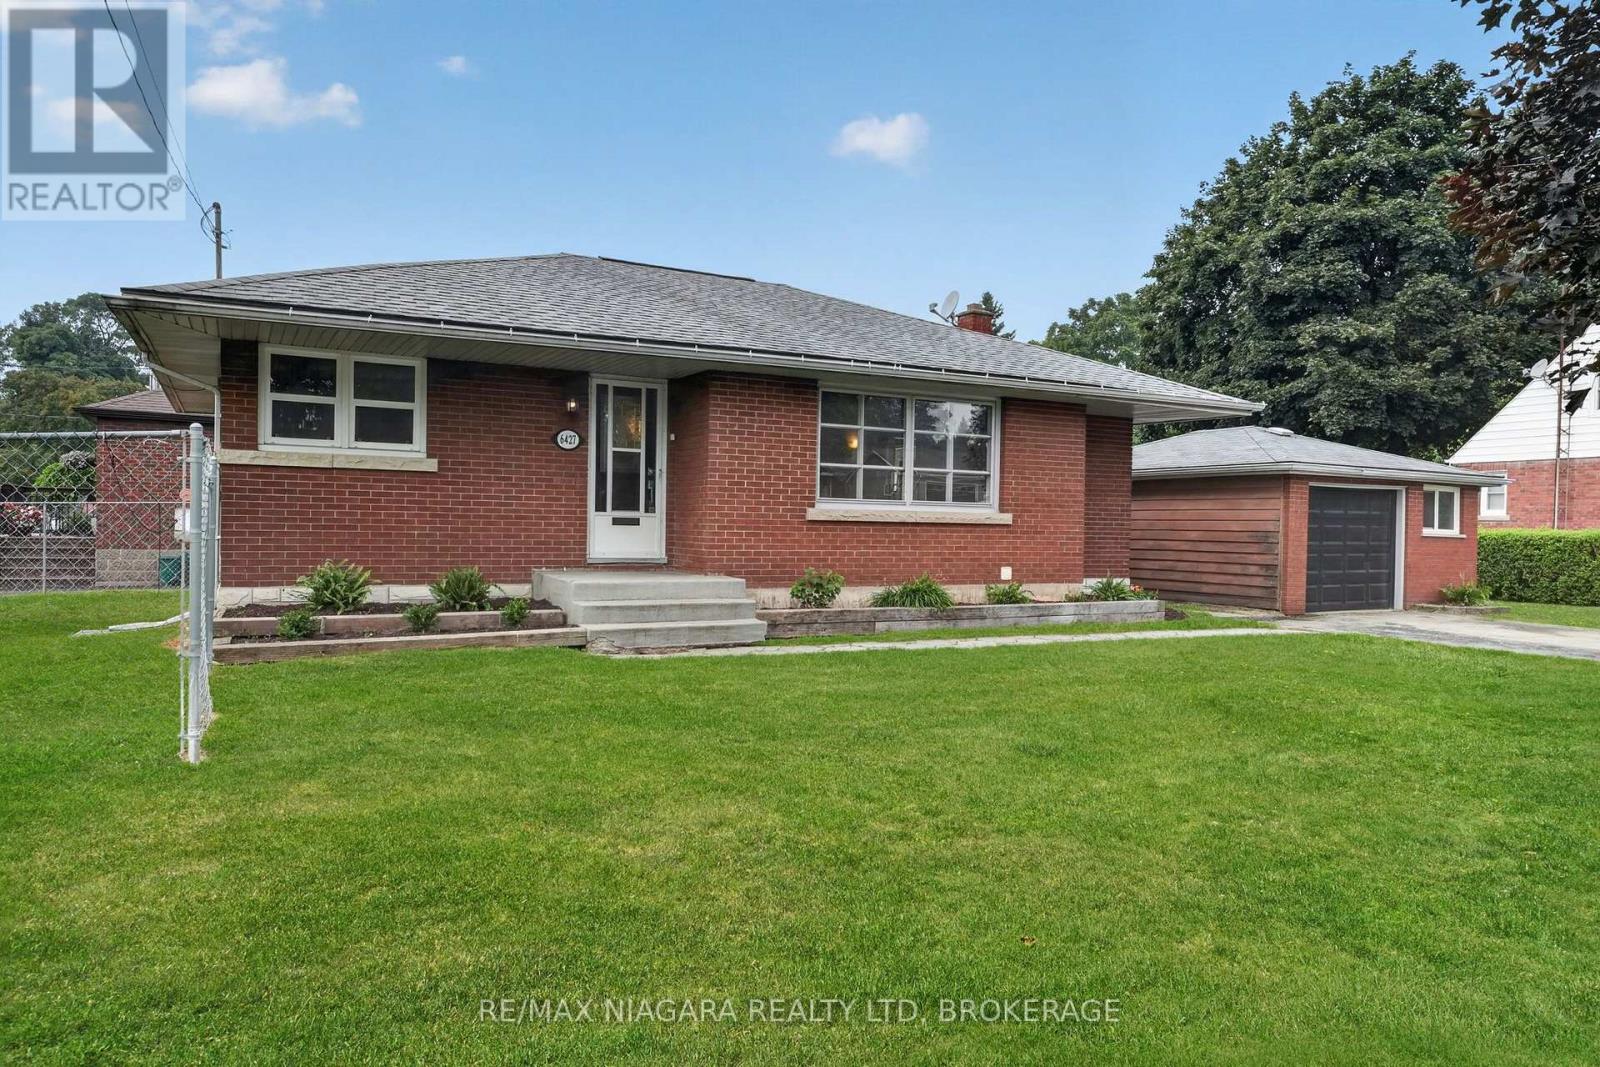
6427 Carlton Avenue
Niagara Falls (Dorchester), Ontario
Welcome to 6427 Carlton Ave, in the heart of Niagara Falls. This lovingly maintained bungalow is full of options and opportunities. Currently set up as two separate units. The main floor is a large 3 bed, 1 bath unit which is ideal for a family to live, with its own laundry, large living and dining space and 3 well proportioned bedrooms. The basement has separate access, its own laundry and a full 2 bedroom inlaw suite with a nice kitchen/living room setup. The property is situated on a corner lot, with a fully fenced private side yard, a double driveway and detached oversized single garage. Just minutes from the falls itself great schools and hwy access, this is an excellent opportunity for a first time buyer, an investor or even a multi-generational family all moving in together. Freshly painted throughout, most windows updated, owned on demand hot water, this one is turn key and ready for its next adventure!! (id:50705)
RE/MAX Niagara Realty Ltd
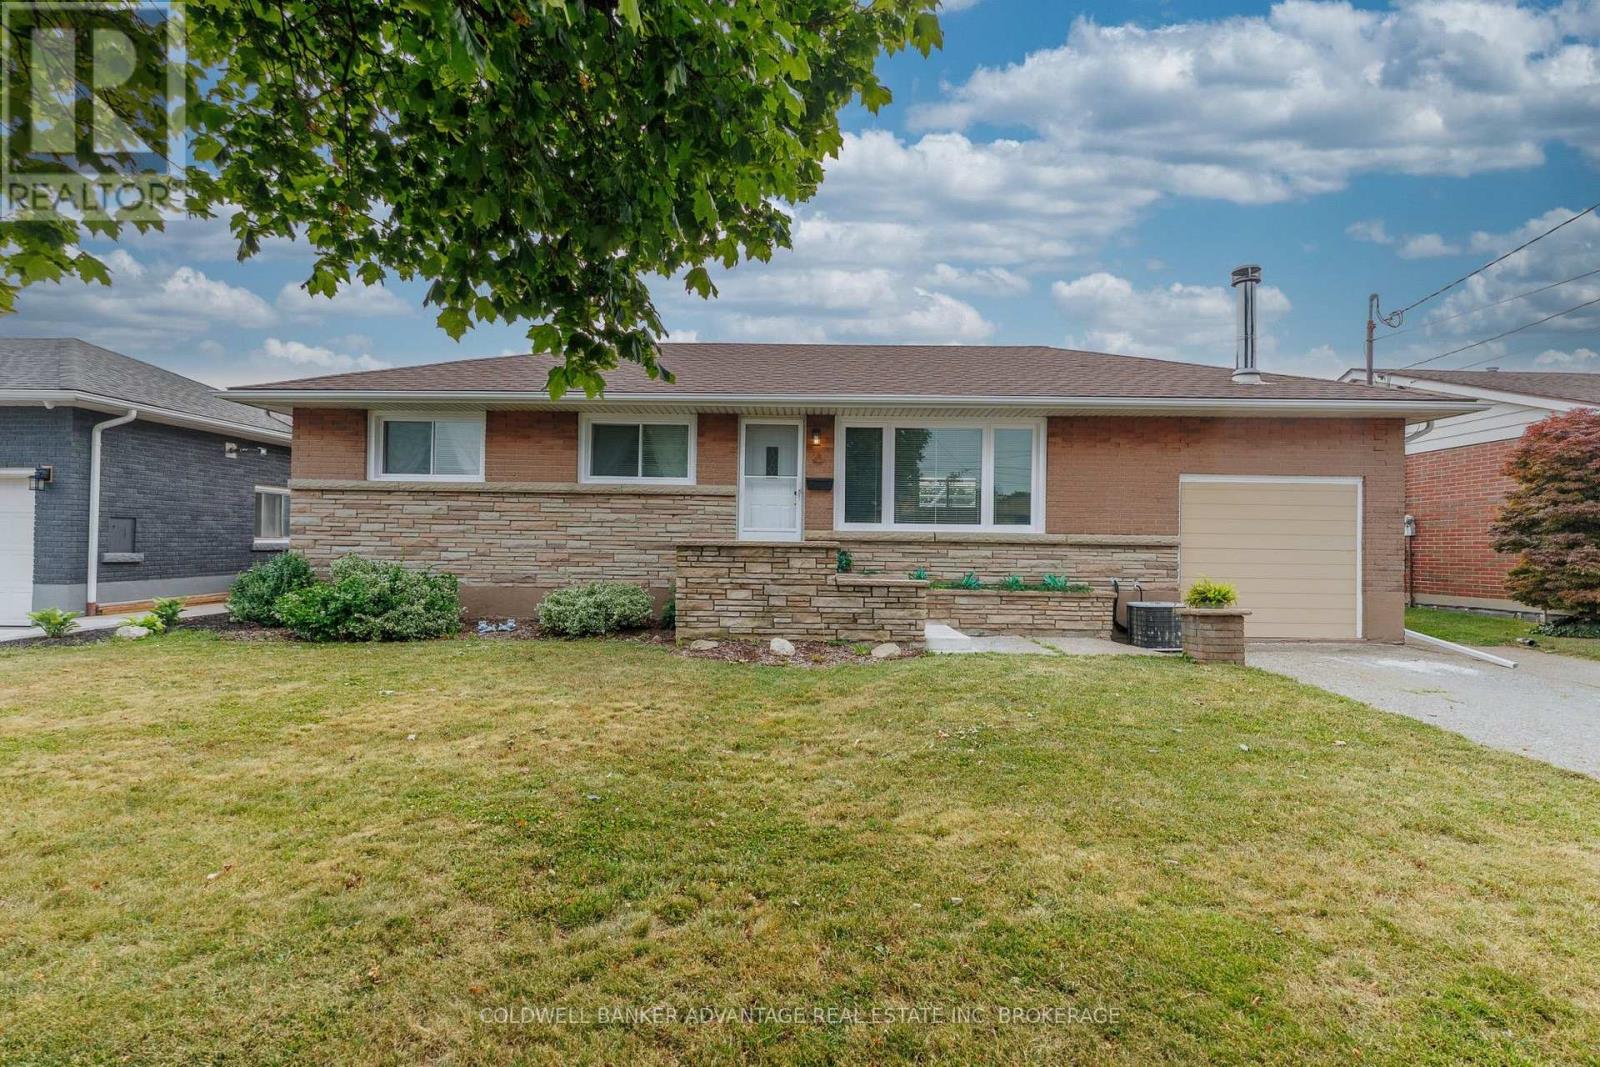
77 Balmoral Avenue
Welland (Lincoln/crowland), Ontario
Welcome to this beautifully updated all-brick bungalow offering 1,256 sq. ft. of comfortable living space on a spacious lot in a desirable Welland neighbourhood. This move-in-ready home features 2 bedrooms, with a versatile third room currently used as a dining/den area that can easily be adapted to suit your lifestyle. The extensively renovated main floor offers a bright and welcoming living room with a cozy fireplace, an updated kitchen, and a flexible floor plan that blends everyday comfort with functional living. The sunroom provides the perfect place to unwind while overlooking the private backyard. Step outside and enjoy your own backyard retreat featuring a pergola and a fully redone in-ground pool-ideal for entertaining, family gatherings, or simply relaxing all summer long. The generous lot offers plenty of space for outdoor enjoyment. Conveniently located close to schools, parks, shopping, and all major amenities, this well-maintained home delivers exceptional value both inside and out. Don't miss your opportunity to make this wonderful property your next home. (id:50705)
Coldwell Banker Advantage Real Estate Inc
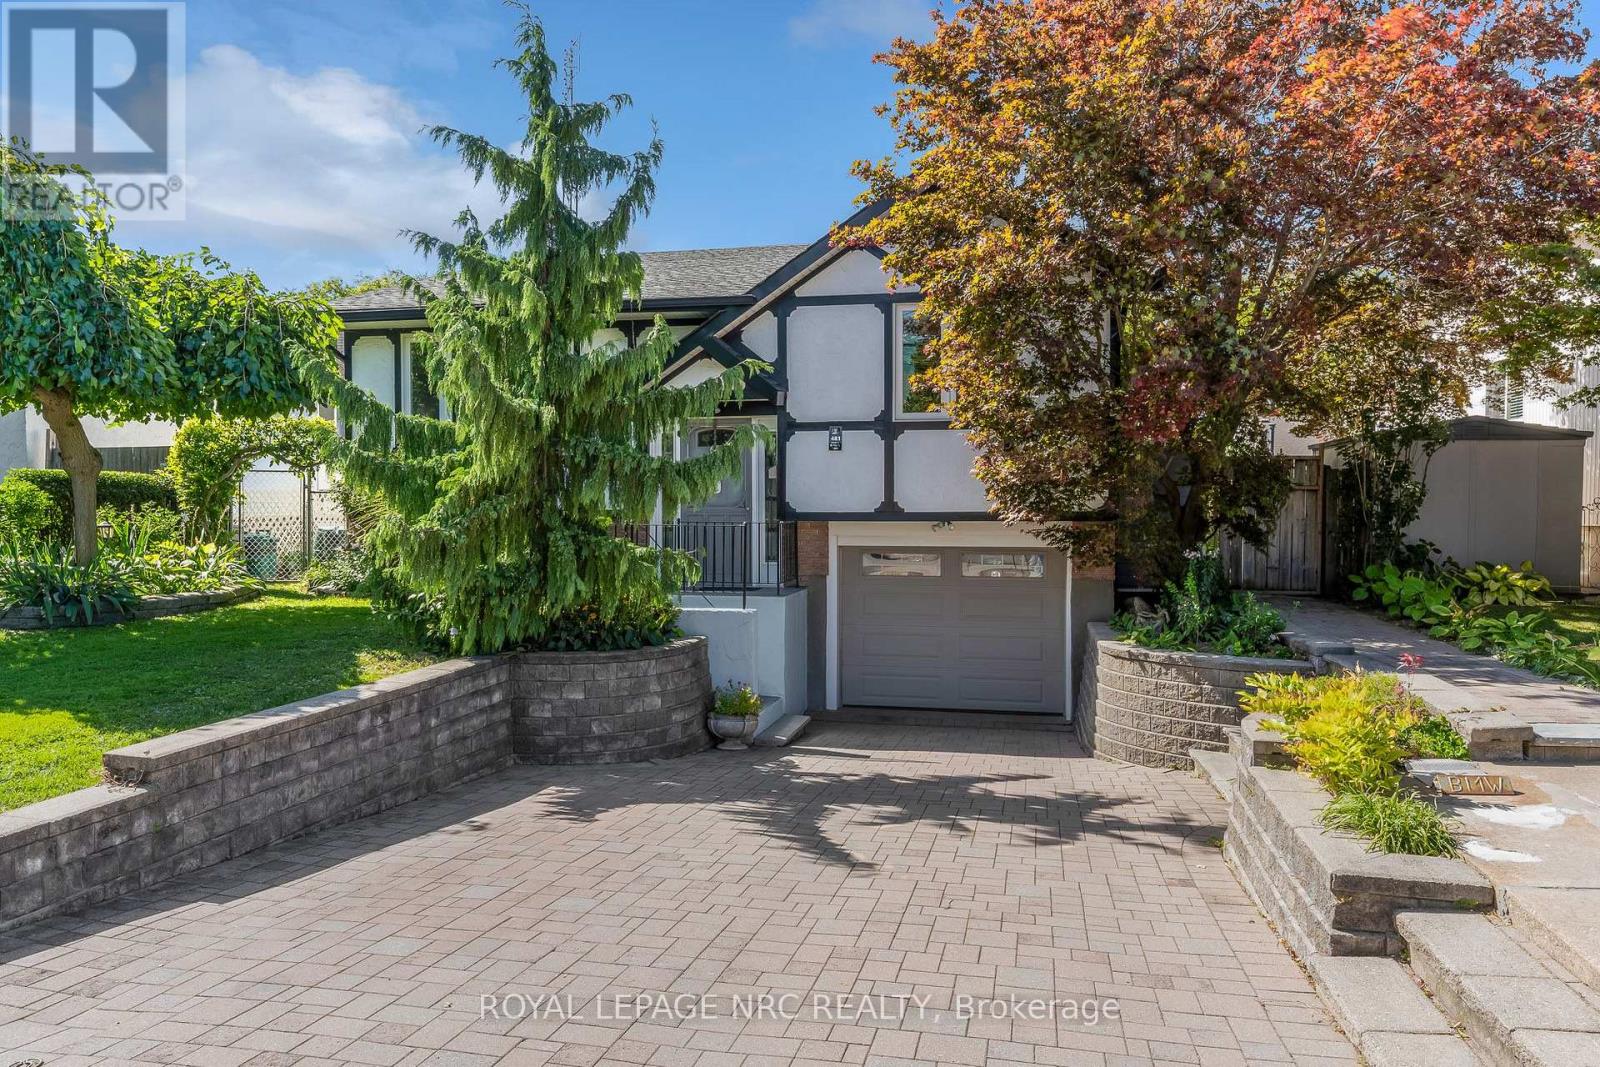
481 Bunting Road
St. Catharines (Bunting/linwell), Ontario
Lovingly cared for by current owners for over 40 years. Move in condition, 3+2 bedrooms, 2 baths, updated hardwood flooring on main floor, custom kitchen by Enns Cabinetry with island, granite countertops and stainless steel appliances, recently painted in neutral tones, powered blinds in kitchen, living and dining room, patio door off bedroom to deck to enjoy your morning coffee, finished rec room with gas fireplace and new vinyl plank flooring (Oct 2025), C/V, basement walk up to fully fence yard with deck, shed with hydro, single garage with inside entry, gas hook up for barbecue, double interlock drive plus a parking pad. Furnace and central air approx 10 years old, updated windows, Hot water tank 2015 (owned). Whole home surge protection installed in 2026. Walking distance to schools, shopping ,Welland canal walking trail and other amenities. (id:50705)
Royal LePage NRC Realty
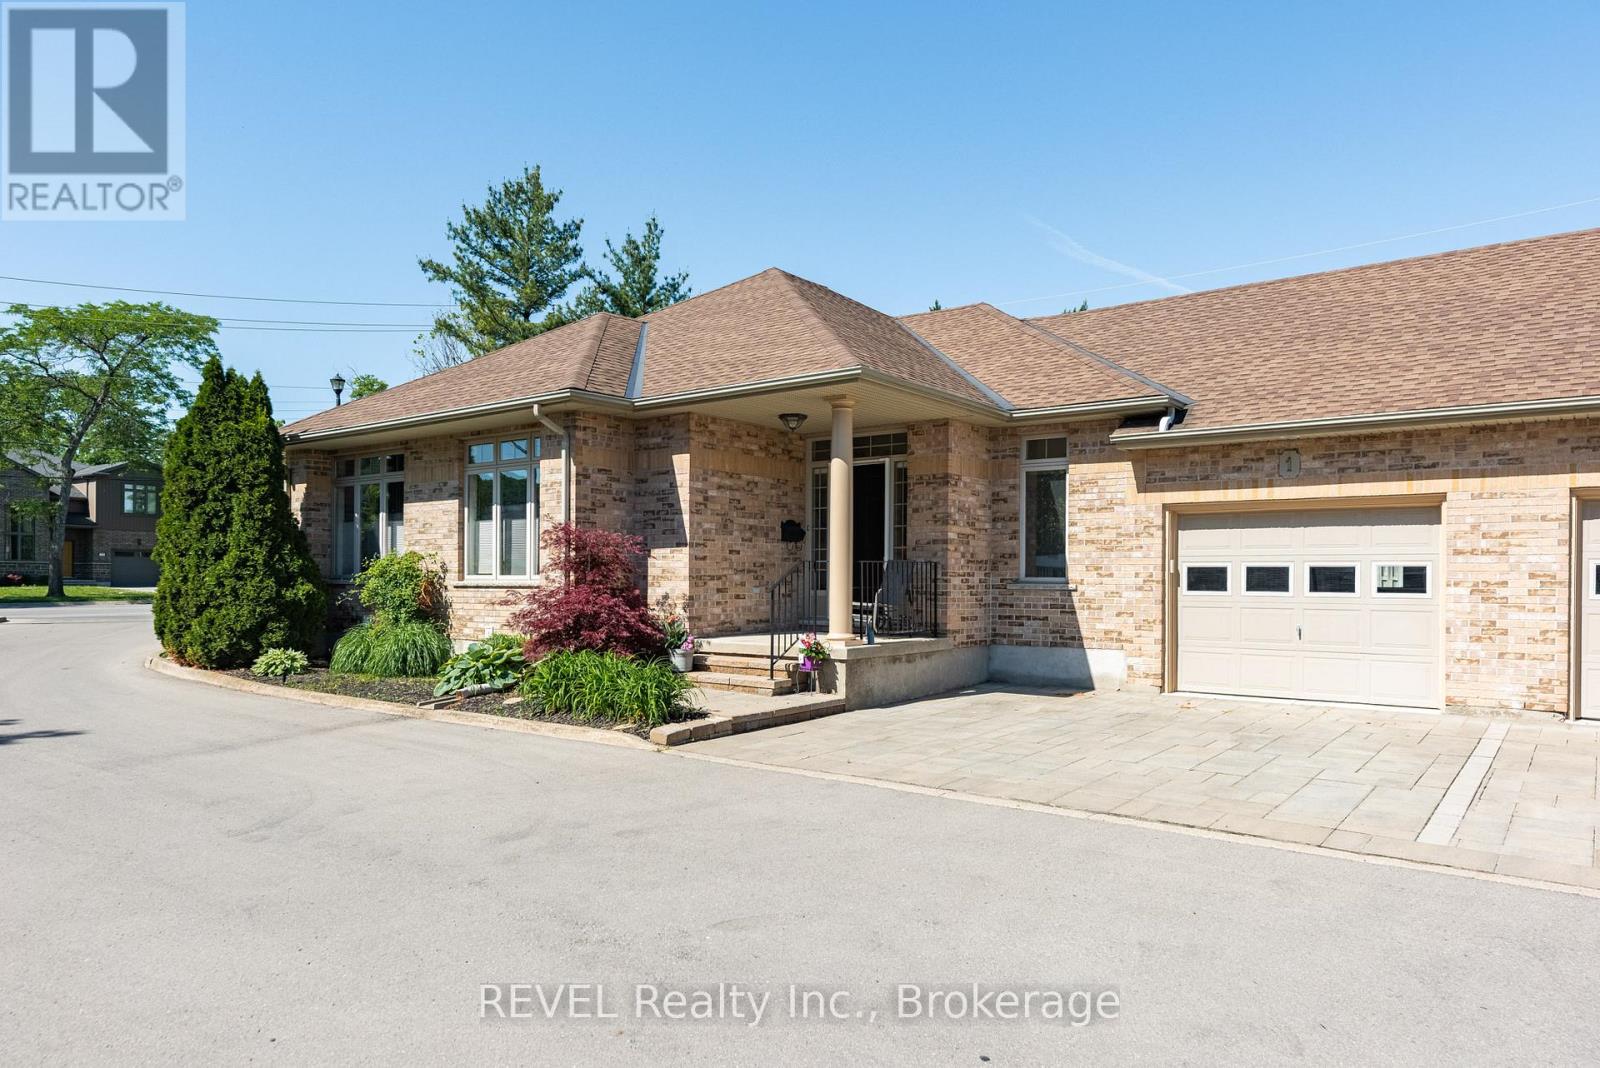
1 - 139 Glendale Avenue
St. Catharines (Glendale/glenridge), Ontario
Welcome to a rare offering in one of the area's most sought after Bungalow Townhome communities. This well maintained, luxury Bungalow townhome is part of an enclave of just six residences. This elegant home is designed for those who appreciate sophisticated, low maintenance living without compromise. Walk inside to discover a bright, open concept great room with cathedral ceilings, expansive windows, and feeling of class and sophistication. Hardwood flooring flows throughout the principal living and dining areas, complemented by custom built in shelving and cabinets and a beautiful gas fireplace that creates a warm and inviting focal point. Curated kitchen has been thoughtfully renovated with premium cabinetry, top grade countertops, tile flooring, and a large center island perfect for gathering with friends. Designed for effortless entertaining, the kitchen opens seamlessly to the main living space which overlooks the new deck and rear yard. Main level offers two spacious bedrooms and two bathrooms, including a serene primary retreat and the convenience of main floor laundry. Renovated lower level significantly expands the living space, featuring a full 3pc bathroom and two additional rooms ideal as guest bedrooms, plus a home office. Future renovations could include a fitness studio, hobby room, workshop or media space. Step through the great room to an oversized composite deck, creating a seamless indoor /outdoor lifestyle. Complete with a natural gas BBQ hookup, this private outdoor oasis is the perfect setting for summer entertaining, morning coffee, or evening relaxation. Despite its peaceful, setting, the home is just minutes from shopping at the Pen Centre, walks in Woodgale Park, nearby golf, great dining and everything Niagara has to offer. Enjoy upscale Bungalow living in an exclusive community. Common area for kids or grand kids to play. Can be easily modified to be accessible and a number of items are already in place, ask for details. (id:50705)
Revel Realty Inc.
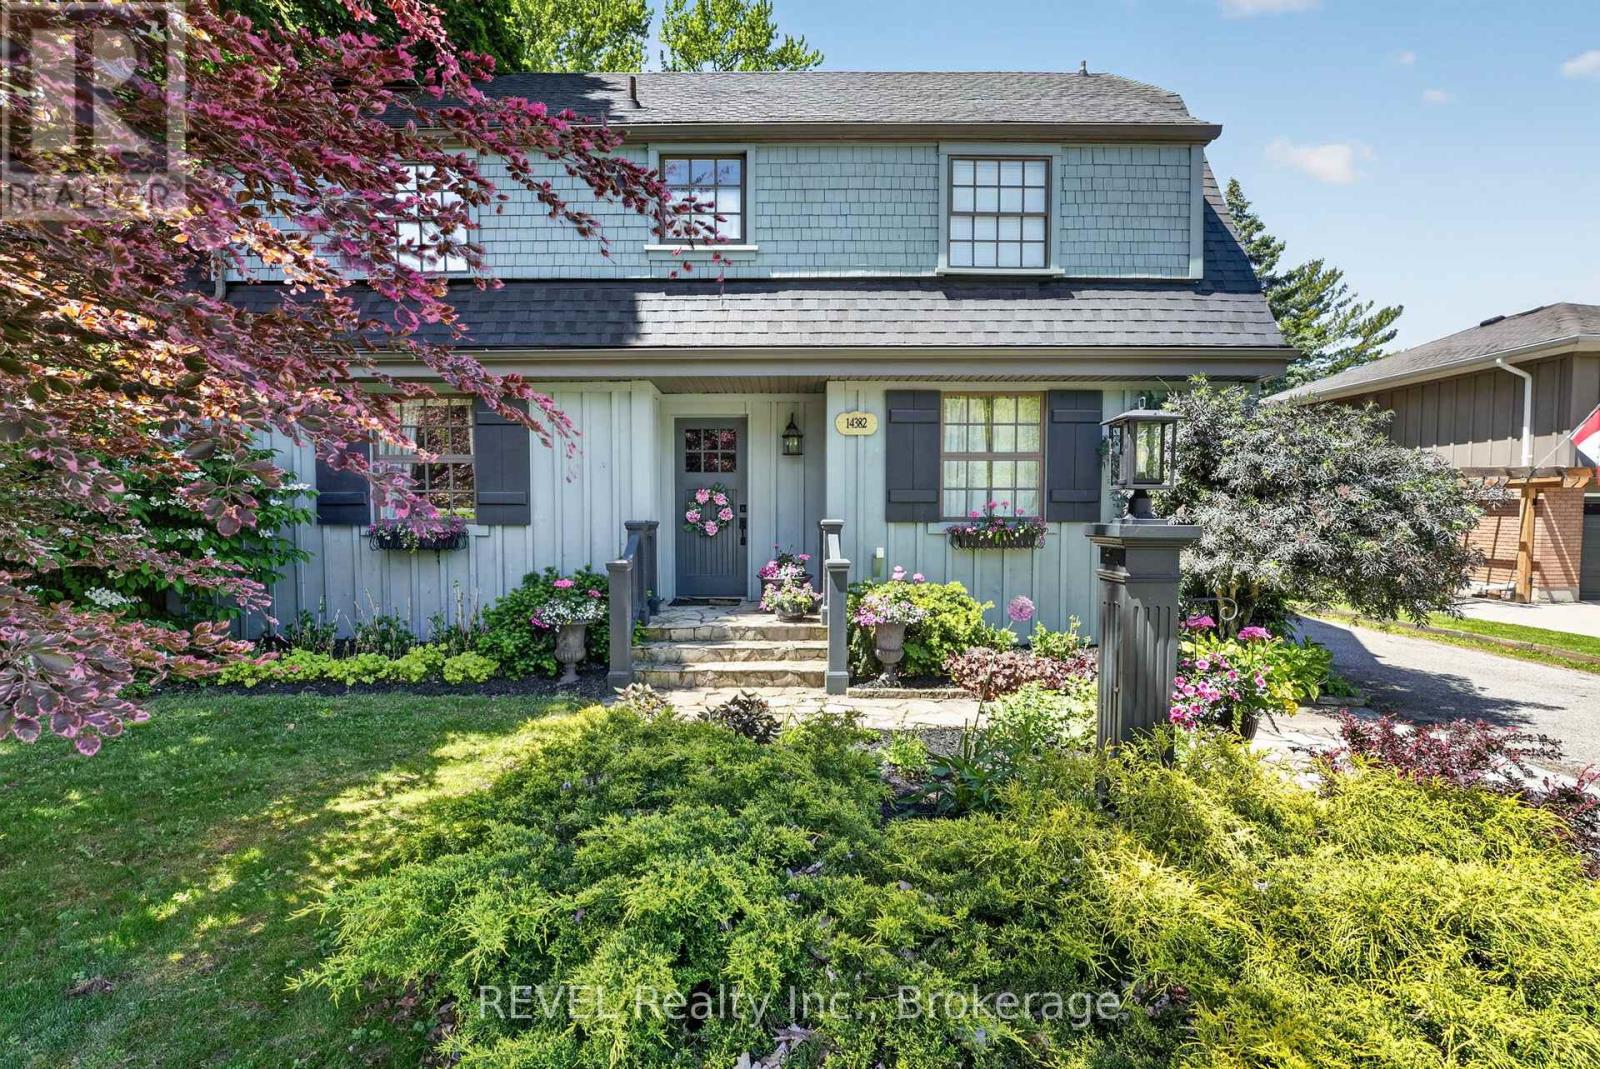
14382 Niagara River Parkway
Niagara-On-The-Lake (Queenston), Ontario
Nestled along the legendary Niagara River Parkway, this timeless country retreat offers the perfect blend of character, comfort, and scenic beauty. Surrounded by mature trees and breathtaking riverfront landscapes, this charming four-bedroom, two-bath home welcomes you with rich hardwood floors, exposed wood beams, and a warm, inviting atmosphere throughout.Designed for both everyday living and memorable entertaining, the thoughtfully updated kitchen flows seamlessly into bright dining and gathering spaces, while cozy living areas provide the perfect place to unwind beside the fire. Upstairs, four spacious bedrooms offer peaceful accommodations, creating a private sanctuary for family and guests alike.Just moments from world-class wineries, charming Old Town Niagara-on-the-Lake, walking trails, and the stunning Niagara River, this property offers a lifestyle few locations can match. Whether enjoying a morning coffee overlooking the beauty of the Parkway or hosting friends after a day exploring wine country, this is a home where every season brings something extraordinary.A rare opportunity to own a piece of Niagara's most coveted landscape, where timeless charm meets an unmatched setting. (id:50705)
Cosmopolitan Realty

29 Springbreeze Heights
Hamilton (Stoney Creek), Ontario
Welcome to 29 Springbreeze Heights - a beautifully updated family home where style, comfort, and everyday function come together. Set in a highly sought-after, family-friendly neighbourhood, this 4-bedroom, 4-bathroom home offers a bright open-concept main floor with rich hardwood flooring, custom plantation shutters, and a cozy gas fireplace that anchors the inviting living space.The updated kitchen is a true showpiece, featuring two-tone cabinetry, quartz countertops, stainless steel appliances, elegant gold hardware, and seamless flow into the formal dining area - perfect for hosting family dinners or entertaining friends.Upstairs, four spacious bedrooms provide room for everyone, including a sun-filled primary suite designed for rest and relaxation. The fully finished basement adds incredible versatility with a second fireplace, recreation area, and flexible space for guests, a home office, gym, or movie nights.Step outside to your private backyard retreat with a covered gazebo, concrete patio, and storage shed - ideal for summer entertaining. Close to parks, schools, and everyday amenities, this home checks every box. (id:50705)
Cosmopolitan Realty
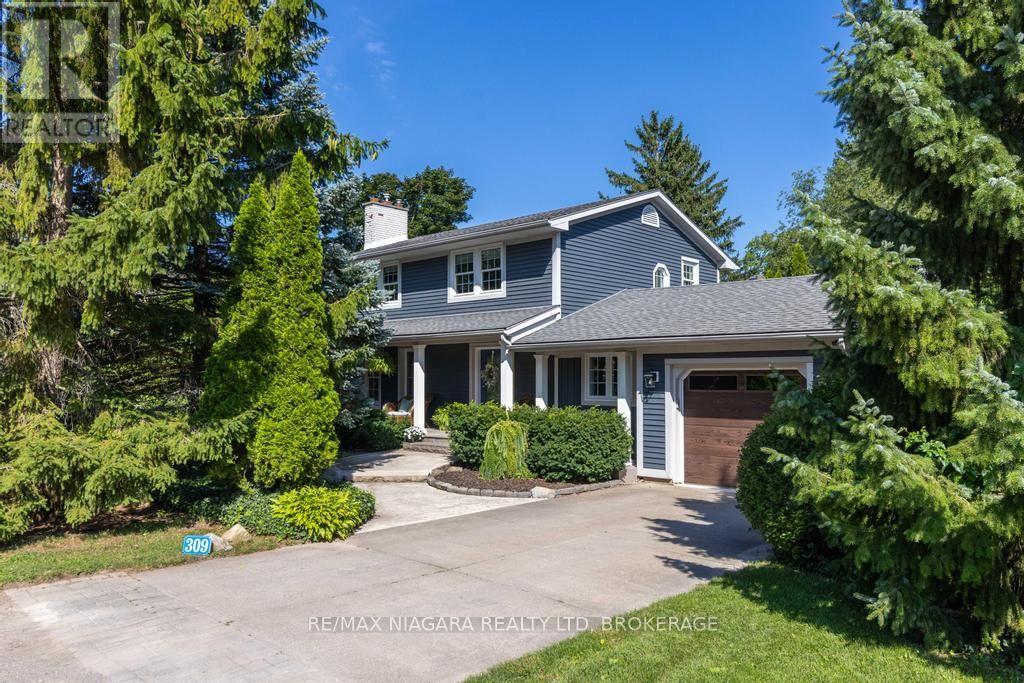
309 Orchard Drive
Niagara-On-The-Lake (Town), Ontario
A prime location just one block from Lake Ontario and a short stroll to Ryerson Park, where breathtaking sunsets over the lake are part of the everyday experience. Set on a quiet, tree-lined street in one of Niagara-on-the-Lake's sought-after locations, this updated two-storey home offers three bedrooms and 2.5 bathrooms. The main floor features a gourmet kitchen with Bosch appliances, in-floor heating, a gas fireplace and direct access to a cozy dining patio. A bright four-season sunroom, also with in-floor heating, opens directly to the second patio. The spacious, light-filled living room features a second gas fireplace, while the versatile piano room can easily serve as a formal dining room or home office. Upstairs, where you will find three bedrooms with a generous primary bedroom offering custom cabinetry and an elegant 4-piece ensuite. A washer/dryer combo unit is conveniently located in the guest bathroom on the same floor, with two more bedrooms. The finished basement provides a recreation room, exercise room and a top-notch drainage system installed in 2009 and warrantied for 30 years. An exceptional location within easy walking distance to the shoreline of Lake Ontario, Ryerson Park, Queen Street's heritage district, shops, restaurants, The Shaw Theatre, scenic trails and the Niagara-on-the-Lake Golf Club, the oldest golf club in North America. Don't miss your opportunity to experience all that Wine Country has to offer! (id:50705)
RE/MAX Niagara Realty Ltd
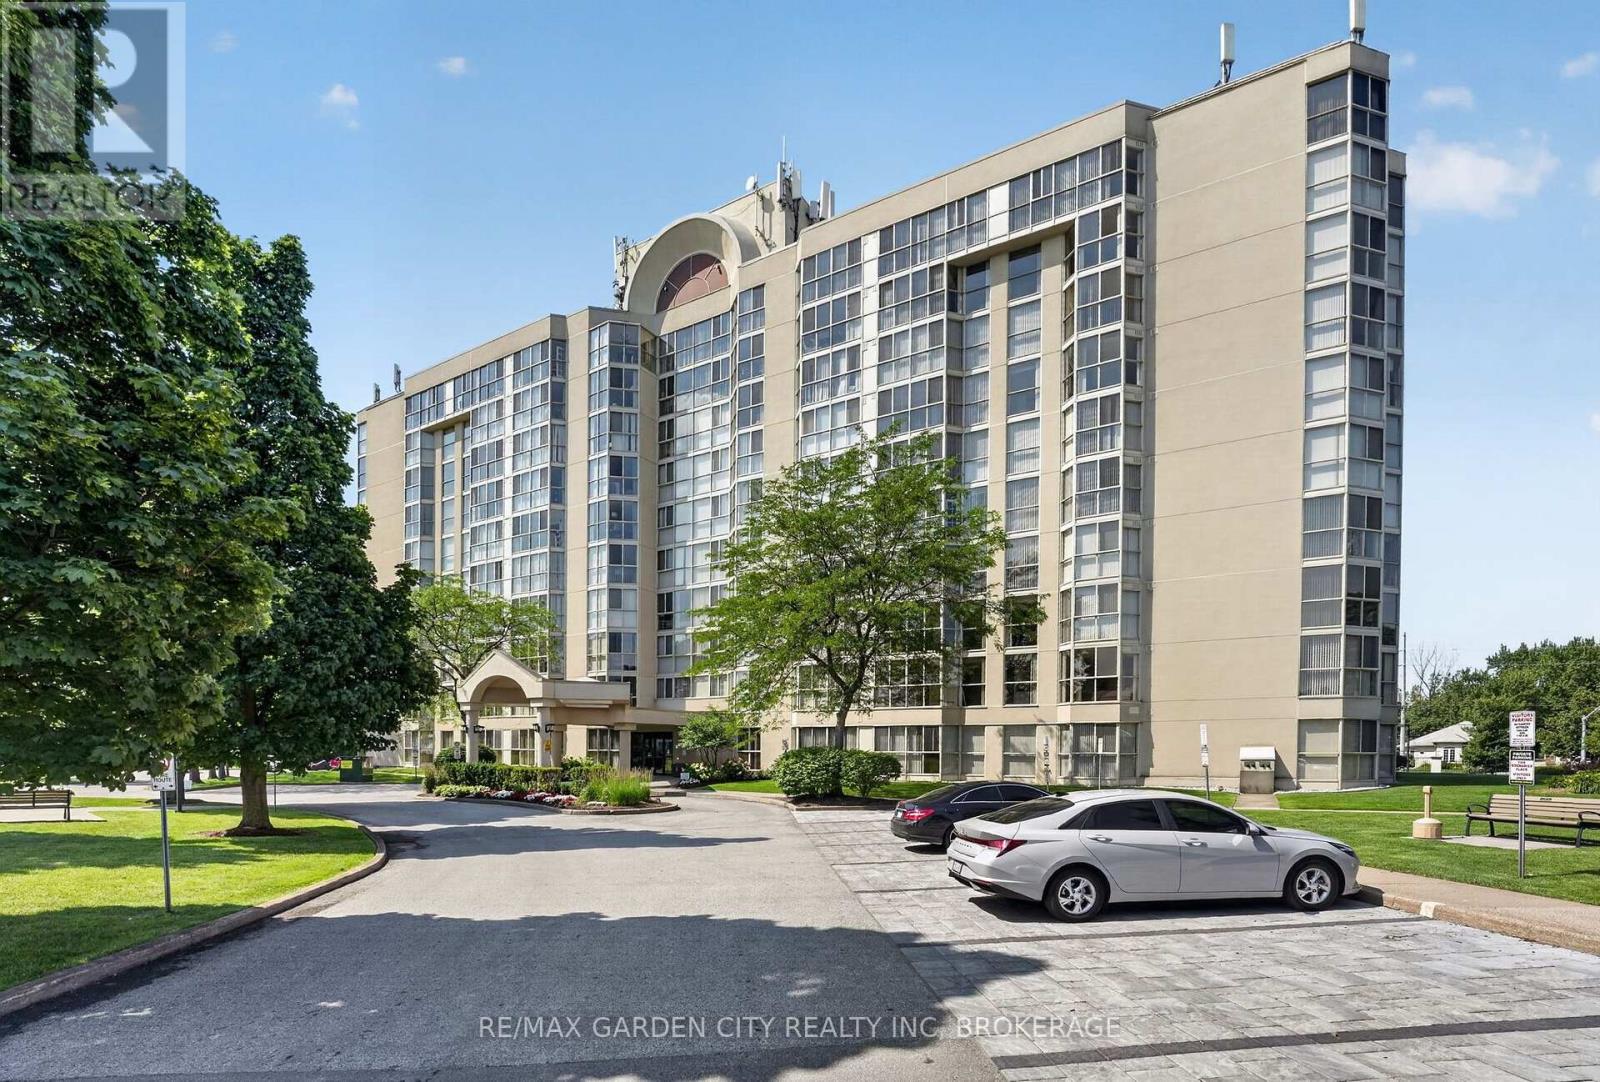
704 - 162 Martindale Road
St. Catharines (Grapeview), Ontario
Grenadier Place in sought after north west St Catharines. This 2 Bedroom, 2 Bathroom spacious unit is a place you will want to call home. Floor to ceiling windows presents you spectacular eastern sunrise views from the 7th floor. Carpet free in main living area's, updated Kitchen, in suite Laundry room and lots of in unit storage. Fresh neutral paint colors, move in ready. Affordable condo fees that includes everything, Heating, A/C, Hydro, Water, Common Elements, Building Insurance, Cable TV, High Speed Internet, and Underground Parking. Second to none building amenities, Salt Water Pool ,Hot Tub, Sauna, Workshop, Library, Party Room, BBQ Station, stunning Lobby, and Guest Suites. Close to highway access, shopping and everything else. (id:50705)
RE/MAX Garden City Realty Inc
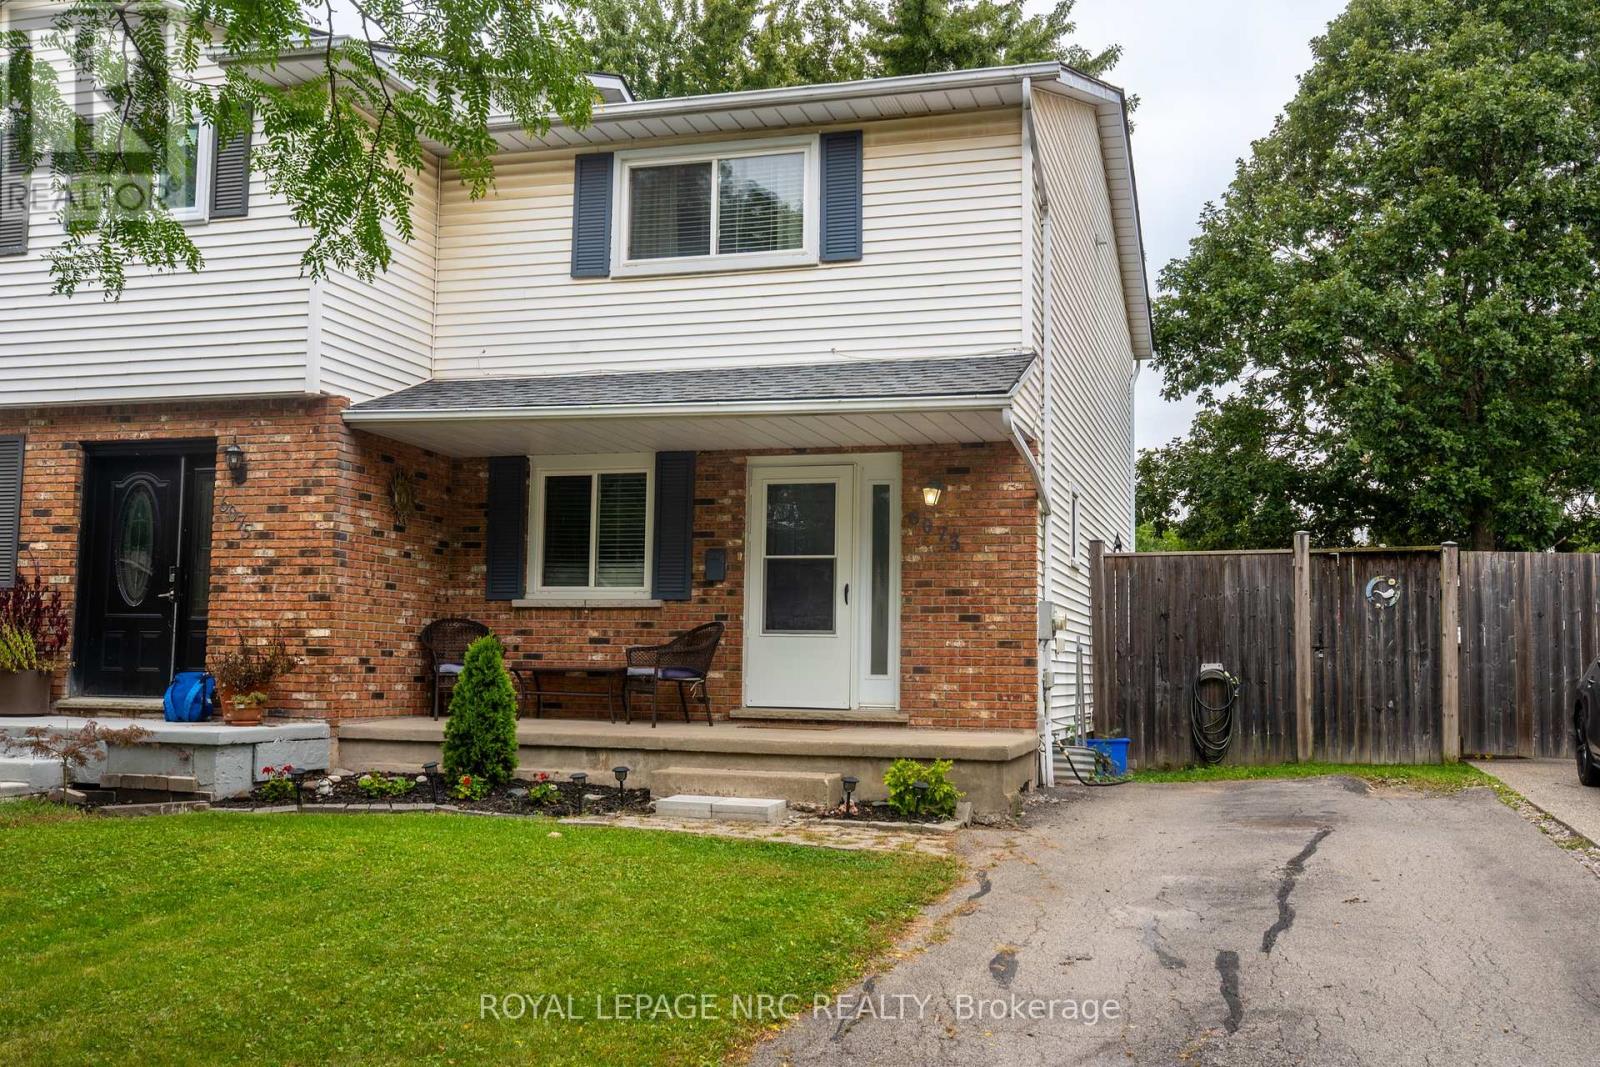
6073 Wildrose Crescent
Niagara Falls (Oldfield), Ontario
Welcome to this spacious 3-bedroom semi offering plenty of room for the whole family! Featuring generous principal rooms, 1.5 baths and a finished lower-level rec room providing additional living and entertaining space. Step outside to your own private backyard retreat, complete with an inground pool, salt water heated pool, concrete patio and fully fenced yard-perfect for summer entertaining, relaxing and family fun. A great opportunity for buyers looking for comfortable living with fantastic outdoor space! (id:50705)
Royal LePage NRC Realty
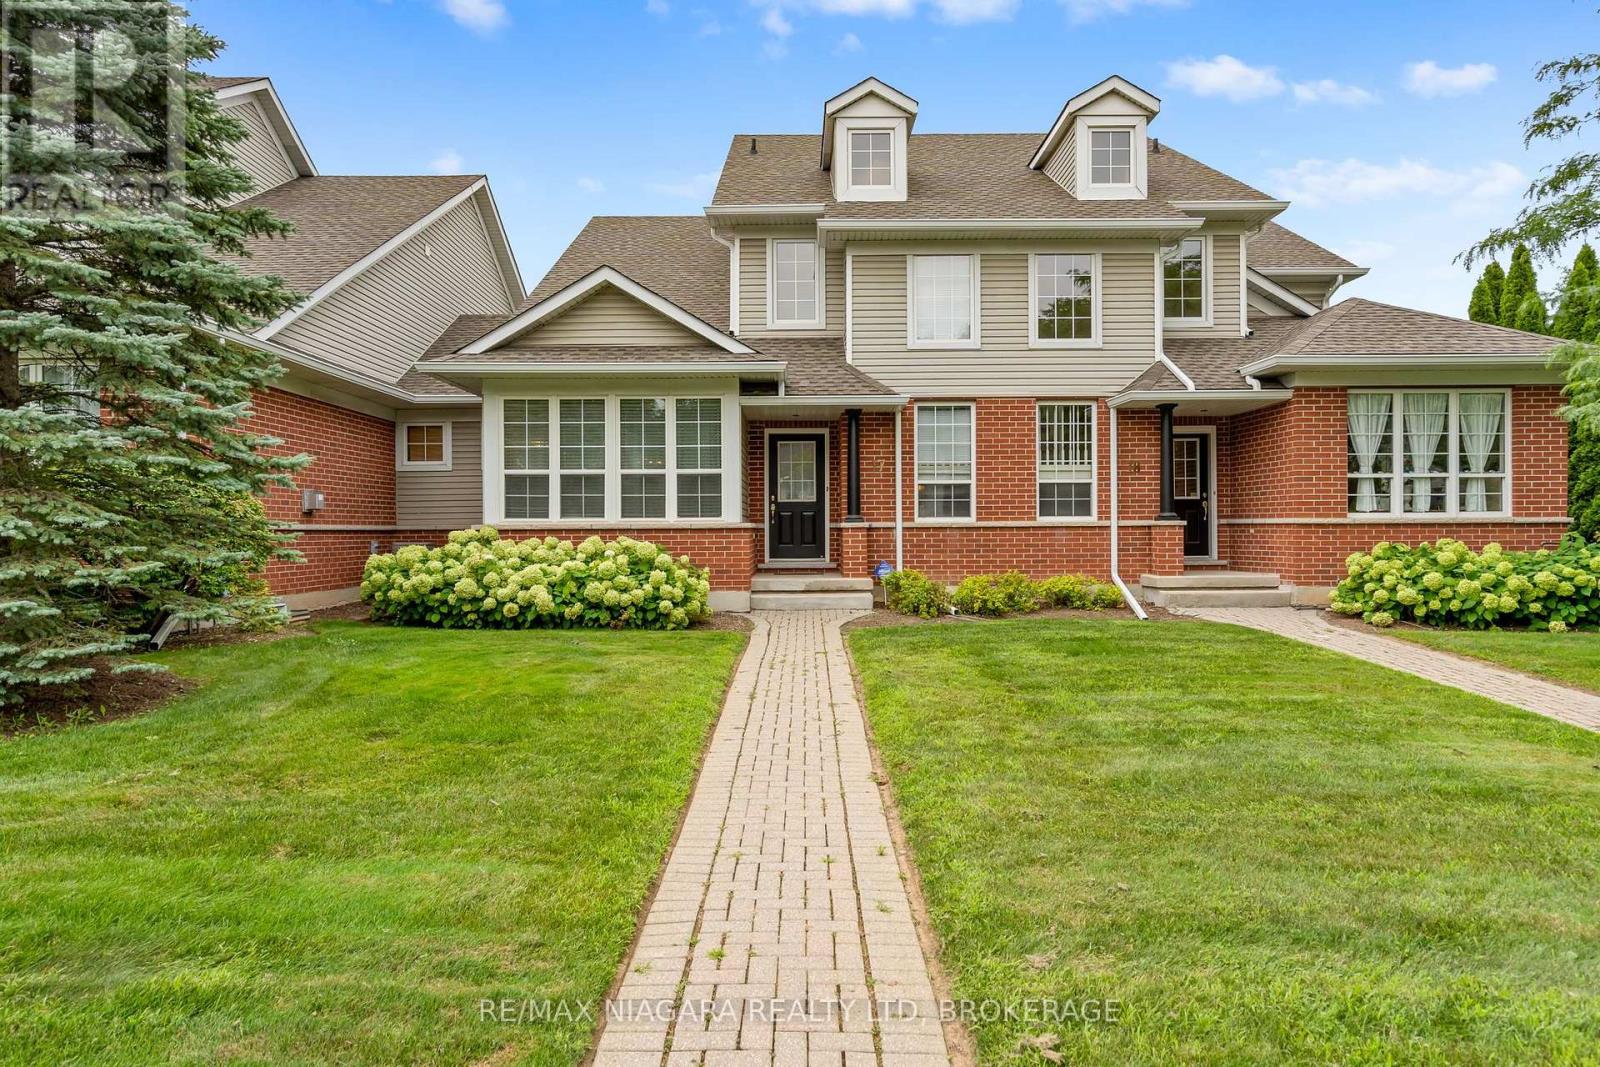
17 - 1448 Niagara Stone Road
Niagara-On-The-Lake (Virgil), Ontario
Welcome to 1448 Niagara Stone Rd, Unit 17 - a spacious 4-bedroom, 4-bathroom condo perfectly situated in the heart of Virgil, in Niagara-on-the-Lake, one of the most sought-after locations in all of Canada. Just moments from the famous Old Town, and steps from charming cafés, fantastic restaurants, and world-class wineries, this home combines convenience with lifestyle in one of Ontario's most desirable communities. The main floor features an open-concept kitchen with a large island, flowing seamlessly into the dining and living areas - finished with beautiful hardwood and ceramic tile flooring throughout, ideal for entertaining. A cozy gas fireplace anchors the living area, adding warmth and ambiance. A main floor bedroom and full main floor bathroom, along with garage access and a laundry area featuring a brand new washer and dryer, add everyday comfort and practicality. Vaulted ceilings and an abundance of natural light highlight the staircase leading to the second level. Upstairs you'll find two well-appointed bedrooms. The primary suite is massive, offering triple closets, oversized windows that flood the room with natural light, and a spacious 4-piece ensuite. The second bedroom is generously sized and the upper level is served by an additional full bathroom. The fully finished lower level adds even more living space with beautiful vinyl flooring, featuring a cozy family room, a fourth bedroom, and a full bathroom - perfect for guests or extended family! The kitchen also boasts a brand new dishwasher, installed May 2026. (id:50705)
RE/MAX Niagara Realty Ltd
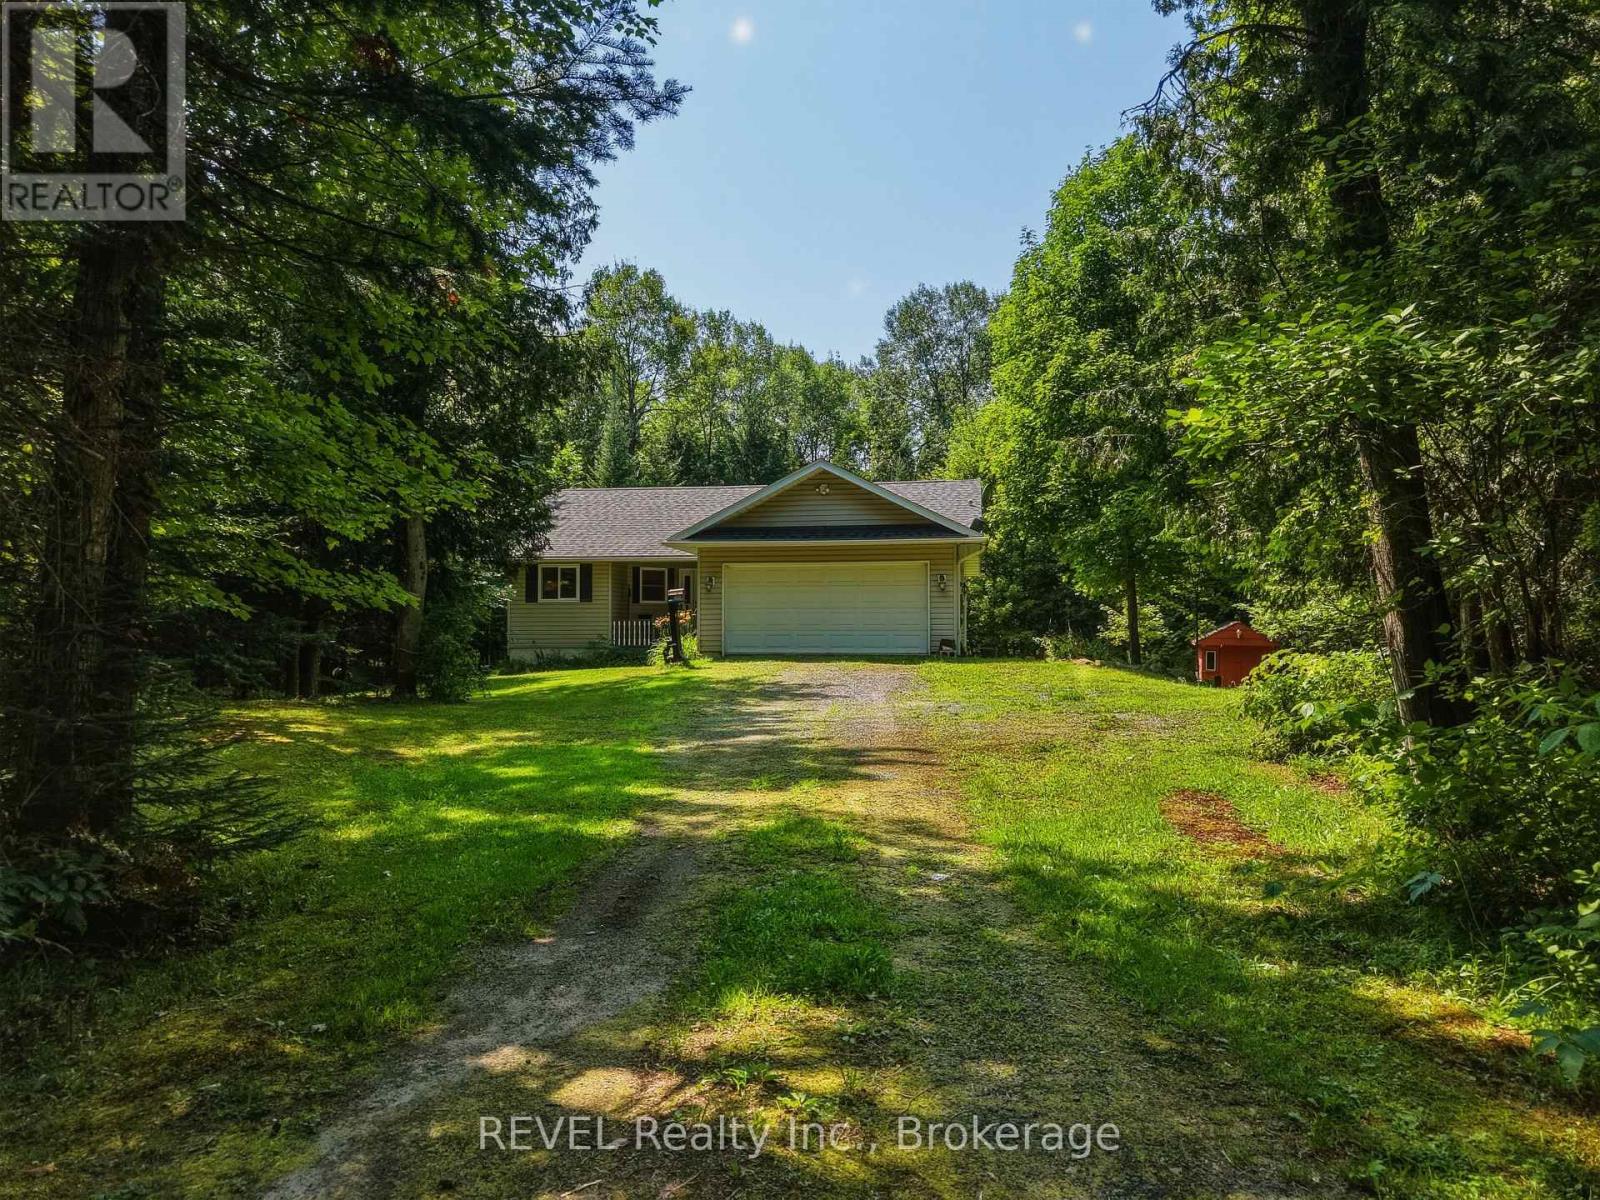
52 Orr Road
Huntsville (Stephenson), Ontario
Escape the hustle and embrace the beauty of Muskoka at this inviting home set on 2.58 acres of peaceful property. Whether you are enjoying your morning coffee surrounded by nature, exploring nearby lakes and trails, or simply unwinding in your own private oasis, this property offers the lifestyle you've been dreaming of. With ample outdoor space and endless possibilities, it's an ideal opportunity for first-time buyers, downsizers, cottagers, or anyone looking to enjoy the tranquility of country living without sacrificing convenience. (id:50705)
Revel Realty Inc.
Revel Realty Inc
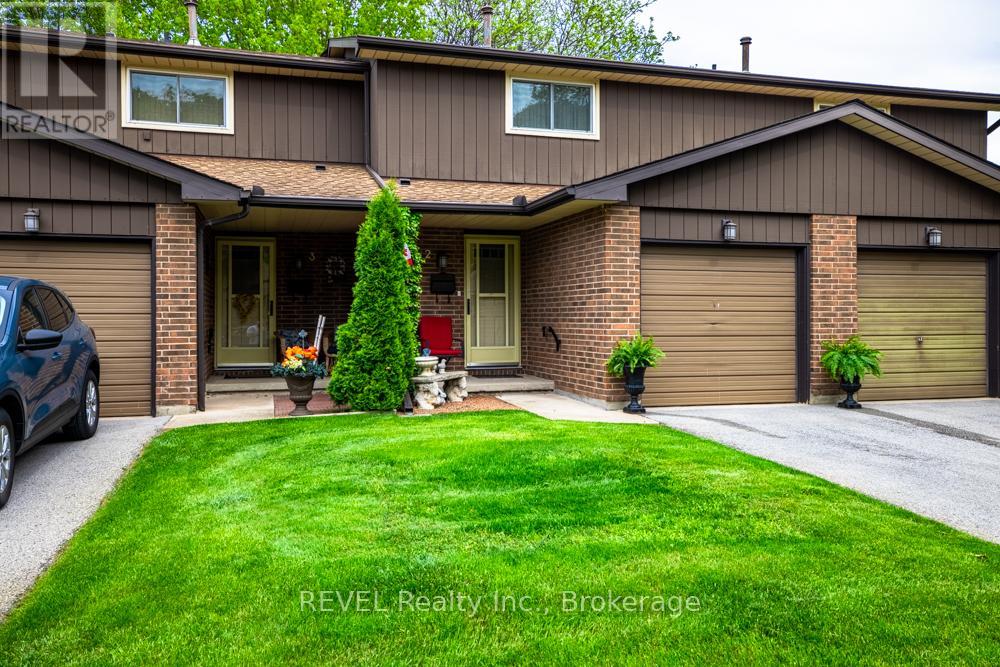
2 - 64 Forster Street
St. Catharines (Vine/linwell), Ontario
Step inside and discover a beautifully updated townhouse in the heart of St. Catharines' sought-after North End. As you enter, you'll immediately notice the fresh paint, brand-new flooring, and welcoming atmosphere that flows throughout the home. The main floor offers a bright and functional layout, with the wall between the kitchen and dining room removed to create a more open, spacious feel. The updated kitchen, renovated in 2023, provides plenty of workspace and overlooks the dining area, making it easy to stay connected while preparing meals or entertaining guests. Just beyond, the inviting living room creates the perfect spot to relax at the end of the day. Sliding doors off the dining area lead to your private outdoor retreat, complete with a newly installed gazebo and deck space, ideal for summer barbecues, morning coffee, or gathering with family and friends. Upstairs, you'll find three generously sized bedrooms, each offering ample closet space and plenty of natural light. The updated bathroom features a brand-new walk-in shower, adding a touch of modern comfort to your daily routine. The finished lower level extends your living space even further, offering high ceilings and endless possibilities for a family room, home office, gym, or play area. You'll also find a dedicated laundry area and convenient cold storage space. Adding peace of mind are the major updates, including a high-efficiency Lennox furnace and central air conditioner, both installed in 2019.With an attached single-car garage and a prime North End location close to schools, parks, shopping, restaurants, and all major amenities, this move in-ready. low maintenance home offers the perfect blend of comfort, convenience, and value. *Included in the condo fees, water, cable and internet, windows, doors and roof, maintenance, Common elements and building insurance. (id:50705)
Revel Realty Inc.
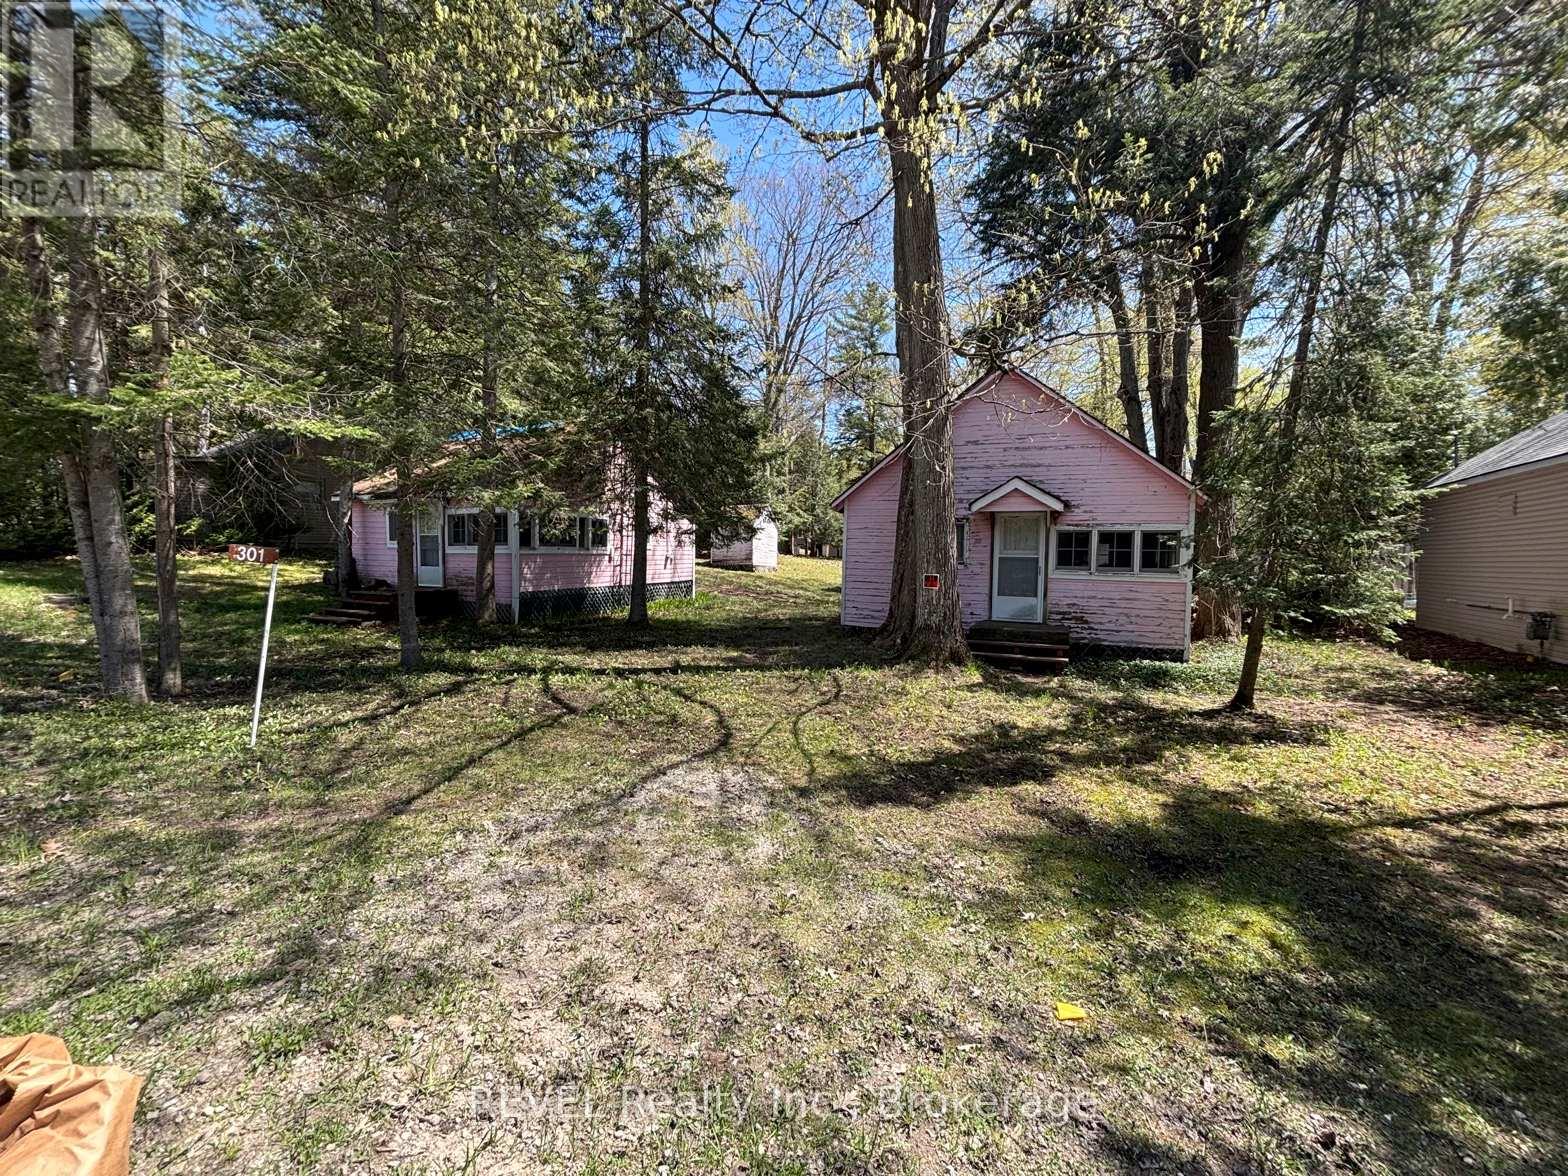
301 Concession 11 Road W
Tiny, Ontario
2 lots! Lots 89, 90. Build your dream retreat just steps from the sandy shores of sought after Cawaja Beach! Opportunities on a double lot like this do not come up often! A quiet location for your next home or vacation destination. Just steps to Cawaja Beach on the beautiful shores of Georgian Bay. 10 min drive to Midland and 1.5 hour drive from Toronto. Walking distance to Balm Beach and Arcade. Family friendly. Two separate lots currently structured to be used as one. Older cottages in need of repair. 2 cottages and 3 cabins. Property accessible from two roads (front and back). Property is being sold in "as is" condition. Permission and booking required to walk the property. (id:50705)
Revel Realty Inc.
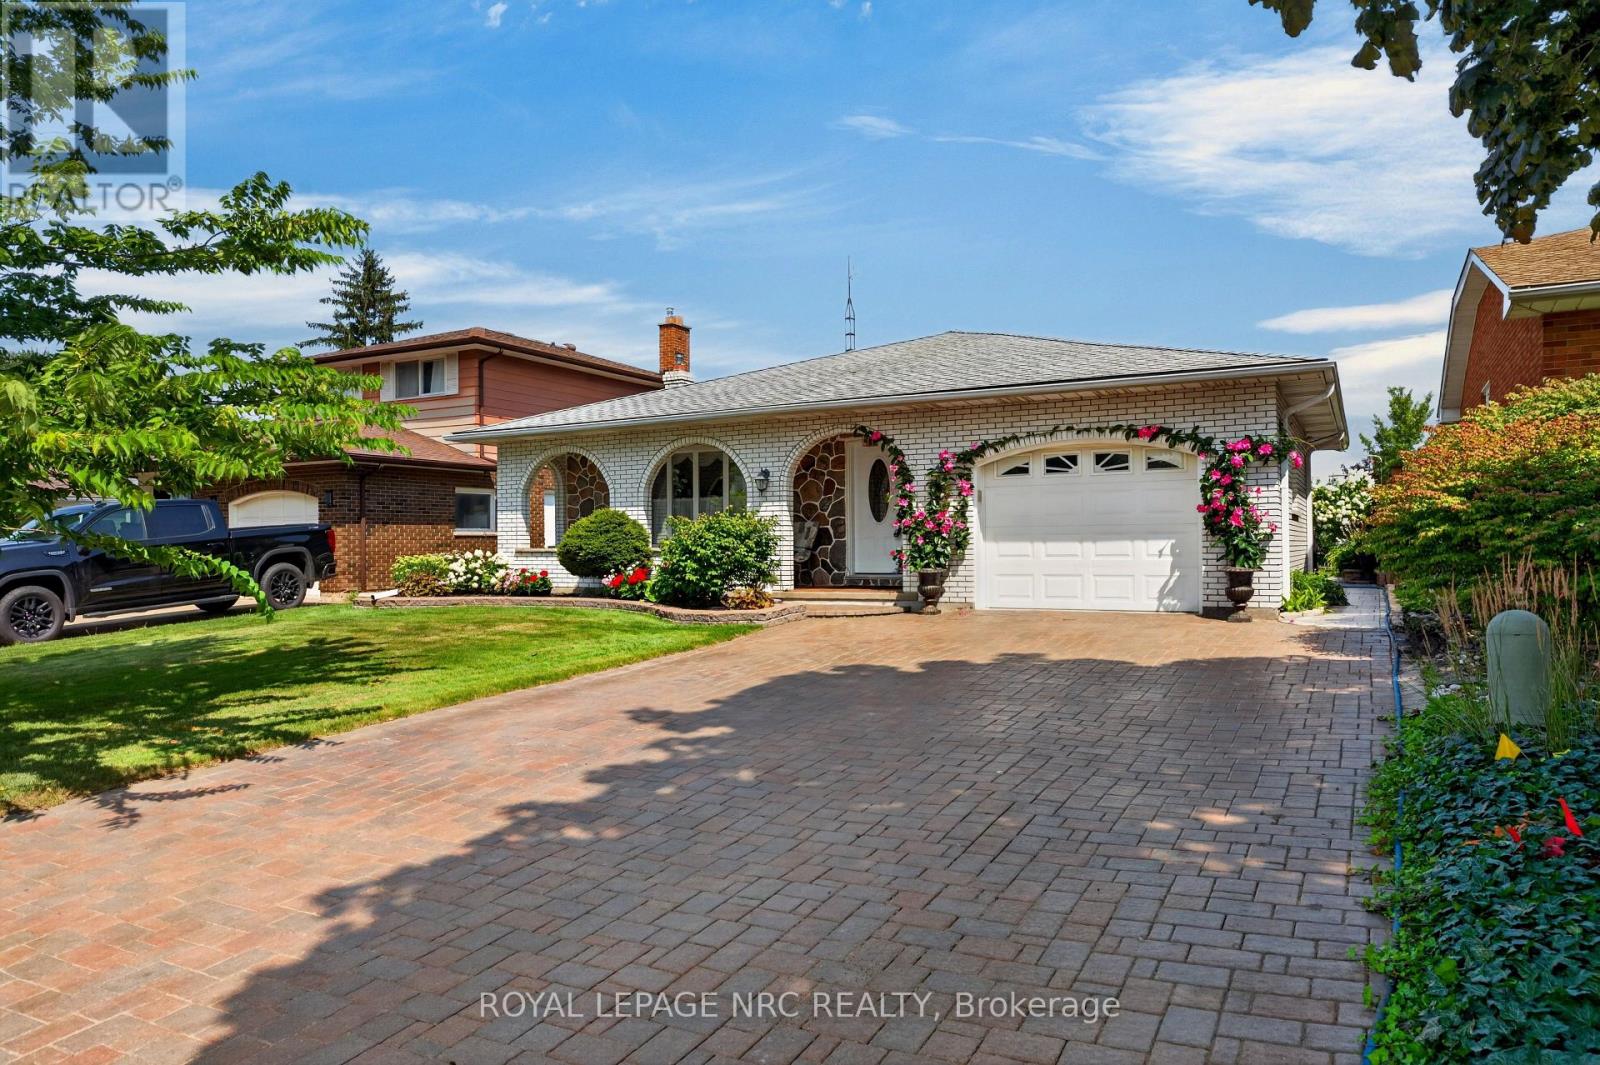
43 Brimley Crescent
St. Catharines (Lakeshore), Ontario
All brick, 4-level backsplit in desirable north-end location! Showcasing pride of ownership and offered for the first time on the markey in almost fifty years. Impressive interlocking brick double driveway. Attached pull-through garage with tiled flooring leading onto picturesque patio/dining area. Covered front porch with decorative arches from which to enjoy your morning coffee surrounded by vibrant perrennial flowerbeds. Enter into the welcoming foyer that leads into a generous living room with gleaming hardwood floors, decorative ceiling moulding and large bay window overlooking the quiet crescent. Formal dining room with beautiful chandelier in plaster ceiling medallion, in which to enjoy holiday dinners with family and friends. Eat-in kitchen with custom cabinetry, lustrous granite countertops, pot lights and built-in appliances. Upper level has generous three bedrooms, all with hardwood floors and large 4-piece family bath. Primary bedroom has a delightful balcony which overlooks the mature gardens and the backyard. Convenient side entrance to garage and yard from the main floor behind the kitchen. Lower level boasts a spacious family room with focal wood-burning fireplace, complete with decorative stonework and built-in shelving. Another large bathroom with sit-down shower. Fourth bedroom is currently being used as a sewing room and has a ton of storage and closet. Down a few more steps to the fourth level with huge potential rec room with tiled flooring, summer kitchen with fridge and stove, as well as washer/dryer, another full bath and sauna, workshop/storage and cold cellar. Back outside, the back gardens offer so much seasonal bounty from raspberries to fruit trees to herbs and vegetables. Lot size 50'x124.11. This house continues to offer surprise after surprise! Great location minutes to lake. Great schools, amenities, public transit close by. Solid house ready to have another family call 43 Brimley home! Road construction completed October 2026. (id:50705)
Royal LePage NRC Realty
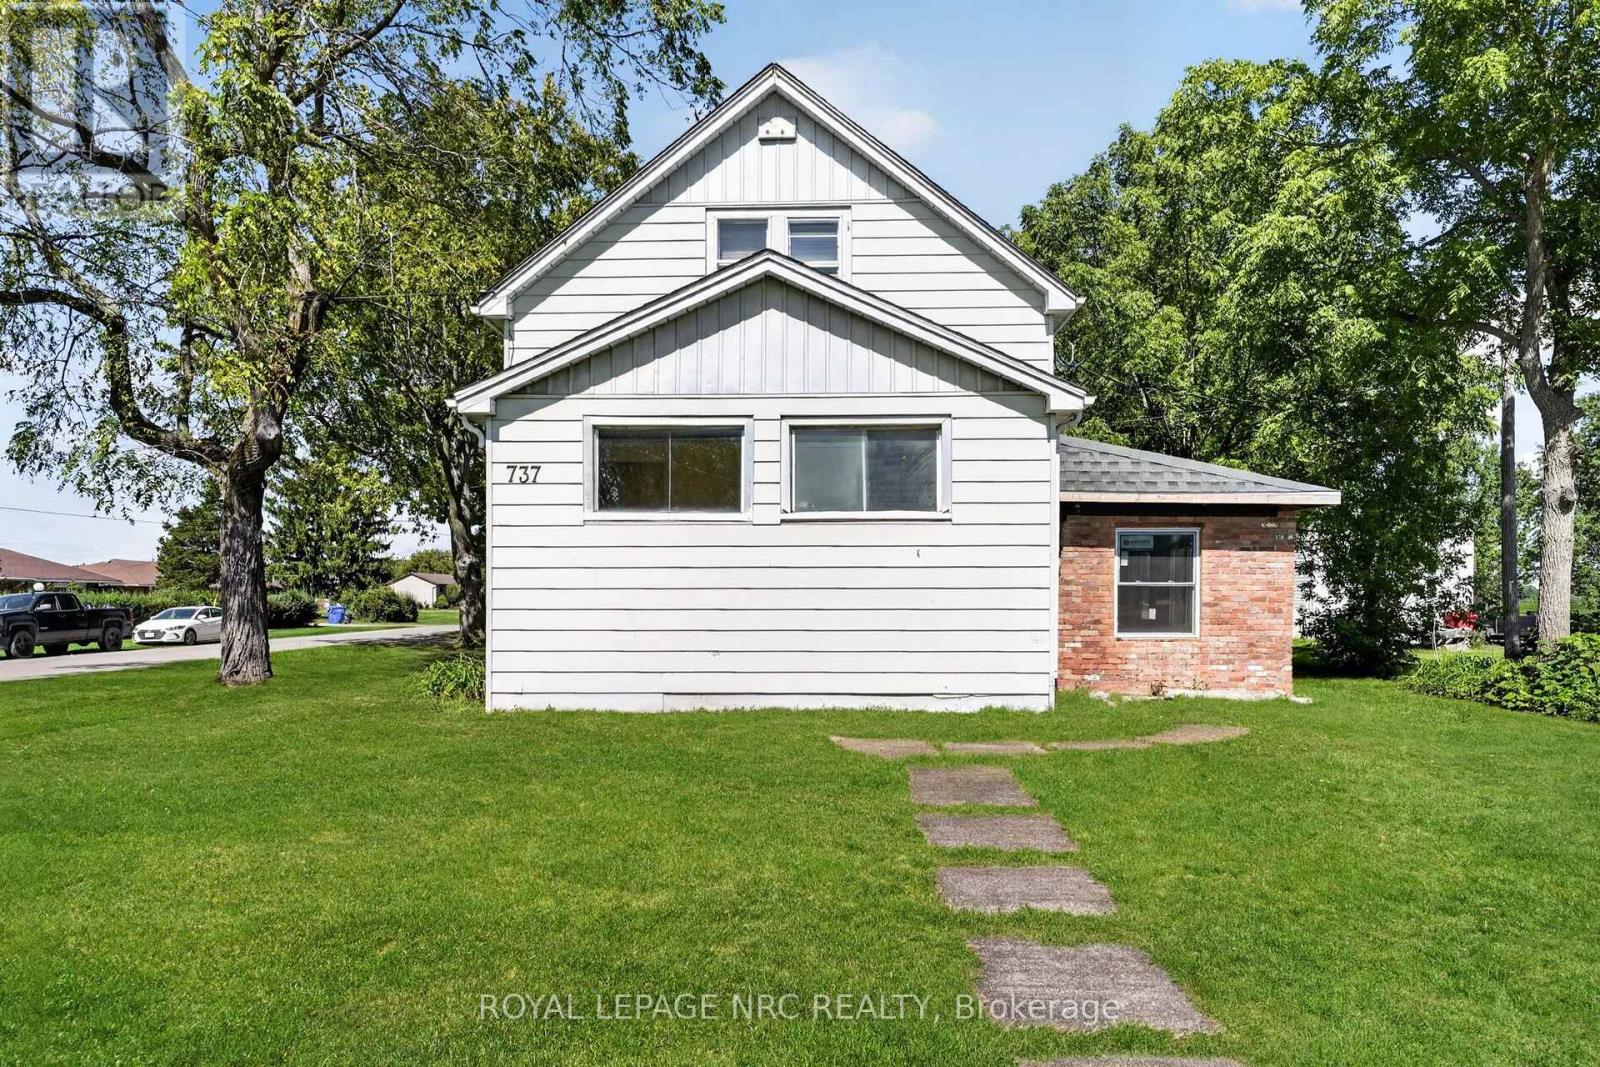
737 Main Street W
Port Colborne (Main Street), Ontario
Situated on a generous 62 x 185-foot lot, 737 Main Street offers plenty of space, character and potential. A bright mudroom welcomes you into the home and features new flooring, which continues into the kitchen. The main-floor living room showcases original hardwood flooring.Considerable work has already been completed, including new windows throughout the main floor, updated furnace, new insulation, drywall, and 200-amp electrical service. While many of the important improvements have been addressed, there is still an opportunity for the next owner to complete some finishing and cosmetic updates to suit their own style.Upstairs, you'll find two bedrooms and one full bathroom. Outside, the property features a detached 1-car garage with hydro and its own 60-amp panel, along with a large barn offering excellent additional storage space.A great opportunity for a buyer who appreciates the work already completed and is excited to add the finishing touches. (id:50705)
Royal LePage NRC Realty
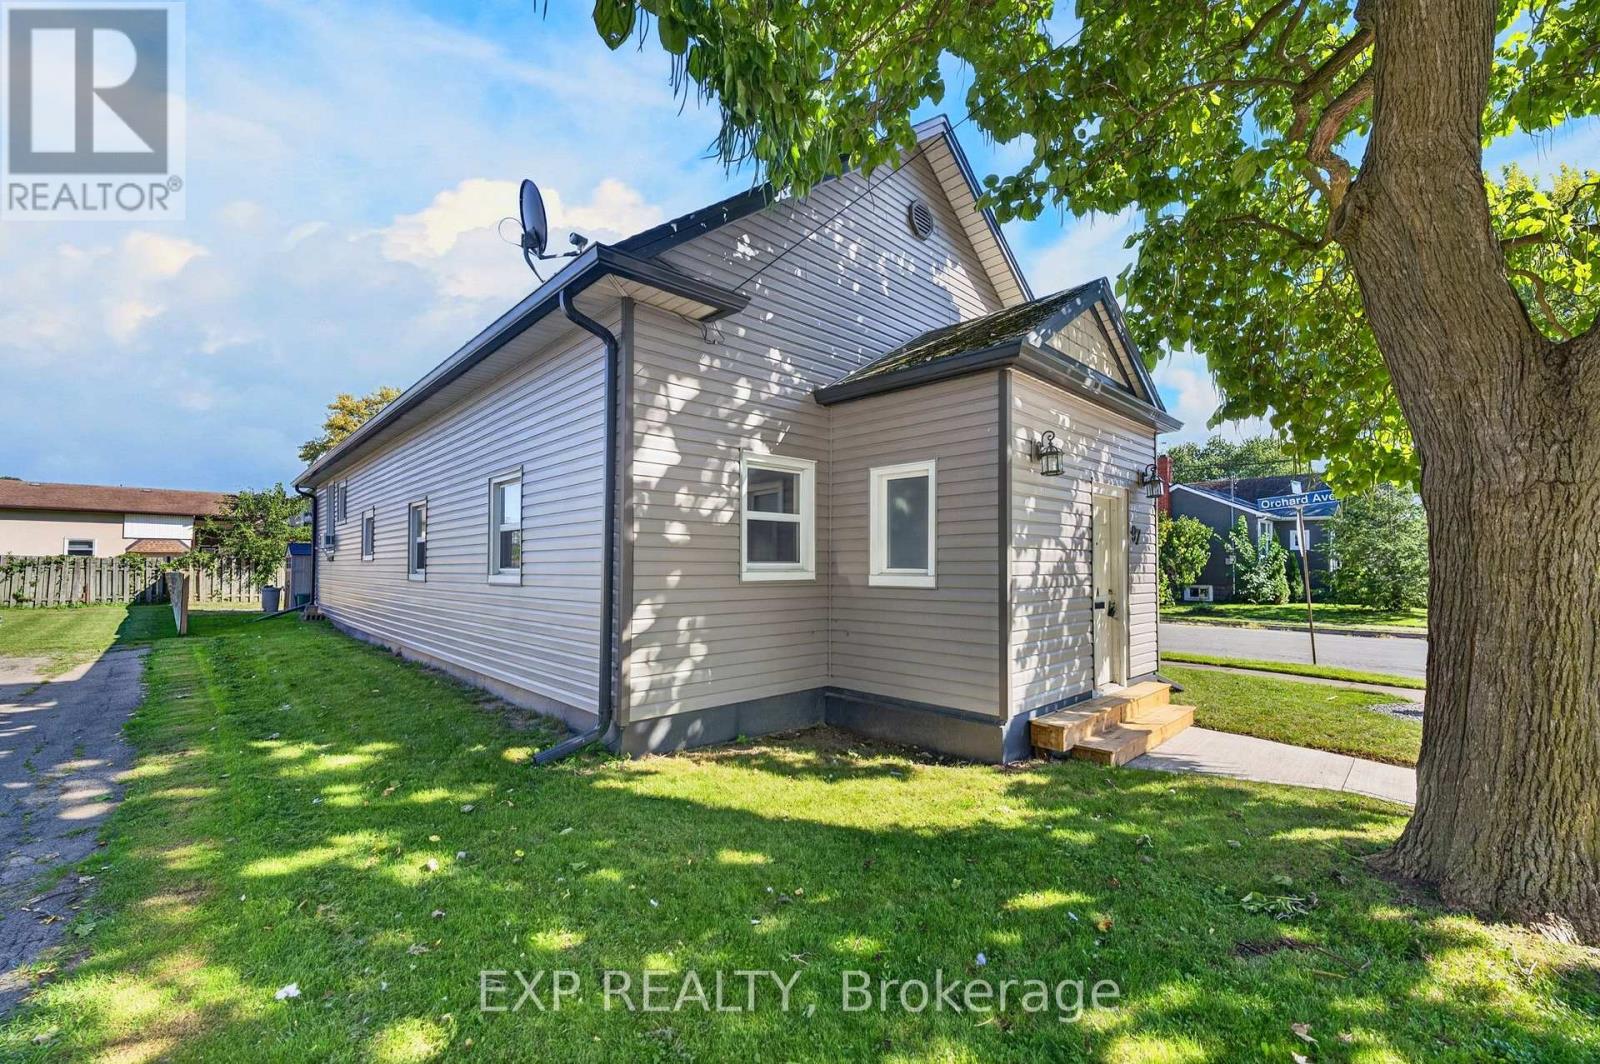
97 Deere Street
Welland (Lincoln/crowland), Ontario
Excellent Duplex Investment Opportunity in Welland!Welcome to 97 Deere Street, a fantastic opportunity for investors, extended families, or buyers looking to live in one unit while generating rental income from the other. This well-maintained duplex features two completely separate apartments, each offering 2 bedrooms and 1 full bathroom with comfortable and functional living space.Both apartments have their own convenient ground-level entrance, providing excellent privacy and independence for each occupant. Each unit also has its own private washer and dryer, eliminating the need to share laundry facilities. With 4 dedicated parking spaces, parking is convenient for both units and their guests.The property is located in an established Welland neighbourhood, close to a wide variety of everyday amenities including schools, grocery stores, pharmacies, restaurants, parks and public transportation. Welland Hospital, Niagara College's Welland Campus, Seaway Mall and the Welland Recreational Canal are all just a short drive away.Enjoy convenient access to Highway 406 and major Niagara routes, making commuting to St. Catharines, Niagara Falls and surrounding communities easy.Whether you're an investor looking to add a solid duplex to your portfolio, an owner-occupant wanting rental income, or a family looking for separate living accommodations, 97 Deere Street offers an excellent combination of flexibility, privacy, parking and convenience. (id:50705)
Exp Realty
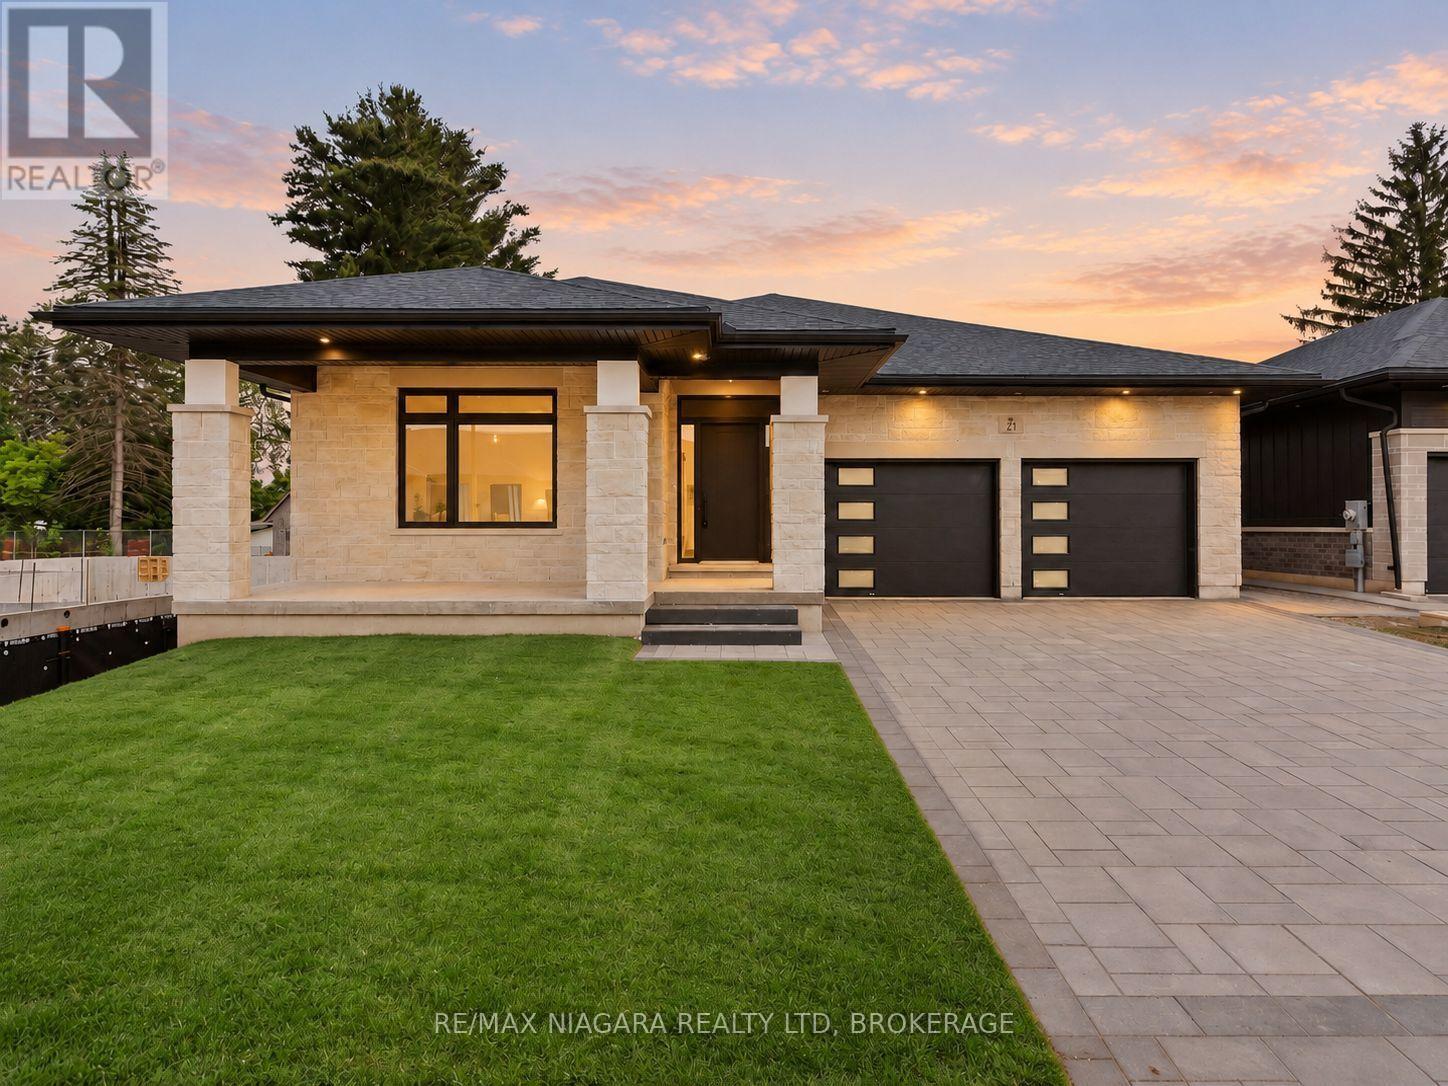
21 Accursi Crescent
Pelham (Fonthill), Ontario
Discover refined bungalow living at 21 Accursi Crescent in Fonthill's sought-after Emerald Trails community. Built by Centennial Homes, the Sugar Maple model offers 2,130 square feet of beautifully finished main-floor living space, with 3 bedrooms, 2 full bathrooms, and a thoughtful layout that brings comfort and style to everyday life. At the heart of the home, a stunning custom kitchen features a generous centre island with seating for five, a walk-in pantry, and quality finishes throughout. The open-concept design connects the kitchen, dining, and living areas, creating an inviting setting for everything from quiet evenings to larger gatherings. A striking gas fireplace adds warmth, while an elegant glass staircase provides a contemporary architectural touch. Main-floor laundry makes daily routines effortless.Enjoy your morning coffee on the oversized front porch or unwind on the covered rear deck, with sheltered outdoor space to relax and entertain. A double-car garage, finished driveway, irrigation system, and central vacuum further enhance the home's convenience and appeal.Ideally located close to schools, golf courses, parks, shopping, and restaurants, with convenient highway access for travel throughout Niagara and beyond, this exceptional bungalow offers generous living space and quality craftsmanship in a desirable Fonthill setting. (id:50705)
RE/MAX Niagara Realty Ltd