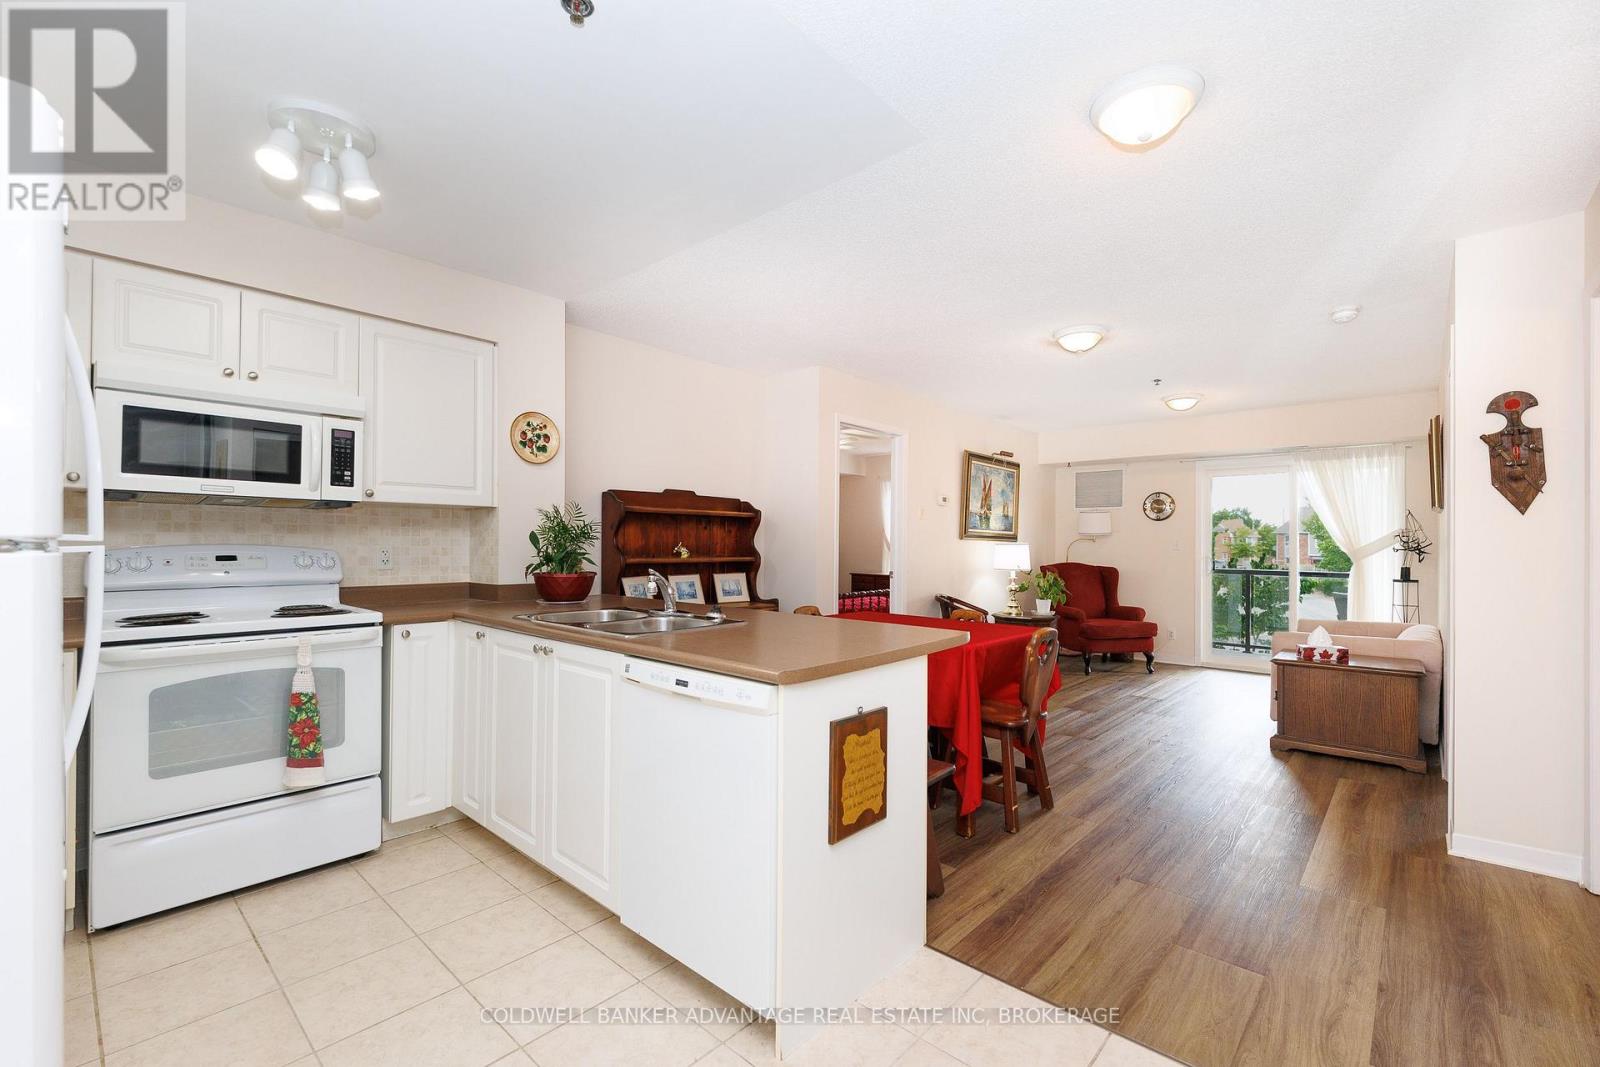
1208 - 330 Prince Charles Drive S
Welland (Broadway), Ontario
Beautifully positioned along the majestic Weiland Canal, at 330 Prince Charles Drive, is a stunning condominium known as Seaway Pointe. Having been built in 2009, this building has so much to offer! Once you enter the property, you'll immediately appreciate the gorgeous natural surroundings. Whether you enjoy water activities or like to stay ashore and partake in scenic strolls along the trails, this area has something for everyone! The foliage around the building is truly spectacular and provides a wonderful balance for those seeking to downsize but still maintain their connection with nature, something that is often lost when you move into a condo. This unit itself is fabulous! Complete with two bedrooms plus a large den, it features that extra space that you yearn when you make a move from your family home. When you enter, the den is to your right and offers the ideal spot for a home office, dedicated hobby area or a quiet space to sit and relax after enjoying the canal front for the day. The laundry closet is located within the den, the perfect location - tucked away yet ultra convenient! Across the hall from this area is the gorgeous kitchen that is open to the living room beyond. The living room is incredibly spacious and could easily accommodate a table should you wish to have an alternative place to dine in addition to the counter seating. This space flows seamlessly through to the patio, which is equipped with wonderful views of the surrounding area. Next to the living room is the primary bedroom that features a wonderful walk-thru closet. The tour of the unit concludes with the 4-piece bath that is located conveniently in the heart of the home and a 4-piece off the primary bedroom with a walk in shower. In addition to plenty of closet space within the unit, there is also a storage locker located on the garage level and the most important feature is an underground parking spot Come see all that unit #1208 has to offer (id:50705)
Coldwell Banker Advantage Real Estate Inc
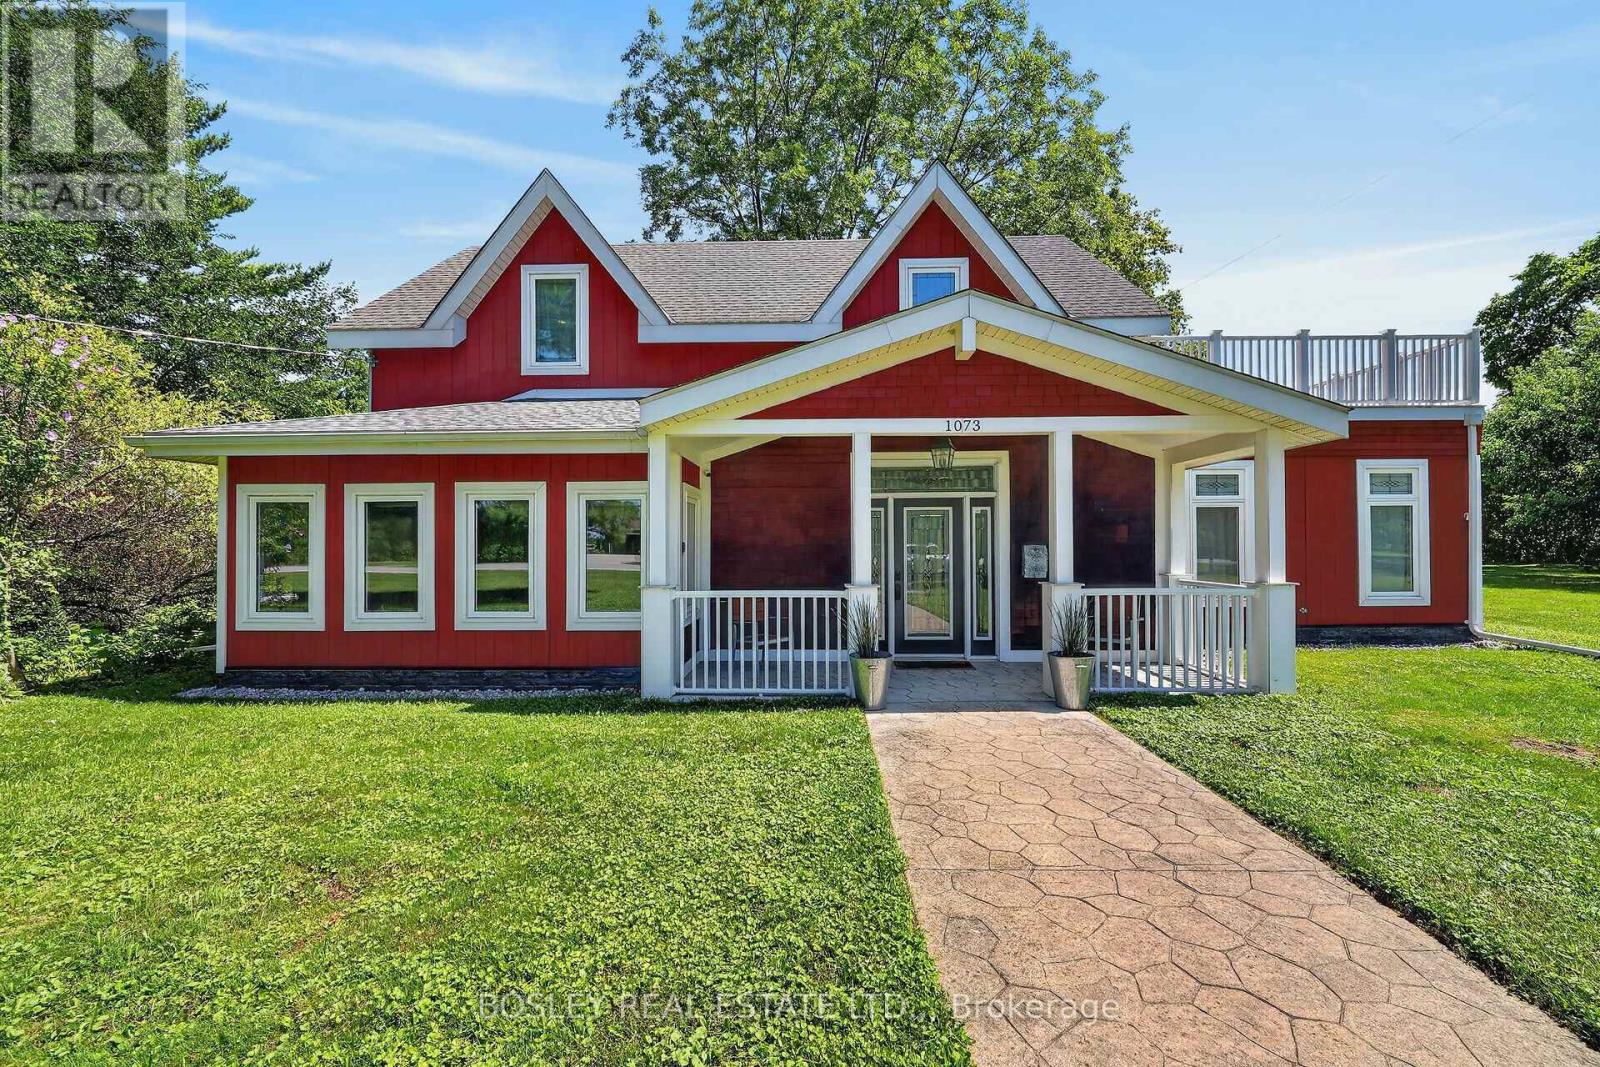
1073 Concession 2 Road
Niagara-On-The-Lake (River), Ontario
Your Own Piece of Paradise in Niagara Wine Country ! Discover the perfect blend of privacy, comfort, and country living on this stunning 2.58-acre property, complete with its own apple orchard. Nestled in Niagara's renowned wine country, this peaceful retreat is just minutes from historic Old Town Niagara-on-the-Lake.The recently built two-bedroom home is thoughtfully designed for everyday living and entertaining. The bright, open-concept layout features 9 foot ceiling ,an inviting Great Room and Family Room, each with a beautiful gas fireplace. The main floor offers in-floor heating throughout, while abundant natural light provides picturesque views from every angle.The spacious Family Room opens directly to the outdoor patio and pergola, creating the perfect setting for relaxing or entertaining. This versatile space can also serve as a third bedroom when needed.The updated kitchen is stylish and functional, featuring convenient bar seating and a formal dining area-ideal for intimate dinners or larger gatherings.Upstairs, the spacious primary bedroom with vaulted ceiling offers private access to an additional outdoor living area. The second floor also includes a second bedroom, with vaulted ceiling , four-piece bathroom, laundry, and cozy reading nook. Built using high-efficiency Thermapan (Structural Insulated Panels) construction, this home offers superior energy efficiency and long-term value.Surrounded by world-class wineries, golf courses, scenic countryside, and the amenities of Niagara-on-the-Lake, this exceptional property offers a rare opportunity to enjoy privacy and tranquility without sacrificing convenience. Book your private showing today and make this extraordinary Niagara property your own. (id:50705)
Bosley Real Estate Ltd.
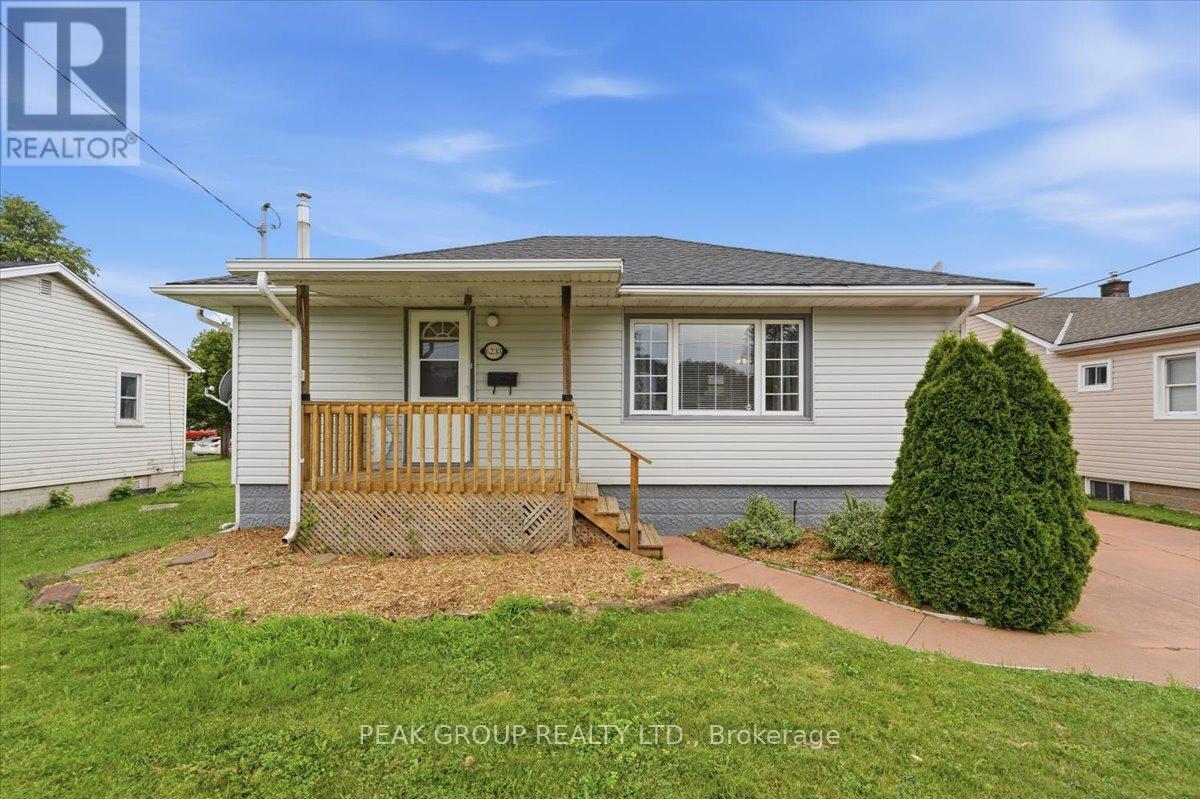
6233 Montrose Road
Niagara Falls (West Wood), Ontario
Opportunity meets versatility in this charming bungalow set on an exceptional oversized lot. Freshly painted, offering two bedrooms, main-floor laundry and a finished basement with a separate entrance and additional laundry, this home is perfectly suited for multigenerational living, an in-law suite, or future income potential. A detached garage and expansive backyard provide ample space for hobbies, entertaining, and outdoor enjoyment. An excellent location on Montrose located close to shopping, Costco, grocery stores, parks, recreation centre, schools and more. Whether you're a first-time buyer, downsizer, or investor, this property offers incredible value with endless possibilities. (id:50705)
Peak Group Realty Ltd.

7116 Centennial Street
Niagara Falls (Arad/fallsview), Ontario
Welcome to 7116 Centennial Street located in a desired family neighbourhood of Niagara Falls. Close to all amenities and quick access to the Q.E.W. This charming 3 bedroom, 2 bathroom back-split offers a brand new kitchen, separate dining room and living room with updated flooring and painting (2026). The second floor offers an elegant 3 piece bathroom and 3 very spacious bedrooms, with the primary offering a his and hers closet. The basement is fully finished with a gas fireplace, 3 piece bath, a kids play area and tons of storage! Access from the kitchen to side concrete patio with privacy wall to enjoy your morning coffee or to BBQ. This home has plenty of parking with 2 driveways and a detached garage! Some update mentions: Newly paved driveway (2024), New Furnace (2025), AC (approx. 2010), Basement waterproofing (2018), Roof approx. 10-12 years. This home has much to offer to a wide range of people, whether to a family, a commuter, or anything in-between, you won't want to miss out on this gem. (id:50705)
Exp Realty
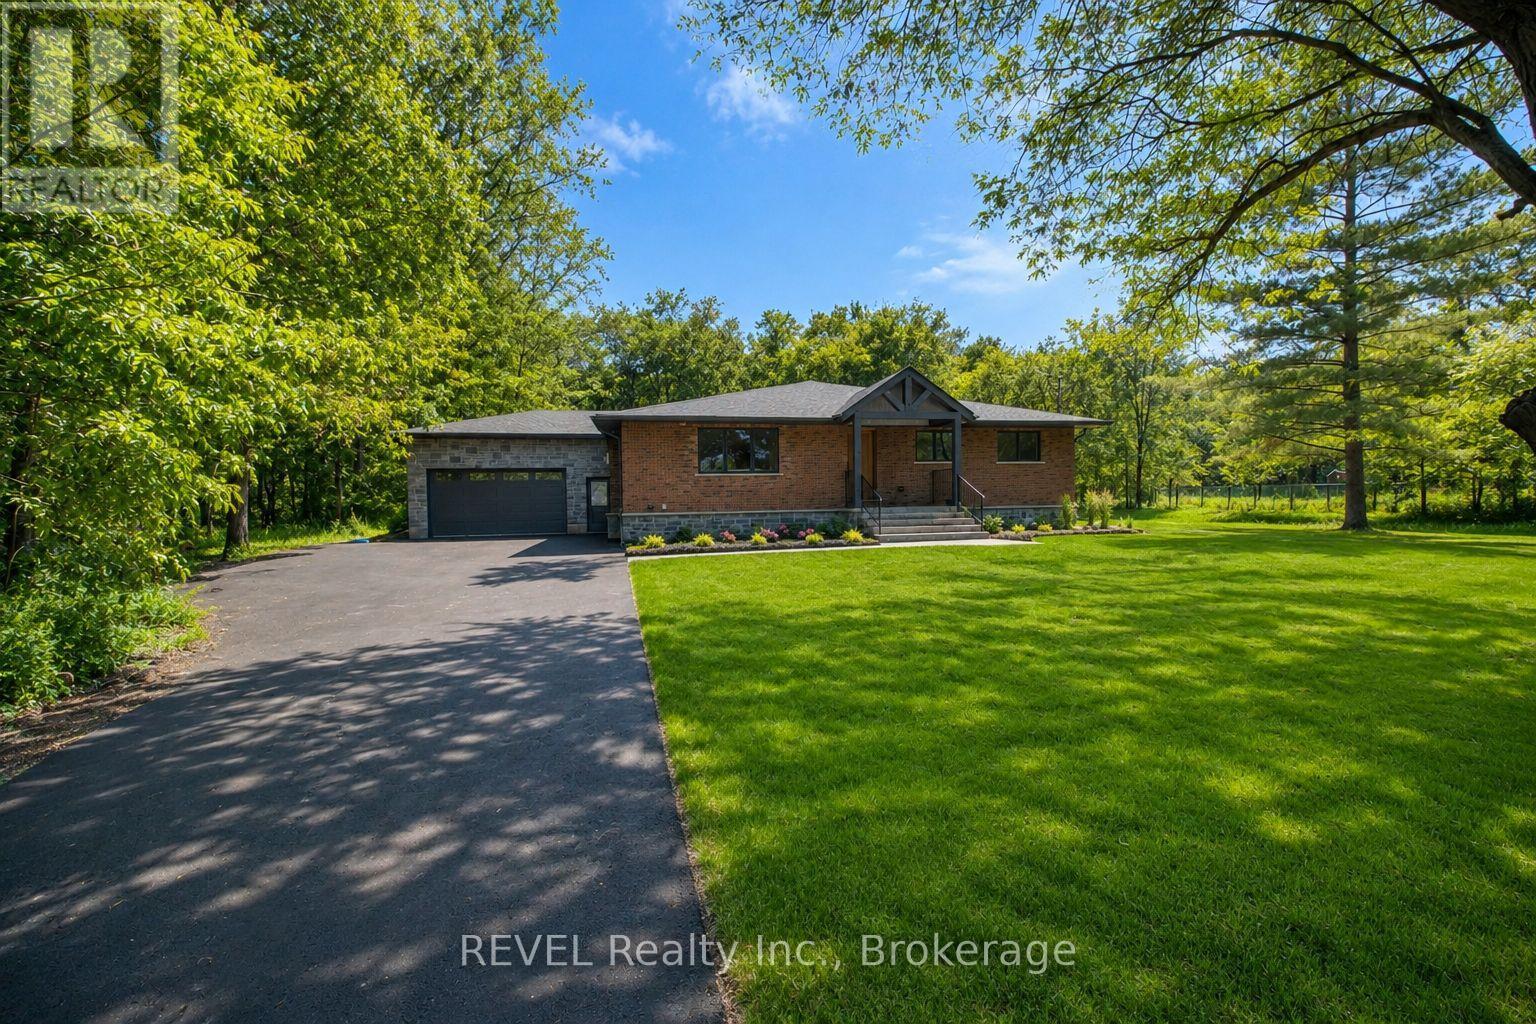
8780 Brown Road
Niagara Falls (Brown), Ontario
Extensively renovated, expanded and transformed from top to bottom, this impressive 3bdrm, 2bath home offers the look, feel and peace of mind of a newer home, all set on a beautiful 1-acre property in one of Niagara Falls' fastest-growing areas. A substantial recent addition has enhanced the home's living space and functionality, while extensive renovations throughout have created a bright, modern interior designed for today's lifestyle. Major updates include a new roof, furnace, windows and central air conditioning, all completed in 2026. A new septic system installed in 2025 adds even more value and peace of mind for the next owner. Inside, the transformation continues with a bright and spacious open-concept layout filled with natural light and quality contemporary finishes. The heart of the home is the beautifully renovated kitchen featuring quartz countertops, top-of-the-line appliances, a large centre island and plenty of cabinetry, creating a space that's equally suited for everyday family life and entertaining. The thoughtfully redesigned layout offers three spacious bedrooms and two beautifully updated bathrooms, while the addition provides even more comfortable and functional living space. Nearly every aspect of this home has been refreshed, allowing you to simply move in and enjoy. Outside, the full 1-acre lot provides the space and privacy that's becoming increasingly difficult to find. An expansive covered deck extends the living space outdoors and offers the perfect setting for summer dinners, entertaining, morning coffee or simply enjoying the peaceful surroundings. The unfinished basement offers additional potential for a recreation room, home gym, workshop, storage or future living space. Located just minutes from the QEW, shopping, schools, restaurants and everyday amenities, the property is also conveniently close to the new South Niagara Hospital and the significant growth taking place throughout this area of Niagara Falls. (id:50705)
Revel Realty Inc.
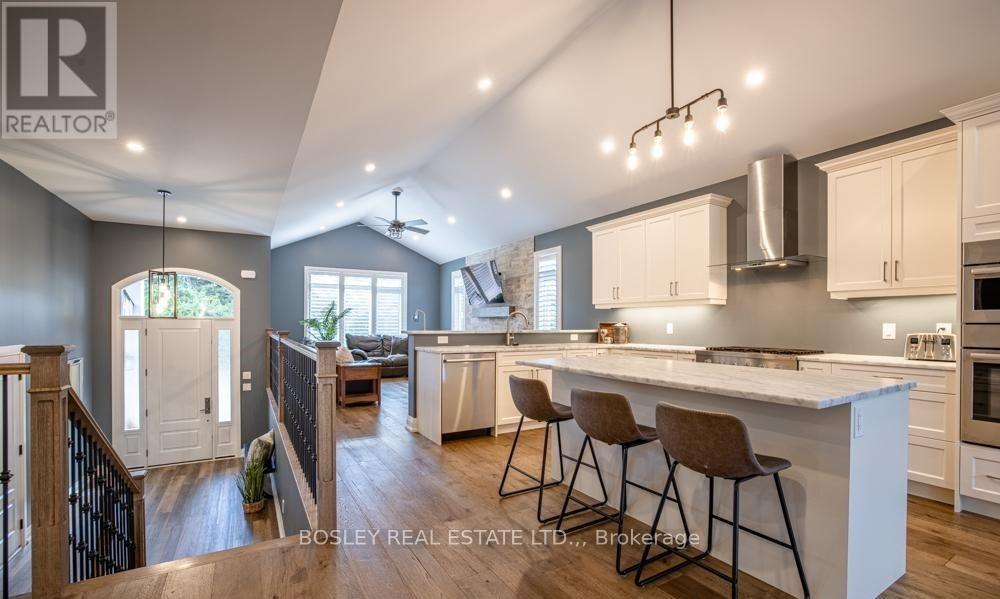
1 Hurricane Road
Pelham (Fonthill), Ontario
Designed from the ground up for luxury multigenerational living, this newly built custom raised bungalow in the heart of Pelham offers an exceptional opportunity for extended families to live together without sacrificing comfort, privacy, or style. Thoughtfully crafted with two fully self contained living spaces under one roof, 1 Hurricane Road delivers the perfect balance of independence and connection for today's evolving family needs.The main level is bright, elegant, and beautifully finished, offering an open concept layout that seamlessly brings everyday living and entertaining together. At the heart of the home is a stunning chef-inspired kitchen complete with a large island, quartz countertops, abundant storage, and upscale finishes, all designed to serve as the central gathering place for family and guests alike. A patio door extends the living space to a raised deck, ideal for morning coffee, outdoor dining, and effortless entertaining. This level also features three bedrooms, including a spacious primary retreat with private ensuite, a stylish four piece bathroom, and a warm, inviting family room anchored by a natural gas fireplace. Perfectly suited for in-laws, adult children, or long term guests, the lower level functions as a true second residence. With its own full kitchen featuring granite countertops, a large island, and finishes that mirror the quality of the main floor, this space is far more than a basement suite. A generous bedroom, three piece bathroom, and formal dining area that could easily serve as an additional bedroom or home office provide outstanding flexibility for a variety of living arrangements. Ground level rear access, oversized windows, and a patio slider to the covered patio flood the space with natural light, while a second natural gas fireplace adds warmth and a sense of home. Additional highlights include a deep double car garage with convenient basement walk up, a concrete driveway with ample parking. (id:50705)
Bosley Real Estate Ltd.
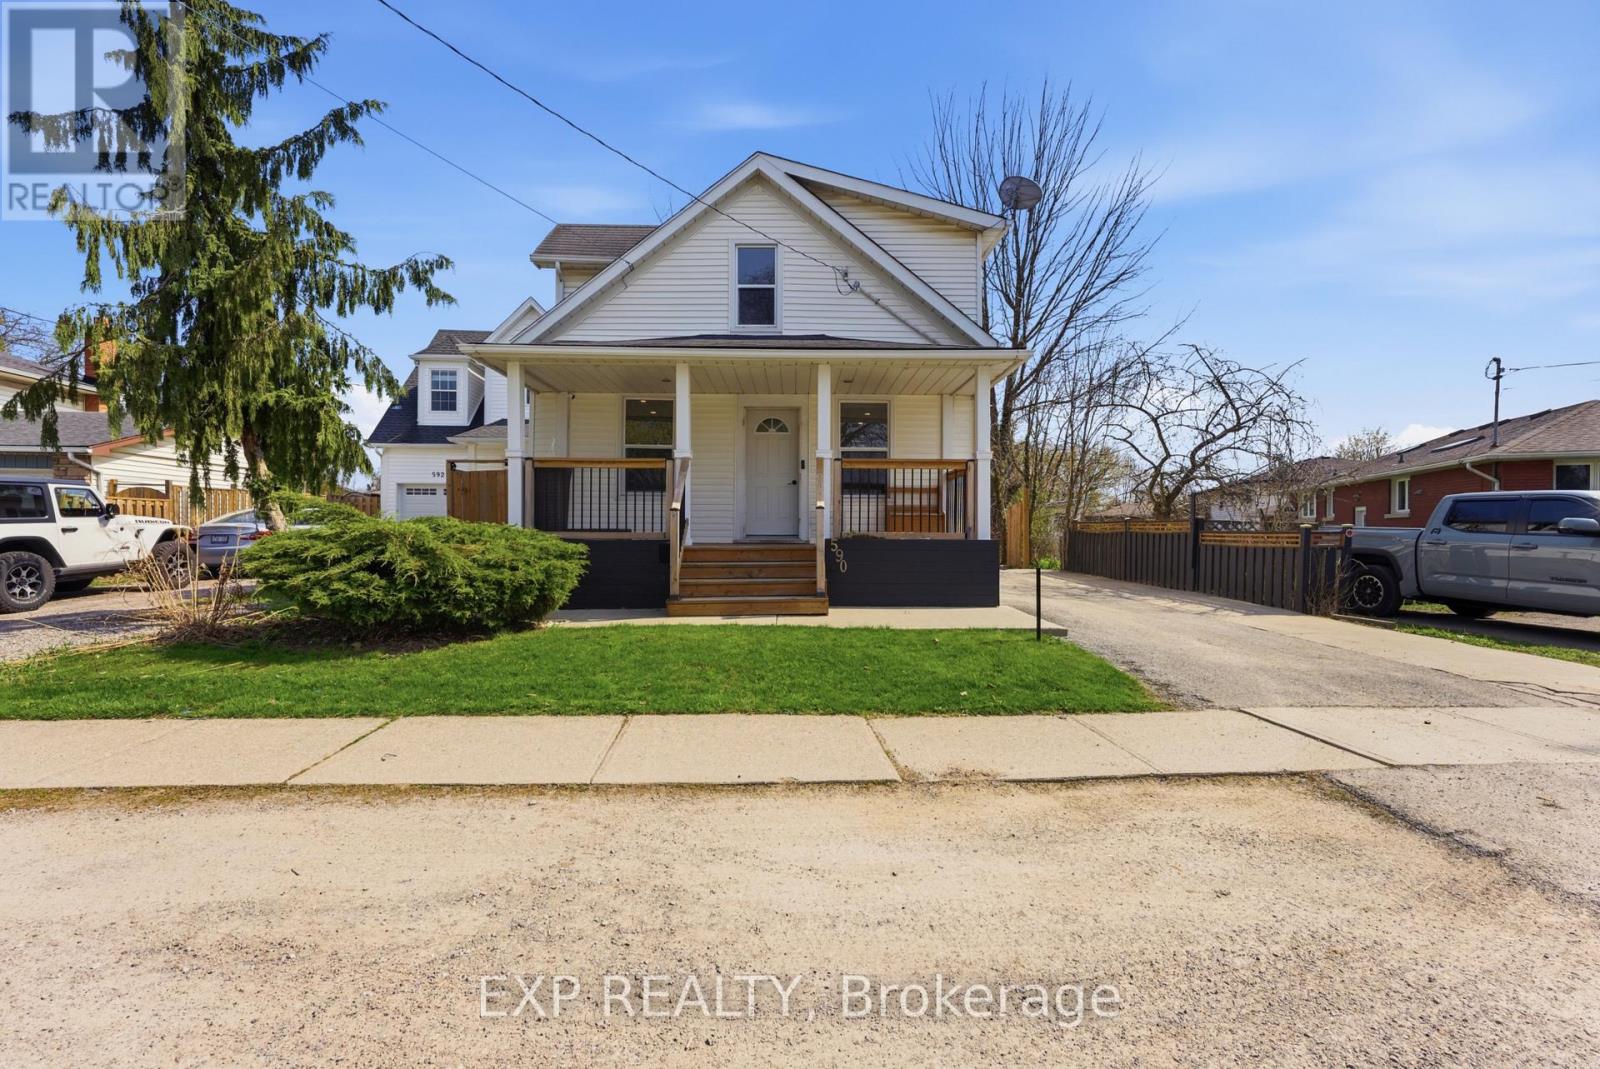
590 Scott Street
St. Catharines (Carlton/bunting), Ontario
Welcome to 590 Scott Street, ideally located in the highly desirable north end of St. Catharines. This beautifully maintained 3-bedroom, 2-bathroom home offers a perfect blend of modern updates and comfortable living, making it an excellent choice for families and investors alike. Step inside to a bright and spacious living and dining area, freshly painted throughout, creating a clean and inviting atmosphere. The timeless white kitchen, updated in 2019, features ample cabinetry and functional design, while the fully renovated main floor 4-piece bathroom adds a touch of contemporary style.Upstairs, you'll find three generously sized bedrooms, including a primary bedroom with a versatile walk-in closet that can easily double as a home office or nursery. The fully finished basement provides additional living space with a large rec room, a 3-piece bathroom, and brand new vinyl flooring complemented by freshly painted walls-perfect for entertaining or relaxing.Enjoy the convenience of a spacious mudroom with direct access to a fully fenced, private backyard that was professionally landscaped in 2022-ideal for outdoor gatherings or quiet evenings. Additional updates include windows (2020), fencing (2019), roof (2008), furnace (2012), A/C (2017), front porch (2022), and laundry room (2022).Located close to parks, schools, shopping, and all amenities, this move-in-ready home offers exceptional value in a prime location. Book your private showing today! (id:50705)
Exp Realty
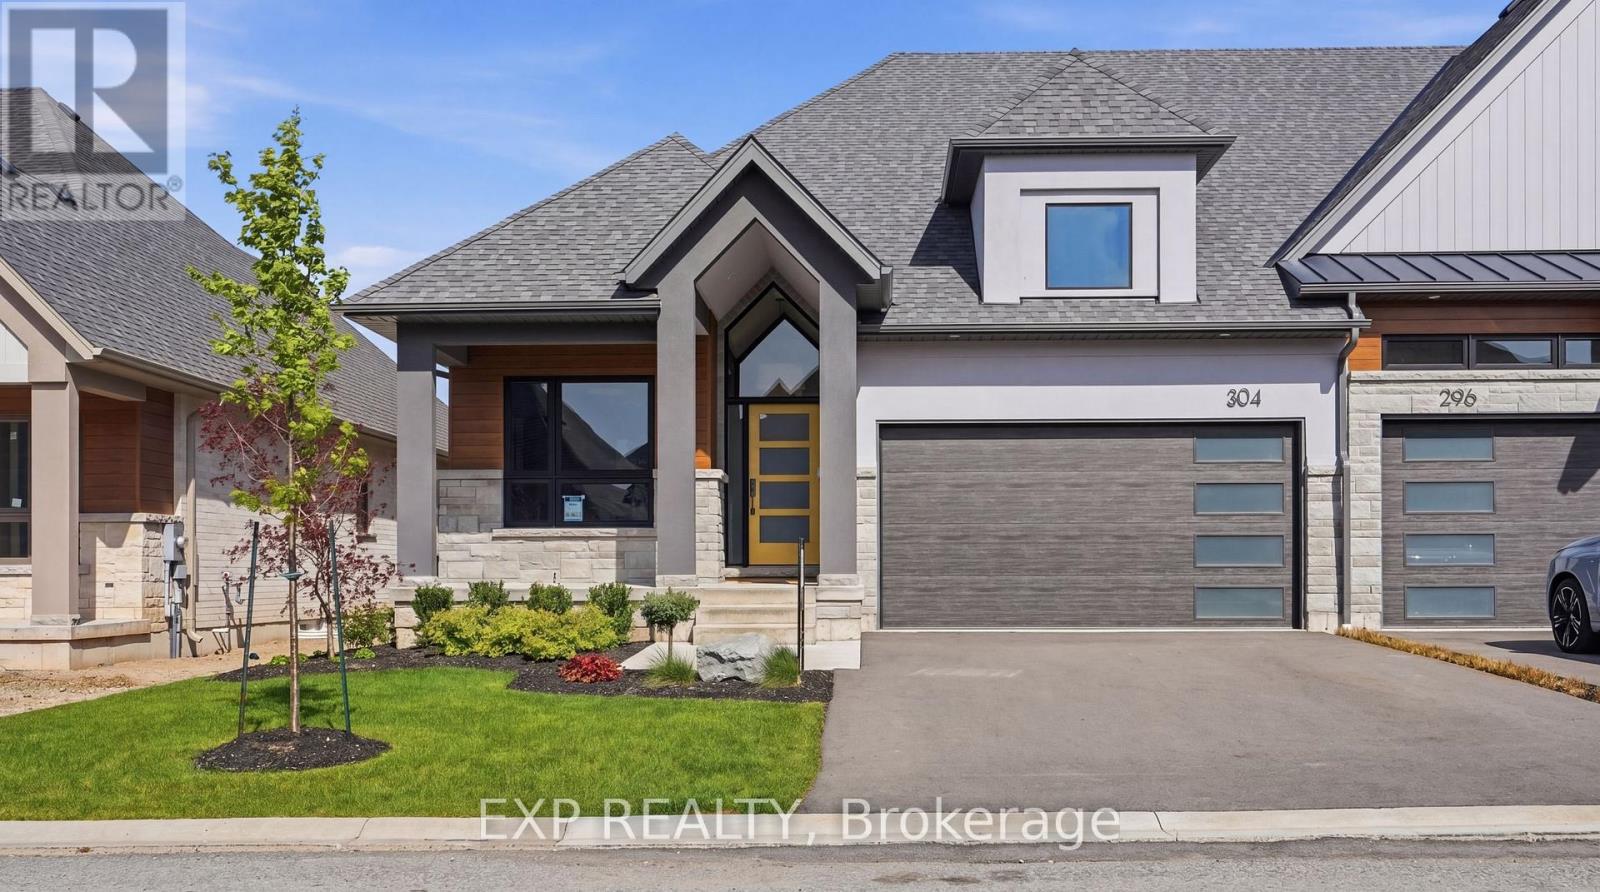
G - 304 Perth Trail
Welland (Hwy 406/welland), Ontario
Welcome to WaterCrest at Hunters Pointe, an exclusive 55+ active adult community in north Welland and one of the final releases from Lucchetta Homes. This upgraded Haven model offers 2,169 sq ft of finished living space with 2+1 bedrooms, 3 bathrooms, and a double garage. The open concept main floor features 9 ft ceilings, a cathedral great room with tray ceiling, crown mouldings, and oversized windows that fill the space with natural light. The upgraded kitchen showcases ceiling height cabinetry, quartz waterfall island, black onyx Franke sink, floating shelves, coffee station, under cabinet lighting, and a built-in beverage fridge. A front den replaces the second bedroom, ideal for a home office or sitting area, while the main floor laundry offers modern cabinetry and stackable convenience. The powder room adds a bold designer touch with wallpaper accents, black ceiling, contrasting crown moulding, and a freestanding vanity. The primary suite features pendant lighting, feature wallpaper, and a custom ensuite with heated floors, dual vanity, and a glass shower with satin nickel fixtures. The finished basement expands the living space with terrazzo-inspired tile, quality carpet, a second gas fireplace, large egress windows, a custom wet bar with floating shelves and a beverage station, an additional bedroom, a 3-piece bath, and ample storage. Built to Energy Star standards exceeding Ontario Building Code performance by 20%. Monthly fees of $300 include access to the private clubhouse with indoor saltwater pool, fitness centre, sauna, tennis and pickleball courts, plus lawn care, snow removal, and monitored security for easy low-maintenance living. ** Purchase Price includes HST, net of the applicable HST Rebate, which the Buyer transfers to the Builder on closing. If the Buyer does not qualify for the applicable HST Rebate, the HST Rebate amount is in addition to the Purchase Price and is payable by the Buyer to the Builder at closing.** (id:50705)
Exp Realty
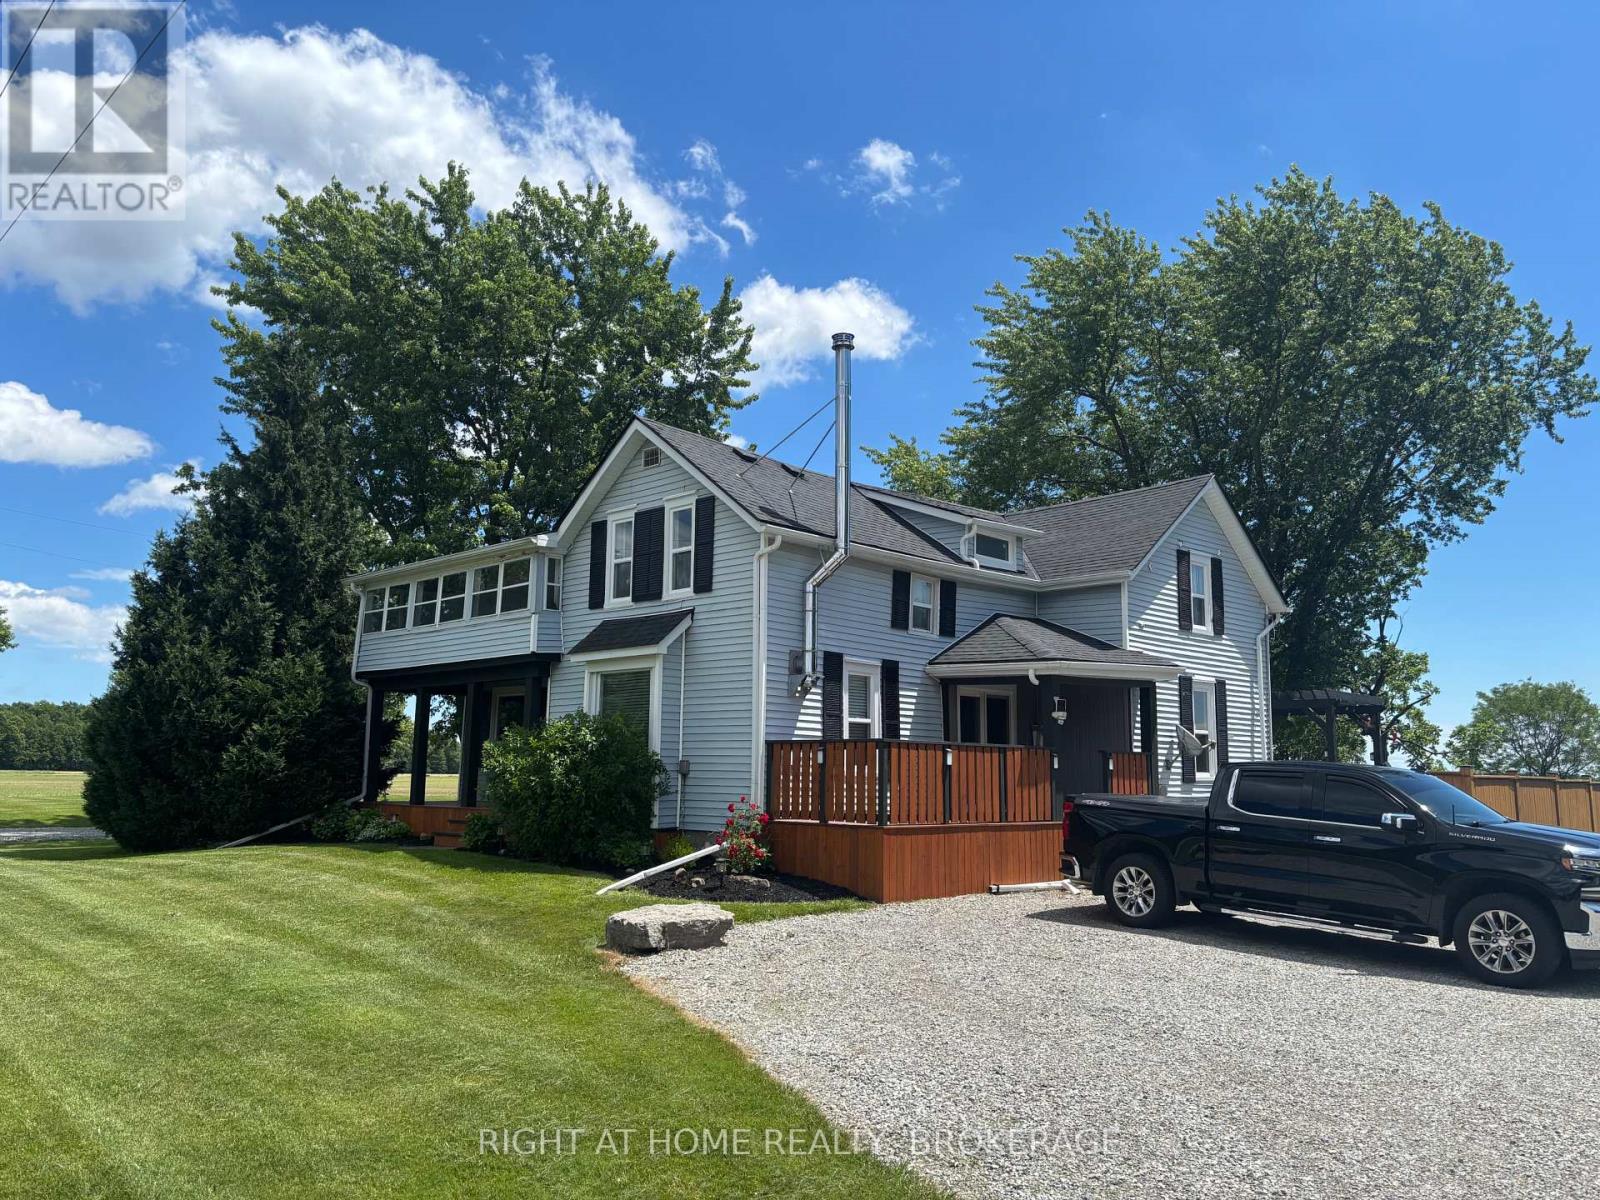
720 Webber Road
Pelham (Fenwick), Ontario
Dreaming of Country Living With Space for the Whole Family? Welcome to 720 Webber Rd a charming two-story home on a spacious 1.5-acre lot, offering the peace of no rear or side neighbours. Close to the E.C Brown Conservation Area next to River Road which is great for fishing or kayaking. This beautifully maintained property features: 4 Large Bedrooms 2 Bathrooms. It has a, Main-Floor Bedroom or Office Attached Garage plus a 60'x 24' Workshop and a bonus 20'X 17' Shop both with hydro (perfect for a second garage/ hobby/ or extra storage). Living/dining room has newly refinished hardwood flooring, Large eat-in kitchen with sliding door to a fenced in backyard with an updated raised deck. Convenient main-floor laundry and a 2-piece guest bathroom. Second Floor Features: 3 spacious bedrooms, Updated 4-piece bathroom, and a large sunroom. Multiple decks and patios for outdoor entertaining. New side driveway for extra parking installed, new 3000-gallon cistern installed. Tons of rock added to both driveways. Additional updates include: Shop resided, Roof, eavestroughs, soffits & fascia, wood-burning fireplace, 2021, most windows 2026, some new flooring, 2 new sump pumps, ceilings drywalled 2026, freshly painted throughout, Most doors done within the last 5 years. Updated sunroom with new door, Concrete patio, fence in the back, Ceiling fans & some light fixtures Updated Front & garage door 2020, garage door opener 2020, A/C 2020, Plumbing in the basement, water pump, and more. Basement can be used for hobbies. The two storey shop has an updated galvanized steel roof. All this within just 10 minutes of shopping and amenities. City said an accessory home could be built on the property. Buyer to verify with city. Owner is Licensed Realtor. (id:50705)
Right At Home Realty
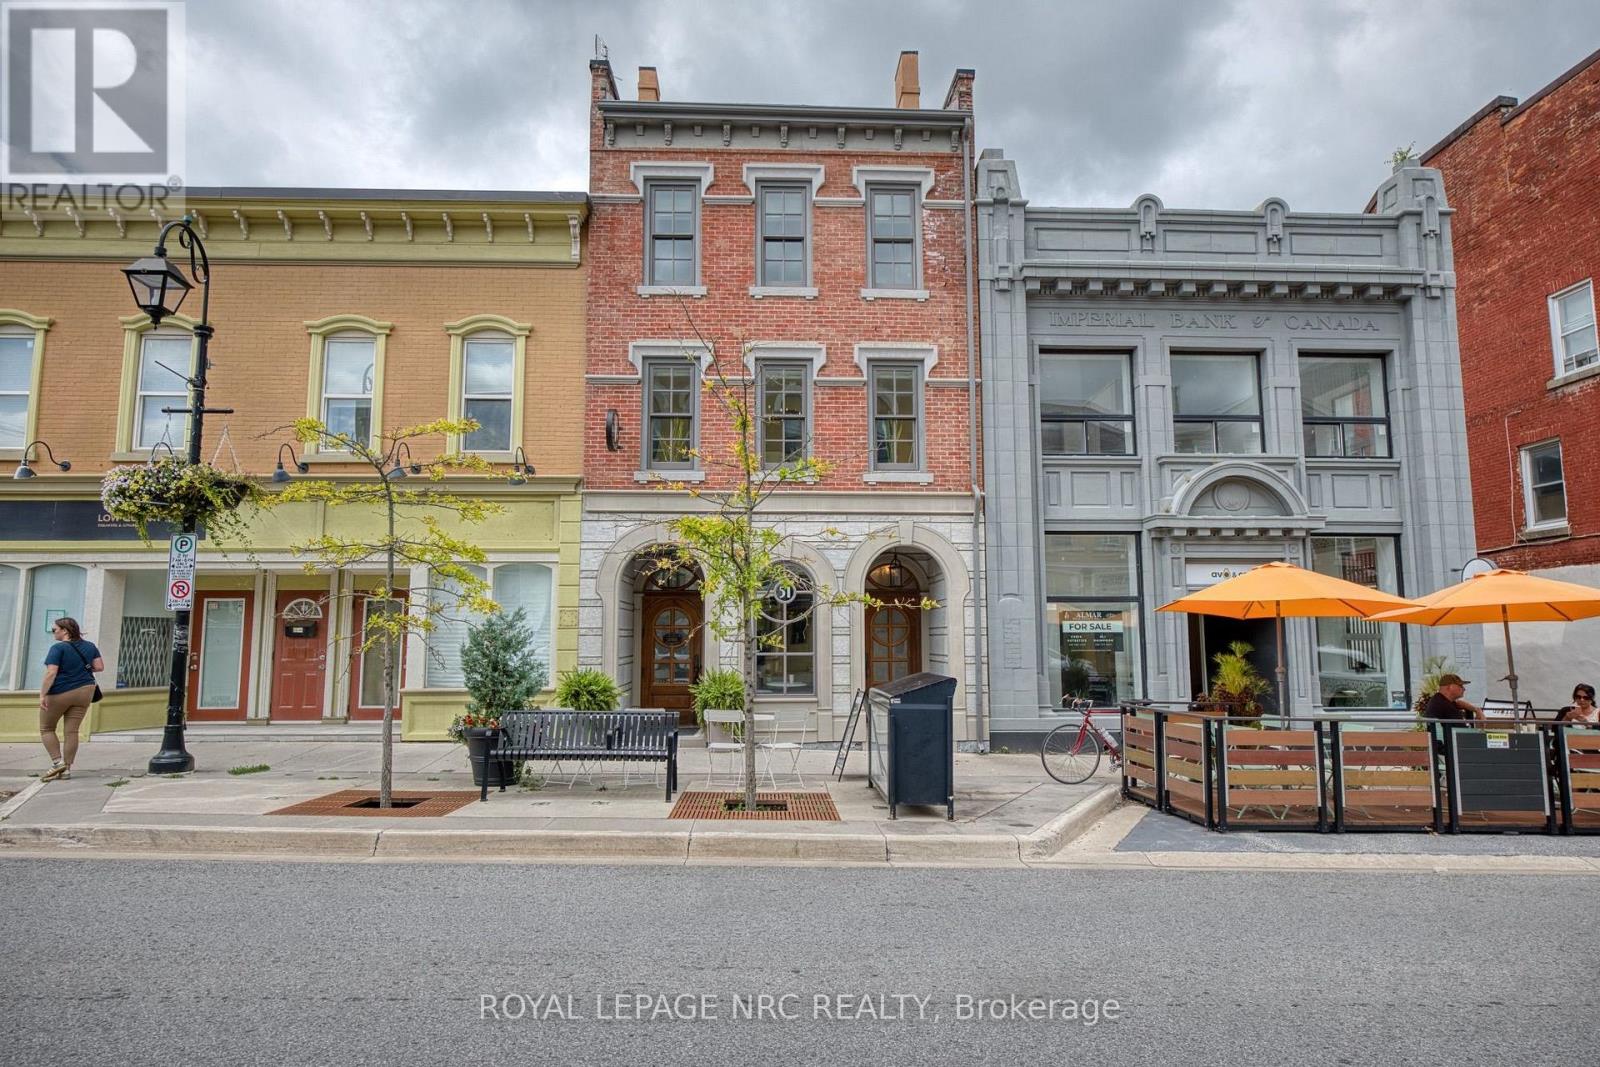
51 Front Street S
Thorold (Thorold Downtown), Ontario
Three floors of residential living, with the chance to become a commercial landlord. This really is a rarity... (id:50705)
Royal LePage NRC Realty
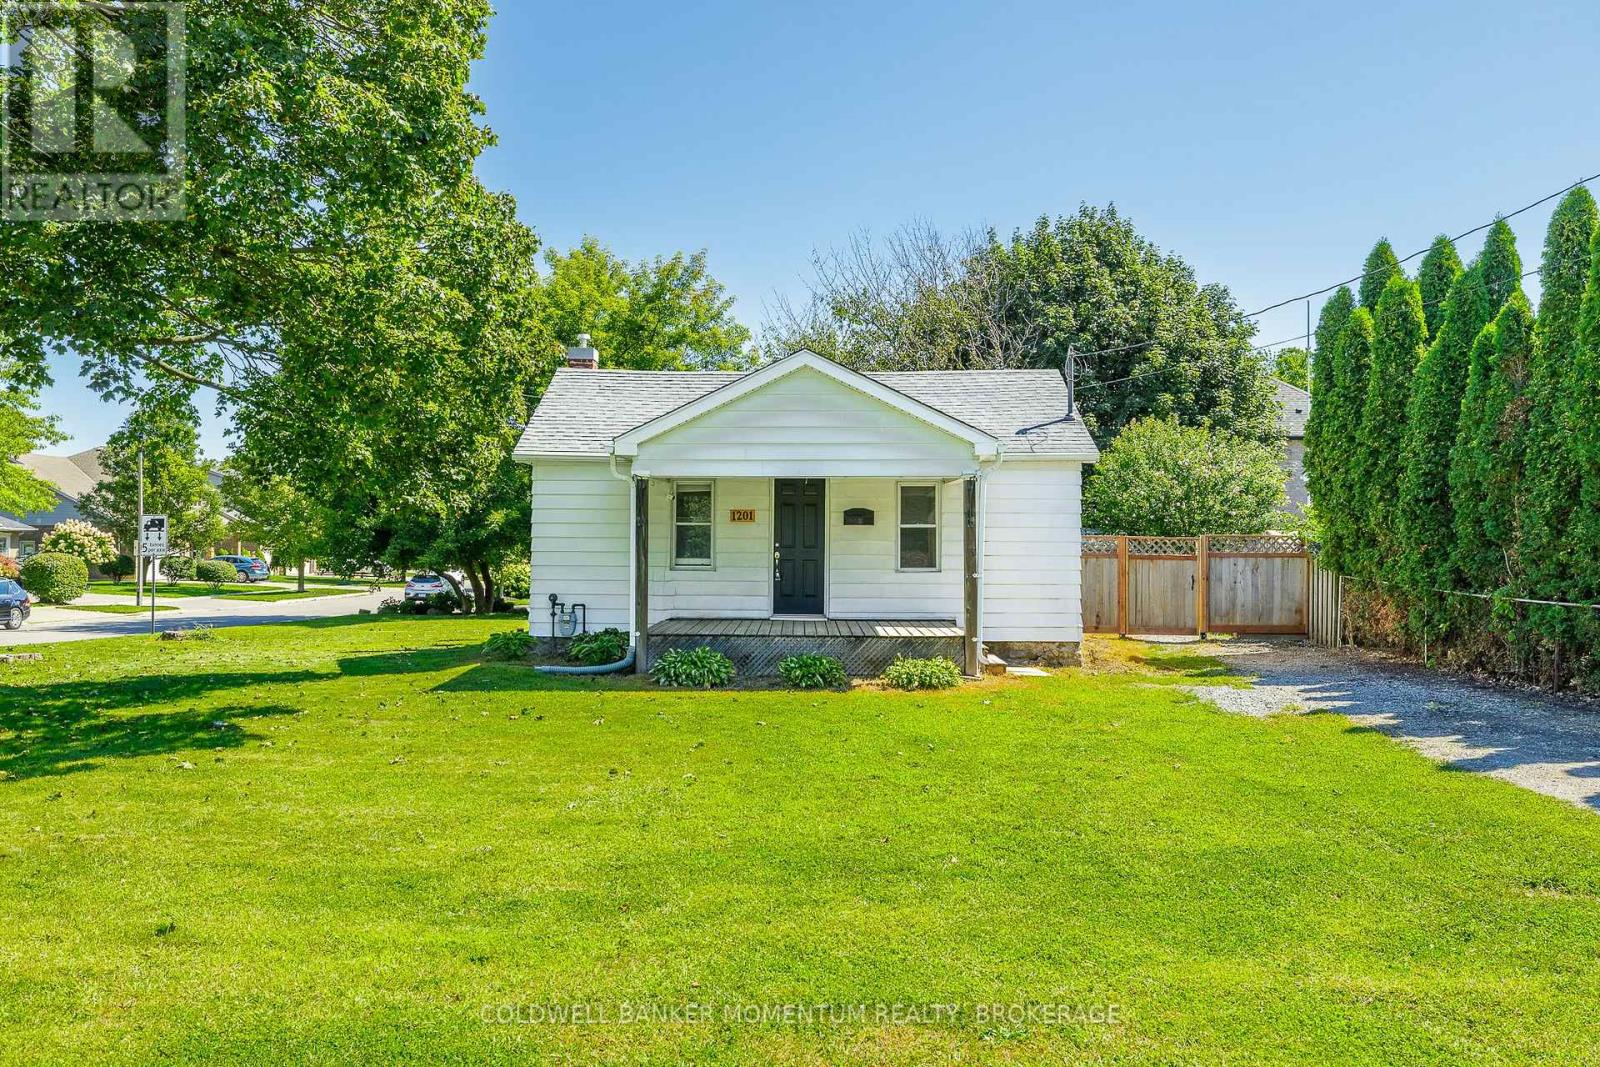
1201 Pelham Street
Pelham (Fonthill), Ontario
Not often do you find an opportunity to get into Fonthill at this price point!This quaint 3-bedroom, 1-bathroom home sits on a generous 72' x 125' corner lot, offering plenty of space and future potential. With the possibility of adding a driveway off the side street, the property provides great flexibility.Located close to Fonthill's amenities and excellent schools, this home is ideal for a variety of buyers. Move in and enjoy it as-is, rent it out as an investment, or take your time putting your own stamp on it. For those with a bigger vision, the lot may also offer the opportunity to build your dream home.A great property with options today and potential for tomorrow - all in a desirable Fonthill location. (id:50705)
Coldwell Banker Momentum Realty
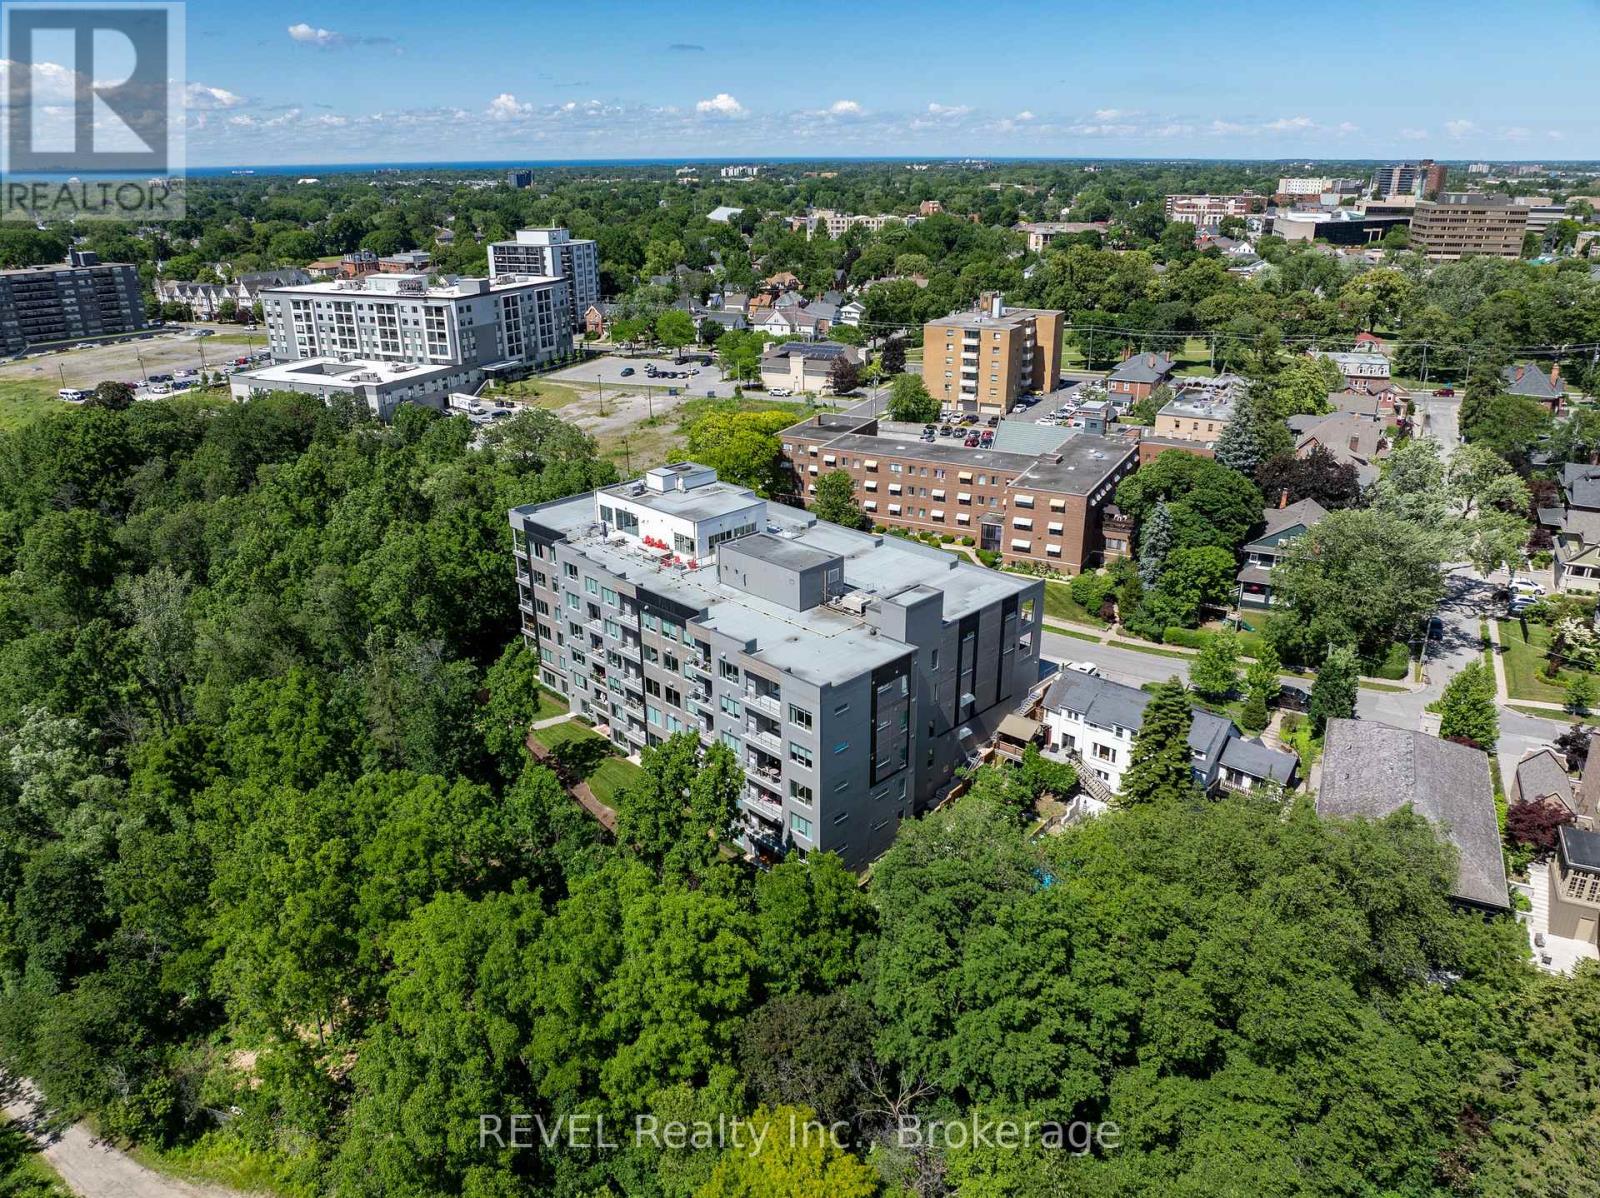
606 - 77 Yates Street
St. Catharines (Downtown), Ontario
Welcome to this exceptional 2-bedroom, 2.5-bathroom suite in an exclusive custom 37-suite building on historic Yates Street. Designed with style, comfort, and convenience in mind, this beautifully appointed residence offers an abundance of natural light, impressive finishes, and access to outstanding building amenities. Floor-to-ceiling windows fill the open-concept living and dining areas with natural light, while sliding patio doors provide seamless access to your private balcony. The spacious kitchen is designed for both everyday living and entertaining, featuring built-in appliances, ample cabinetry, and an oversized island that serves as the perfect gathering space.The primary bedroom offers a private retreat with its own patio door leading to the balcony, a walk-in closet, and a luxurious ensuite 3-piece bathroom complete with a walk-in glass shower. A second 3-piece bathroom also features a stylish walk-in glass shower, while a convenient 2-piece powder room is ideal for guests. A dedicated in-suite laundry room adds everyday convenience and includes a sink along with a full-size Whirlpool washer and dryer. Residents also enjoy an impressive collection of shared amenities, including a rooftop outdoor lounge with barbecue areas, a glass-enclosed lounge/multi-purpose area with a full kitchen-perfect for entertaining-and a fully equipped exercise room. Perfectly situated on historic Yates Street, this location puts you within easy walking distance of the FirstOntario Performing Arts Centre, shopping, restaurants, the farmers' market, and an array of local amenities. With convenient access to Highway 406 and the QEW, commuting and exploring the surrounding Niagara region is effortless. A rare opportunity to enjoy sophisticated, low-maintenance living in a boutique building, right in the heart of it all. (id:50705)
Revel Realty Inc.