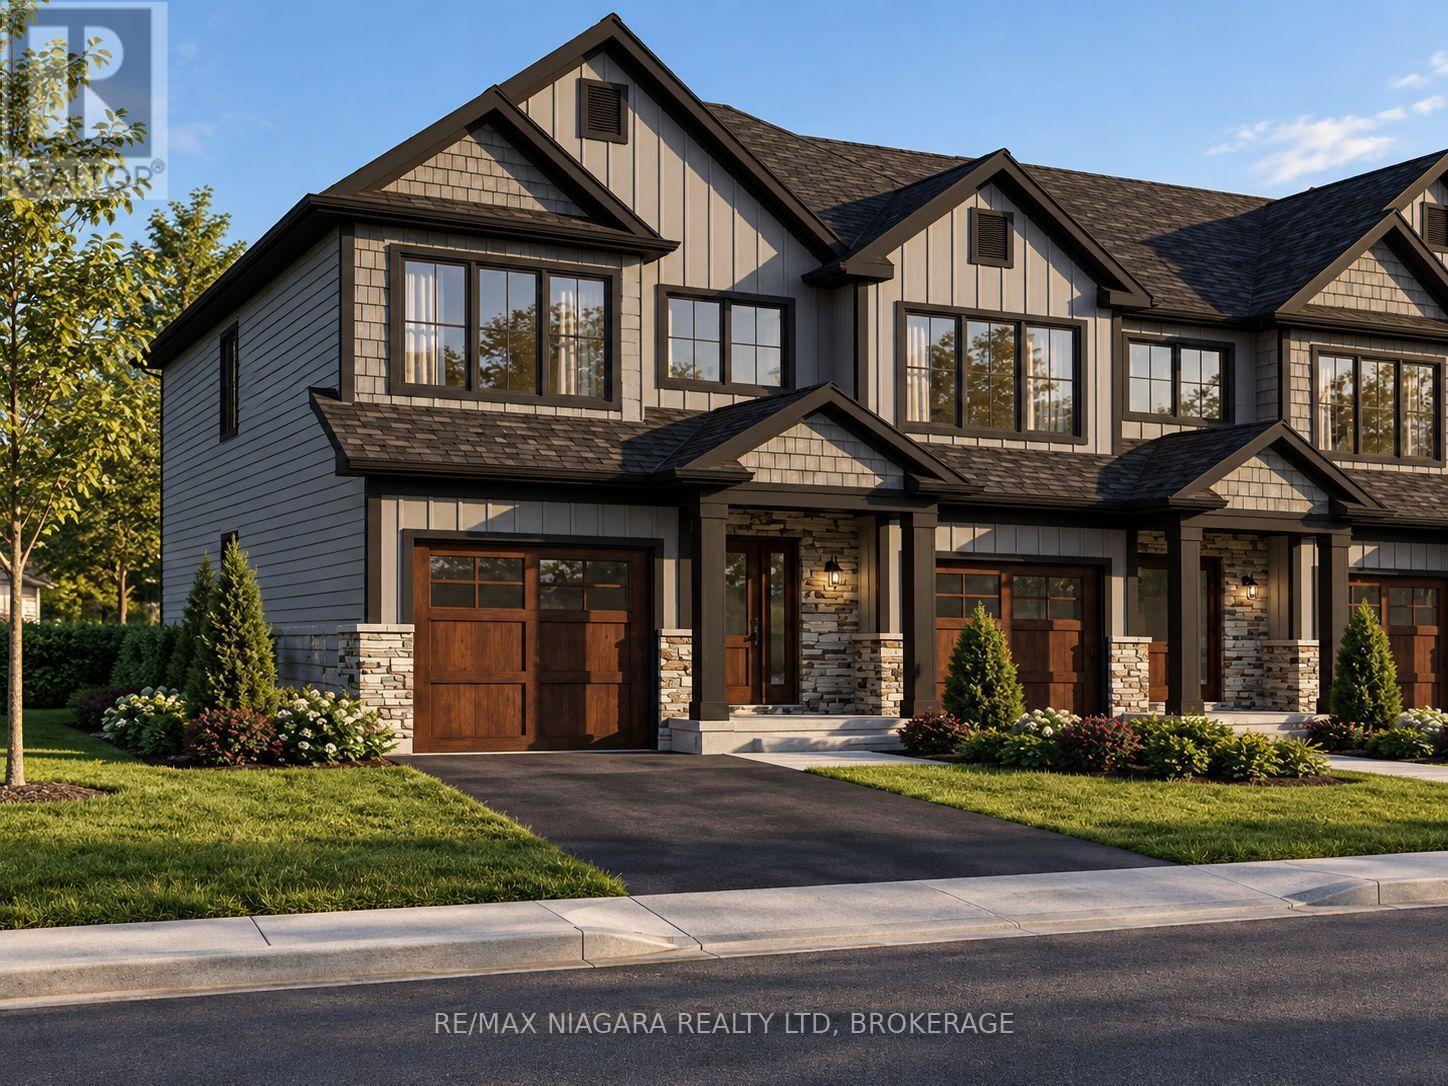
101 - 8900 Angie Drive
Niagara Falls (Forestview), Ontario
Attention first-time buyers, investors and retirees - take advantage of the HST rebate, own a brand-new home at an affordable price point with Spring 2027 closing dates available! An exciting opportunity to own a brand-new home at an affordable price point, with Spring 2027 closing dates available. These thoughtfully designed homes feature 3 bedrooms and 2.5 bathrooms, luxury vinyl flooring, quartz countertops throughout, designer cabinetry, oak staircases, a glass shower in the primary ensuite, and a tiled tub/shower in the main bathroom. End units offer the added benefit of a separate entrance to the basement, providing excellent potential for a future ADU, in-law suite or additional finished living space. Additional features include finished driveways and the peace of mind of purchasing a Tarion-warranted new home. Whether you're a first-time buyer, investor or looking to downsize, these homes offer an excellent combination of value, quality and future potential. Everyday convenience is close to home, with nearby public and Catholic schools, grocery stores and shopping, plus easy access to the future South Niagara Hospital. Just 10 minutes from both Niagara-on-the-Lake and the vibrant city centre of Niagara Falls, the location offers exceptional connectivity. With the QEW and Highway 420 under 10 minutes from your doorstep, you'll enjoy convenient access to the whole region and beyond. Come see our model home and experience the quality, finishes and layout for yourself! Photos from a previous build, lay-out and finishes will be comparable. (id:50705)
RE/MAX Niagara Realty Ltd
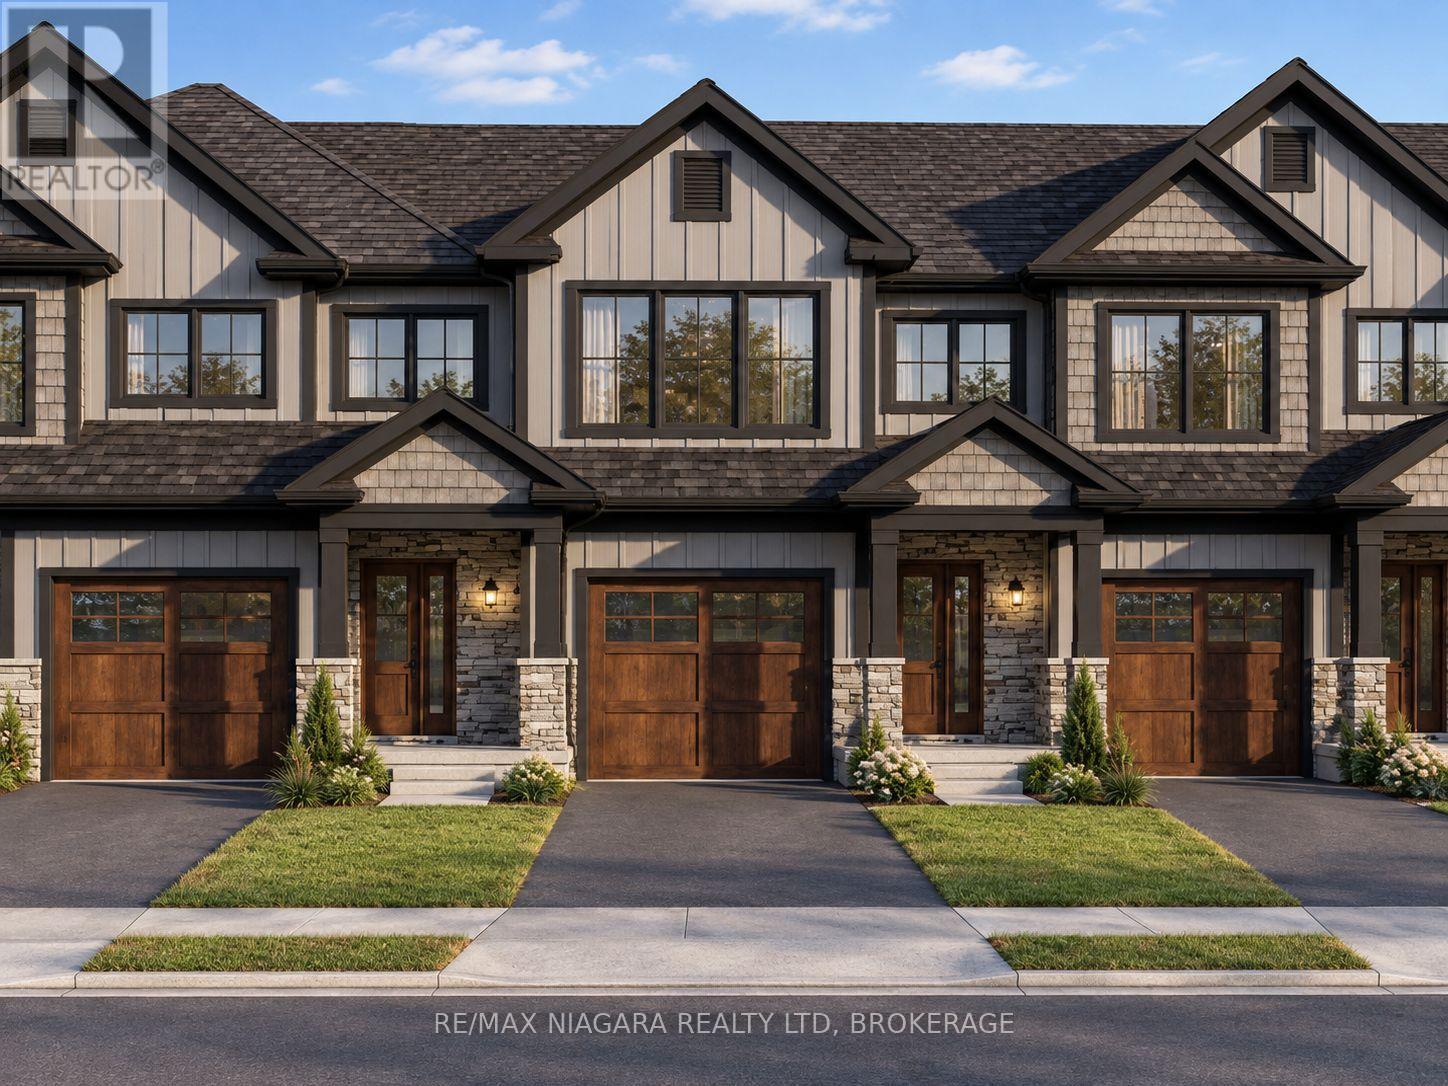
102 - 8900 Angie Drive
Niagara Falls (Forestview), Ontario
Attention first-time buyers, investors and retirees - take advantage of the HST rebate, own a brand-new home at an affordable price point with Spring 2027 closing dates available! An exciting opportunity to own a brand-new home at an affordable price point, with Spring 2027 closing dates available. These thoughtfully designed homes feature 3 bedrooms and 2.5 bathrooms, luxury vinyl flooring, quartz countertops throughout, designer cabinetry, oak staircases, a glass shower in the primary ensuite, and a tiled tub/shower in the main bathroom. End units offer the added benefit of a separate entrance to the basement, providing excellent potential for a future ADU, in-law suite or additional finished living space. Additional features include finished driveways and the peace of mind of purchasing a Tarion-warranted new home. Whether you're a first-time buyer, investor or looking to downsize, these homes offer an excellent combination of value, quality and future potential. Everyday convenience is close to home, with nearby public and Catholic schools, grocery stores and shopping, plus easy access to the future South Niagara Hospital. Just 10 minutes from both Niagara-on-the-Lake and the vibrant city centre of Niagara Falls, the location offers exceptional connectivity. With the QEW and Highway 420 under 10 minutes from your doorstep, you'll enjoy convenient access to the whole region and beyond. Come see our model home and experience the quality, finishes and layout for yourself! Photos from a previous build, lay-out and finishes will be comparable. (id:50705)
RE/MAX Niagara Realty Ltd
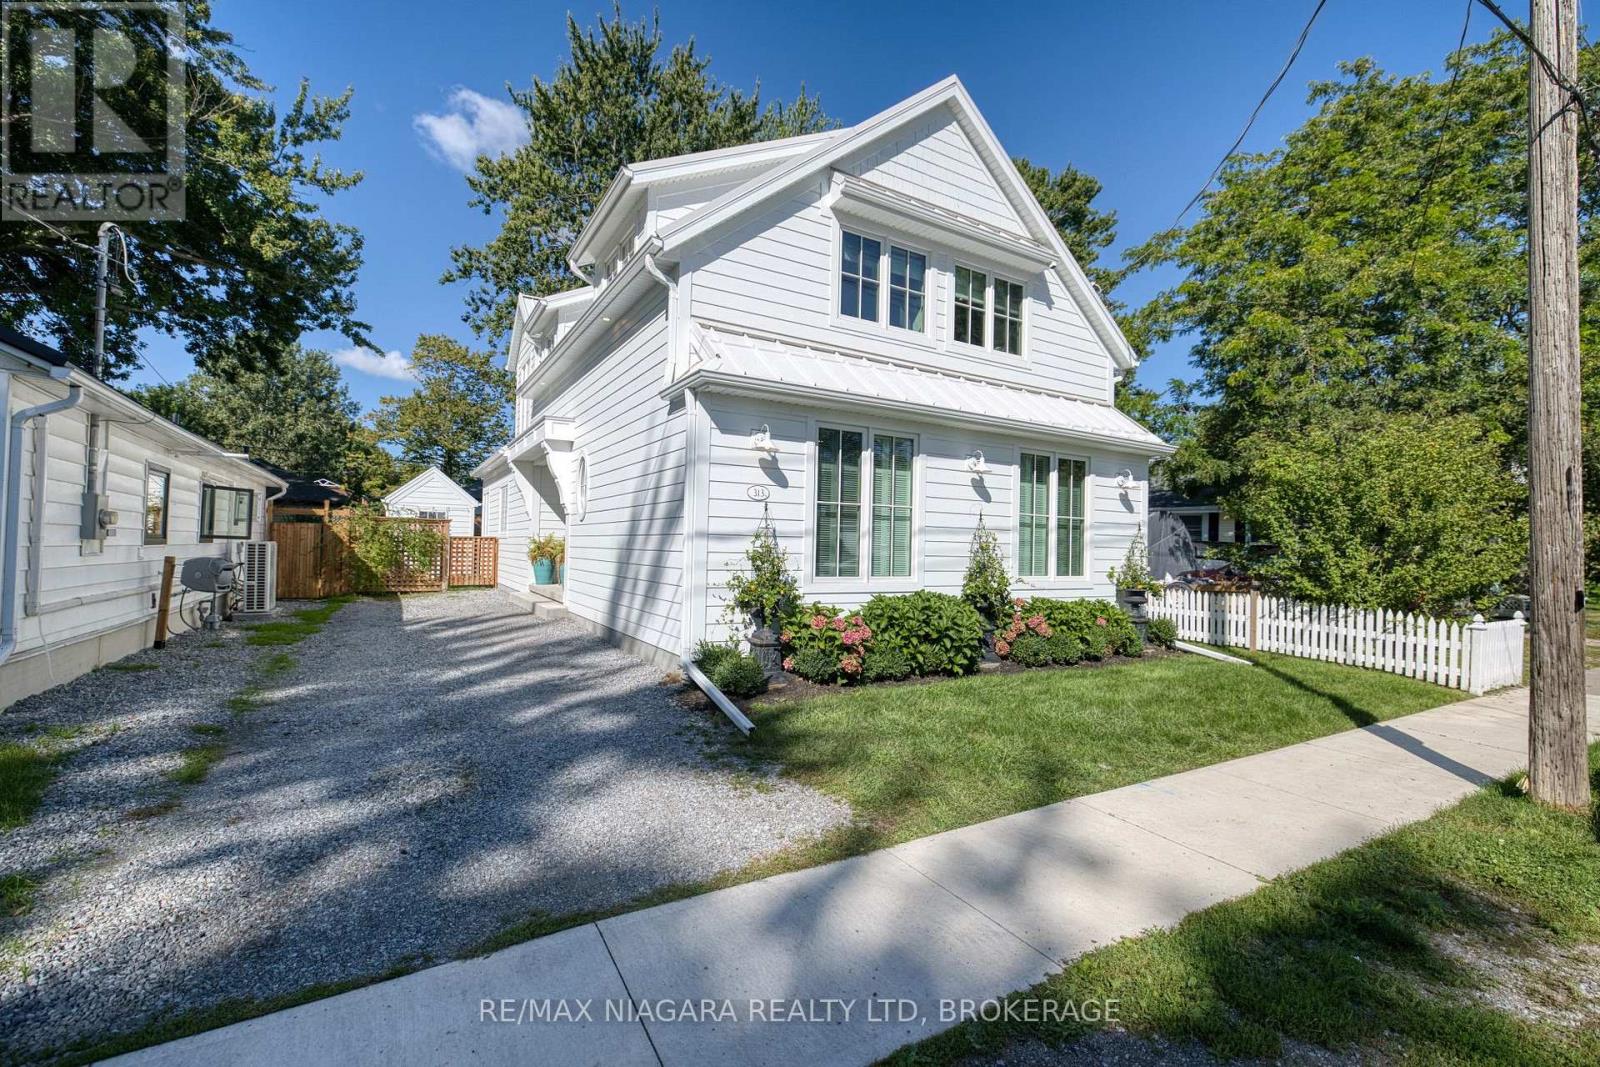
313 Beechwood Avenue W
Fort Erie (Crystal Beach), Ontario
Welcome to this exceptional custom-built 2024 home in the heart of Crystal Beach, just a few minutes' walk from beautiful Bay Beach. Offering over 2,000 sq ft of finished living space plus 2 additional bonus rooms, this 3-bedroom, 3-bathroom home is thoughtfully designed with quality finishes throughout. Features include a durable Hardie Board exterior, standing seam metal roof, 200-amp electrical service with surge protection, and owned on-demand hot water system. The spacious great room and kitchen showcase impressive 9-foot ceilings, a gas stove, custom cabinetry, waterline for the refrigerator, and garburator. The spacious main-floor primary bedroom offers a comfortable retreat with a luxurious 5-piece ensuite, including built-in surround sound speakers in the primary bedroom and mono single speaker in ensuite. Additional highlights include custom Roman shades in kitchen, dinette and upper bedrooms with shutters in primary bedroom. Custom closet systems in all bedrooms, gas line to the BBQ, a custom-built deck overlooking the fully fenced yard, a crawl space with a concrete floor and 2 sump pumps. Enjoy modern construction, premium finishes, thoughtful upgrades, and an outstanding location close to the beach and all that Crystal Beach has to offer. Located only moments from historic Ridgeway's shopping and dining, as well as the rejuvenated lakeside village experience of Crystal Beach with shops, bars, restaurants and an incredible sand beach with amenities. 15 minutes from the USA border to Buffalo, and 90 minutes south of Toronto, Crystal Beach is an ideal place for anyone looking for a walkable, bikeable, social and friendly community to call home! (id:50705)
RE/MAX Niagara Realty Ltd
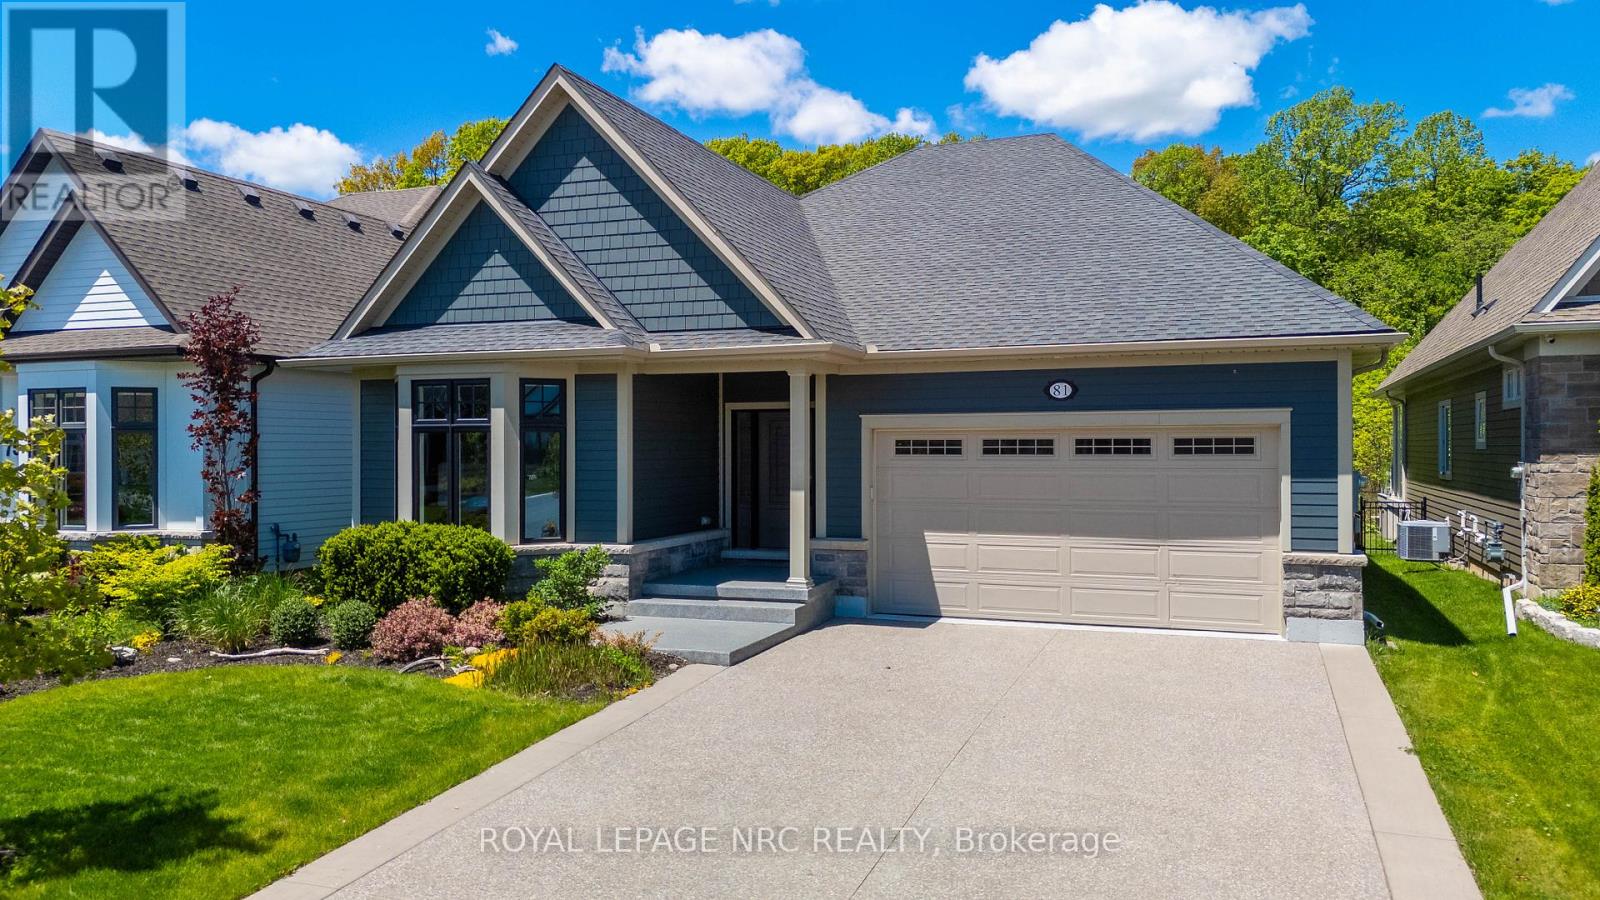
81 Butlers Drive N
Fort Erie (Ridgeway), Ontario
Bigger than it looks! This is the kind of move people make when they're done with "someday" & ready to enjoy life now. Built in 2019 on a premium cul de sac lot, by the award winning luxury home builders, Blythwood Homes, & tucked into the highly regarded community "The Oaks at Six Mile Creek", this beautifully designed bungalow offers the kind of easy, comfortable living retirees dream about. Low maintenance living surrounded by nature. The spacious primary bedroom retreat comes complete with a 5-piece ensuite & an oversized walk-in closet that actually lives up to the name. The layout feels effortless. Thoughtfully designed for everyday living without wasted space or unnecessary upkeep & roughly $100k in upgrades when it was built. Whether you're hosting family for the holidays or enjoying a quiet evening at home, this property strikes that rare balance between cozy & spacious with no rear neighbours. The basement gives you flexibility without compromise. There's a large additional bedroom with enough room for a king-size bed, another walk-in closet, a bathroom, office space for hobbies or working from home, plus a huge unfinished storage area for all the things you still want nearby but not underfoot. Ridgeway itself is one of Niagara's best kept secrets. Known for its small-town charm, walkable downtown, local shops, cafes, beaches, and relaxed pace of life, it's the kind of place where people wave to each other and actually mean it. Enjoy nearby access to the Friendship Trail, Crystal Beach, farmers' markets, restaurants, and boutique shopping, weekend brunch spots, bakeries & cafes, all while being just a short drive to the QEW and the rest of Niagara. The community feels more like a lifestyle than just a location. If you've been waiting for a sign to simplify your life without giving up comfort, storage, or style this just might be it. (id:50705)
Royal LePage NRC Realty
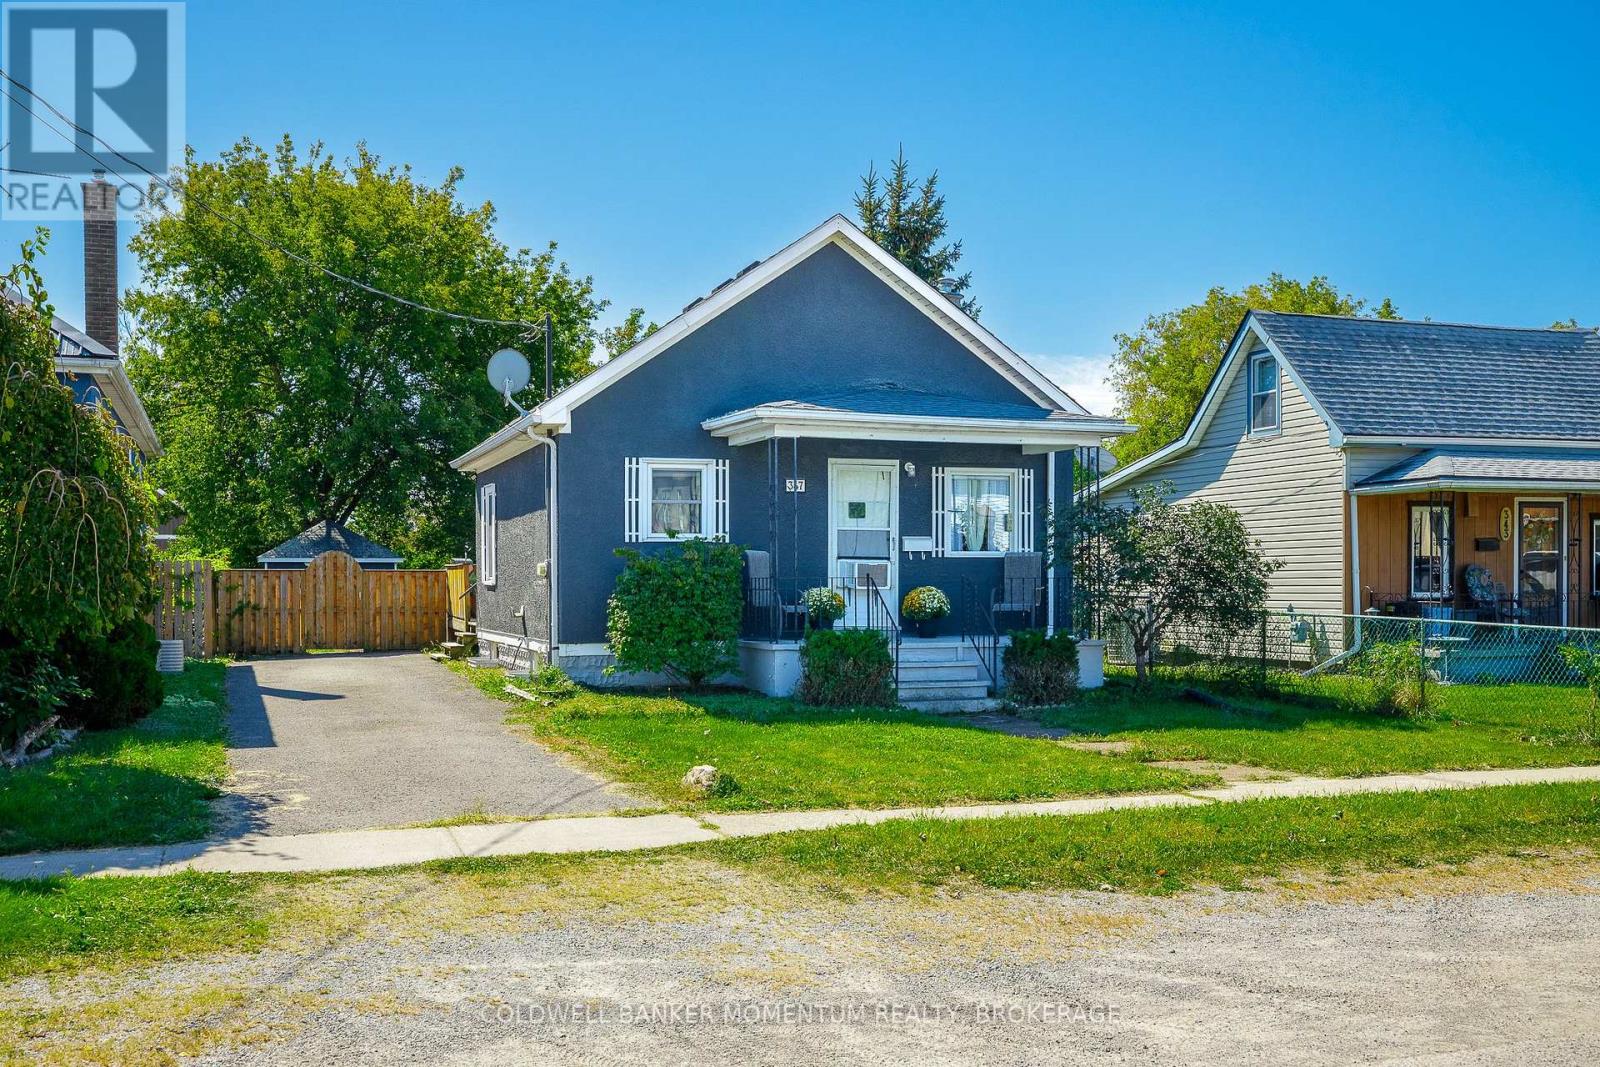
347 Bell Street
Port Colborne (Killaly East), Ontario
Welcome to 347 Bell Street in Port Colborne-a cute, exceptionally well-maintained bungalow that blends effortless living with unbeatable convenience. Designed for easy, low-maintenance main-floor living, this charming home is perfect for a single person, a couple, or anyone looking to enjoy a relaxed retirement lifestyle. Step outside and enjoy the best of Port Colborne right at your doorstep. You're just minutes away from sunny afternoons at Nickel Beach and Centennial Beach, with local public and Catholic schools only moments away for ultimate daily convenience. Everyday errands are a breeze with nearby shopping centers, banks, dining options, and local services close by. Warm, bright, and truly move-in ready, 347 Bell Street offers a wonderful blend of comfort, community, and lakeside charm. (id:50705)
Coldwell Banker Momentum Realty
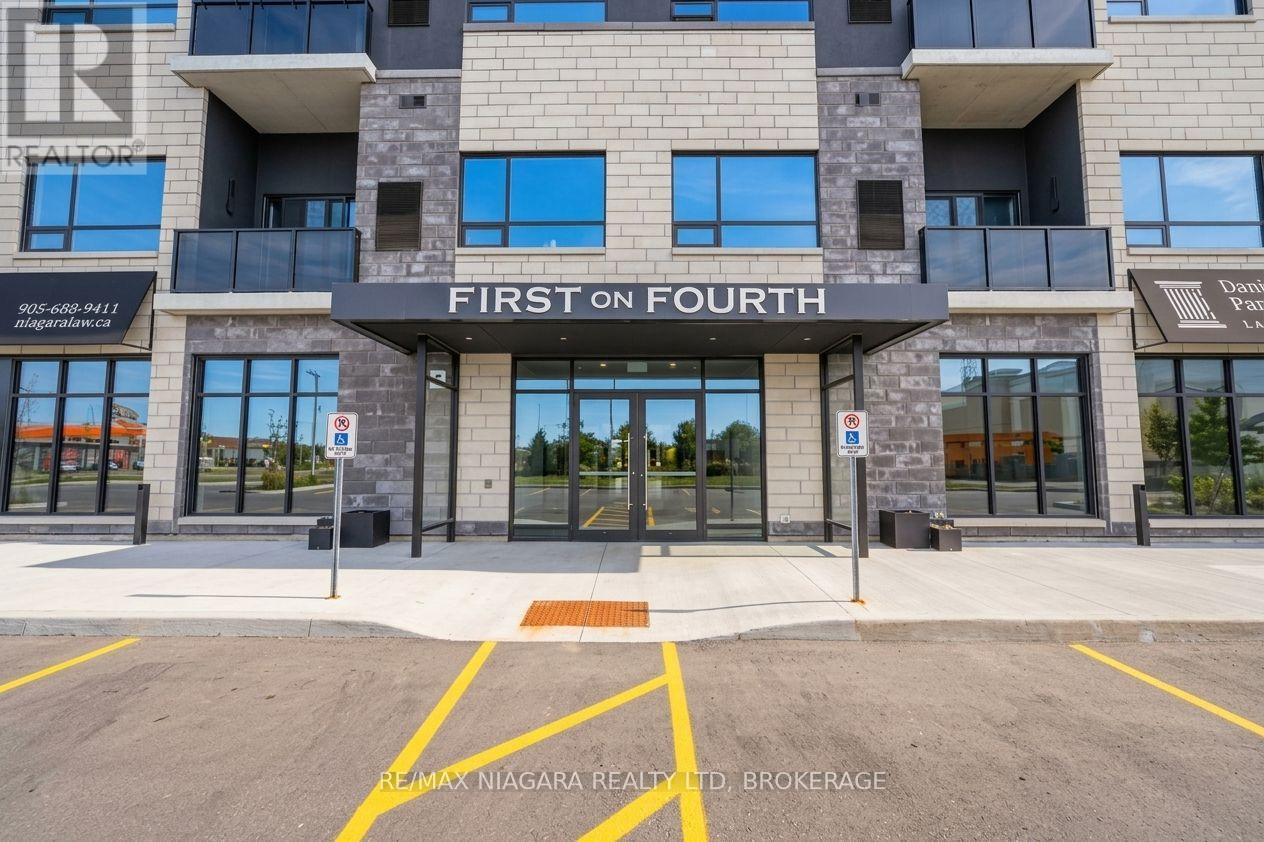
509b - 300b Fourth Avenue
St. Catharines (Ridley), Ontario
An exceptional opportunity to own an executive level residence in one of the region's most distinguished condominium communities. Immaculately maintained and occupied by its original owner (never leased), this top floor corner suite offers a rare combination of privacy, scale, and refinement. Spanning 1,257 square feet, the oversized layout is bathed in natural light and designed for effortless, elevated living. A gracious, elongated entry hall sets a sophisticated tone upon entry, offering both a large storage closet and a separate coat closet. The open concept kitchen and living area is anchored by stainless steel appliances and an upgraded waterfall edge (quartz) breakfast bar, creating a striking focal point. A private, south-facing balcony frames serene views toward the escarpment, offering quiet, peaceful surroundings and facing away from Fourth Avenue. Two generous-sized bedrooms, including a luxurious primary retreat with a walk in closet (1.5 x 1.7 m) and a spa inspired ensuite bath. Additional conveniences include an in suite laundry room with stacked front loading machines and an owned hot water heater. Included: two parking spaces, one exclusive underground space and one exterior space, along with abundant visitor parking for your guests. Residents enjoy premium amenities, including a well appointed fitness centre on level 2 and an impressive rooftop terrace complete with BBQ facilities and a stylish party room. The location is exceptional: just 600 metres from Niagara Health's Marotta Family Hospital, home to the renowned Walker Family Cancer Centre. With quick access to both the 406 and QEW, and surrounded by upscale retail, dining, grocery, and banking options, this address offers convenience without compromise. (id:50705)
RE/MAX Niagara Realty Ltd
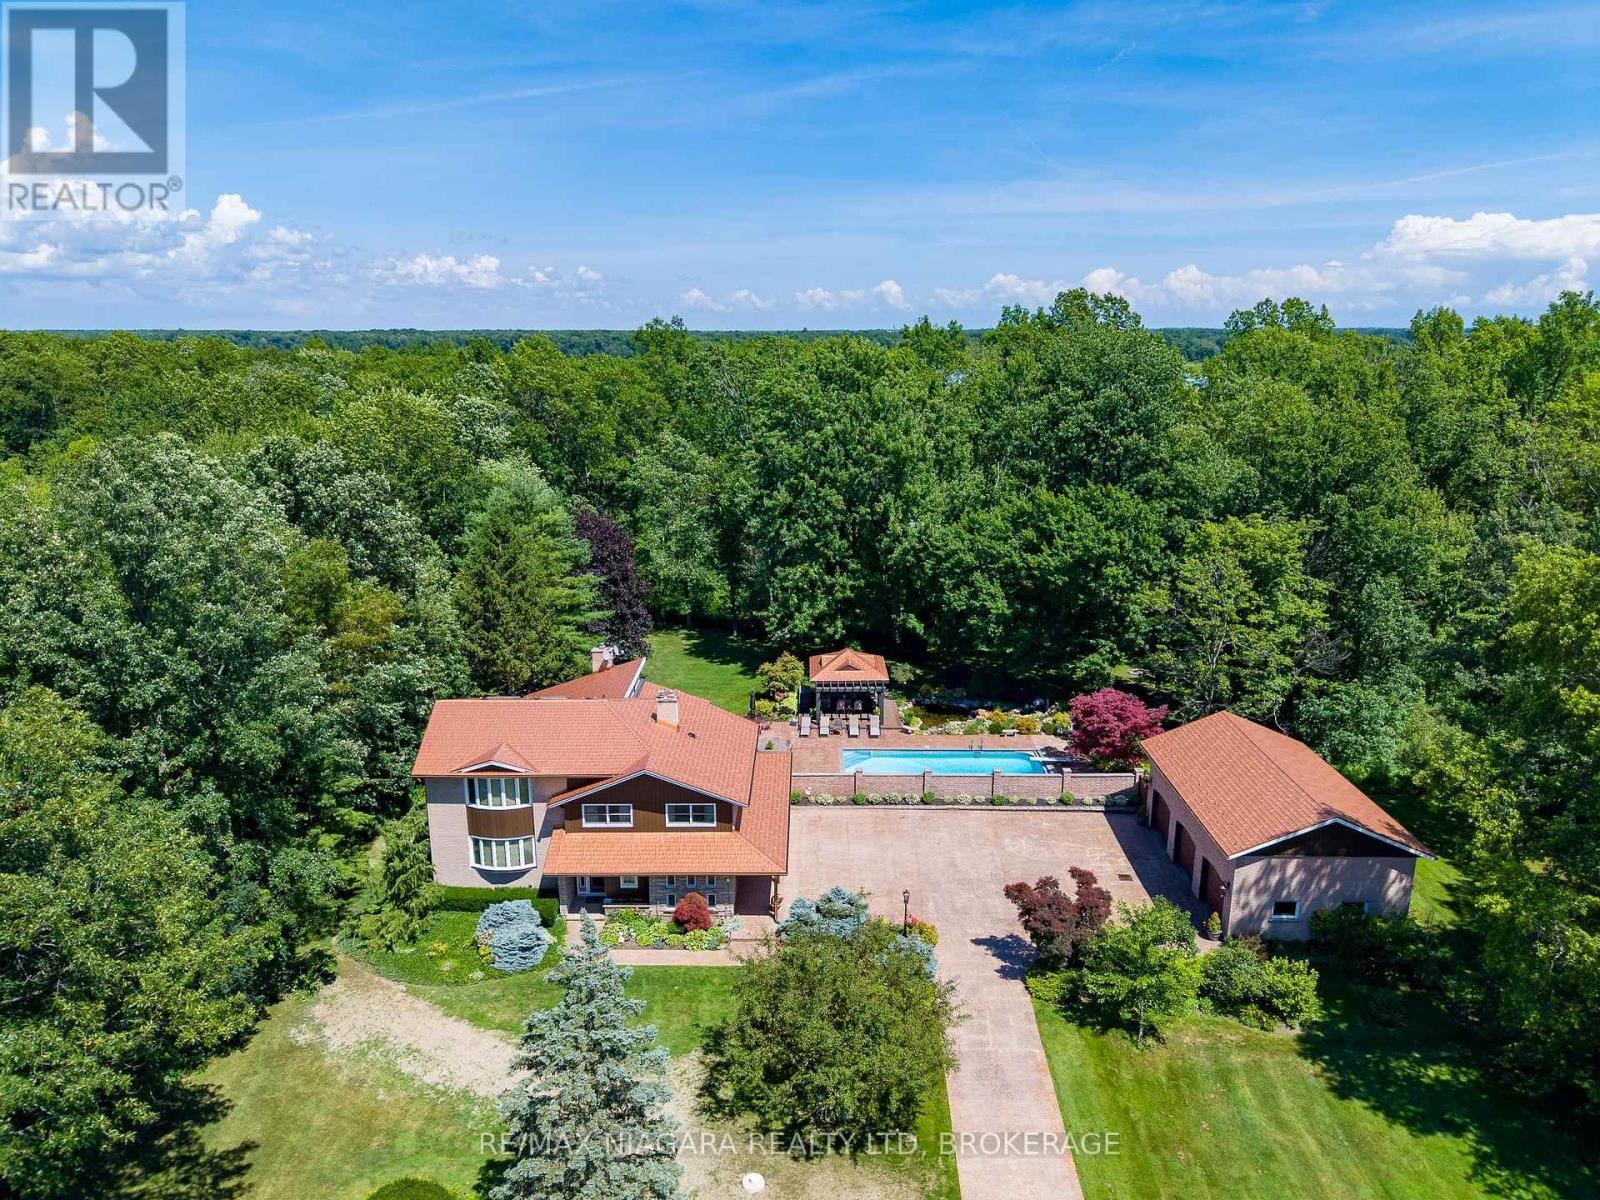
2187 Miller Road
Port Colborne (Bethel), Ontario
Nestled on 5.2 private acres surrounded by picturesque farmland and mature forests, 2187 Miller Rd is an exceptional rural estate offering over 4,200 sq ft of beautifully designed living space, a stunning backyard retreat, and the perfect balance of luxury, privacy, and convenience.A long stamped concrete driveway leads to the beautifully landscaped grounds, impressive residence, and detached 3car garage, all complemented by matching copper penny-coloured steel roofs that extend to the charming backyard gazebo, creating a timeless estate aesthetic. The heart of the home is the spectacular great room, where the living room with stone-surround fireplace, dining area with floor-to-ceiling windows, and luxurious 6-seat wet bar create an ideal setting for entertaining while bringing the outside views in.The kitchen features a centre island with seating, breakfast nook, and formal dining room for family gatherings. The thoughtfully designed layout offers 4 bedrooms, 4 bathrooms, & a den with gas fireplace. The upper level is highlighted by a private primary suite with a spacious dressing room and spa-inspired 5-pc ensuite.Step outside to your own private resort. The expansive stamped concrete patio seamlessly connects the home, garage and spectacular saltwater inground pool with automatic cover. A gazebo, ornamental pond with waterfall, beautifully landscaped lawns & gardens with well-water irrigation and multiple seating areas create an extraordinary outdoor oasis designed for entertaining or peaceful relaxation. The detached garage is equipped with hydro and water, while the second-level loft offers exciting potential for a future guest suite, studio, or accessory dwelling. Located just minutes from Downtown Port Colborne, the Welland Canal, golf courses, marinas, shopping & restaurants, with convenient access to Fort Erie, Niagara Falls, and the QEW, this remarkable estate offers the tranquility of country living without sacrificing modern convenience. Luxury Certified (id:50705)
RE/MAX Niagara Realty Ltd
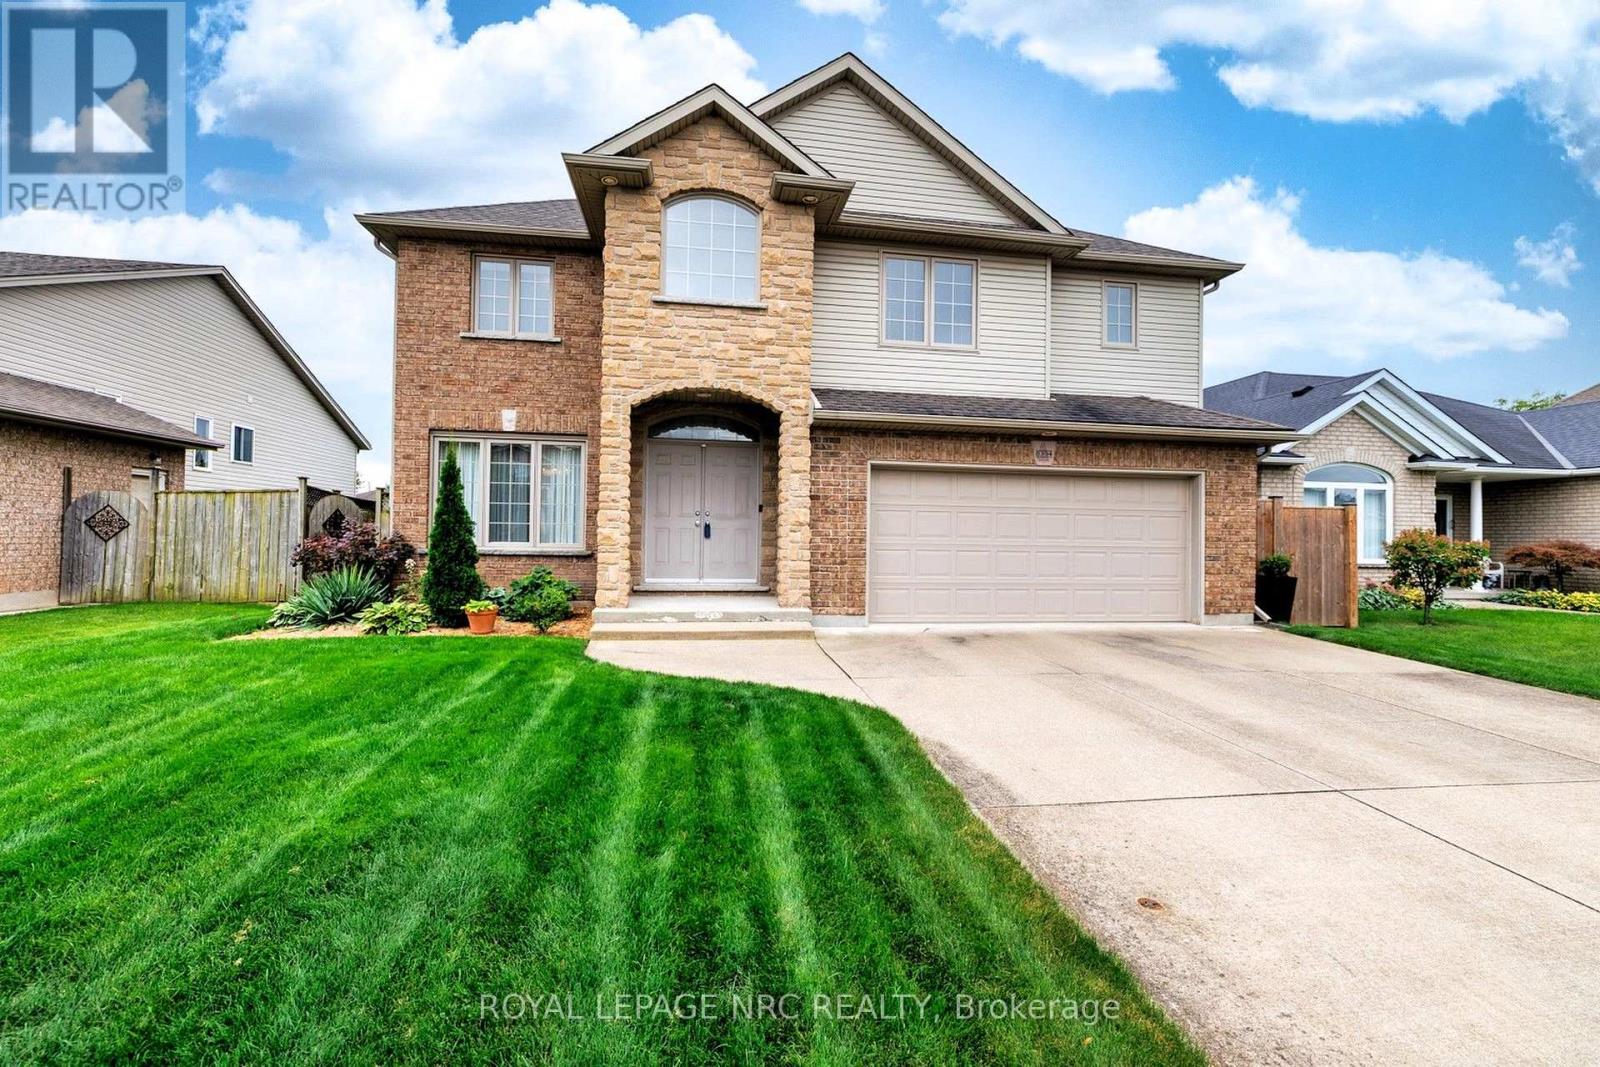
8394 Greenfield Crescent
Niagara Falls (Forestview), Ontario
CATCH ME IF YOU CAN! Welcome to 8394 Greenfield Crescent, a custom-built, all-brick Pinewood home offering just under 2,300 sq. ft. of above-grade living space in Niagara Falls' sought-after Forestview neighbourhood.The moment you step inside, the two-storey family room makes an impression. Soaring ceilings, tall windows and a gas fireplace create a bright, inviting space that opens to the generous kitchen. Warm cinnamon cabinetry, stainless-steel appliances and plenty of room to gather make the kitchen ready for busy mornings and relaxed evenings alike. A separate dining room, powder room and hardwood flooring throughout the main and second levels complete the main-floor appeal.Upstairs, the spacious primary bedroom has a private four-piece ensuite with double sinks and a corner Jacuzzi tub. Two additional bedrooms share a second four-piece bathroom. Downstairs, the full basement offers room to grow, with a bathroom rough-in and designated laundry area already in place. Lennox heat pump system provides efficient gas heating and central air conditioning year round. The fully fenced backyard is ready for summer, with a large deck for dining, entertaining or simply unwinding. An aggregate concrete driveway adds to the home's curb appeal. Set on a quiet crescent near five parks-including Garner Park, Kalar Sports Park and John N. Allan Park-this home puts schools, restaurants, major shopping and QEW access within easy reach. Space for the whole family, inside and out, in a location that makes everyday life easy. (id:50705)
Royal LePage NRC Realty
2468 Sunset Drive
Fort Erie (Bowen), Ontario
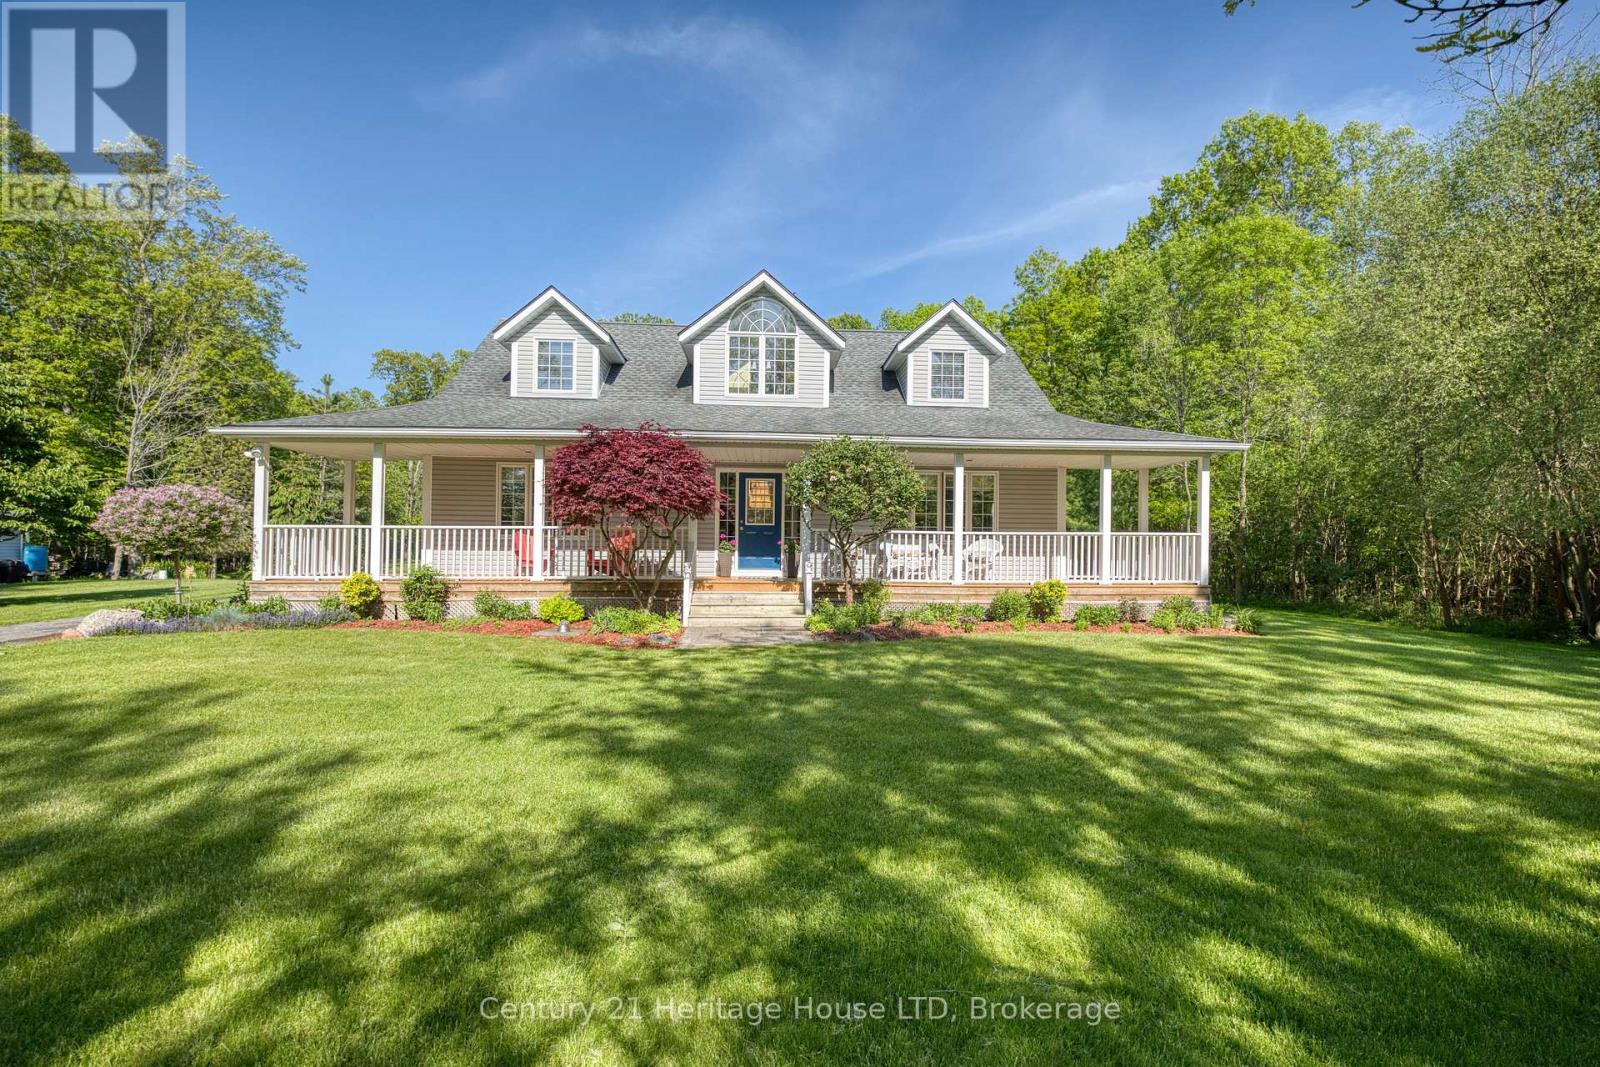
Nestled in a peaceful country setting, this beautifully maintained home showcases pride of ownership throughout and offers the perfect blend of comfort, character, and rural charm. Surrounded by 3.33 acres of nature and picturesque views, this tranquil property provides a private escape while remaining within easy reach of local amenities. The thoughtfully designed layout features a spacious primary bedroom on the main level, complete with a walk-in closet and private ensuite bath, creating a comfortable and convenient retreat. The upper level offers two additional bedrooms and a full bathroom, providing ample space for family and guests. At the heart of the home is a large eat-in kitchen warmed by a charming wood-burning stove, seamlessly connecting to the adjoining dining room-perfect for family gatherings and entertaining. The expansive living room is highlighted by a second wood-burning fireplace, creating an inviting atmosphere for relaxing evenings. Main floor laundry and 2 pc bath are conveniently located near the side entrance of the home. Step outside and enjoy the beauty of the property's expansive yard, offering endless opportunities for recreation, gardening, and outdoor enjoyment. Two versatile outbuildings provide excellent storage or workshop space, while a picturesque pond enhances the property's natural beauty and peaceful setting. This is a rare opportunity to own a lovingly cared-for country home where comfort, privacy, and nature come together in perfect harmony. (id:50705)
Century 21 Heritage House Ltd
28 The Cedars Street
St. Catharines (Vine/linwell), Ontario
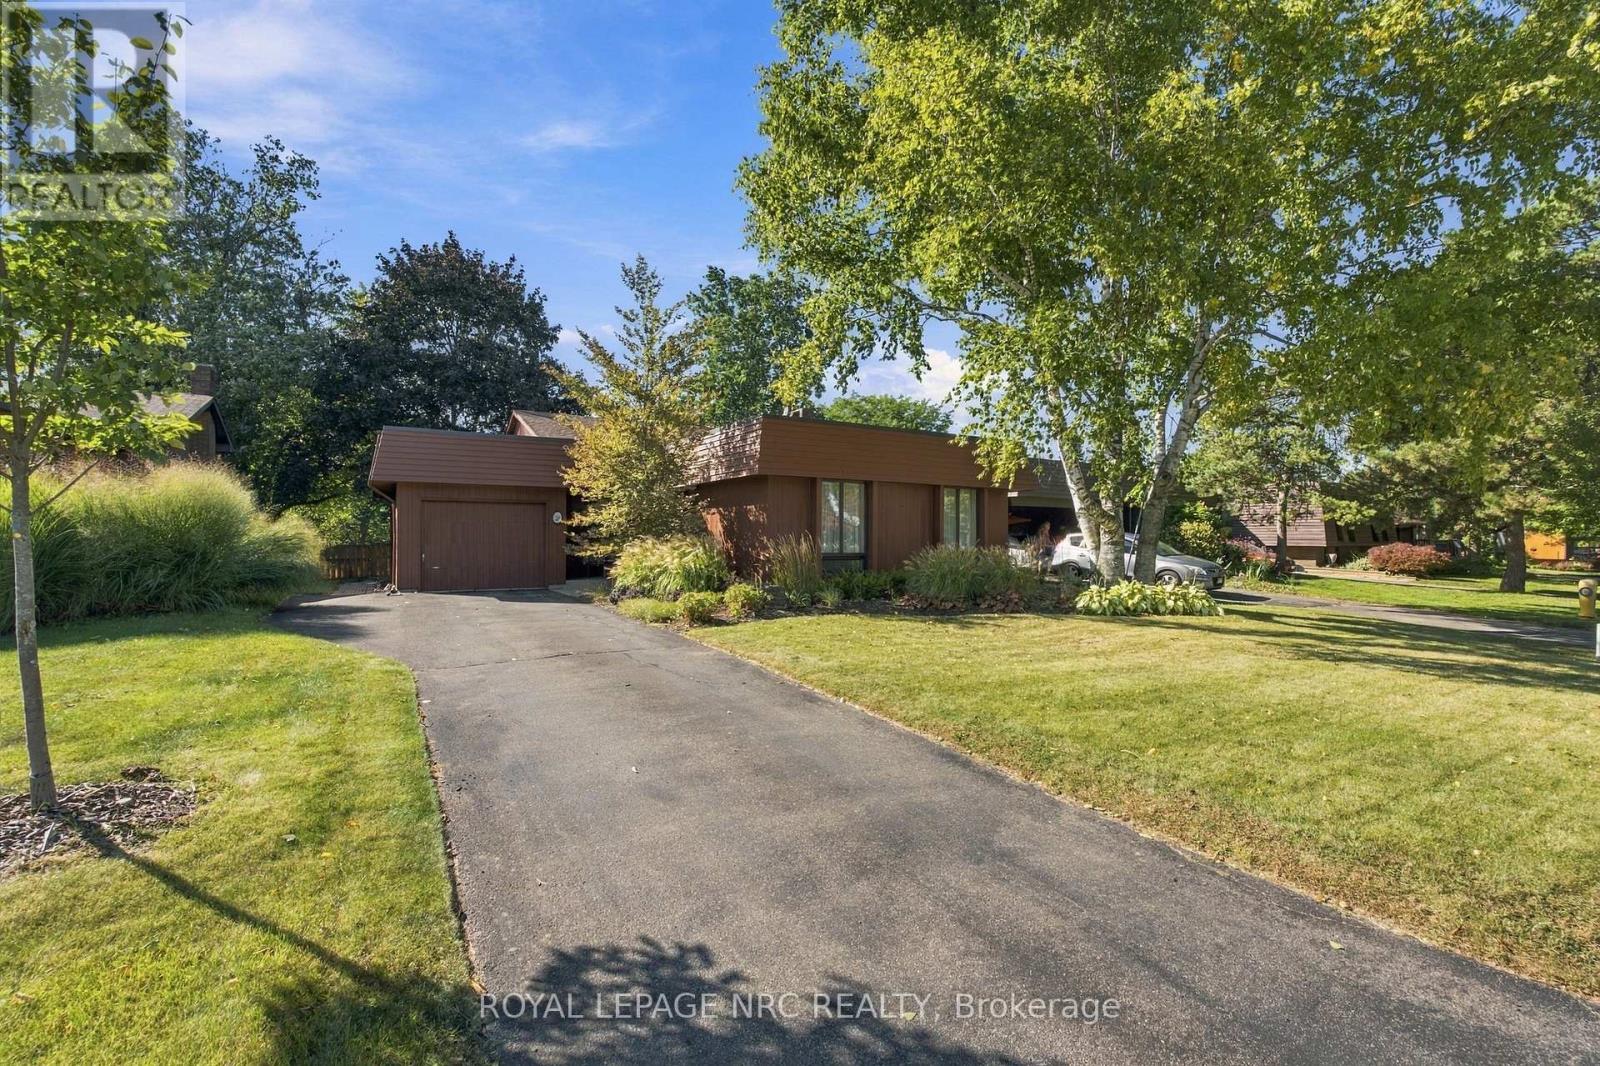
Welcome to 28 The Cedars, located in desirable North End St. Catharines. This exceptionally maintained, Taro-built home has been lovingly cared for by the same family. 'The Cedars' is a distinctive neighbourhood featuring avant-garde-style architecture inspired by 1970s Northern California design. These homes were thoughtfully crafted with low profiles, wood cladding, and earthy accents that blend seamlessly into the surrounding landscape. Mature trees and the Walker's Creek Trail System create a peaceful, nature-connected setting, with convenient trail access right from the rear yard. This functional backsplit layout offers generous living space for the whole family, whether gathering around the cozy fireplace in the family room or enjoying a quiet retreat in one of the large private bedrooms. The home features 3+1 spacious bedrooms, 2 full bathrooms, formal living and dining areas, an eat-in kitchen, and a lower-level family room with a sliding glass door walk-out to the rear yard-filling the space with natural light and views of green landscapes. An additional unfinished lower level provides plenty of potential for future living space. An attached garage, abundant storage, a large rear yard, and professionally landscaped perennial gardens add to the home's functionality and charm. Embracing natural light, earthy materials, mature landscaping, and an effortless connection to the outdoors, 28 The Cedars offers a relaxed lifestyle in one of St. Catharines' most distinctive neighbourhoods. This is a rare opportunity to make a truly special property your own. (id:50705)
Royal LePage NRC Realty
4915 King Street
Lincoln (Beamsville), Ontario
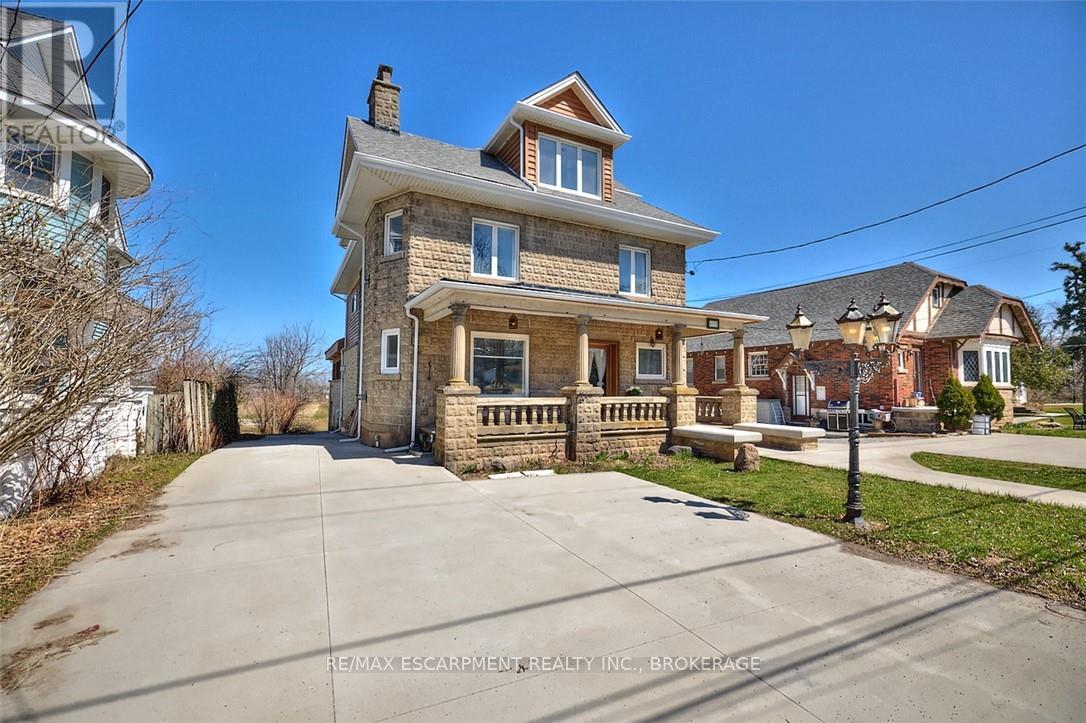
Welcome to this stunning century home in the heart of Beamsville, perfectly located within walking distance to town and just minutes from multiple renowned wineries. Originally built in 1900, this residence blends timeless architectural charm with original wood trim and detailing together with thoughtful modern updates, creating the ideal balance of history and function. Offering over 3,500 sq. ft. of finished living space, this home boasts 5 bedrooms above grade, including a unique in-law suite complete with a rough-in kitchen, spa-like bathroom, and private balcony with breathtaking views of Lake Ontario. The basement, featuring a separate entrance, bathroom, and divided rooms, is currently set up as an office but offers endless potential for additional living or income space. The outdoor area is a true entertainers dream: a large covered concrete porch with fireplace, full concrete bar, and a wood-fired pizza oven perfect for gatherings year-round. This home has seen extensive upgrades including a new roof (2023), spa-inspired bathroom (2025), concrete driveway (2018), and eavestroughs (2024). In 2004, the house was completely stripped down to the studs with all new electrical, plumbing, drywall, insulation, and windows installed. The basement is fully waterproofed with newer weeping tile, making it bone dry and solid. With its combination of historic character, modern upgrades, versatile layout, and unbeatable location, this one-of-a-kind property is a rare opportunity in the Niagara region. 4915 King St., Beamsville A home that captures the past, embraces the present, and holds endless potential for the future. (id:50705)
RE/MAX Escarpment Realty Inc.
2487 Walker Court
Niagara Falls (Stamford), Ontario
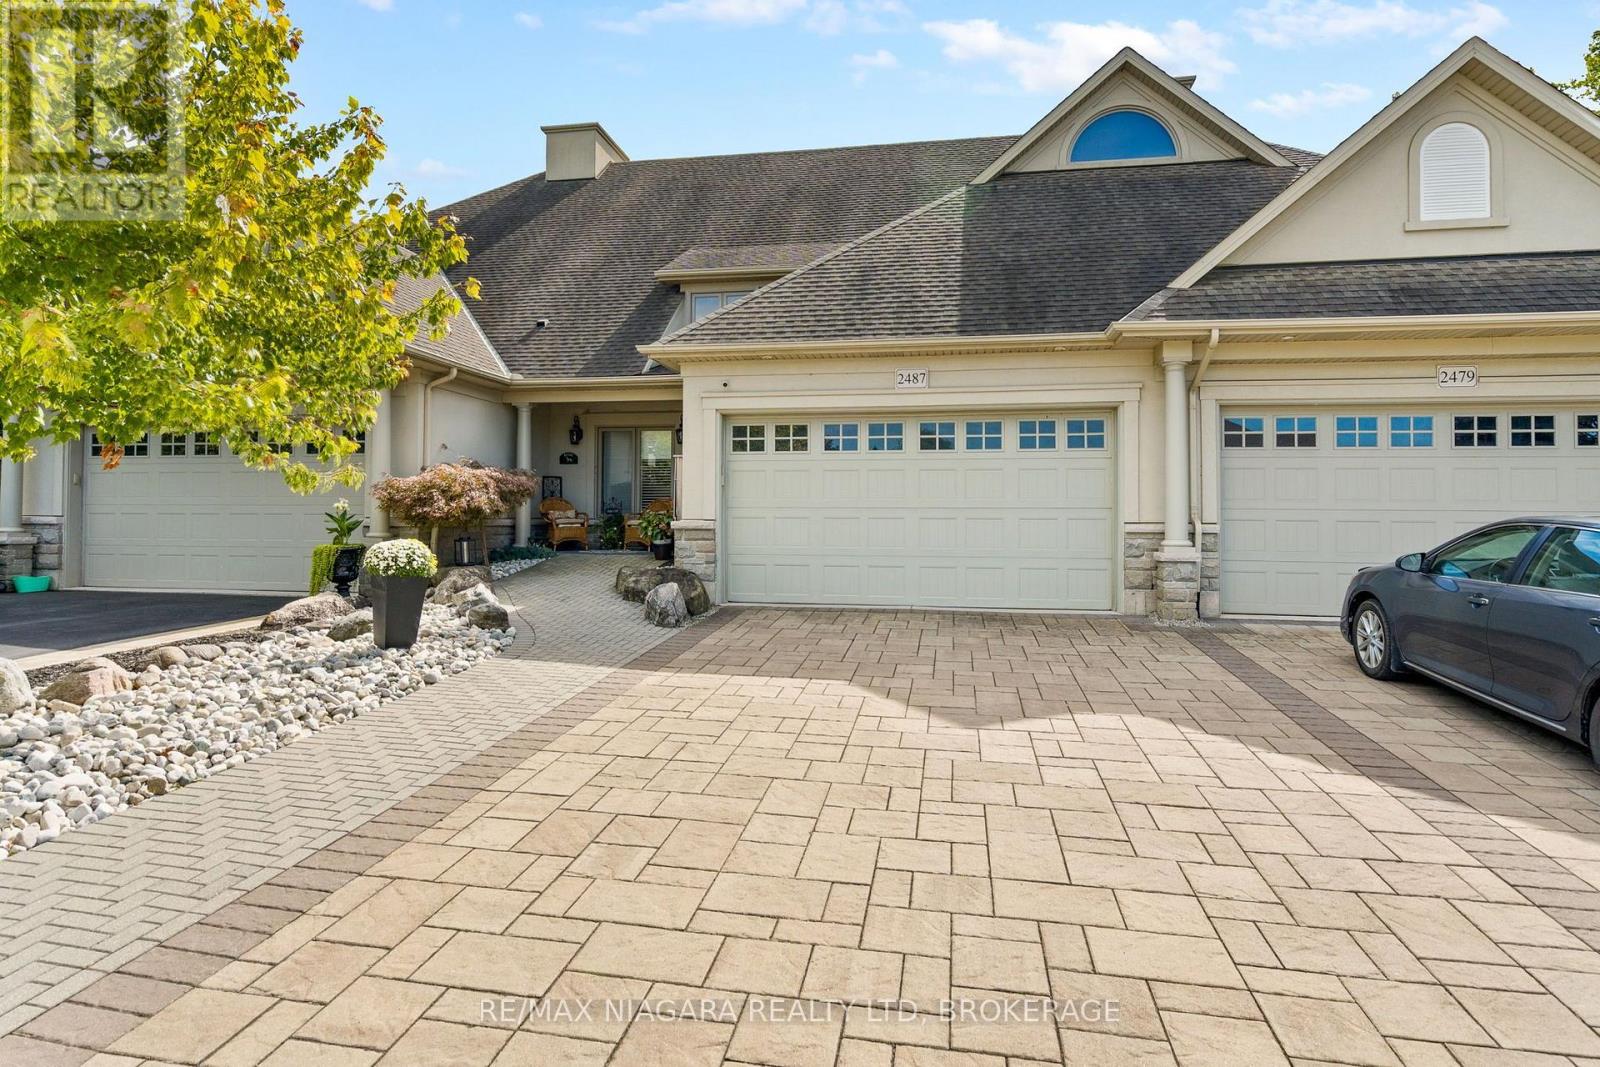
Tucked into a quiet pocket of the North End in Niagara Falls, 2487 Walker Court is a beautifully kept freehold bungalow townhome set on a private 32 x 219 ft lot with no rear neighbours, just minutes from St. Davids and Niagara on the Lake with easy access to highways, bus routes, schools, churches, dining, golf, and entertainment. The curb appeal starts before you even reach the door, with a custom stone driveway leading up to a covered front porch made for morning coffee or quiet evenings outside. Inside, the open concept main floor is finished in ceramic tile and luxury vinyl flooring, with brand new luxury vinyl plank recently installed in both the living room and primary bedroom (2025), while the kitchen brings custom cabinetry, extensive granite counters, stainless steel appliances, a garburator, and pot lights, and California shutters plus a warm gas fireplace complete the main living space. The entire upstairs has also been professionally painted (2025), and the primary bedroom features its own three piece ensuite with a new custom glass shower (2025), with the main floor rounding out with a two piece powder room and a beautifully updated porcelain tile laundry room with stacked washer and dryer. The lower level adds even more room to grow, with a spacious rec room built around its own gas fireplace, two additional bedrooms each offering a walk in closet, and a full three piece bathroom. Step out back to your own private oasis, complete with a fenced lower yard, a private deck, a covered gazebo, and a gas line ready for the BBQ, perfect for entertaining or simply relaxing, and with a new furnace already installed (2024), this home is truly ready to move into! (id:50705)
RE/MAX Niagara Realty Ltd
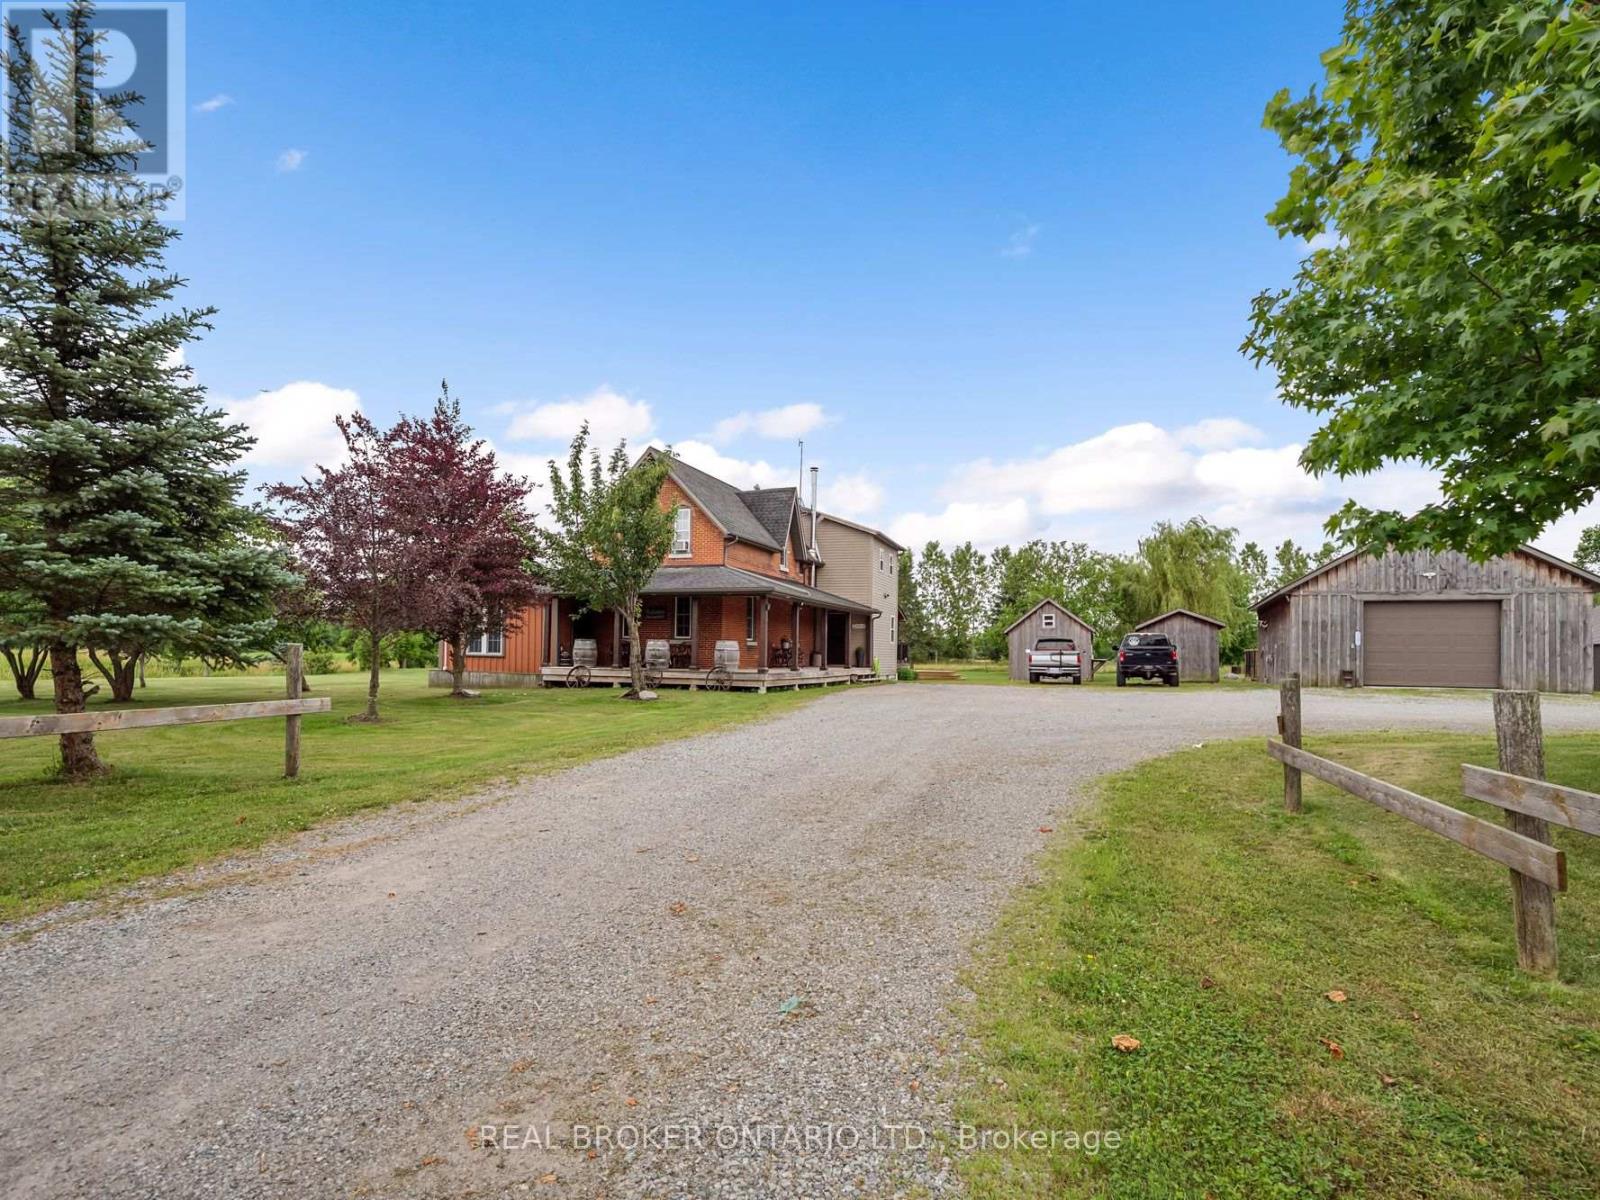
118 River Road
Pelham (Fenwick), Ontario
Rare 30+ Acre Waterfront Farm on the Fenwick/Welland Border! Attention farmers, golfers, hunters and outdoor enthusiasts! Experience ultimate privacy and "country in the city" living with this stunning 30+ acre waterfront farm, located just minutes from town and within walking distance to Cardinal Lakes Golf Course. Boasting over 1,000 feet of prime frontage along the Welland River, this expansive property offers incredible versatility, including approximately 19 acres of income-generating farmland + hayfield and electric fenced paddock. The property features 4+ highly functional outbuildings, making it a dream setup for hobbyists or professionals. Amenities include a large workshop, a dedicated dog kennel, a horse paddock with an adjacent drive shed with 2-stalls and pig pen, plus an incredible outdoor insulated and heated man/woman cave with bar - perfect for large-group entertaining, hunting enthusiasts, or weekend gatherings. Parking is never an issue with a circular drive plenty of parking for cars, trailers, RV, boats and all your toys. The center piece of the property is a character-filled, warm and welcoming 4-bedroom, 2.5-bath century home (circa 1870). The interior beautifully blends historic charm with modern comfort, showcasing exposed brick walls, a cozy wood stove in the living room, and a generous farm kitchen, plus a family room with pellet stove. Relax in the gorgeous primary suite featuring a 4-piece spa like ensuite with a corner soaker tub, all while enjoying panoramic views of the water and rolling pastures. Step outside onto the massive rear deck, complete with an above-ground pool (requires new liner), overlooking your private, scenic acreage. Don't miss this rare opportunity to own a piece of paradise with endless potential! (id:50705)
Real Broker Ontario Ltd.
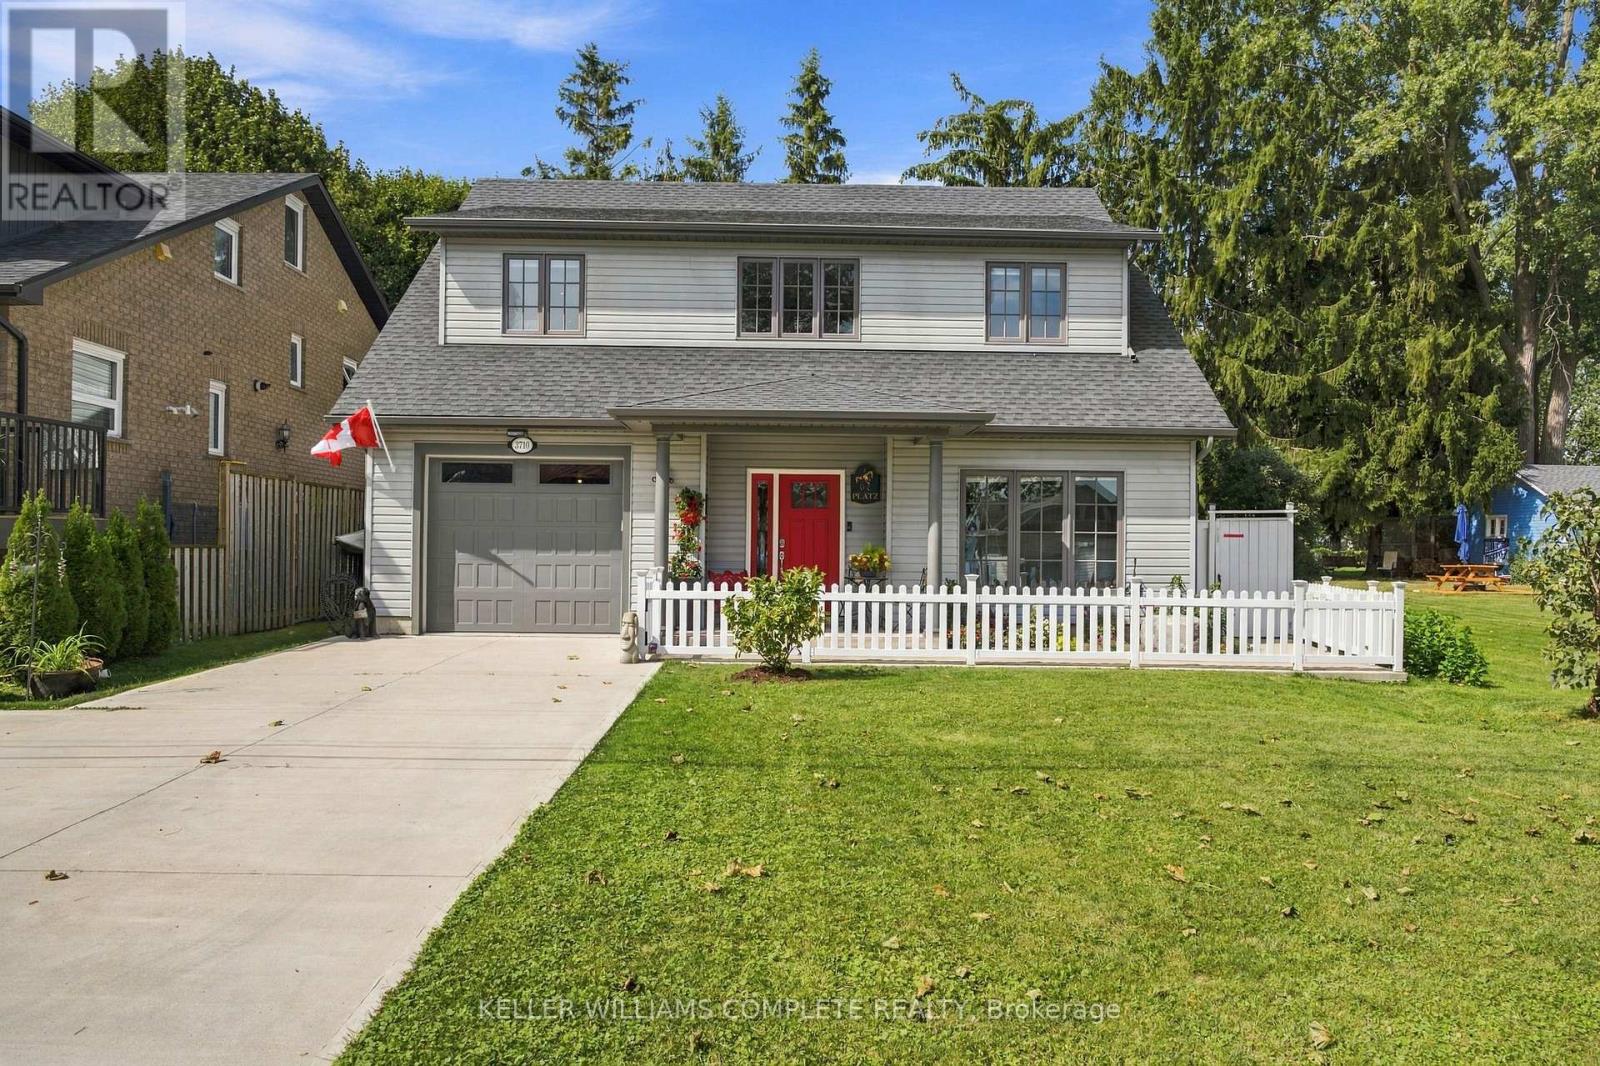
3710 Crystal Beach Drive N
Fort Erie (Crystal Beach), Ontario
Welcome to lakeside living in the heart of Crystal Beach! Situated directly across from Lake Erie, this beautiful custom-built Blythwood home offers stunning lake views and the sound of waves right from your doorstep. The bright, open-concept main floor features soaring ceilings, abundant natural light and a spacious kitchen with white cabinetry, stainless steel appliances, an updated backsplash and a large island. The main level also offers a generous primary bedroom with updated flooring, a walk-in closet and ensuite, a second bedroom, a two-piece bathroom and interior access to the attached garage. Upstairs, an impressive open loft with recently updated flooring overlooks the main living area. A third bedroom and four-piece bathroom complete this level. Outside, enjoy a fully fenced backyard with a four-person hot tub, natural gas BBQ hookup and concrete patio. Recent improvements include an updated concrete driveway and walkway, white picket fencing, updated flooring and lighting throughout .Just steps from Lake Erie and minutes from Crystal Beach's sandy shoreline, restaurants, shops, waterfront parks and charming Ridgeway, this home is ideal as a year-round residence or lakeside retreat. Experience the Crystal Beach lifestyle with the lake right at your doorstep! (id:50705)
Keller Williams Complete Realty

6231 Johnson Drive
Niagara Falls (Church's Lane), Ontario
Welcome to this well-located 3+1 bedroom, 2 bathroom detached bungalow in the desirable North End of Niagara Falls, featuring a wheelchair ramp for easy and convenient access. Situated on a mature, tree-lined street in a family-friendly neighbourhood, this home offers a great combination of space, convenience, and potential. The location puts you close to parks, schools, walking trails, restaurants, shopping, grocery stores, pharmacies, and everyday amenities, while still offering the quiet, established feel the North End is known for. Inside, the bungalow layout provides three bedrooms on the main floor along with comfortable living space and a functional floor plan, while the lower level adds even more versatility with an additional bedroom, second bathroom, and plenty of space for a rec room, home office, gym, or extended living area. With four bedrooms in total, two bathrooms, accessible entry, and a detached-home setting in one of Niagara Falls' most established residential areas, this property offers flexibility for families, first-time buyers, downsizers, or those looking for additional basement space. A great opportunity to make a home your own while enjoying the convenience and lifestyle of Niagara Falls' sought-after North End. (id:50705)
RE/MAX Niagara Realty Ltd

4123 Dorchester Road
Niagara Falls (Morrison), Ontario
A once in a lifetime opportunity to own a classic styled large two storey family home that provides all of the spaces required to be the home of your dreams. The spacious rooms provide a grand feel that everyone wishes for, and the layout provides simple yet refined spaces that will receive wonderfully your personal touch. The main floor living room is incredibly well sized with a gas fireplace to warm you and bring a coziness to the space. The four bedrooms are upstairs providing the privacy preferred by many families, separating the living spaces from the more private sleeping area of the home. The large main floor has all the space for the entertaining and family gatherings that you've been longing for. A finished basement with family room includes the warmth and flicker of the fireplace. Updates: Roof 2019, Furnace/AC 2023, Garage Door Opener 2025. (id:50705)
Revel Realty Inc.
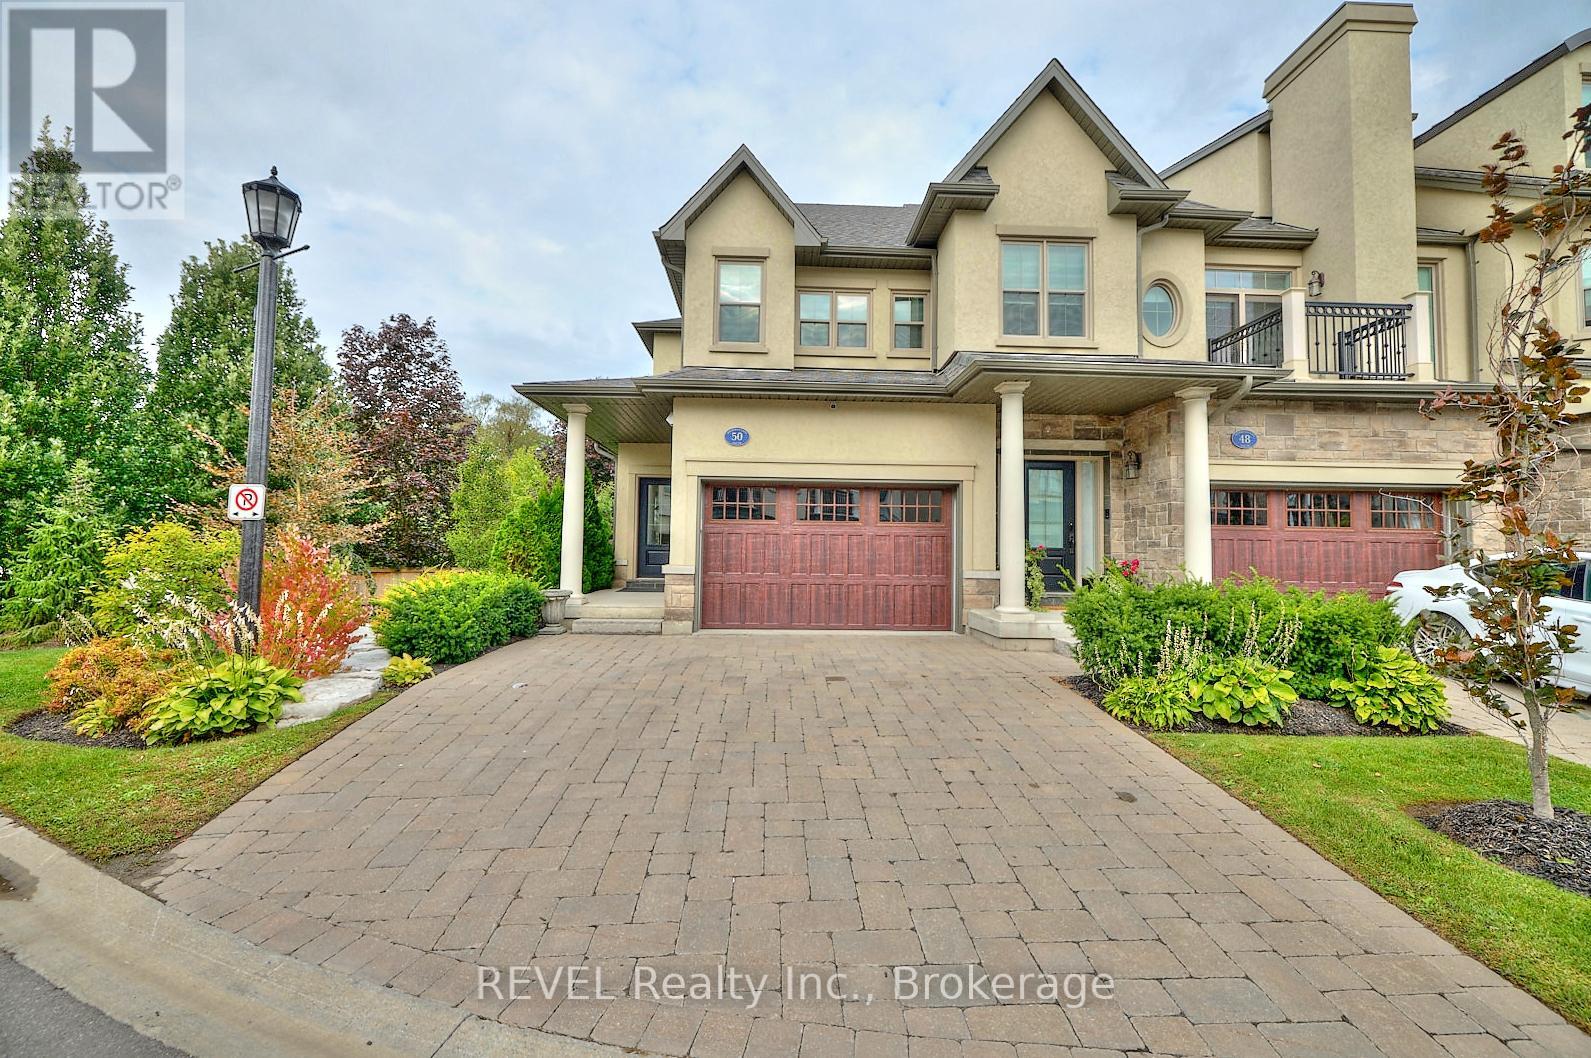
50 Aberdeen Lane S
Niagara-On-The-Lake (Town), Ontario
This gorgeous 2 bedroom, 3 bath luxury end-unit townhouse showcases exquisite high-end finishes throughout, along with two private balconies and a fully finished walk out basement leading to a beautifully manicured patio with exclusive access to the tranquil Two Mile Creek Conservation Area. The home also features an attached 1.5 car garage with additional parking for two vehicles.The stunning kitchen is equipped with abundant upgraded cabinetry and fixtures, quartz countertops, stainless steel appliances, and a wine fridge. The open concept living area is enhanced by custom curtains and blinds, including motorized Hunter Douglas blinds, and offers seamless access to a balcony through large sliding doors overlooking the picturesque ravine. The living room is both spacious and bright, anchored by a sophisticated electric fireplace with a stacked stone feature wall.The primary bedroom retreat includes its own private balcony, two closets with built-in cabinetry by Closets by Design, and a luxurious 5+ piece ensuite featuring double sinks, quartz countertops, upgraded faucets, a standalone soaker tub, and a glass shower.The fully finished basement adds exceptional living space with laminate flooring, a 3 piece bathroom, a dedicated exercise room, a Murphy bed, and a second fireplace with built in bookcases and cabinetry, along with a walk out to the patio.Additional features include pot lights, built in sound, a light and security system, three exterior cameras, and a dedicated personal hub with a Google WiFi mesh network. A private in home elevator provides convenient access to all levels.Located in a highly coveted community in Old Town Niagara-on-the-Lake, this home is within walking distance to the library, community centre, scenic trails, world-class wineries, fine dining, boutique shopping, and the Shaw Festival Theatre. (id:50705)
Royal LePage NRC Realty
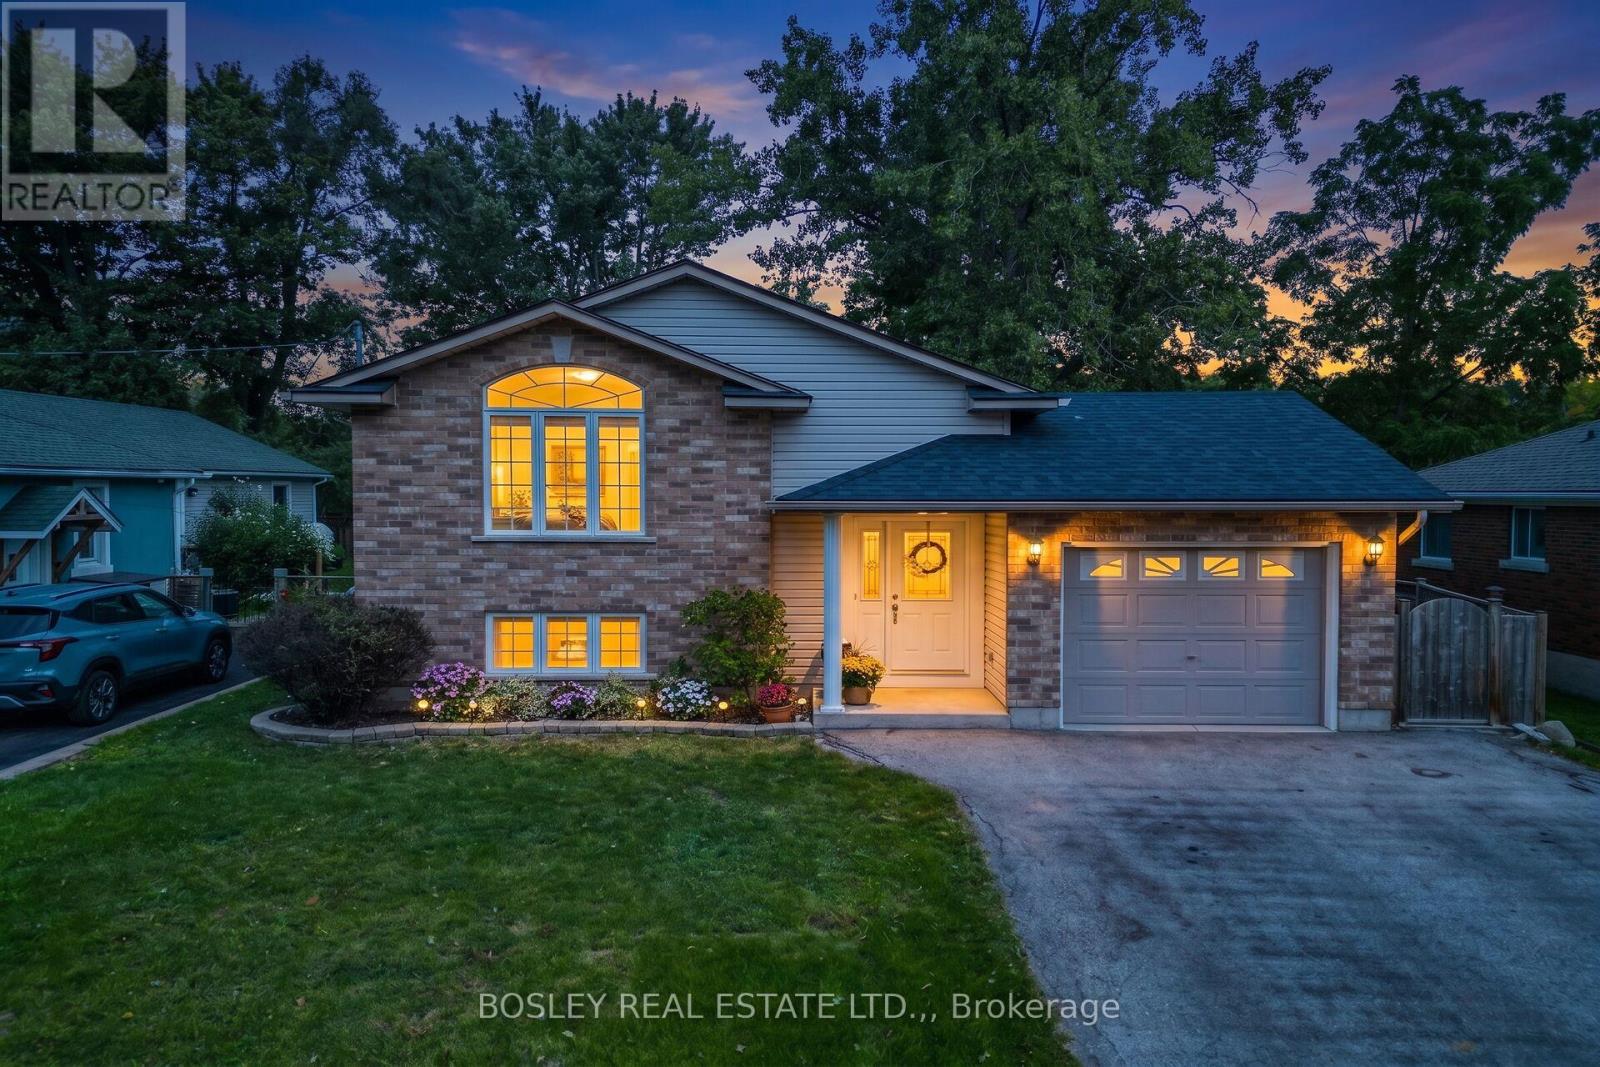
3772 Elm Street
Fort Erie (Ridgeway), Ontario
Welcome to your new home in the heart of Ridgeway! This bright and spacious 1100 square foot raised bungalow is perfectly situated in a highly desirable, family-friendly neighbourhood. Located directly across the street from Ridgeway Lions Park, designated as perpetual parkland, you can enjoy the peace and beauty of having green space right outside your door-with no worries about future development. Enjoy the best of South Coast living with shops, restaurants, everyday amenities, and the beautiful sandy beaches all within walking distance.Designed with a growing family in mind, this well-loved home features three bedrooms and a beautifully renovated four-piece bathroom on the main level. The spacious dining area and large bright kitchen include plenty of cabinetry, newer appliances and a walkout to a covered deck - offering the perfect setting for morning coffee, entertaining, or relaxing with family.The lower level provides incredible flexibility, featuring a large primary suite with a spacious walk-in closet, which leads into an additional room currently being used as a home gym. There is abundant storage, laundry facilities, and plumbing for a second bathroom, providing an excellent opportunity to further customize and add value to the home.With an abundance of windows throughout, the home is filled with natural light and boasts a warm, welcoming atmosphere. Purchased new, this 20 year old home has been lovingly cared for and enjoyed by a large, growing family.Recent updates include the newly renovated upstairs bathroom, a new roof. and porcelain tile flooring in the front entranceway. The attached single-car garage, driveway with parking for 2+ vehicles, and quiet street offer space for a multi vehicle family.An incredible opportunity to own a spacious, move-in-ready home - close to parks, schools, amenities, the beach and walking distance to the friendship trail.. Come see all that this wonderful Ridgeway home has to offer! (id:50705)
Bosley Real Estate Ltd.
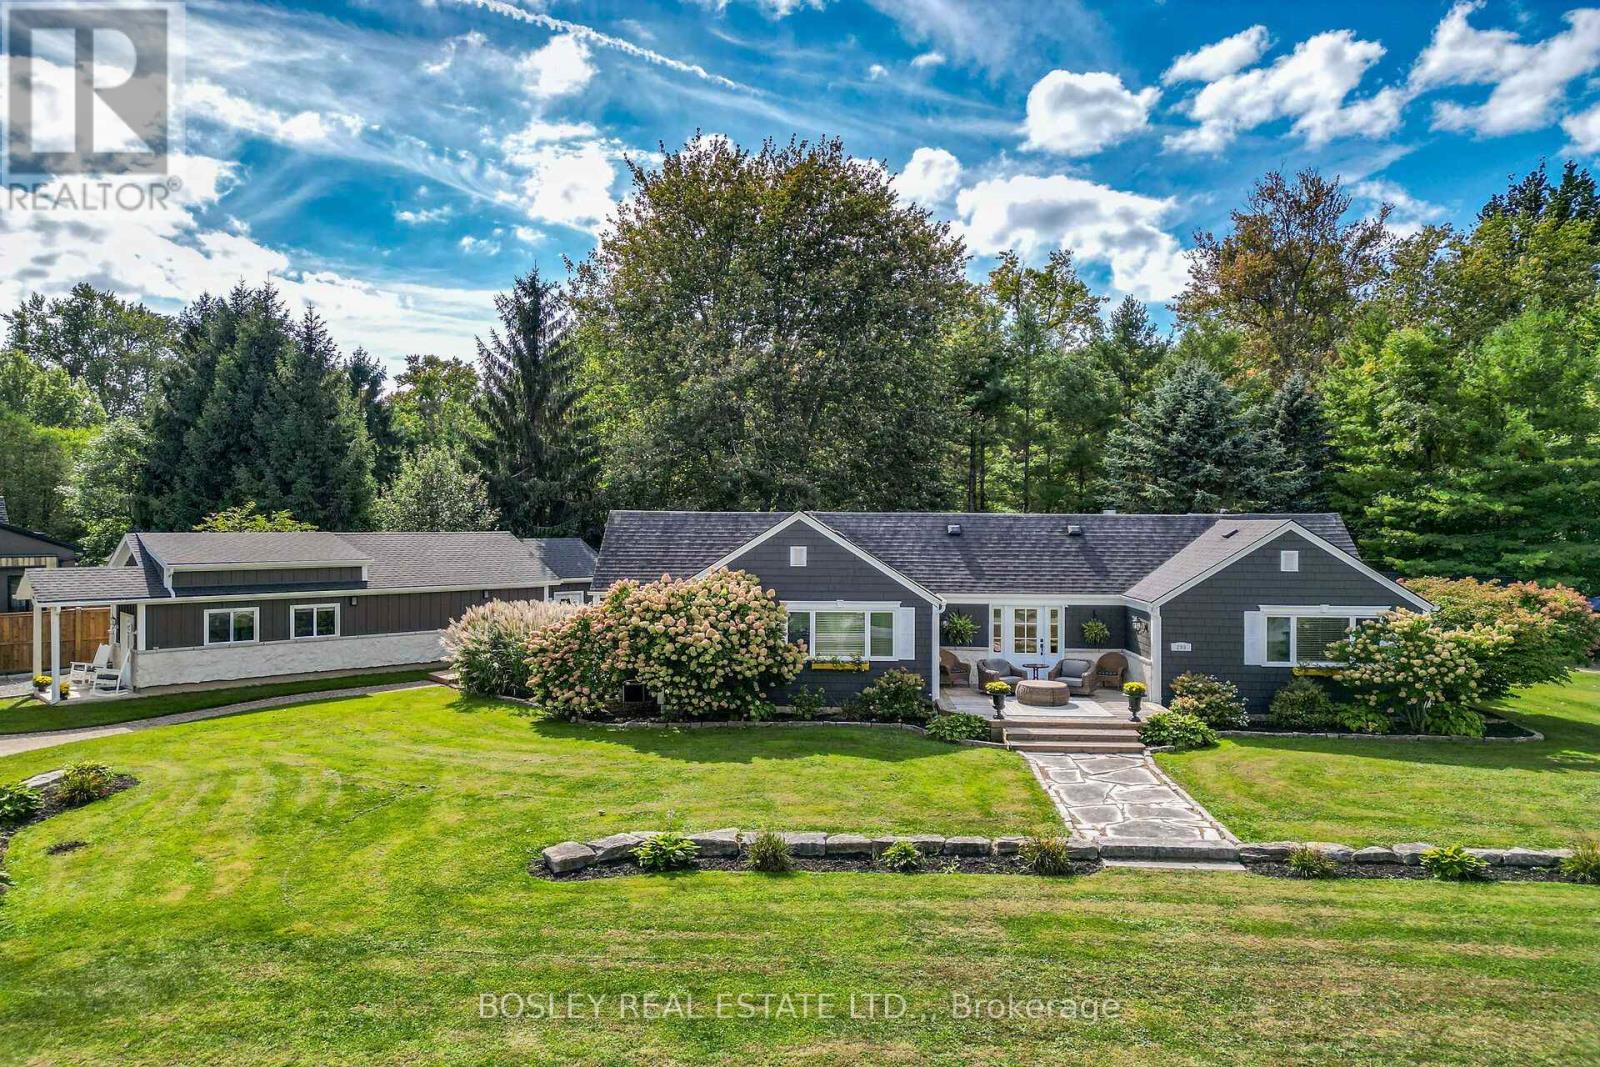
299 Cherry Hill Boulevard S
Fort Erie (Crystal Beach), Ontario
Welcome to one of Crystal Beach's most cherished and recognizable Sider Brothers luxury built homes.Tucked away on a quiet circle in the desirable Bay Beach location and directly across from a beautiful park, this sprawling ranch bungalow offers a truly exceptional Crystal Beach lifestyle. Situated on four plus lots, this property provides an extraordinary sense of space, privacy and tranquility. Just steps from the sandy shores of Crystal Beach, and within walking distance to local shops and restaurants.The home's impressive curb appeal is immediately apparent, with a beautifully landscaped property, mature trees, a circular driveway and a spectacular 68' deck - the perfect place to relax with your morning coffee or enjoy warm summer evenings with family and friends.Inside, this bright and spacious home offers three main-floor bedrooms, 2 full baths, including a private ensuite in the primary bedroom. A spacious dining room provides plenty of room for entertaining, while the inviting living room offers a gas fireplace and expansive patio doors with views of a beautifully treed yard, filled with natural beauty and wildlife. One of the property's most exceptional features is the brand-new, 950 square foot garage, designed specifically with the automotive enthusiast in mind. This impressive garage is fully equipped with electricity, heating and a generous workout area. Step outside and enjoy the private hot tub, outdoor shower and flagstone firepit. A large additional Amish built bunkie featuring a 3 piece bath, and sleeping area provides additional space for guests, hobbies or she-shed. With its rare four plus -lot setting, spectacular new garage, beautiful porch, mature landscaping and enviable location, Paradise Point is much more than a home - it is a beloved Crystal Beach landmark and a truly special place to call home (id:50705)
Bosley Real Estate Ltd.
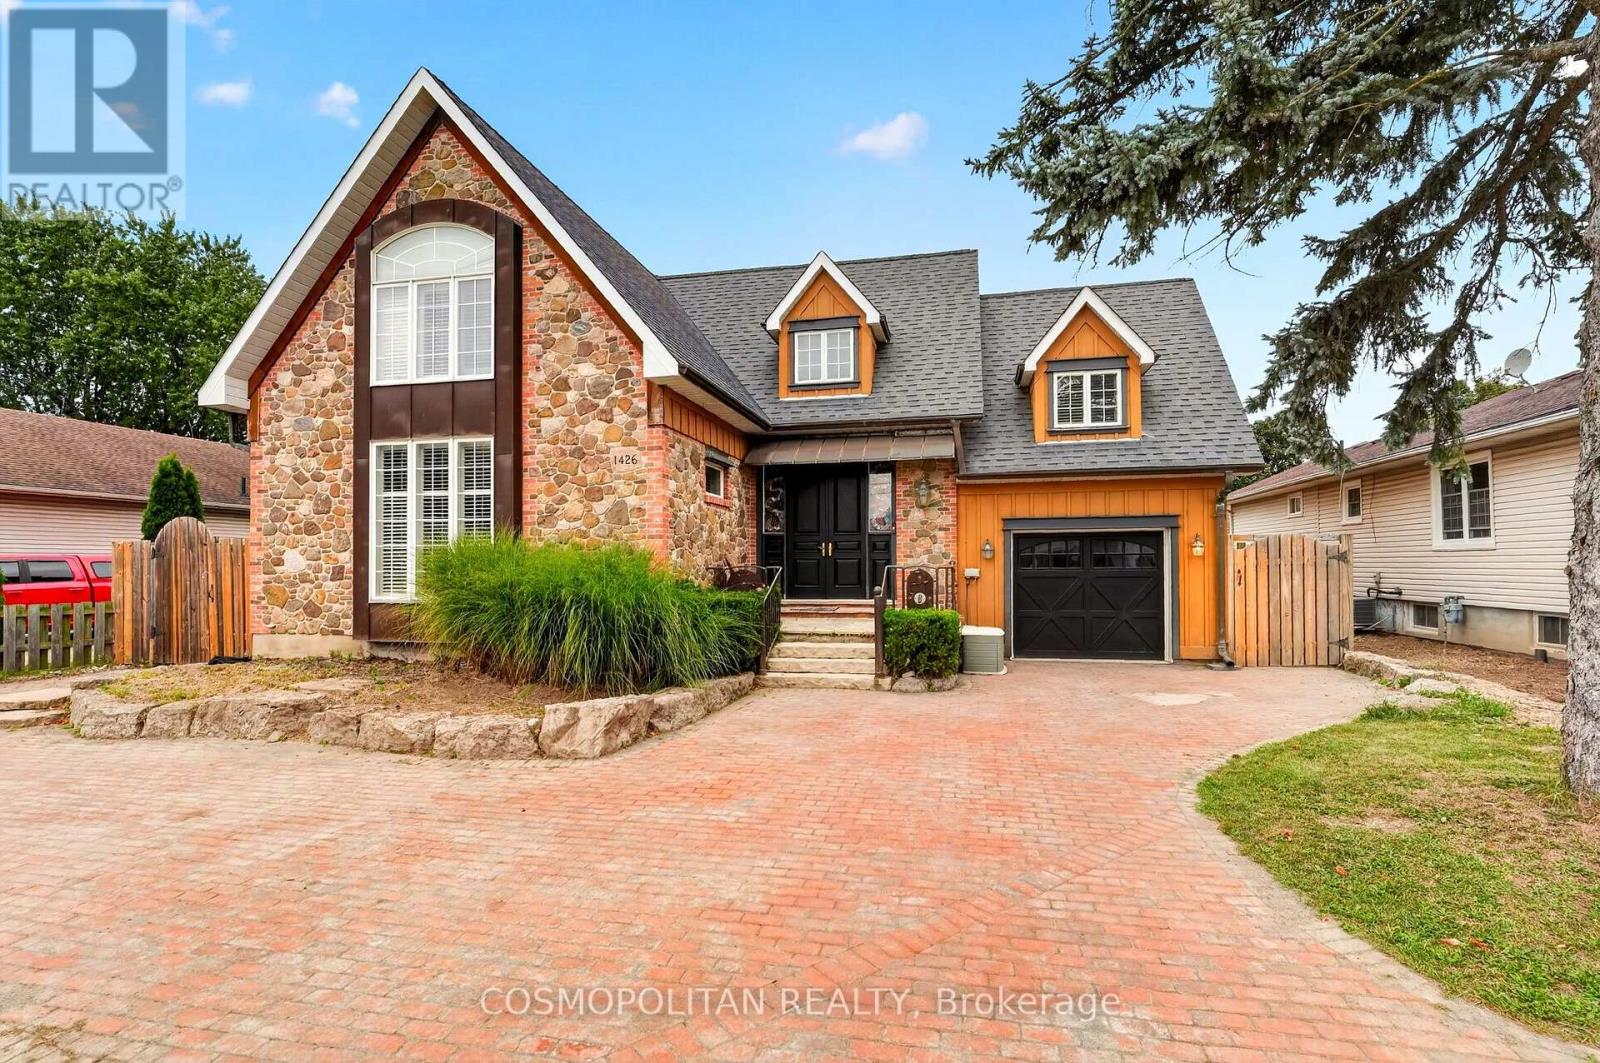
1426 Niagara Stone Road
Niagara-On-The-Lake (Virgil), Ontario
Virgil Character Meets Modern-Day Flexibility. Welcome to 1426 Niagara Stone Road, a truly distinctive home in the heart of Virgil, thoughtfully rebuilt in 2015 with timeless character throughout. Wide-plank floors, terracotta tile, stained-glass accents and a unique multi-level design create a warm and inviting atmosphere with incredible flexibility for families, guests or multi-generational living.Multiple walk-outs, three upper-level balconies, a covered porch and oversized deck offer plenty of ways to enjoy the outdoors. The lower-level self-contained in-law suite features a separate entrance, ideal for extended family, guests or additional income.Outside, enjoy generous green space, a storage barn, hot tub, tandem two-car garage and curved driveway. Currently operating as a successful Airbnb, this property offers the opportunity to live, invest, or do both.Surrounded by Niagara-on-the-Lake's renowned wine country, wineries, Old Town shops, dining and everyday amenities, with easy access to Niagara Falls, St. Catharines and the QEW. (id:50705)
Cosmopolitan Realty
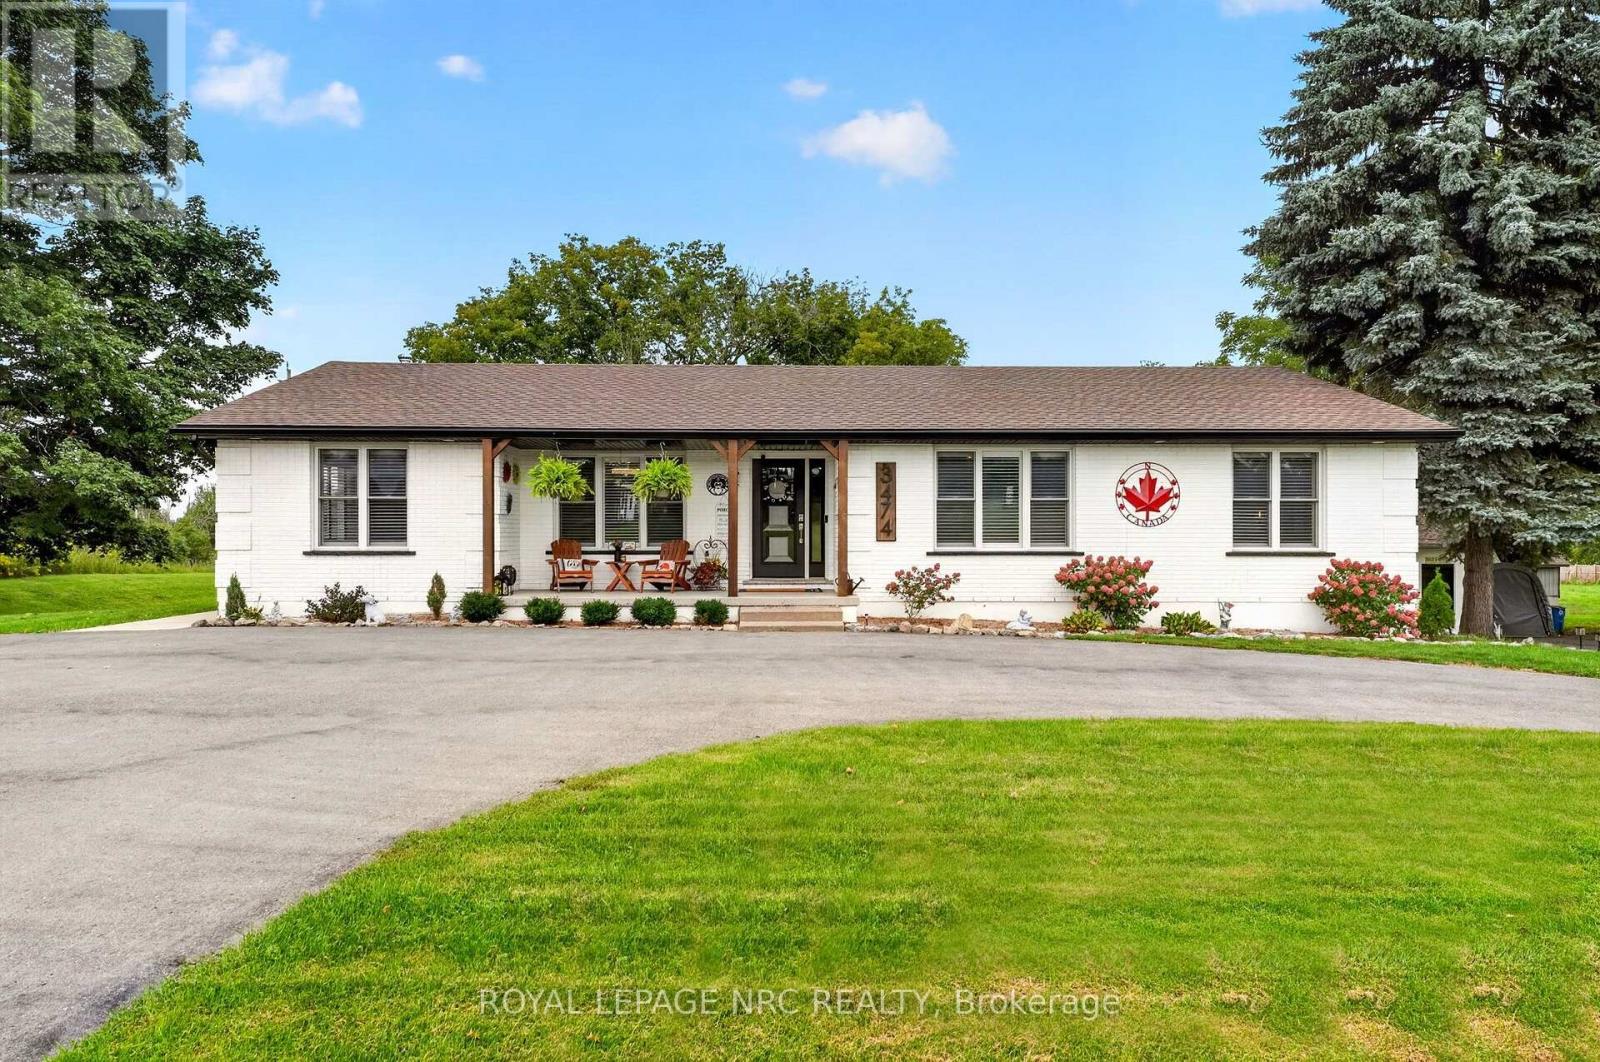
3474 Garrison Road
Fort Erie (Bertie Ridge), Ontario
Incredibly rare and special opportunity! This property has too many qualities to list fully. Incredible fully updated bungalow on a large 1.76 lot. High end custom kitchen with quartz island and tops, open concept, south facing sun room, 3 bedrooms and a bath, along with a custom cabinetry laundry room, with a patio door off the kitchen to an elevated 3 season room. Stylish and tasteful. Living room features an oversized gas fireplace. But that's just the start....downstairs is an equally impressive fully finished space, which could take the total living area to over 3300 sq ft! Easily set up as an inlaw suite with brand new kitchen, gas fireplace, large bedroom, dining room, bonus room, 3pc bath and a walkout to the back yard! But that's still not all.....a 1600 sf separate workshop with heat and water is in incredible condition, and lends itself to limitless possibilities. A shop, an accessory dwelling, or both! (to be confirmed with Town of Fort Erie). Zoning is rare. Existing commercial uses allows for a wide variety of uses and applications. Outside is just as nice! 3 year old roof, AC 3 months old, all new soffit/fascia/gutter guards/a newer generac natural gas generator, new oversized septic system, paved parking for many vehicles, covered front porch.....and on and on! Incredible set up for a multi-gen family with a business. Located on a high profile corner. This house is special. Don't miss out! (id:50705)
Royal LePage NRC Realty
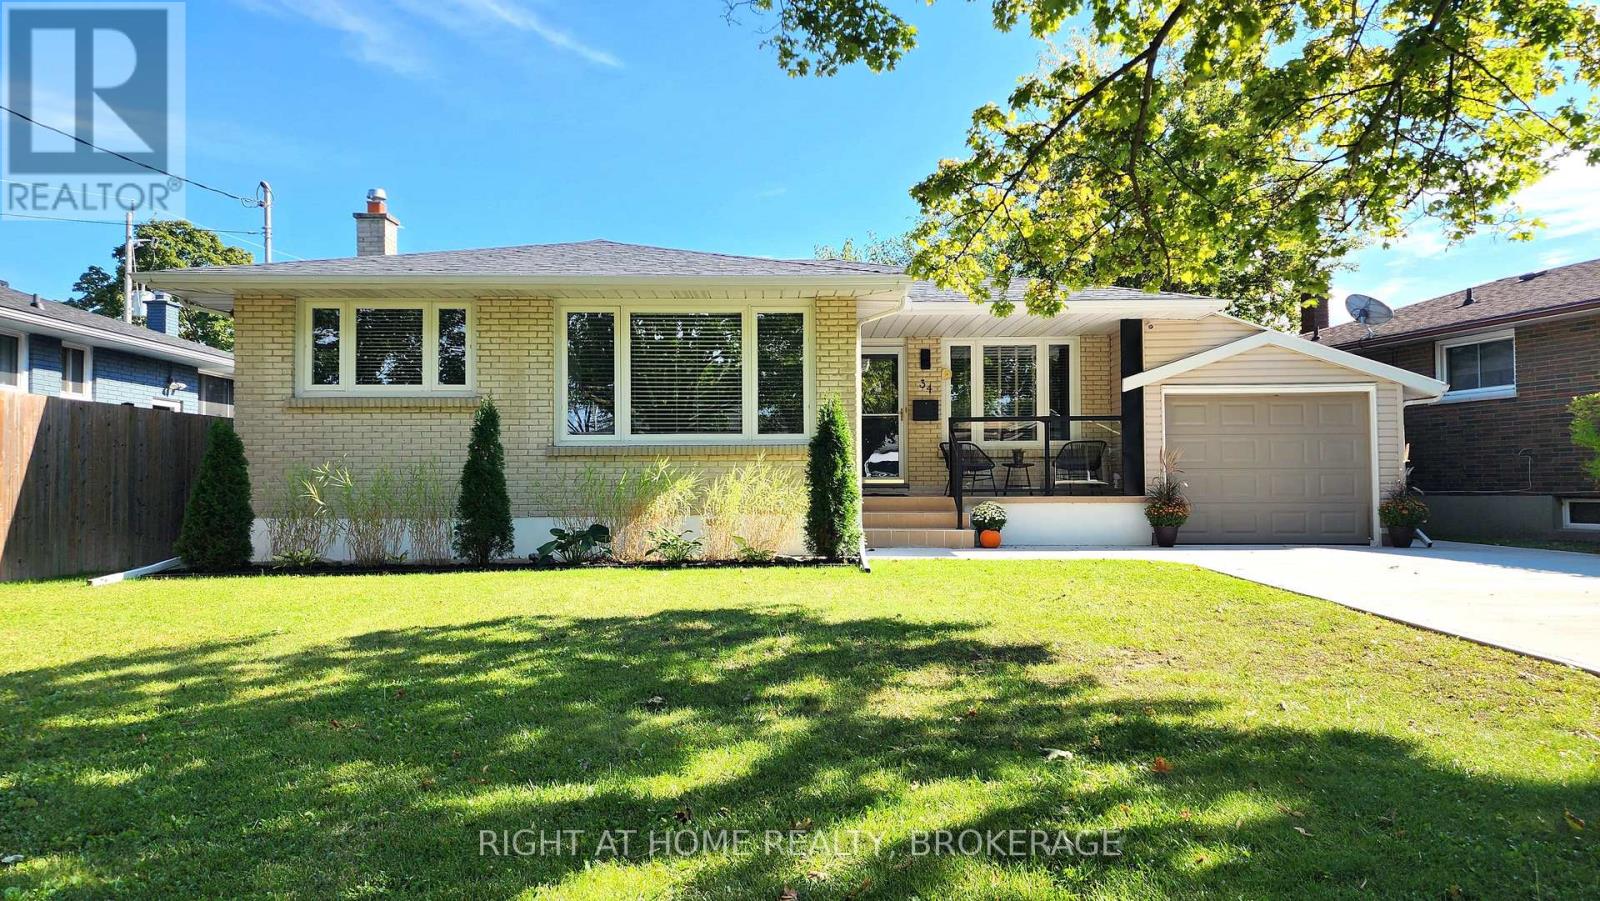
34 Densgrove Drive
St. Catharines (Vine/linwell), Ontario
Welcome to this spacious 3+3 bedroom, 3 full bathroom detached bungalow situated on a quiet street in the desirable North End of St. Catharines. This move-in-ready home offers an impressive amount of living space and a versatile layout ideal for families and multigenerational living.The bright main floor features three comfortable bedrooms, a beautifully finished full bathroom, luxury laminate flooring and plenty of natural light. The spacious living room features a large picture window, pot lighting and smart switches. The kitchen offers white cabinetry, generous counter and storage space, a gas stove, Bosch dishwasher, stainless steel appliances and a large sink, with an adjoining dining area.The fully finished lower level offers excellent in-law or multigenerational potential with a separate entrance, second kitchen, family room, three additional bedrooms and two beautifully renovated full bathrooms. Good-sized windows, pot lights, luxury vinyl flooring and plenty of storage create a bright and comfortable space. Enjoy a fully fenced backyard with green space, patio and gazebo. An attached garage with large rear doors provides convenient backyard access, while the spacious driveway offers parking for up to six vehicles.Additional features include a concrete driveway completed in Spring 2025, owned water heater (2025), owned furnace and roof (2020).Enjoy the convenience of this established North End neighbourhood, with schools, parks and everyday essentials close by. Grantham Plaza is just minutes away, offering convenient access to shopping, groceries, restaurants, banking and other amenities, while nearby highway access makes getting around the Niagara Region easy. Come see everything this home has to offer and make it yours-an opportunity like this is not to be missed! (id:50705)
Right At Home Realty
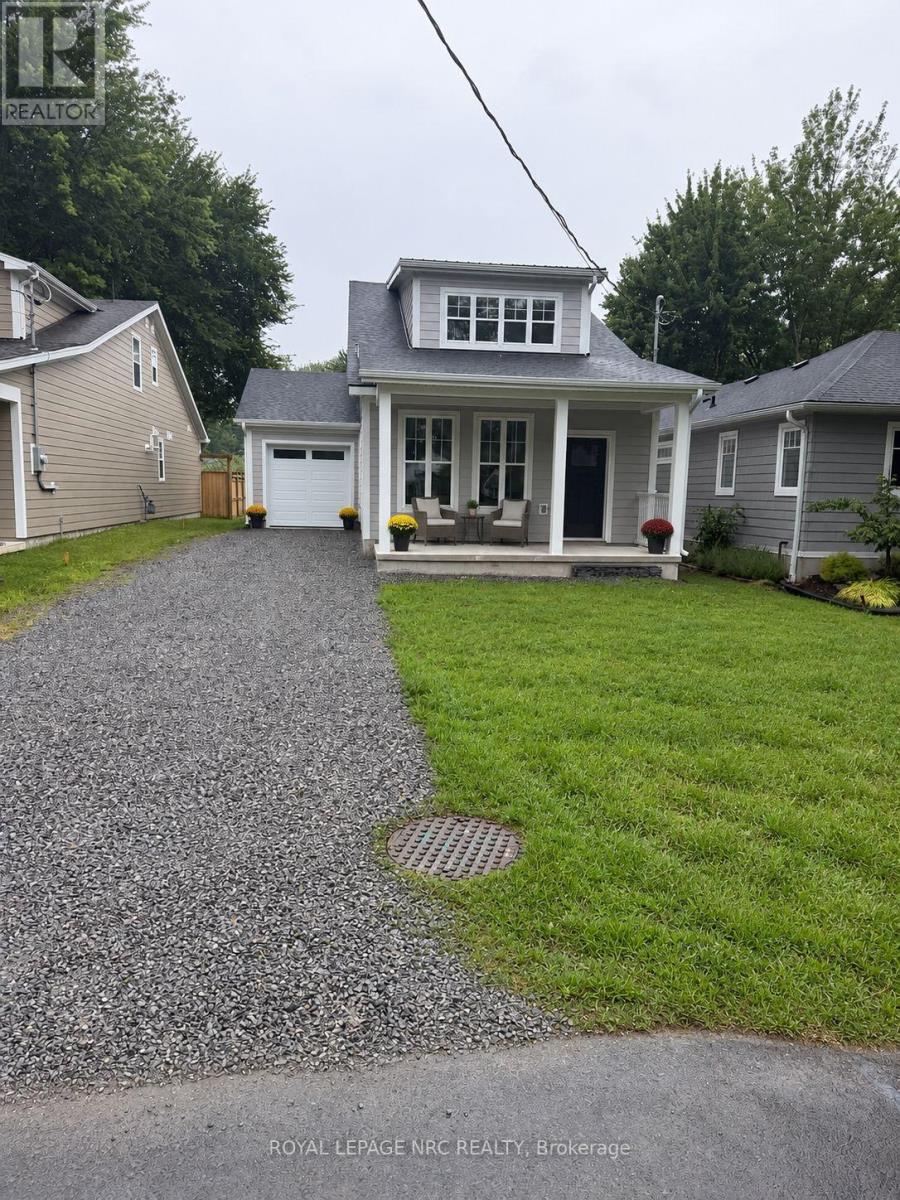
339 Lakewood Avenue
Fort Erie (Crystal Beach), Ontario
Enjoy the Crystal Beach Lake-lifestyle in this thoughtfully finished, brand-new 3-bedroom, 2.5-bath home, ideally situated in a welcoming lakeside community just a short stroll from Bay Beach/Crystal Beach and the warm waters of Lake Erie. Long celebrated as a beloved summer destination, Crystal Beach continues to offer the nostalgic charm and relaxed atmosphere that have drawn generations to its shoreline. Spend sunny days on the white sandy beach, stroll along the water, or walk to locally owned cafés, restaurants, patios, boutiques, gift shops and seasonal community events. Just minutes away, historic downtown Ridgeway offers additional shopping and dining, its popular Saturday farmers' market and access to the Friendship Trail for walking, cycling and outdoor recreation. Inside, bright open-concept living features 9-foot ceilings and a desirable main-floor primary suite with a stylish ensuite. The well-appointed kitchen offers quartz countertops, a generous centre island, upgraded backsplash and soft-close cabinetry, while an oak staircase leads to two additional bedrooms upstairs. Quality construction and finishes include James Hardie siding, Polar windows, substantial baseboards and a tankless hot water heater. Built on a slab and roughed-in for in-floor radiant heating, the home also includes provisions for an EV charger and backyard hot tub, along with built-in ceiling speakers .A standout feature is the unique drive-through garage with a rear overhead door providing convenient backyard access. A welcoming covered front porch and easy access to the QEW, Peace Bridge and Buffalo complete this exceptional offering. Brand-new construction, quality finishes and an unforgettable lakeside setting-this is more than a home; it's the Crystal Beach lifestyle. TAXES NOT YET ASSESSED (id:50705)
Royal LePage NRC Realty
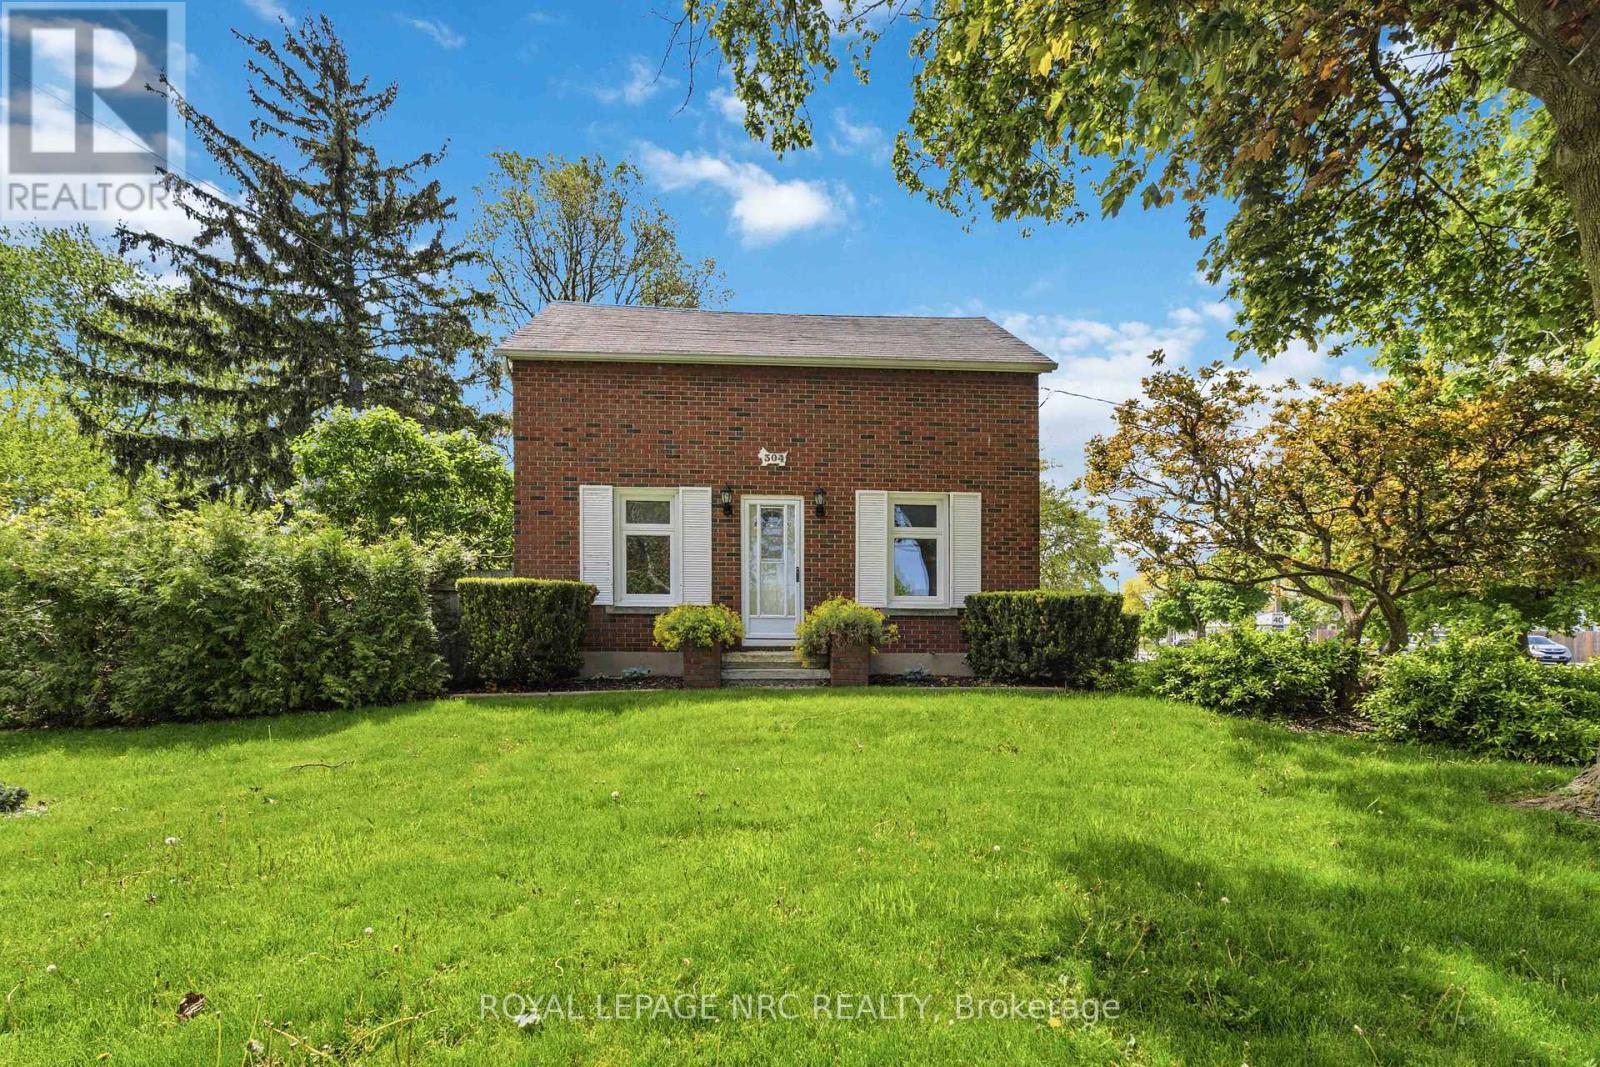
304 Scott Street S
St. Catharines (Fairview), Ontario
Move-in ready family home on a quiet, tree-lined street with excellent long-term neighbours in a desirable St. Catharines neighbourhood. Welcome to 304 Scott street ! Sitting on an impressive 70 by 126 ft lot, there is room here to live, play, garden and grow. Lovingly cared for, and on market for the first time in 35 years. Beautifully updated throughout and well maintained, offering peace of mind with an exterior foundation wrap, and updated electrical throughout the house ( fully ESA inspected ). 4 Bedrooms ( including 2 on the main floor ), 2 bathroom home with tons of room to grow ! Newer Kitchen with movable island, and vinyl windows are just a few of the updates that you wont have to do. Unfinished dry basement awaiting your ideas and finishing touches. Large fenced in yard and a solid house surrounded by beautiful perennial gardens. Large parking area allows for ease of multiple vehicle parking or potential to put up a large garage / workshop. This home is ready to go and awaiting its next chapter ! ** This is a linked property.** (id:50705)
Royal LePage NRC Realty