
Lot 17 Elvira Way
Thorold (Rolling Meadows), Ontario
Discover the perfect blend of luxury, comfort, and functionality in this stunning new-build detached home in the growing community of Thorold. Thoughtfully designed for modern family living, this spacious home offers 4 bedrooms upstairs plus a fully finished basement featuring a 5th bedroom, 3-piece bathroom, and walkout separate entrance - ideal for extended family, guests, or added versatility.The second level features a spacious primary retreat complete with a walk-in closet and private ensuite, along with three additional bedrooms, a 4-piece bathroom, and convenient upper-level laundry. The main floor showcases an elegant open-concept layout with 9-foot ceilings, quartz countertops, a large centre island, pantry, built-in shelving, mudroom, and a bright dining and great room perfect for entertaining. Enjoy outdoor living with a covered rear deck accessed through sliding doors off the kitchen, plus the added convenience of a double-car attached garage and asphalt driveway. Located in a beautiful family-friendly area close to amenities, this home offers exceptional space and style for growing families. THIS IS NOT BUILT YET, YOU CAN CHOOSE FINISHES AND MAKE MINOR CHANGES TO LAYOUT- CLOSING IS 6-12 MONTHS WITH 10% DOWN. PRICING ALREADY INCORPORATES HST REBATE. (id:50705)
RE/MAX Niagara Realty Ltd
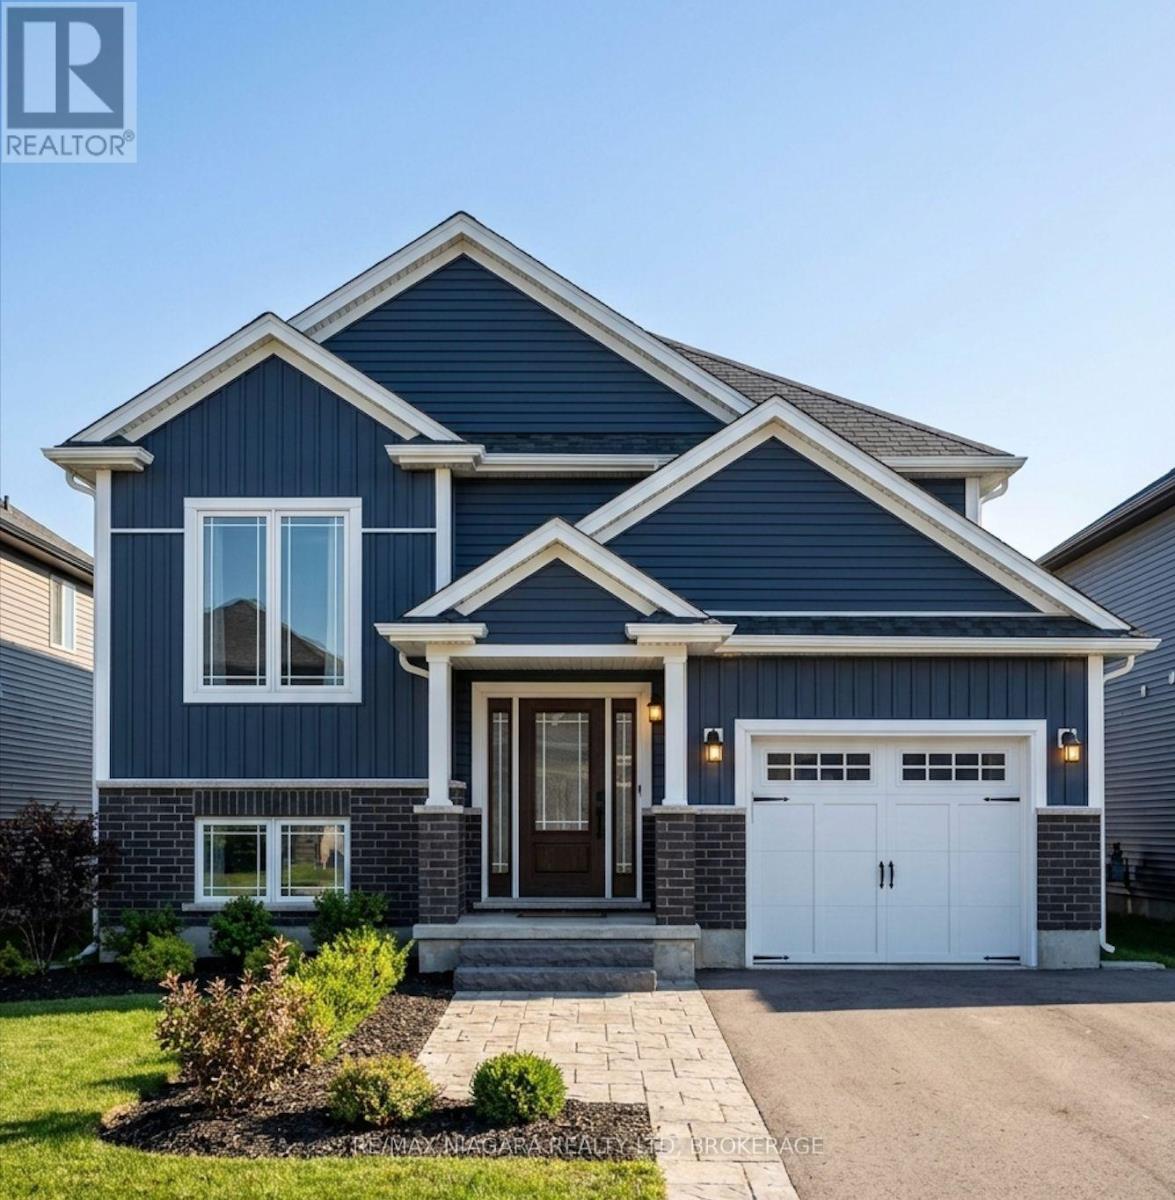
Lot 25 Wilson Drive
Thorold (Hurricane/merrittville), Ontario
Welcome to this beautifully designed raised bungalow nestled in a quiet, peaceful community in Thorold, surrounded by conservation woodlands with no rear neighbours for added privacy and scenic views. Located on a charming one-street enclave with nearby walking trails and canal access, this home offers the perfect balance of tranquility and convenience - just minutes to highway access, shopping, dining, and everyday amenities. Inside, the thoughtfully designed layout features 2 spacious main-floor bedrooms, including a stunning primary suite complete with a walk-in closet and private 4-piece ensuite, while the second bedroom is conveniently located beside another full 4-piece bathroom for guests or family. The bright open-concept living space is centred around a stylish kitchen with quartz countertops, soft-close cabinetry, and a large island overlooking the backyard through sliding doors leading to a covered wooden deck. The lower level offers a separate entrance, a spacious rec room, an additional bedroom with potential for a second, and endless flexibility for extended family or entertaining. Finished basement is included. Complete with a double-car garage and finished asphalt driveway, this home combines modern comfort with peaceful natural surroundings. THIS HOME IS NOT BUILT YET- YOU CAN STILL CHOOSE FINISHES AND MAKE MINOR CHANGES TO THE LAYOUT. CLOSINGS ARE 6-12 MONTHS WITH 10% DOWN. HST REBATE IS ALREADY INCORPORATED IN THE PRICE. (id:50705)
RE/MAX Niagara Realty Ltd
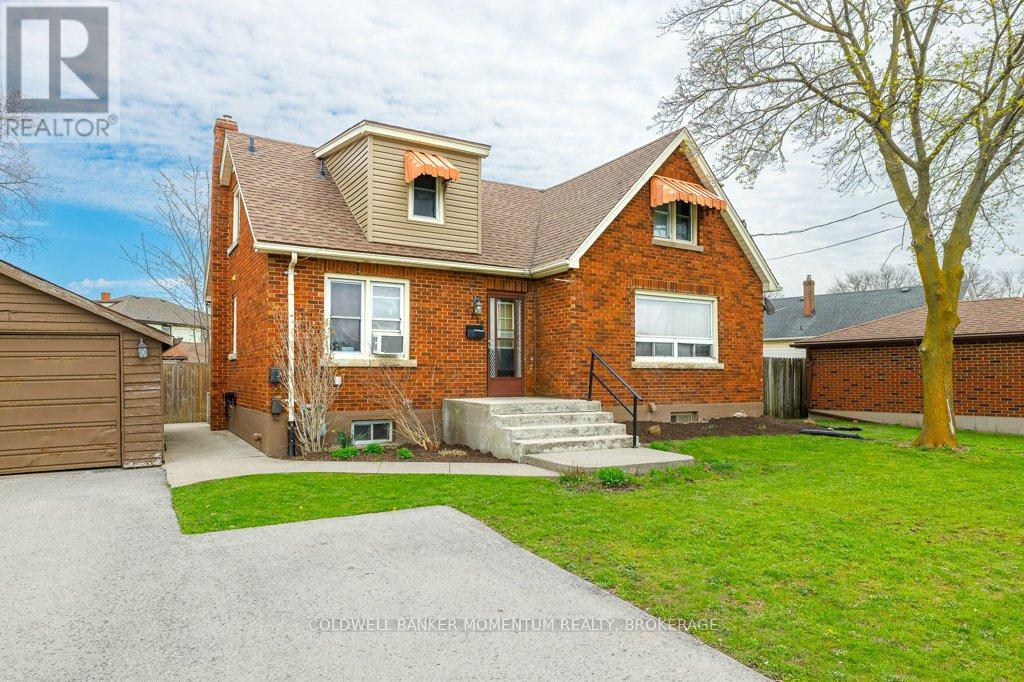
5110 Stanley Avenue
Niagara Falls (Cherrywood), Ontario
Opportunity knocks with this versatile single detached home, thoughtfully converted into three separate dwelling units. Featuring 1-3-bedroom unit 1-2 bedroom unit and one 1-bedroom unit, with separate hydro metres (2), each complete with its own kitchen and bathroom, this property offers exceptional income potential. Whether you choose to live in the spacious main floor unit while supplementing your income or rent out all three units, the possibilities are endless. Shared coin operated laundry facilities in the basement provide convenience for all occupants and additional income. Double garage and private, paved driveway offers ample parking, and the rear yard adds outdoor enjoyment space. Ideally located near shopping, with quick access to the QEW, this property combines convenience with investment potential. Don't miss out on this incredible opportunity! (id:50705)
Coldwell Banker Momentum Realty
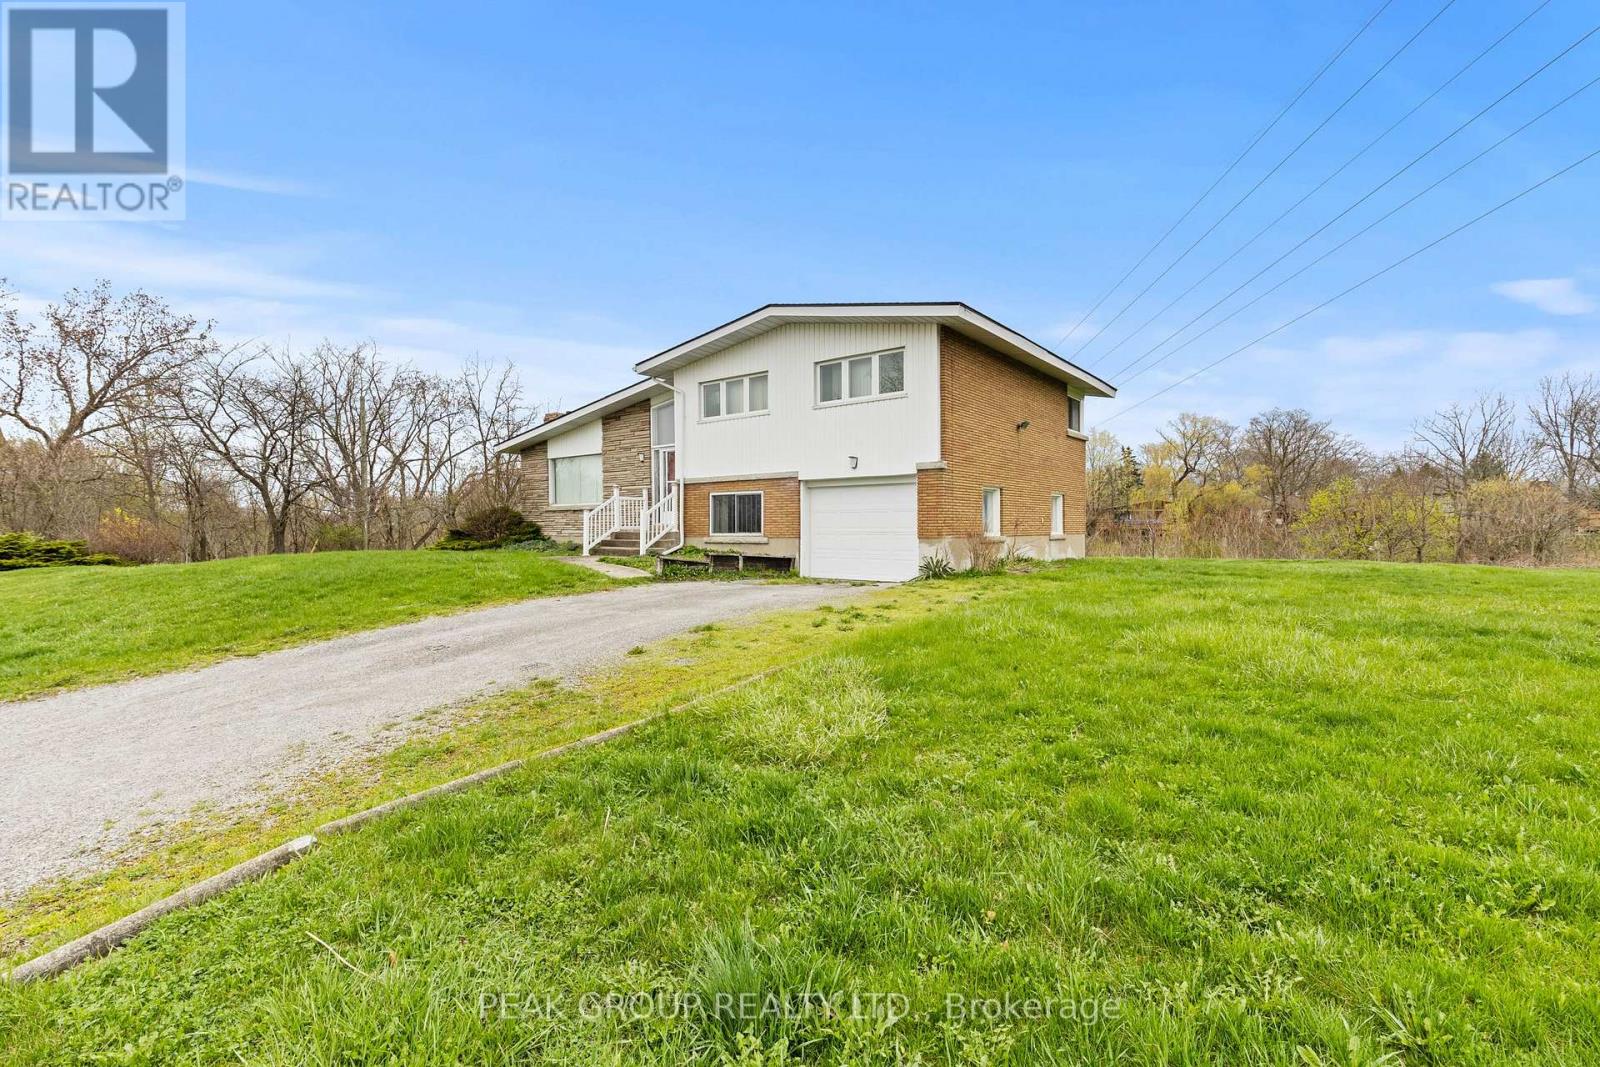
73 Riverview Boulevard
St. Catharines (Glendale/glenridge), Ontario
Endless potential awaits at 73 Riverview Boulevard. Situated on a sought-after street, this oversized property offers incredible opportunity with both R1 & G1 zoning. Whether you're looking to split the lot into two single-family homes, build up to 3 townhomes, or transform the existing home into your dream project with room to expand; the possibilities here are truly endless.Perfectly situated in close proximity to excellent schools, Brock University, The Pen Centre, and quick access to Highway 406, this location offers both convenience and strong investment appeal. Being sold in as-is, where-is condition, this is the perfect opportunity for investors, builders, or anyone looking to create something special in a prime location. (id:50705)
Peak Group Realty Ltd.
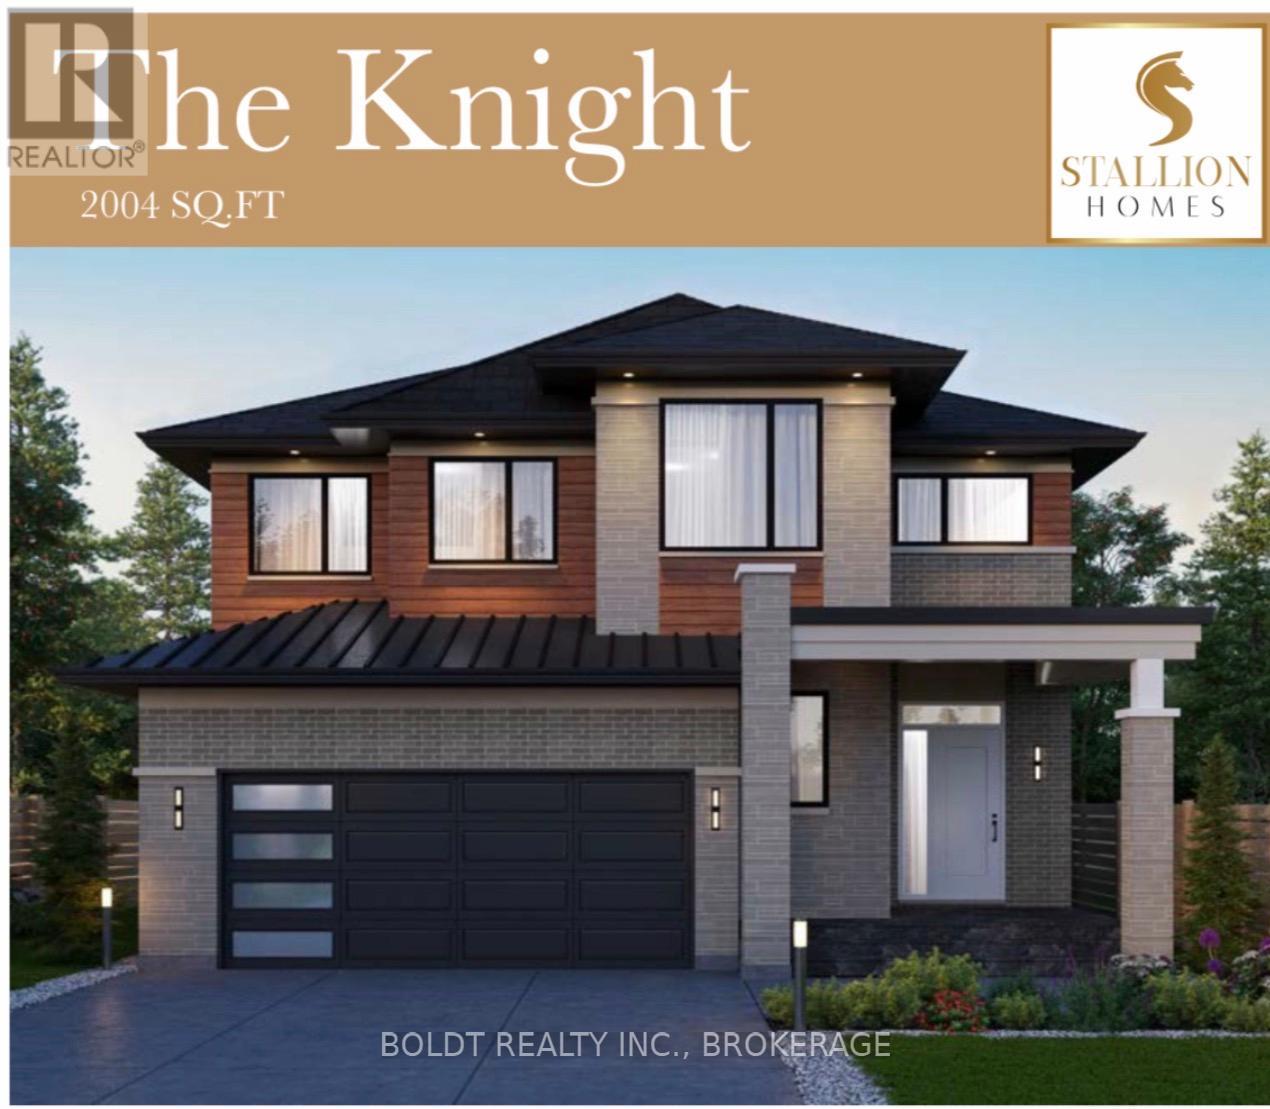
179 Walker Road
Pelham (Fonthill), Ontario
Welcome to your opportunity to build a truly custom home with award-winning builder Stallion Homes, where your vision becomes reality. Designed with families in mind, this stunning model offers 4 spacious bedrooms, 2.5 bathrooms, and the convenience of second-floor laundry. The main level features elegant engineered hardwood and tile flooring, blending style with everyday functionality. What truly sets this home apart is the flexibility, buyers have the unique opportunity to customize the floor plan to suit their lifestyle, with changes accommodated at no additional cost. If you can envision it, Stallion Homes can bring it to life. Beyond the home itself, you'll love the exceptional sense of community. Surrounded by beautifully built homes, this neighbourhood offers access to the Meridian Community Centre, where you can enjoy year-round activities including skating, basketball, and a wide variety of programs for all ages. Ideally located just minutes from everyday essentials, top-rated schools, and numerous parks, this is a perfect setting for families to grow, connect, and thrive. (id:50705)
Boldt Realty Inc.
RE/MAX Escarpment Realty Inc.
177 Walker Road
Pelham (Fonthill), Ontario
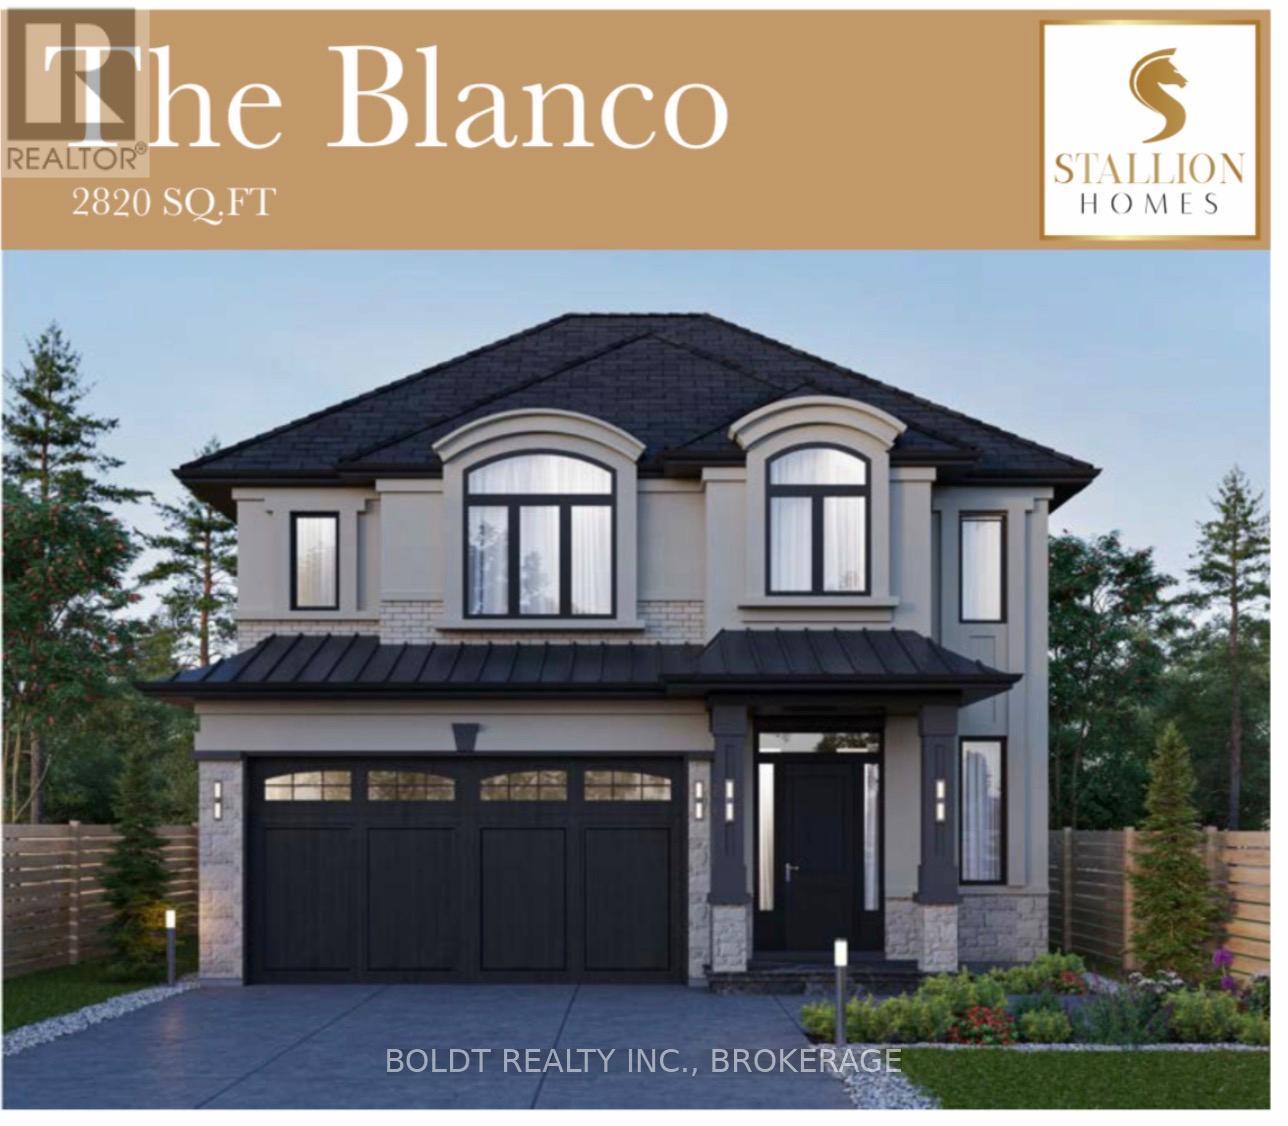
Welcome to your opportunity to build a truly custom home with award-winning builder Stallion Homes where your vision becomes reality. Designed with families in mind, this stunning model offers 4 spacious bedrooms and 3.5 bathrooms, along with the convenience of second-floor laundry. The main level is thoughtfully designed with an open-concept layout, featuring a beautiful kitchen that flows seamlessly into the family and dining room perfect for everyday living and entertaining. A dedicated den adds flexibility for a home office or quiet retreat. What truly sets this home apart is the flexibility buyers have the unique opportunity to customize the floor plan to suit their lifestyle, with changes accommodated at no additional cost. If you can envision it, Stallion Homes can bring it to life. Beyond the home itself, you'll love the exceptional sense of community. Surrounded by beautifully built homes, this neighbourhood offers access to the Meridian Community Centre, where you can enjoy year-round activities including skating, basketball, and a wide variety of programs for all ages. Ideally located just minutes from everyday essentials, top-rated schools, and numerous parks, this is a perfect setting for families to grow, connect, and thrive. (id:50705)
Boldt Realty Inc.
RE/MAX Escarpment Realty Inc.
47 Lily Lane
Guelph (Clairfields/hanlon Business Park), Ontario
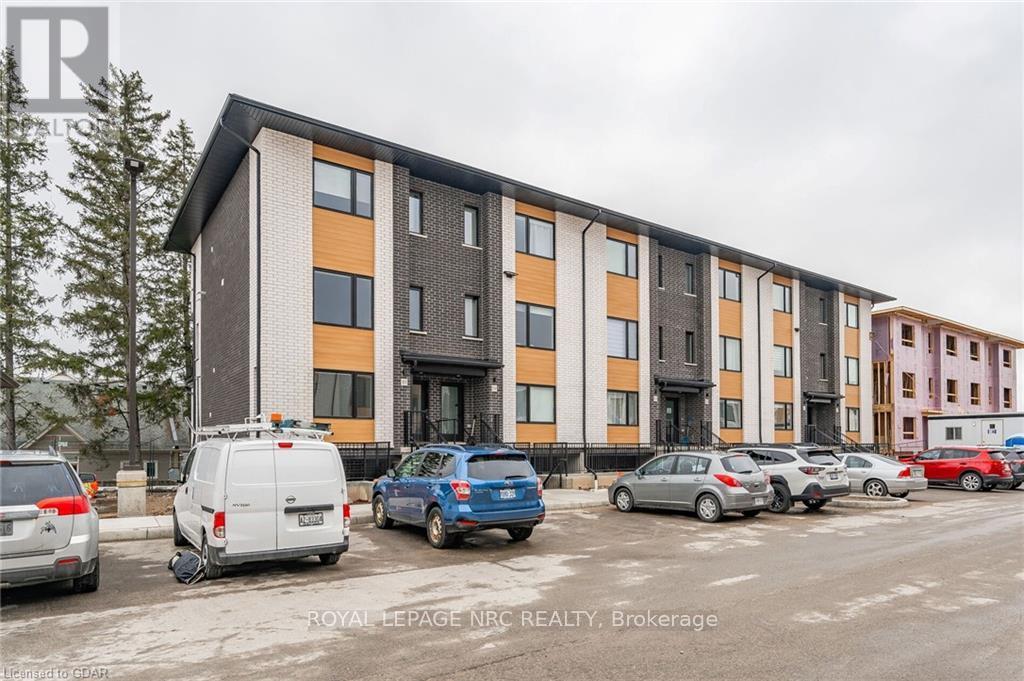
Location ! Location, Location ! Walking distance to all south end amenities, close to multiple parks, schools and easy access to HWY 6 and the 401! Only 2.5 years old luxury Pulse townhouse situated in Guelph's south end - over $33,000 in upgrades have been added to this gorgeous townhouse! Enjoy an open concept floorplan filled with high quality finishes throughout - 9' ceilings, premium appliance package, oversized kitchen island and more! Offering 1427 SQF total square feet, the main floor is bright and spacious, boasting a beautifully finished eat-in kitchen with high end stainless steel appliances, pendant lighting, waterfall island and plenty of cupboard space. A spacious living room with large windows, a 2pc bathroom and walkout to the backyard space . Upstairs consists in 3 large bedrooms, a 3piece bathroom and a Master bedroom with ensuite for your convenience. Additional features include low maintenance fees, brand new stacked washer/dryer combo and 1 parking space! .Property is Tenanted for $3200 a Month Plus Utilities .Seller prefers a buyer who can assume these great tenants . Book your showing as soon as possible (id:50705)
Royal LePage NRC Realty
7395 Alex Avenue
Niagara Falls (Oldfield), Ontario
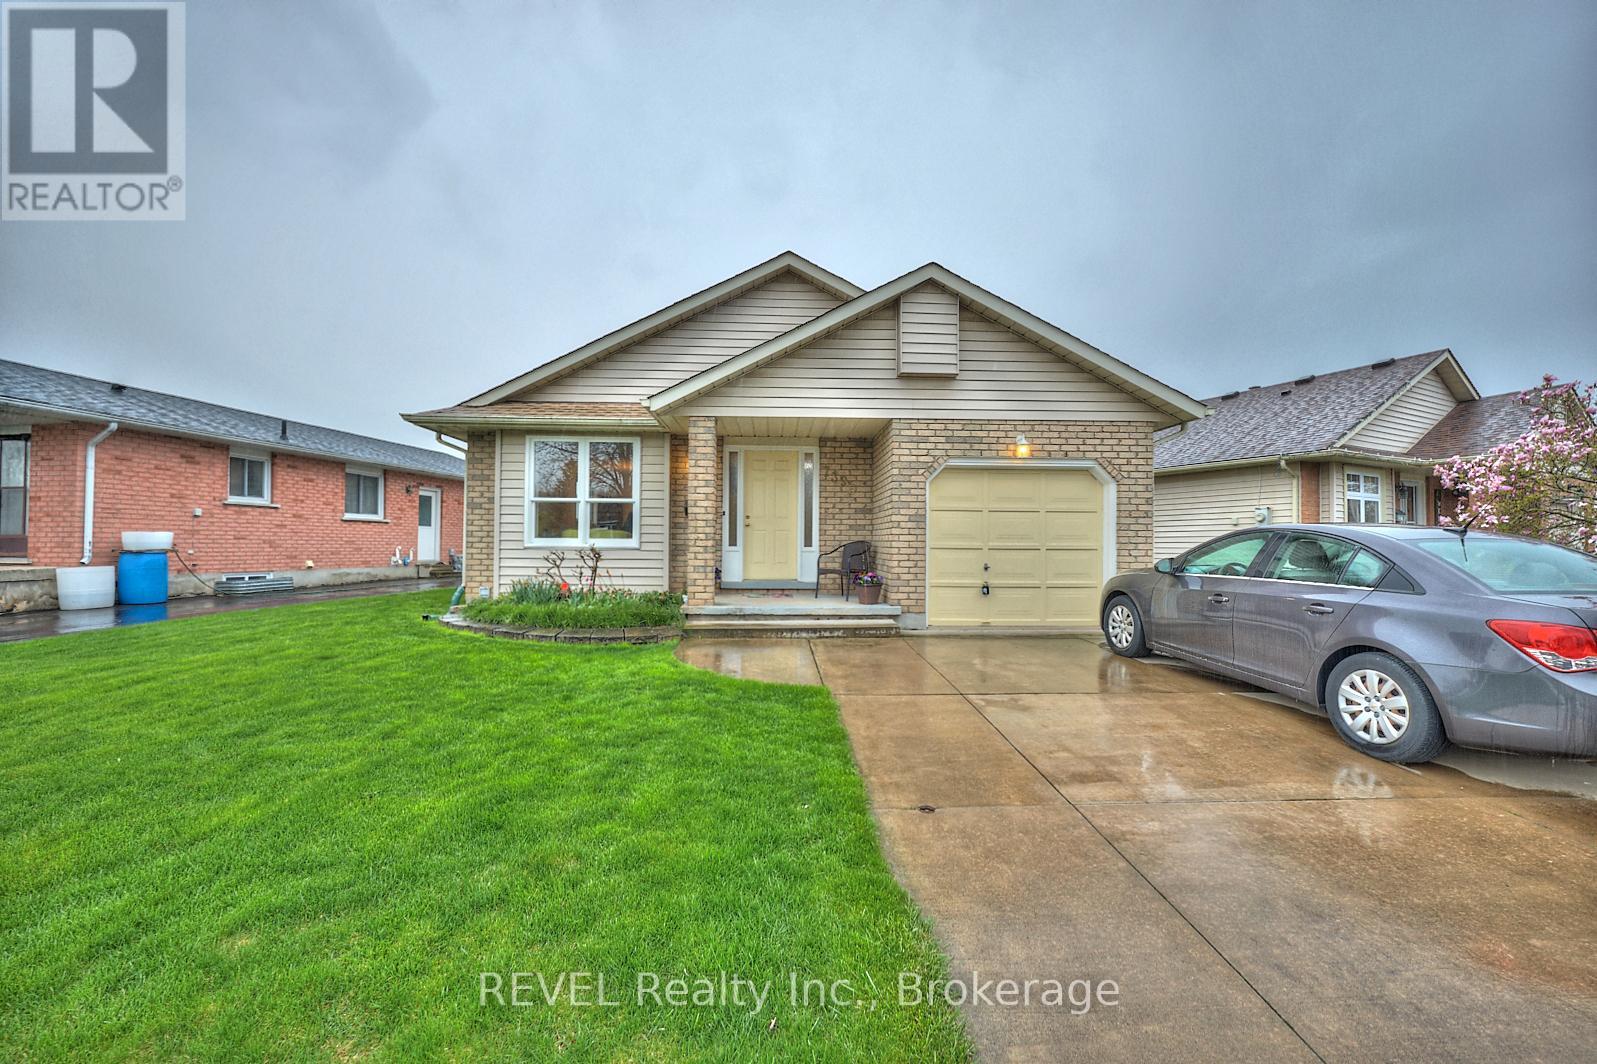
Welcome to 7395 Alex Avenue, owned and loved by the same family since it was built! This home is a charming, well-maintained 3 bedroom, 2 bathroom backsplit located close to numerous amenities, while being tucked away in a quiet, family friendly neighbourhood. The main floor boasts a bright and welcoming living room, a dedicated dining area, a cute galley style kitchen and a cozy dinette. Heading upstairs, youll find two generous bedrooms and a full 4-piece bathroom. The lower level of this home features a warm and inviting family room, a third bedroom and another 4-piece bathroom - perfect for guests, teens or a home office setup! The basement offers plenty of space with laundry - a great area for storage or potential for further development! Step out from the dinette into the lovely backyard, where youll find a peaceful deck and pretty garden a great spot for morning coffee, weekend barbecues, or simply relaxing outdoors. Located just minutes from schools, parks, shopping, Costco and public transit, this home also puts you close to some of Niagara Falls best attractions - including the Falls themselves, Clifton Hill, the Niagara Parkway, and a variety of dining and entertaining options. Dont miss your chance to own a fantastic home in a vibrant, convenient neighborhood! (id:50705)
Revel Realty Inc.

797 Burwell Street
Fort Erie (Lakeshore), Ontario
Newly priced two-storey townhome in Phase 4 of The Peace Bridge Village subdivision off of Louisa St. "The Windmill" model offers three bedrooms, including a primary bedroom with walk-in closet. Two bathrooms, featuring a main-floor powder room and a four-piece bath on the second level. Full unfinished basement with bathroom rough-in. Attached garage.Open-concept layout with kitchen, great room, and breakfast area. The kitchen includes stainless steel appliances and an island. Patio doors from both the breakfast area and great room provide access to the rear deck. Close to amenities, schools, recreation, the QEW highway, and the Peace Bridge to Buffalo. (id:50705)
Century 21 Heritage House Ltd

801 Burwell Street
Fort Erie (Lakeshore), Ontario
"The Rose" - a new model in Phase 4 of the Peace Bridge Village development by Ashton Homes. This modern bungaloft offers an open-concept layout with kitchen, dinette, and great room. Sliding doors from the great room and the main-floor primary bedroom lead to the rear deck. Three bedrooms in total, including a main-floor primary and two upper-level bedrooms. The upper level also features a desk area by the window with ample natural light. Two four-piece bathrooms, one on each level. Unfinished basement with bathroom rough-in, laundry area, and potential for future finishing or storage. Attached garage, paved driveway, covered front porch, and rear deck. Kitchen includes stainless steel appliances and a wrap-around counter facing the dinette. Primary bedroom features a walk-in closet. Close to all amenities, schools, QEW, and the border. (id:50705)
Century 21 Heritage House Ltd
14 Emerick Avenue
Fort Erie (Central), Ontario
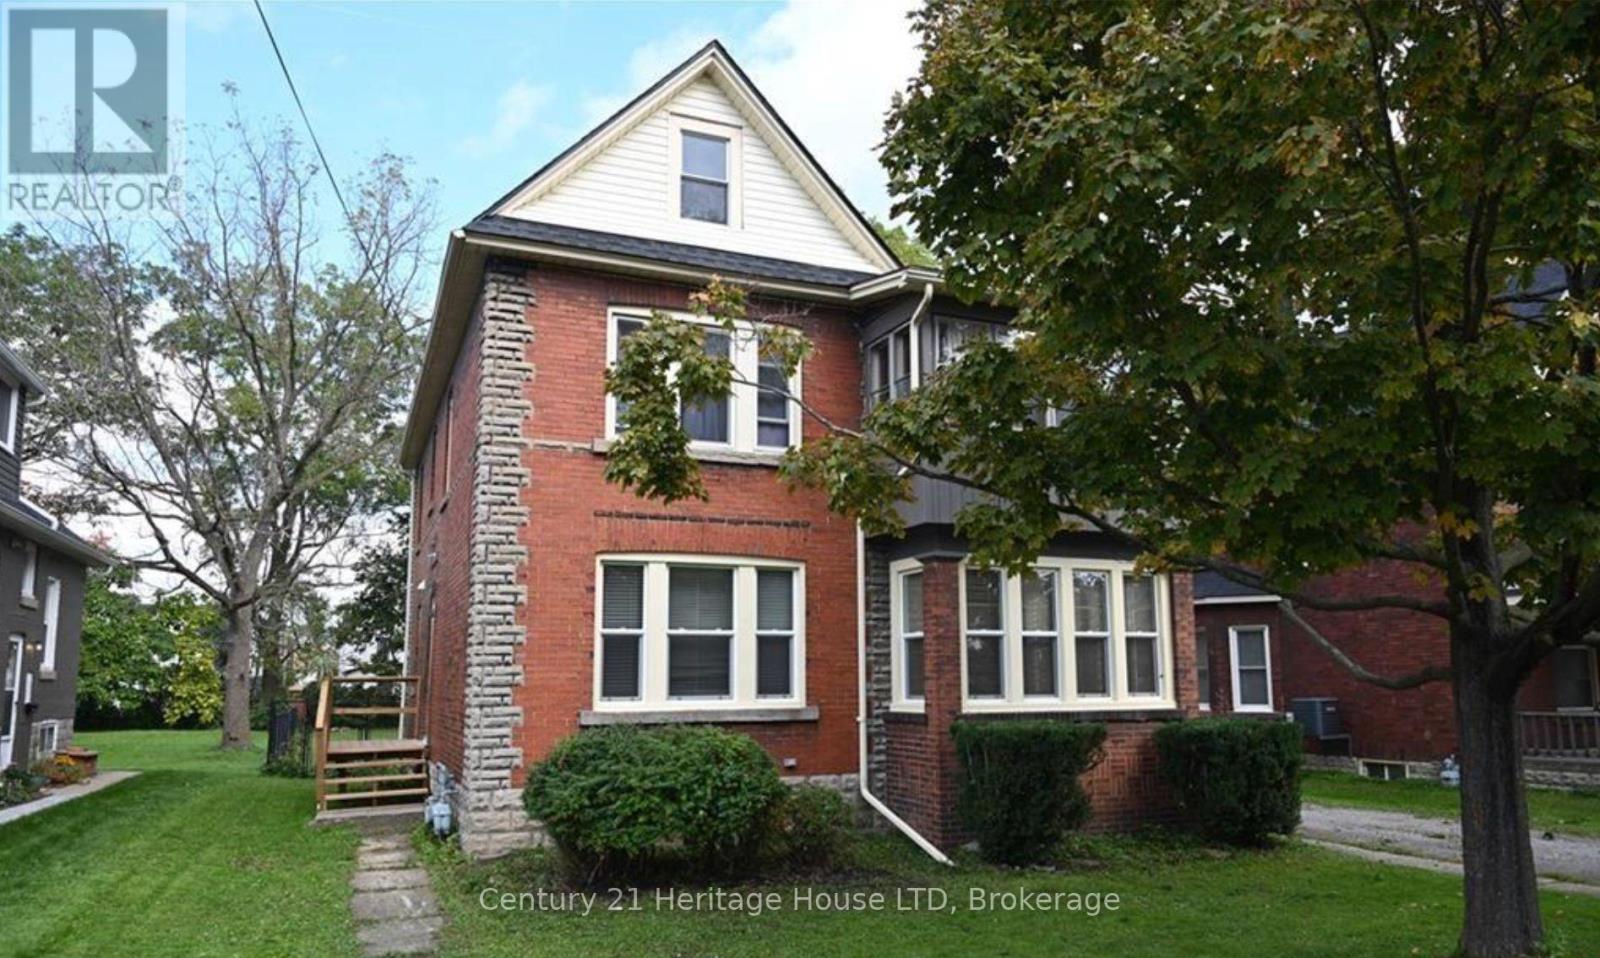
Legal duplex just steps from the beautiful Niagara River on a huge 50' x 204' fully fenced lot with detached garage and potential for future Accessory Dwelling Unit development. This 2-storey brick home is currently leased to great long-term tenants featuring a 2-bedroom main floor unit and an upper 2 bedroom + den unit. The main floor unit has beautiful hardwood floors throughout, updated kitchen and bath with large dining and living room. The upper 2-bedroom unit features a private balcony with views of the Niagara River, the perfect spot to relax and unwind, as well as updated bathroom and kitchen. There are separate utilities for each unit. Several updates have been completed to the home in the recent years including a new roof, water proofing, foundation repairs, updated bathrooms, updated hydro services, eavestrough screens & vent cover boxes, new water line with 2 new shutoffs in basement & new hose bib providing improved peace of mind for the future. Lots of off street parking. Minimum 24 hours for all showings, preferably Monday to Friday between 9am - 3pm. There may be extra flexibility with enough notice. Photos are from previous listings. (id:50705)
Century 21 Heritage House Ltd
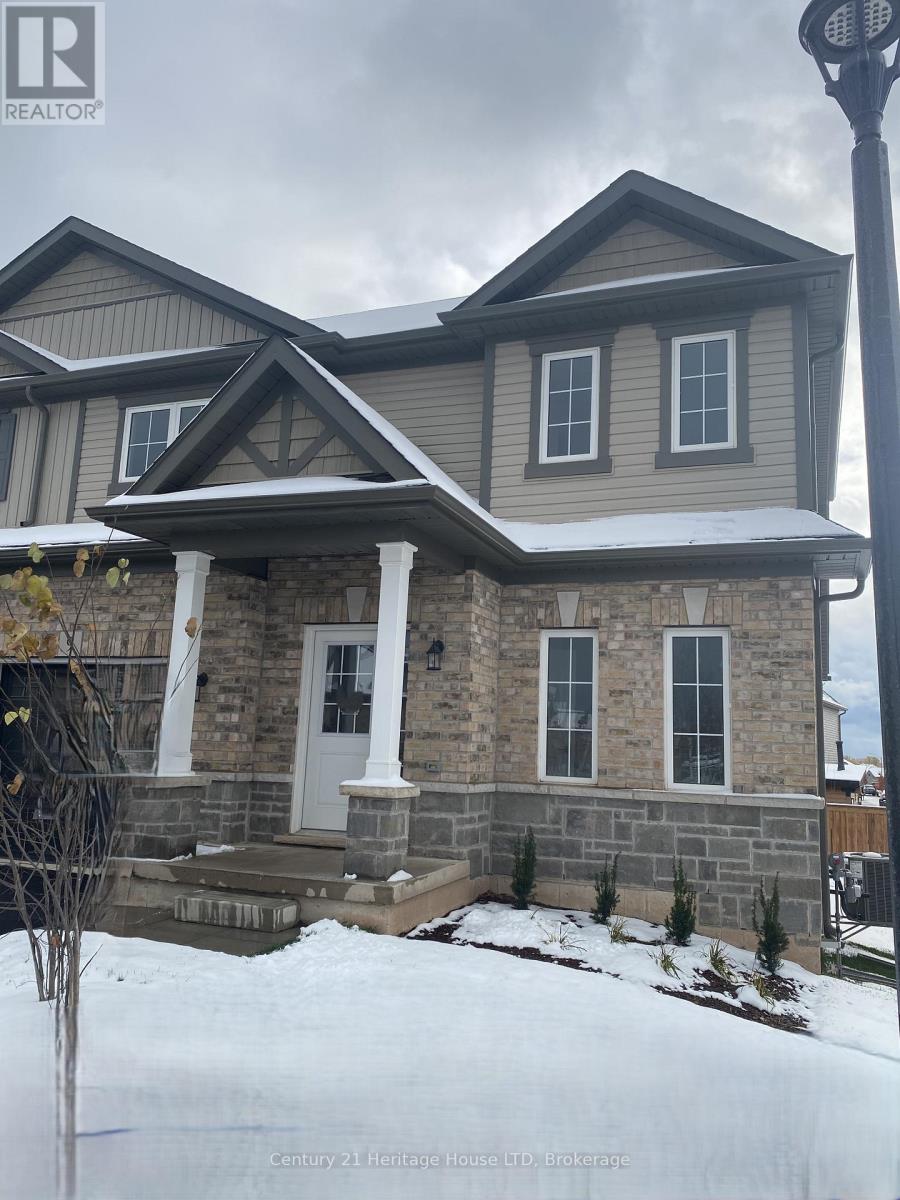
9 - 397 Garrison Road
Fort Erie (Lakeshore), Ontario
MOVE-IN READY with a quick closing available. No Snow to Shovel & No Grass to Cut! New 3-Bedroom Bungaloft Townhome - Perfect for First-Time Buyers or Downsizers! This spacious end-unit bungaloft offers 1,465 sq. ft. of thoughtfully designed living space. The open-concept kitchen and great room feature sliding doors to the backyard, a separate dining area, and a convenient 2-piece powder room combined with a mud/laundry room. The main-floor primary bedroom includes a 4-piece ensuite and double closets for added comfort and convenience. Upstairs, the loft area provides two additional bedrooms and a full 4-piece bath-ideal for family or guests.Additional highlights include 9-foot ceilings, ceramic tile, an attached garage, paved driveway, and sodded lot. Enjoy maintenance-free living in a fantastic location near the Peace Bridge, major highways, shopping, restaurants, Lake Erie, beaches, schools, and scenic trails. (id:50705)
Century 21 Heritage House Ltd