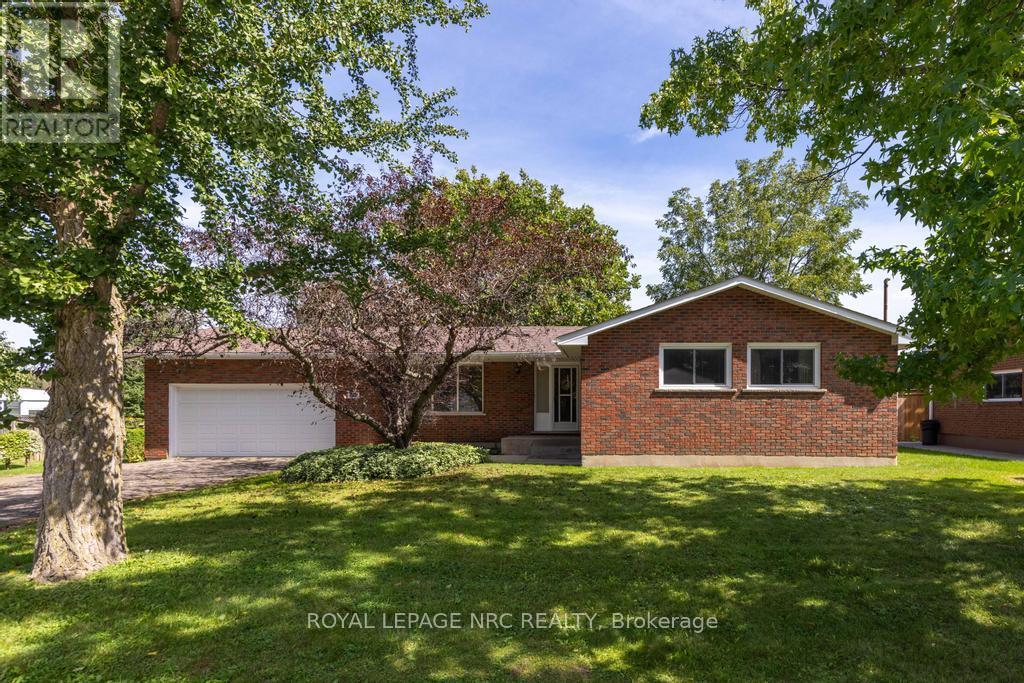
3789 19th Street
Lincoln (Lincoln-Jordan/vineland), Ontario
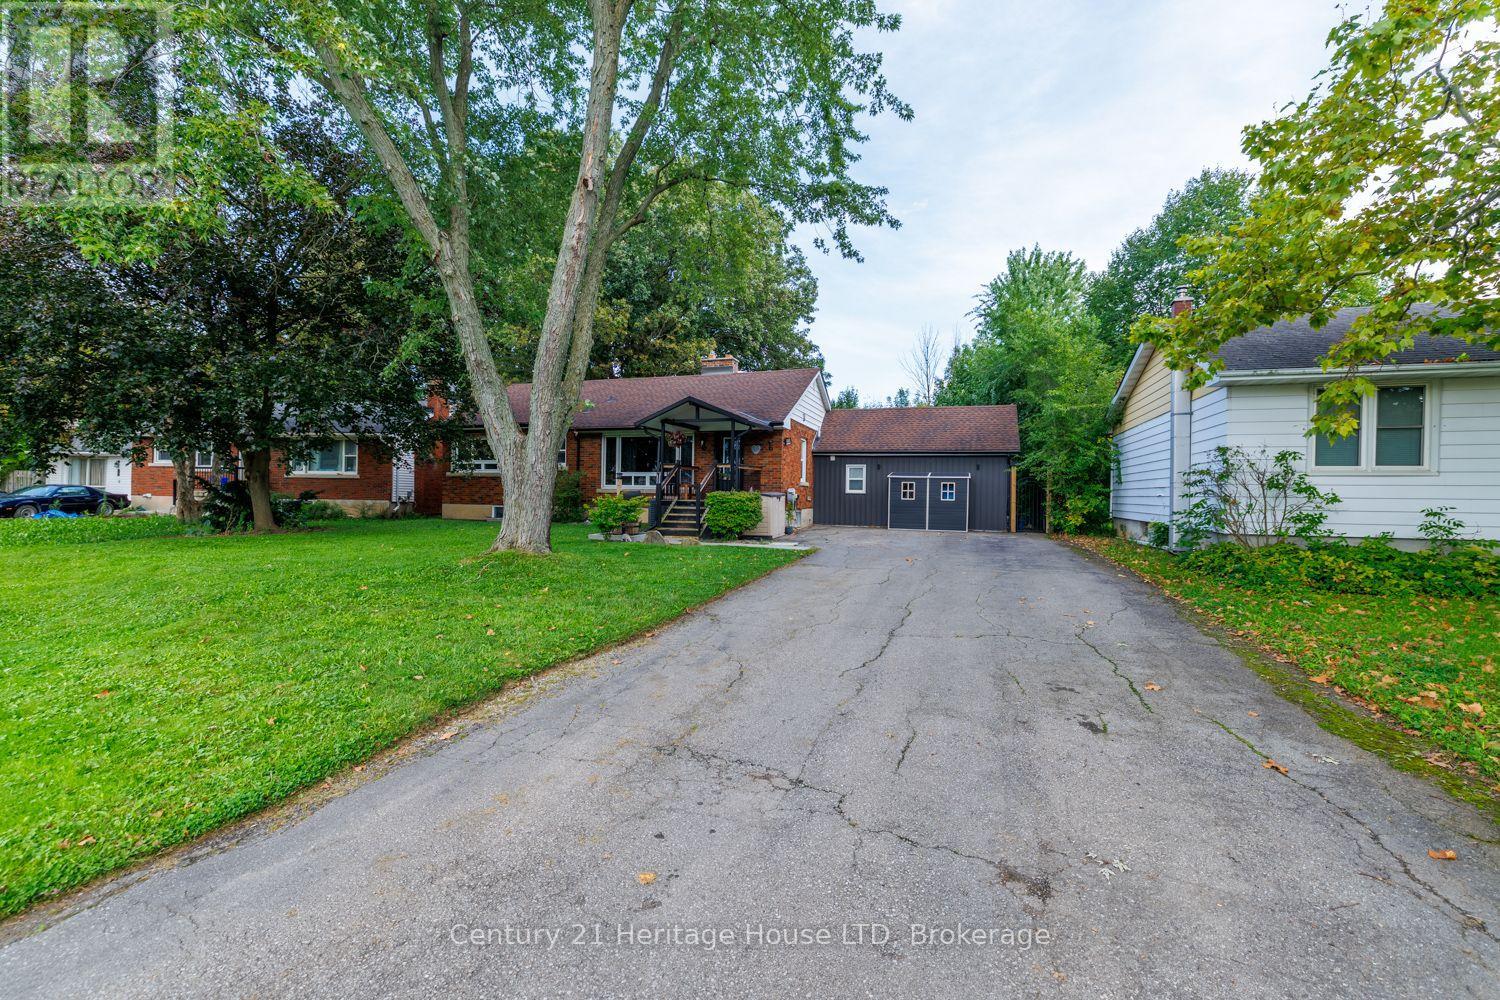
Offering the perfect blend of small-town charm and easy access to all that Niagara has to offer, this well-maintained brick bungalow with 2-car garage is set on an exceptionally deep and private 95' x 200' property in Jordan Village. Surrounded by mature trees with no rear neighbours, it provides a peaceful setting with plenty of space to relax, entertain and enjoy the outdoors. The property includes the house parcel plus a separate rear parcel with approximately 15 feet of frontage on 19th Street, creating potential for a road access to a substantial detached garage, workshop, pool house or other future use, subject to municipal approvals. The home offers 1,077 sq. ft. on the main level plus approximately 700 sq. ft. of finished lower-level living space, with 3+1 bedrooms and two full bathrooms. The main floor features a spacious living room, eat-in kitchen and three bedrooms, while the character-filled lower level offers warm pecan wood panelling, a rec room with a wood-burning fireplace and a fourth bedroom. An attached double garage and double-wide driveway provide parking for six vehicles. Major mechanical improvements have already been completed, including updated windows, a newer high-efficiency furnace and central air, an approximately 10-year-old roof, and a sump pump with battery backup. Enjoy a relaxed wine country lifestyle close to excellent schools, local wineries, scenic trails, farm markets, and the shops, cafés and restaurants of Jordan Village, with convenient QEW access for travel throughout Niagara and beyond. A rare opportunity to enjoy a solid, lovingly cared-for home on a beautiful property with room to make it your own. (id:50705)
Royal LePage NRC Realty

85 Homestead Way
Thorold (Rolling Meadows), Ontario
Beautiful, unique, over 3000 sq ft of finished space, 2 Storey house with no rear neighbours in fast developing area of Thorold. House offers open and bright concept on the main floor with walk out to the fully fenced, no rear neighbours, back yard. Large eat-in Kitchen w/granite countertop, Din Rm, Living Rm w/gas FPL, 2 pcs Powder Rm. on the main floor. Hardwood and ceramic flooring throughout the main floor. Oak staircase w/ iron railing leads to spacious 4 Bedrms , 3 Bathrms, 3 Walk-in closets and Laundry Rm area of the 2nd floor. Primary Bedrm with large and bright 5 pcs en-suite and spacious walk-in closet. 2 other Bedrooms also have Walk-in closets and share the 2nd Bathroom . A lot of storage and closets. Finished, large Basement w/ 3 pc Bathroom. Double car Garage and much more! (id:50705)
Boldt Realty Inc.
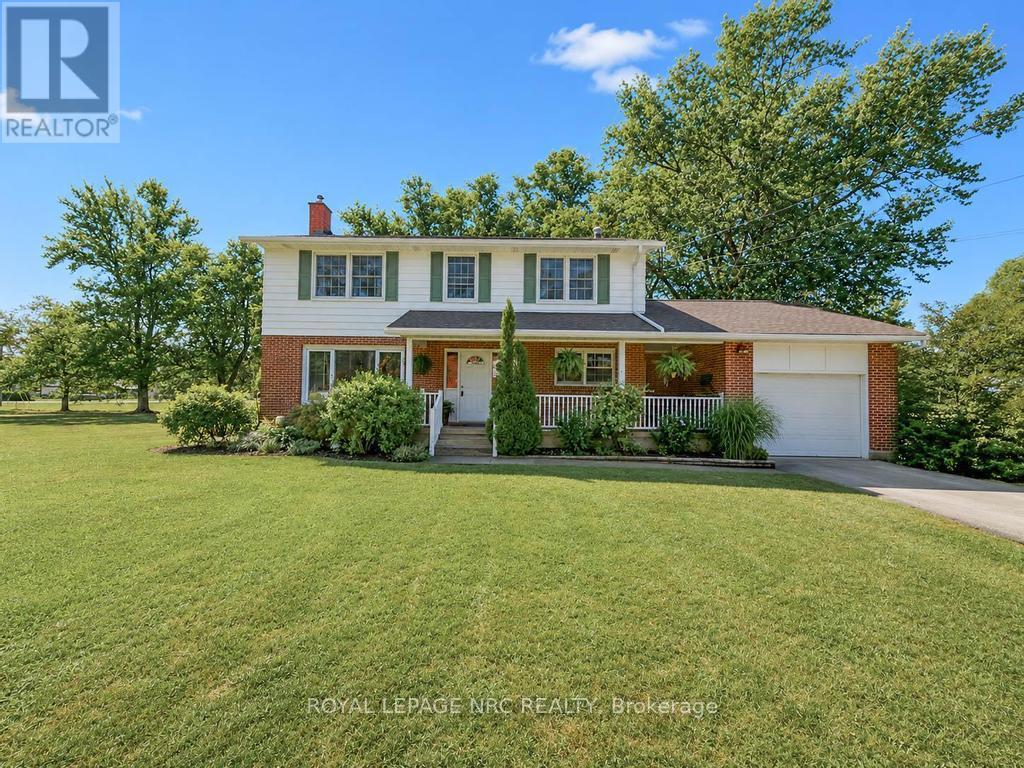
53002 Perry Road
Wainfleet (Marshville/winger), Ontario
This pristine 4 bedroom two-storey home is located on a generous half acre lot (150'x150') minutes from the lake. The perfect family home for those who like space, privacy and tranquility away from the hustle and bustle of everyday life. This charming and spotless home is tastefully decorated throughout and includes over 2550 sqft of finished living space. The main floor boasts a large living room with an attached dining space, bright kitchen with breakfast bar plenty of cabinets, an office, laundry room and 3 piece bathroom. Travel upstairs to discover the 2nd floor featuring 4 spacious bedrooms including the master bedroom with his and hers closets and a 4 piece bathroom. The partially finished basement includes a large family room with gas fireplace and lots of room to entertain. Other features of the home include a large basement storage space, cold cellar, peaceful front porch and back deck sitting areas, attached single car garage, huge driveway and a storage shed. This serene and well maintained home is truly in move-in condition. Book your private viewing today! (id:50705)
Royal LePage NRC Realty
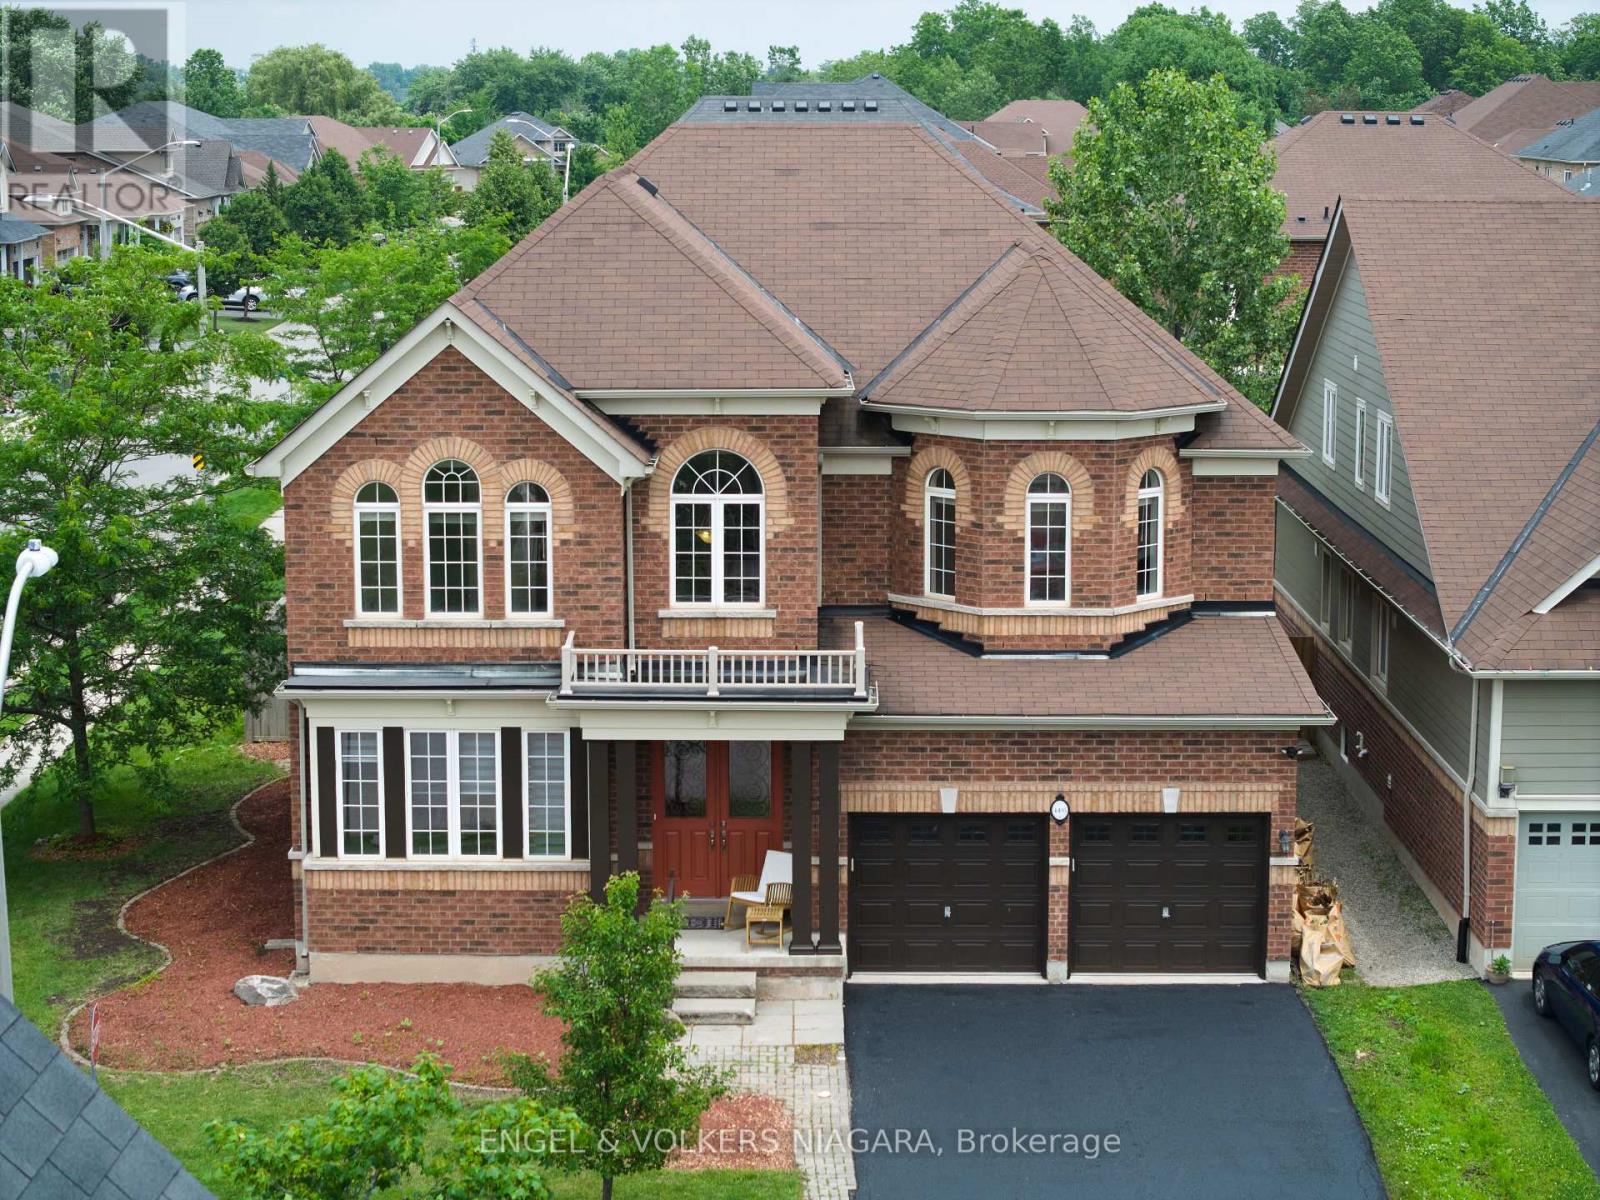
4495 Saw Mill Drive
Niagara Falls (Lyons Creek), Ontario
Presenting 4495 Saw Mill Drive, a superb opportunity for multi-generational families seeking space and versatility in the sought-after Lyons Creek development, Niagara Falls. This all-brick, two-storey home graces a prominent corner lot and boasts 4 generously sized bedrooms and 3.5 bathrooms. Ideal for extended families, the property offers a separate entrance leading to an additional dwelling unit (currently 75% complete) - with building permits in hand and only final inspections required for occupancy, providing endless possibilities for independent living or income potential. The expansive main floor features a formal dining area, an eat-in kitchen, and a bright living room with a cozy gas fireplace. Sliding doors open to a fully fenced back garden, perfect for children and entertaining. Upstairs, the luxurious master suite impresses with two walk-in wardrobes and a private ensuite, while a junior master also enjoys its own ensuite. Bedrooms three and four are serviced by a shared bath. Recently painted and meticulously maintained, this home offers main floor laundry, a double car garage with inside entry, and parking for up to six vehicles. Enjoy proximity to parks, schools, scenic trails, and the new hospital. A rare find blending comfort, functionality, and future potential. (id:50705)
Engel & Volkers Niagara
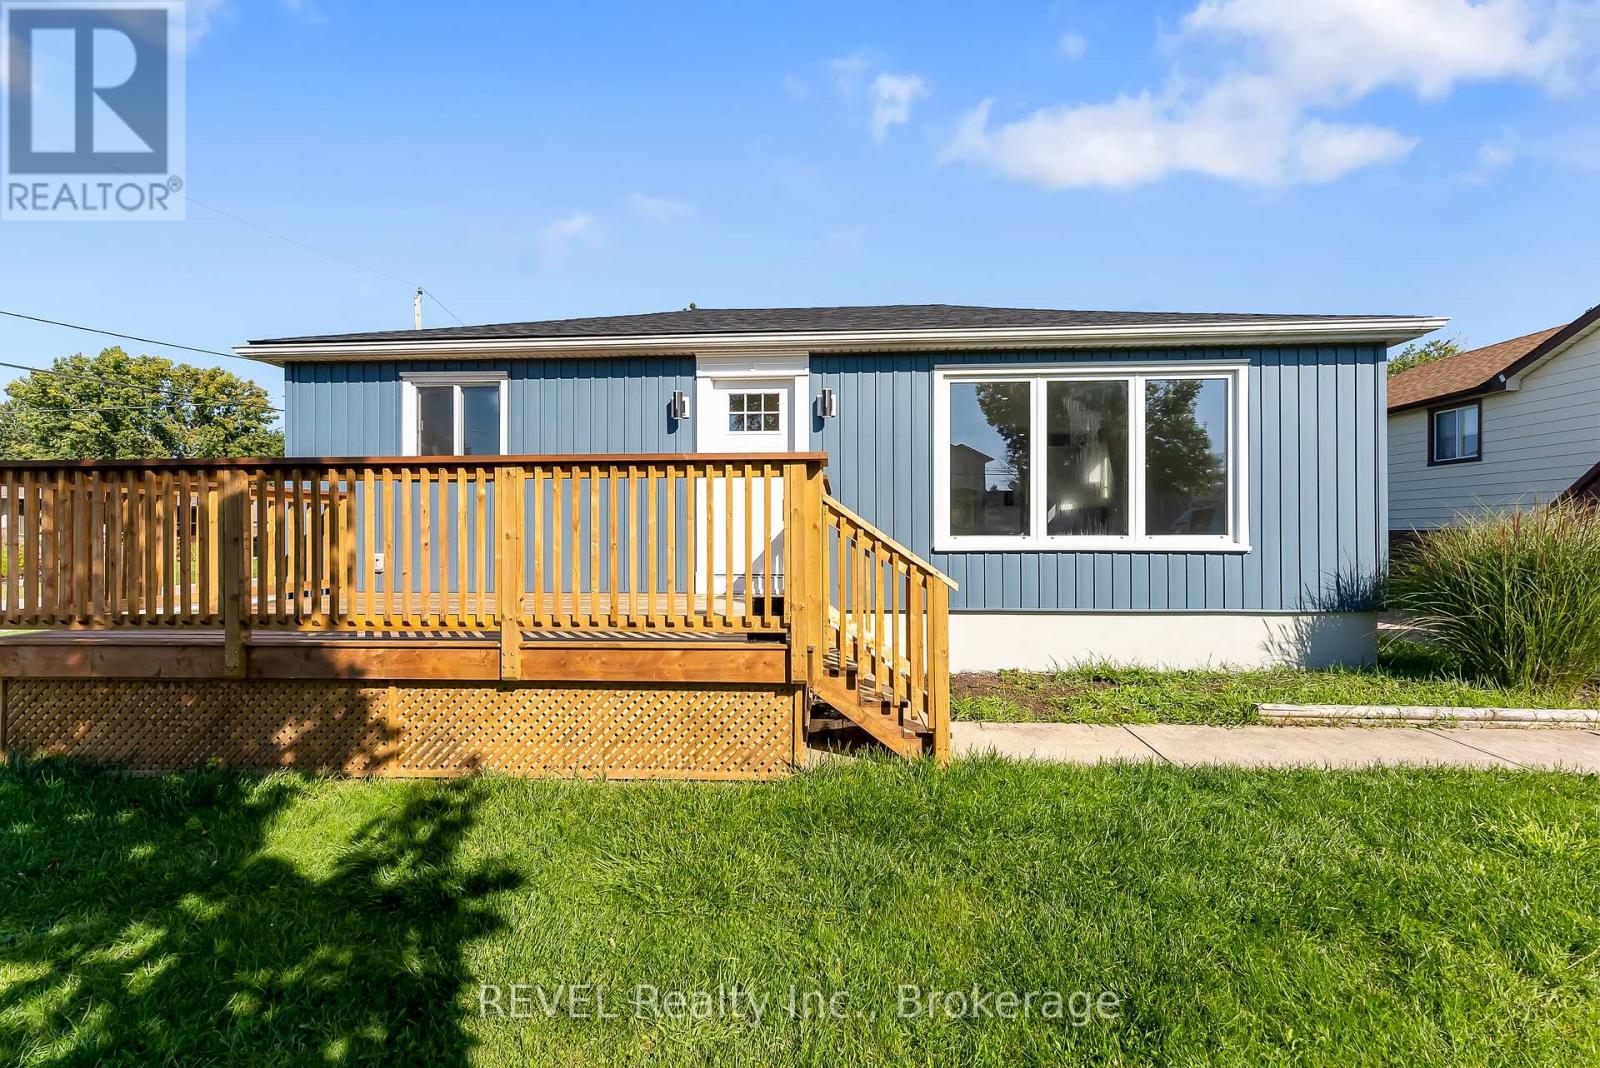
7859 Mulhern Street
Niagara Falls (Ascot), Ontario
Welcome to this beautifully renovated home offering exceptional flexibility for homeowners and investors alike. Finished with modern, cohesive updates throughout, this property features bright living spaces, updated flooring, contemporary kitchens and baths, and a clean, move-in-ready design from top to bottom. What makes this home truly unique is that the lower level has been renovated to the same standard and quality as the upper level, creating a seamless feel throughout the entire property. Currently configured as a duplex, this home offers multiple possibilities - live in one unit and offset your mortgage, accommodate multi-generational living, generate investment income, or easily enjoy the property as a spacious single-family residence. Thoughtfully updated and highly versatile, located in a wonderful neighbourhood, this is a rare opportunity to own a property that combines style, function, and long-term flexibility. Move in, invest, or adapt to your lifestyle - the choice is yours. (id:50705)
Revel Realty Inc.
14 Stanley Street
St. Catharines (Vine/linwell), Ontario
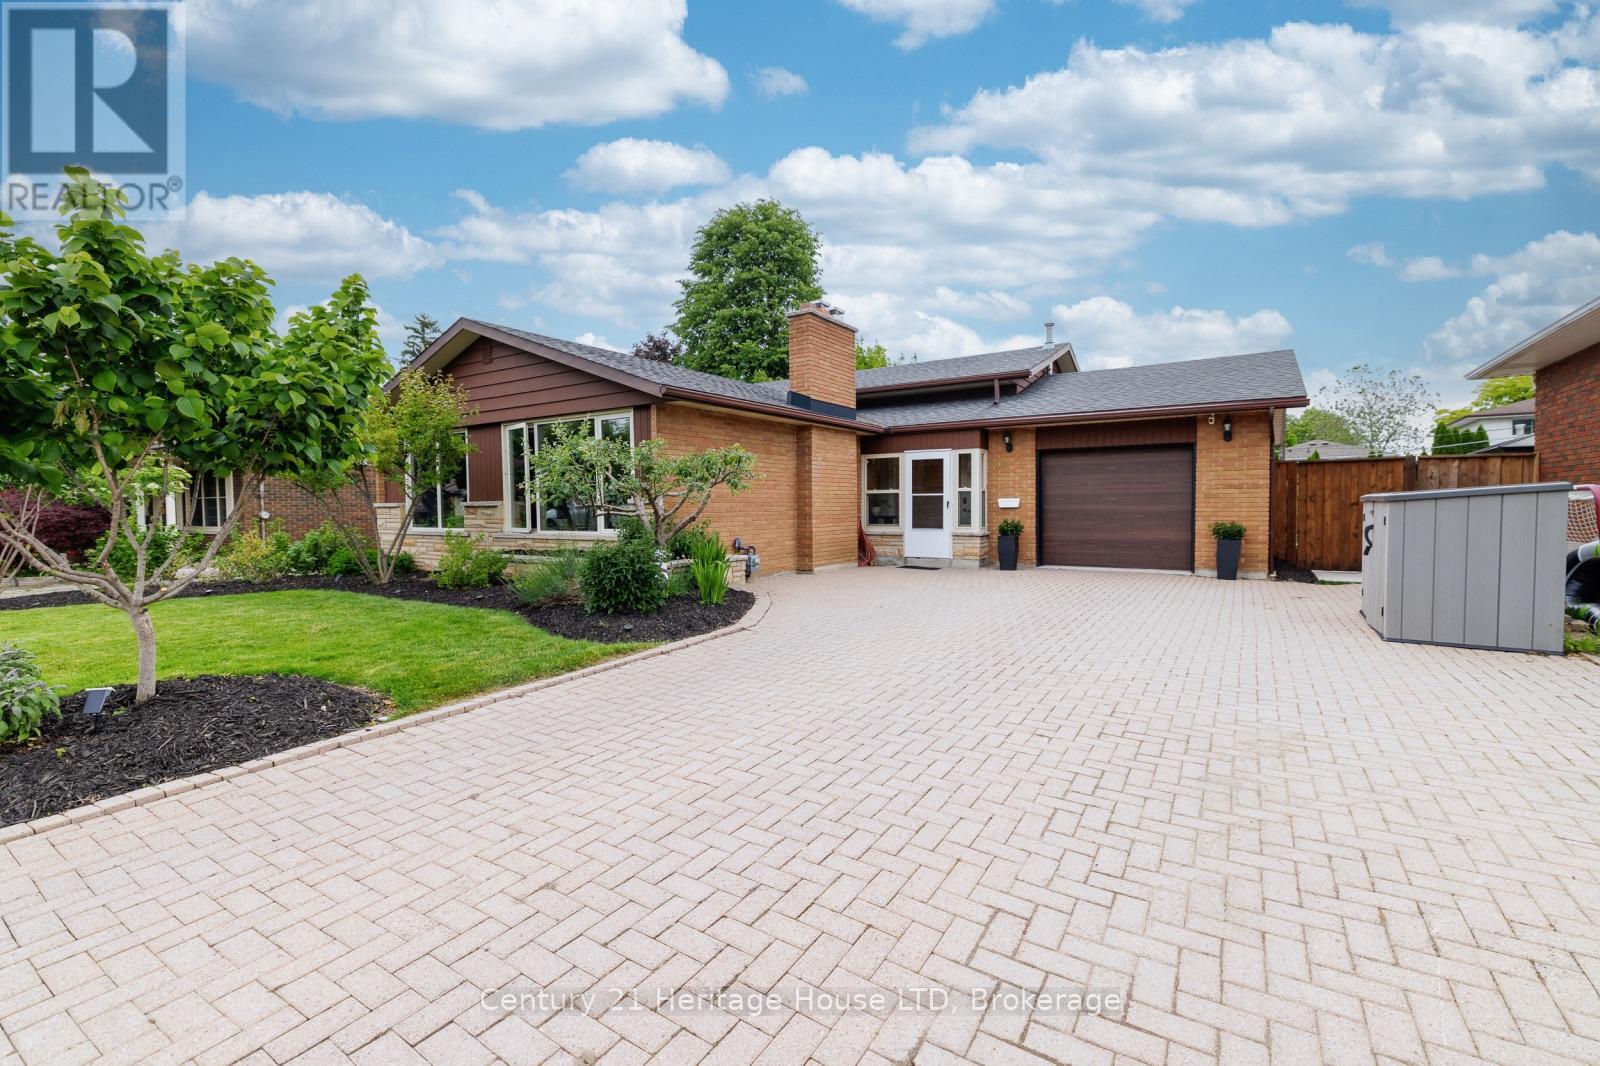
Immaculate, stylish, and built for entertaining! This gorgeous 3-bedroom, 2-bathroom brick backsplit is located in a highly desirable North-end neighborhood. Just minutes from the lake, Sunset Beach, scenic waterfront trails, and all local amenities. The gorgeous backyard featuring a salt water pool offers a truly private resort-style atmosphere. As you drive up to this well-cared for home, you'll love the curb appeal of the nicely landscaped gardens and oversized interlock driveway with parking for at least 6 cars. A convenient enclosed front breezeway provides seamless, weather-protected access to both the garage and the main front entryway. Step into a stunning, oversized living room bathed in natural light from large picture windows, featuring rich hardwood floors and a cozy wood-burning fireplace. The kitchen is well-appointed with extra-tall cabinetry, maximizing storage, and offering plenty of functional counter space. A few steps up to the upper level leads to 3 generous sized bedrooms and a 3pc bath with jetted tub. The fully finished lower level expands your living space significantly, offering: a massive rec room centered around a warm gas fireplace and large windows; A flexible bonus room-perfect for a fourth bedroom or a quiet home office; A second full 3-piece bathroom; and convenient walk-up access to your private show-stopper backyard oasis featuring a crystal clear saltwater inground pool, a massive concrete patio and pergola providing endless space for outdoor dining, barbecuing, and lounging. Other outdoor features include a pool house, a low-maintenance play area - a dedicated space for kids featuring premium artificial grass and playset, as well as beautifully landscaped perennial, fruit and vegetable gardens and large grass area. The backyard is truly an entertainer's dream! Pool, patio, and pool house were all newly built approximately 5 years ago. Furnace and Hot water heater updated in 2026, new pool liner and salt cell in 2026. (id:50705)
Century 21 Heritage House Ltd
137 Wellington Street
Port Colborne (Killaly East), Ontario
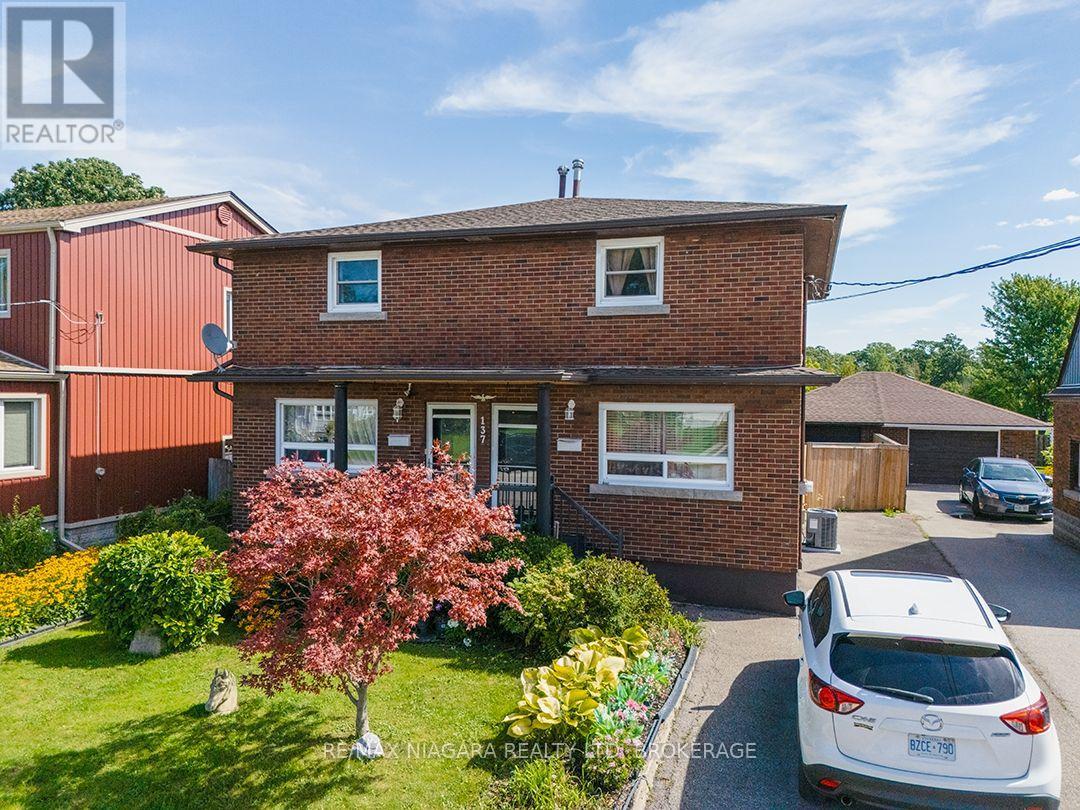
Brick, two-storey side-by-side duplex backing onto the parkland, walking trails and recreational facilities surrounding the Vale Health & Wellness Centre. The seller owns both units and will provide vacant possession. Each side has three bedrooms, an eat-in kitchen, its own laundry facilities and a full basement. One unit has a three-piece bathroom with a walk-in shower, while the other has a four-piece bathroom. The units have separate hydro and gas services, covered front entrances, and one side is equipped with a Generac automatic generator. At the back of the home, a three-season room leads through sliding doors to a screened room with skylights. The fully fenced backyard has no rear neighbours and includes a patio with a pergola, along with a detached garage for storage or workshop space. Vacant possession gives an investor the opportunity to choose their tenants and establish rents, while the side-by-side layout also works well for extended family living. (id:50705)
RE/MAX Niagara Realty Ltd
47 Derby Road
Fort Erie (Crystal Beach), Ontario
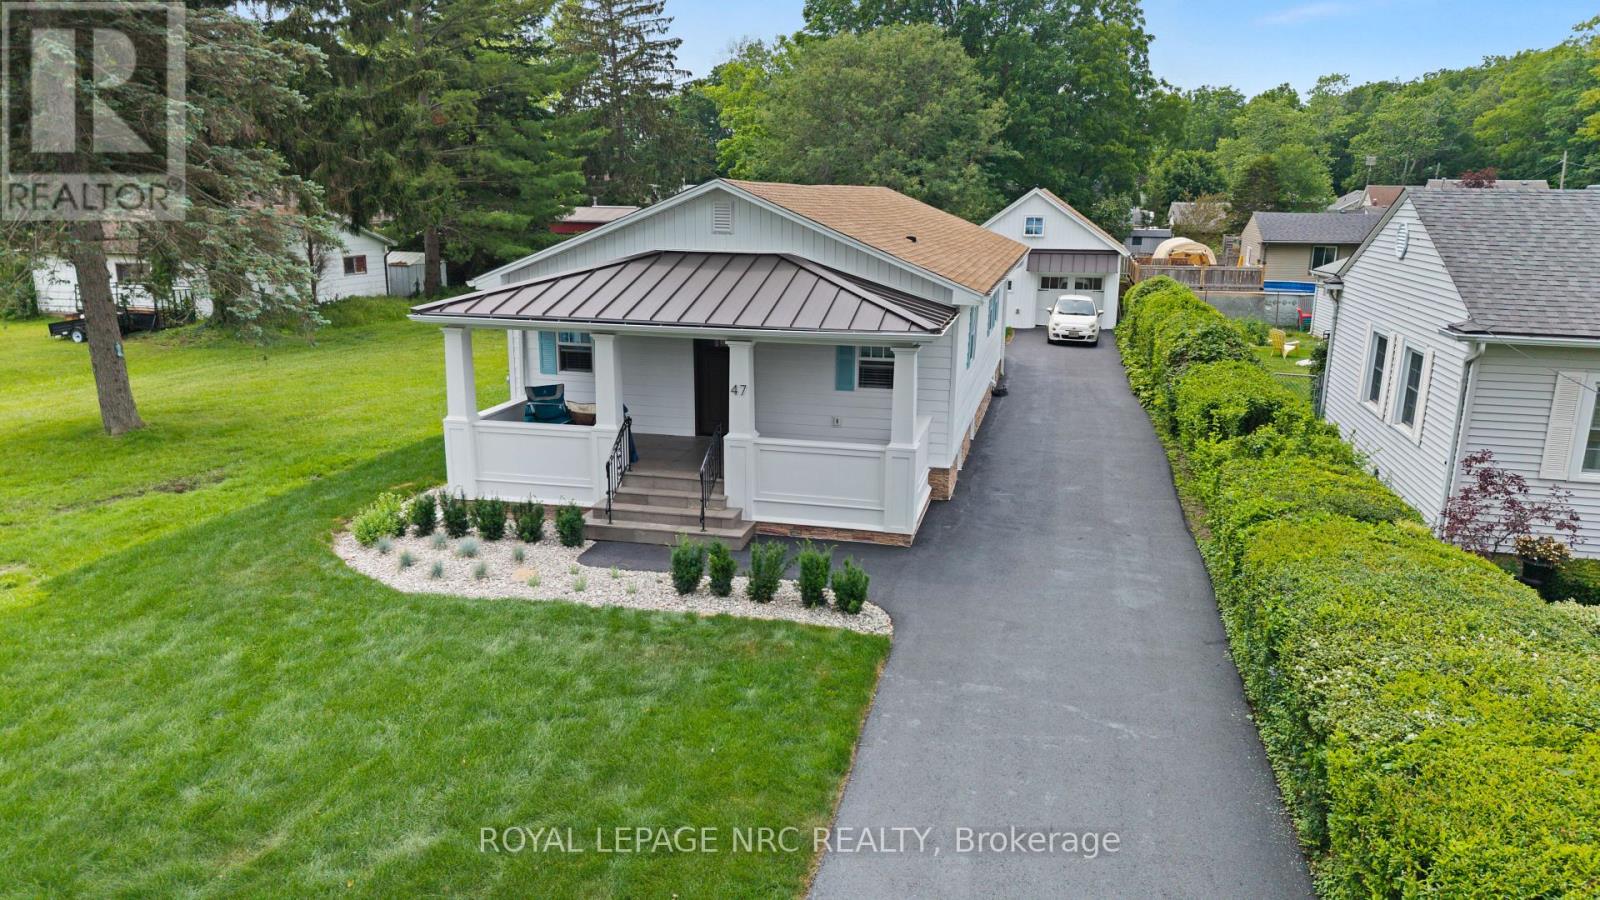
More than a completely renovated bungalow, this home is a living piece of art finished to perfection inside & out, all located on a 50x178 lot. Restructured w/ proper permits, every detail of this masterfully rebuilt residence has been curated to balance bespoke luxury with commercial-grade engineering. Over 2000 SF of finished living area! Walk barefoot across the warm, silent comfort of radiant heated floors spanning both the main level & fully finished basement. The open-concept living space is anchored by a sleek electric fireplace & a chef's kitchen featuring custom cabinetry, a coveted butler's pantry, large kitchen peninsula w/ granite tops & brand-new premium appliances. Both bedrooms have fully organized wardrobe closets & spa-like bathrooms boasting luxury fixtures. Downstairs, the lower level reveals a sound-insulated theatre room equipped with a massive 98" TV, surround sound, and a custom kitchenette with a bar fridge & sink-perfect for movie nights. Nearby, the laundry centre features a brand-new LG WashTower. Built for ultimate efficiency, the home is wrapped in high-performance spray foam insulation, powered by a 200-amp service, and serviced by a tankless water heater and a highly efficient central heat pump.The exterior is equally spectacular, featuring a new roof with premium architectural shingles and metal accents, new high-efficiency windows, premium insulated siding and a newly paved driveway accommodating seven cars. The illuminated front porch boasts natural slate steps, while the covered back deck features integrated potlights and skirted surround lighting. The detached garage is a hobbyist's dream: insulated, tiled, lit with potlights, prepped with an EV charger rough-in, and topped with a structurally reinforced loft accessed by a permanent stairwell, providing future development opportunity. This is a turnkey masterpiece waiting for its next curator. Imagine warm nights on the covered front porch or 16x24 rear covered deck. (id:50705)
Royal LePage NRC Realty

1095 Green Acres Drive
Fort Erie (Crescent Park), Ontario
Welcome to 1095 Green Acres Drive. This home is a brick backsplit, perfectly situated on an impressive 90 x 265 ft fully fenced lot designed for both family living and entertaining. Enjoy summer days in this expansive back yard and inground pool, complete with a diving board and slide. Relax in the pool or enjoy sitting under the covered deck, great for outdoor dining. The backyard also features a bonfire pit, large shed, and an incredible bonus-a double gate providing drive-through access to a massive interlock pad, ideal for storing a large motorhome, RVs, boats, trailers, or additional vehicles. The pad also has its own exterior electrical box. Inside, the open-concept main floor offers a bright and inviting living room, dining area, and kitchen with commercial size fridge/freezer. Lots of windows and natural sunlight, all the windows all have California shutters. The upper level features three spacious bedrooms and a full bathroom with whirlpool soaker tub. The lower level boasts a cozy family room with a gas fireplace and a convenient separate walkout to the backyard, along with a fourth bedroom and second bathroom. The basement provides space with a laundry room that also has a stand up shower, cold room, and an additional room that could be perfect as a fifth bedroom, home office, play room or work out room. Complete with an attached one-car garage, parking for an additional five vehicles in the driveway plus additional parking on the rear interlock pad, this property offers the perfect combination of indoor comfort, outdoor enjoyment, and outstanding space for all your recreational needs. (id:50705)
Royal LePage NRC Realty
44 North Street
St. Catharines (Downtown), Ontario
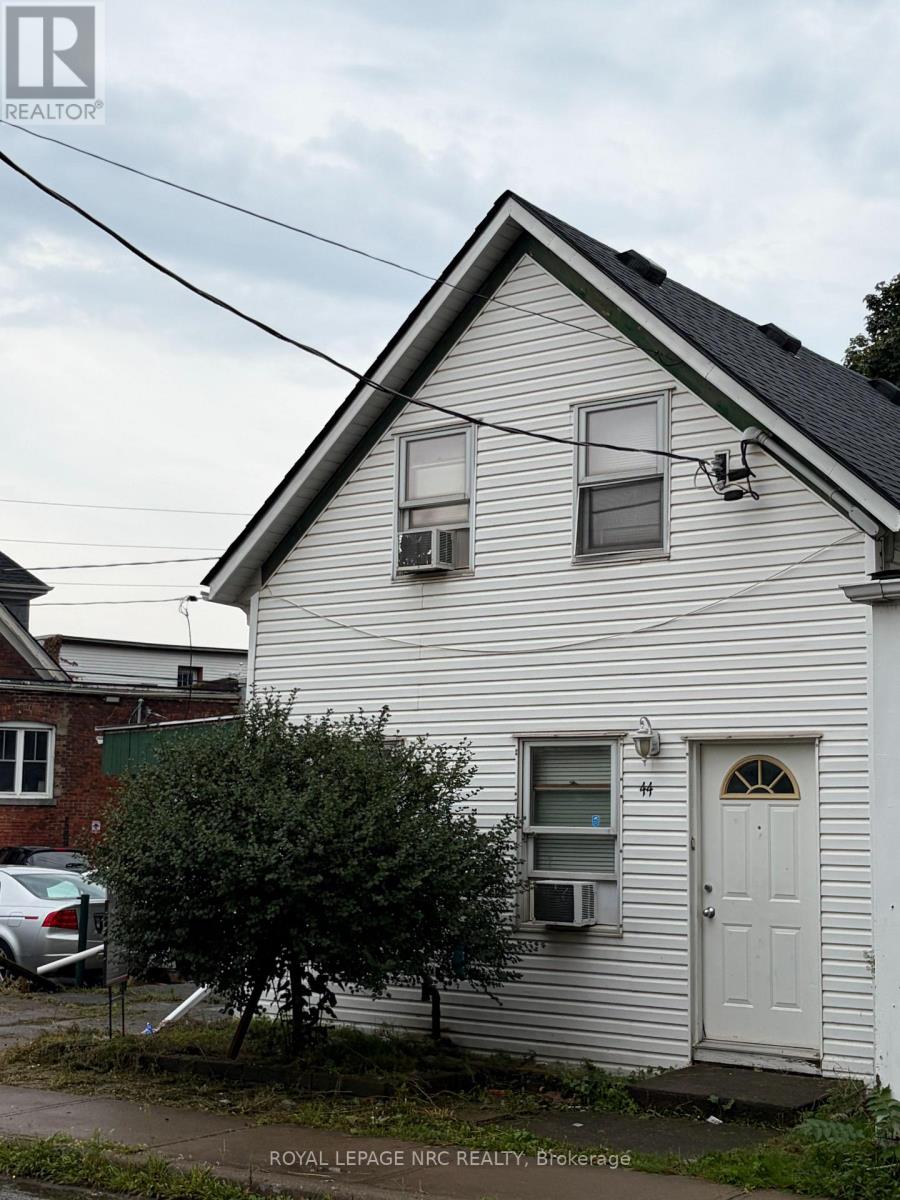
Duplex for sale . Downtown area with high walk score. Close to 2 plazas, eating establishments, bus routes, Medical and more. Main floor unit has kitchen, bedroom, livingroom and 4 pc bath. Ceramic tile floors in Kitchen and bath and wood parquet flooring in Livingroom and bedroom. Upper unit has kitchen, living and bedroom area and 4 pc bath. ceramic floors in Kitchen and Bath. Livingroom has parquet and bedroom Laminate. Tenants on month to month. (id:50705)
Royal LePage NRC Realty

15 Foxhill Crescent
St. Catharines (Rykert/vansickle), Ontario
**OPEN HOUSE Sunday, September 20th 1PM -3PM** Easy main-floor living with more space than you might expect! Tucked away on a quiet crescent, this beautifully maintained bungalow stands out with two full bathrooms on the main floor, main-floor laundry, separate living and family rooms, a generous 192 sq. ft. permitted three-season sunroom (currently enjoyed year-round with built in gas stove and air conditioning), and a powered backyard workshop with hydro. Offering 2+1 bedrooms and a carpet-free interior, the home is filled with natural light and has been lovingly cared for by the same family since it was built. The bright kitchen features granite countertops, while the main bathroom was beautifully renovated in 2024. Three updated patio doors create an easy connection to the sunroom and backyard - a favourite space for morning coffee, entertaining or simply enjoying the beautifully landscaped surroundings. Downstairs, the partially finished lower level adds valuable flexibility with an additional bedroom, recreation space and abundant storage - ideal for guests, hobbies or a home office. Outside, the generously sized, fully fenced backyard offers plenty of room to enjoy, complete with a deck, gazebo, garden shed and powered workshop with hydro and a skylight - a fantastic bonus for the hobbyist, gardener or anyone looking for dedicated project space. Notable updates include the roof (2019), renovated main bathroom (2024), basement flooring (2024), granite kitchen countertops, three patio doors and front entry door. Minutes from Niagara Health - Marotta Family Hospital, Fourth Avenue shopping and restaurants, Highway 406, golf courses, wineries and everyday amenities, this home combines peaceful residential living with exceptional convenience. Come experience the space, comfort and pride of ownership this welcoming bungalow has to offer. (id:50705)
Royal LePage NRC Realty
6 Greenock Circle
St. Catharines (Western Hill), Ontario
Welcome to this sprawling, updated bungalow situated on a quiet, family-friendly circle. Offering 3+2 bedrooms, 3 full bathrooms, and a fully finished basement, this home combines thoughtful design with exceptional functionality for growing families. The main level opens into a bright living room anchored by rich hardwood floors and a massive picture window that floods the space with natural light. At the heart of the home, the fully renovated chef's kitchen features sleek quartz countertops, modern cabinetry, an oversized sink, and premium stainless steel appliances. Step directly from the kitchen into a year-round, 4-season sunroom equipped with a dedicated mini-split system for climate-controlled heating and cooling. This bright retreat overlooks a large, private backyard complete with a covered concrete patio, relaxing salt water hot tub, and three storage sheds (one is insulated & has hydro). The main floor primary suite boasts a spacious walk-in closet and an updated 3-piece ensuite. Two additional bedrooms, an updated 4-piece bath, and a dedicated main-floor laundry room with ample storage completes the main level. Downstairs, the fully finished basement greatly expands your living space. Featuring a family rec room, 3-piece bathroom, two additional large bedrooms, and abundant extra storage. Updates include: 200 amp panel updated 2022, salt water hot tub 2022, sunroom and front porch 2020, upgraded attic insulation 2025, and many more updates! (id:50705)
Century 21 Heritage House Ltd
64 Carmine Crescent
St. Catharines (Rykert/vansickle), Ontario
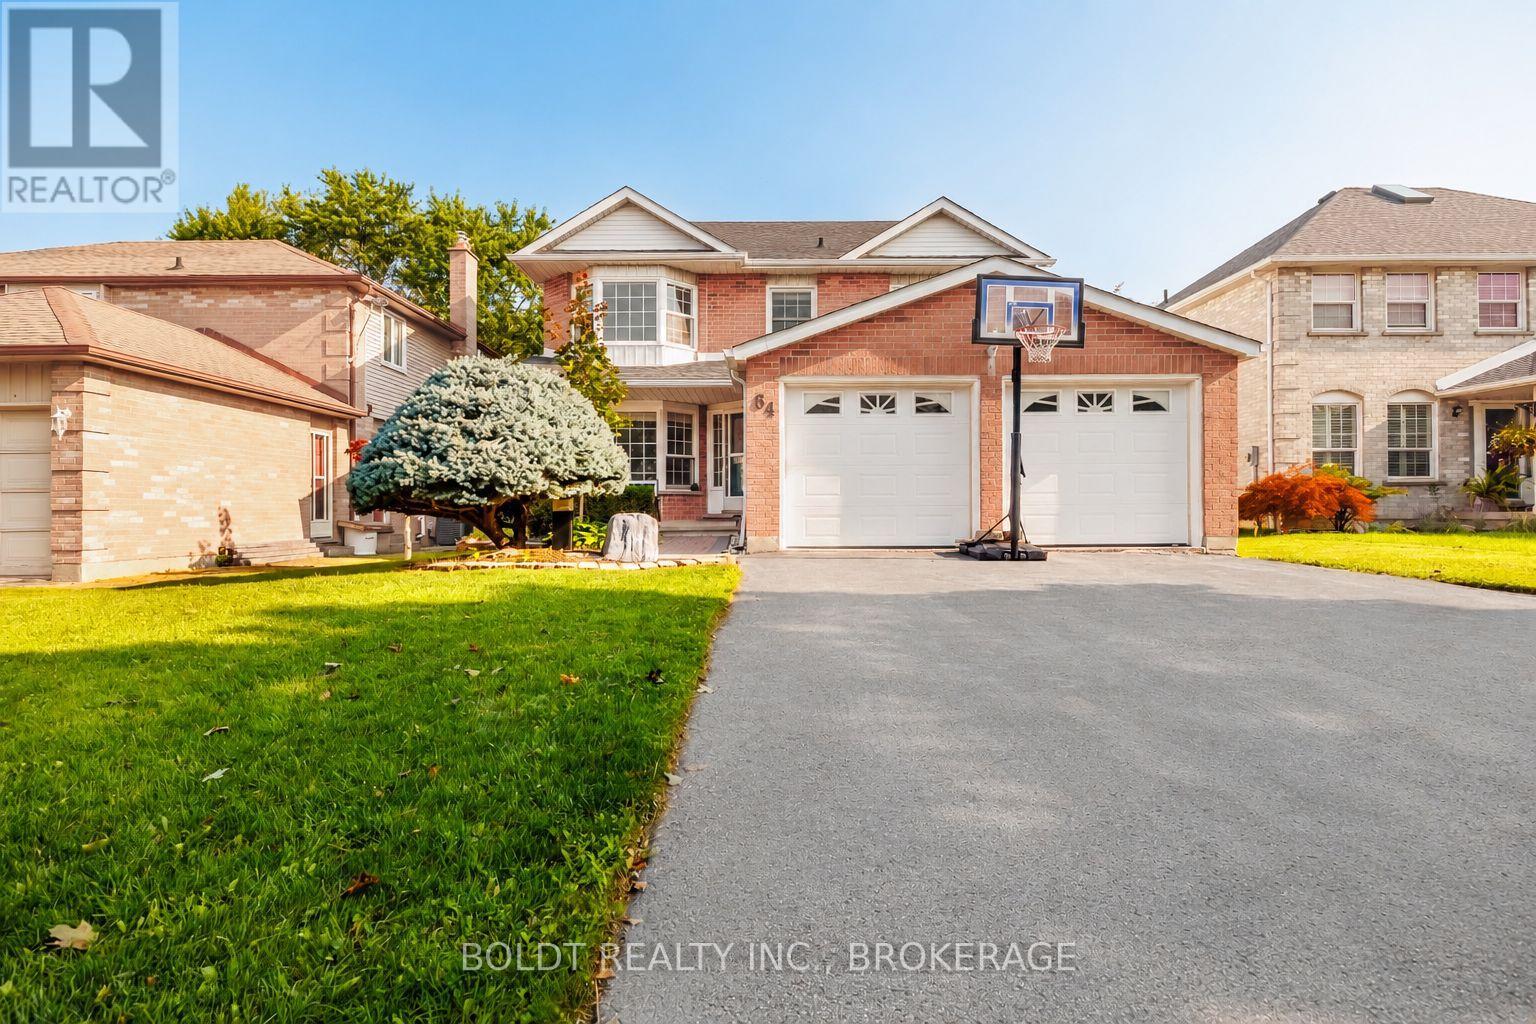
Welcome to 64 Carmine Cres! This beautiful 2-storey home is nestled in a quiet, family-friendly neighborhood with seamless access to the QEW, hospital, and local business centers. The main floor features a highly functional layout offering formal living and dining rooms, a cozy family room, and a bright kitchen with direct walkout access to the backyard deck-ideal for entertaining. Upstairs boasts 4 generous bedrooms, including a private primary retreat with its own ensuite bath, alongside three additional spacious bedrooms and a shared full bathroom. The full-sized unfinished basement offers endless potential to customize and build out your dream extra living space. (id:50705)
Boldt Realty Inc.
366 Crowland Avenue
Welland (Lincoln/crowland), Ontario
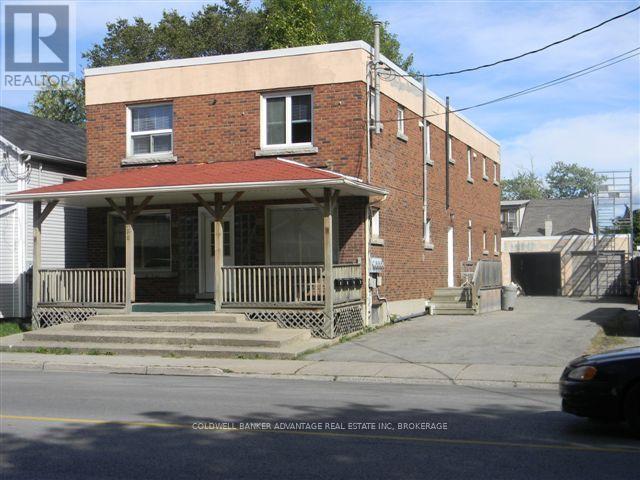
All-brick 2-storey multi-residential building in the heart of Welland! This solid investment property features four fully finished 2-bedroom, 1-bathroom units, plus a full basement with two additional units that are approximately 75% complete. With proper city approvals and permits, the building can be completed as a legal 6-unit property, offering excellent value-add potential. Major updates have already been taken care of, including a brand-new tankless boiler system, upgraded main electrical wiring, and a full sprinkler system with alarm. A recent fire inspection and approved fire plan ensure compliance with current safety standards and reduce future risk. A detached double garage provides the option for additional income or secure storage. Located near schools, shopping, and public transit, this is the perfect opportunity for investors seeking both strong rental income and future growth potential in a desirable area of Welland. (id:50705)
Coldwell Banker Advantage Real Estate Inc
138 Kathleen Street
Guelph (Exhibition Park), Ontario
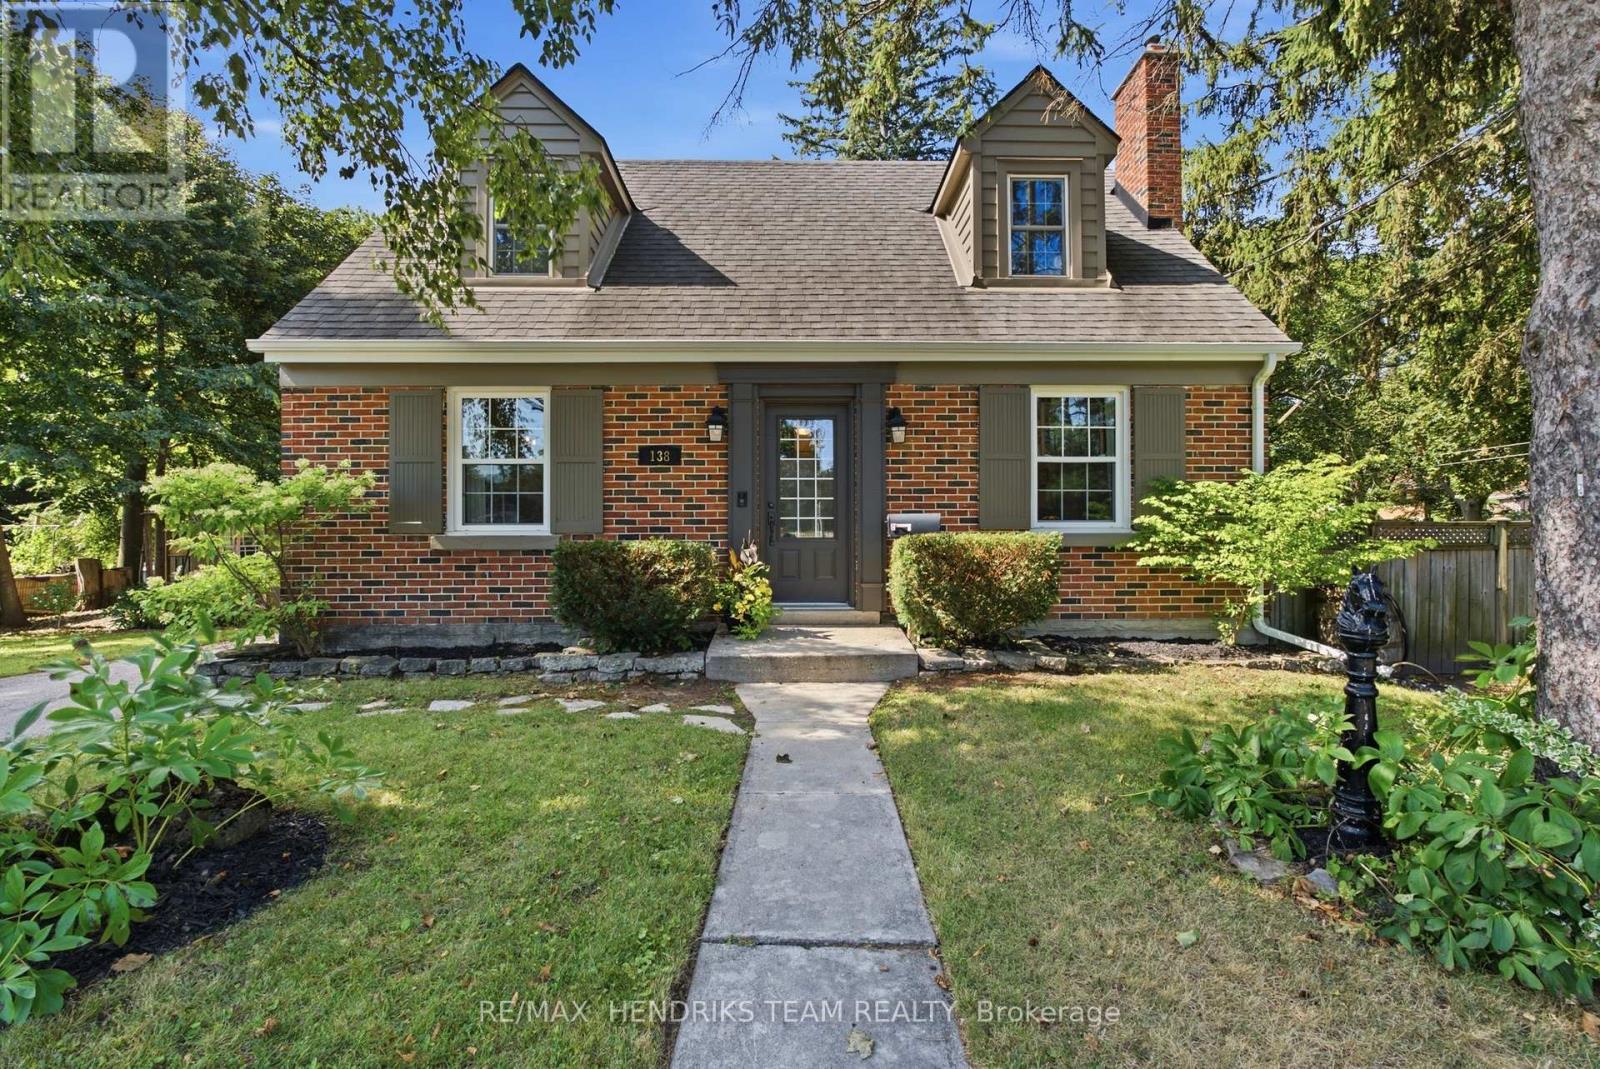
EXHIBITION PARK STUNNER! This charming and exceptionally well-maintained 1.5-storey home is ideally located directly across from Guelph's beloved Exhibition Park-an opportunity that rarely comes available. Enjoy one of Guelph's most sought-after neighbourhoods with the park right outside your door, mature trees adding to the established setting, and downtown just a short walk away. Exhibition Park offers tennis and pickleball courts, playgrounds, a wading pool, sports fields and outdoor skating in the winter. The home is also within walking distance of downtown Guelph, the Farmers' Market, the Spurline Trail, as well as both elementary and high schools. The main level features a spacious living, dining and kitchen area with stainless steel appliances, original hardwood flooring and a cozy gas fireplace. A versatile additional room provides the option for a third bedroom, home office or flex space. Patio doors walk out to the deck, creating an ideal space for entertaining. Upstairs offers two spacious bedrooms, including a primary bedroom with ensuite bathroom, along with a second full 4-piece bathroom. The finished basement provides a large recreation room, second gas fireplace and full 3-piece bathroom, offering plenty of additional living space. Situated on a corner lot surrounded by mature trees, the property offers a private driveway with parking for three cars, a fully fenced yard and storage shed. Homes directly facing Exhibition Park rarely come to market-don't miss this opportunity to live in one of Guelph's most desirable neighbourhoods. (id:50705)
RE/MAX Hendriks Team Realty
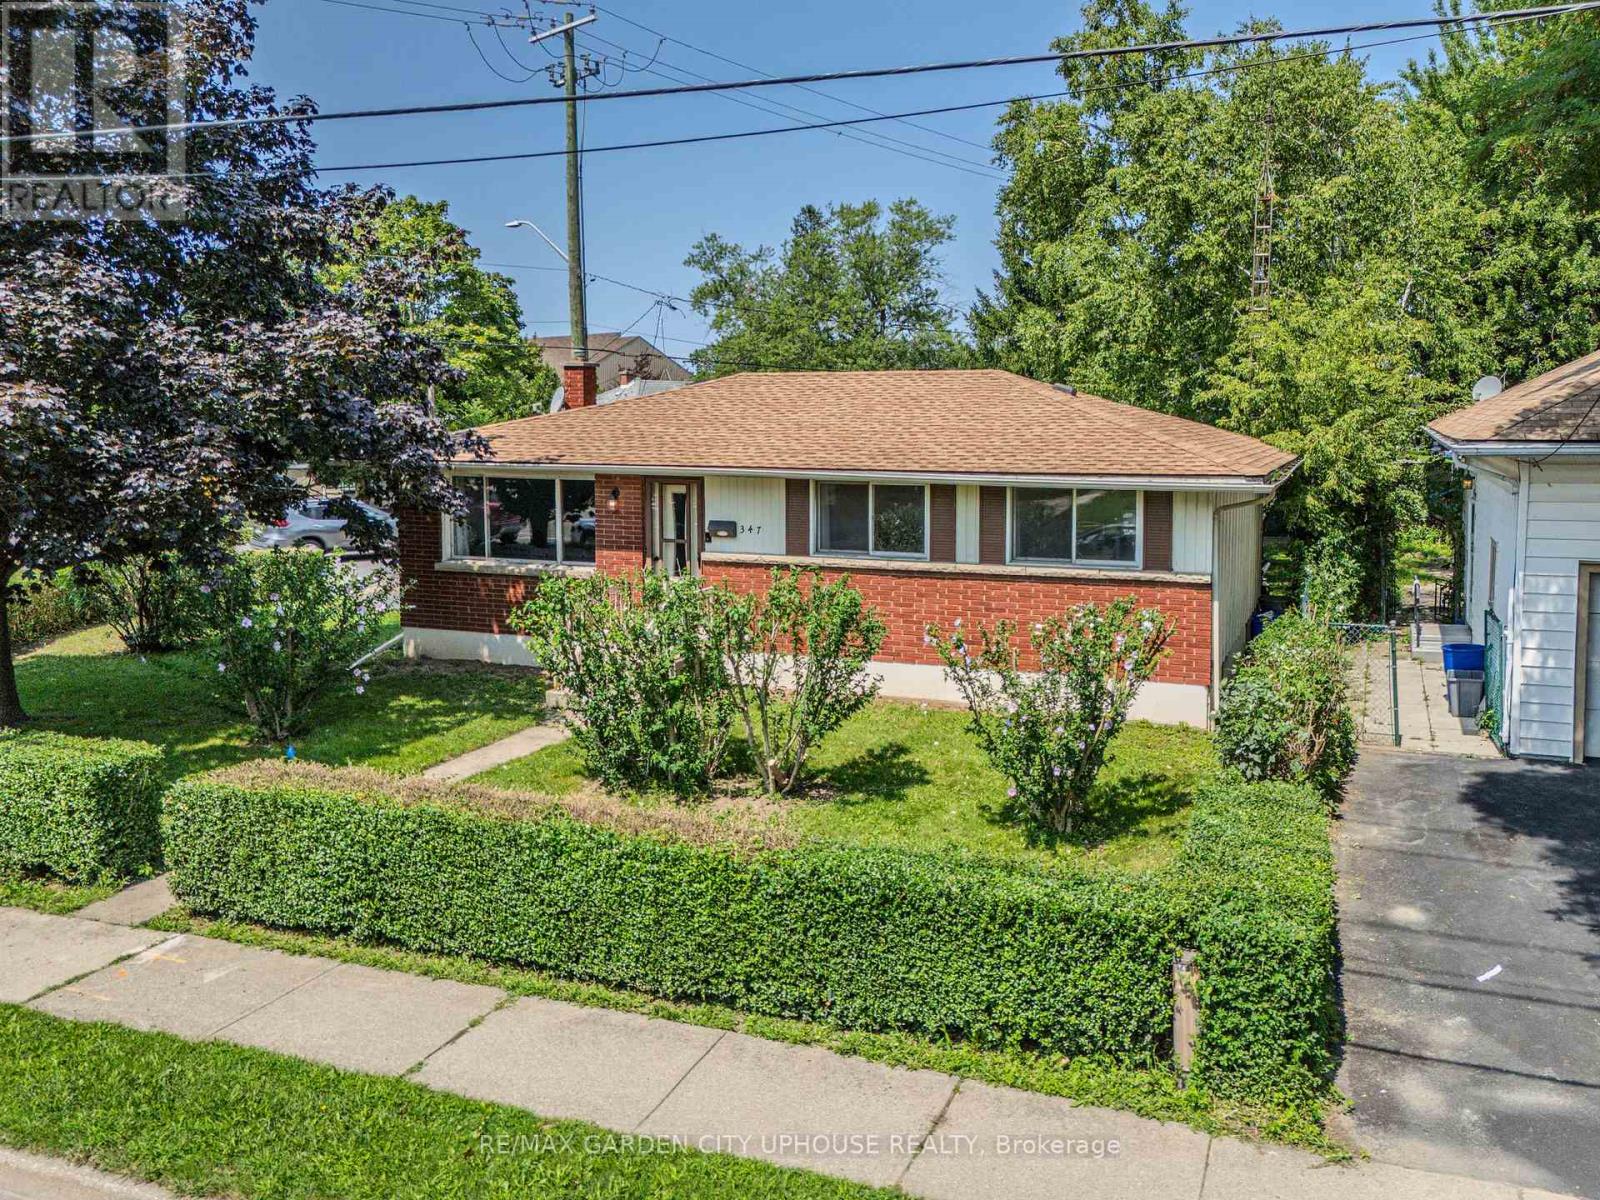
347 Linwell Road
St. Catharines (Vine/linwell), Ontario
Tucked away amongst the mature gardens and tree canopy sits this charming bungalow right in the heart of the North End. It has been well kept, the basement has stayed dry, and there have been plenty of upgrades along the way. This 1,050 sq.ft. home has been freshly painted throughout and offers three good-sized bedrooms upstairs, a 4-piece bathroom, timeless -inch oak hardwood floors throughout, and an open eat-in kitchen that is perfect for keeping an eye on the backyard. The basement features a fourth bedroom, a spacious rec room ideal for watching the big game, and plenty of storage in the furnace/laundry room complete with a workbench for all your tools. There is also an opportunity here to create an in-law suite. Enjoy the convenience of being near great park trails, some of the best schools, and a wonderful community. Updates & Features: Washer, Dryer & Dishwasher purchased in 2024, Furnace & heat pump (2024), Water softener and reverse osmosis system (2024), Ducts cleaned (2024), Hood vent, new faucet, light fixtures, and GFI kitchen outlets (2026),Shingles are less than 10 years old. (id:50705)
RE/MAX Garden City Uphouse Realty
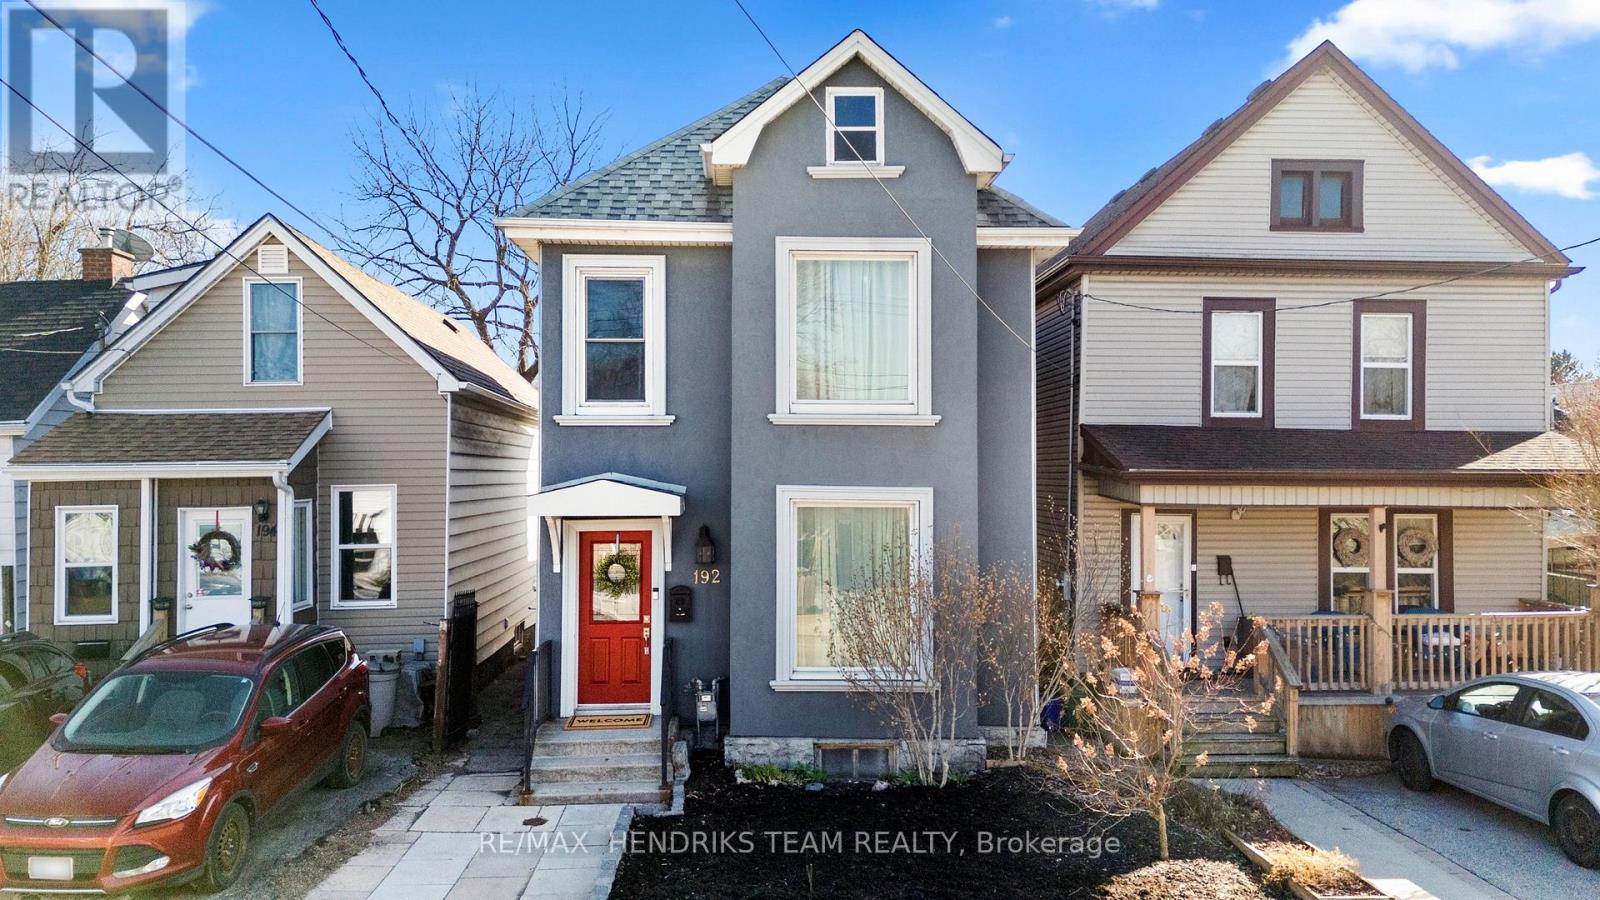
192 Wood Street E
Hamilton (North End), Ontario
Welcome to this beautifully maintained home in Hamilton's highly sought after North End and West Harbour where timeless character meets modern comfort in one of the city's fastest growing neighbourhoods. From the moment you arrive, the charming curb appeal sets the tone. Step inside to a bright and spacious main floor featuring soaring ceilings, original hardwood flooring, and elegant archways that seamlessly connect the living and dining areas, perfect for everyday living and entertaining. The updated kitchen is a true highlight, complete with rich cabinetry, granite countertops, matching black appliances, and ample workspace. Upstairs, you'll find generously sized bedrooms filled with natural light, along with a beautifully renovated bathroom featuring a glass walk in shower and modern finishes. Step outside to your private backyard oasis with deck, green space, and storage shed, ideal for summer gatherings or relaxing evenings. Located just minutes from the West Harbour GO Station, this home offers easy commuting to Toronto. Enjoy walking to James Street North's vibrant cafés, restaurants, and arts scene, as well as the waterfront at Bayfront Park and Pier 4 Park. Also nearby, the TD Coliseum adds exciting entertainment and event options just minutes away. Set in a walkable, revitalized neighbourhood with strong community appeal, this move in ready home offers exceptional lifestyle and investment potential. A rare opportunity in one of Hamilton's most desirable pockets. (id:50705)
RE/MAX Hendriks Team Realty
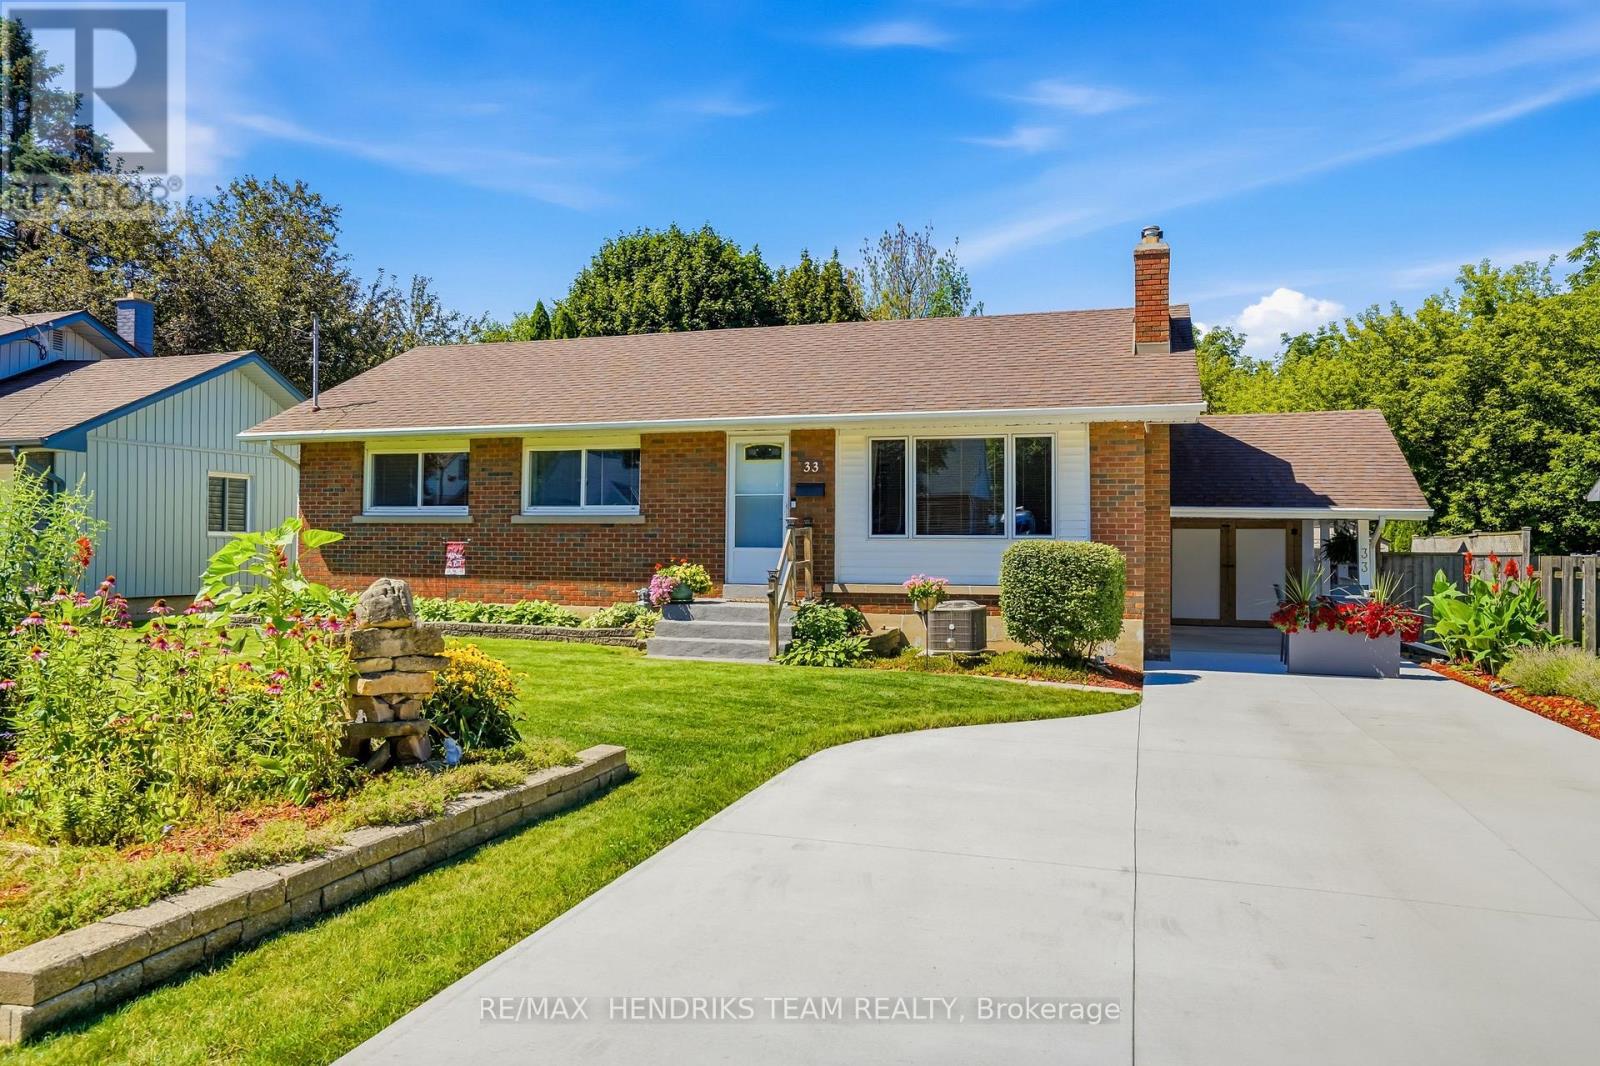
33 Nickerson Avenue
St. Catharines (Vine/linwell), Ontario
Set on a quiet street in the north end, this meticulously maintained brick and vinyl bungalow backs onto a peaceful, little-known city park, creating a wonderfully private setting surrounded by mature trees. The curb appeal starts with beautiful front gardens and a new concrete driveway in 2026 with parking for 4, plus a carport. Built in 1953 and offering just over 1,000 sq. ft. on the main floor and nearly double that in total finished living space, this home has been exceptionally cared for by its proud owners for over 30 years. Step inside through the updated front door to a vestibule with coat closet. Original hardwood flows through the spacious living room, hallway and all 3 bedrooms, including the primary with double closets. The main 4 piece bath has been updated. The pristine kitchen features original cabinetry along with updated countertop, sink, backsplash, flooring and range hood, while large windows in both the kitchen and dining area overlook the scenic backyard. A separate side entrance opens possibilities downstairs, including potential in-law living. The finished lower level offers a large rec room, updated 3 piece bath with shower, finished laundry room and an additional finished room ideal for an office, hobby room or storage. There is also potential to create a 4th bedroom while retaining plenty of rec room space. Important updates include furnace (2022), central air (2017) and rear and south-side vinyl siding (2024). Now back to that yard! Fully fenced and beautifully landscaped, with a patio, garden shed and greenery providing exceptional privacy. A rear gate leads down into the peaceful park beyond - a tucked-away green space that feels like an extension of your own backyard. Quiet, comfortable and wonderfully cared for - with a backyard that feels a little more like the country than the city. Just sit back, breathe and relax - you've earned it! (id:50705)
RE/MAX Hendriks Team Realty
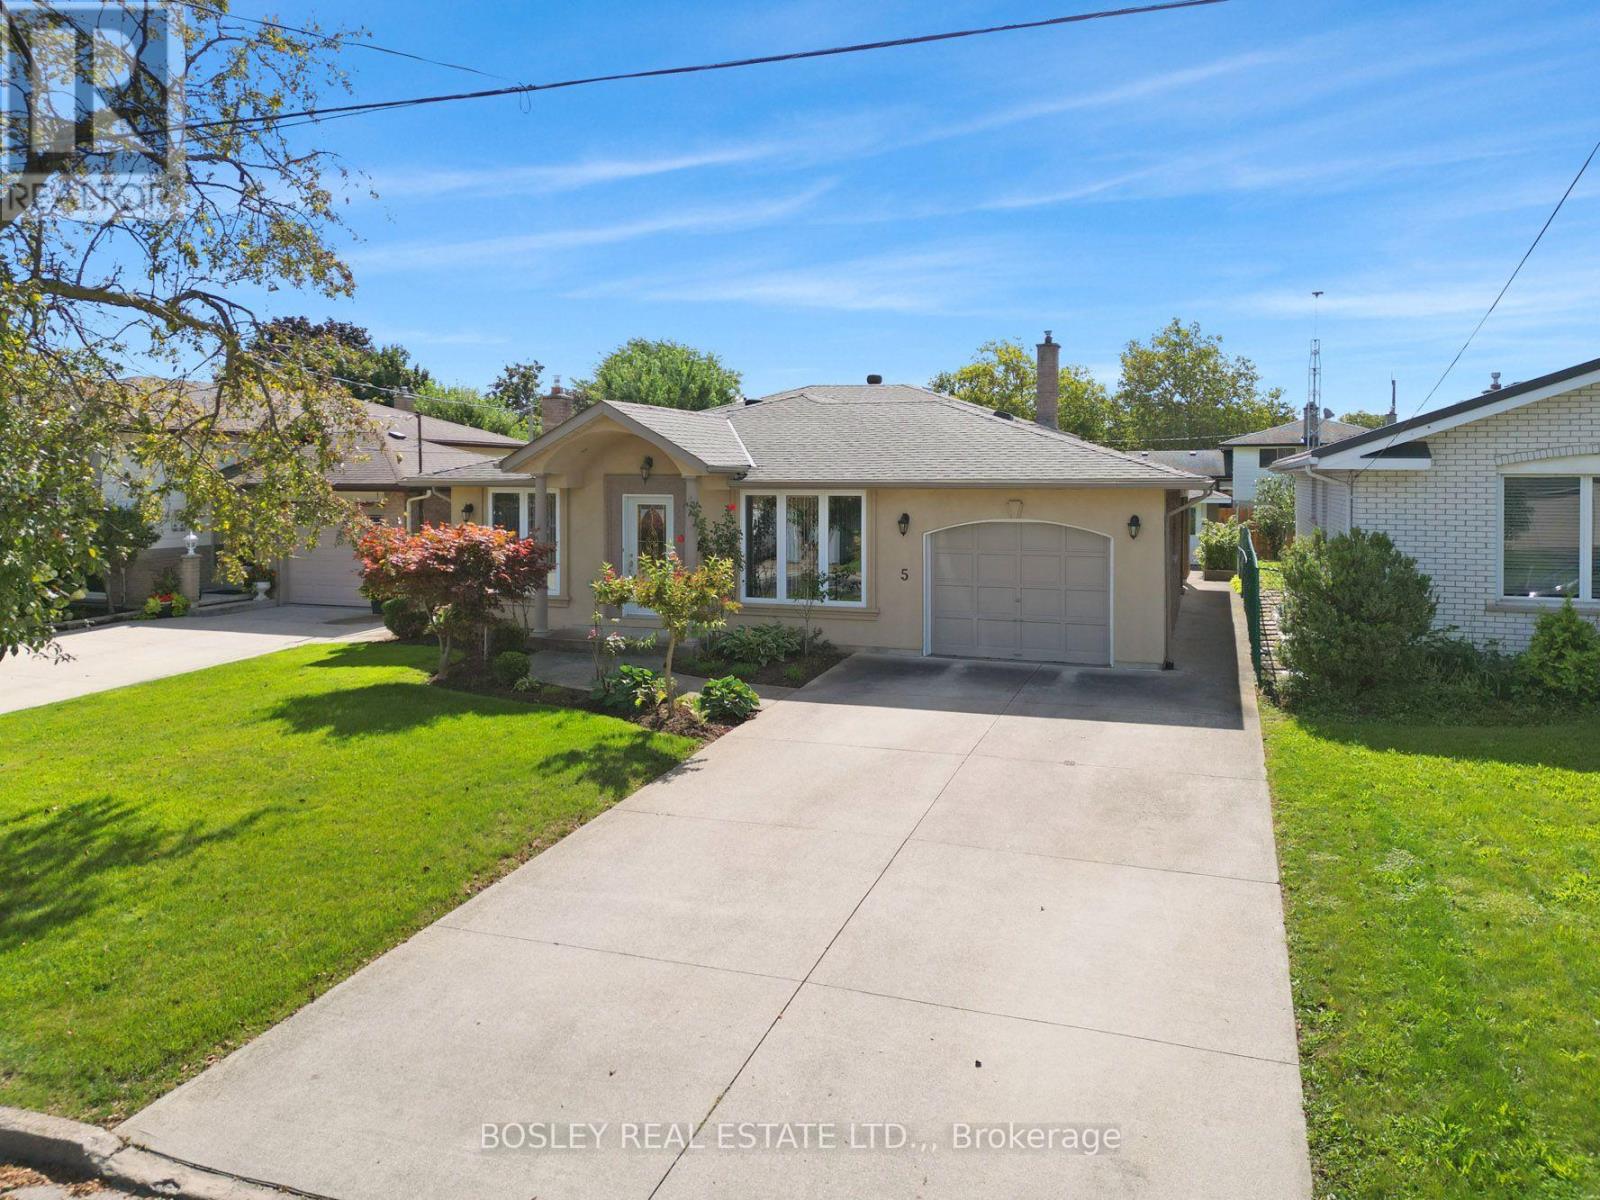
5 Bendingroad Crescent
St. Catharines (Lakeport), Ontario
There's something really practical about a backsplit. It gives everyone room to be together, while still giving you plenty of space to retreat, relax and do your own thing. Tucked into a family-friendly north end pocket, 5 Bendingroad Crescent is a short walk to Linlake Park access (100m, truly "a stone's throw" away), plus central to everyday shopping, highway access and Port Dalhousie. Inside, the open dining room leads to the kitchen which has oak cabinetry, an island, and enough room to actually cook without bumping elbows. Next to that, a large living room with hardwood floors gives you a proper spot to land at the end of the day. Head up a few steps and you're on the upper level, also hardwood, with three bedrooms and a full bathroom. Now here's where the backsplit earns its keep... the lower-level stays mostly above grade, so the windows are large with lots of natural light. This isn't a basement that feels like a basement. This level has a full bathroom, a bedroom or office, and a family room with a gas fireplace, plus a walk-out to the covered patio. Descend one more flight to discover an entirely self-contained bonus zone. Perfect for multi-generational living, a university student, or long-term guests, this level features a fully equipped eat-in kitchen, a two-piece bathroom, and a a partially finished room ready to become a private living room or fifth bedroom. It also includes a direct walk-up into the garage for easy, independent access. Outside, the fenced backyard has plenty of room to enjoy. Mature shrubbery, lawn, a patio, space for established garden beds to grow your own fruits and vegetables, and a large shed for all the outdoor toys. There's also a man door from the backyard into the garage, which is one of those little details you'll appreciate. There is a lot of love about this home and location! Visit the REALTOR'S website for additional information about this listing. (id:50705)
Bosley Real Estate Ltd.
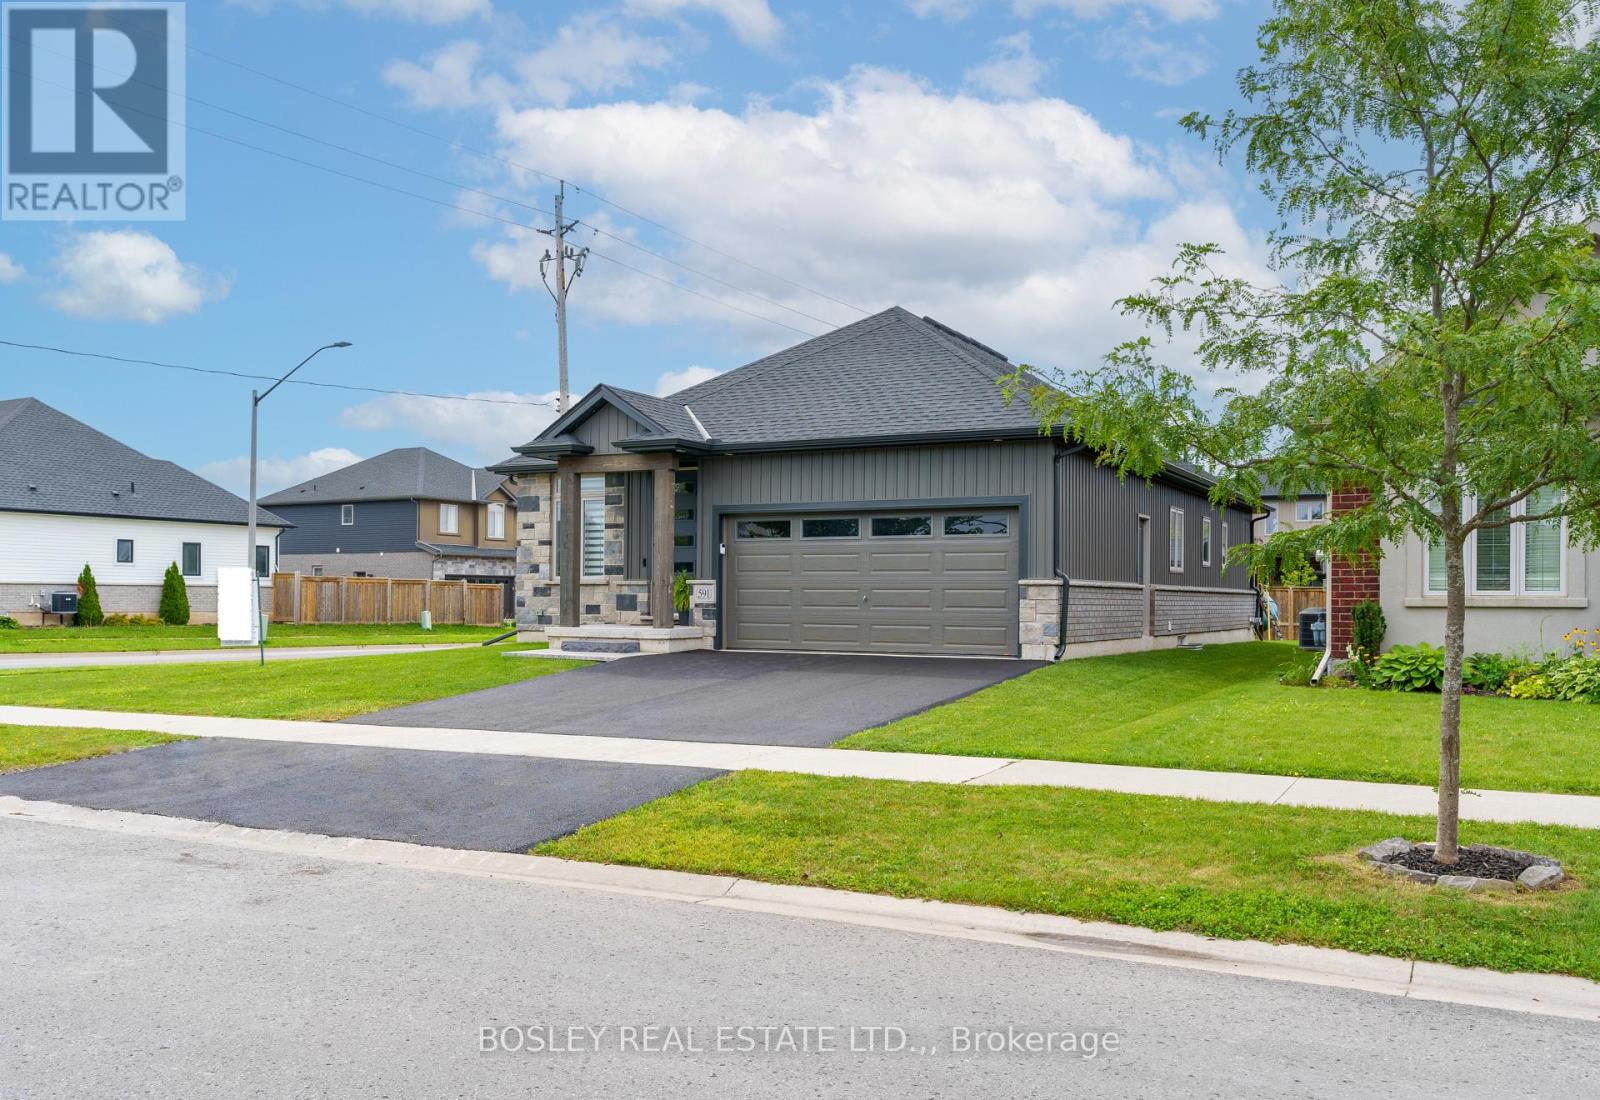
591 Gaiser Road
Welland (Coyle Creek), Ontario
Nearly new bungalow built in 2023 in Sparrow Meadows Estates, built by Policella Homes. This bright, modern home has open concept kitchen/dining/living room with gas fireplace. The custom kitchen has quartz countertops and Frigidaire stainless appliances including gas stove with electric oven. The home benefits from a main floor laundry room and mud room access to the double garage. There is a family bathroom and there are two good sized bedrooms on the main floor with the primary having a walk-in closet and en-suite bathroom. The basement consists of a large recreation room with a gas fireplace in the corner. In addition, there are two further bedrooms, a bathroom and a good sized storage/furnace room. The home offers a good sized back yard that is fenced on two sides. Newly finished driveway. Don't miss this great home in new condition. (id:50705)
Bosley Real Estate Ltd.
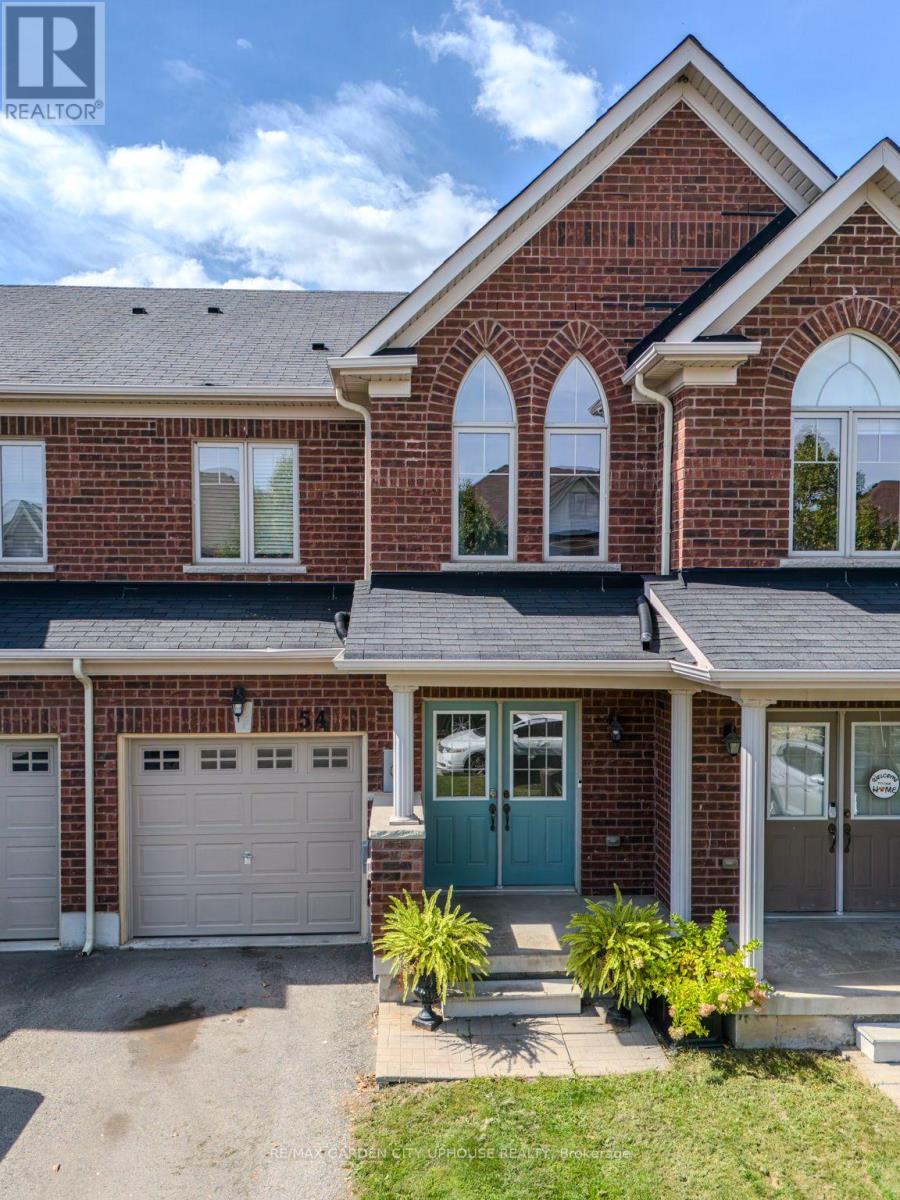
54 Keith Crescent
Niagara-On-The-Lake (Glendale), Ontario
Tucked into one of Niagara-on-the-Lake's most sought-after pockets, 54 Keith Crescent offers a rare combination of everyday ease and refined comfort - three bedrooms, four bathrooms, and thoughtful upgrades throughout. Inside, the main floor unfolds in a bright, open-concept layout where the kitchen, dining, and living areas flow naturally into one another, warmed by a gas fireplace that sets the tone for cozy evenings and easy entertaining alike. Step out onto the patio from the dining room for your early morning coffee and in the evening for barbequing. Upstairs the primary bedroom offers a true retreat, with a generous walk-in closet and a spa-like ensuite centred around a large soaker tub. Upstairs also offers two other generous sized bedrooms and another full bathroom. The living space continues below, where a newly finished walk-out basement - complete with its own gas fireplace - adds valuable square footage and versatility. From there, step directly out to a private backyard with no rear neighbours, a peaceful and increasingly rare setting for morning coffee, weekend gardening, or evenings under the stars. Just as compelling is where it all sits. Quick access to the QEW makes commuting effortless, while the Outlet Collection, Niagara College, golf, and the region's award-winning wineries and restaurants are all within easy reach - placing everyday convenience and Niagara's celebrated lifestyle right at your doorstep.Whether you're growing into your next family home, seeking a low-maintenance property in a premier location, or investing in the heart of wine country, 54 Keith Crescent delivers on every front. (id:50705)
RE/MAX Garden City Uphouse Realty
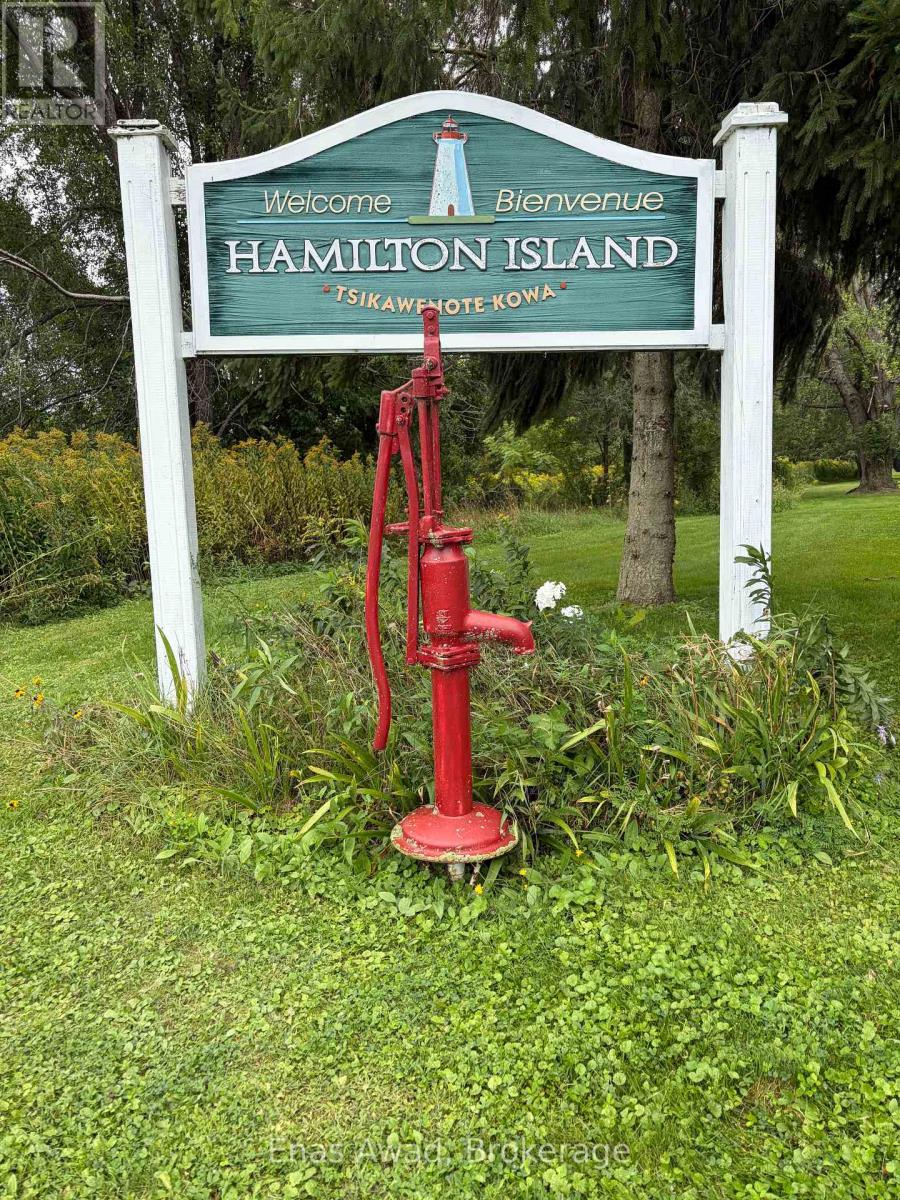
76 Hamilton Island Road
South Glengarry, Ontario
COTTAGE FOR SALE - 76 Hamilton Island, Summerstown, Ontario. This peaceful, private, and spacious 1,900 sq. ft. cottage facing the St. Lawrence River is ideal for gatherings and entertaining. Situated on a seasonal leased lot, it is available for use from April 1 to October 31. The cottage features three bedrooms, including a primary bedroom with a walk-in closet, 1 bathrooms, a laundry room, foyer, dining room, den/office, log-style living room, and sunroom overlooking the St. Lawrence River. Heating options include an airtight wood stove, electric baseboards, and a propane fireplace, along with air conditioning and a heat pump. Outdoor features include two composite decks, a built-in BBQ, an interlocking patio area, an insulated and heated garage, a boathouse, a woodshed, and a storage shed. The current annual lot rent is $6,570 for the period from July 1, 2024, to June 30, 2027, with rent reviews conducted every three years. The 15-year lease is effective from July 1, 2024, to June 30, 2039. There is also an annual association fee of $650, which covers garbage and recycling pickup and road maintenance. Room sizes are approximate. Asking price: $689,000. (id:50705)
Enas Awad
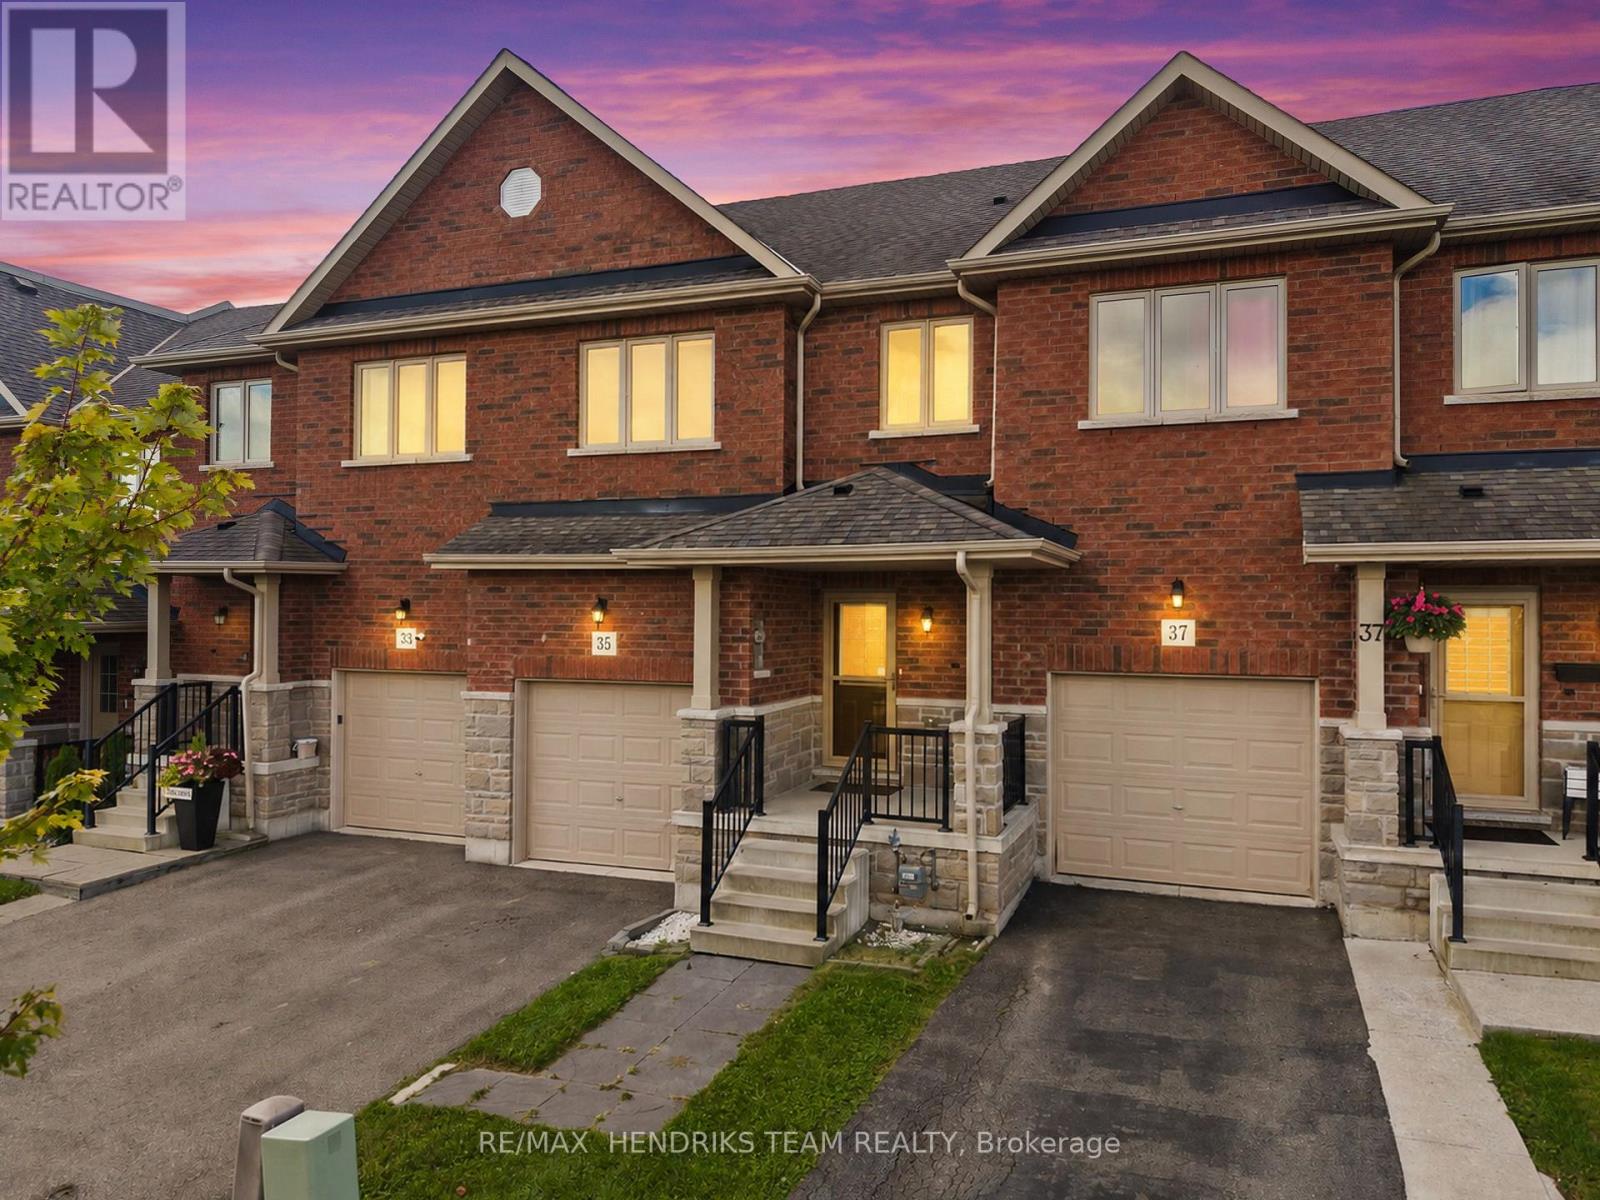
35 Sunset Way
Thorold (Rolling Meadows), Ontario
Situated in an expanding Thorold neighbourhood, 35 Sunset Way offers practical, comfortable living ideal for first-time buyers, growing families, or downsizer's looking for a straightforward layout. The main level gets plenty of natural light and features brand new laminate flooring that was installed just a couple days ago (photos show the old flooring) a clean, functional kitchen equipped with standard stainless steel appliances and everyday prep space. Upstairs, three well-proportioned bedrooms offer quiet private quarters for everyone in the house. Extra usable square footage awaits in the finished basement, which includes a cozy fireplace insert for casual downtime, a convenient half-bath, and dedicated laundry space. Outside, the home sits just steps from neighbourhood walking paths, a pond, and a nearby park, with plans for new local schools opening in the next two years. With quick driving access to St. Catharines, Niagara Falls, and nearby wineries, this home is a sensible choice in a solid location. Please note some images feature virtual staging (id:50705)
RE/MAX Hendriks Team Realty
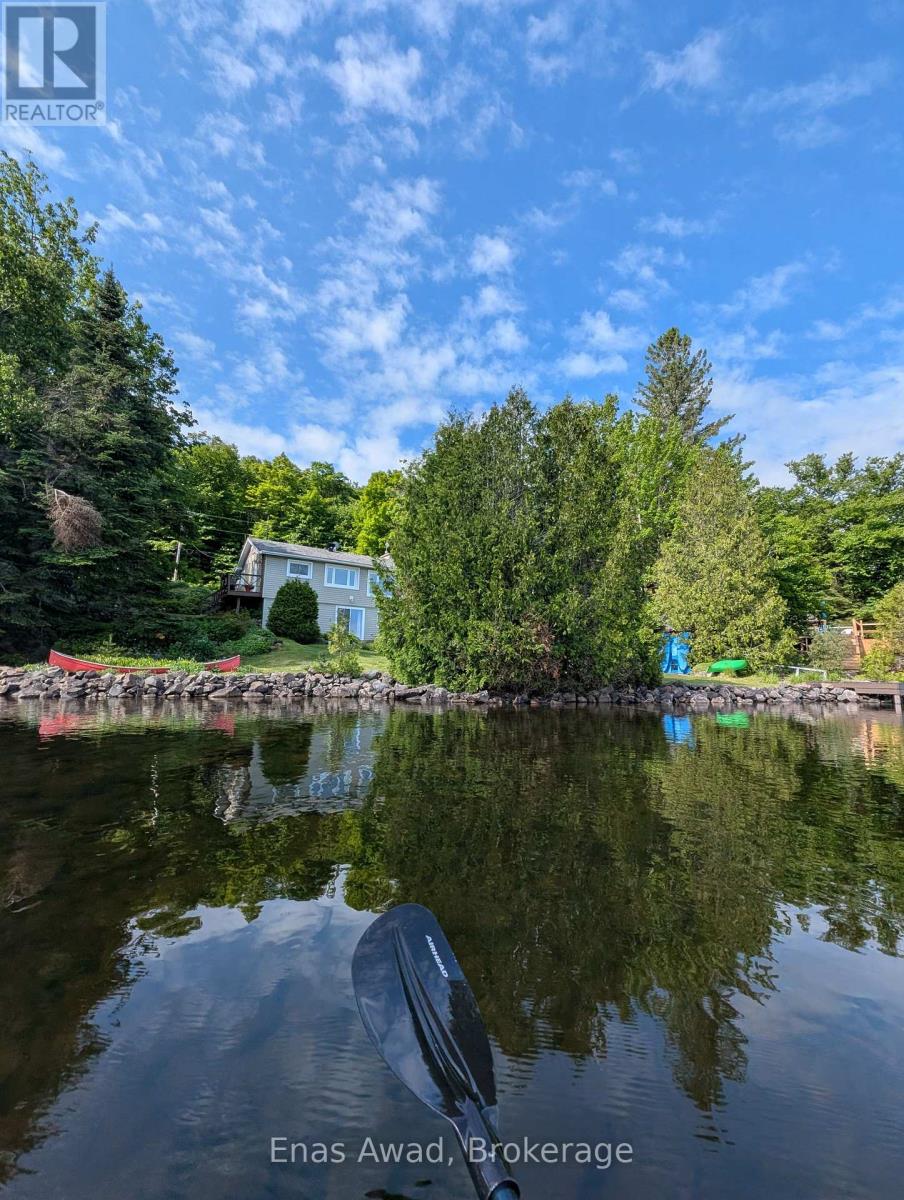
288 Old Mill Road
Sault Ste Marie, Ontario
NEW PRICE - $569,900 | YEAR-ROUND WATERFRONT LIVING ON UPPER ISLAND LAKE. Just 15 minutes north of Sault Ste. Marie, this beautifully maintained 1,440 sq. ft. year-round waterfront home offers lake living with convenience and connectivity. Bell Fibe high-speed internet is available, and the property is approximately 30 minutes from the Michigan border, making city and cross-border travel easily accessible. Set on picturesque Upper Island Lake in Aweres Township, the property features direct waterfront, lake views, a dock, retaining wall, manicured lawn and gardens, and ample outdoor space for relaxing, entertaining and enjoying all four seasons. Inside, the bright open-concept kitchen, dining and living area features a cozy propane fireplace and large windows overlooking the lake. The spacious primary bedroom offers a walk-in closet, patio-door walkout and lake views, plus potential to reconfigure the space for an additional bedroom. A second bedroom, updated bathroom with jetted tub and separate shower, and laundry/storage room complete the layout. Garage Potential! A local builder has viewed the property and confirmed that a 16'-22' x 24' detached garage is feasible, subject to approvals. Improvements include newer siding, shingles, spray-foam insulation and propane heating. Outside are a deck, garden shed, storage shed and fire pit. Enjoy boating, swimming and fishing in summer, colourful fall views, and cross-country skiing and snowmobiling in winter-or enjoy your morning coffee overlooking the lake. With low annual property taxes of approximately $1,055, four-season use and a location minutes from Sault Ste. Marie, this is an appealing alternative to cottage ownership and city living. Property may be sold mostly furnished. A fully equipped kitchen, linens, lawn mower, garden tools, snowblower and paddle boat may also be available-all negotiable. $569,900-move in and enjoy Upper Island Lake. Room sizes approximate. (id:50705)
Enas Awad