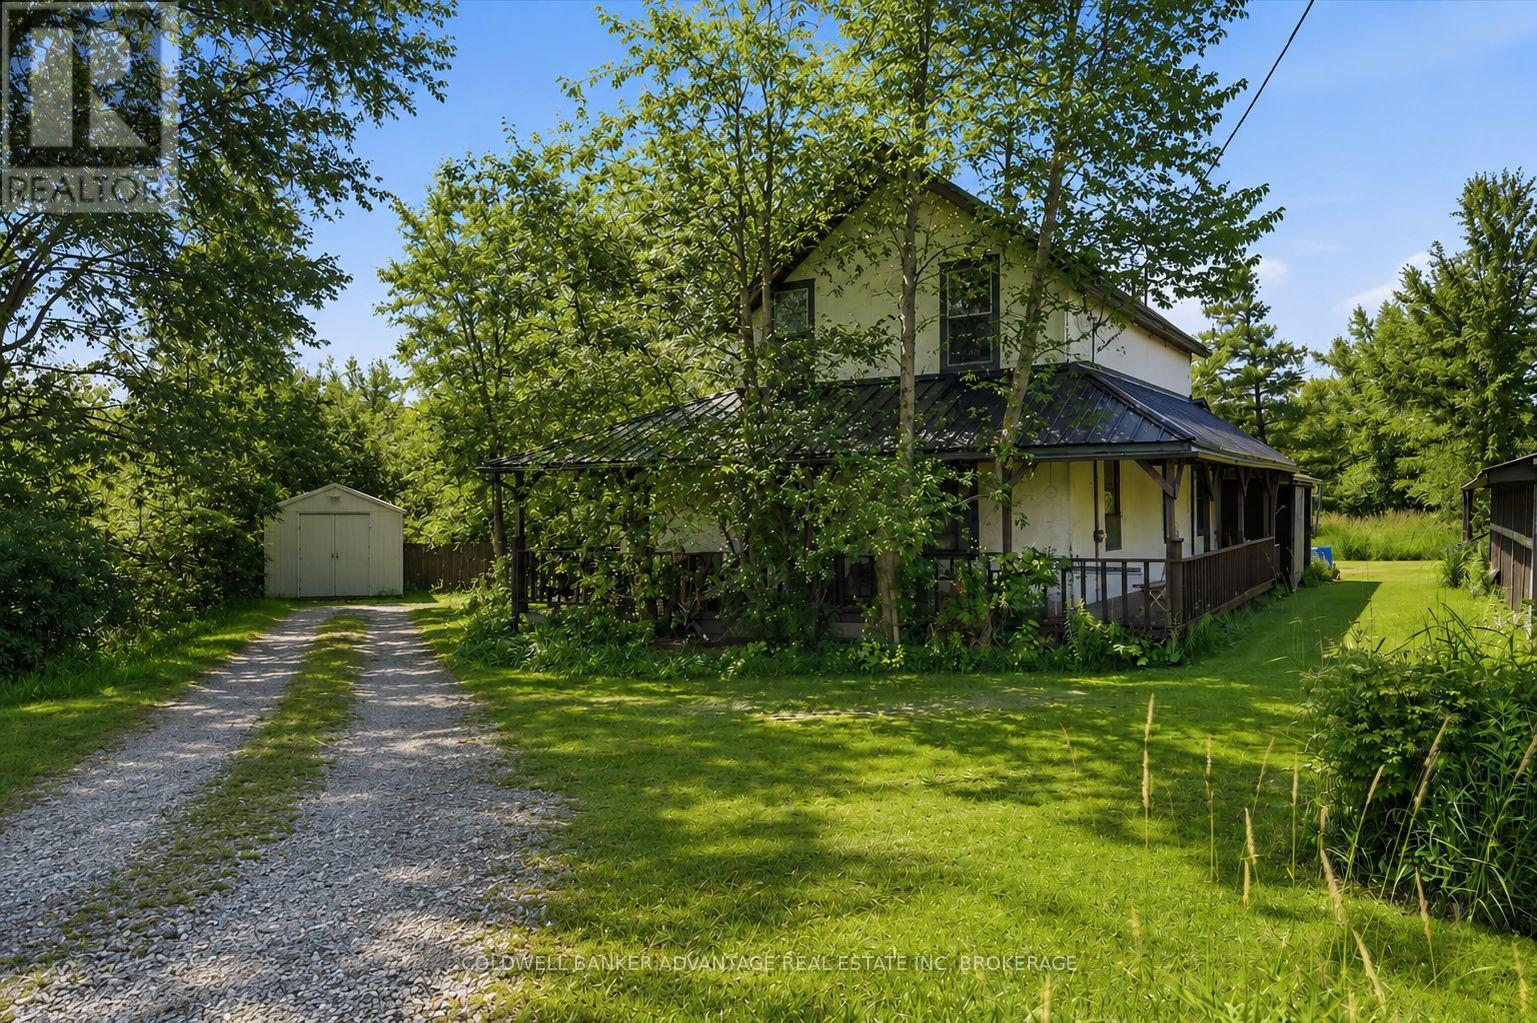
505 Netherby Road
Welland (Cooks Mills), Ontario
Opportunity knocks! Situated on a 0.3-acre country lot, this 3-bedroom, 2-bathroom home is full of potential for the savvy buyer looking to renovate and add value. Featuring a new metal roof (2023), New Sump Pump, Hot Water Heater and Filtration System (2025), this property offers a solid starting point for your vision. Enjoy the peace and privacy of country living while still being just a short drive to the amenities of Welland.Whether you're a first-time buyer looking to build equity, an investor, or a handyman ready for your next project, this home presents an excellent opportunity. Bring your ideas and transform this country property into the home you've always wanted. (id:50705)
Coldwell Banker Advantage Real Estate Inc
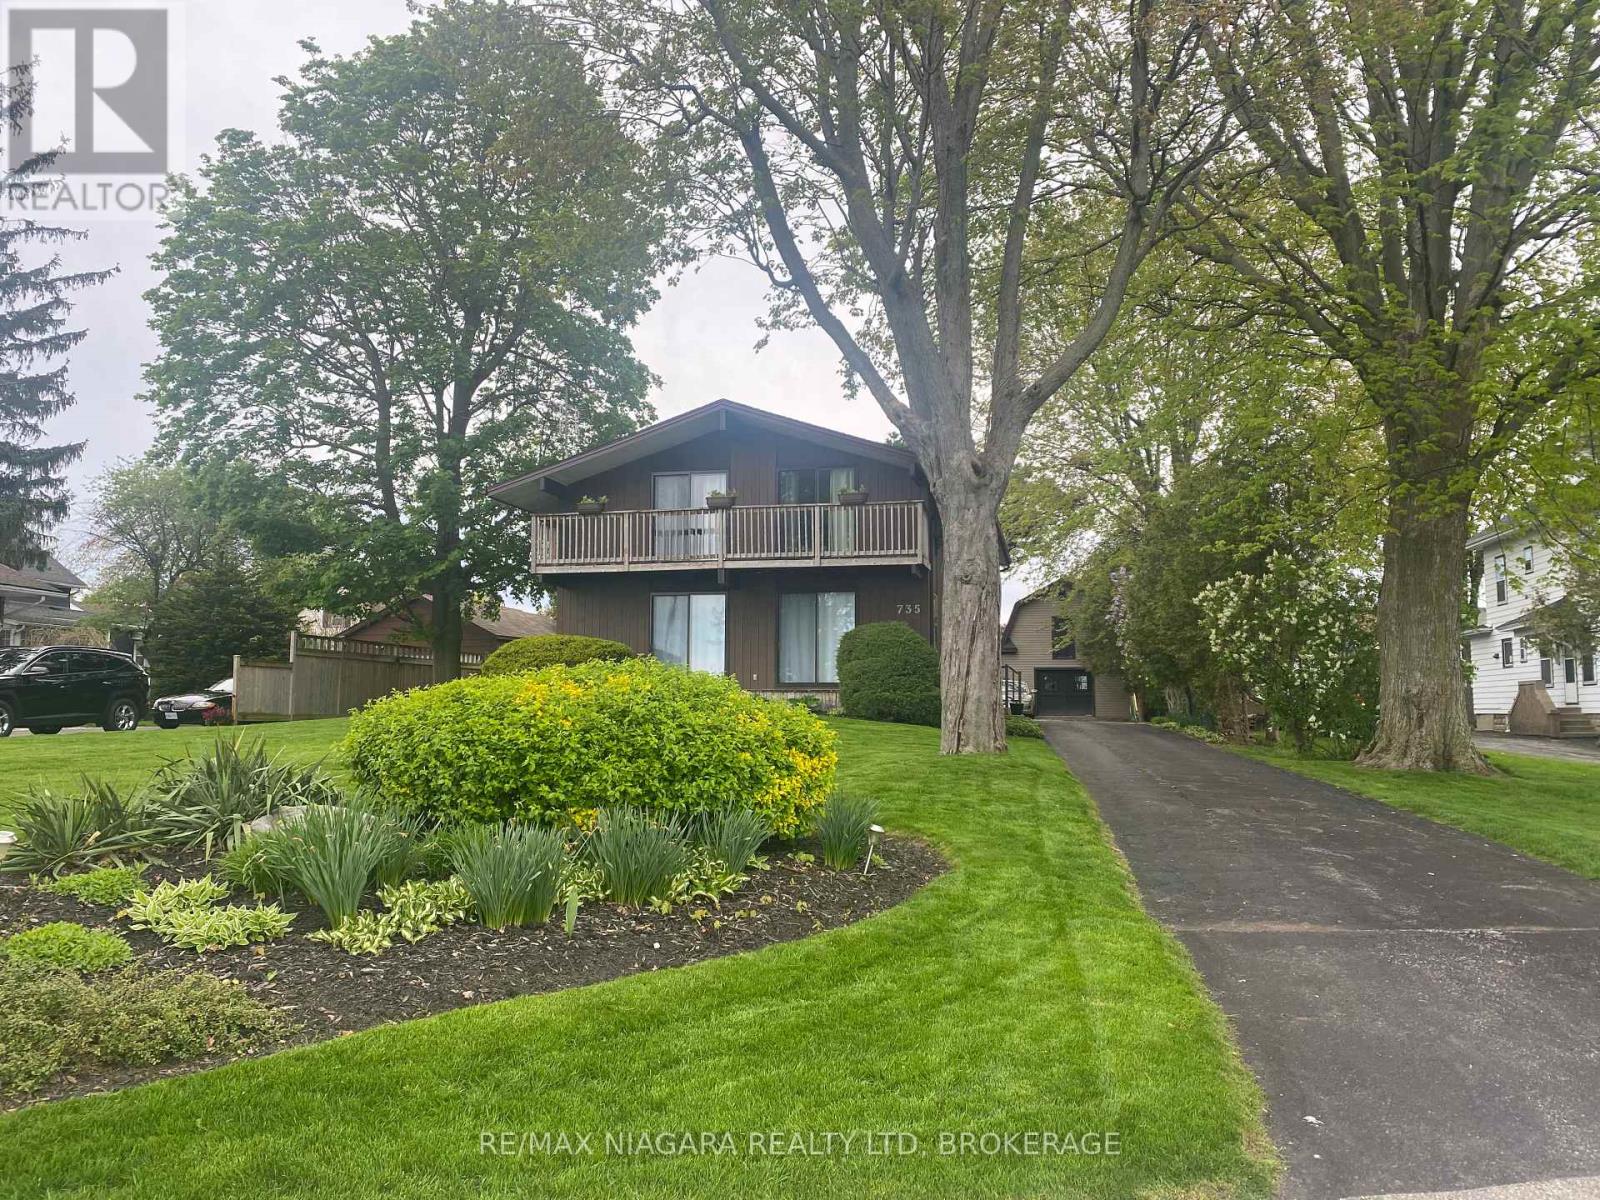
735 Niagara Boulevard
Fort Erie (Central), Ontario
WATERVIEW 5-bedroom, 3-bath family home offering PANORAMIC views of the Niagara River from its prime Niagara Blvd location. The main floor begins with a bright foyer and a skylight above the staircase. Spacious living and dining areas feature river views through sliding patio doors that open onto decks overlooking the water. The warm family room includes a fireplace framed by custom built-ins with shelving, direct access to the deck, and the flexibility to double as a hobby room. The well-appointed kitchen offers quality cabinetry, numerous custom built-ins, a pantry, garburator, a dishwasher, and opens to a charming side deck ideal for morning coffee with river breezes. A large bedroom on the main floor can also be used as an office and includes direct access from the garage. A main-floor laundry area, and a main floor powder room with its own heat lamp, complete this level. Upstairs are four generous bedrooms with large closets and many built-ins, and two bathrooms with heat lamps. The primary bedroom includes an ensuite bathroom. The two front bedrooms enjoy private decks with sliding patio doors overlooking the water. Any of the upstairs bedrooms could also serve as an office or hobby room, offering flexible space for family needs. Additional updates include new blinds in several rooms and plush carpeting. There is central vacuum throughout. Outside, the property offers an attached 2-car garage with hydro and direct house access, a 2-car carport, and a large barn with an updated metal roof and updated siding, electricity, and two full floors ideal for storage or hobbies. The deep backyard is private and serene, and the home benefits from municipal water and sewer services. The scenic Friendship Trail right outside the property provides easy access to peaceful walks, bike rides, and the natural beauty of the waterfront. (id:50705)
RE/MAX Niagara Realty Ltd
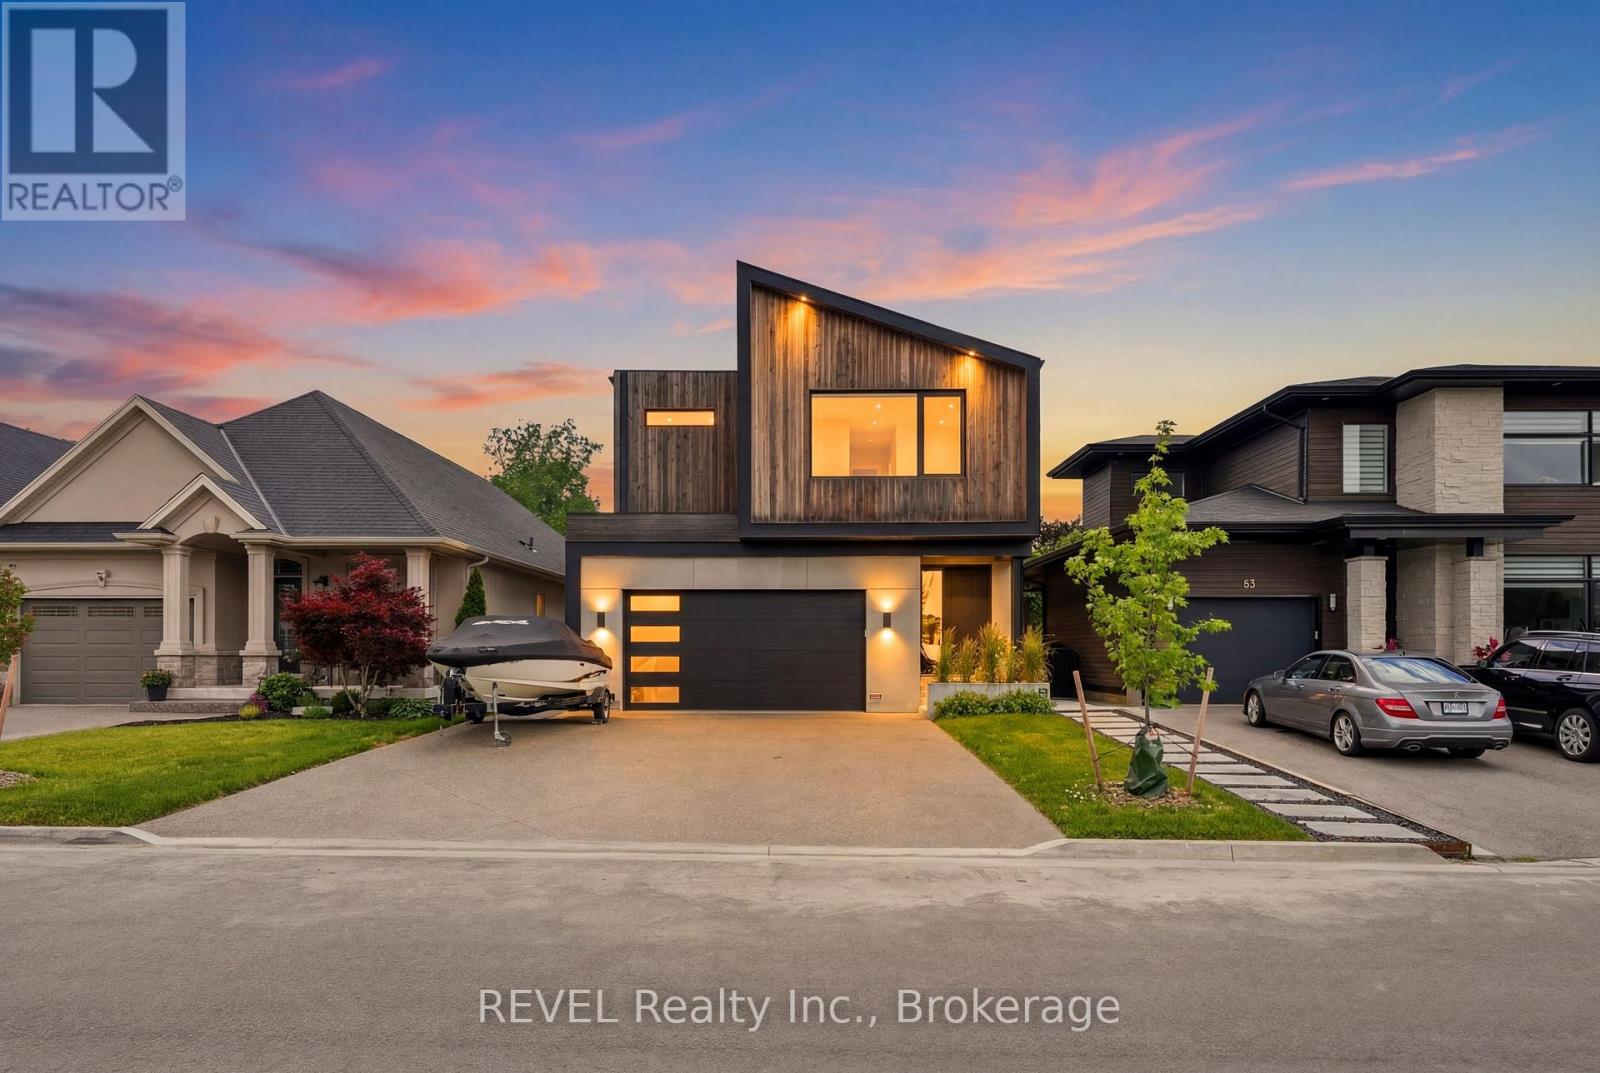
81 Mackenzie King Avenue
St. Catharines (Secord Woods), Ontario
Sophistication and modern engineering converge at 81 Mackenzie King, an architectural masterpiece where uncompromising custom luxury meets a brilliant contemporary design. Passing the sleek front porch, you are greeted by a grand foyer that sets an immediate impression of style and scale. Grounded by beautiful premium flooring, the open-concept main floor delivers an incredibly airy feel, seamlessly uniting the expansive living and dining with a high-end chef's kitchen centered around a massive island, premium integrated panelled appliances, and two custom walk-in pantries. This level features a main-floor laundry room and a sophisticated powder room. A striking staircase with sleek glass railing guides you upstairs to a very spacious loft area. This level hosts a large primary retreat defining opulence with his-and-hers closets and a spa-like ensuite with a separate bathtub and a standalone shower. The wide, sun-drenched hallway leads you to an exclusive private balcony, alongside two other generous bedrooms equipped with built-in closets and a second full bath. True luxury extends below to the impressive walk-out basement with an open-concept living/dining area, a full-size kitchenette, a second laundry, and two large bedrooms joined by a full Jack-and-Jill bathroom. The lower level showcases polished concrete floors equipped with energy-efficient radiant in-floor heating-a hidden mechanical comfort that also extends into the insulated garage. Two oversized glass patio doors off the dining areas on both levels create flawless transitions to the exterior living spaces, leading from the main deck and lower patio out to a pristine, fully fenced backyard oasis bordered by mature privacy greens. Complete with premium German tilt-and-turn windows featured throughout, a 6-car concrete driveway, a fully owned tankless hot water system, and a separate side entrance into the grade-level walk-out, this home provides an unmatched, turnkey lifestyle. (id:50705)
Revel Realty Inc.
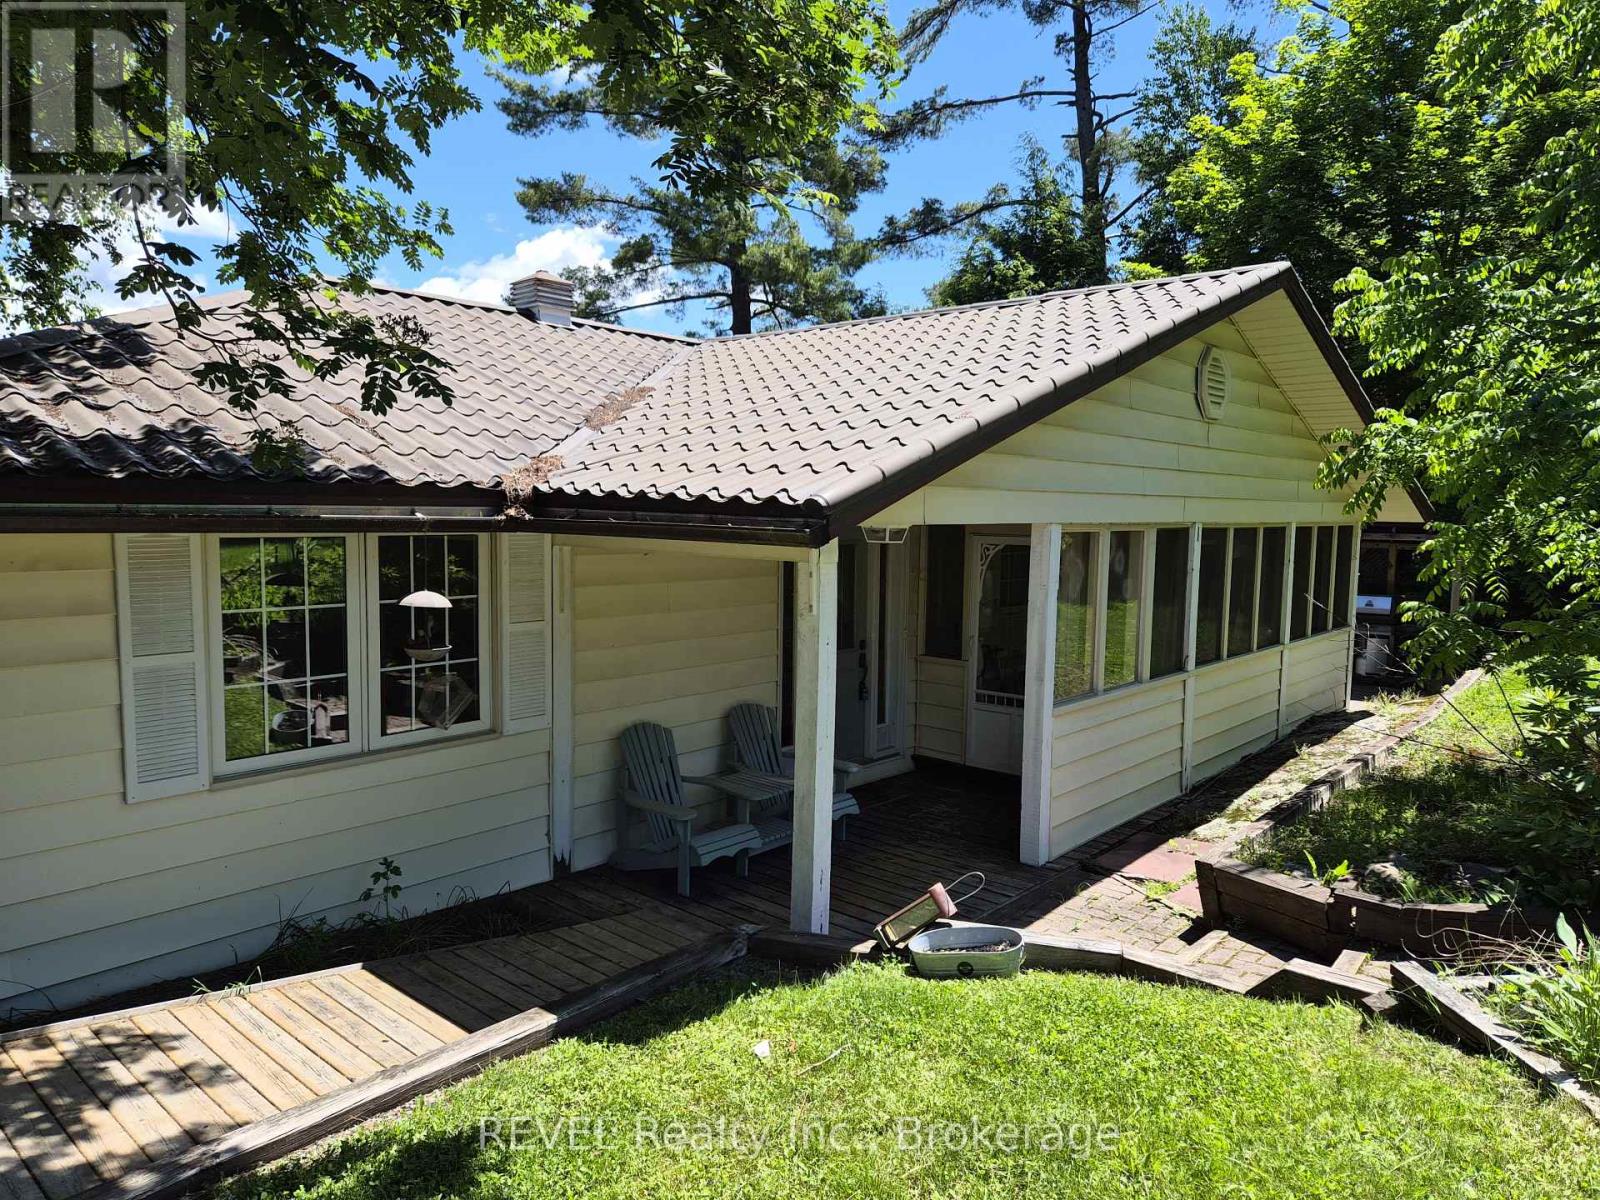
1031 Butterfly Road
Muskoka Lakes (Medora), Ontario
Fully winterized cottage/home in the hub of Muskoka on Butterfly Lake. Large level lot, beautiful hard packed sand at water's edge, year round easy access with welcoming long level driveway, lots of land for summer activities! Three bedroom bungalow, hardwood floors throughout. Appliances, most furnishings included. Convenient and central location between Bala & Port Carling! A number of recent upgrades this spring. Great opportunity to own year round home or cottage!! (id:50705)
Revel Realty Inc.
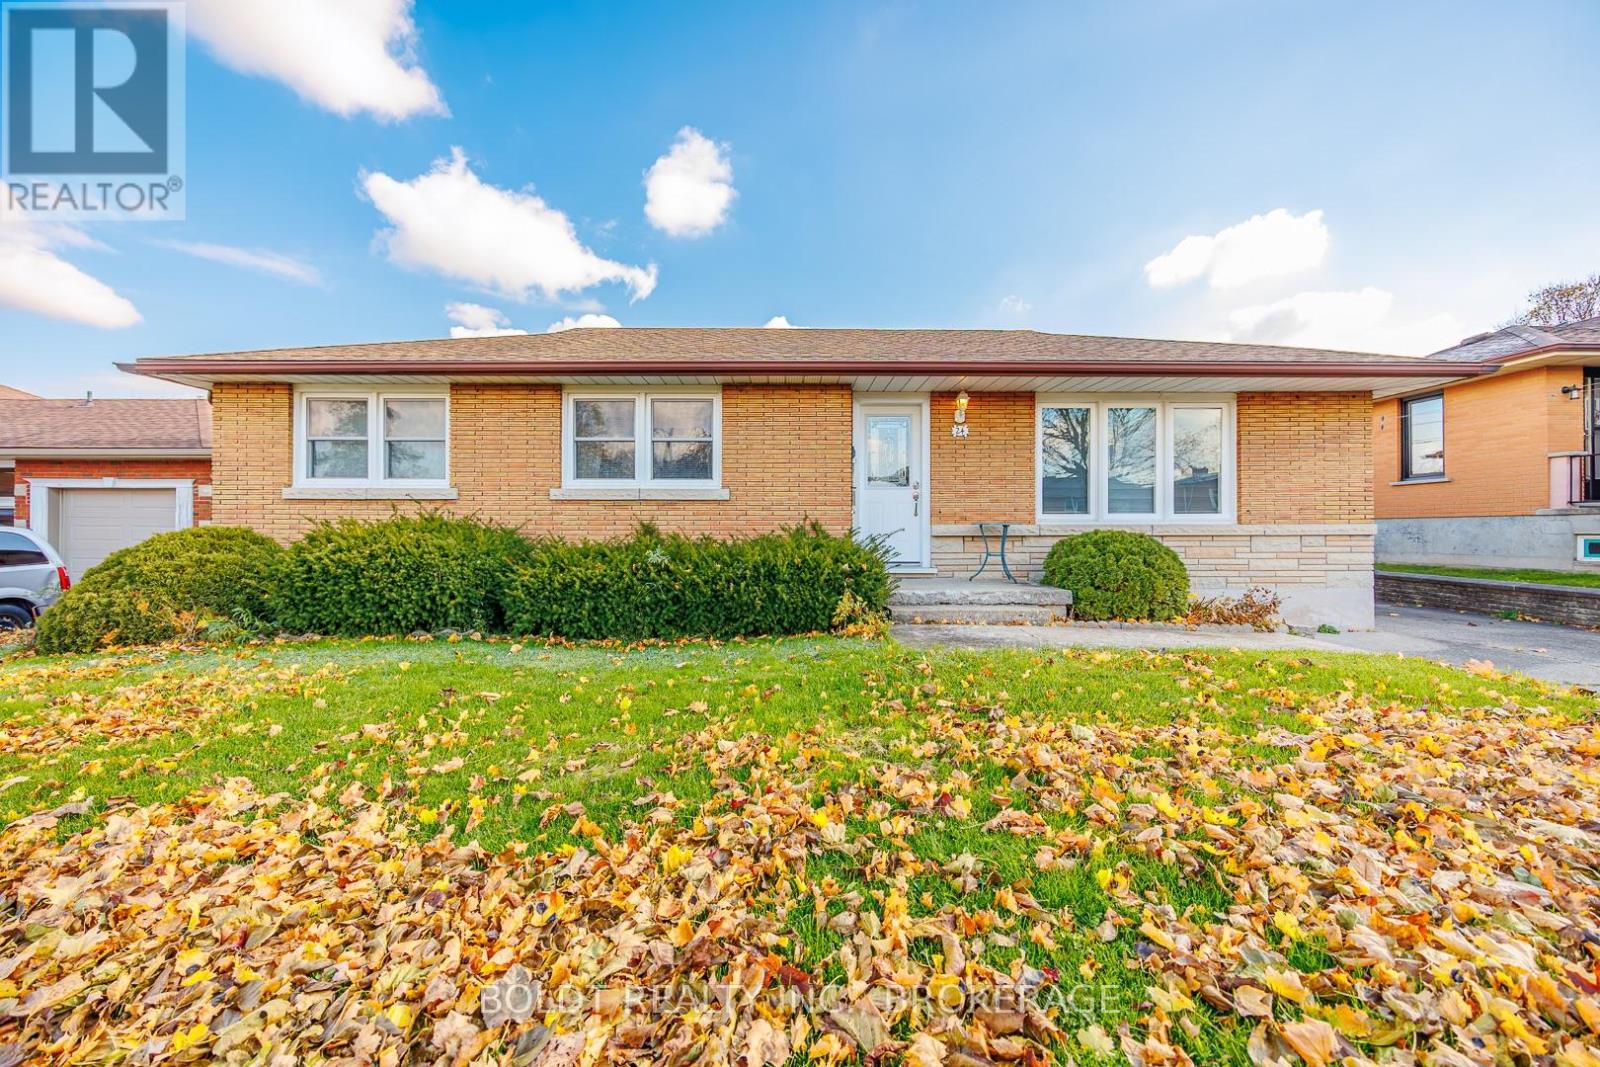
24 Winslow Crescent
Thorold (Thorold Downtown), Ontario
Solid 3+ bedroom brick bungalow in desirable family neighbourhood. Main floor features hardwood floors, working kitchen and dining area , open to living room for ease of entertaining. 3 bedrooms and updated bath. Lower level has kitchen recroom area , 3 piece bath and ample storage with room for developing more living area. Shingles, windows, plumbing and electrical updated. Large lot with detached oversized garage and greenhouse for the plant enthusiast. Ample parking 5 spots with concrete drive. This home has been lovingly maintained. Priced to sell! (id:50705)
Boldt Realty Inc.
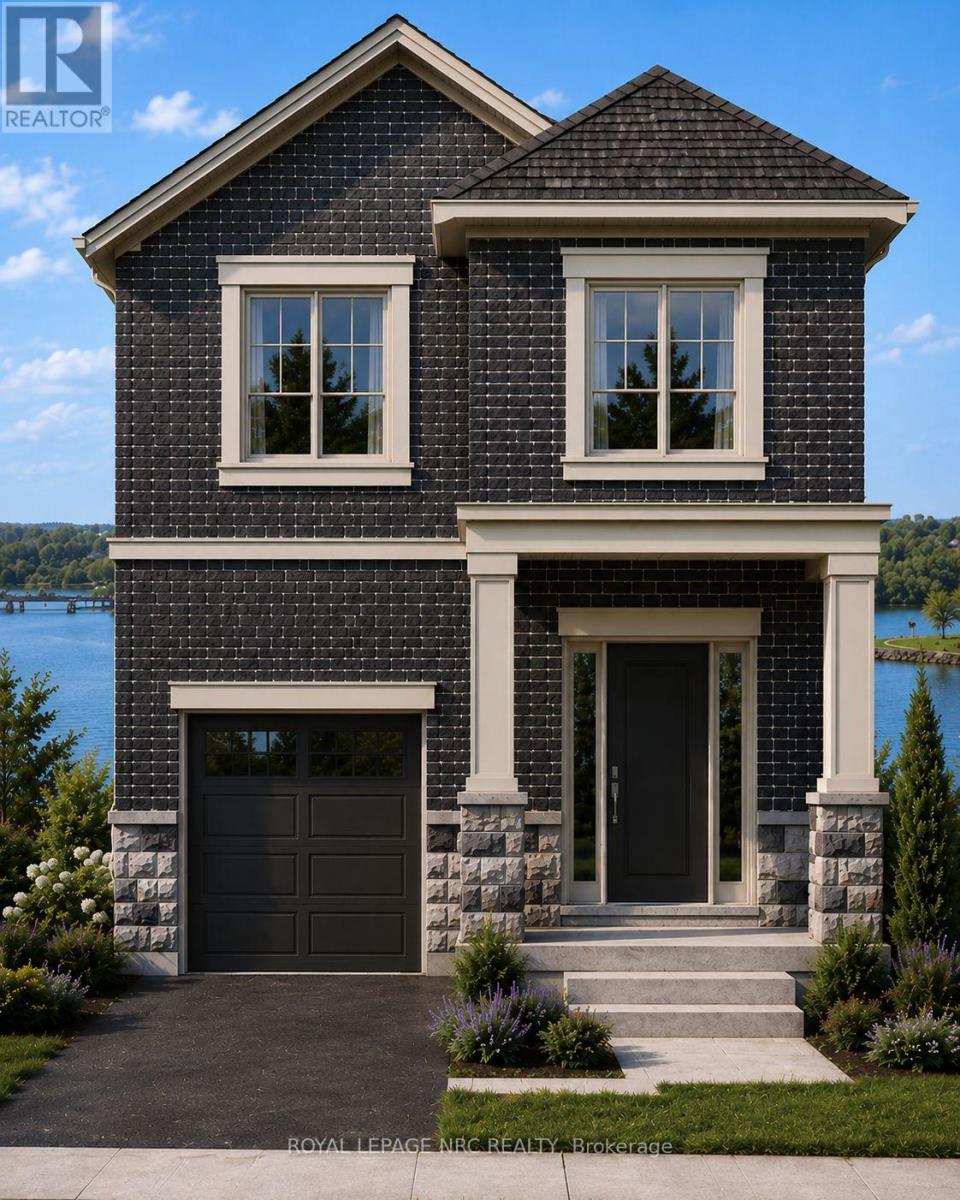
119 Main Street
St. Catharines (Port Dalhousie), Ontario
Discover an exceptional opportunity to own a beautifully designed new home in the heart of Port Dalhousie. Perfectly positioned to capture views of Martindale Pond, this thoughtfully crafted 2000 plus sq. ft. residence combines contemporary elegance with the relaxed waterfront lifestyle that makes this community so desirable.Features You'll Love 2000 sq. ft. of expertly designed living space 3 spacious bedrooms 2.5 bathrooms Open-concept main floor ideal for entertaining Designer kitchen with large island and premium finishes Bright great room and dining area with abundant natural light Main floor powder room Attached garage with interior access Convenient second-floor laundry Luxurious primary suite featuring:Walk-in closet Spa-inspired ensuite Private balcony overlooking Martindale Pond Flexible second-floor loft/family spaceTwo additional bedrooms and full bathroom TAXES NOT YET ASSESSED (id:50705)
Royal LePage NRC Realty
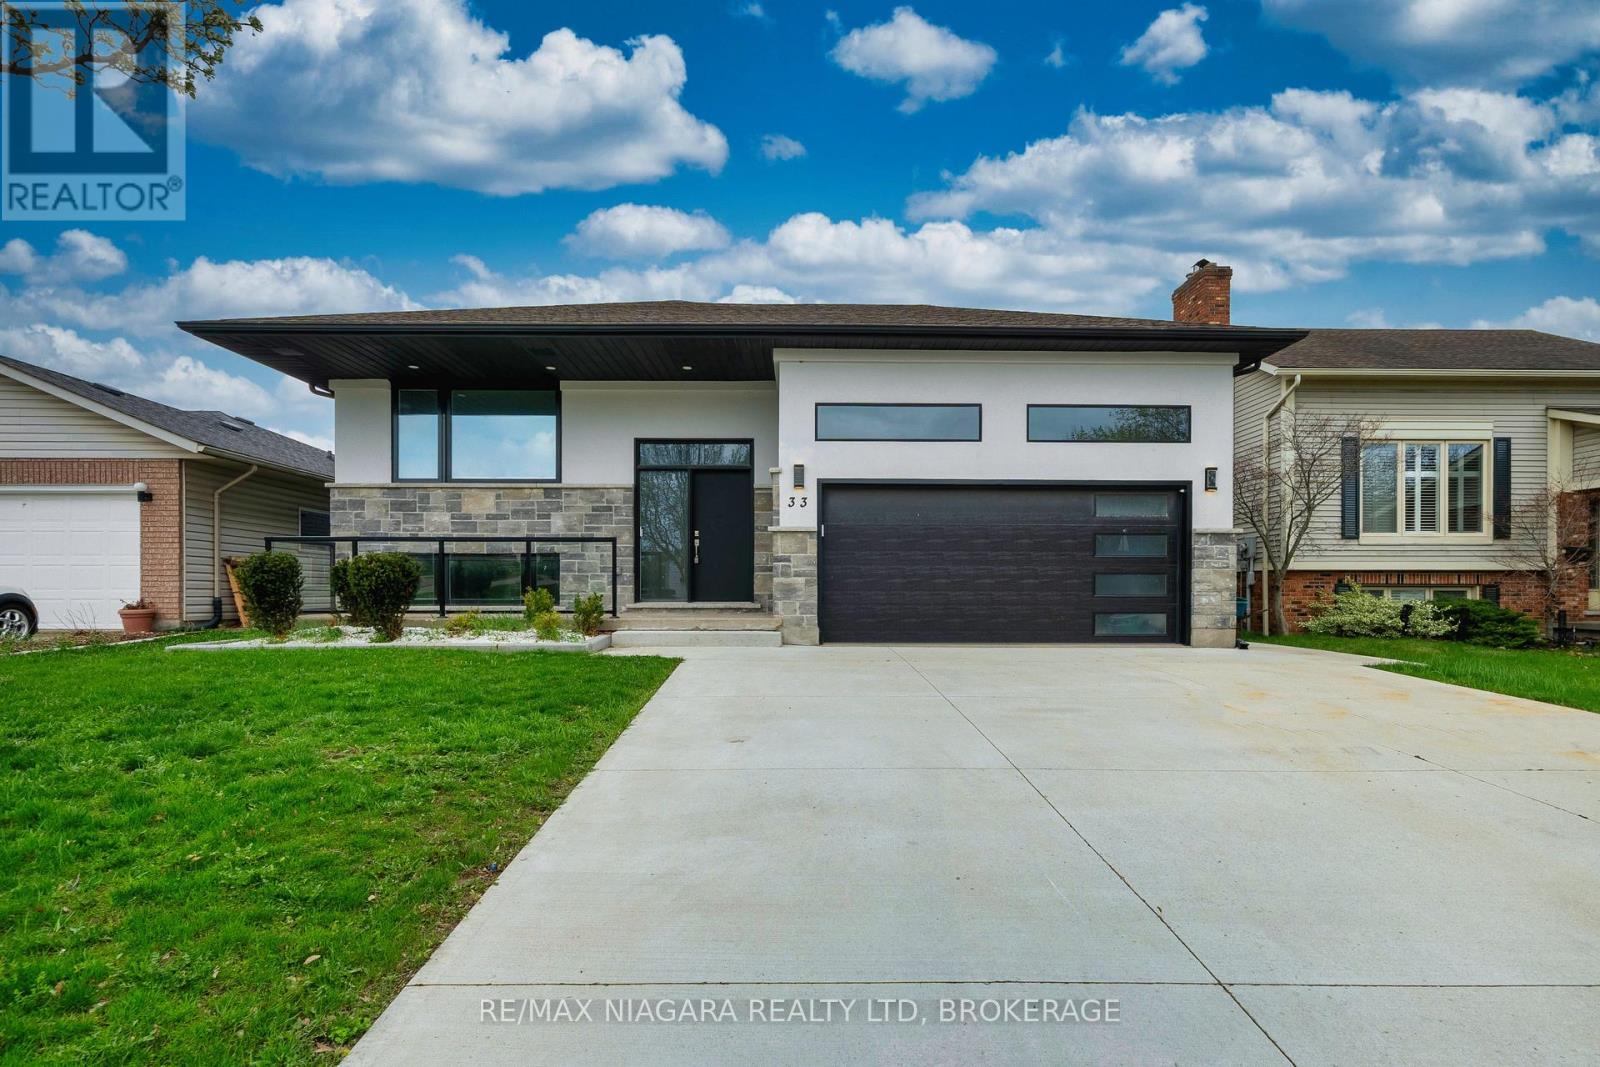
33 West Farmington Drive
St. Catharines (Grapeview), Ontario
Welcome to 33 West Farmington Dr in St. Catharines, a beautifully renovated home offering modern style and everyday comfort. Fully updated throughout, this home features a bright open-concept layout connecting the living, dining, and kitchen areas, perfect for family living and entertaining. The modern kitchen showcases sleek cabinetry and quality finishes. A separate entrance to the exterior along with a second kitchen provides excellent potential for an in-law suite or additional living space. Enjoy a professionally finished interlock backyard, ideal for relaxing or hosting gatherings. Located in a desirable neighbourhood close to parks, schools, shopping, and highway access. (id:50705)
RE/MAX Niagara Realty Ltd
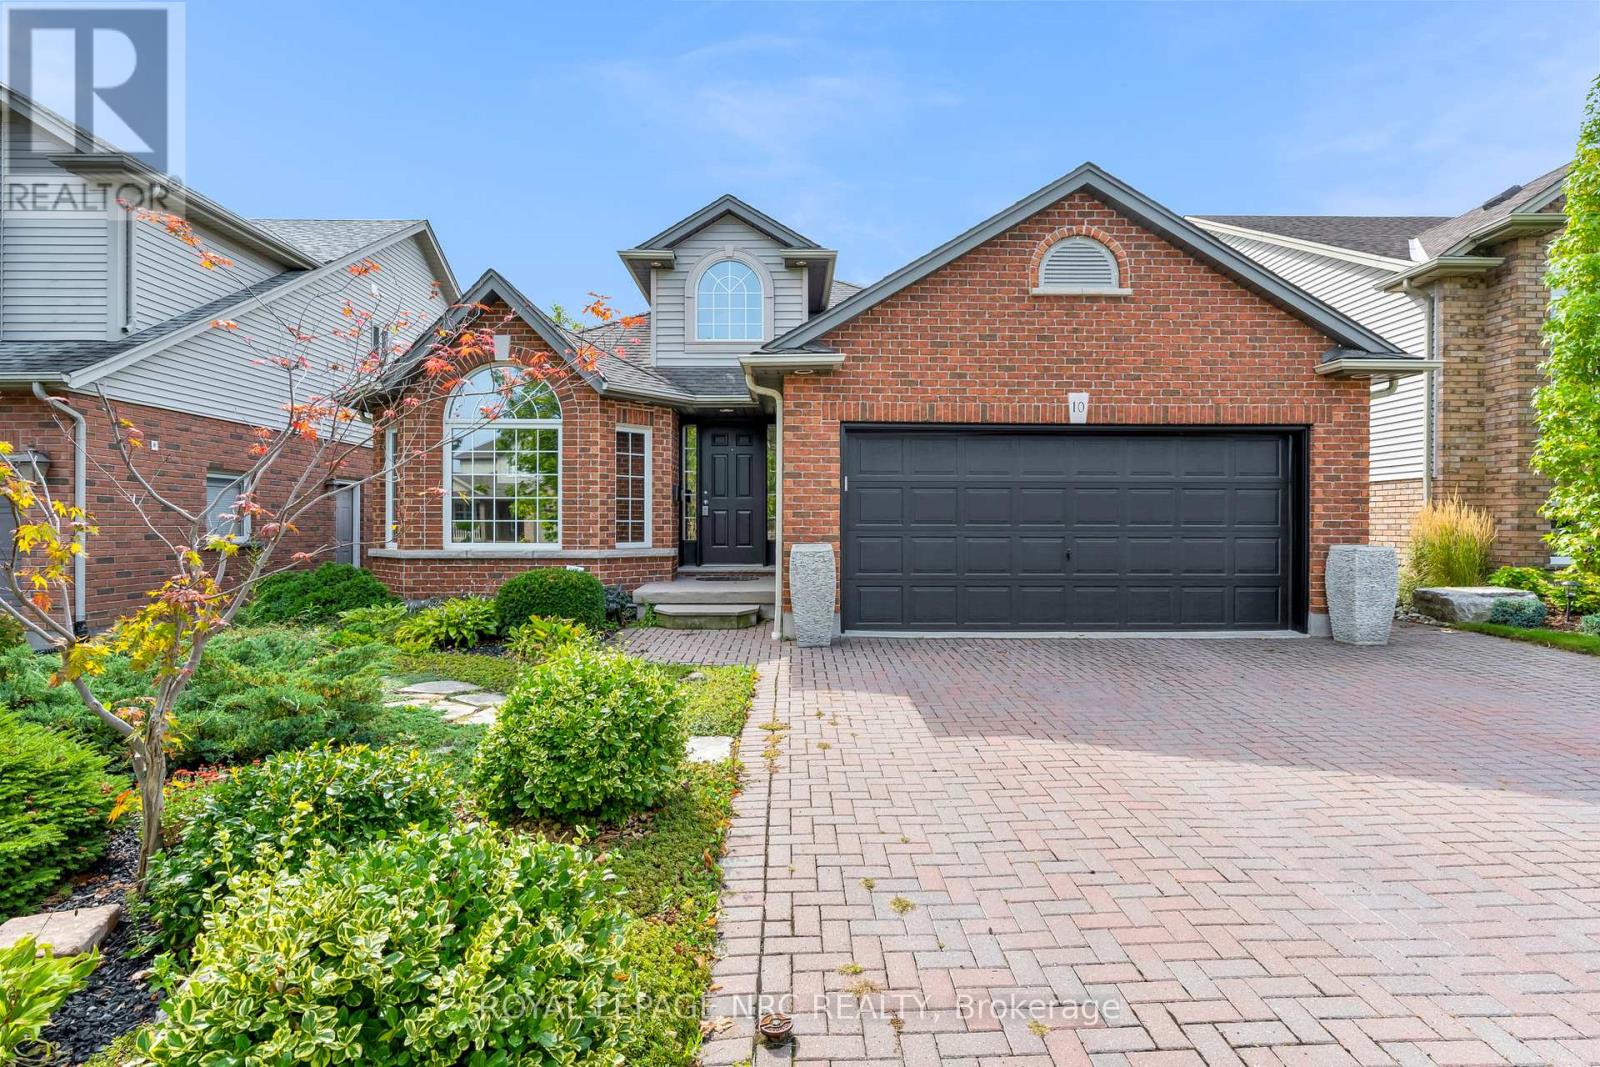
10 Montrose Street
St. Catharines (Rykert/vansickle), Ontario
Welcome to 10 Montrose St! Built as a model home by the unparalleled team at Rinaldi Homes, this updated 3+1, 2 bathroom backsplit is the ultimate family home. From the moment you step through the front door you will appreciate the soaring vaulted ceilings and the open floor plan filled with gorgeous natural light. The main floor of the home offers a spacious family room adorned with hardwood floors, a massive eat-in kitchen complete with stainless steel appliances & granite counters and direct access to the home's private enclosed 3 season sunroom that houses the hot tub that is the perfect place to end the day. Travel upstairs to find a large primary bedroom with a large walk-in closet, 2 additional spacious bedrooms (all bedrooms feature california shutters) and a spa-like 4 piece bathroom that includes a jetted bathtub. The lower level offers a huge rec room complete with a natural gas fireplace surrounded by luxurious stone, california shutters on the large windows and a full 3 piece bathroom. Down just a few steps you will find the basement level that offers a large workshop/gym area, a large laundry room, the home's 4th bedroom and a cold cellar. 10 Montrose's backyard is the place to be during the summer months! Featuring a large patio area, well placed low maintenance landscaping and a solar-heated, in-ground salt water pool (new liner in 2024) - your family and friends may never want to leave! Only a short drive away from 4th Avenue shopping, amazing dining, all other major amenities, The Marotta Family Hospital the 406 and QEW, award winning wineries and all the very best St. Catharines has to offer. (id:50705)
Royal LePage NRC Realty
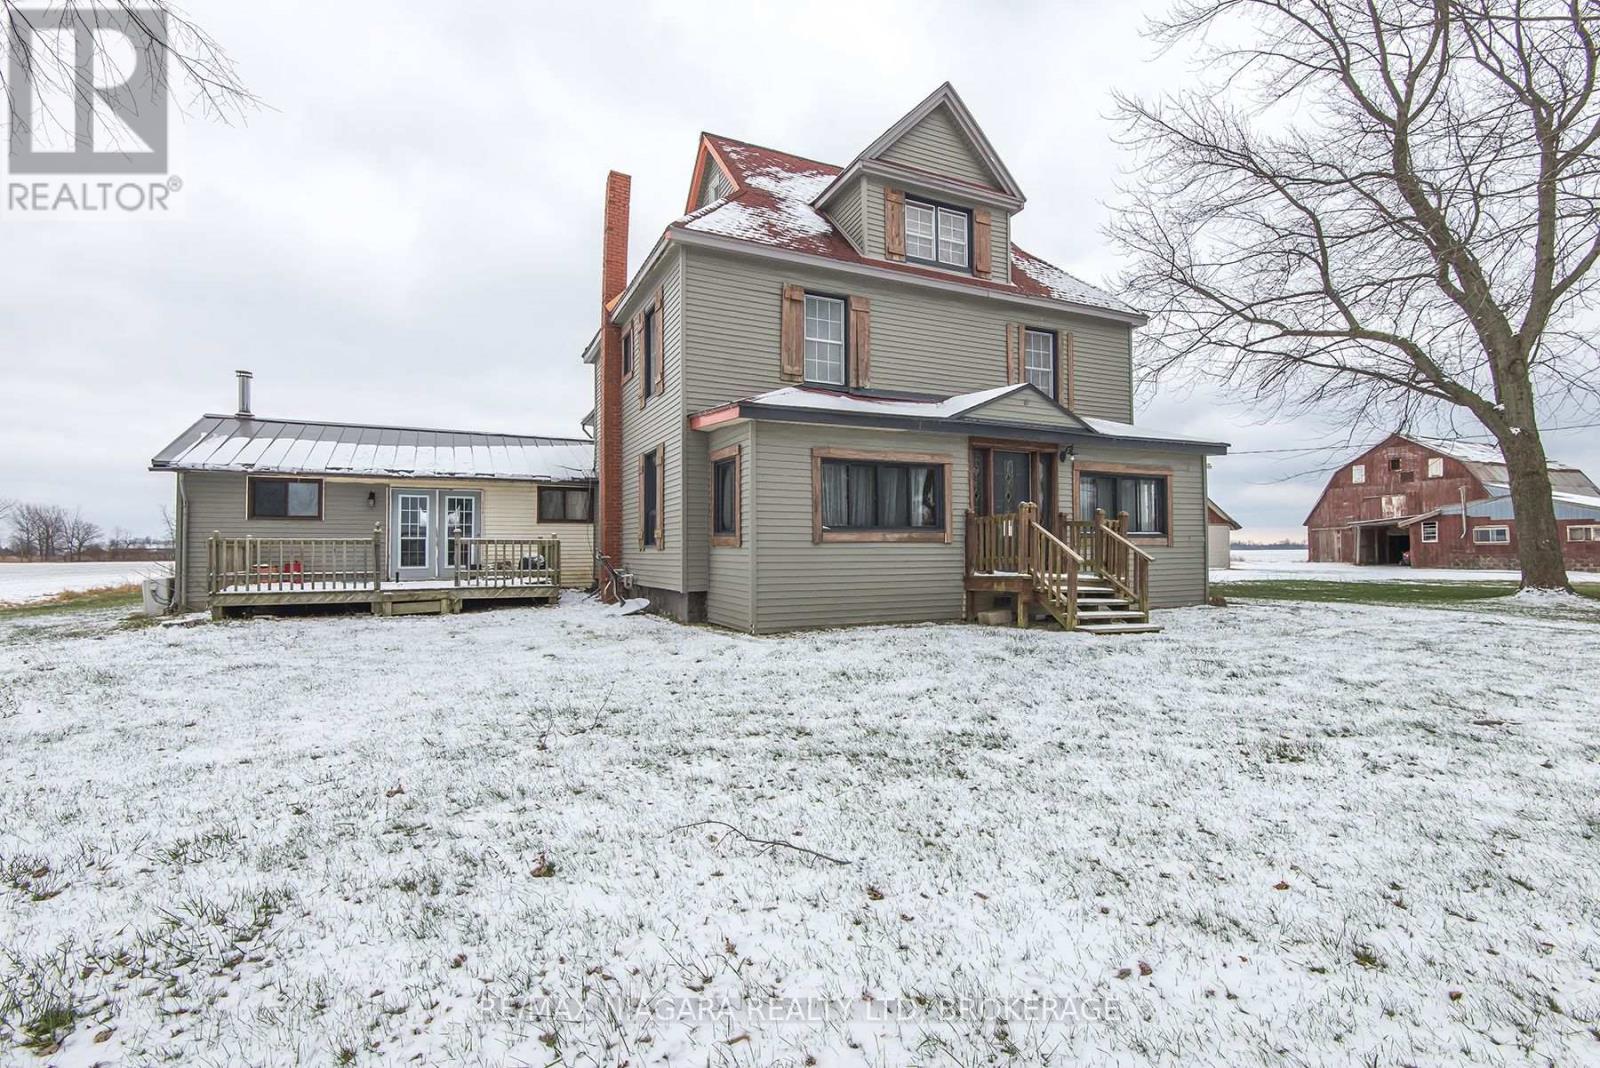
1937 Brookfield Road
Port Colborne (Bethel), Ontario
Bring your vision to this 3,500+ sq. ft. farmhouse, offering endless possibilities for those ready to put in some work. Situated on just under 2 acres, the main floor features large rooms, a family room with a fireplace, and a convenient laundry room. The upper level offers great potential for a private in-law suite with its own separate entrance. The property is a hobbyist's dream but requires some TLC to restore it to its full potential. It includes a large Quonset hut with hydro, a two-car garage in need of repair, and an older horse barn with character. If you are looking for a project with high upside and plenty of space for workshops or animals, this is a great opportunity. PROPANE TANK IS NOT OWNED. (id:50705)
RE/MAX Niagara Realty Ltd
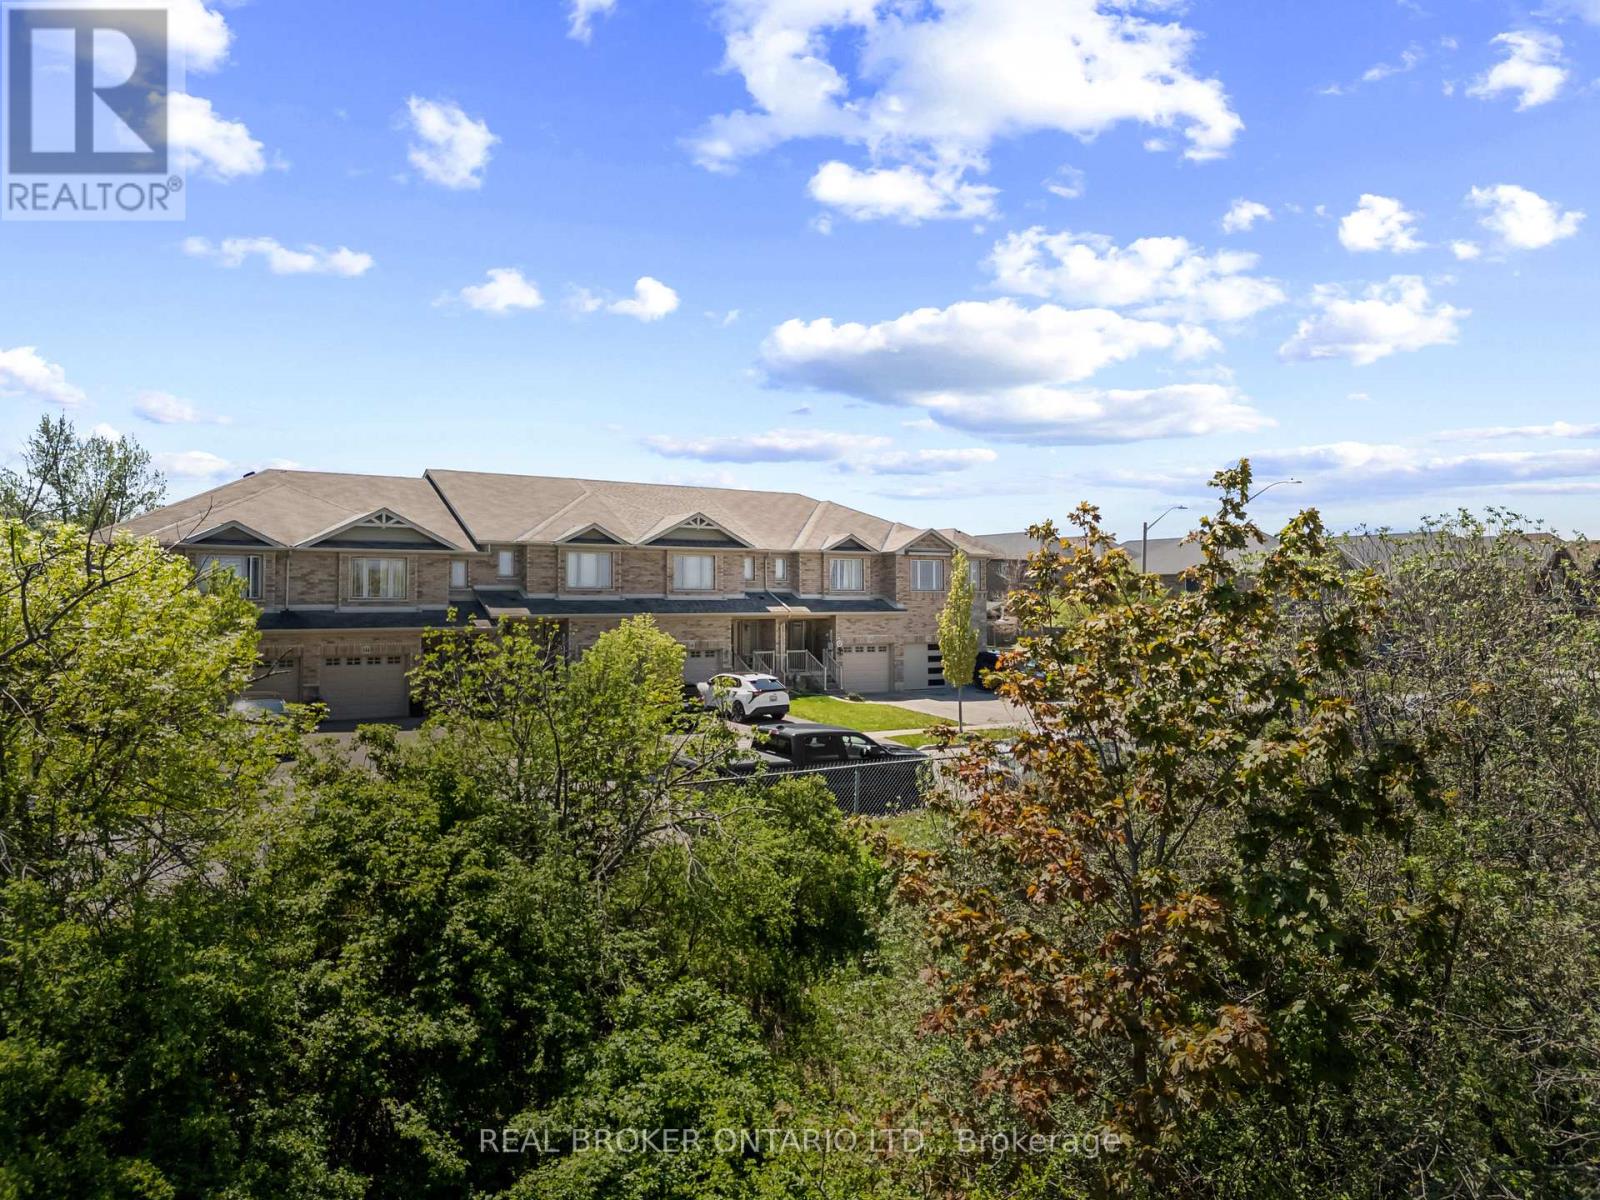
138 Edenrock Drive
Hamilton (Stoney Creek Industrial), Ontario
Bright, clean, and completely move-in ready! This is the home that stops your search.The main floor is flooded with natural light, hardwood and tile throughout, and a kitchen-dining-living flow that makes everyday life feel a little easier. Upstairs, three spacious bedrooms gives everyone their own space. With four bathrooms throughout the home, the morning routine goes much smoother. The backyard is fenced, private, and built for actual use - a perfect place to spend your evenings, space for kids and pets, and a quiet location to wind down in.What makes this one stand out is how little you have to think about once you're in. Everything you need is minutes away - Costco, schools, restaurants, shopping. 1,524 sq. ft. in one of Stoney Creeks most convenient pockets. Schedule your private showing today. (id:50705)
Real Broker Ontario Ltd.
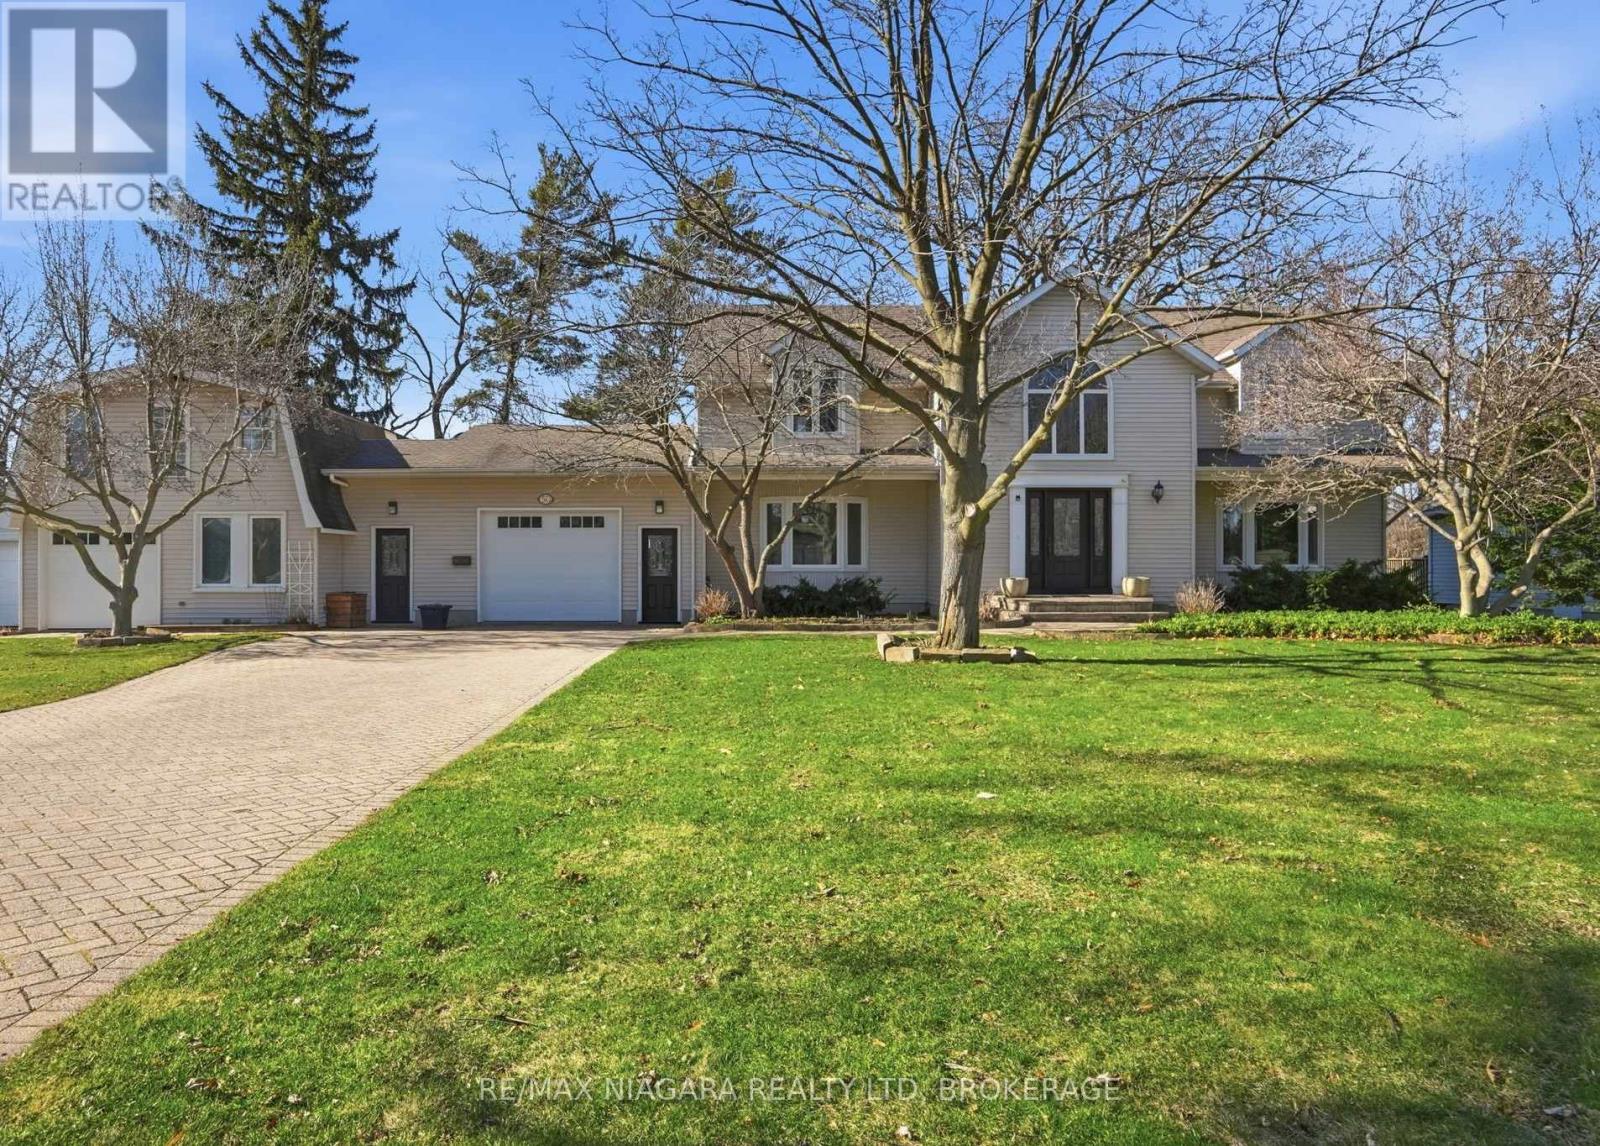
50 Henley Drive
St. Catharines (Martindale Pond), Ontario
SOUGHT-AFTER MARTINDALE POND WATERFRONT PROPERTY! Wake up every morning & enjoy your coffeewatching the sun rising over the water. Welcome to 50 HENLEY DRIVE - an exceptionally well-maintained4-bedroom home thoughtfully designed for comfortable, modern family living. This exceptional family homefeatures a rare and thoughtfully designed IN-LAW/GUEST SUITE above the garage, with private balconyand separate entrance - ideal for extended family or guests. The main level offers elegant open-conceptliving and dining areas, an inviting family room with a classic woodburning fireplace, powder room, andlarge mud room with laundry providing convenient garage access & side entry. The kitchen features granitecountertops and ample cabinetry and flows seamlessly into the bright breakfast area and walkout to theback deck. Upstairs, the oversized primary retreat offers a spa-inspired five-piece ensuite complete with arelaxing soaker tub and spectacular views of the pond. The partially finished basement adds exceptionalRoomsHistoryflexibility with a large recreation room featuring a bar, an additional bathroom and plenty of storage. Stepoutside to an incredibly private backyard oasis, showcasing the stunning Martindale Pond as yourpermanent background and beautifully landscaped gardens - an extraordinary setting for summerentertaining and family enjoyment. You will love the extra long driveway that allows for at least 8 cars!Ideally located close to all shopping, dining, schools, and easy access to the QEW. A rare opportunity toown family home in one of St. Catharines most desirable locations. This is the lifestyle you've been waiting for! (id:50705)
RE/MAX Niagara Realty Ltd
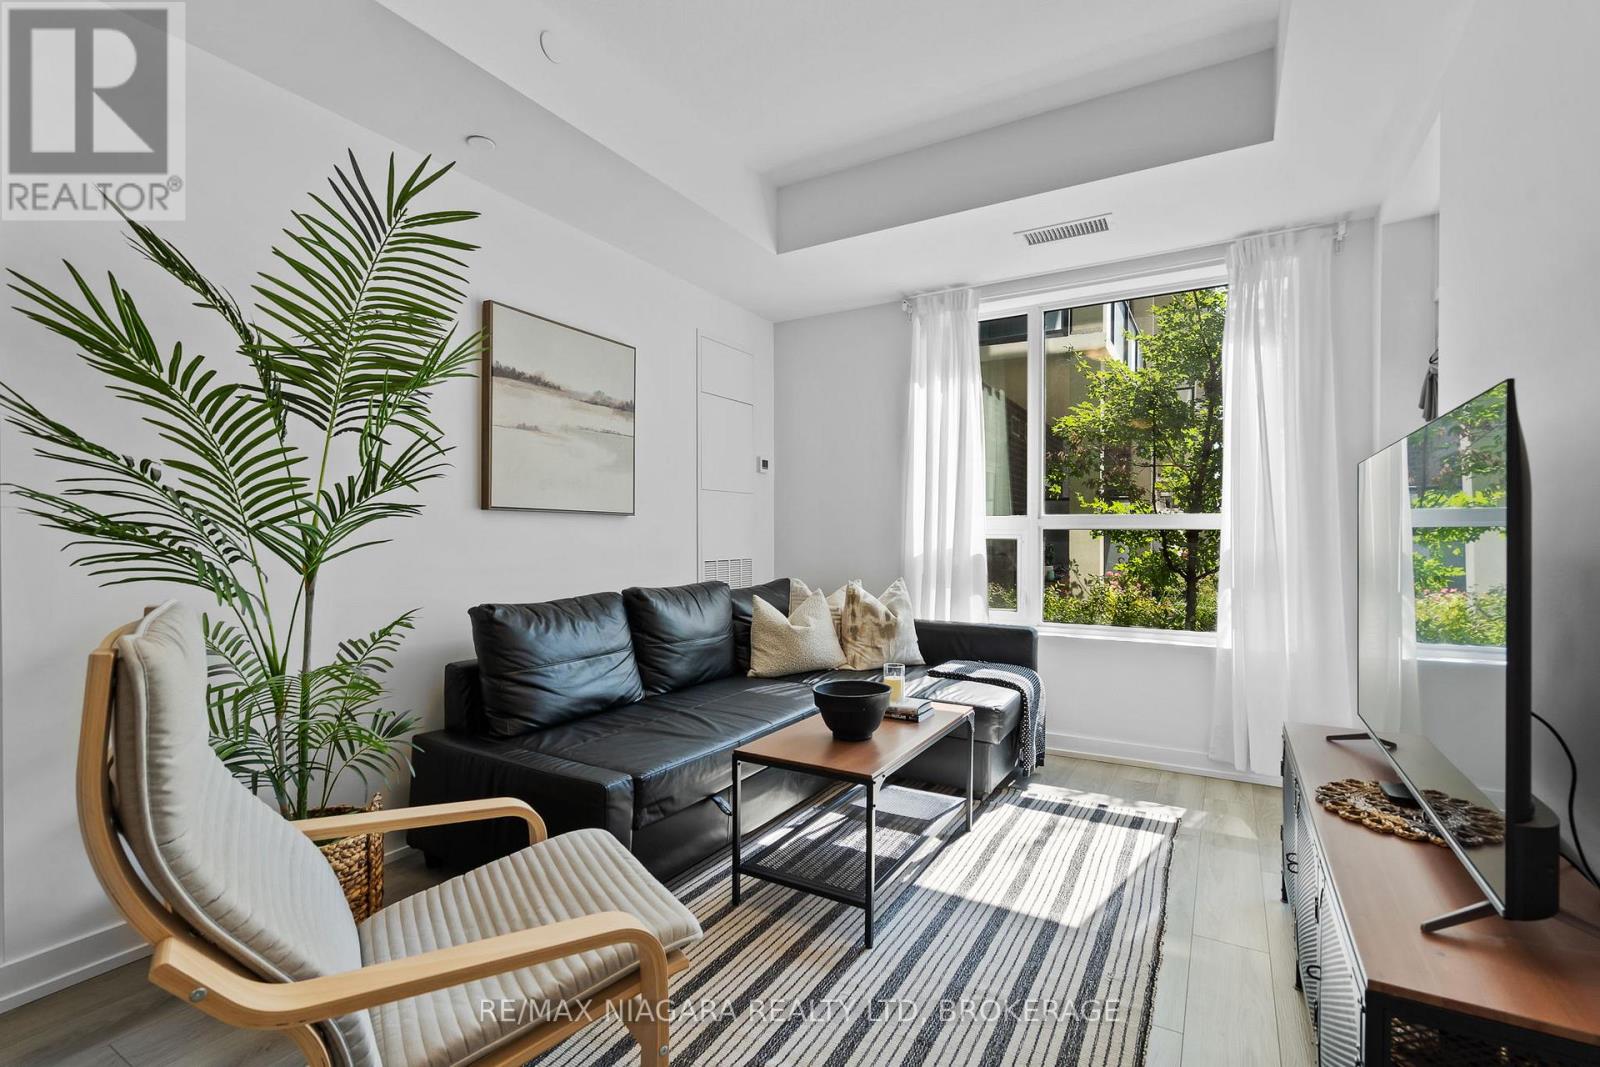
131 - 5055 Greenlane Road
Lincoln (Lincoln Lake), Ontario
Rare ground-floor corner unit at Utopia Condos offering exceptional value at a great price. This 1 bedroom + enclosed den layout lives like a true 2-room unit, complete with 2 full bathrooms, a private patio, and direct courtyard access. Offering 690 sq. ft. of thoughtfully designed living space, this condo blends the privacy and outdoor feel of a ground-level home with the ease and convenience of modern condo living.Filled with natural light, the unit features a spacious living area, a modern kitchen with great storage, in-suite laundry, and a functional floor plan ideal for everyday living. The primary bedroom includes its own ensuite and overlooks the courtyard, while the enclosed den is perfect as a guest room, home office, or flexible bonus space. An oversized locker located directly beside the unit, along with 1 underground parking space, adds incredible convenience.Residents enjoy access to great building amenities including a fitness room, rooftop patio, party room, and bike storage. Ideally located steps from Sobeys, Dollarama, schools, parks, and everyday essentials, with quick access to the QEW and the upcoming GO Station. A fantastic opportunity for professionals, downsizers, or investors looking for modern condo living in a growing community surrounded by vineyards. (id:50705)
RE/MAX Niagara Realty Ltd